
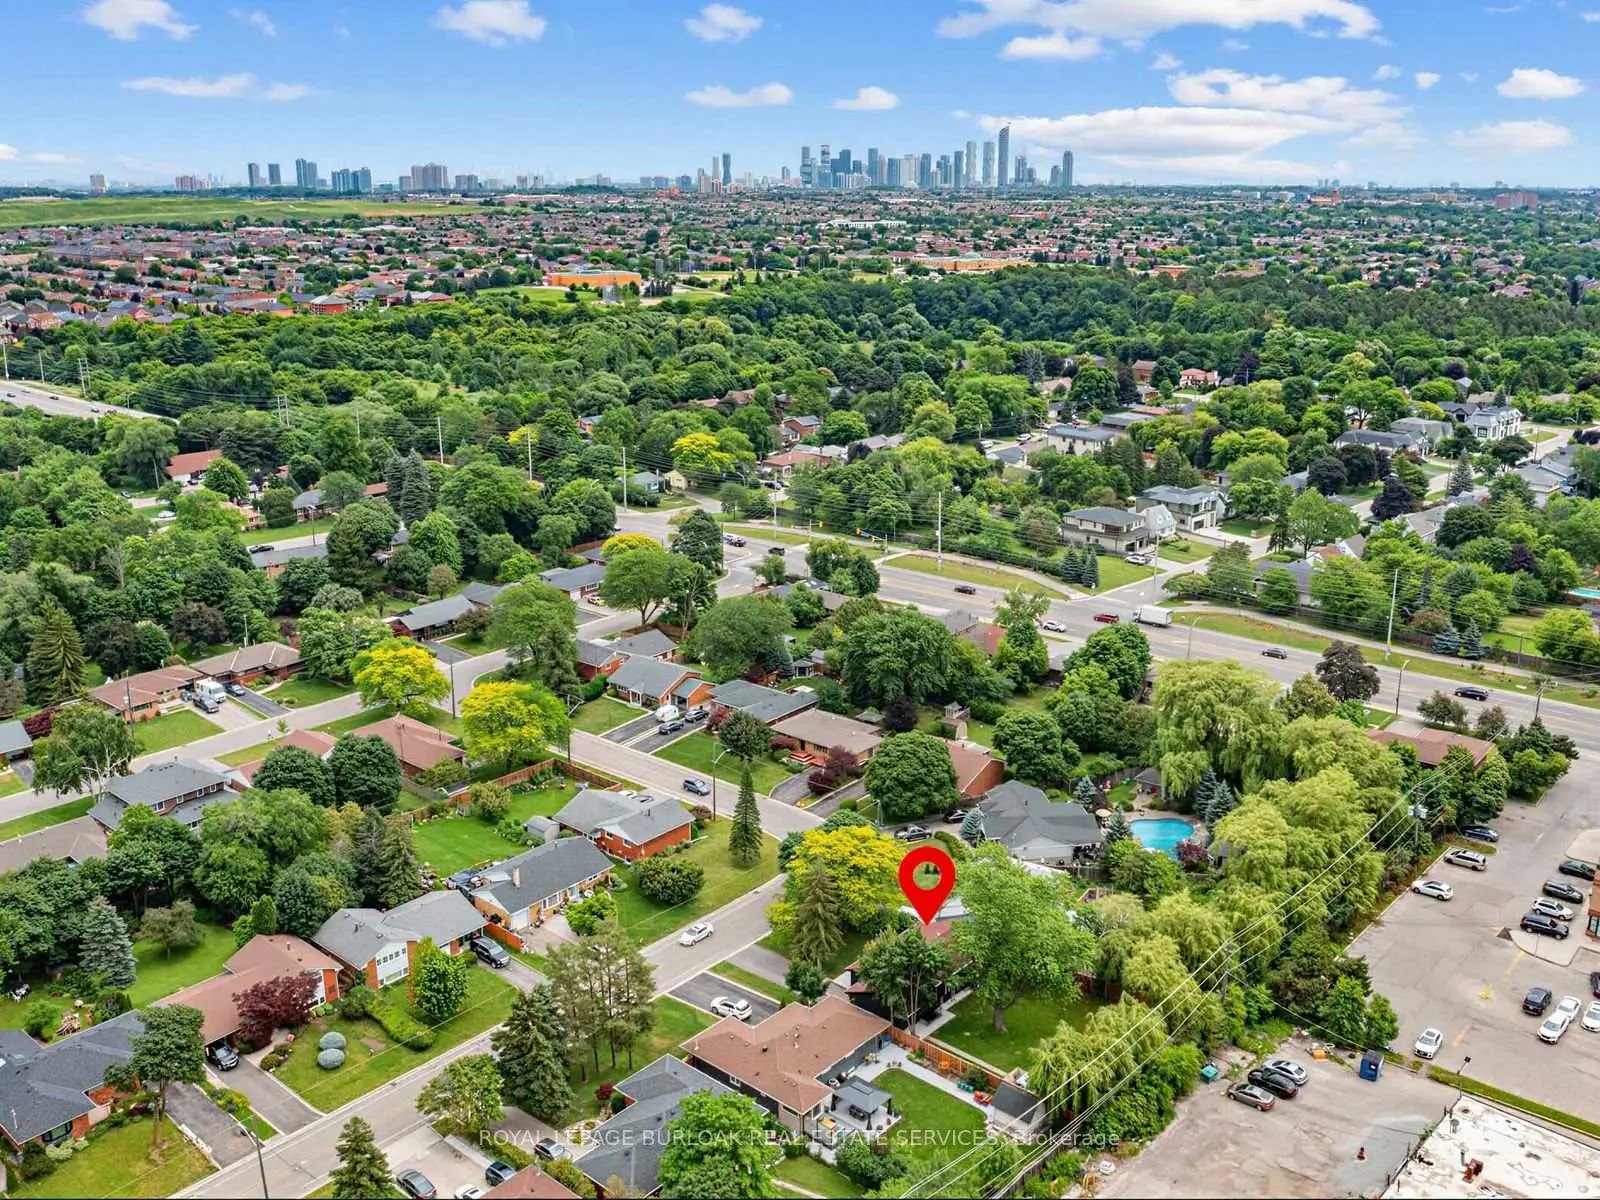
 Streetsville, Mississauga, L5N 1B6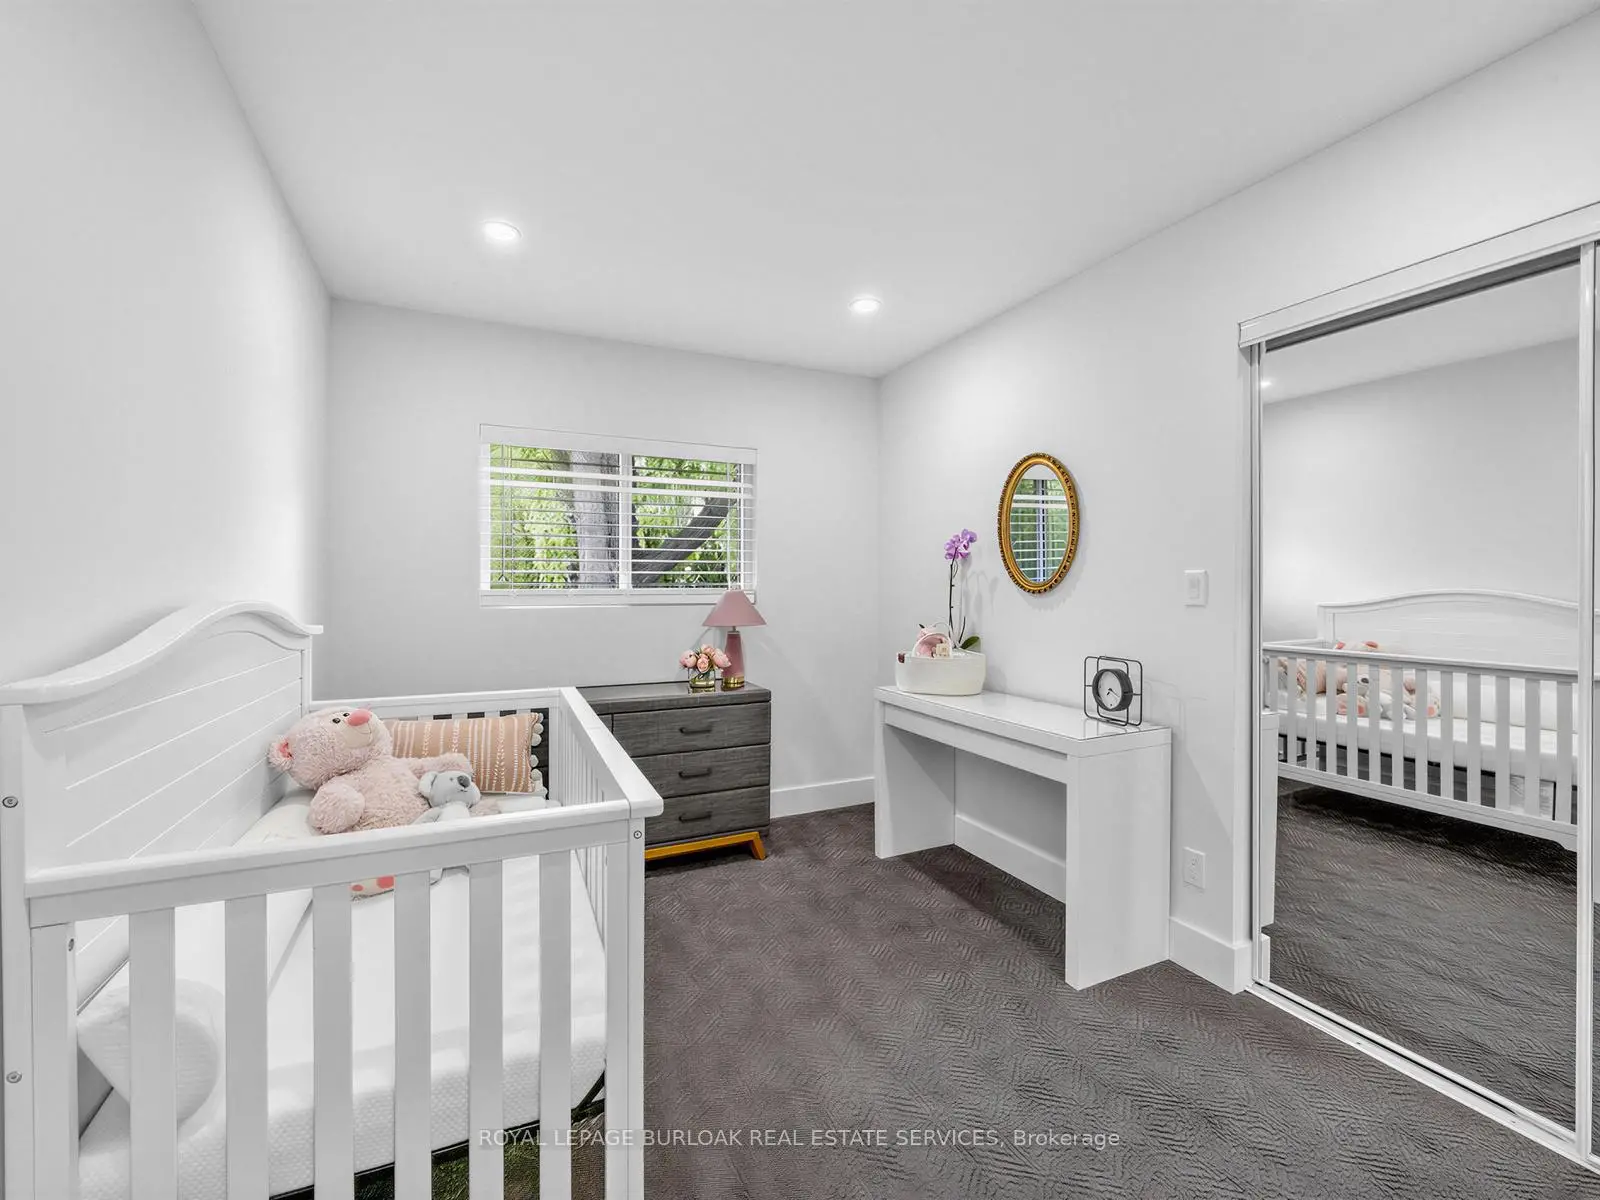

房屋信息
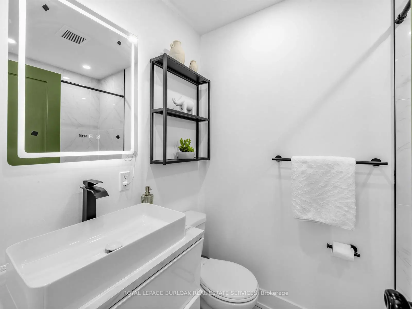
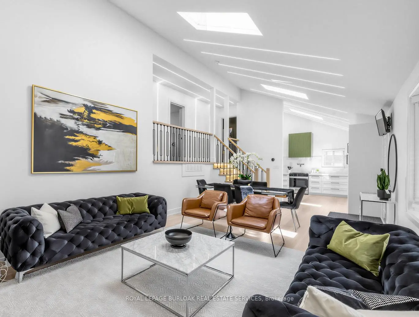
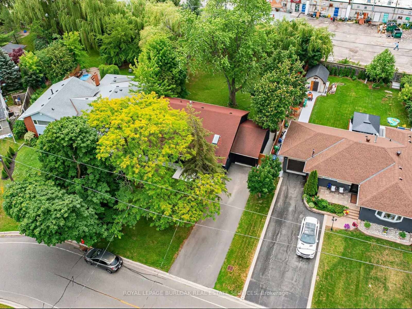
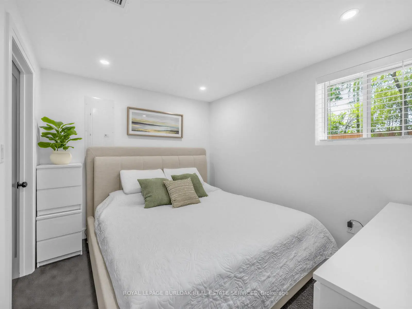
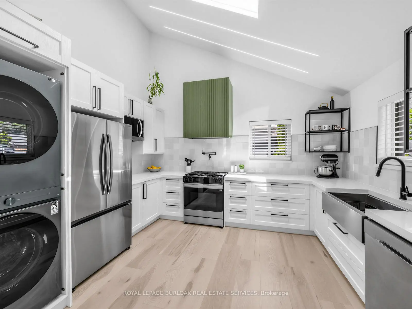
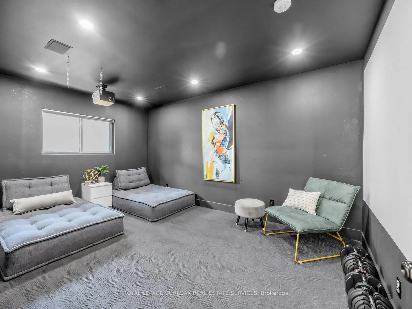
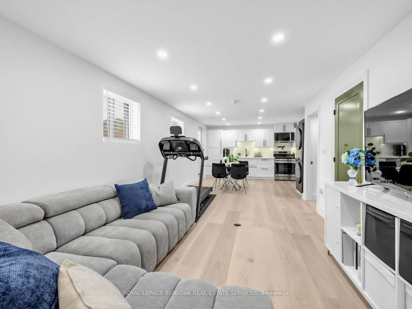
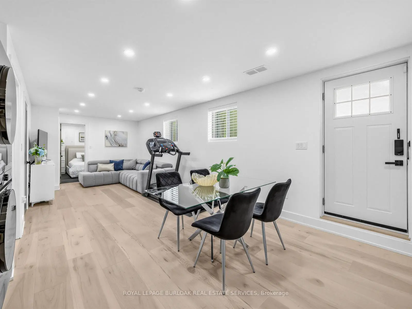
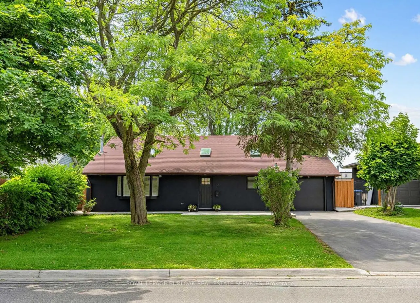
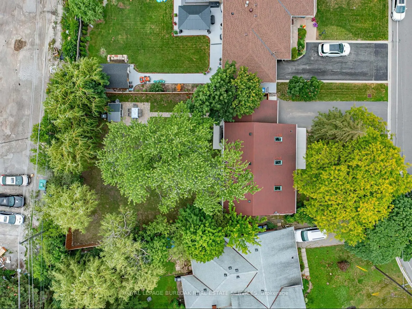
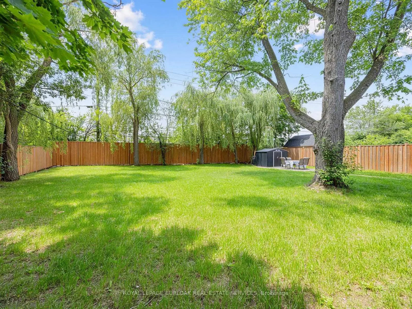
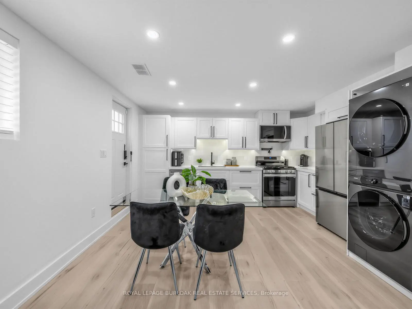
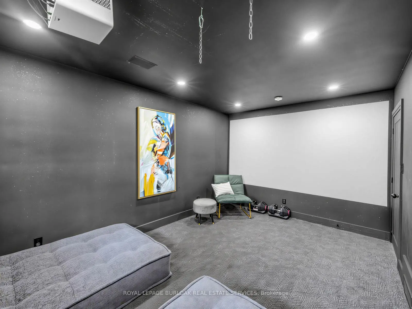
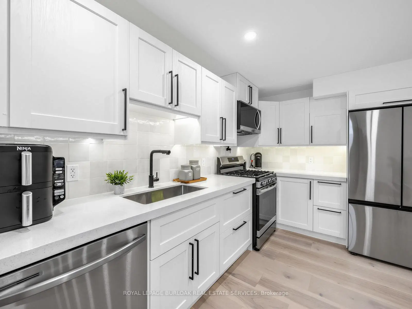
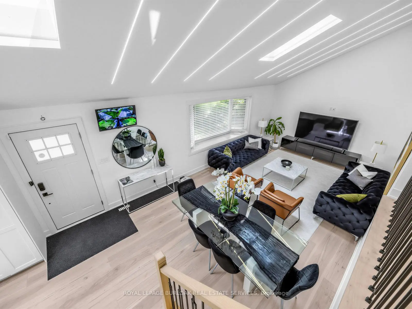
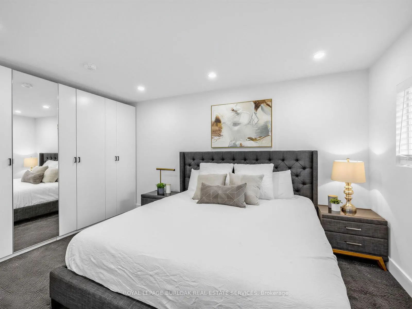
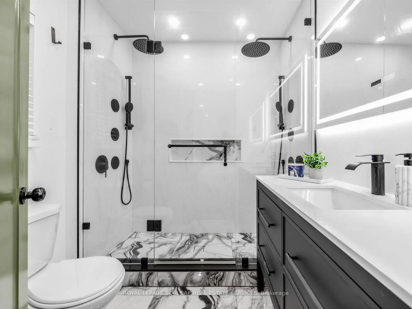
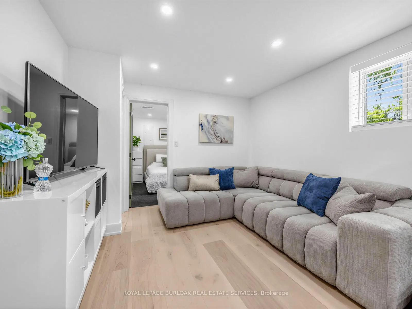
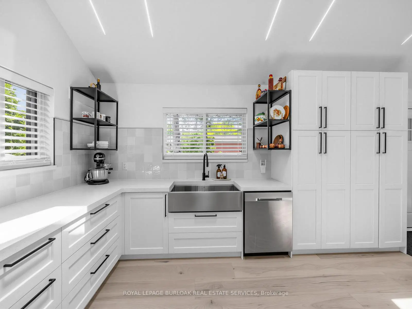
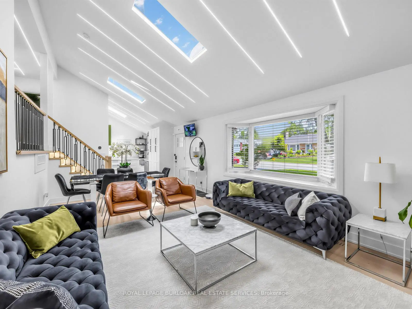
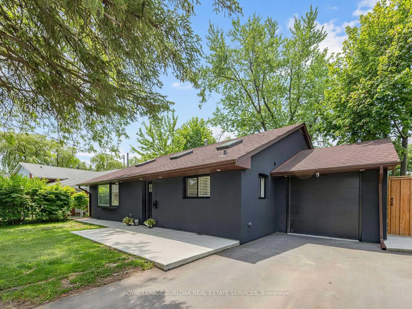
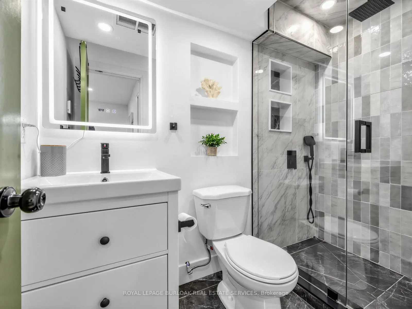
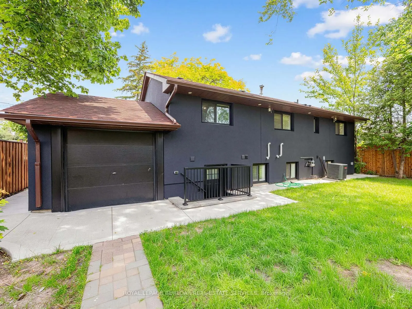
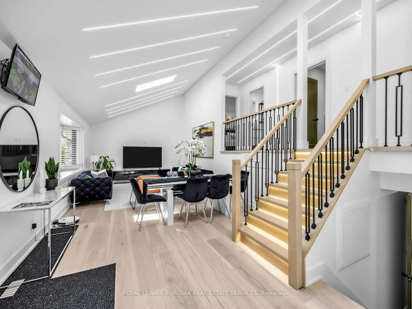
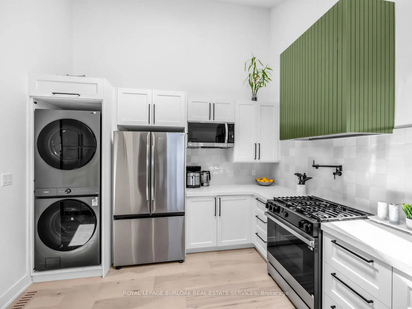
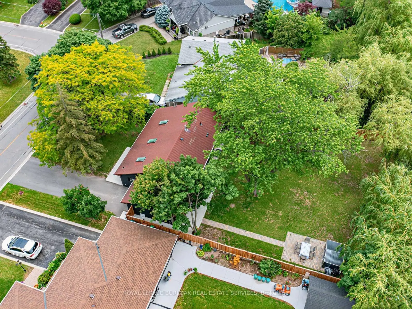
Beautifully renovated and move-in ready, this 3+1 bedroom, 3 full bathroom backsplit home offers stylish living spaces, exceptional versatility, and a private setting in a desirable Mississauga neighbourhood. Thoughtfully updated throughout, the home is ideal for families, multi-generational living, or those seeking additional living space. The bright and inviting main level features an updated kitchen and spacious open-concept living and dining area highlighted by impressive 14-foot ceilings, creating an airy, light-filled space designed for comfortable everyday living and entertaining. Renovated throughout, the home offers a fresh, modern feel while maintaining a warm and welcoming atmosphere. Upstairs, three generously sized bedrooms include a spacious primary retreat complete with a private 3-piece ensuite, while a well-appointed 4-piece bathroom serves the remaining bedrooms. The lower level offers outstanding flexibility with a separate entrance, full kitchen, spacious recreation room, additional bedroom, and a 3-piece bathroom. Whether utilized as an in-law suite, guest accommodations, or extended family living space, this level adds tremendous value and functionality. Outside, the expansive pool-sized backyard offers a rare setting with no rear neighbours, creating a peaceful and private outdoor retreat. With plenty of space for entertaining, recreation, gardening, or future customization, the property provides endless opportunities to enjoy outdoor living. Ideally situated close to schools, parks, shopping, transit, and major commuter routes, this exceptional home combines modern updates, flexible living space, and a sought-after location. Simply unpack and enjoy. Offers anytime!
主要特征
- 朝向: 后院朝西

- 睡房: 3

- 卫生间: 3

- 车库: 1

- 厨房: 1

重要信息
- 占地面接: 56.00 x 145.68 Feet

- 室内面积: 1100-1500

- 地税: $ 6657.95

- W13507348

- Listing contracted with: ROYAL LEPAGE BURLOAK REAL ESTATE SERVICES
| 房间 | 尺寸(平方米) | 细节描述 | |
|---|---|---|---|
| 厨房 | 4.22x3.91 | ||
| 客厅 Rm | 7.65x3.94 | 合并餐饮 |
|
| Primary B | 3.86x4.62 | ||
| Bath | 0.00x0.00 | 3pcs卫生间套间 |
|
| 第二间卧室 | 4.62x3.10 | ||
| 第三间卧室 | 2.57x3.56 | ||
| Bath | 0.00x0.00 | 4 件套卫生间 |
|
| 厨房 | 3.40x4.27 | ||
| 娱乐室reatio | 4.95x3.30 | ||
| 第四间卧室 | 3.23x2.77 | ||
| Bath | 0.00x0.00 | 三件套卫生间 |
| 卫生间 | 卫浴件数 | 所在楼层 | |
|---|---|---|---|
| 2间 | 4件套 | 上层 |
|
| 1间 | 3件套 | Basement |
房屋简介
房屋位于Queen St N & Britannia Rd W交界附近, 这间3房3卫单车库后复式独立房户型朝西向. 13 Swanhurst Blvd拥有单连接式停车位. 地下室没有装修. 房屋及周边设施包括AutoGarageDoorRemot等. 厨房和 客厅 Rm在主层; Primary B, Bath, 第二间卧室和 第三间卧室在楼上.社区概况
该物业所在社区为以自住为主的社区,住宅类型主要为独立屋。约有38%的居民拥有本科或以上学历,另有25%的居民拥有大专学历。当地大多数通勤居民主要驾车出行,另有少部分居民使用公共交通。






