Ballantrae, Whitchurch-Stouffville, L4A 1X8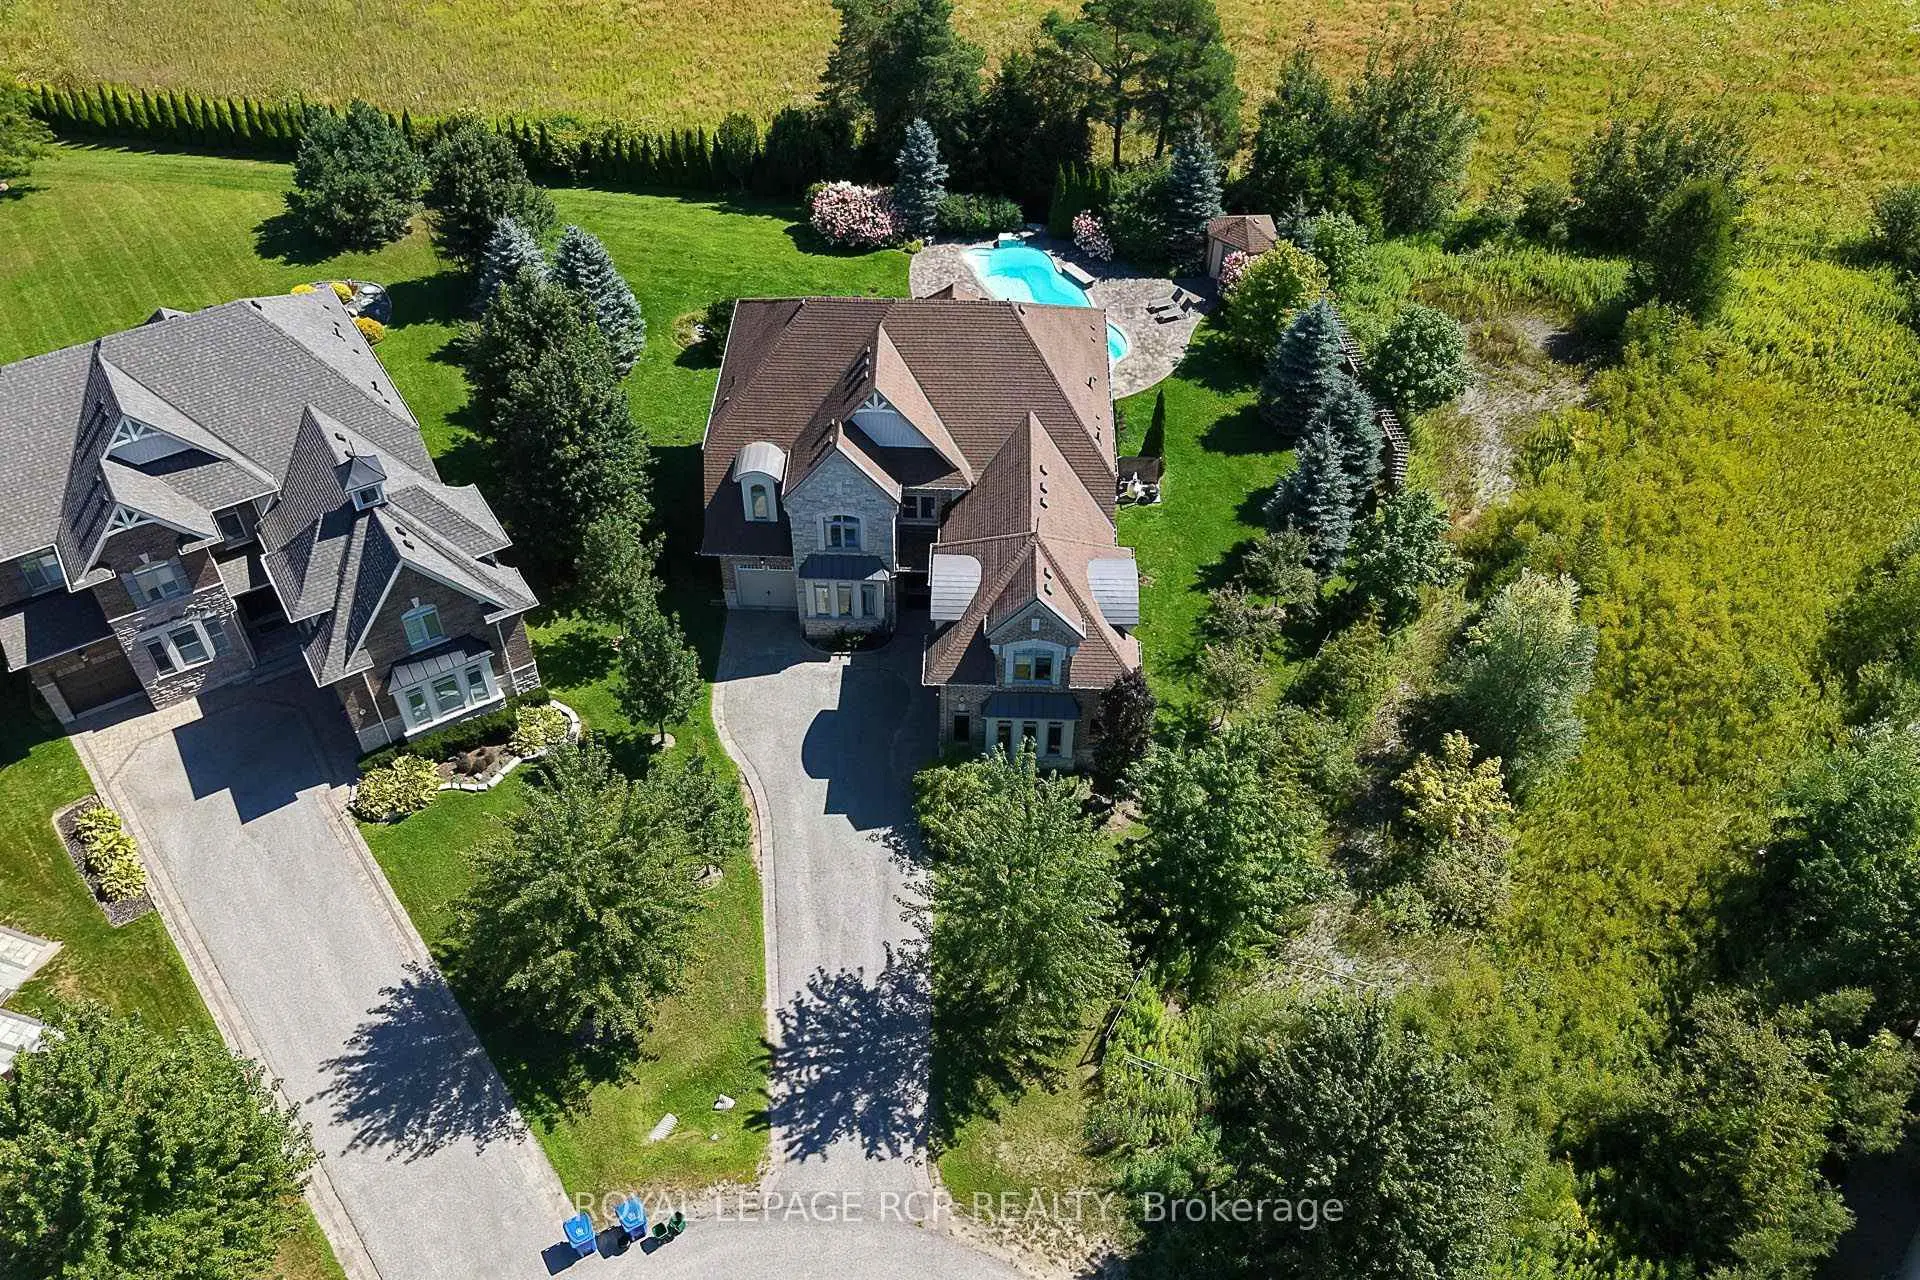

房屋信息
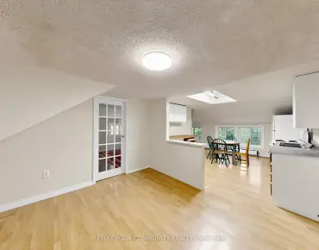
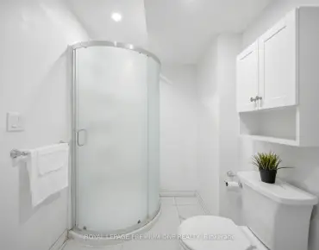
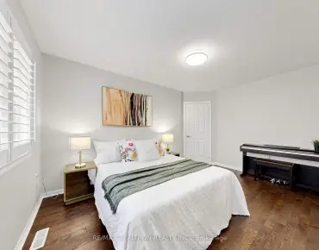
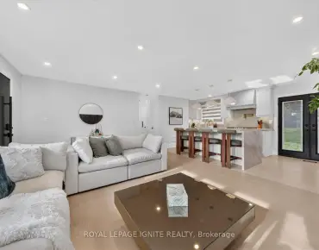
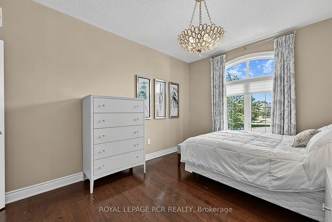
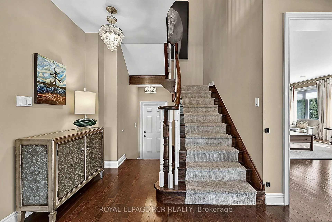
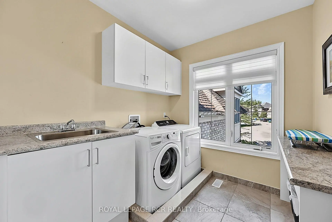
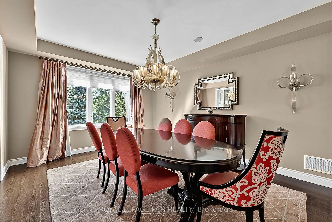
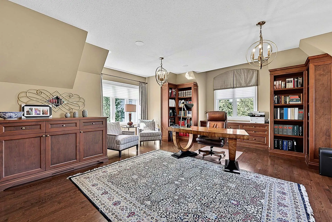
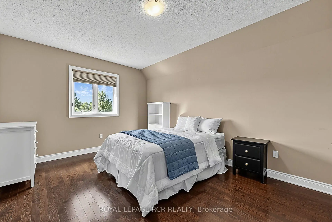
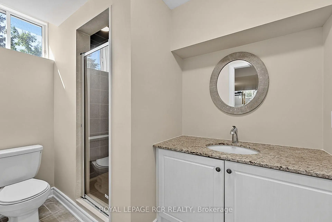
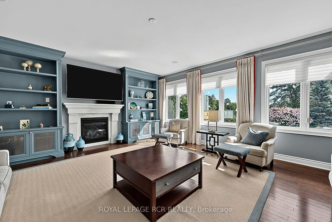
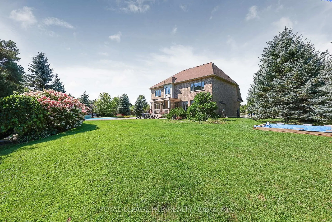
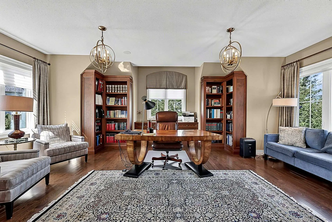
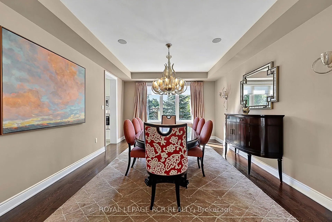
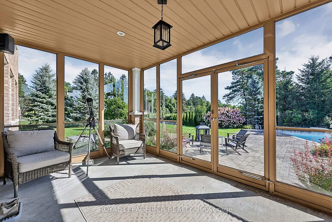
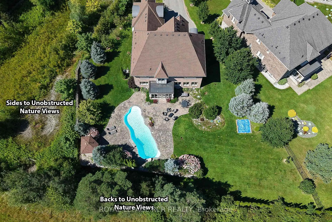
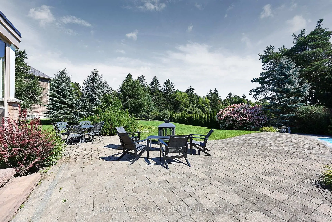
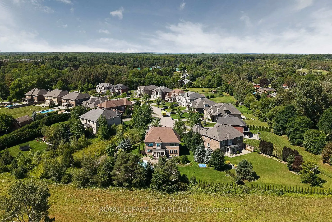
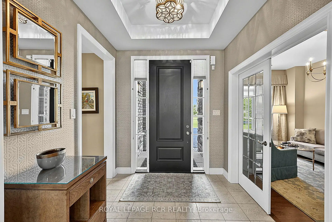
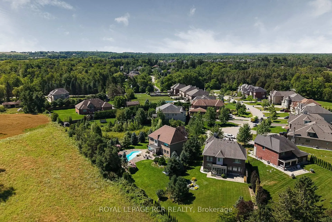
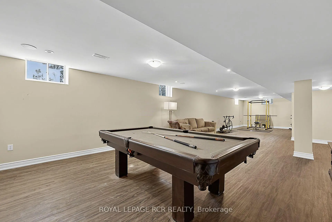
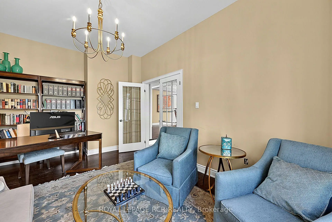
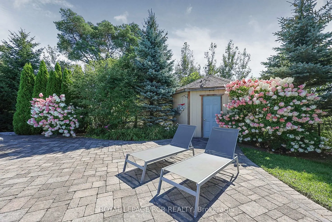
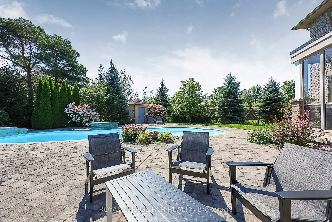
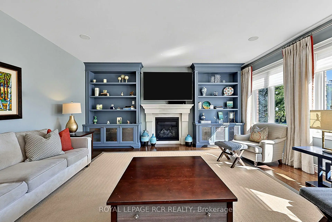
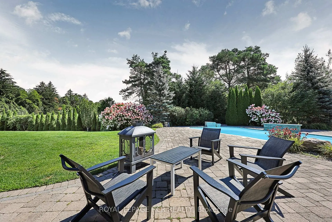
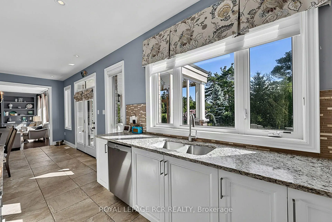
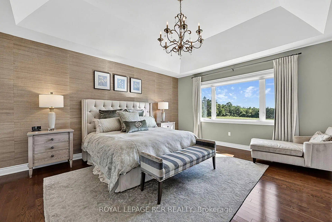
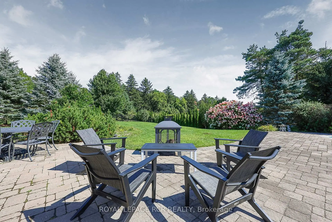
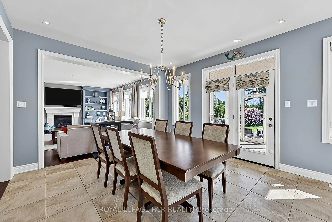
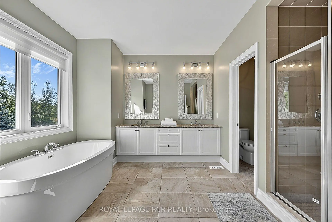
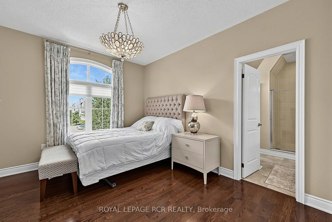
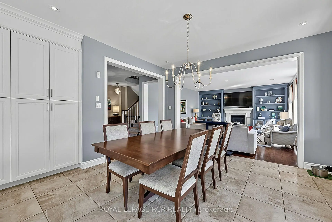
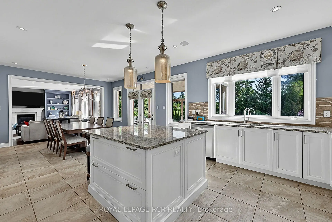
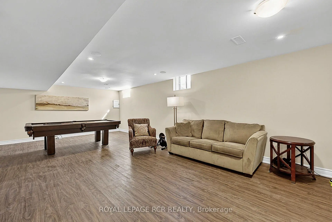
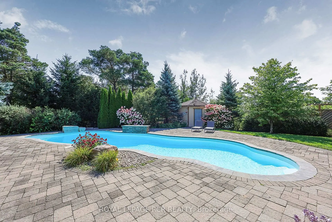
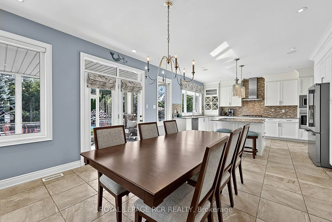
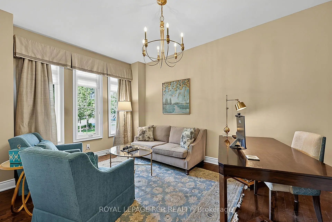
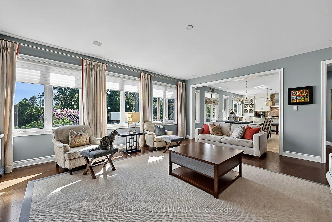
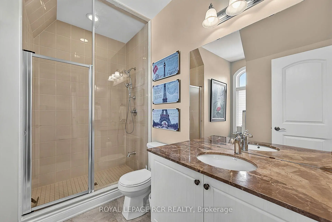
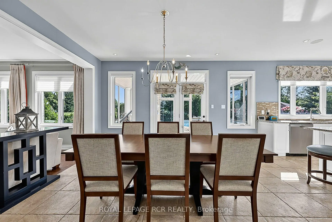
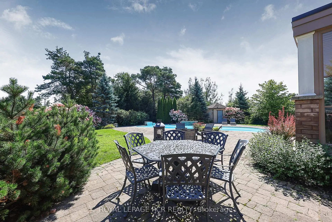
Executive 4119sf (5000sf+ of living space) 2-Storey stylish home with separate entrance loft, on rare pie shaped approx 1/2 acre private premium lot with Pool, 3-Car Garage and mostly finished basement at the end of an estate quiet cul-de-sac in desirable Ballantrae. Enjoy a 200ft deep premium lot with no neighbours behind or on the east side offering the ultimate in luscious green privacy. Step into the bright, open-concept main floor where the elegant foyer welcomes you to a formal coffered ceiling dining room, large living room or office with built-in shelving, an entertaining-size dream kitchen with a family-sized breakfast area with center island that opens to a huge family room with built-in shelving, fireplace, and an all-glass sunroom. The main floor is complemented with 2 staircases, one leading to the loft and one to the second-floor bedroom suites, and a mudroom offering a built-in bench, separate dog bathing station, and double closets. The private versatile loft with a separate entrance, exquisite built-in shelving and numerous windows offers additional luxury living space perfect for your office, guest suite, hobbies, gym, or media room. The well planned second floor boasts four generous-sized bedrooms and three baths. The stylish primary suite features a coffered ceiling, hardwood floors, dual walk-in closets, and a luxurious 5-piece ensuite with his-and-her sinks, soaker tub, glass shower, and water closet. The three additional large bedrooms enjoy ensuite access. The second-floor laundry room features a folding counter and upper cabinets. The mostly finished open concept basement expands the living space with a recreation room, games room, exercise room, 3-piece bathroom, numerous above grade windows and generous storage. The Backyard Oasis with unobstructed green views presents saltwater inground pool, professional landscaping with lighting, and perennial gardens that create a private resort-like setting perfect for relaxation and entertaining.
主要特征
- 朝向: 后院朝南

- 睡房: 5

- 卫生间: 5

- 车库: 3

- 厨房: 1

重要信息
- 占地面接: 41.00 x 213.00 Feet

- 室内面积: 3500-5000

- 地税: $ 10700.00

- N13803742

- Listing contracted with: ROYAL LEPAGE RCR REALTY
| 房间 | 尺寸(平方米) | 细节描述 | |
|---|---|---|---|
| 阁楼 | 7.24x6.72 | 硬木地板, 智能书柜, 开放式概念 |
|
| 晚餐室 Rm | 3.97x5.40 | 硬木地板, , 风景窗 |
|
| 健身房 | 6.83x2.64 | 开放式概念, 高于地面窗口, 复合地板 |
|
| 第二间卧室 | 3.92x5.02 | 硬木地板, 5pcs卫生间套间, |
|
| 办公室 | 3.33x5.27 | 硬木地板, 双门, 智能书柜 |
|
| 厨房 | 4.70x3.66 | 中心岛, , 茶水间 |
|
| 家庭房 Rm | 6.13x5.41 | 硬木地板, , 石头壁炉 |
|
| 第三间卧室 | 5.39x3.69 | 硬木地板, 5pcs卫生间套间, 双壁橱 |
|
| 娱乐室reatio | 4.29x5.08 | 三件套卫生间, 高于地面窗口, 开放式概念 |
|
| Game Rm | 4.29x5.08 | 开放式概念, 高于地面窗口, 复合地板 |
|
| 第四间卧室 | 3.31x4.53 | 硬木地板, 3pcs卫生间套间, 大窗 |
|
| 早餐室 | 3.98x4.36 | , 走出式太阳房, 开放式概念 |
| 卫生间 | 卫浴件数 | 所在楼层 | |
|---|---|---|---|
| 1间 | 2件套 | 主层 |
|
| 1间 | 3件套 | Second |
|
| 2间 | 5件套 | Second |
|
| 1间 | 3件套 | Basement |
房屋简介
房屋位于Highway 48 and Aurora Road交界附近, 这间5房5卫3车库两层独立房户型朝南向. 35 Somer Rumm Crt拥有3停车位. 地下室Partially Fi . 房屋及周边设施包括SumpPump,Storage,GuestAccommodations和Generator-Full等. 晚餐室 Rm, 办公室, 厨房, 家庭房 Rm和 早餐室在主层.社区概况
该物业所在社区为以自住为主的社区,住宅类型主要为独立屋。约有33%的居民拥有本科或以上学历,另有39%的居民拥有大专学历。当地绝大多数通勤居民主要驾车出行。