Stouffville, Whitchurch-Stouffville, L4A 3P6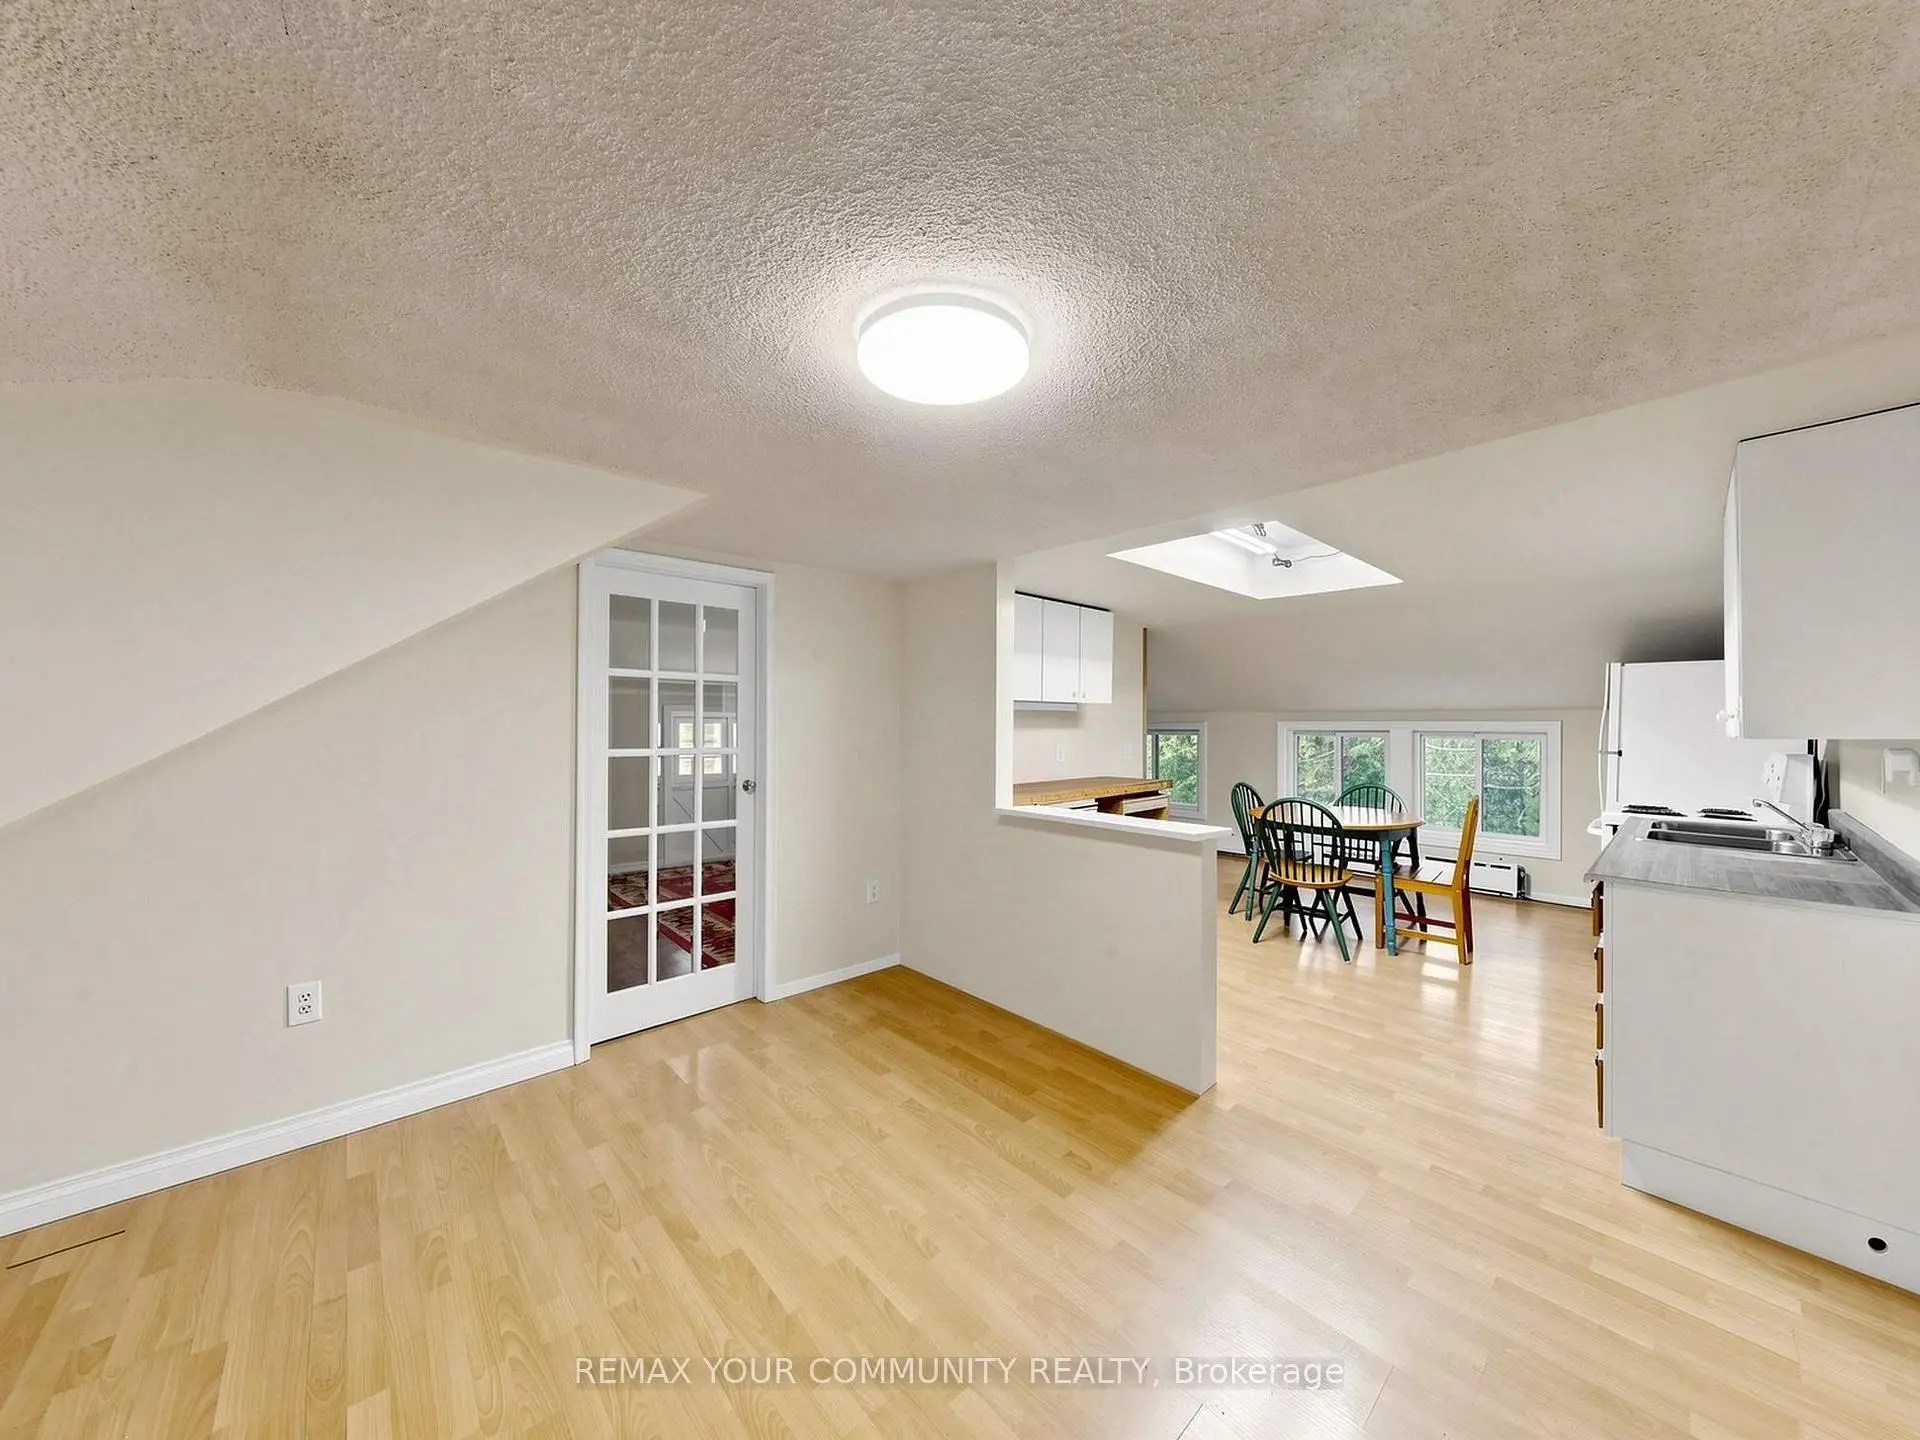

房屋信息
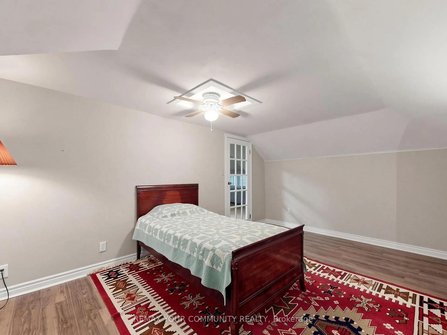
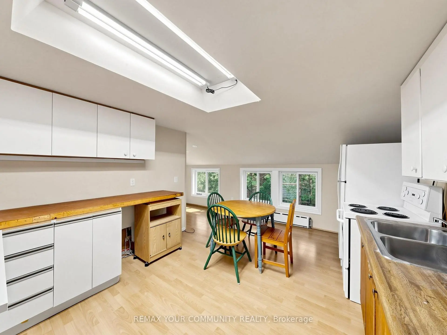
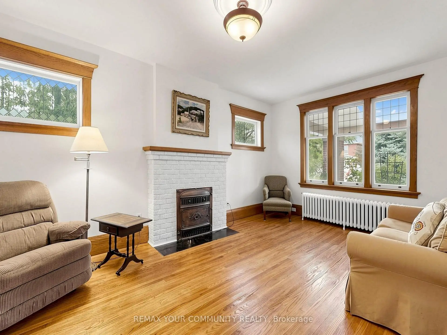
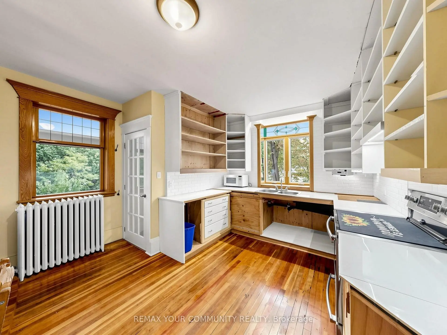
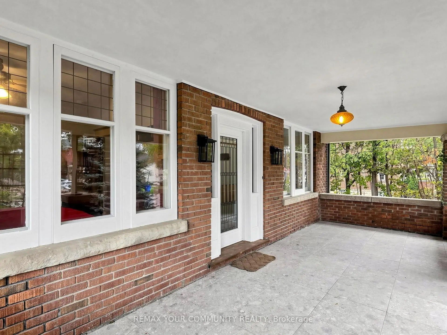
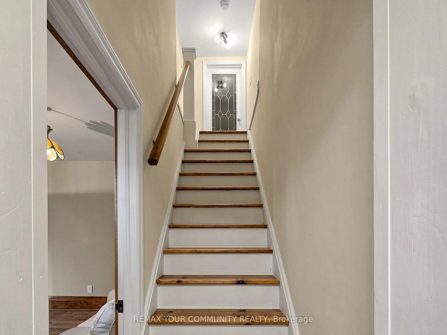
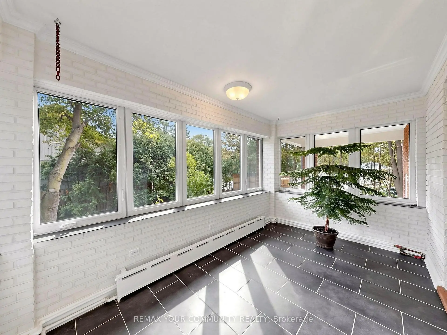
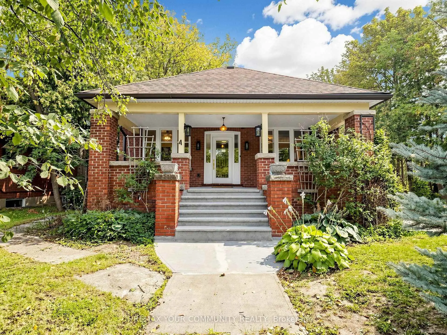
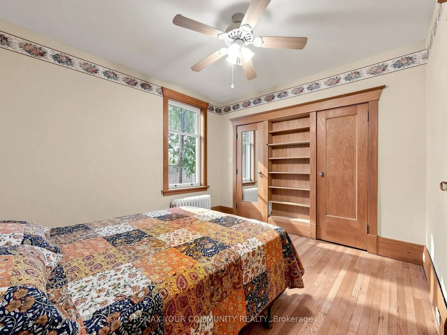
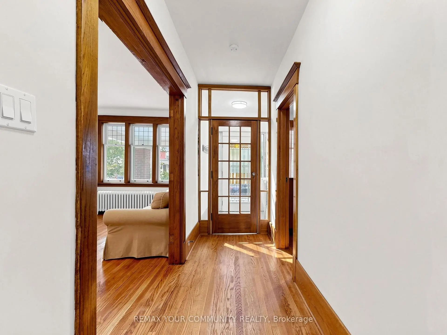
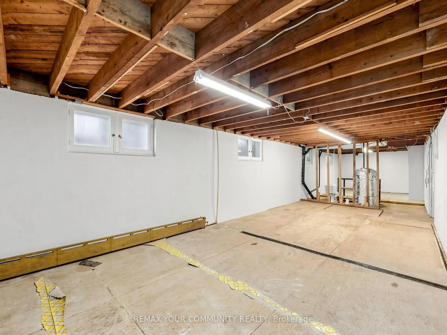
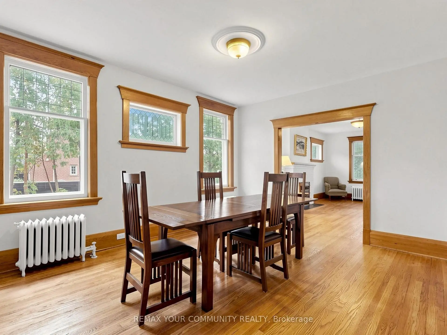
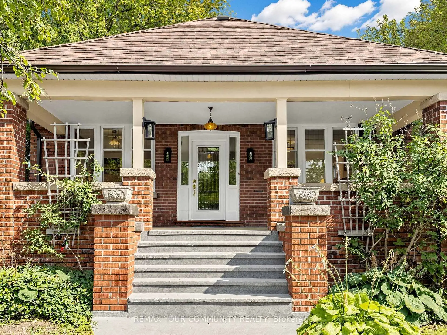
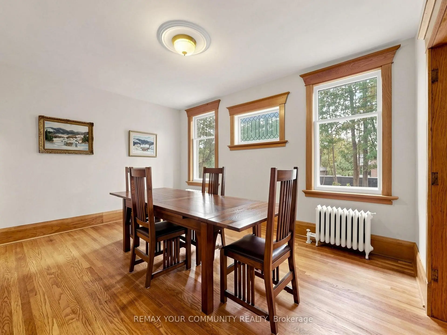
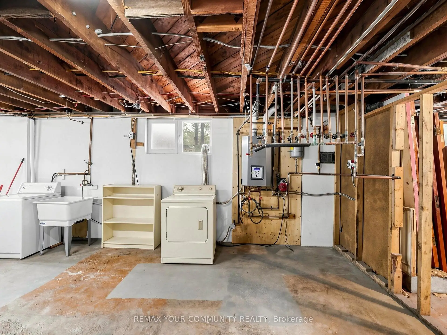
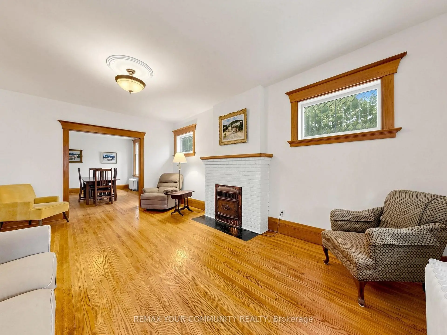
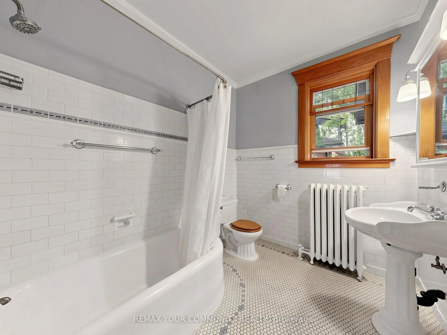
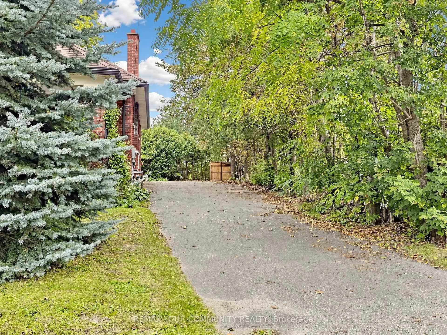
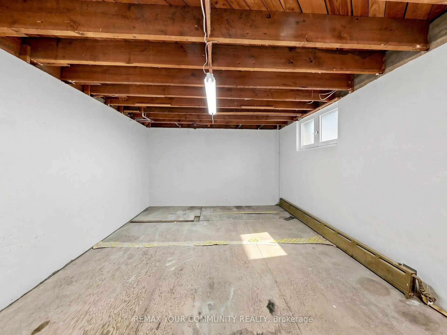
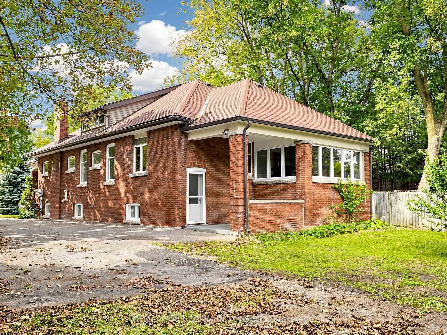
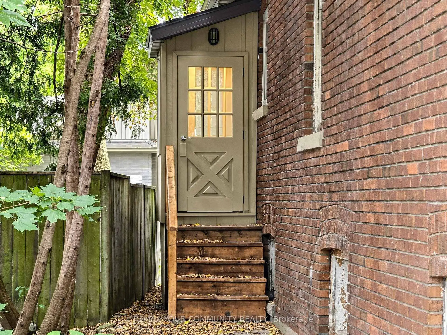
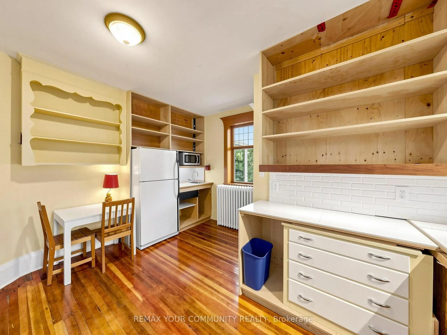
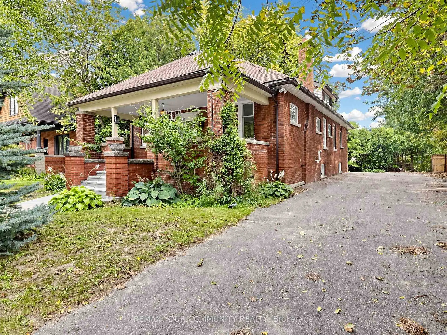
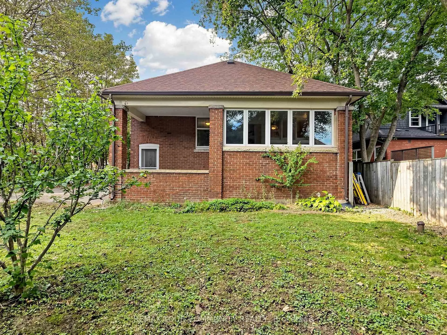
Welcome to 6055 Main Street, a distinctive 1.5 storey property located in the West Main Street/Stouffville Junction Heritage Conservation District. Set on a private corner lot in the heart of Stouffville, this charming arts and crafts style property combines character, functionality, and versatility in a location that is exceptionally convenient. Recognized as a triplex in the MPAC structural description, the property offers multiple independent living spaces, making it well suited to multigenerational living, extended family, or those looking to explore rental opportunities. The main floor and second floor units are move in ready, while separate entrances provide privacy and convenient access between the different levels. The rear entrance leads directly to the basement, which also offers potential to create additional living space through renovation. Architectural character is evident throughout, including distinctive Art Deco inspired trim surrounding the windows and a welcoming covered front porch that adds to the home's timeless appeal. The porch offers a lovely place to enjoy a morning coffee or unwind while taking in the established neighbourhood. Situated on a corner lot, the property enjoys a generous private driveway bordered by a mature tree line, creating a beautiful natural separation from the road. The spacious driveway provides plenty of parking, while the mature trees add privacy, greenery, and a peaceful feel to the property. Location is a standout feature. Enjoy the convenience of being within walking distance of grocery stores, the GO Train station, shops, restaurants, parks, and everyday amenities. Laundry facilities are conveniently located in the basement, adding practical everyday convenience. 6055 Main Street is a unique opportunity to own a character filled property with versatile living arrangements, privacy, and an outstanding central Stouffville location.
主要特征
- 朝向: 后院朝南

- 睡房: 3

- 卫生间: 2

- 车库:

- 厨房: 2

重要信息
- 占地面接: 61.00 x 139.00 Feet

- 室内面积: 2000-2500

- 地税: $ 5984.00

- N13804358

- Listing contracted with: REMAX YOUR COMMUNITY REALTY
| 房间 | 尺寸(平方米) | 细节描述 | |
|---|---|---|---|
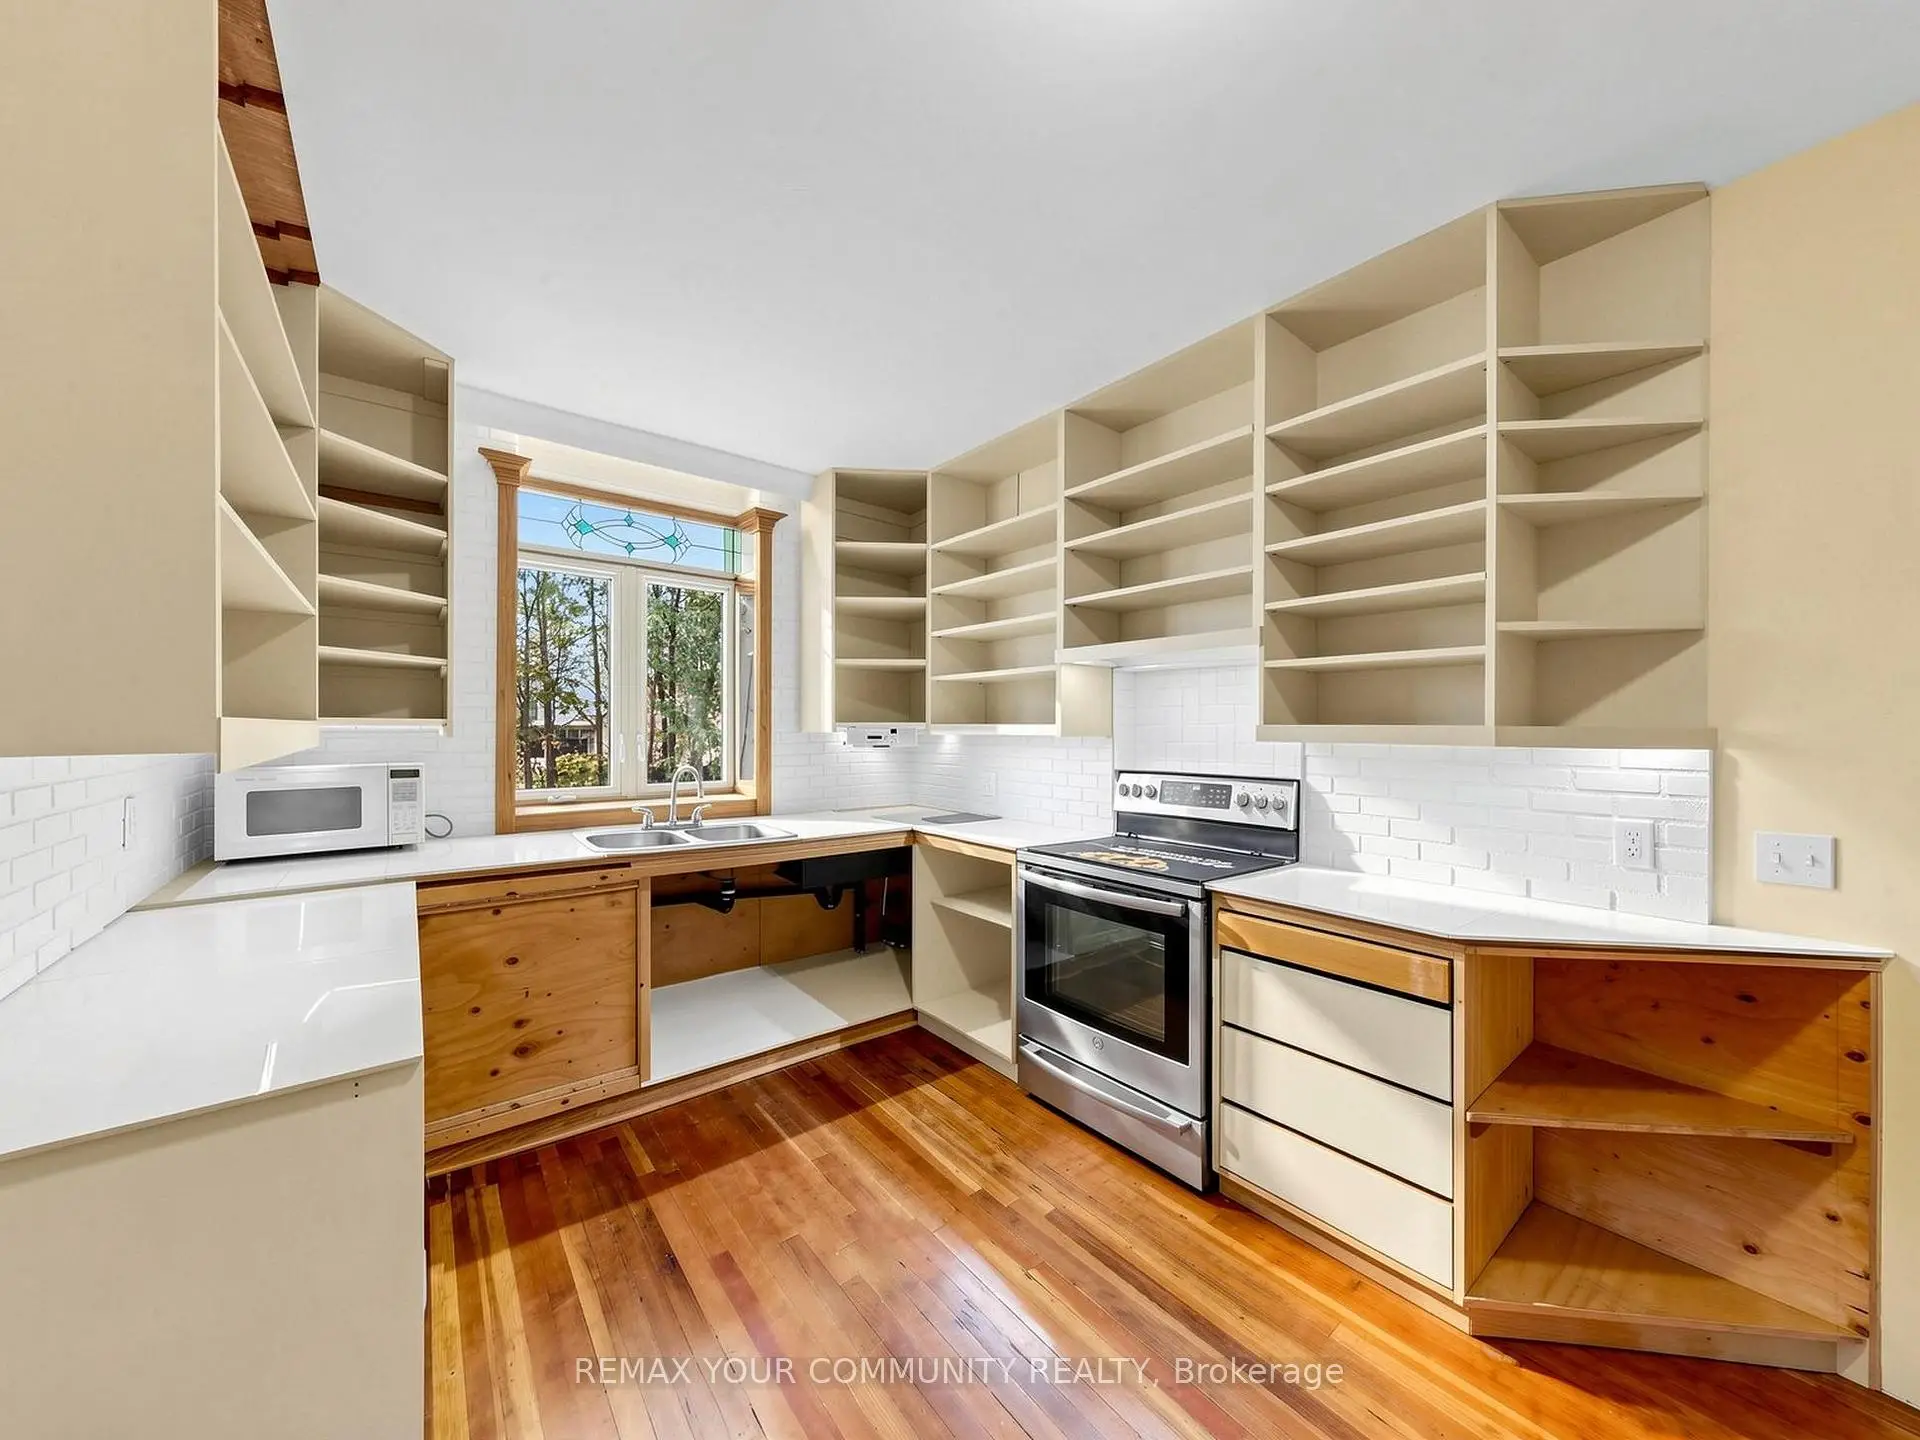
| 厨房 | 4.57x3.97 | 防溅挡板, 走出式后院, 即吃式厨房 |
|
| 晚餐室 Rm | 4.58x3.66 | 大窗, 西向 |
|
| 客厅 Rm | 5.41x3.39 | 壁炉, 大窗, |
|
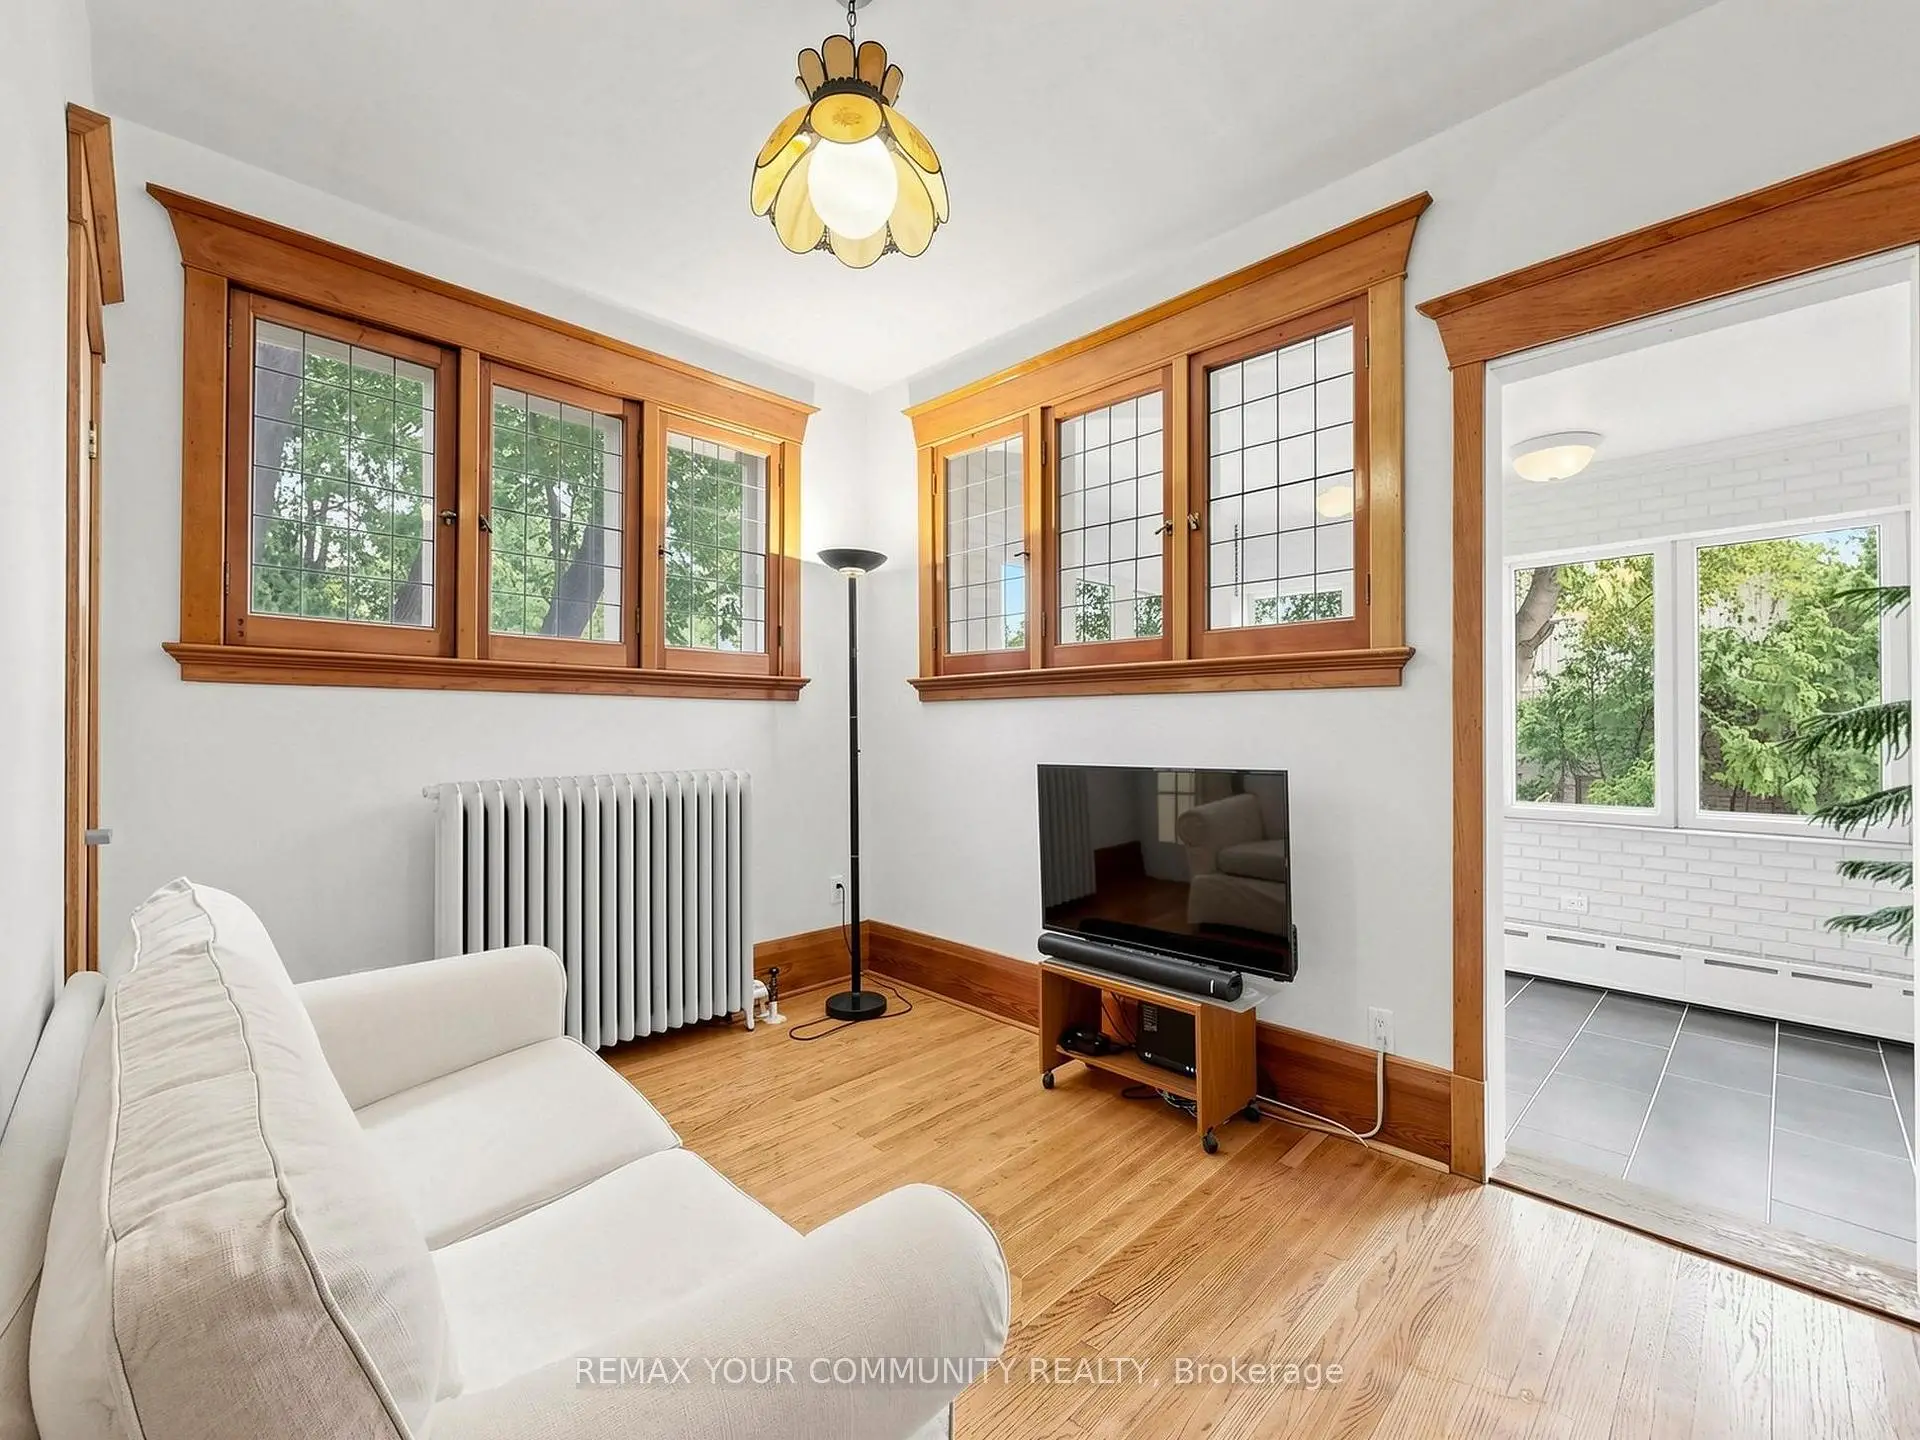
| 家庭房 Rm | 3.36x2.75 | 窗户, 东向 |
|
| 办公室 | 3.97x2.16 | , 南向 |
|
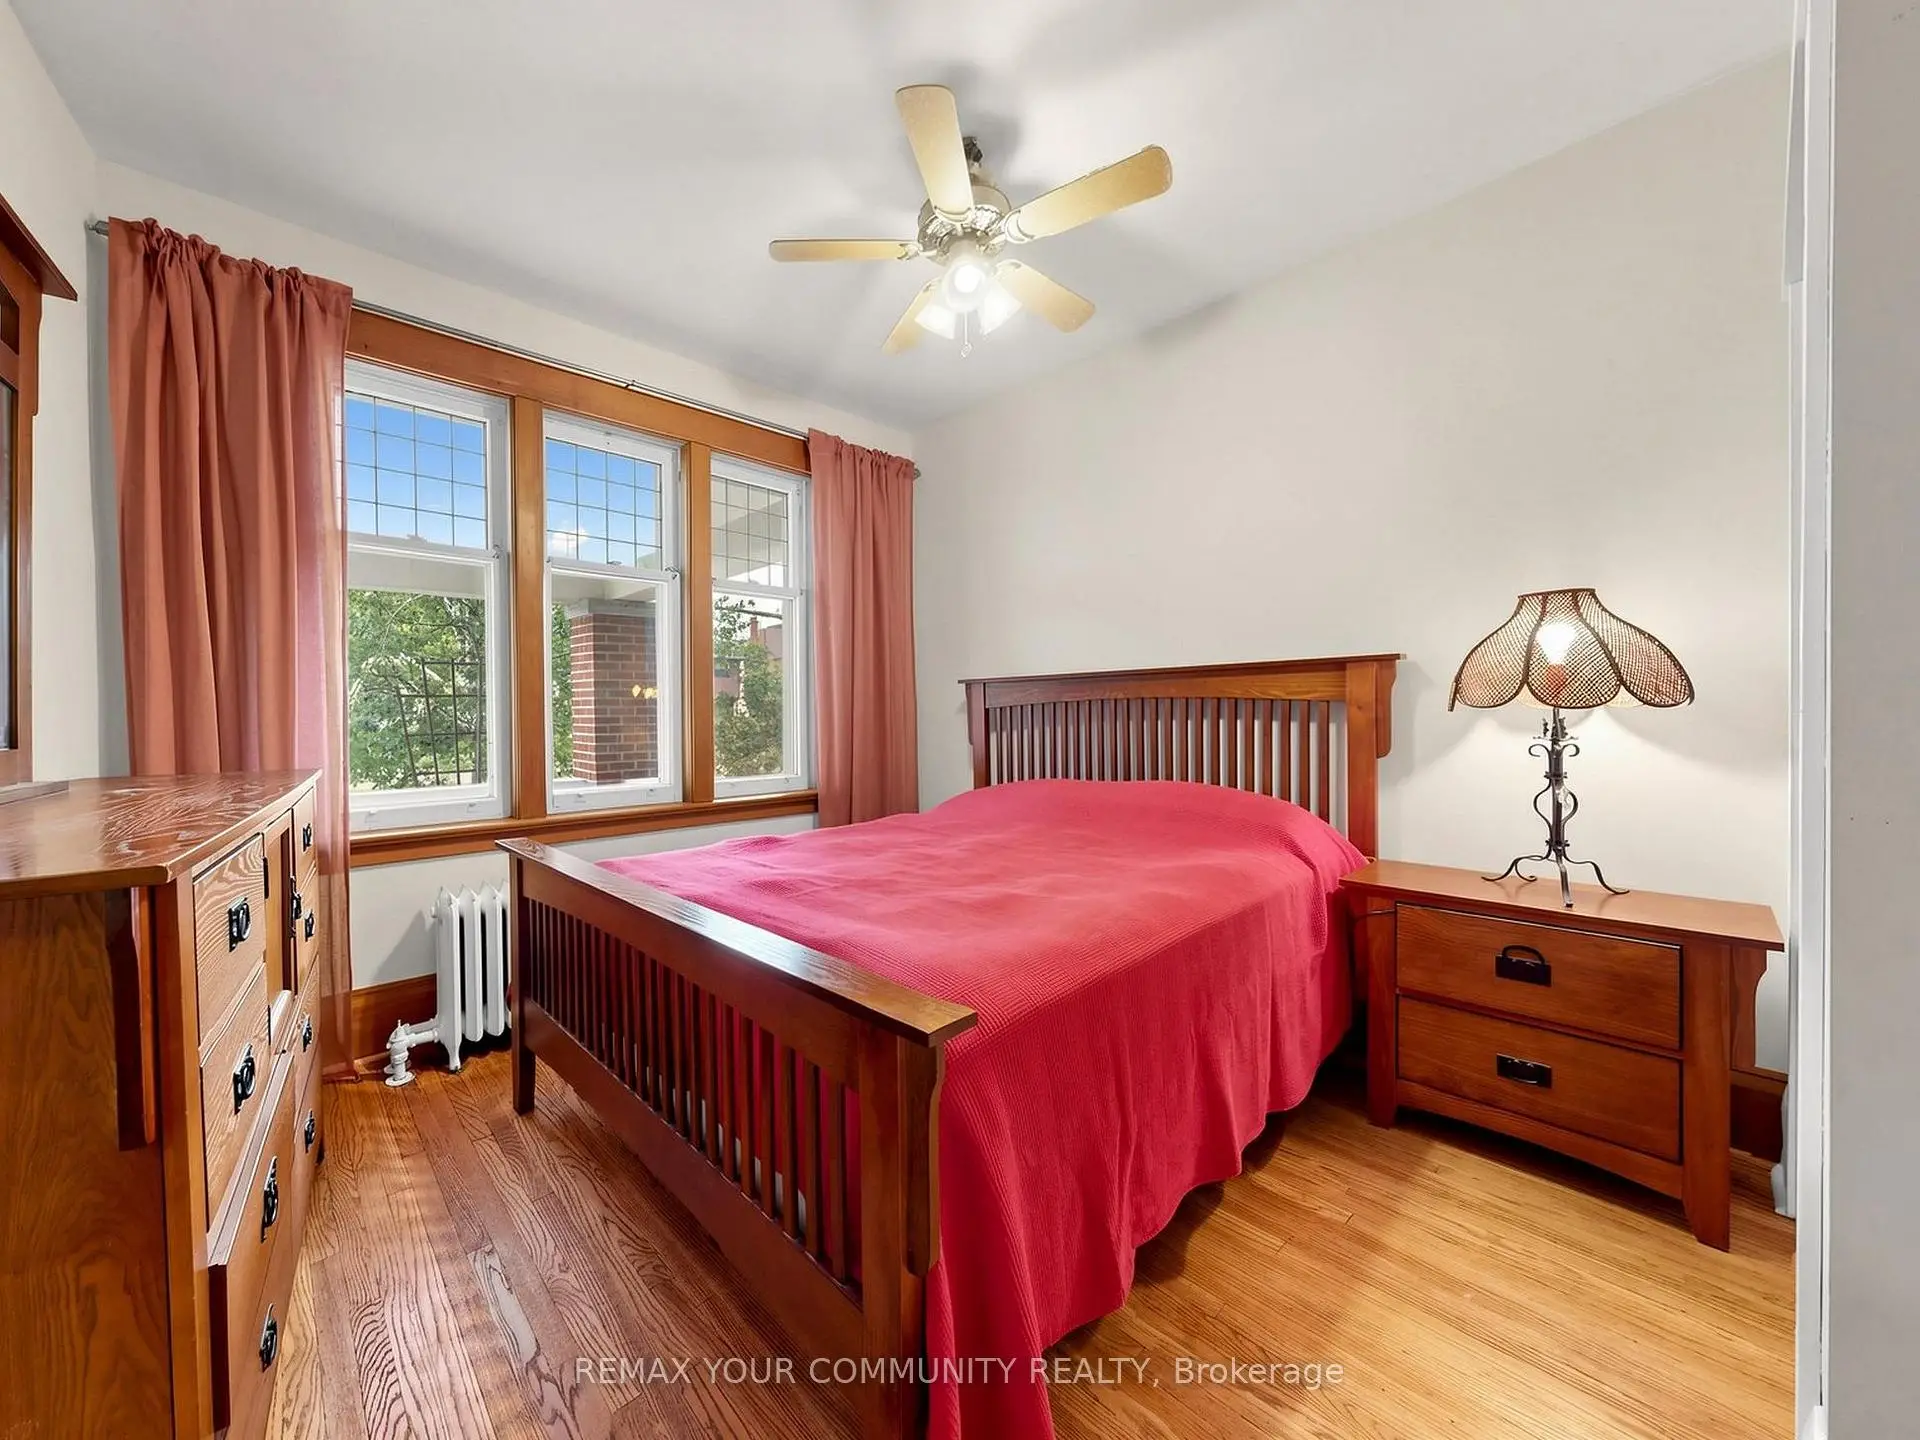
| 卧室 | 3.66x3.08 | , 壁橱, 东向 |
|
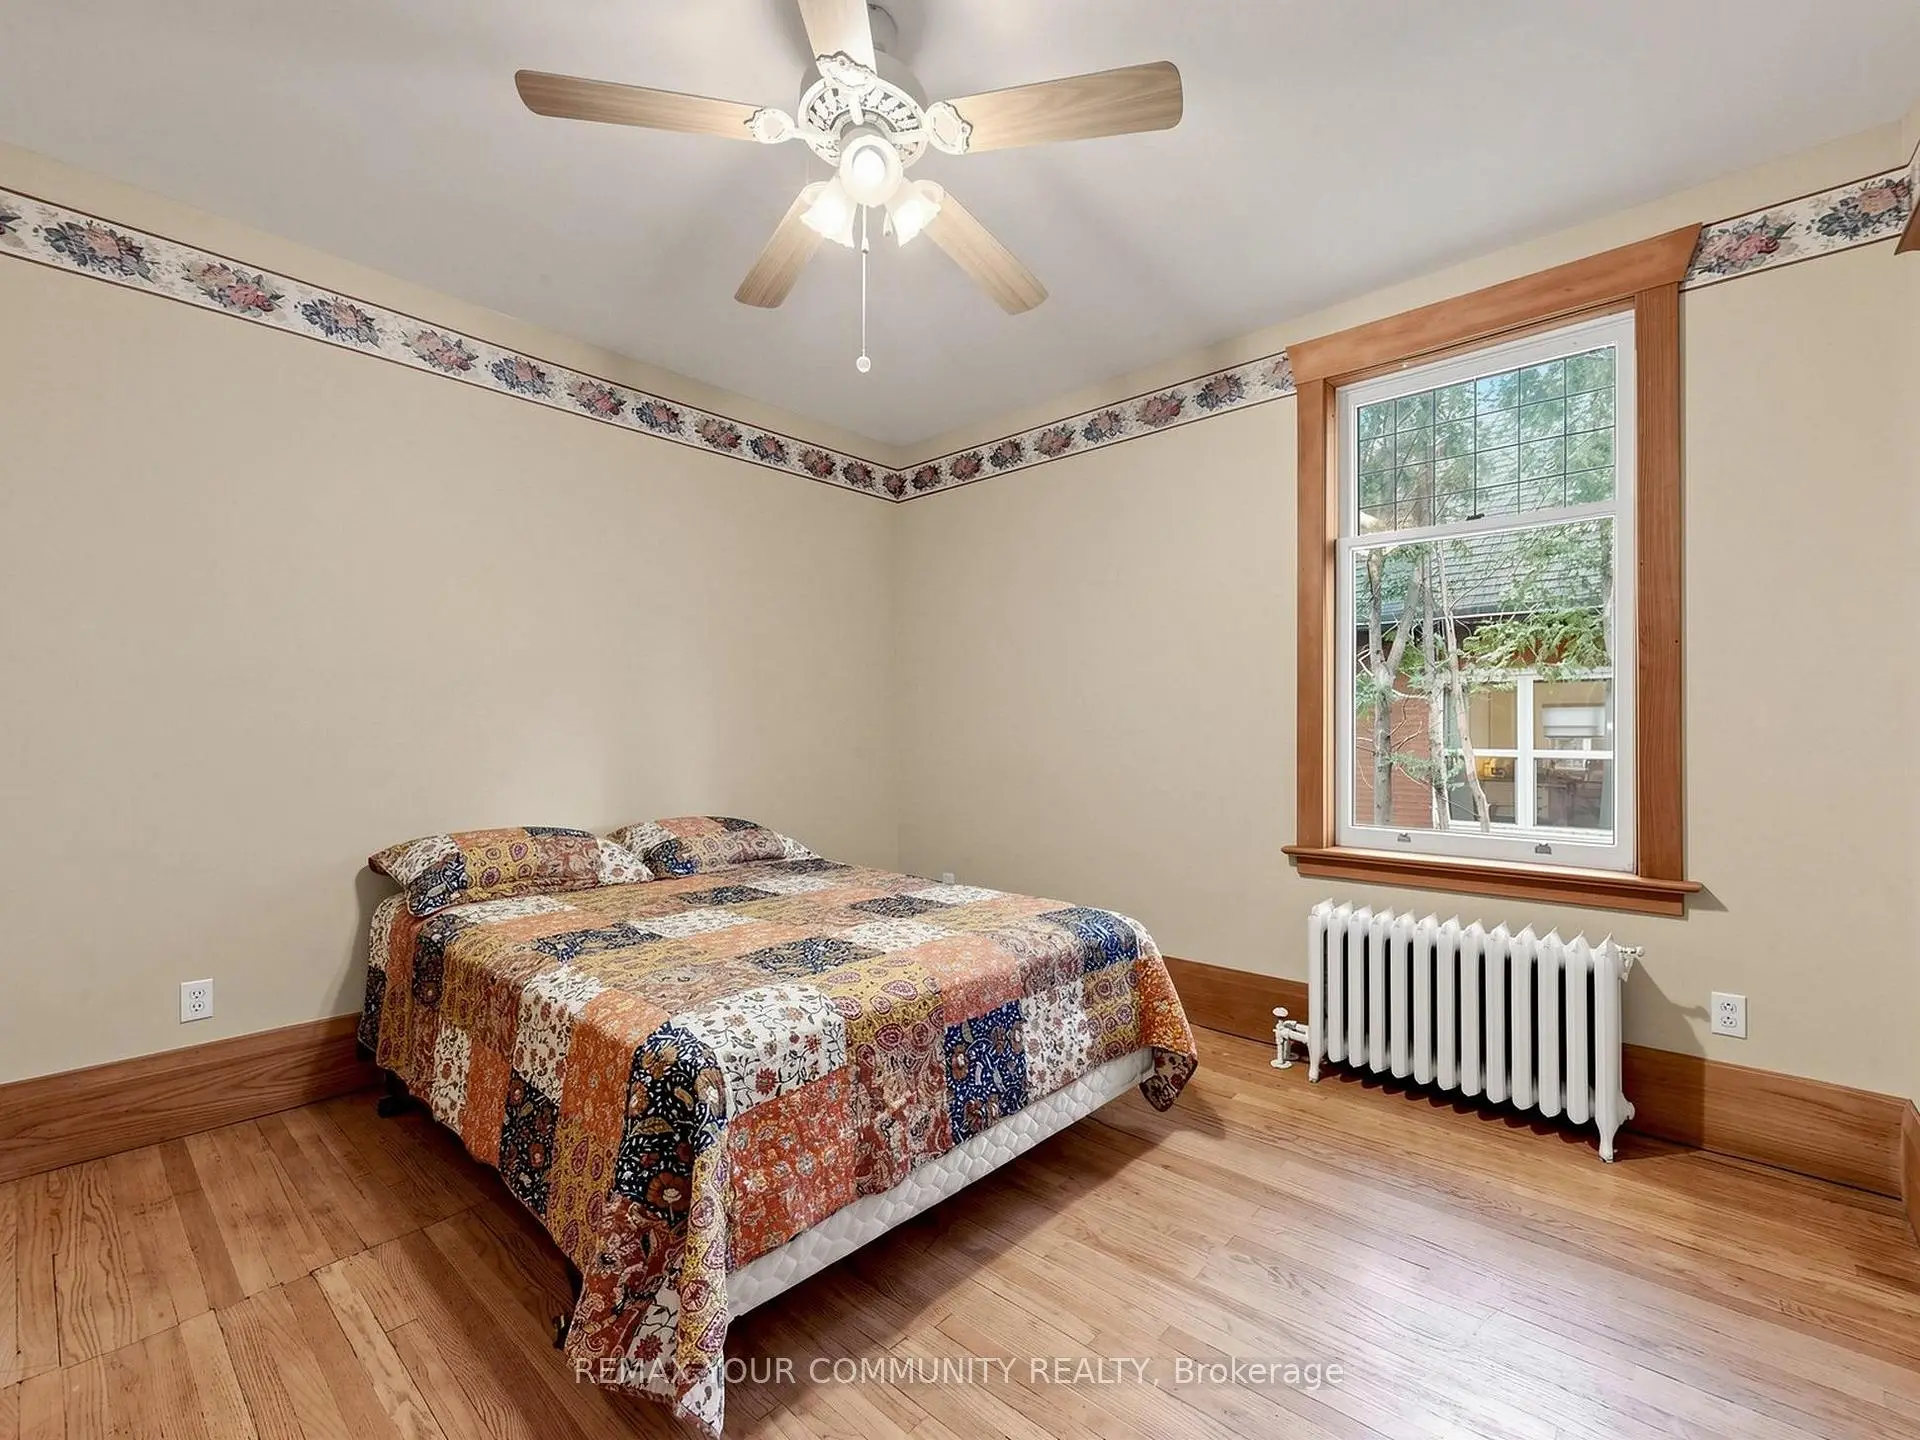
| 第二间卧室 | 3.38x3.08 | 壁橱, 大窗, 北向 |
|
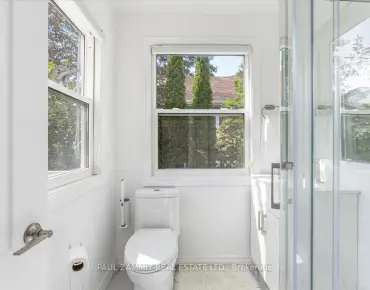
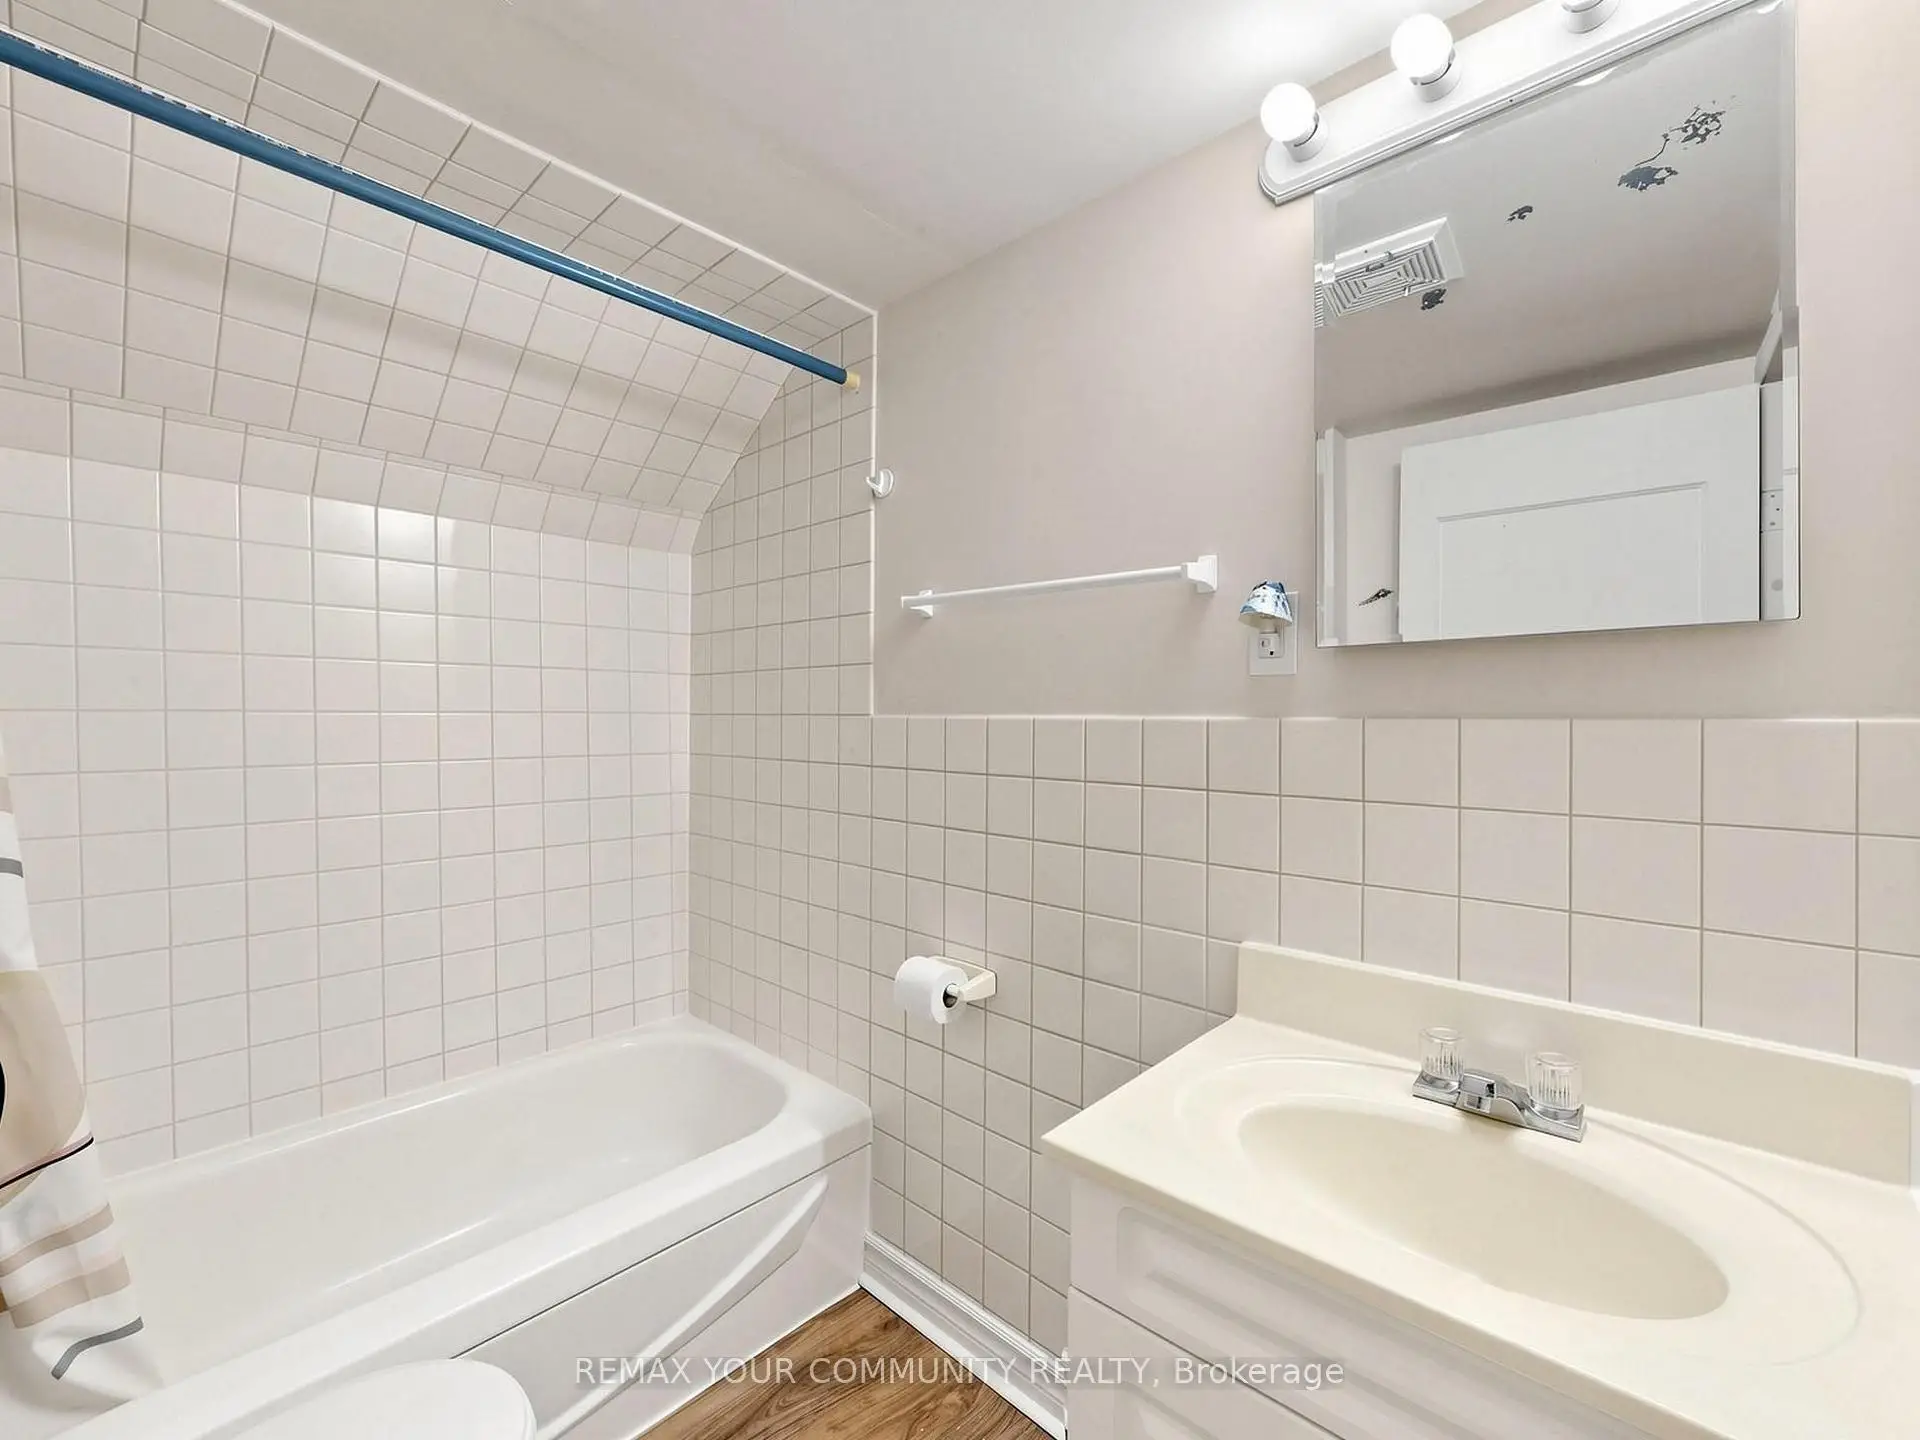
| Bath | 2.46x2.14 | 4 件套卫生间, 窗户 |
|
| Bath | 2.15x1.53 | 4 件套卫生间 |
|
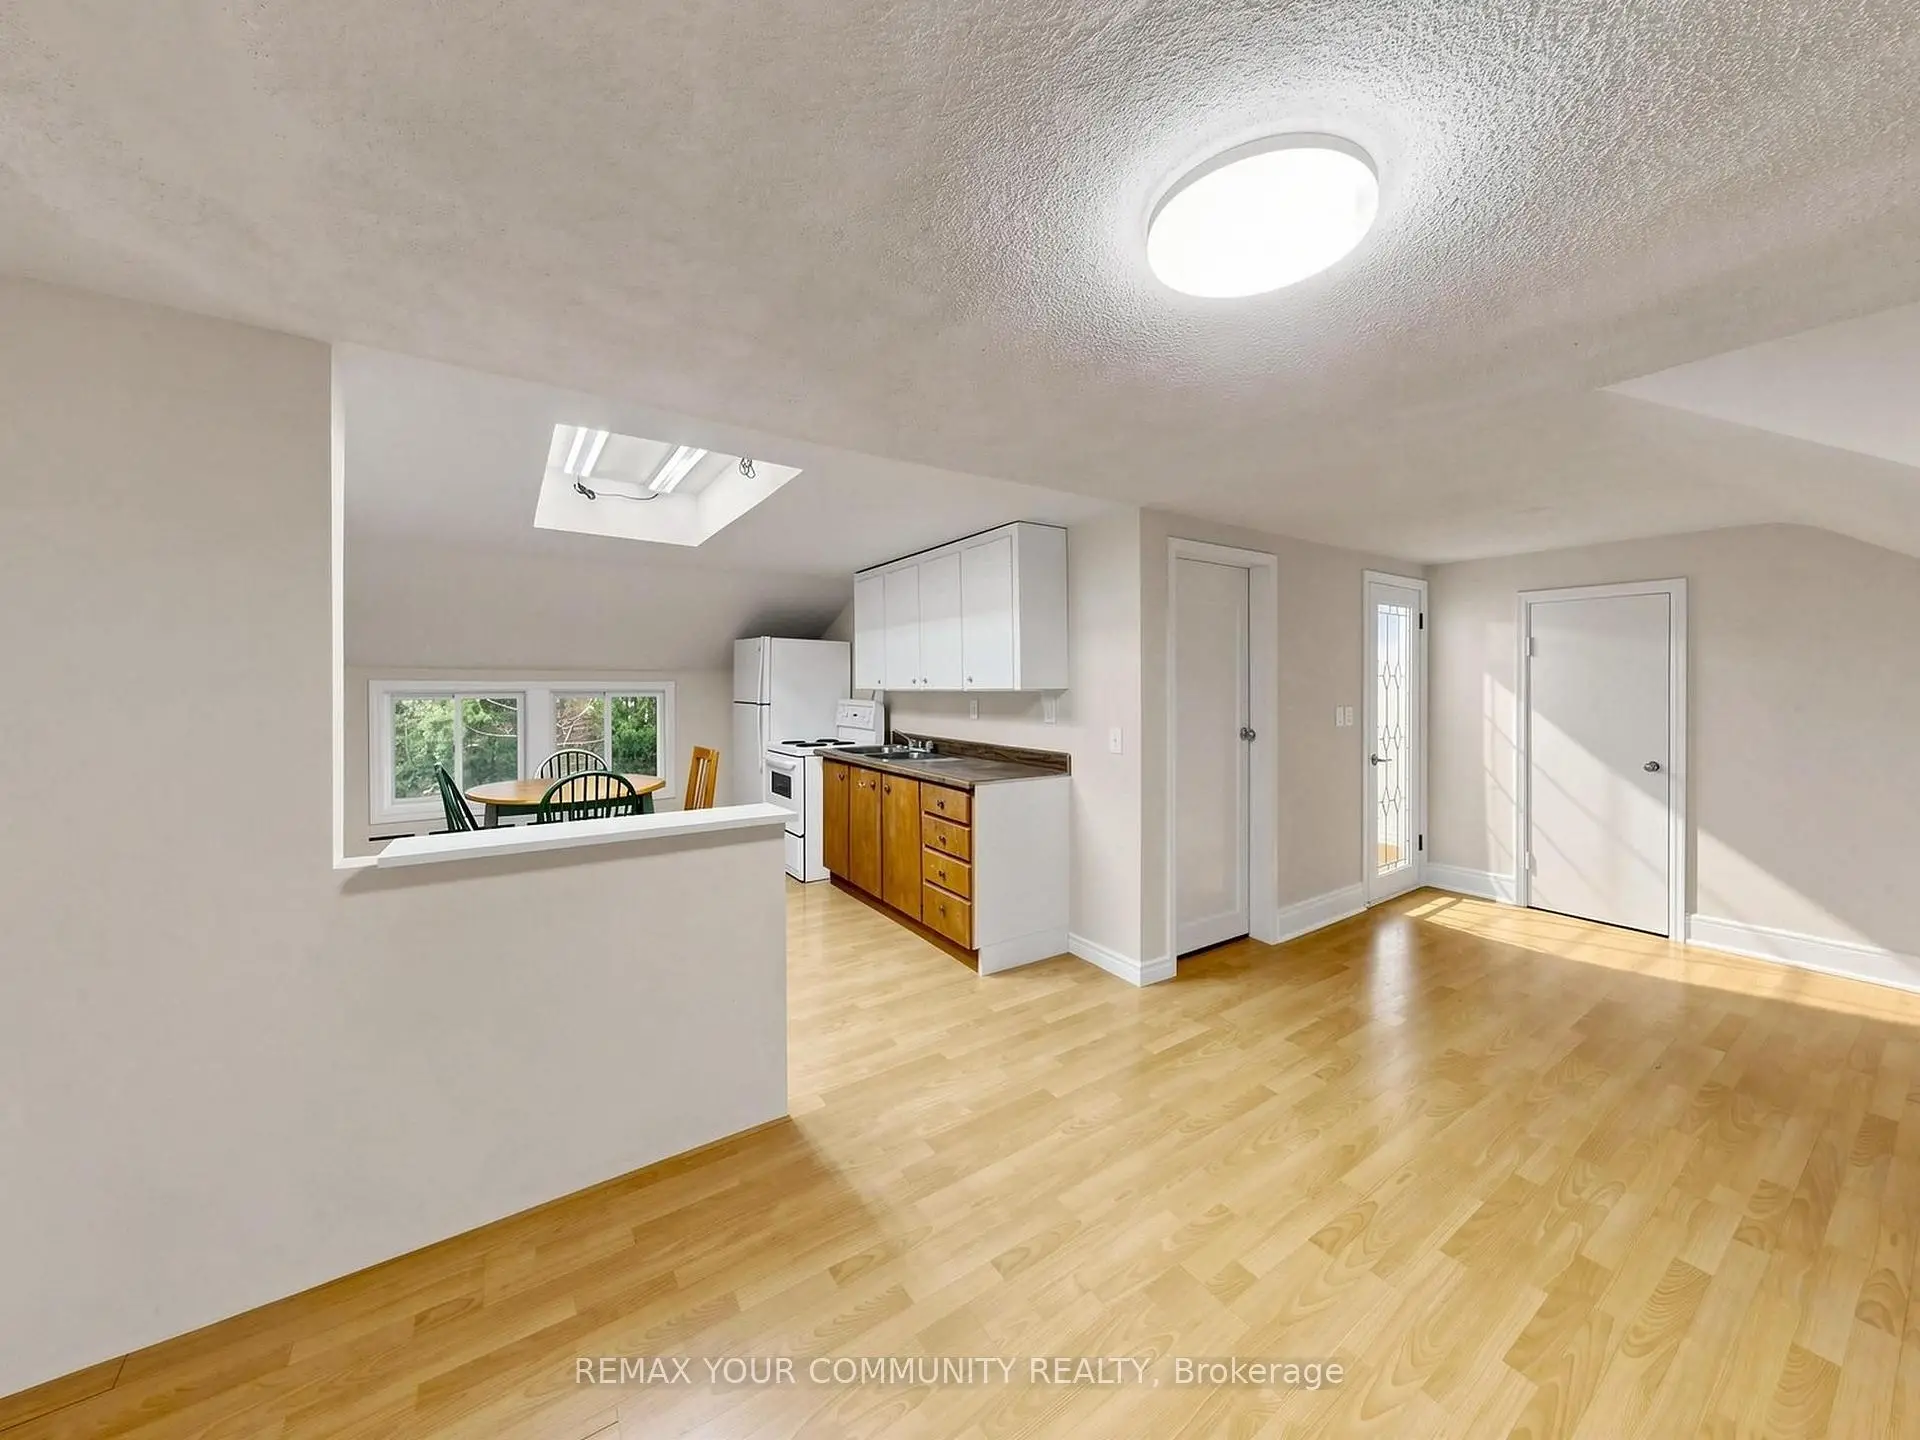
| 厨房 | 3.99x3.37 | 合并客厅, 双水池, 窗户 |
|
| 客厅 Rm | 3.99x3.37 | 合并厨房, 窗户 |
|
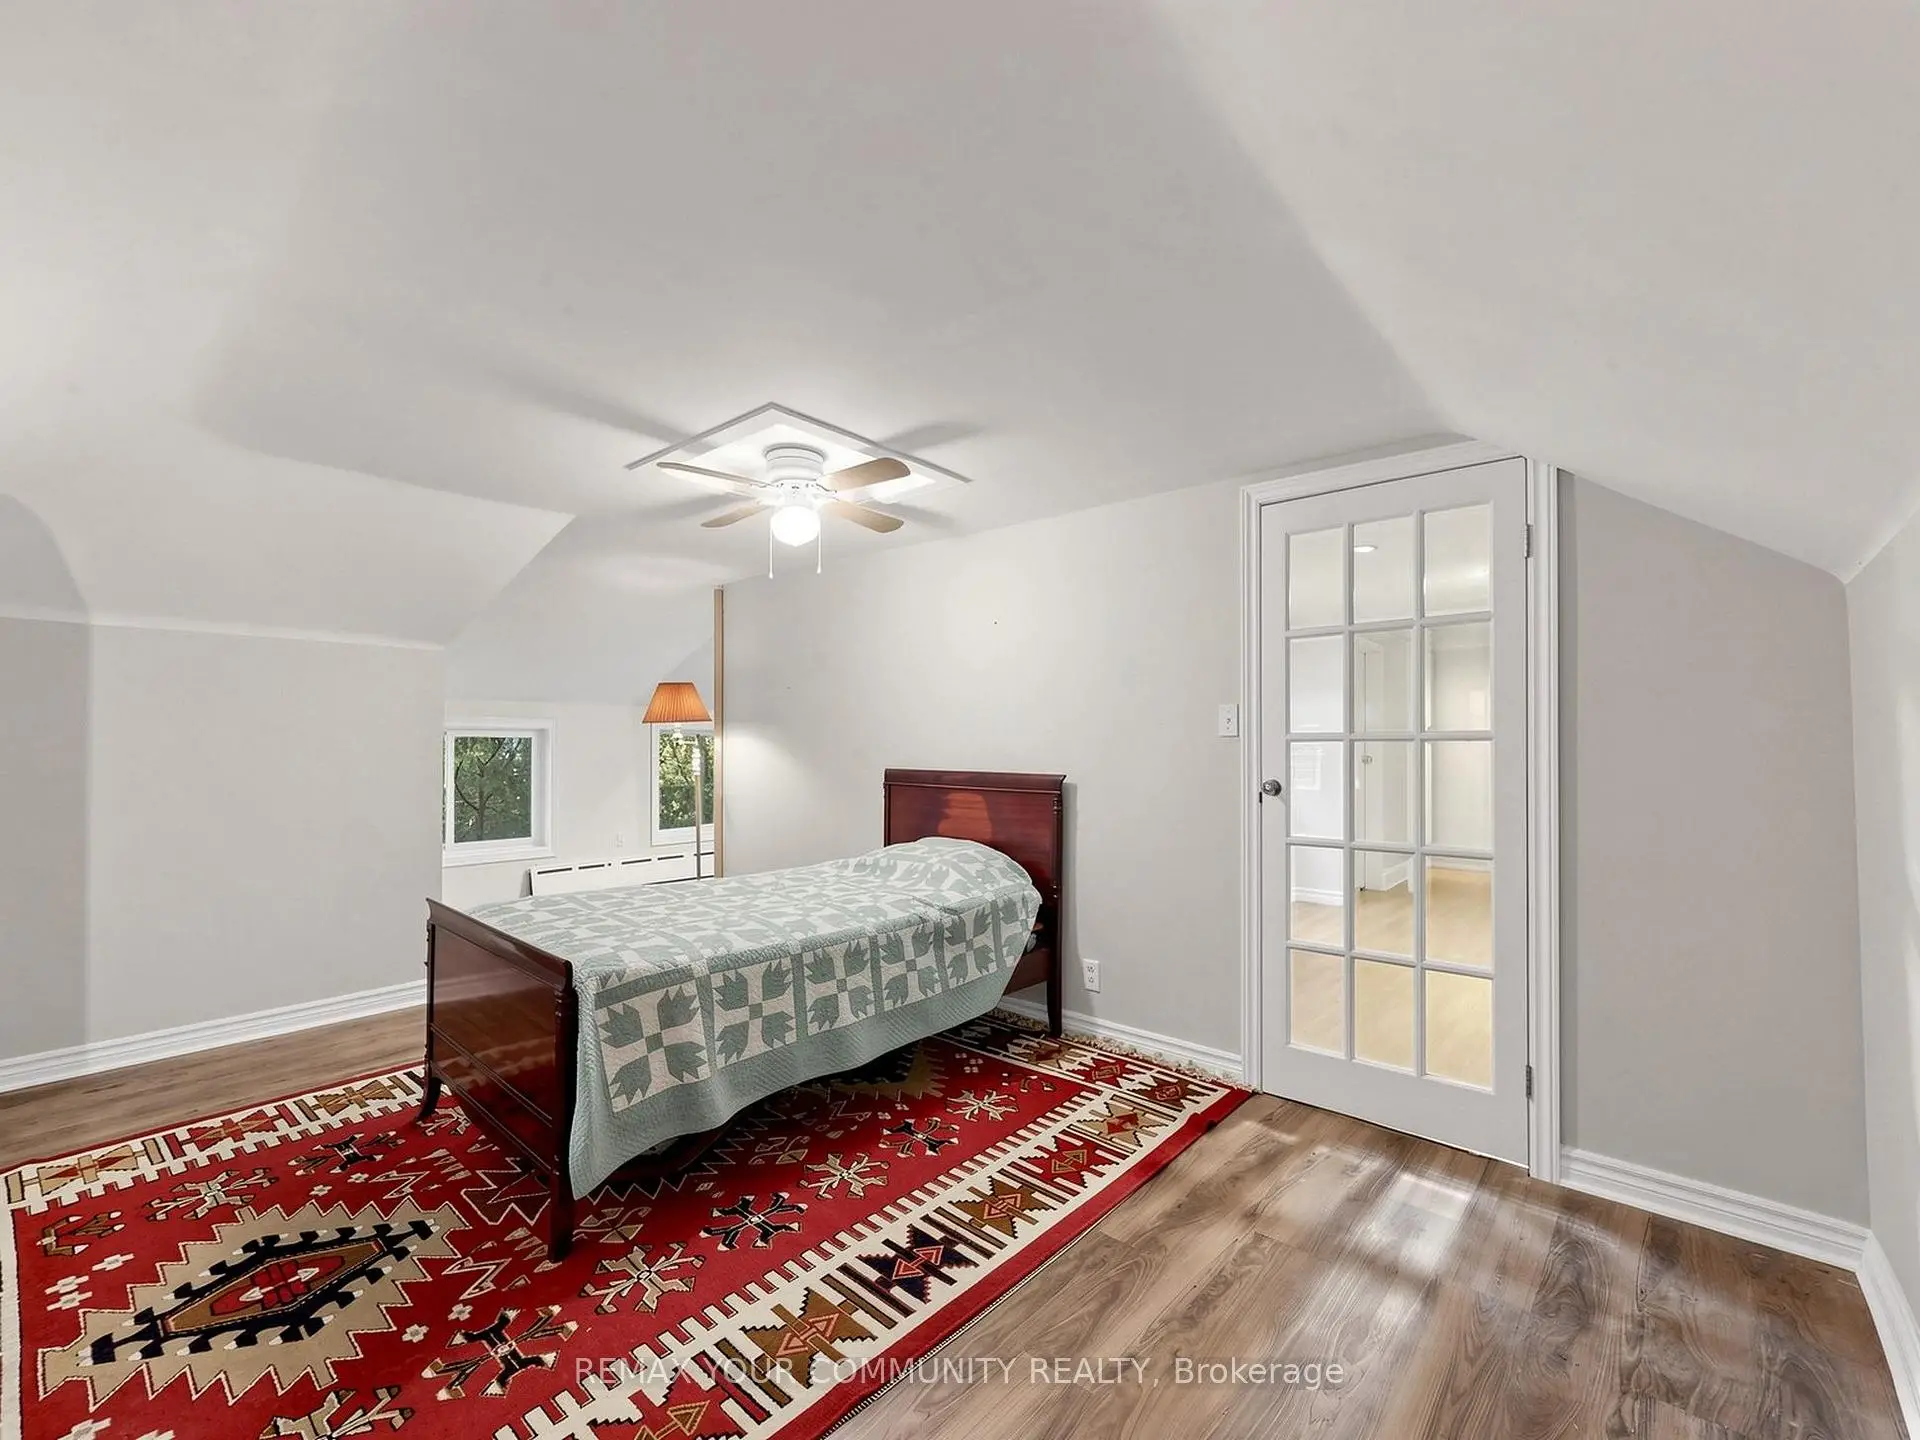
| 第三间卧室 | 4.58x3.07 |
| 卫生间 | 卫浴件数 | 所在楼层 | |
|---|---|---|---|
| 1间 | 4件套 | 主层 |
|
| 1间 | 4件套 | Second |
房屋简介
房屋位于Main Street and Ninth Line交界附近, 这间3房2卫车库一层半独立房户型朝南向. 房屋及周边设施包括PrimaryBedroom-Main,In-LawSuite和AccessoryApartment等. 厨房, 晚餐室 Rm, 客厅 Rm, 家庭房 Rm, 办公室, 卧室, 第二间卧室和 Bath在主层; Bath, 厨房, 客厅 Rm和 第三间卧室在楼上.社区概况
该物业所在社区为以自住为主的社区,住宅类型包括独立屋、镇屋、公寓和共管公寓。约有43%的居民拥有本科或以上学历,另有23%的居民拥有大专学历。当地绝大多数通勤居民主要驾车出行。