Stouffville, Whitchurch-Stouffville, L4A 6B3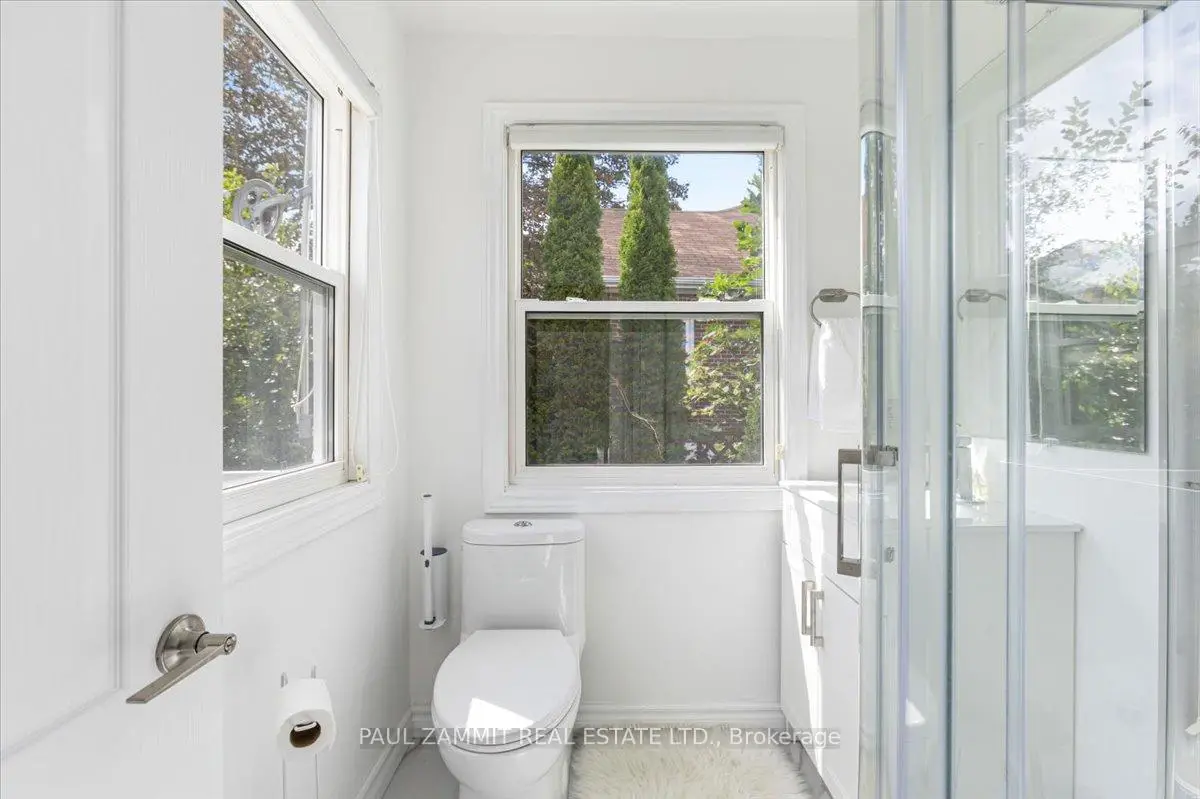

房屋信息
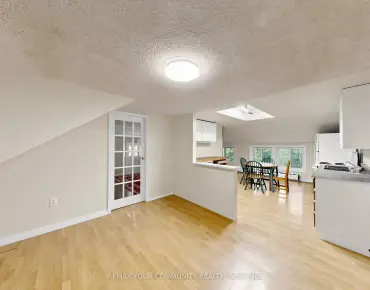
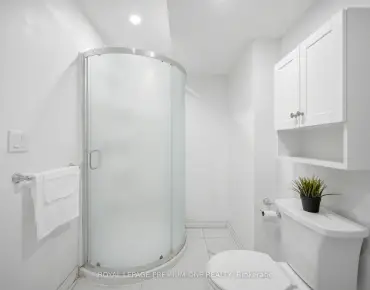
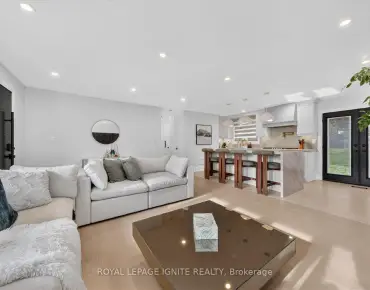
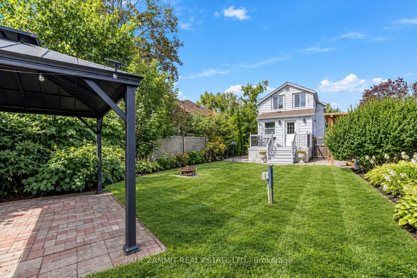
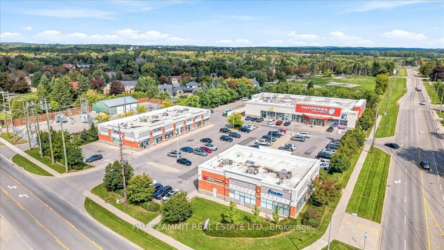
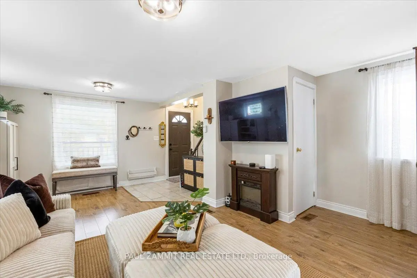
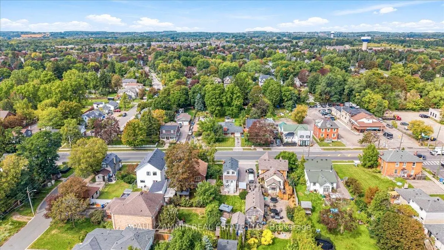
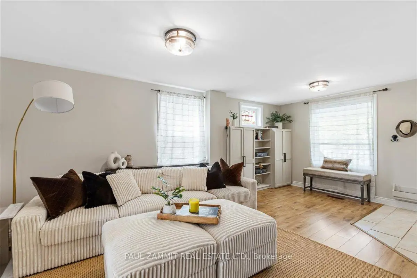
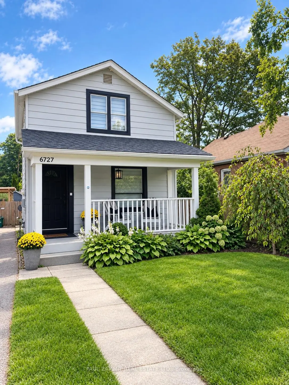
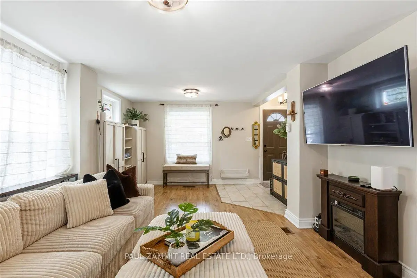
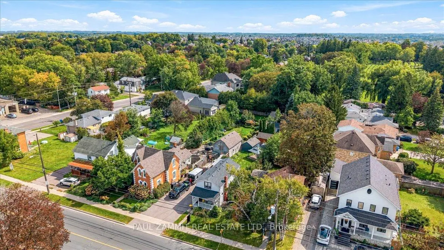
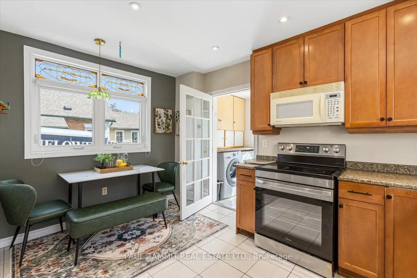
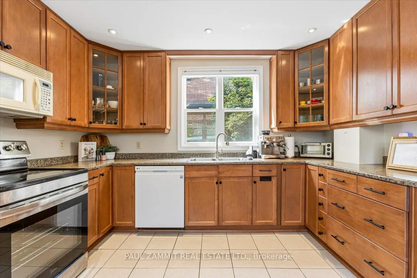
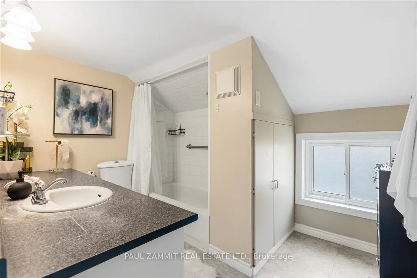
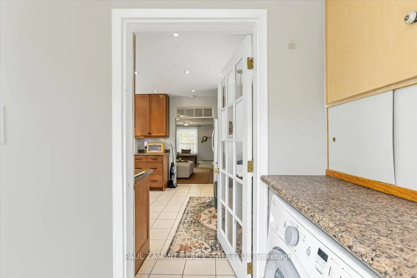
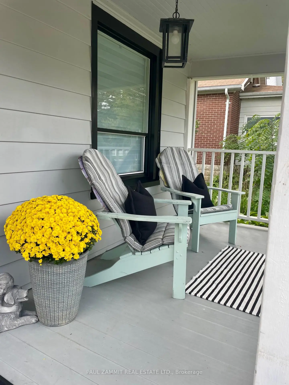
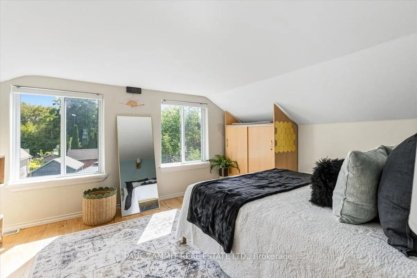
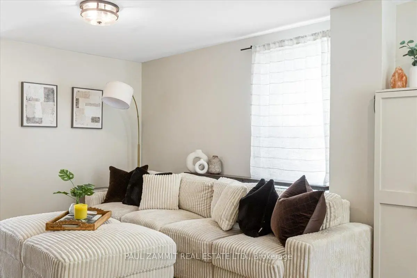
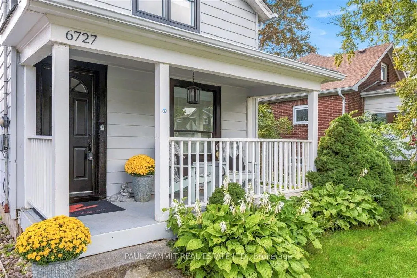
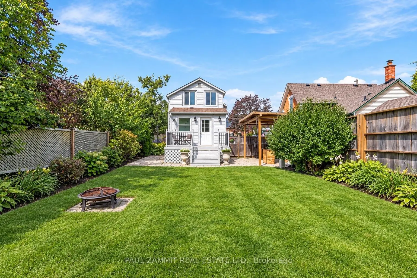
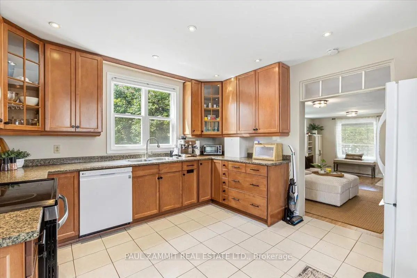
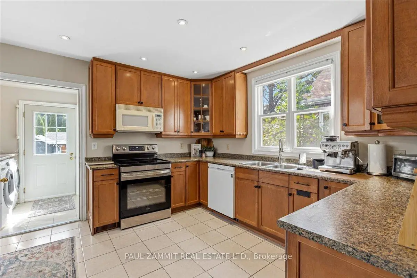
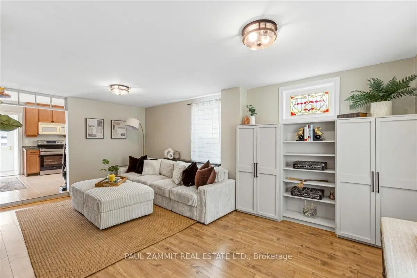
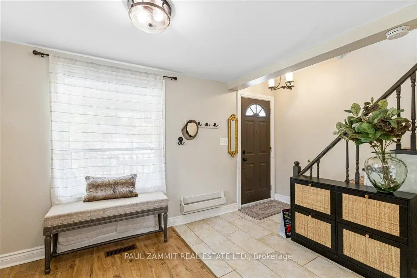
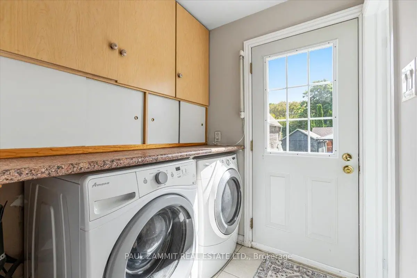
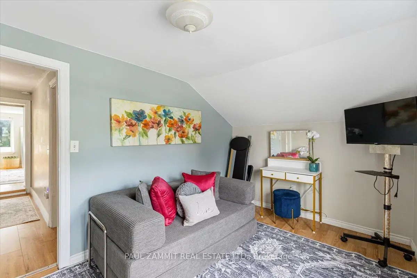
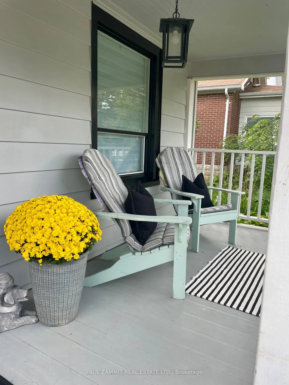
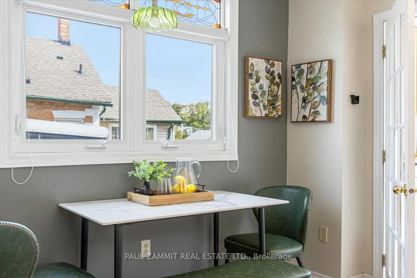
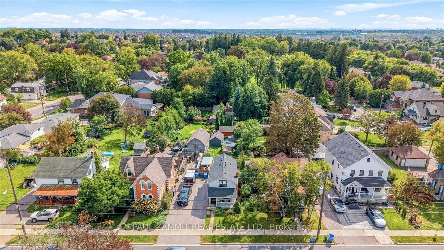
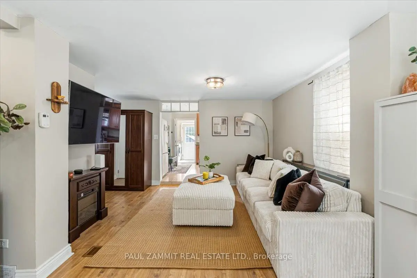
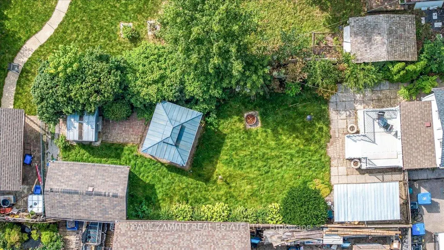
CHARM, CHARACTER & SMALL-TOWN LIVING IN THE HEART OF STOUFFVILLE! Welcome to this beautifully maintained and thoughtfully updated 1-storey home, ideally situated on a generous 46' x 138' lot in a wonderful, established neighbourhood. From the inviting front porch to the private backyard, this home offers the perfect blend of character, comfort and convenience.Step inside to a bright open-concept living and dining area filled with natural light, featuring numerous windows and a built-in cabinet. The spacious eat-in kitchen offers upgraded tall maple cabinetry, pot lights and newer windows. With main-floor laundry and 3 pc 2nd bathroom and walk-out to the rear sundeck provide exceptional everyday functionality.The fully fenced backyard is a true retreat, landscaped with mature perennial gardens, a pergola and gazebo-perfect for entertaining, summer dinners or relaxing outdoors in your own private space.Enjoy the best of Stouffville living with a wonderful blend of community, convenience and nature. Stroll to local shops, restaurants, schools, parks and everyday amenities, explore nearby walking trails, or take advantage of the Stouffville Leisure Centre and recreational facilities. Convenient GO Train access makes commuting to the GTA a breeze, while Main Street living puts you close to the heart of this vibrant and growing community.A rare opportunity to enjoy character, outdoor space and an unbeatable location in one of Stouffville's most desirable settings. Just move in and enjoy!
主要特征
- 朝向: 后院朝南

- 睡房: 2

- 卫生间: 2

- 车库: 1

- 厨房: 1

重要信息
- 占地面接: 46.54 x 138.68 Feet

- 室内面积: 700-1100

- 地税: $ 4036.70

- N13802962

- Listing contracted with: PAUL ZAMMIT REAL ESTATE LTD.
| 房间 | 尺寸(平方米) | 细节描述 | |
|---|---|---|---|
| 客厅 Rm | 5.66x3.23 | 复合地板, 风景窗, 顶灯 |
|
| 晚餐室 Rm | 5.66x3.23 | 复合地板, , 顶灯 |
|
| 厨房 | 4.80x3.66 | 即吃式厨房, 窗户 |
|
| 早餐室 | 4.80x3.66 | 陶瓷地板, 窗户 |
|
| Bath | 2.82x1.72 | 窗户, 合并洗衣房, |
|
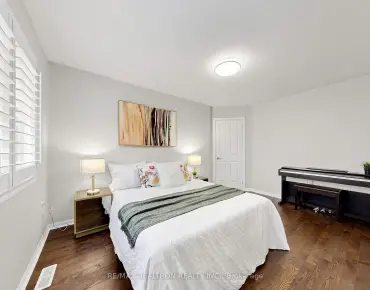
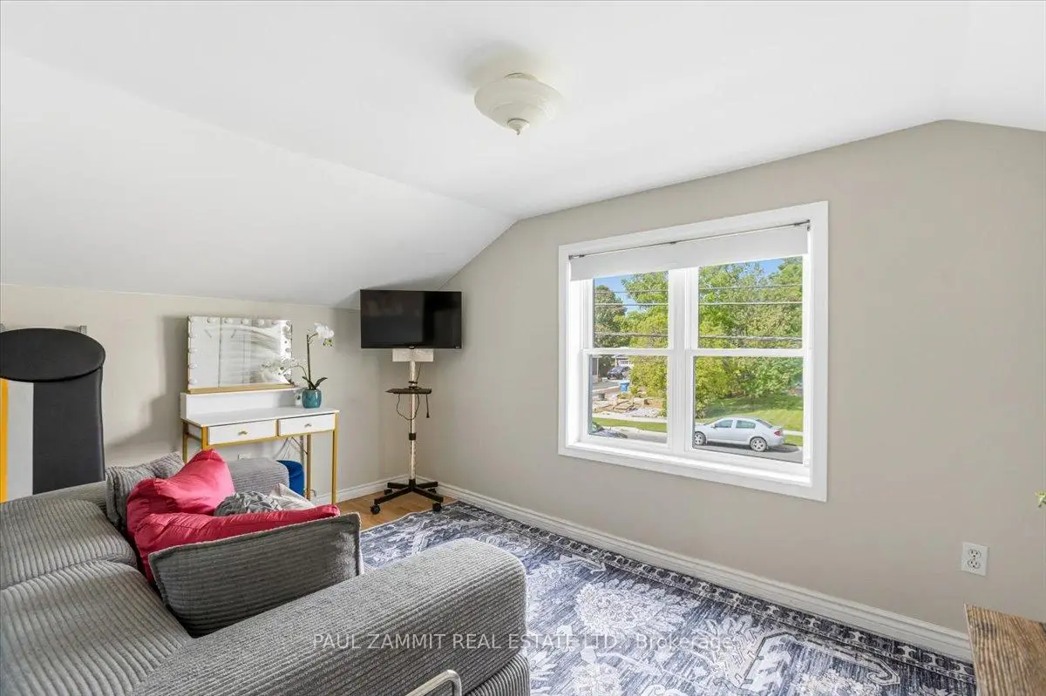
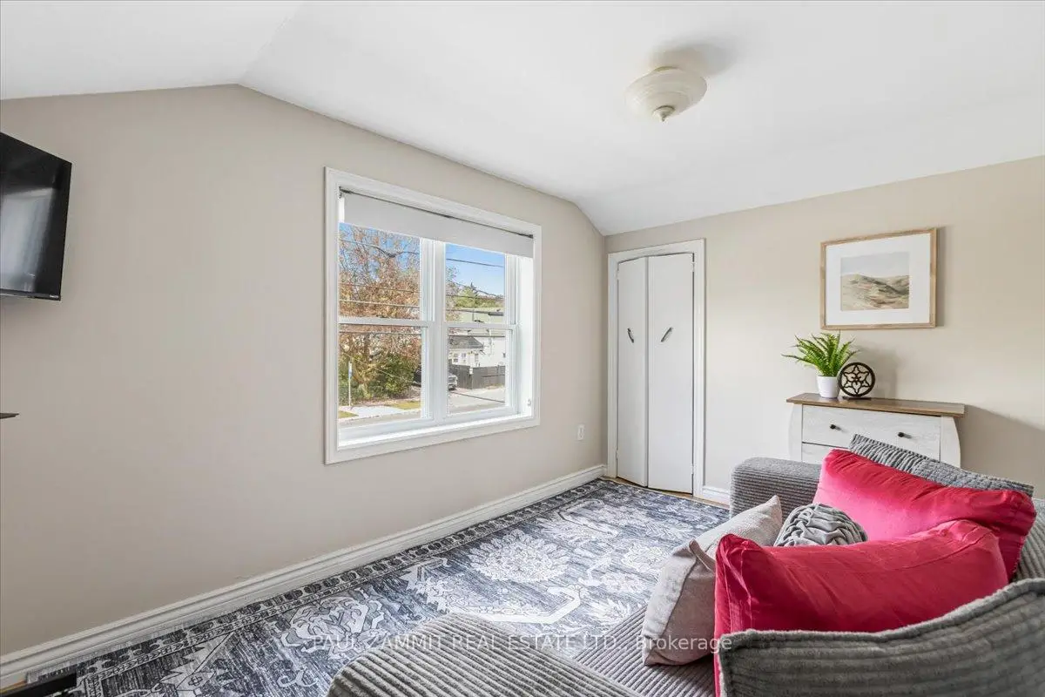
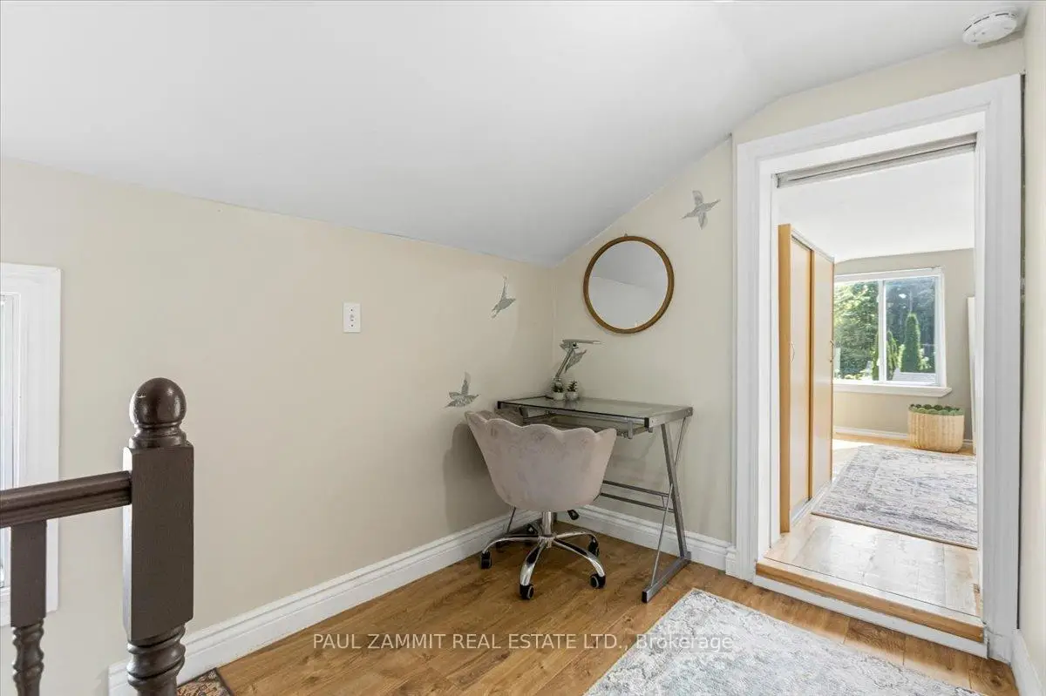
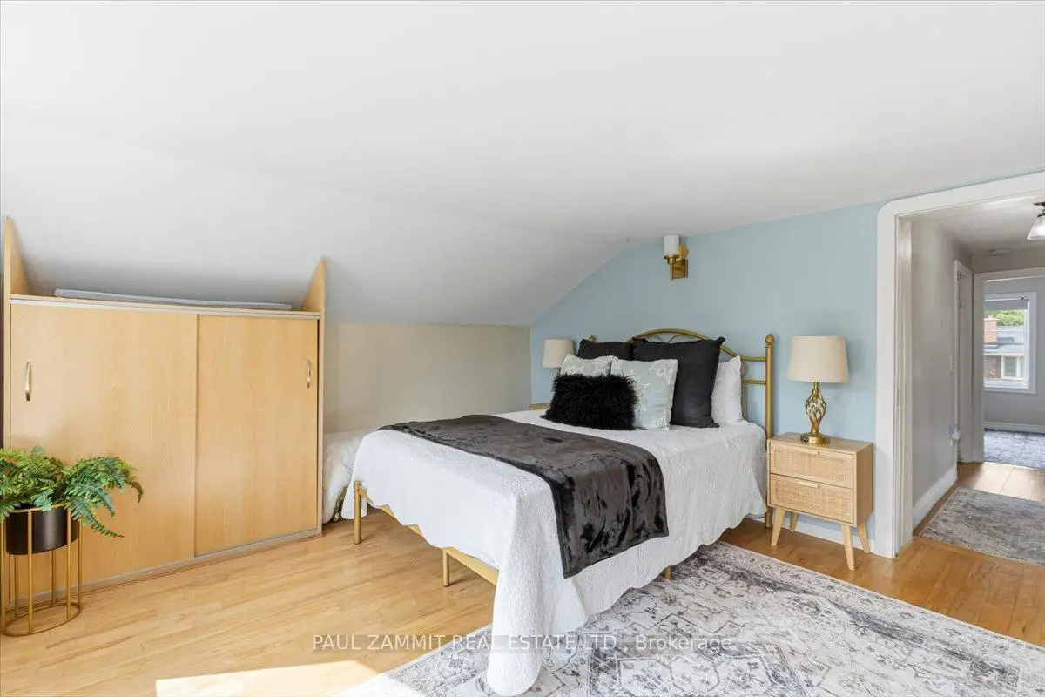
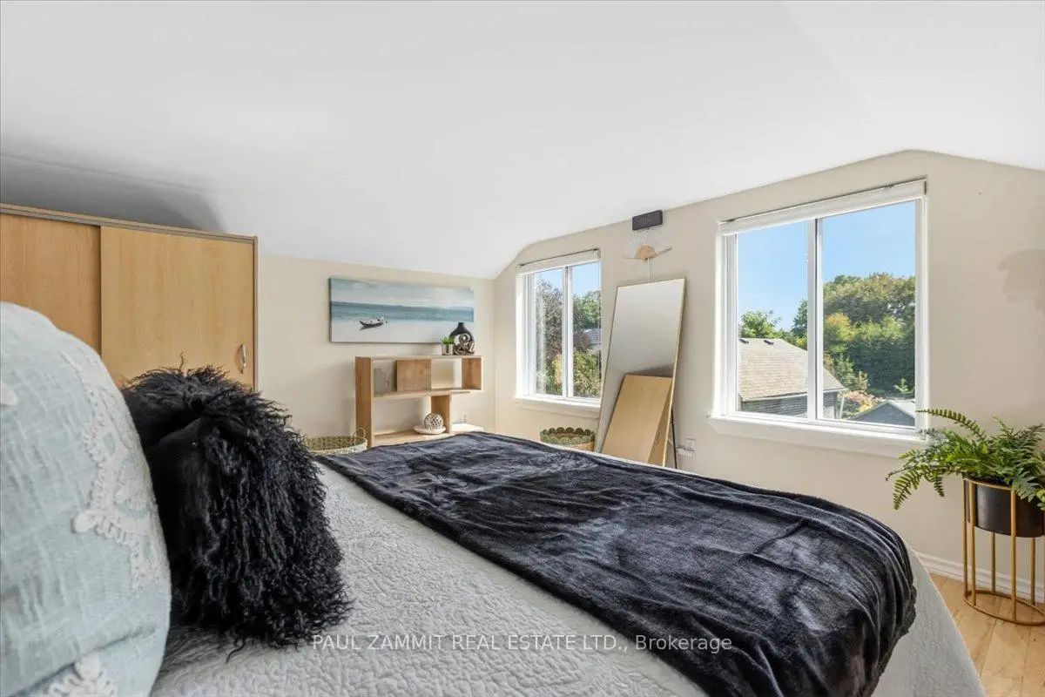
| Primary B | 3.73x2.47 | 复合地板, 壁橱, 窗户 |
|
| 第二间卧室 | 3.34x4.06 | 硬木地板, 壁橱, 窗户 |
|
| Media Rm | 1.31x1.83 | 复合地板, 窗户 |
| 卫生间 | 卫浴件数 | 所在楼层 | |
|---|---|---|---|
| 1间 | 4件套 | Second |
|
| 1间 | 3件套 | 主层 |
房屋简介
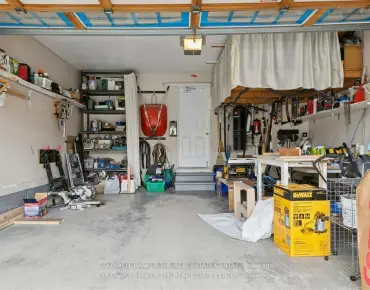
房屋位于10TH LINE & MAIN ST交界附近, 这间2房2卫单车库一层半独立房户型朝南向. 6727 Main St拥有单停车位. 地下室没有装修. 房屋及周边设施包括WaterHeater,UpgradedInsulation,SumpPump,SeparateHydroMeter,FloorDrain和CarpetFree等. 客厅 Rm, 晚餐室 Rm, 厨房, 早餐室, Bath和 Media Rm在主层.社区概况
该物业所在社区为以自住为主的社区,住宅类型主要为独立屋。约有45%的居民拥有本科或以上学历,另有30%的居民拥有大专学历。当地几乎所有通勤居民都以驾车作为主要通勤方式。