Ballantrae, Whitchurch-Stouffville, L4A 3J2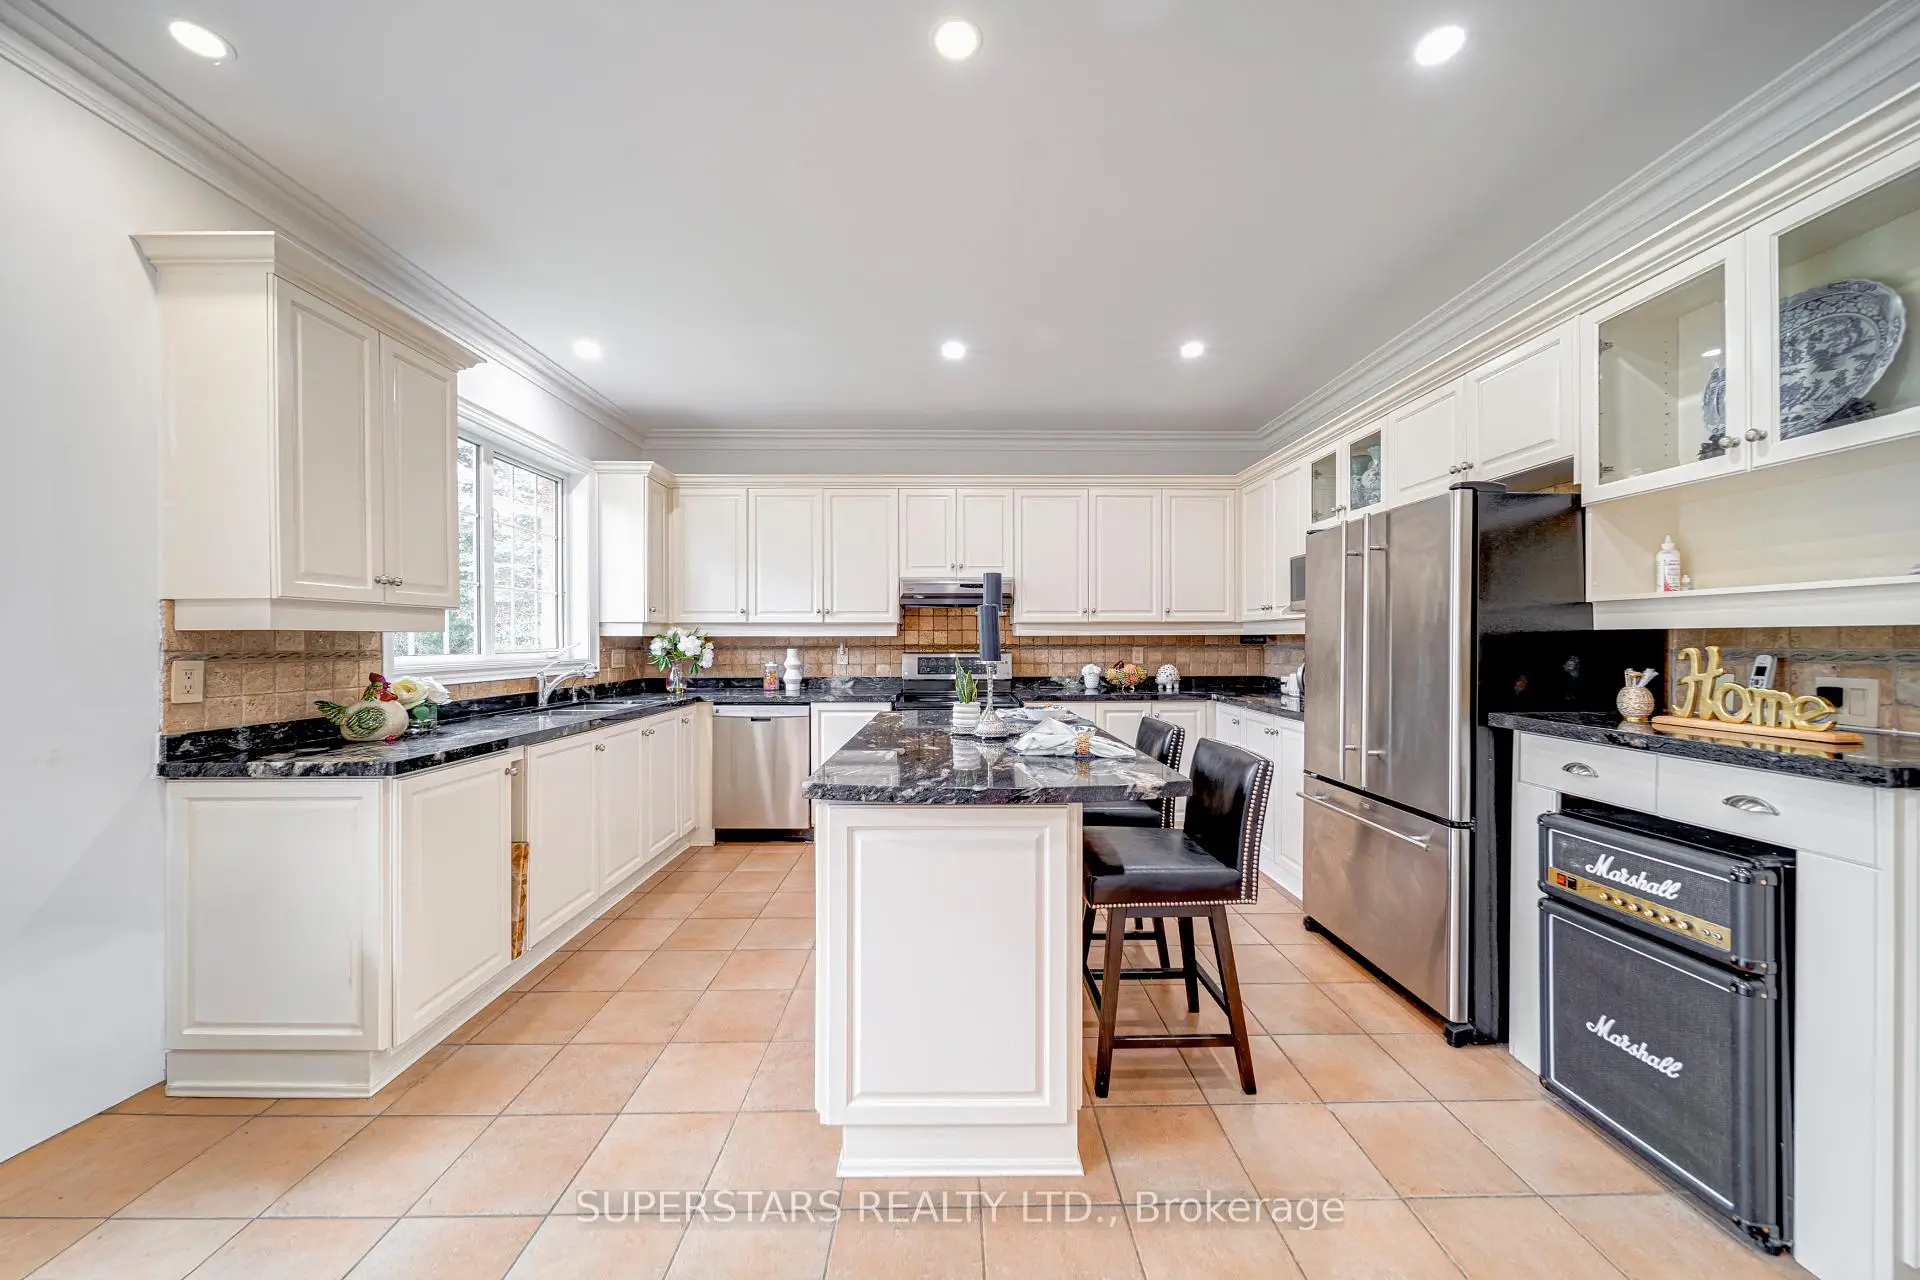

房屋信息
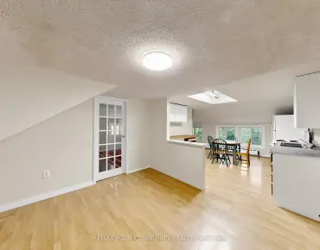
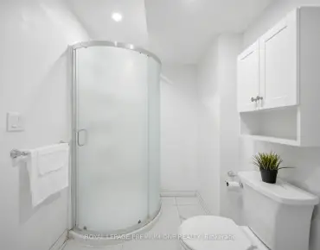
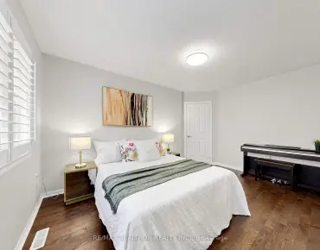
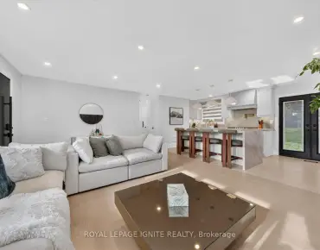
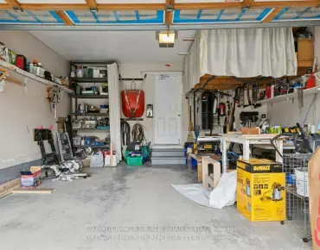
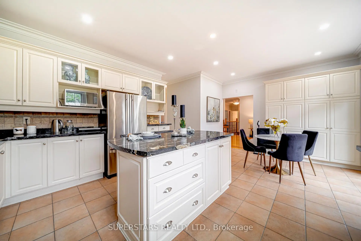
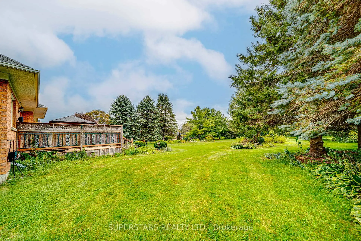
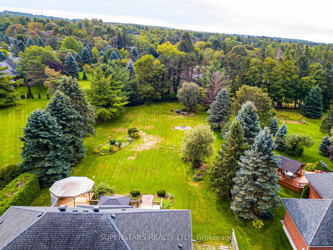
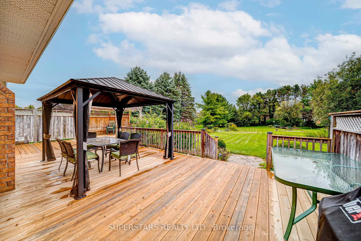
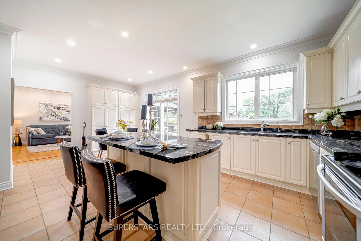
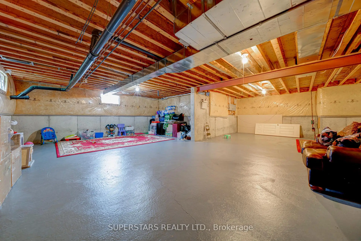
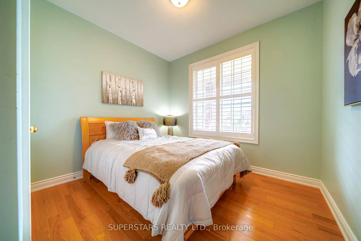
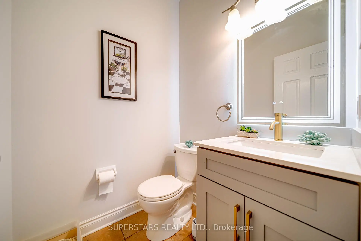
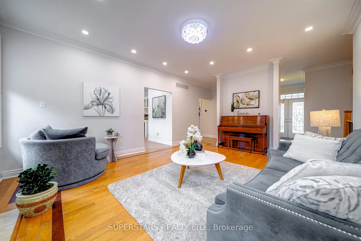
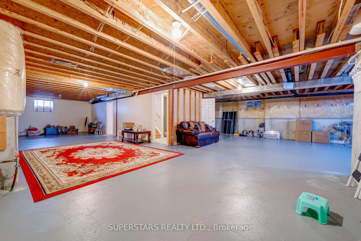
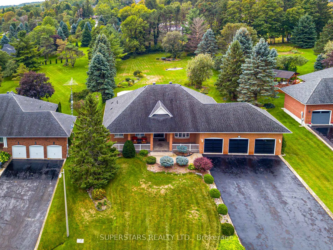
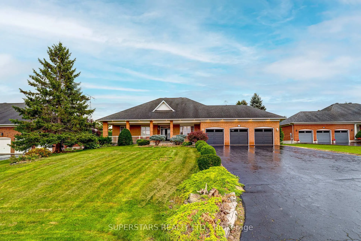
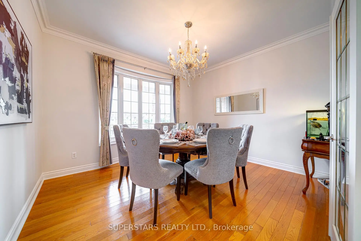
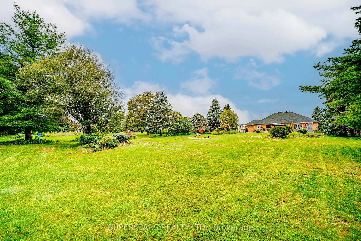
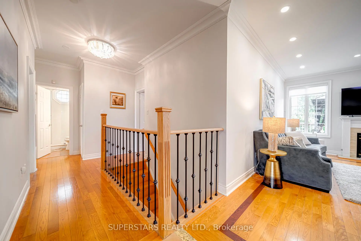
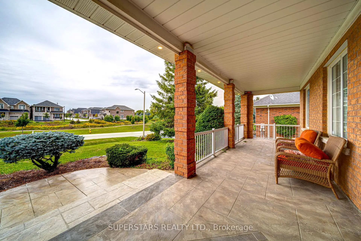
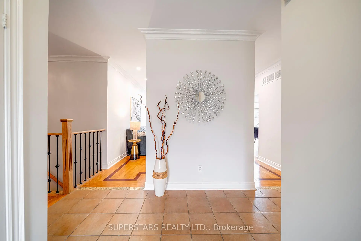
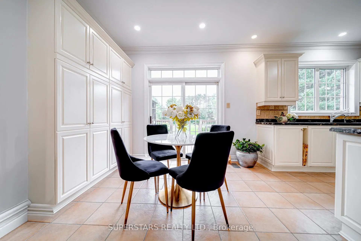
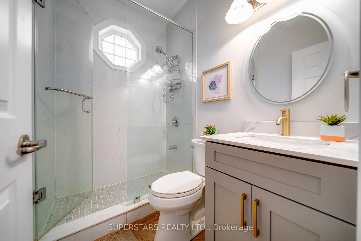
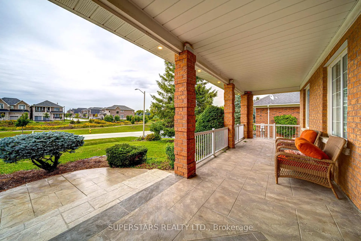
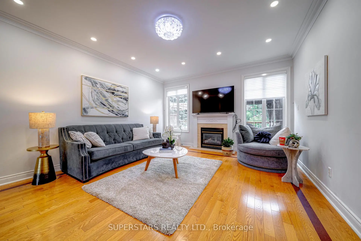
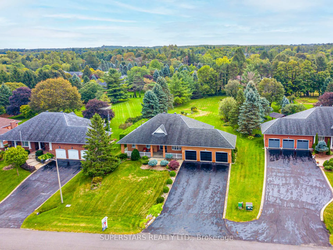
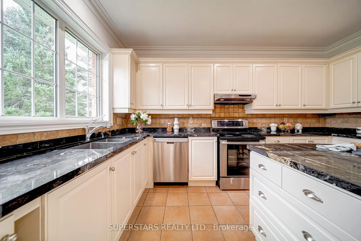
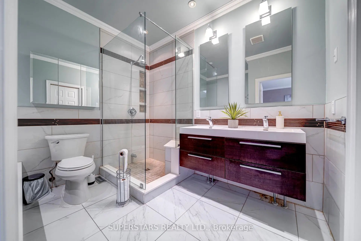
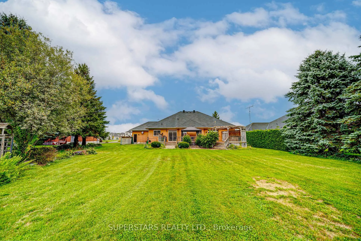
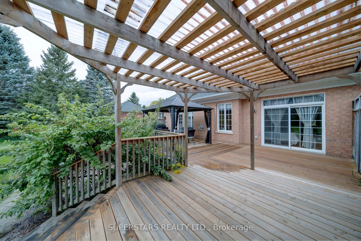
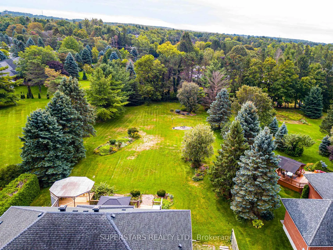
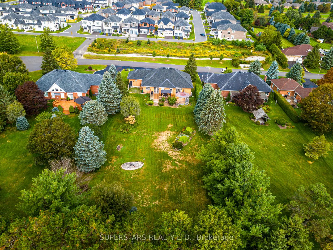
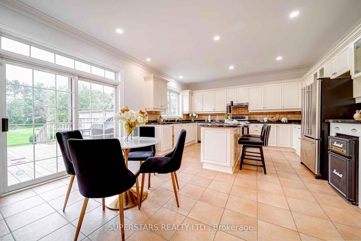
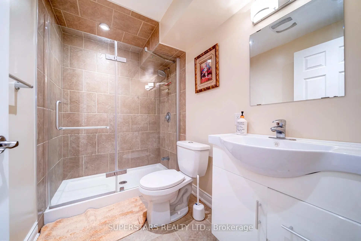
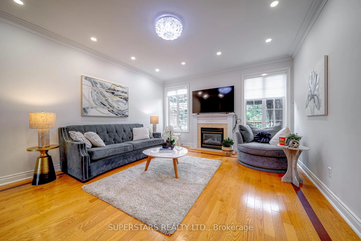
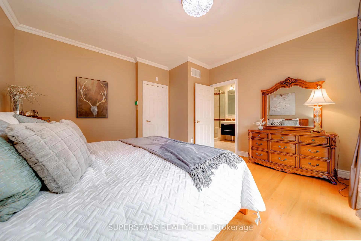
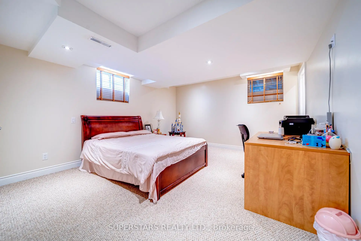
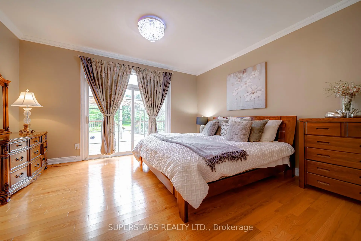
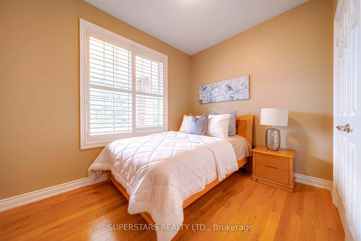
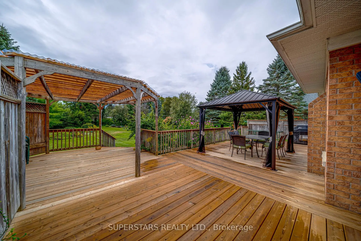
Beautiful Bungalow On A Large Lot Featuring A 3 Car Garage And Extensive $$$ Upgrades Throughout. This Home Welcomes You With A Spacious Front Porch Finished With Upgraded Flooring, Leading Into A Bright And Efficient Layout Enhanced By Large Windows, Smooth Ceilings, Crown Moulding, Pot Lights And Elegant Chandeliers. The Cozy Living Room Offers A Fireplace And Overlooks The Backyard. The Separate Dining Room Showcases A Charming Bow Window. The Family Size Kitchen Is Equipped With Stainless Steel Appliances, A Centre Island And Backsplash, Seamlessly Connecting To The Breakfast Area With A Walkout To A Large Deck. 3 Spacious Bedrooms Include A Primary Suite With Its Own Walkout To The Deck, A Walk-In Closet And A Luxurious 5pc Ensuite With Double Sinks And A Frameless Glass Shower. Bathrooms Feature Upgraded Vanities And Frameless Glass Showers. The Huge Basement Provides Exceptional Additional Space, Complete With An Extra Bedroom And 3pc Ensuite. The Expansive Backyard Offers A Large Deck(Newer) With A Gazebo, Perfect For Outdoor Enjoyment. Additional Upgrade Includes Exterior Pot Lights. Long Driveway Accommodating Up To 9 Cars.
主要特征
- 朝向: 后院朝南

- 睡房: 3

- 卫生间: 4

- 车库: 3

- 厨房: 1

重要信息
- 占地面接: 100.00 x 311.02 Feet

- 室内面积: 1500-2000

- 地税: $ 7517.51

- N13789814

- Listing contracted with: SUPERSTARS REALTY LTD.
| 房间 | 尺寸(平方米) | 细节描述 | |
|---|---|---|---|
| 客厅 Rm | 5.49x4.39 | 顶灯, 皇冠顶饰, 大窗 |
|
| 晚餐室 Rm | 3.94x3.78 | 皇冠顶饰, 弓窗, 独立房间 |
|
| 厨房 | 6.32x4.52 | 不锈钢电器, 中心岛, 防溅挡板 |
|
| 早餐室 | 6.32x4.52 | 顶灯, 走出式甲板, 合并厨房 |
|
| Primary B | 4.45x4.17 | 5pcs卫生间套间, , 走出式甲板 |
|
| 第二间卧室 | 3.56x3.20 | 大衣橱, 大窗, |
|
| 第三间卧室 | 3.40x3.30 | 2路壁炉, 2路壁炉, |
|
| 卧室 | 5.21x3.96 | 3pcs卫生间套间, 窗户, 顶灯 |
| 卫生间 | 卫浴件数 | 所在楼层 | |
|---|---|---|---|
| 1间 | 5件套 | 主层 |
|
| 1间 | 3件套 | 主层 |
|
| 1间 | 2件套 | 主层 |
|
| 1间 | 3件套 | Basement |
房屋简介
房屋位于Hwy 48 and Aurora Rd交界附近, 这间3房4卫3车库平房独立房户型朝南向. 49 Pettet Rd拥有3停车位. 地下室Partially Fi . 房屋及周边设施包括None等. 客厅 Rm, 晚餐室 Rm, 厨房, 早餐室, Primary B, 第二间卧室和 第三间卧室在一层.社区概况
该物业所在社区为以自住为主的社区,住宅类型主要为独立屋。约有43%的居民拥有本科或以上学历,另有23%的居民拥有大专学历。当地绝大多数通勤居民主要驾车出行。