Stouffville, Whitchurch-Stouffville, L4A 0R4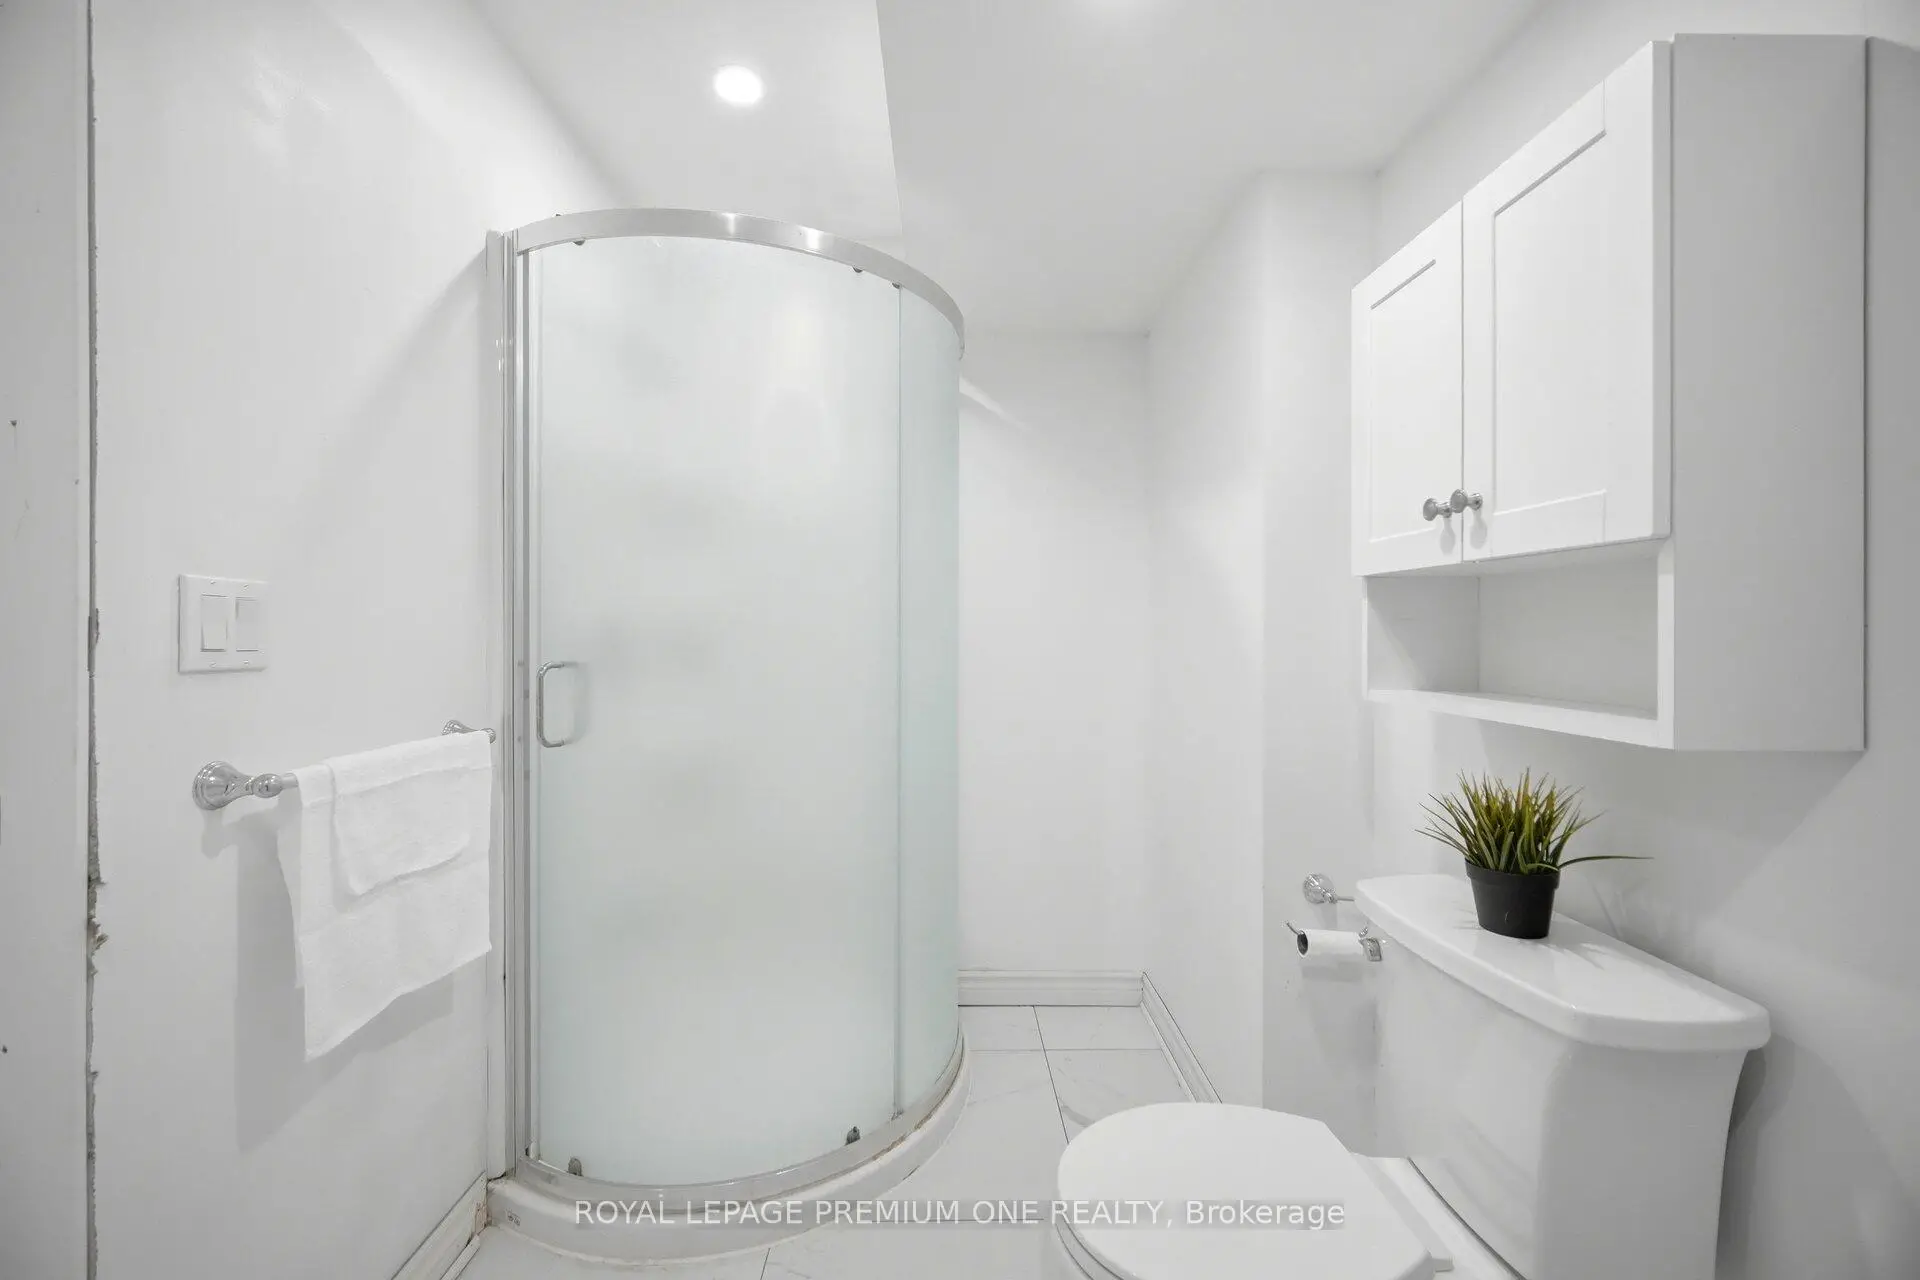

房屋信息
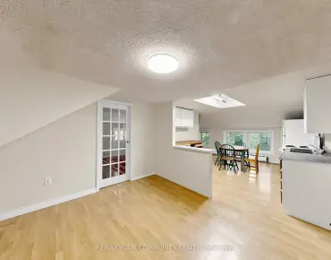
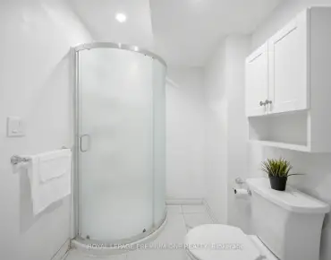
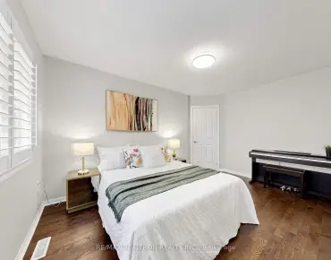
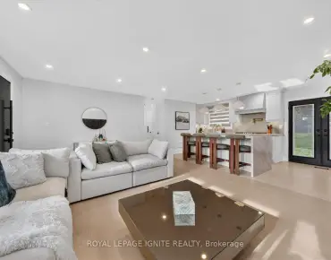
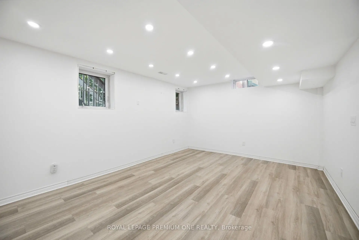
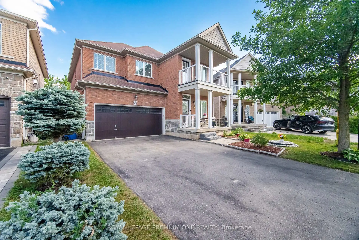
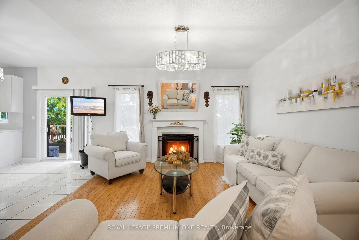
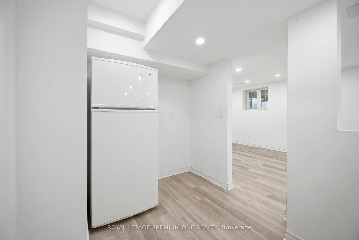
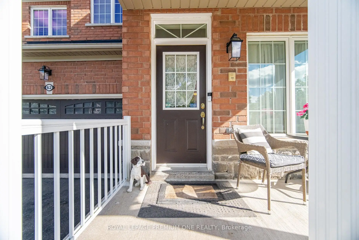
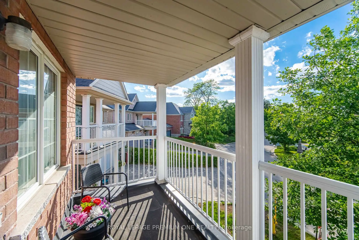
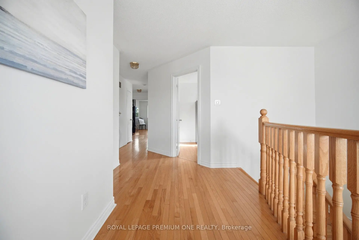
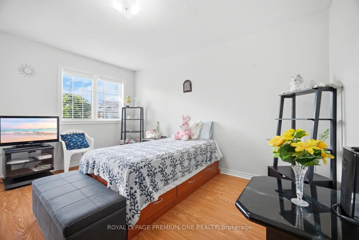
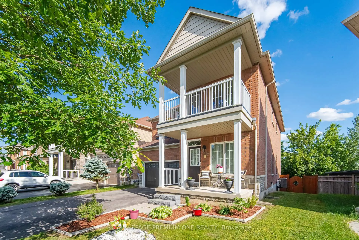
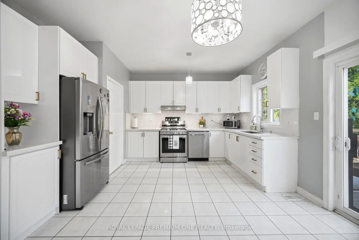
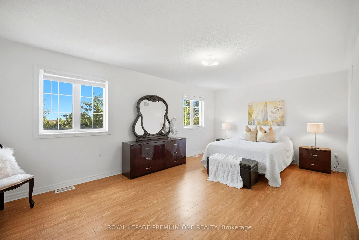
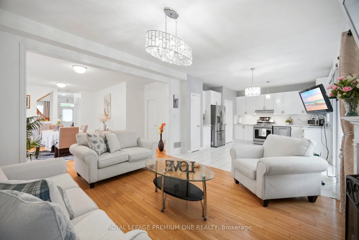
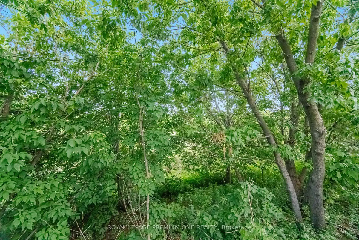
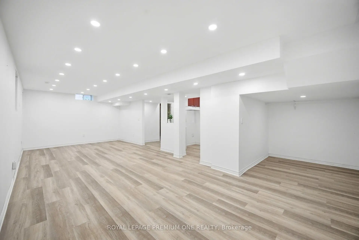
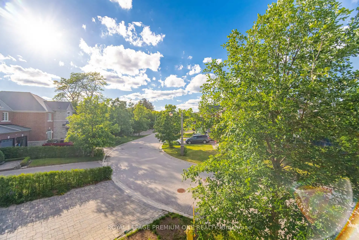
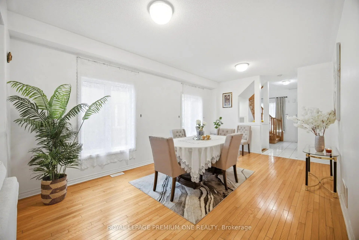
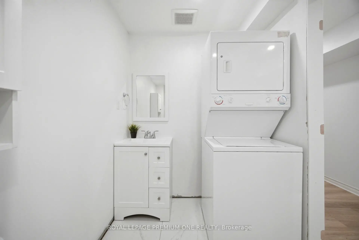
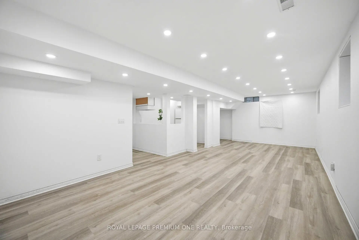
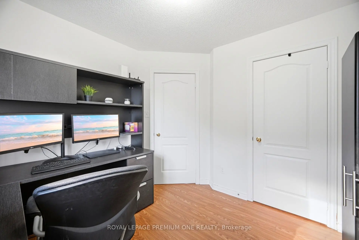
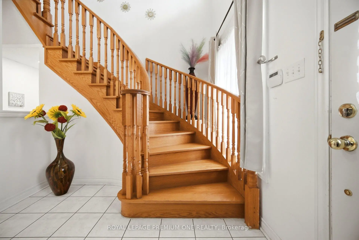
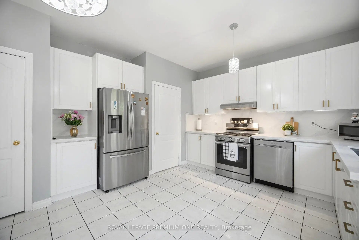
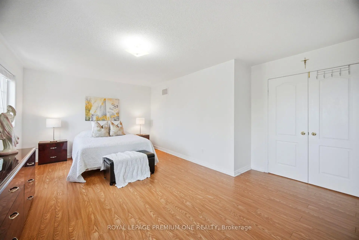
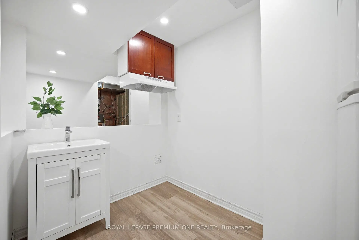
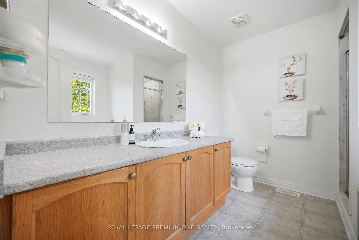
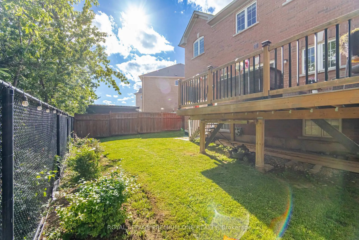
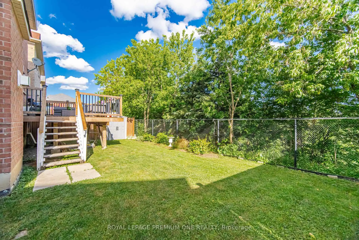
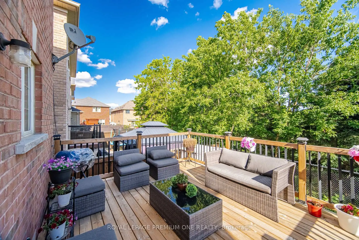
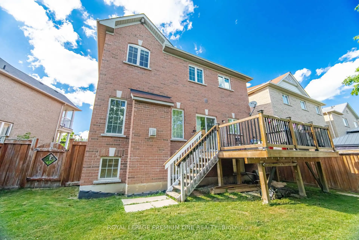
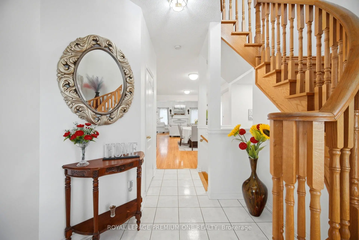
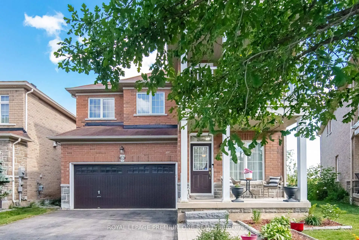
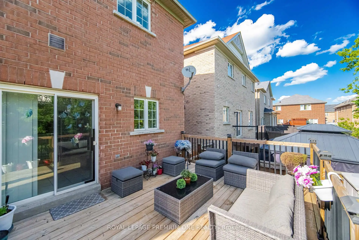
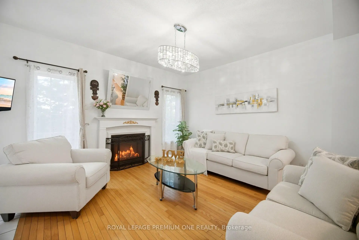
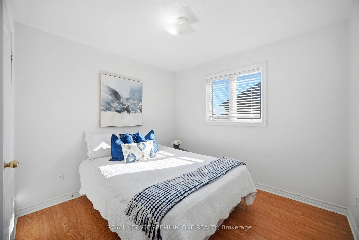
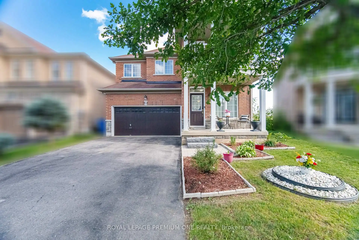
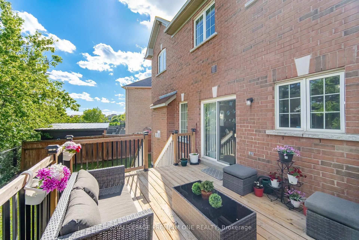
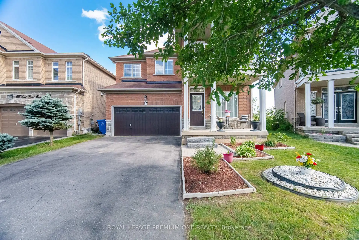
Welcome to 62 Lost Pond Crescent, a beautifully maintained detached home situated on a premium ravine lot in one of Stouffville's desirable family-friendly neighbourhoods. This impressive 4+1 bedroom, 3+1 bathroom home offers the perfect blend of comfort, style, and functionality. The main floor features hardwood flooring, a cozy fireplace, and a spacious living and dining area. The renovated kitchen (2022) showcases quartz countertops, modern cabinetry, a large sink, and a generous breakfast area overlooking the private backyard with a deck and peaceful ravine setting. Upstairs, you'll find four spacious bedrooms, including a primary retreat with a walk-in closet, 4-piece ensuite, and beautiful views of the pond and ravine. The fully finished basement offers additional living space with a large recreation room, an extra bedroom, 2- piece bathroom, and kitchenette area with a sink, range hood, and refrigerator-ideal for extended family or guests. Enjoy the privacy and natural beauty of the ravine right in your own backyard. The no-sidewalk driveway accommodates up to four vehicles, plus a double-car garage with direct interior access. Conveniently located close to parks, walking and biking trails, schools, restaurants, community amenities, Main Street Stouffville, and the GO Station. A wonderful opportunity to own a beautiful home on a rare premium ravine lot!
主要特征
- 朝向: 后院朝东

- 睡房: 4

- 卫生间: 4

- 车库: 2

- 厨房: 1

重要信息
- 占地面接: 37.42 x 85.28 Feet

- 室内面积: 2000-2500

- 地税: $ 6620.00

- N13781344

- Listing contracted with: ROYAL LEPAGE PREMIUM ONE REALTY
| 房间 | 尺寸(平方米) | 细节描述 | |
|---|---|---|---|
| 门厅 | 8.93x1.74 | 陶瓷地板, 壁橱 |
|
| 客厅 Rm | 5.94x3.26 | 硬木地板, 壁炉, 窗户 |
|
| 晚餐室 Rm | 4.33x2.74 | 硬木地板, 窗户 |
|
| 厨房 | 4.88x3.01 | 陶瓷地板, 顶灯, 窗户 |
|
| 早餐室 | 4.88x4.88 | 合并厨房, 顶灯, 走出式甲板 |
|
| Primary B | 5.81x5.80 | 复合地板, , 窗户 |
|
| 第二间卧室 | 3.99x3.66 | 复合地板, 壁橱, 窗户 |
|
| 第三间卧室 | 4.27x3.06 | 复合地板, 壁橱, 窗户 |
|
| 第四间卧室 | 4.01x2.76 | 复合地板, 壁橱, 窗户 |
|
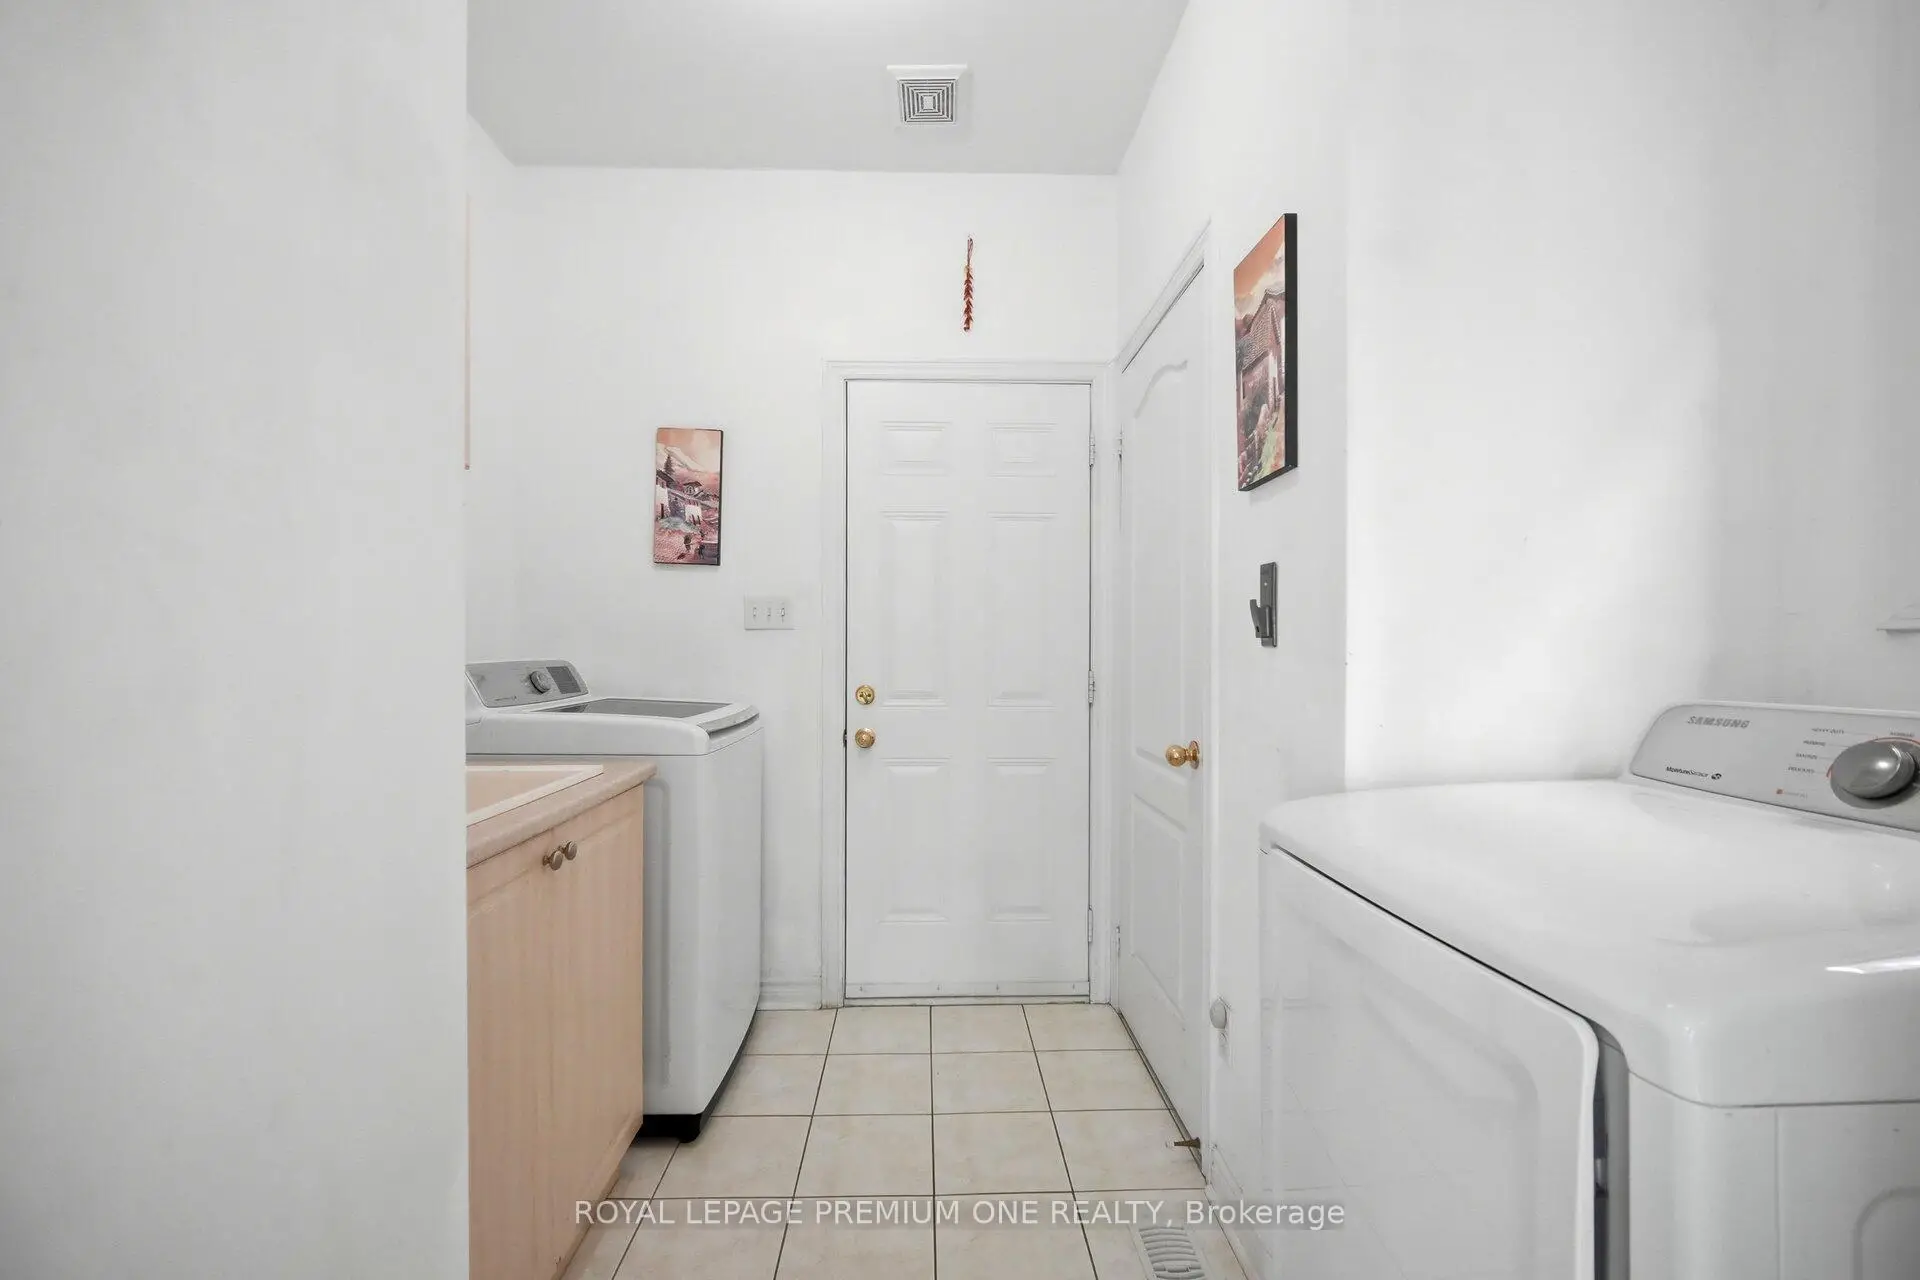
| 洗衣房 | 5.50x1.89 | 陶瓷地板, 步入车库 |
|
| 大客厅 | 5.69x4.35 | 复合地板, 三件套卫生间 |
| 卫生间 | 卫浴件数 | 所在楼层 | |
|---|---|---|---|
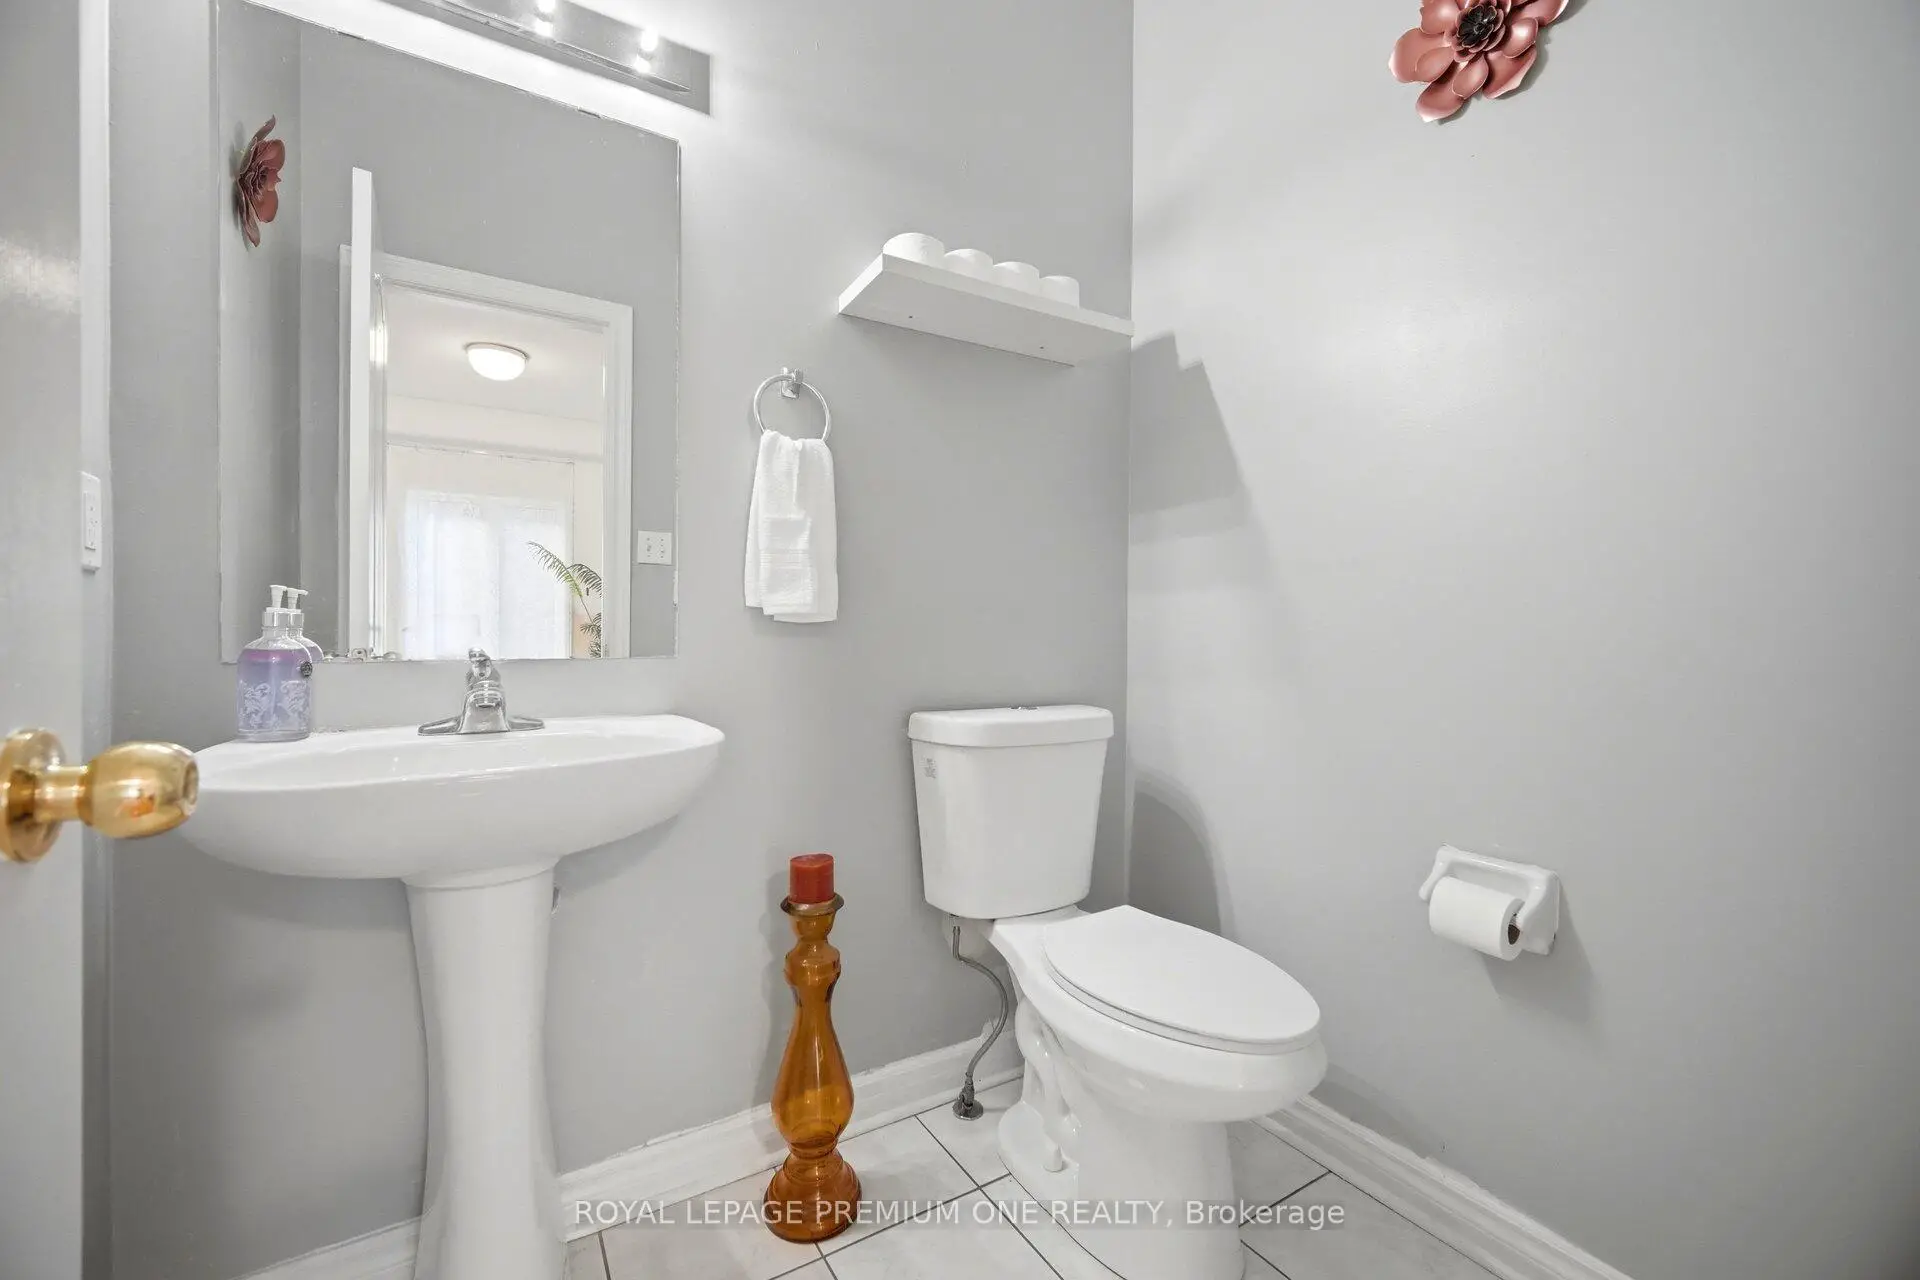
| 1间 | 2件套 | 主层 |
|
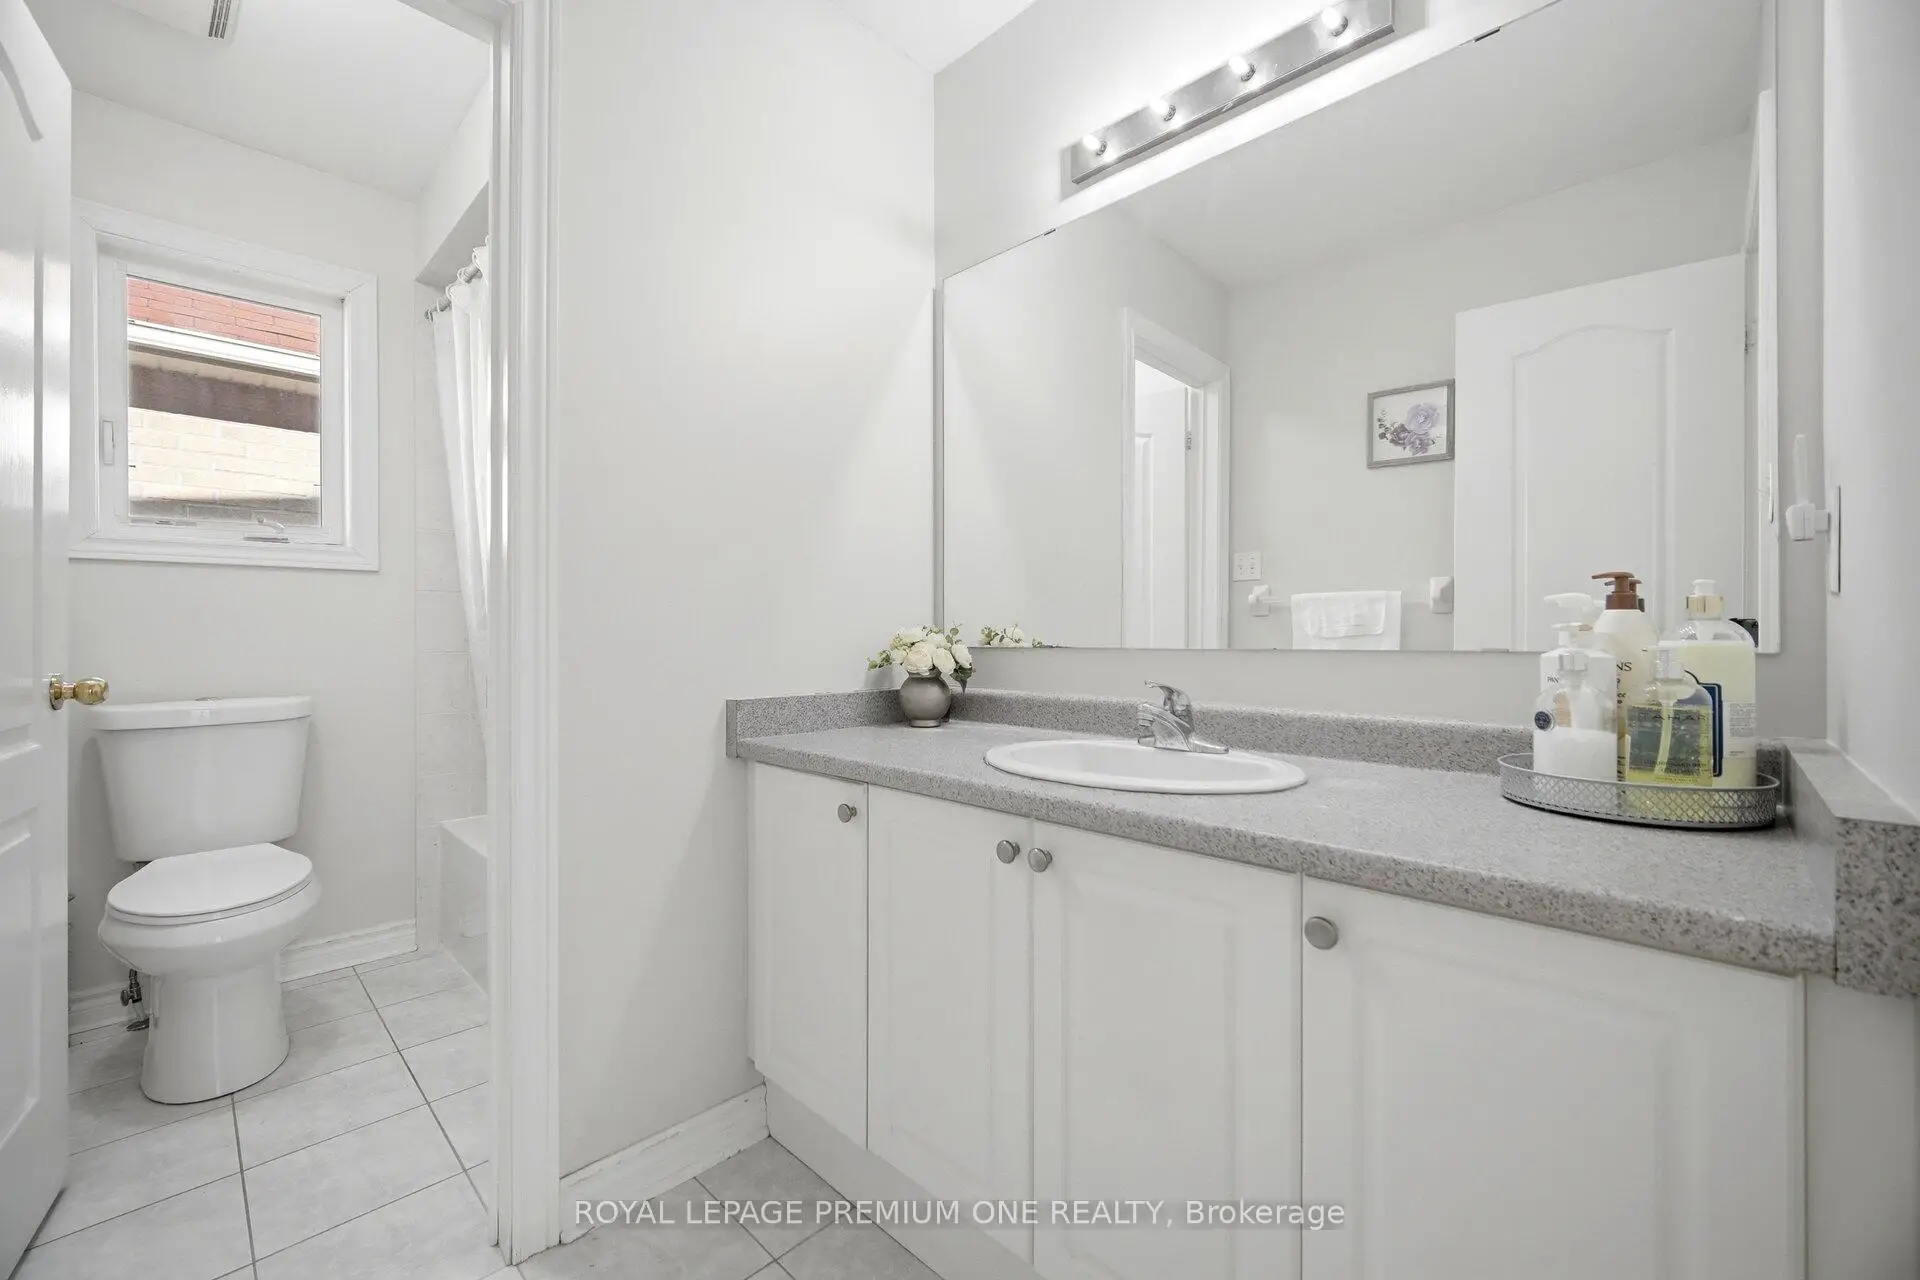
| 1间 | 4件套 | Second |
|
| 1间 | 4件套 | Second |
|
| 1间 | 3件套 | Basement |
房屋简介
房屋位于Hoover Park Dr & Byers Pond Wa交界附近, 这间4房4卫双车库两层独立房户型朝东向. 62 Lost Pond Cres拥有双连接式停车位. 房屋及周边设施包括CarpetFree等. 门厅, 客厅 Rm, 晚餐室 Rm, 厨房, 早餐室和 洗衣房在主层.社区概况
该物业所在社区为以自住为主的社区,住宅类型主要为独立屋。约有46%的居民拥有本科或以上学历,另有23%的居民拥有大专学历。当地绝大多数通勤居民主要驾车出行。