Stouffville, Whitchurch-Stouffville, L4A 1S8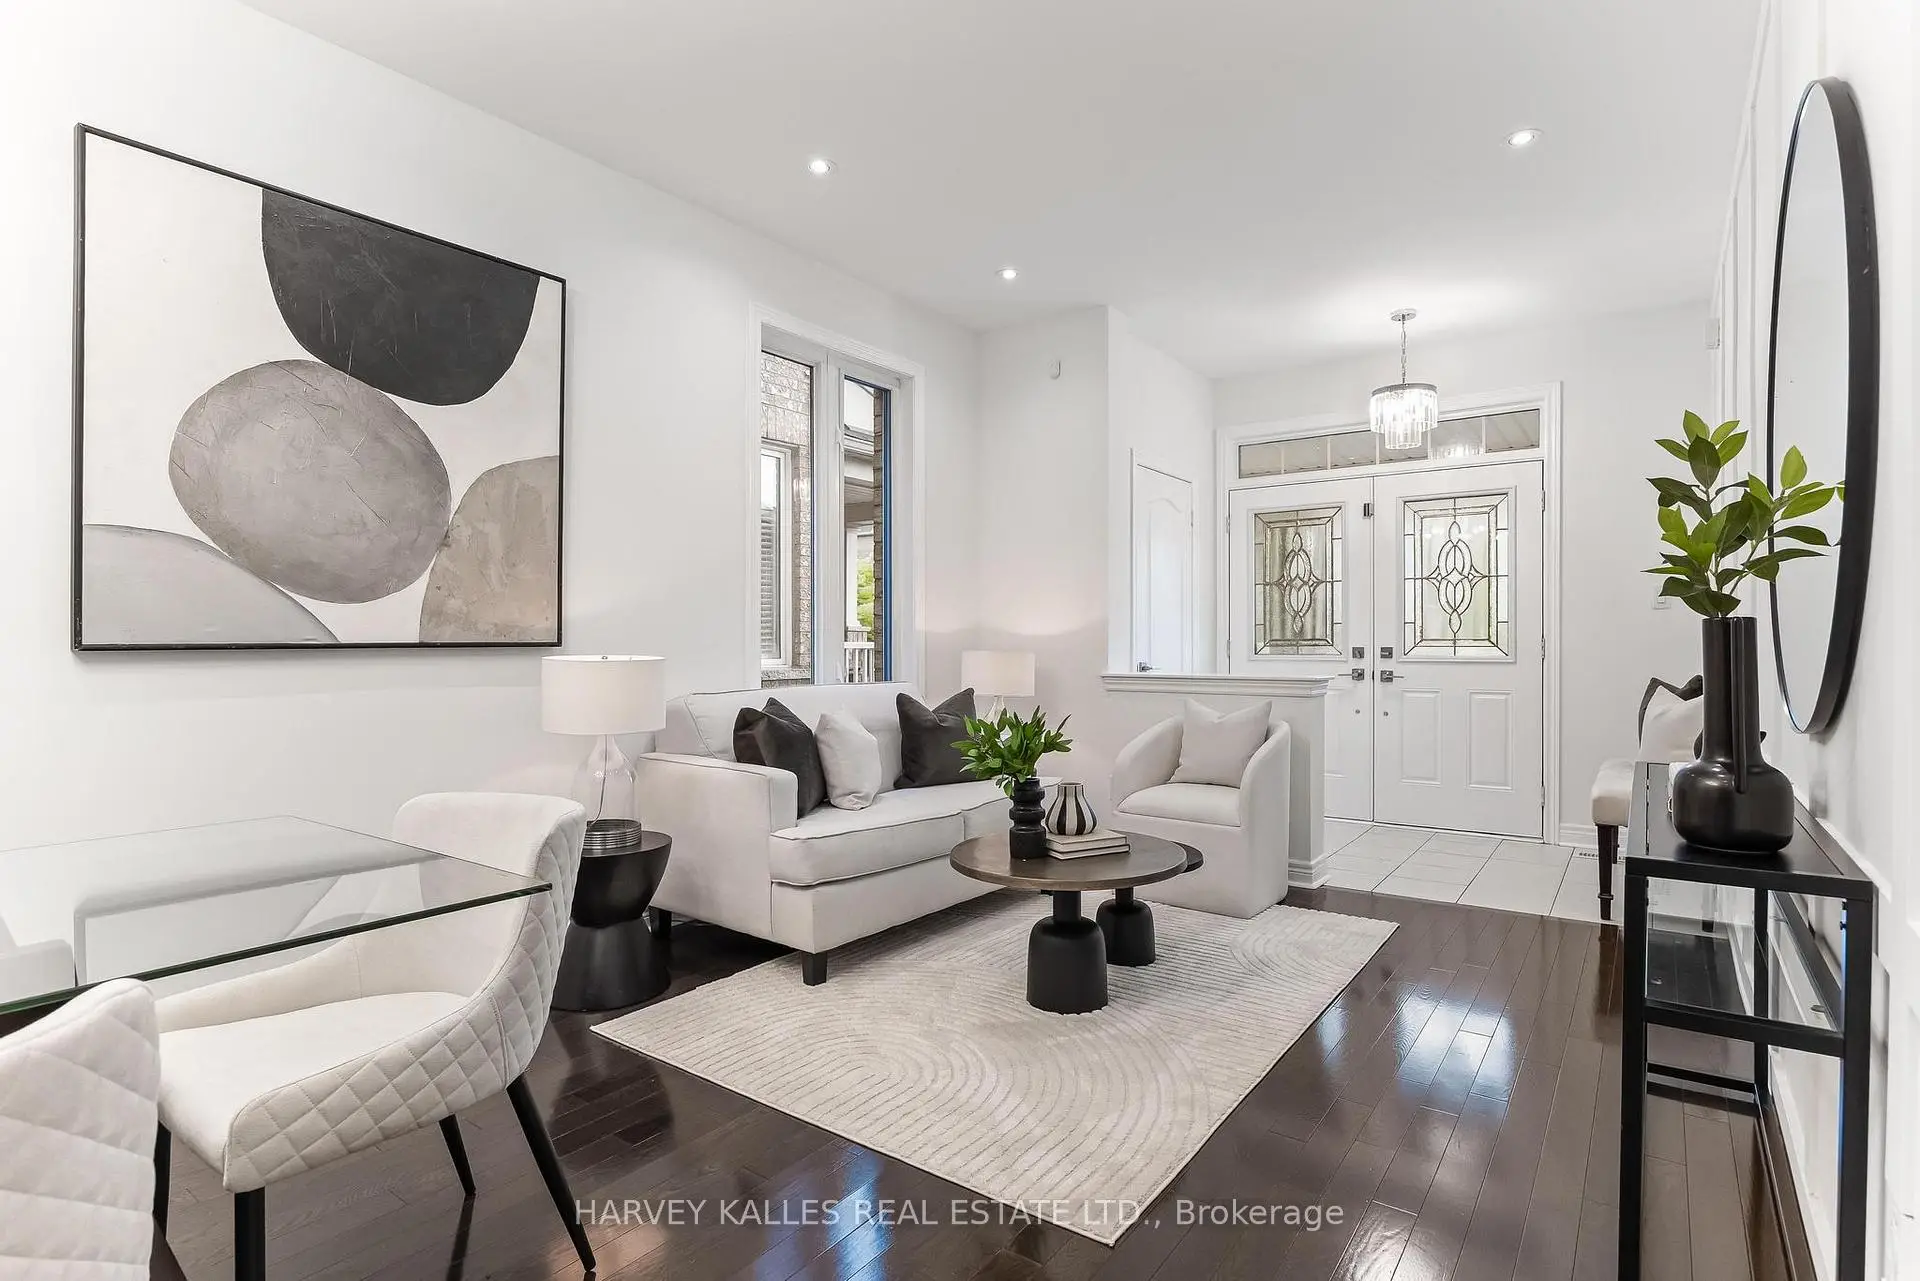

房屋信息
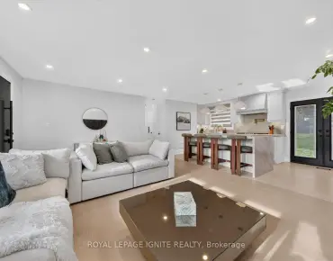
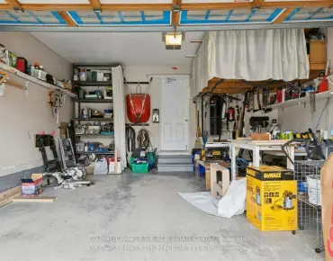
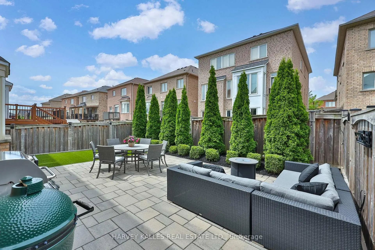
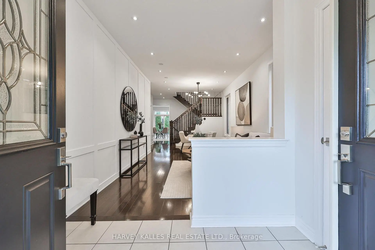
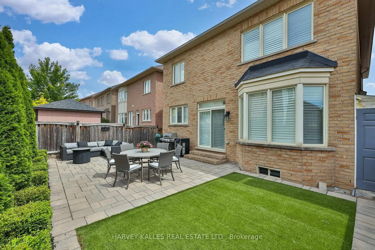
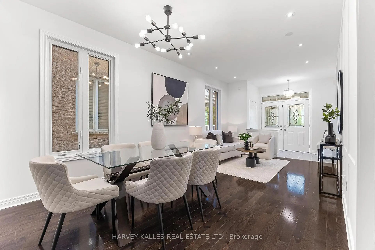
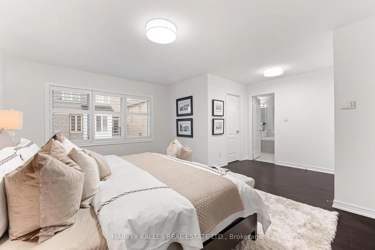
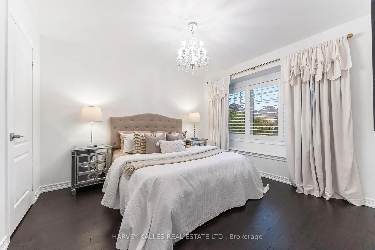
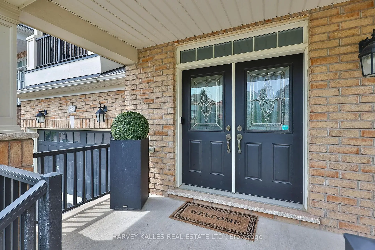
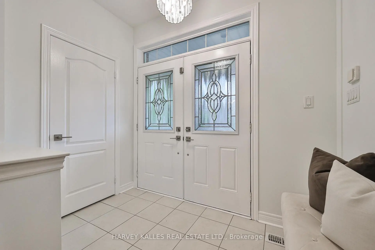
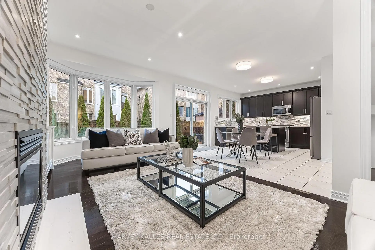
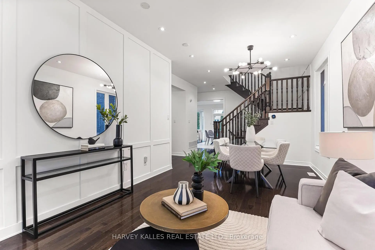
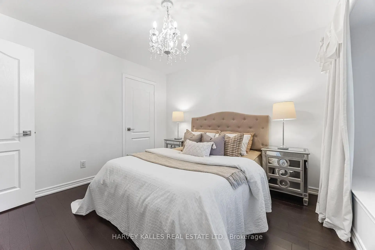
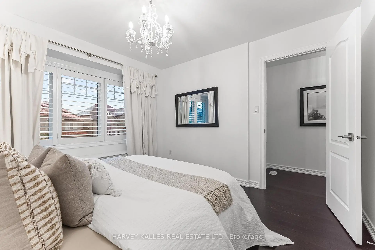
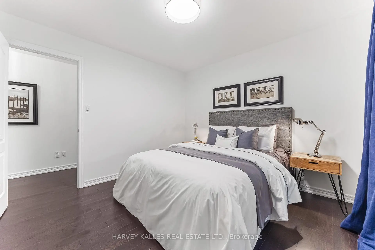
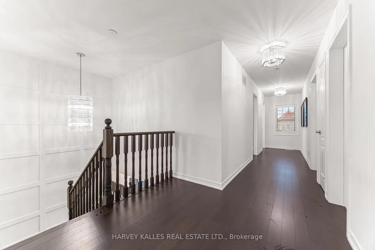
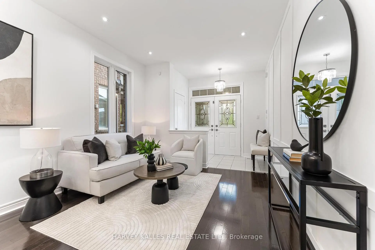
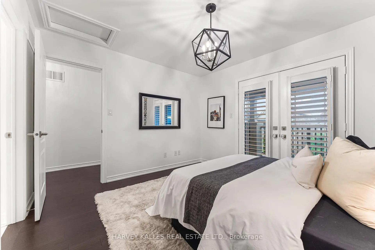
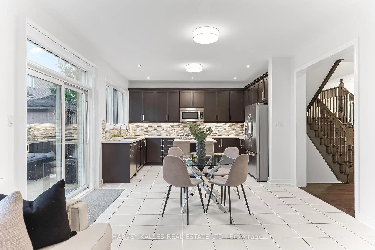
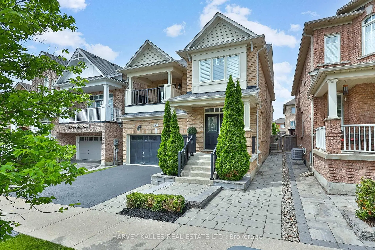
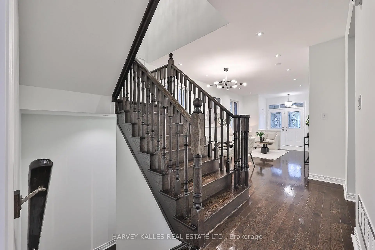
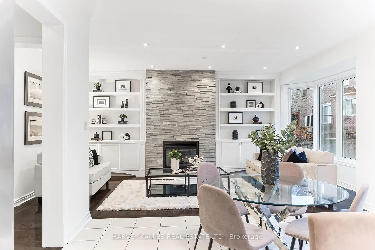
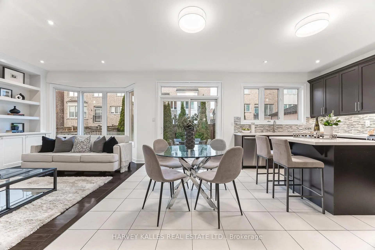
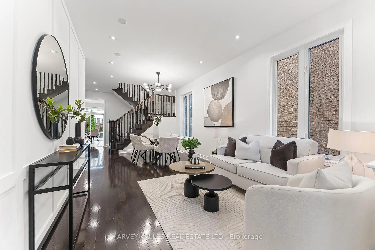
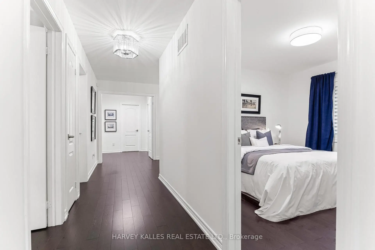
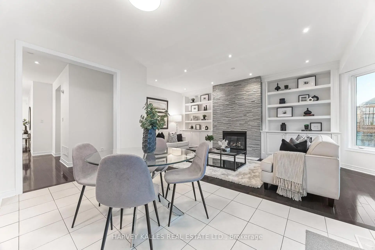
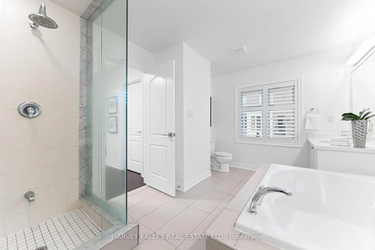
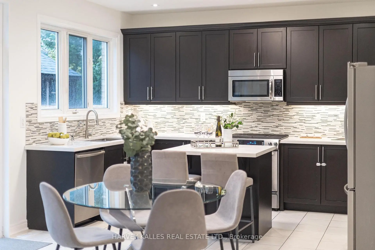
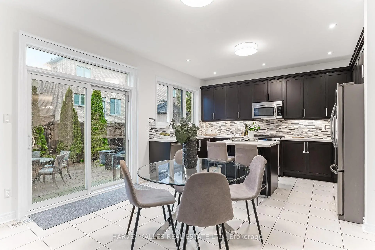
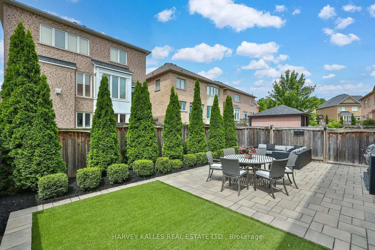
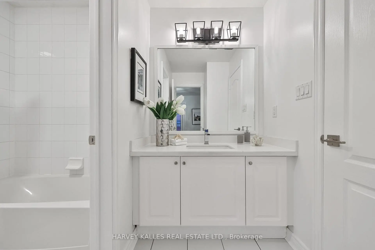
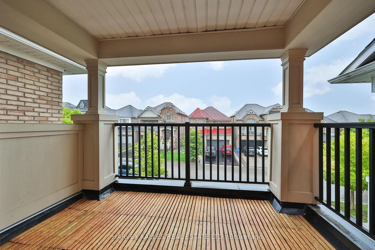
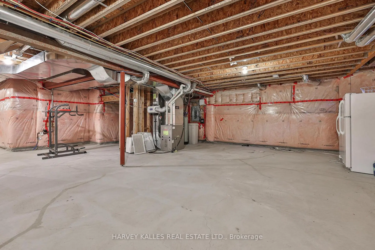
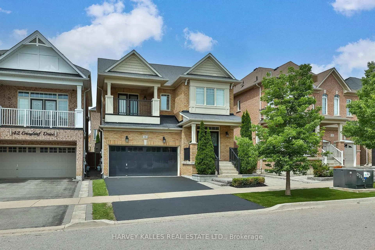
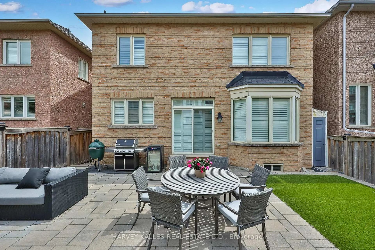
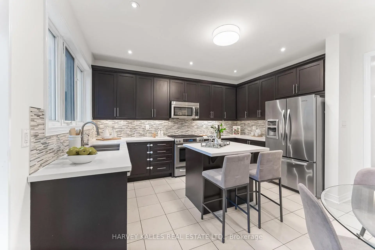
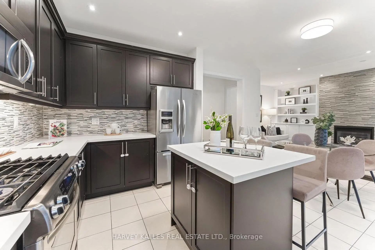
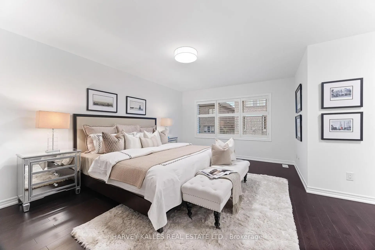
Welcome to 46 Grayleaf Drive, a beautifully appointed detached residence in one of Stouffville's most desirable family-oriented neighbourhoods. Thoughtfully designed with both elegance and everyday functionality in mind, this spacious home offers refined principal rooms, rich hardwood flooring and a warm family room anchored by a striking fireplace with custom built-ins.The well-appointed kitchen features generous cabinetry, stone counters, stainless steel appliances, a centre island and a bright breakfast area with direct access to the professionally landscaped west facing backyard which is an entertainers dream! A convenient main-floor laundry room and functional mudroom provide everyday ease, complete with direct interior access to the two-car garage.Upstairs, the expansive primary bedroom is a true retreat, featuring a walk-in closet and a spa-inspired 5-piece ensuite with dual vanities, a deep soaker tub and separate glass shower. Generously sized secondary bedrooms offer excellent flexibility for family, guests or home office use, while the second bedroom enjoys the added luxury of a private balcony.The fully fenced backyard has been thoughtfully designed for low-maintenance outdoor living, with a large interlock patio, artificial turf, mature privacy hedging and multiple areas for dining, lounging and entertaining.An expansive unfinished basement offers exceptional future potential for additional living space, recreation, gym, theatre or storage.Ideally located close to highly regarded schools, parks, community amenities, shopping, restaurants, transit and Stouffville GO, this is a sophisticated yet highly livable home perfectly suited to today's modern family.
主要特征
- 朝向: 后院朝西

- 睡房: 4

- 卫生间: 3

- 车库: 2

- 厨房: 1

重要信息
- 占地面接: 36.12 x 90.03 Feet

- 室内面积: 2000-2500

- 地税: $ 6500.00

- N13743586

- Listing contracted with: HARVEY KALLES REAL ESTATE LTD.
| 房间 | 尺寸(平方米) | 细节描述 | |
|---|---|---|---|
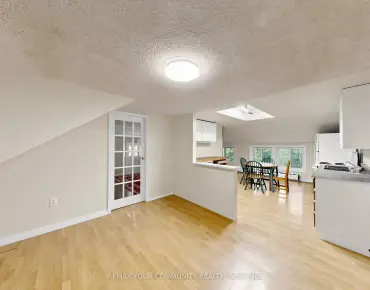
| 客厅 Rm | 4.71x3.29 | 硬木地板, 开放式概念, 合并餐饮 |
|
| 晚餐室 Rm | 4.71x3.29 | 硬木地板, 开放式概念, 合并客厅 |
|
| 厨房 | 4.03x4.00 | 即吃式厨房, 中心岛, 走出式花园 |
|
| 家庭房 Rm | 4.55x3.49 | 煤气壁炉, , |
|
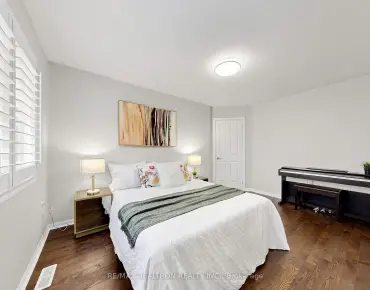
| Primary B | 5.54x5.20 | 5pcs卫生间套间, 硬木地板, |
|
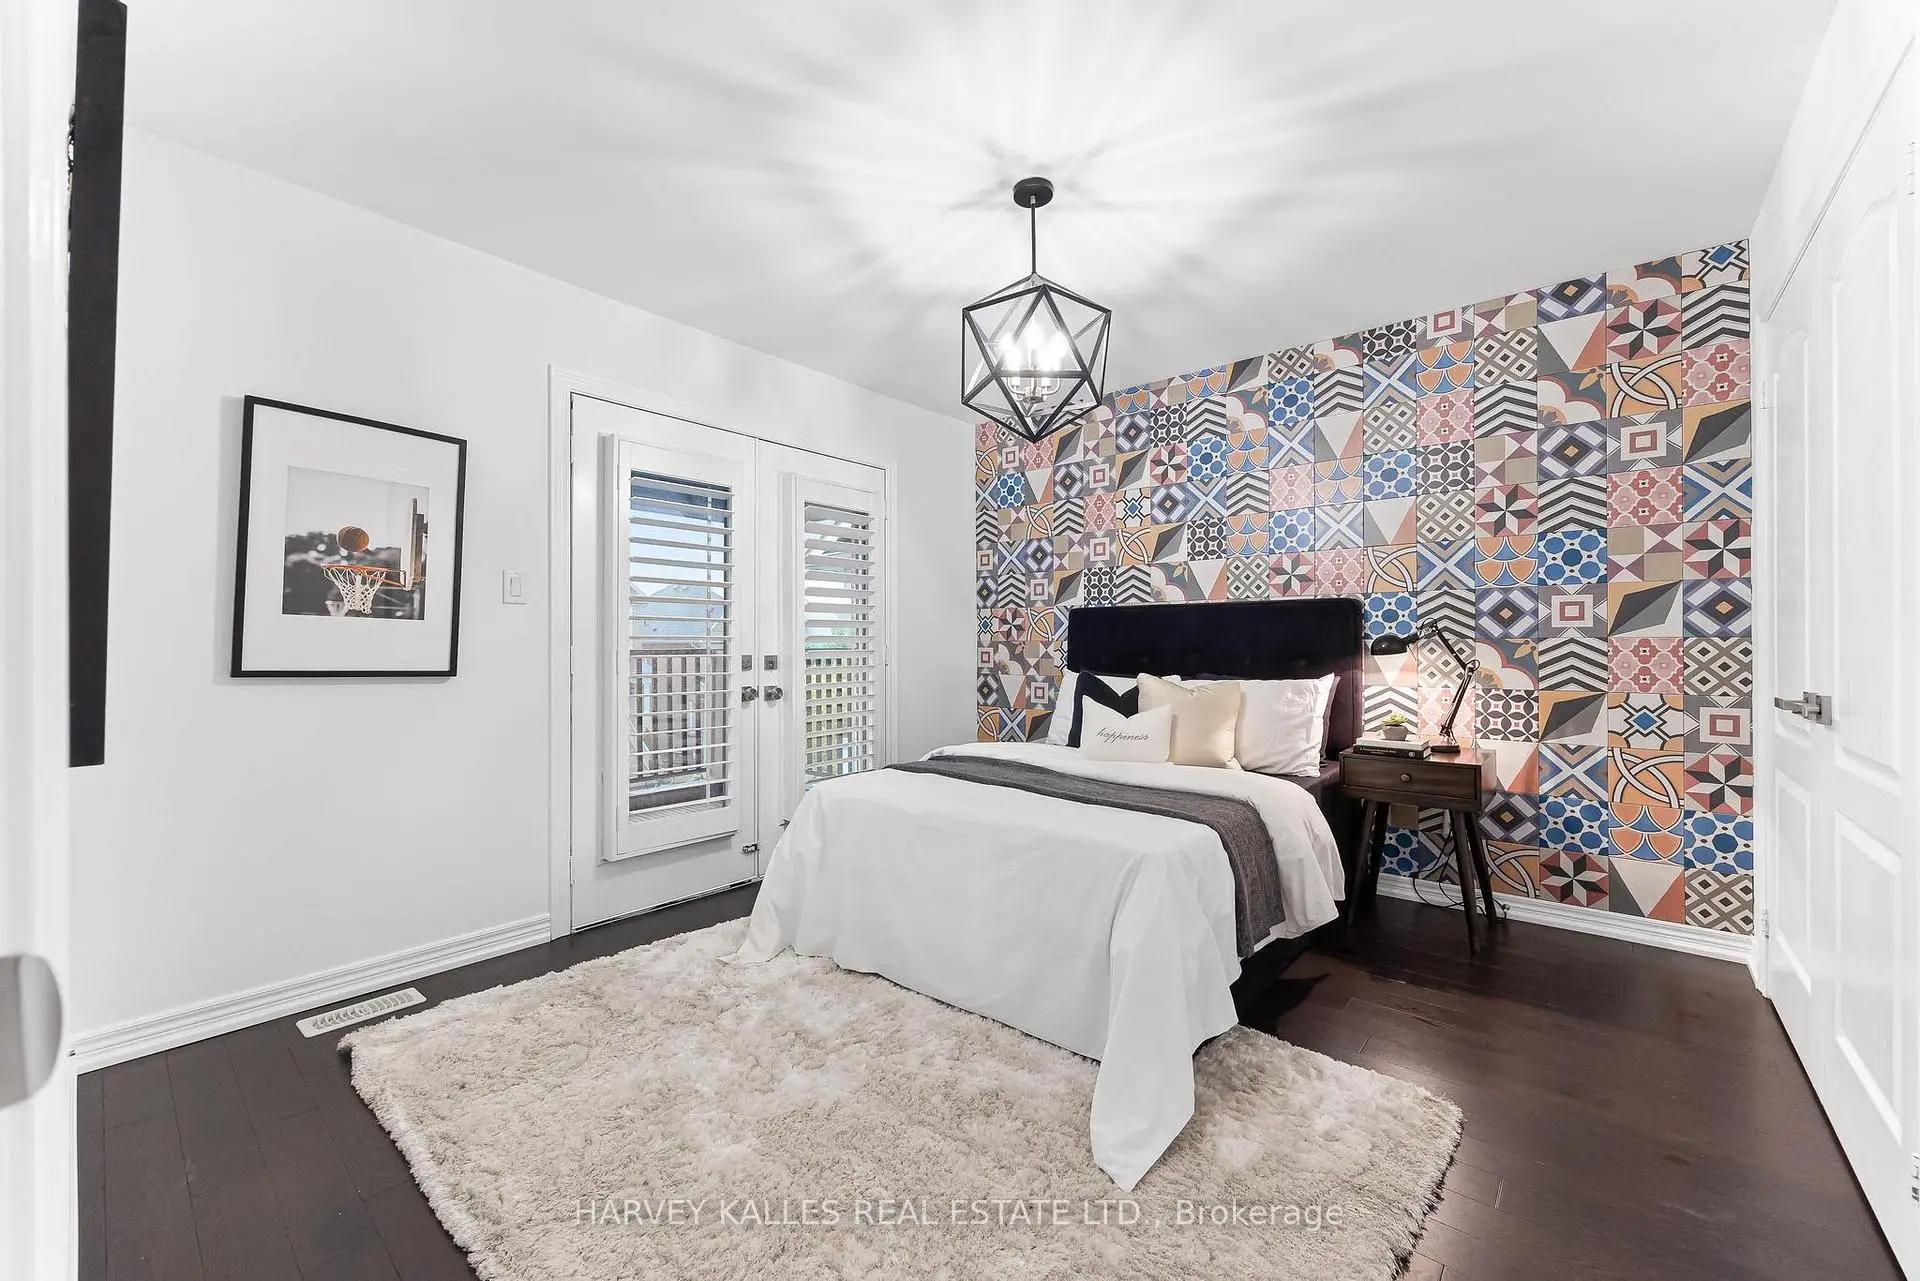
| 第二间卧室 | 3.58x3.36 | 半套卫生间, 硬木地板, 走出式阳台 |
|
| 第三间卧室 | 4.85x3.18 | 硬木地板, 大窗, 大衣橱 |
|
| 第四间卧室 | 3.34x3.32 | 硬木地板, 大衣橱, 窗户 |
|
| 娱乐室reatio | 10.00x10.00 | 三件套卫生间, |
| 卫生间 | 卫浴件数 | 所在楼层 | |
|---|---|---|---|
| 1间 | 5件套 | ||
| 1间 | 4件套 | ||
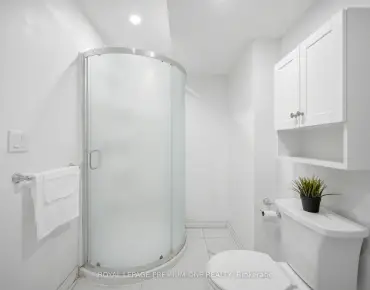
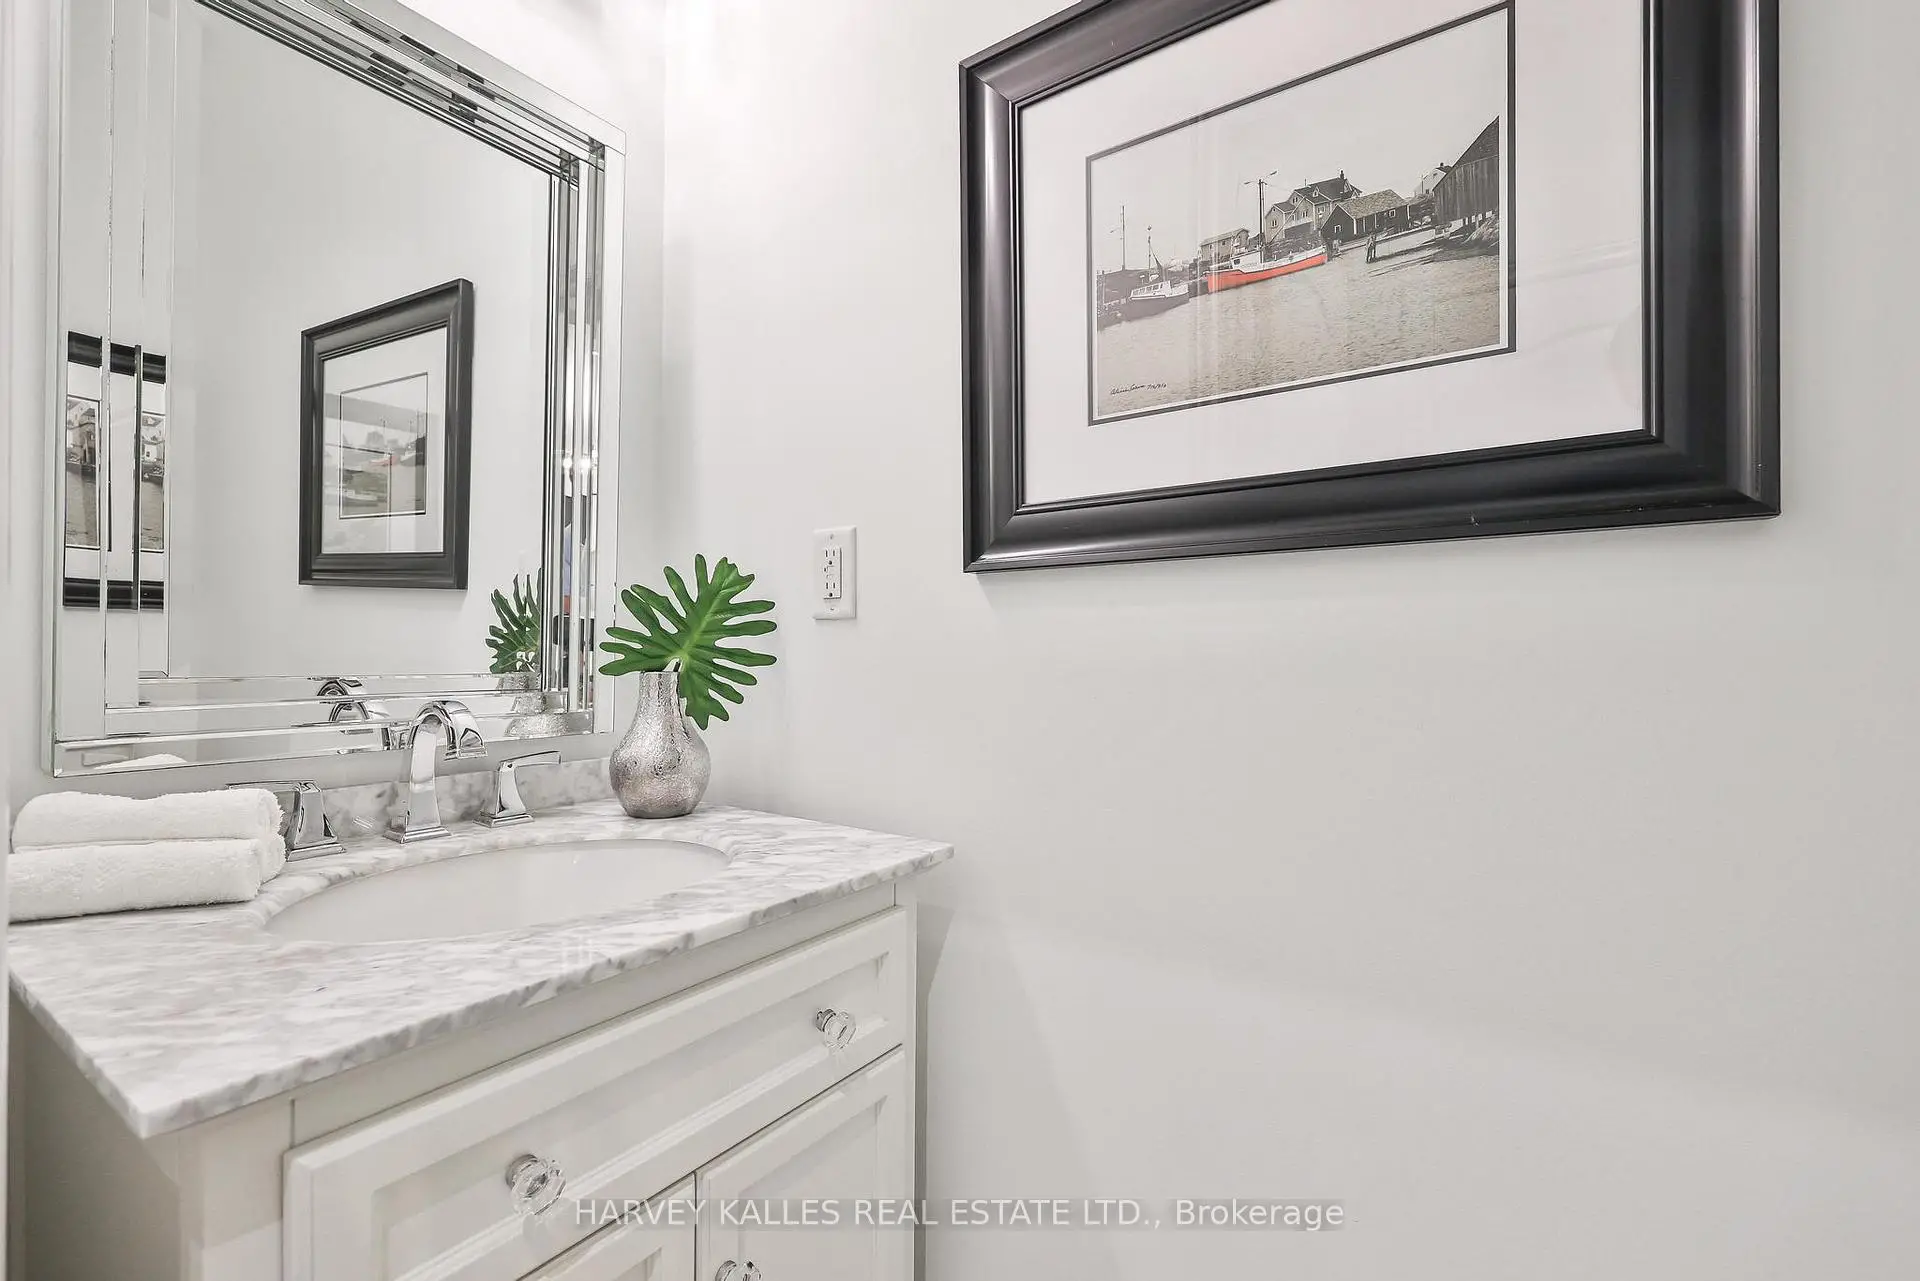
| 1间 | 2件套 |
房屋简介
房屋位于Hoover and 10th Line交界附近, 这间4房3卫双车库两层独立房户型朝西向. 46 Grayleaf Dr拥有双连接式停车位. 房屋及周边设施包括CarpetFree等. 客厅 Rm, 晚餐室 Rm, 厨房和 家庭房 Rm在主层; 娱乐室reatio在楼下.社区概况
该物业所在社区为以自住为主的社区,住宅类型主要为独立屋。约有45%的居民拥有本科或以上学历,另有25%的居民拥有大专学历。当地绝大多数通勤居民主要驾车出行。