Stouffville, Whitchurch-Stouffville, L4A 1S1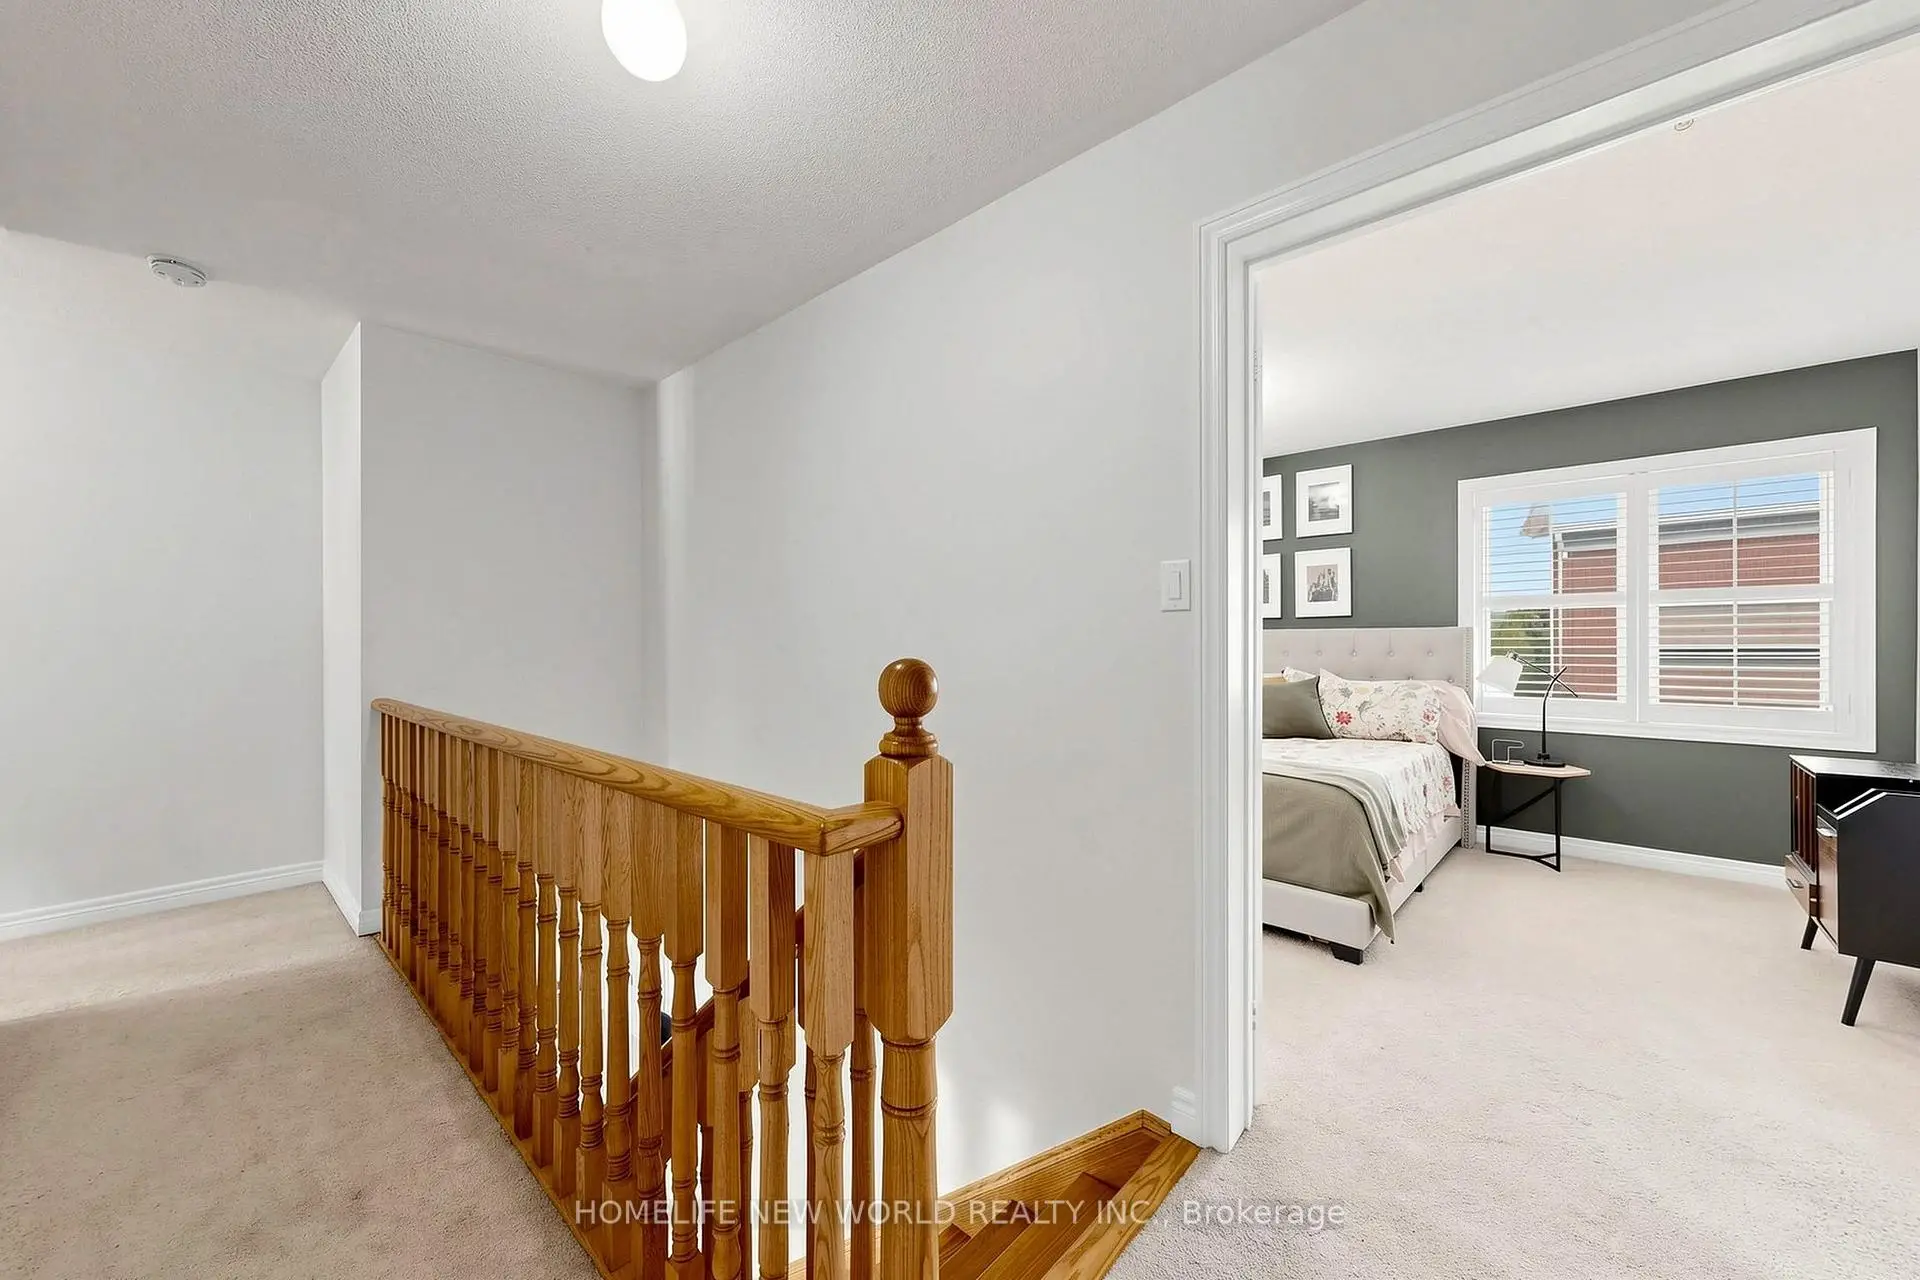

房屋信息
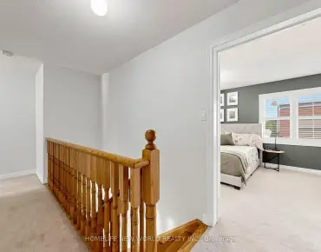
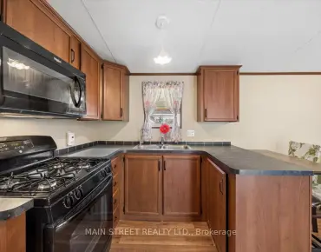
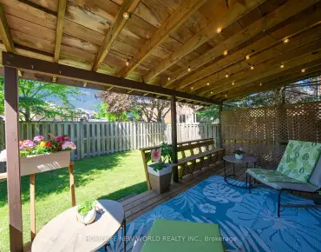
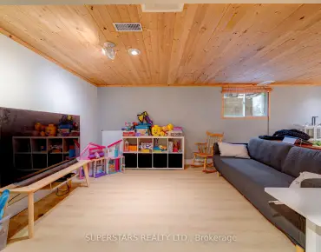
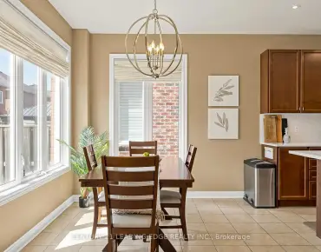
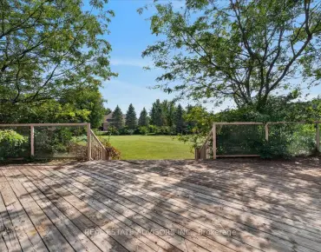
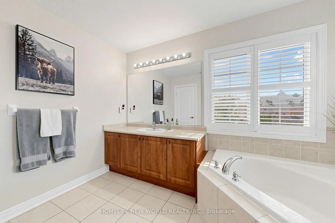
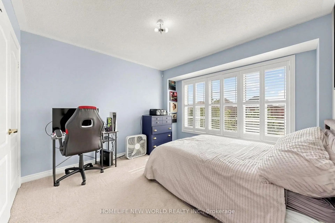
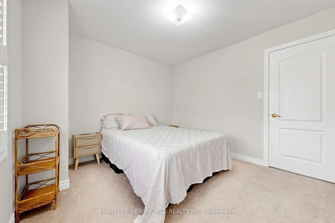
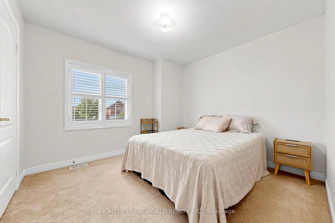
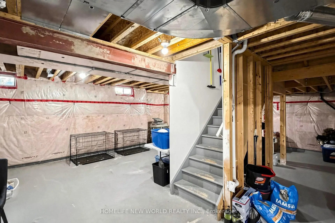
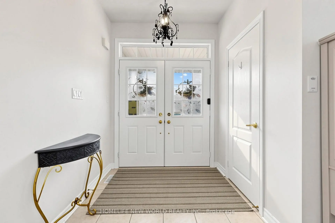
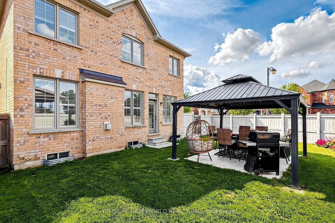
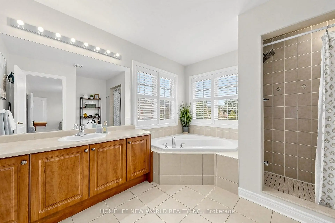
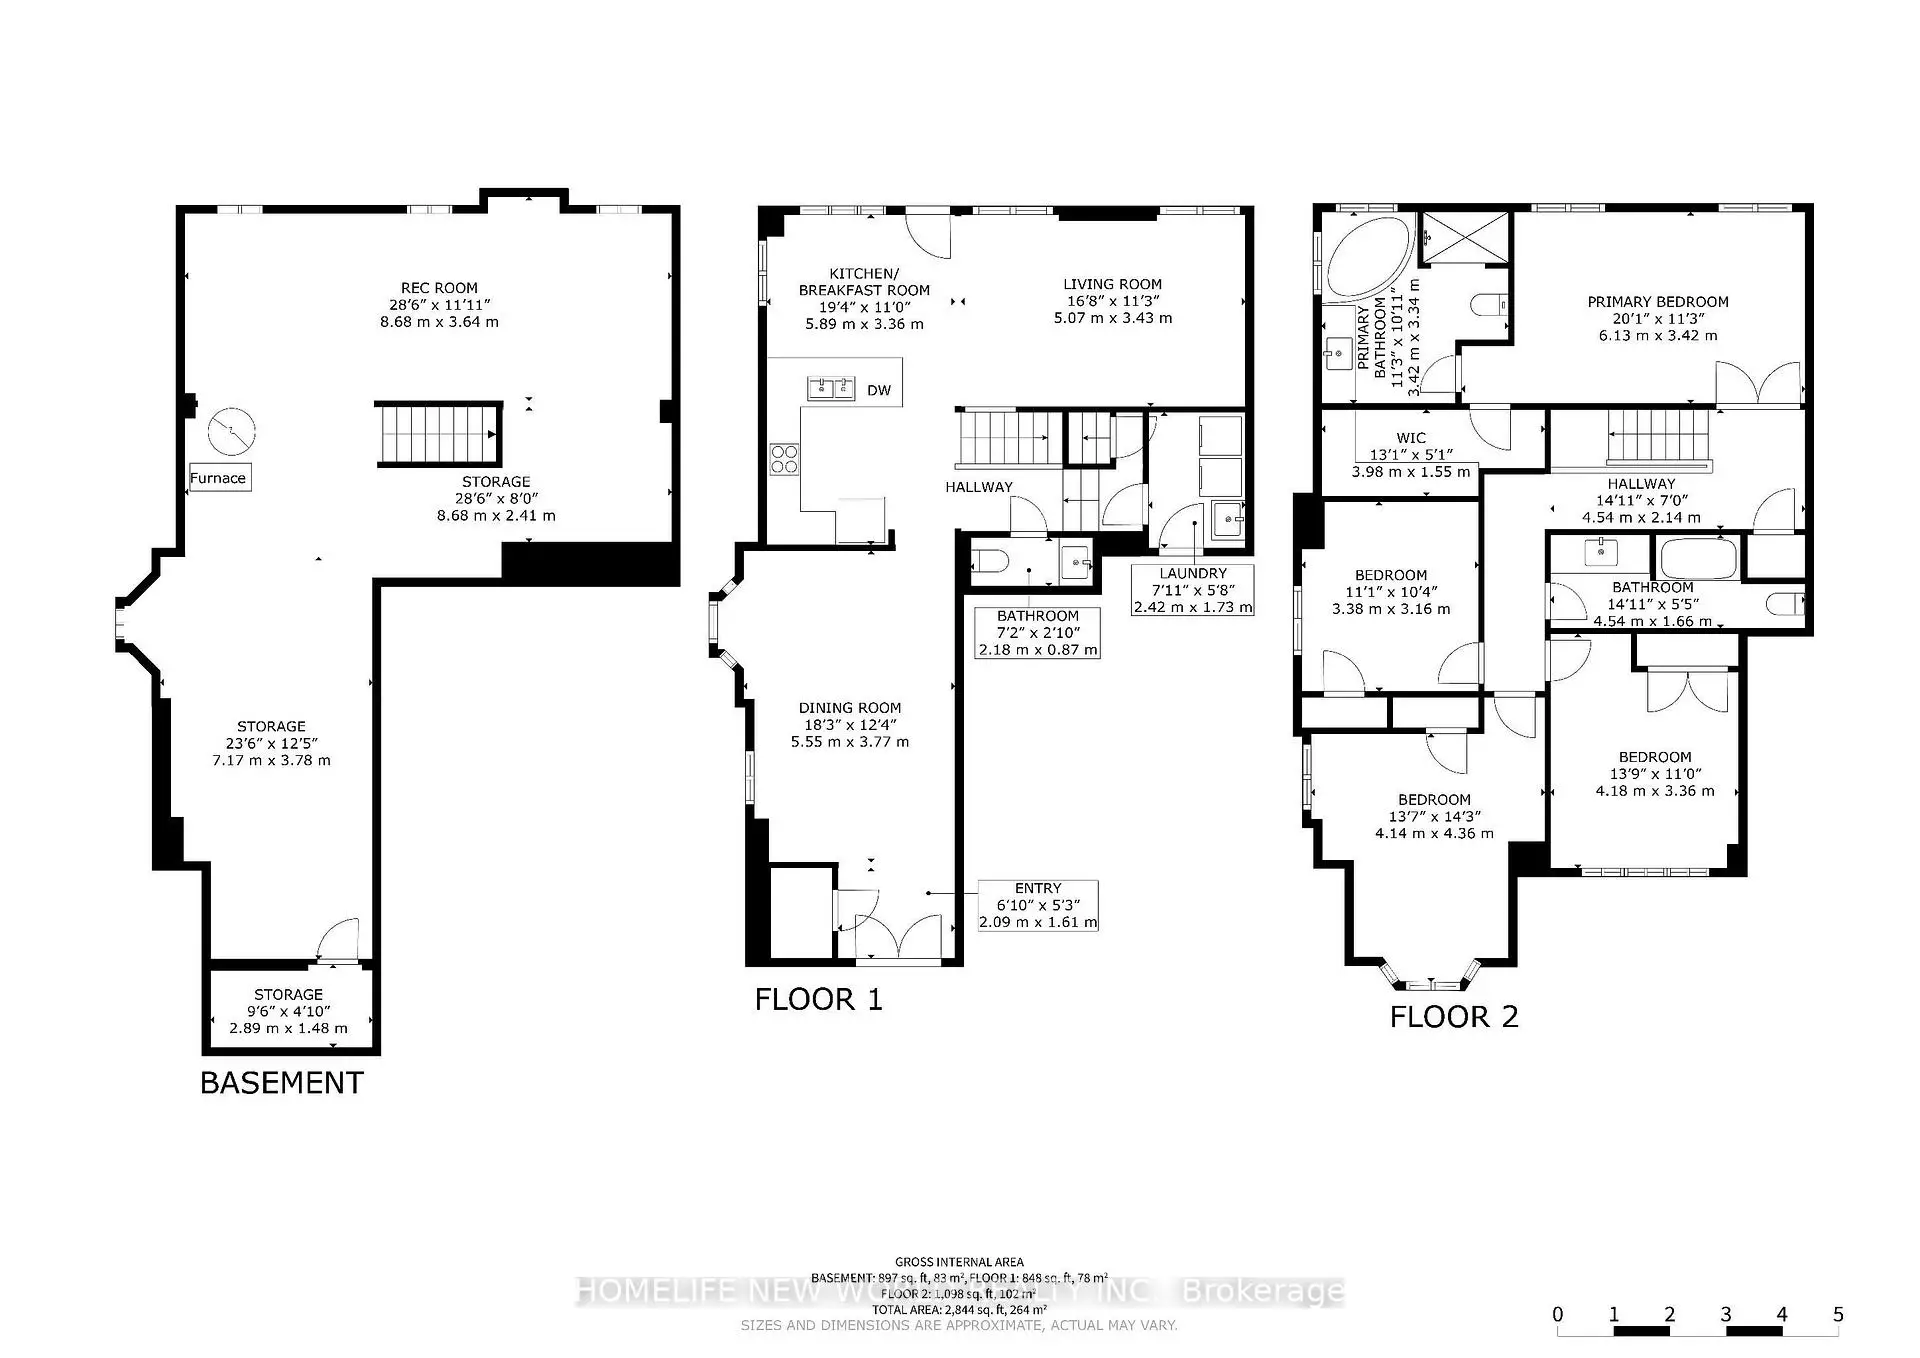
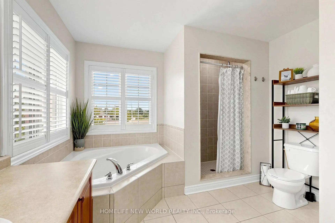
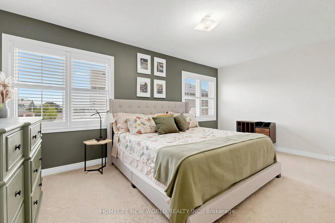
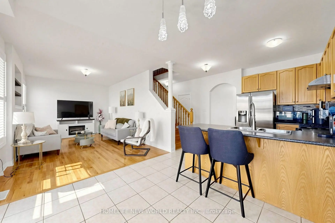
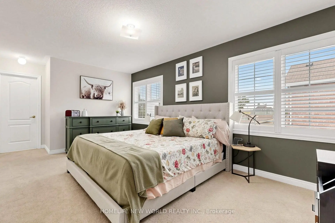
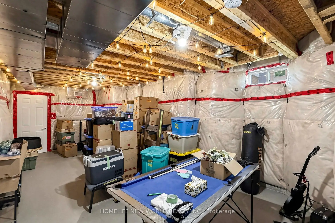
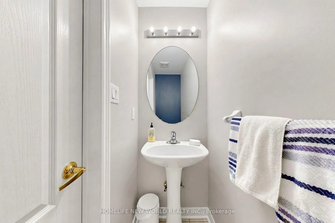
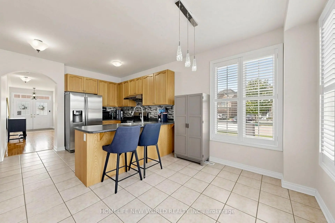
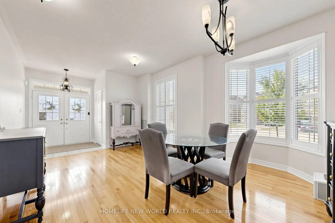
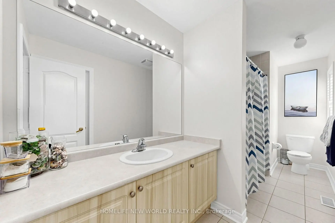
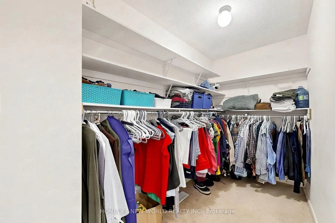
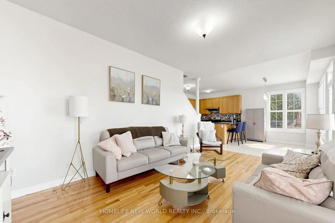
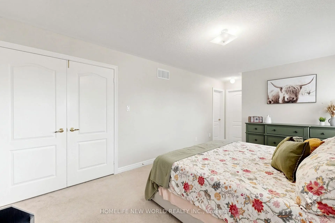
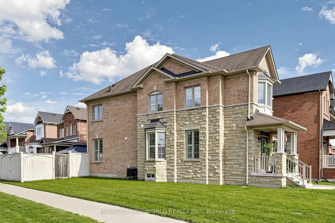
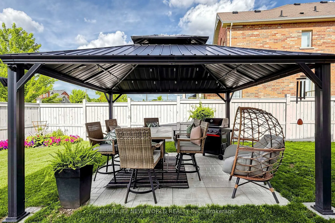
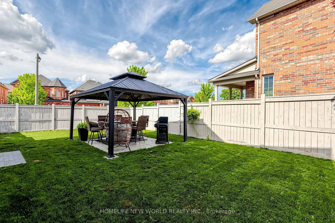
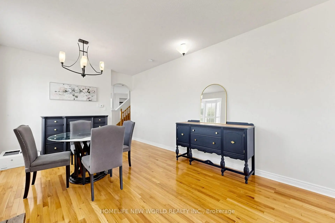
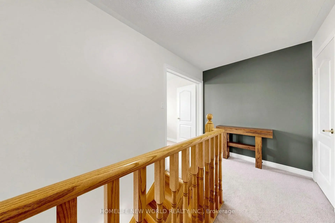
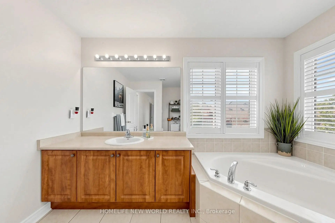
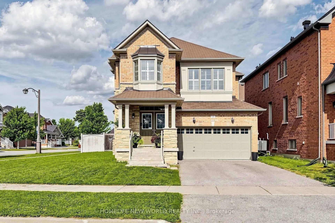
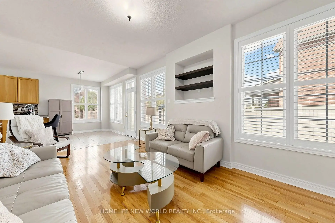
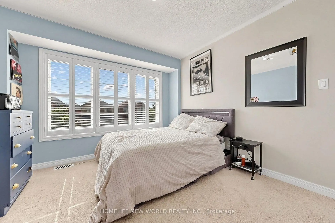
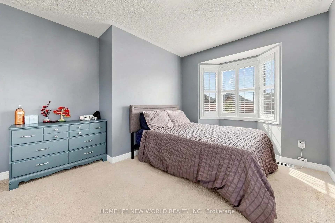
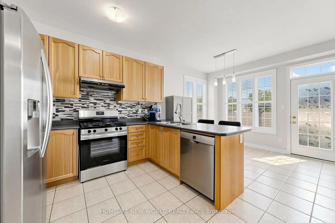
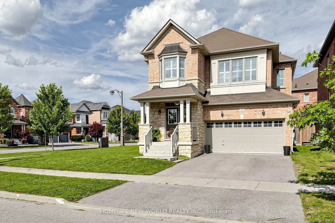
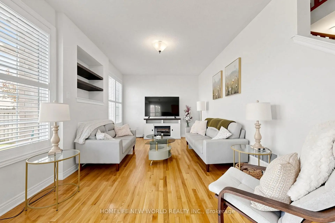
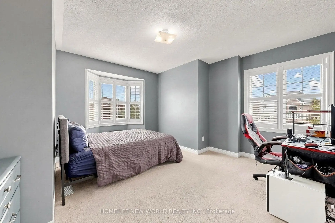
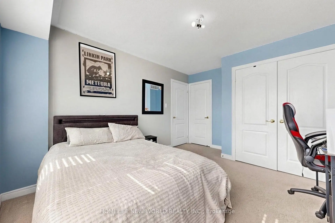
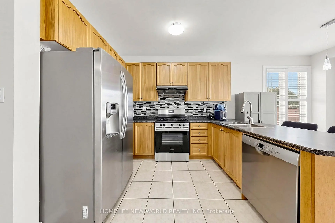
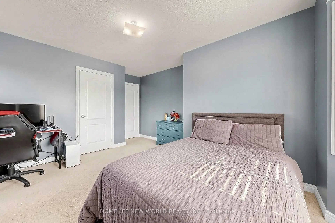
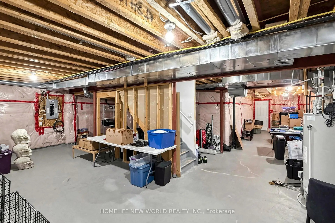
Wonderfully maintained 4 bedroom turnkey house with double-car garage on an oversized lot. Double door entry takes you into a bright airy home with 9 ft ceilings and california shutters in each room. Main floor includes hardwood flooring, powder room and combined laundry room / mud room. Kitchen with extended cabinets, stainless steel appliances and gas stove (2024), fridge, dishwasher, double sink. Living room with gas fireplace. Direct access to double-car garage measuring more than 17' deep by 17' wide. Oak staircase leads to four generously sized bedrooms. Primary bedroom has a large walk-in closet, 5 piece ensuite with walk-in shower and bathtub overlooking the backyard. Secondary bedroom has double-closet and adjoining 4 piece washroom. Basement has a cold cellar and rough-in for additional washroom. Comes with central vaccum, water softener and Lennox high-efficiency furnace (2024). Fenced backyard allows for large family gatherings, BBQs and space for pets to roam. Ideally located in a quiet desirable neighborhood with easy access to GO Train and York Durham Line / 407; and steps away from Barbara Reid Public School (JK-8) and playgrounds and ballcourts at Sunnyridge Park.
主要特征
- 朝向: 后院朝西

- 睡房: 4

- 卫生间: 3

- 车库: 2

- 厨房: 1

重要信息
- 占地面接: 46.00 x 90.00 Feet

- 室内面积: 2000-2500

- 地税: $ 6260.32

- N13702682

- Listing contracted with: HOMELIFE NEW WORLD REALTY INC.
| 房间 | 尺寸(平方米) | 细节描述 | |
|---|---|---|---|
| 客厅 Rm | 5.07x3.43 | 硬木地板, 煤气壁炉, |
|
| 晚餐室 Rm | 3.77x5.55 | 硬木地板, 弓窗, |
|
| 厨房 | 3.36x5.89 | 陶瓷地板, 防溅挡板, 不锈钢电器 |
|
| 早餐室 | 2.84x3.38 | 陶瓷地板, 走出式天台, 大窗 |
|
| Primary B | 5.18x3.40 | 地毯, 5pcs卫生间套间, |
|
| 家庭房 Rm | 5.18x3.35 | 硬木地板, 煤气壁炉, |
|
| 第二间卧室 | 3.35x3.33 | 地毯, 双壁橱, |
|
| 第三间卧室 | 3.91x4.11 | 地毯, 弓窗, |
|
| 第四间卧室 | 2.74x3.66 | 地毯, 壁橱, |
| 卫生间 | 卫浴件数 | 所在楼层 | |
|---|---|---|---|
| 1间 | 2件套 | 主层 |
|
| 1间 | 5件套 | Second |
|
| 1间 | 4件套 | Second |
房屋简介
房屋位于Hoover Park and York Durham Line交界附近, 这间4房3卫双车库两层独立房户型朝西向. 2 Lucida Crt拥有双连接式停车位. 房屋及周边设施包括WaterSoftener和None等. 客厅 Rm, 晚餐室 Rm, 厨房, 早餐室和 家庭房 Rm在主层.社区概况
该物业所在社区为以自住为主的社区,住宅类型主要为独立屋。约有45%的居民拥有本科或以上学历,另有25%的居民拥有大专学历。当地绝大多数通勤居民主要驾车出行。