Ballantrae, Whitchurch-Stouffville, L4A 0B1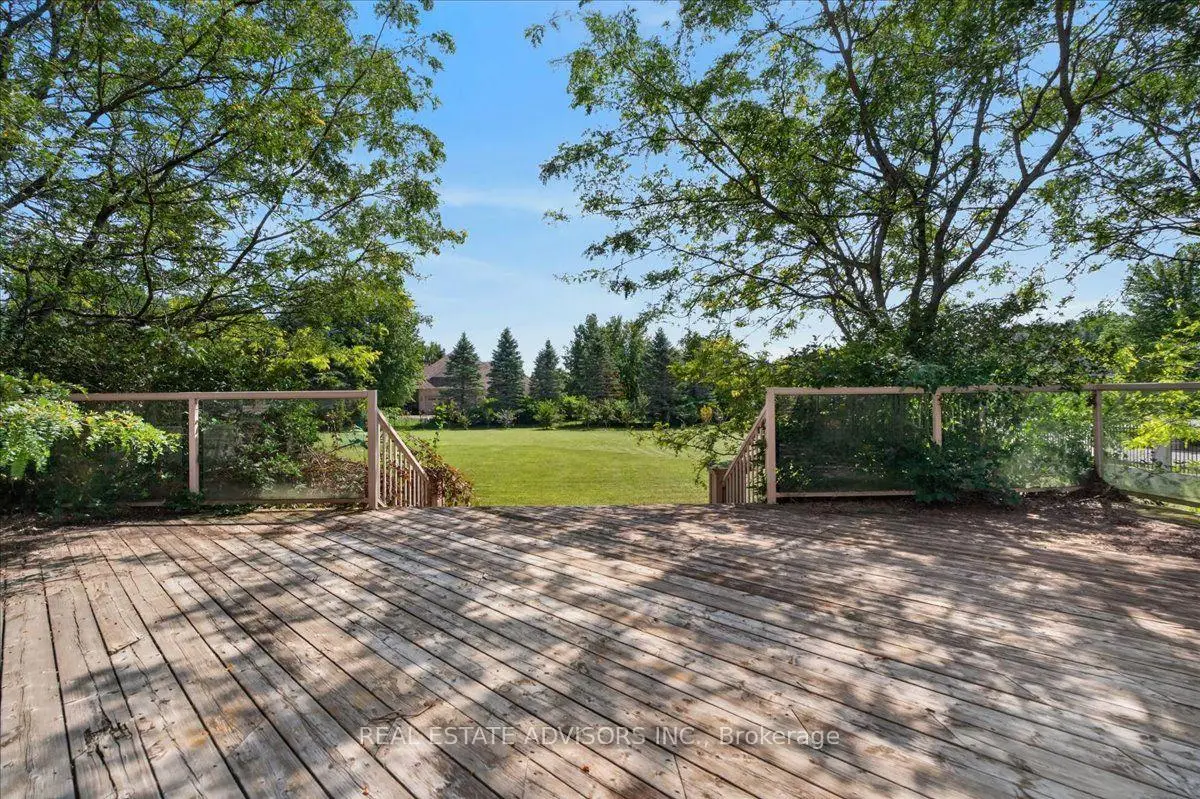

房屋信息
MLS房源英文原文
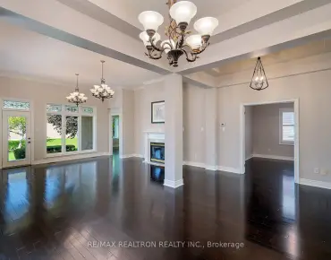
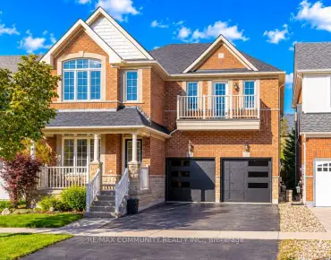
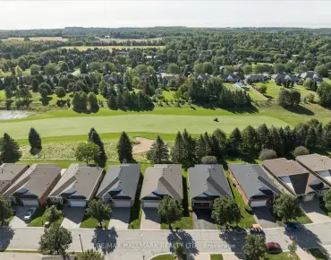
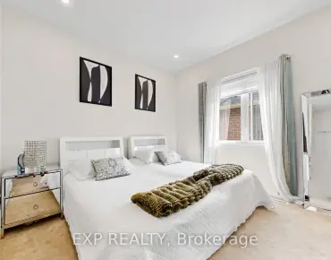
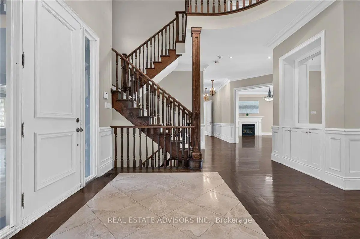
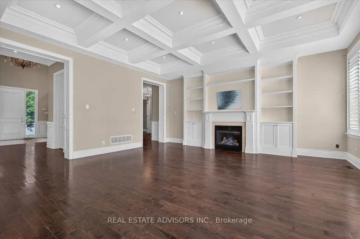
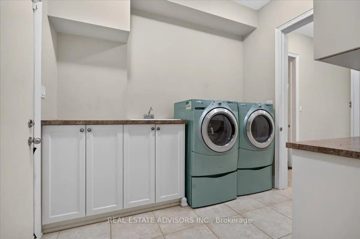
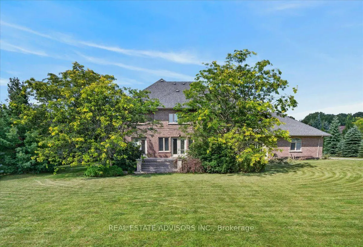
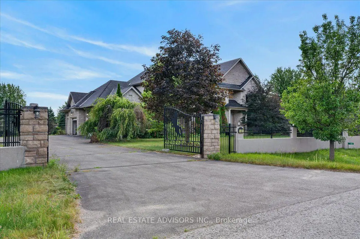
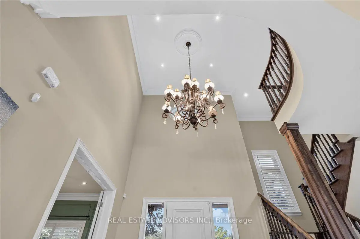
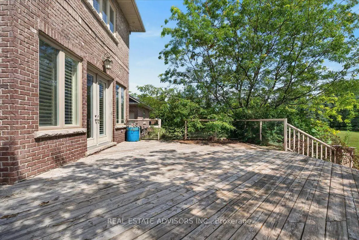
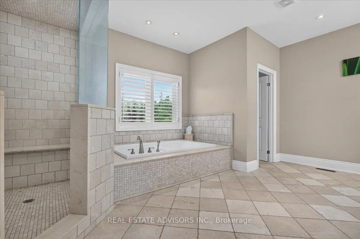
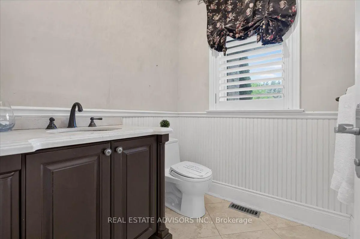
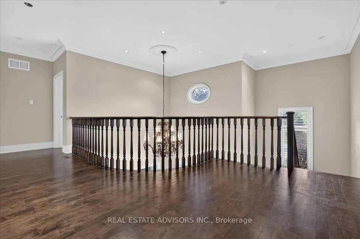
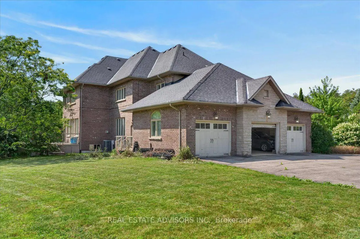
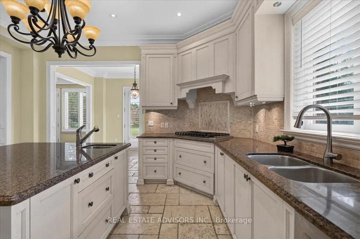
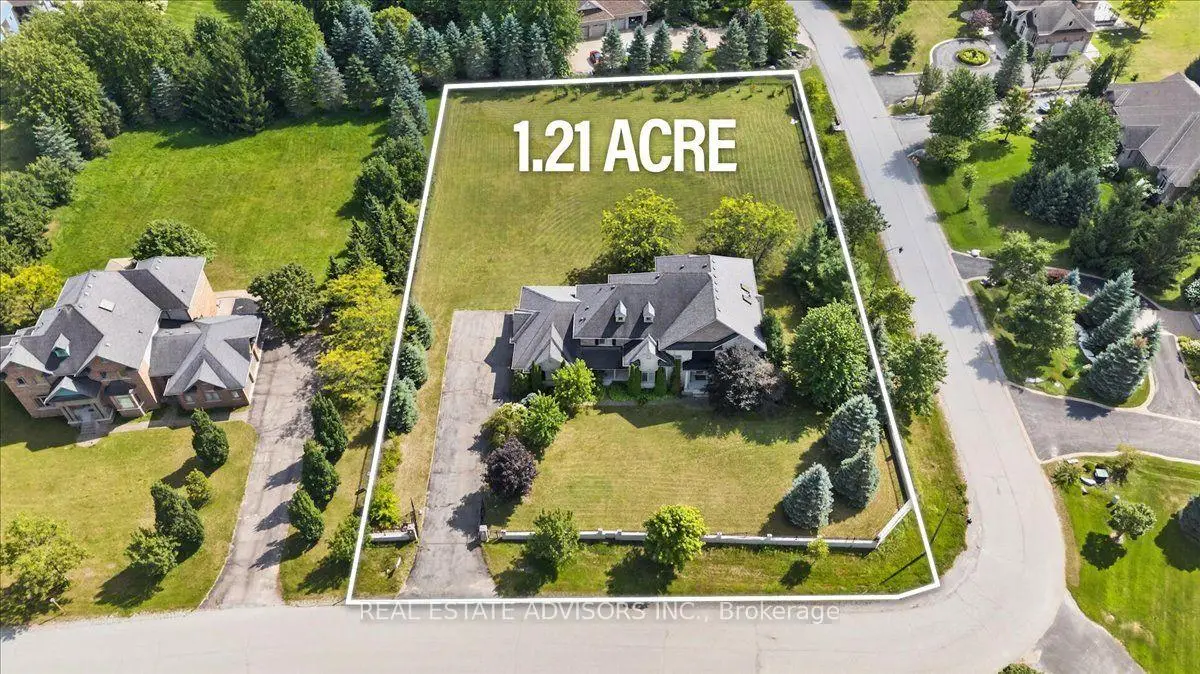
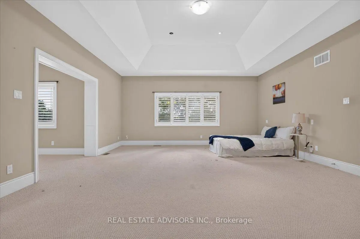
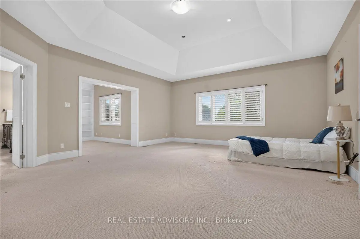
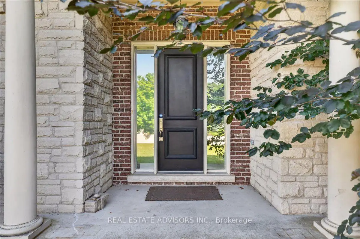
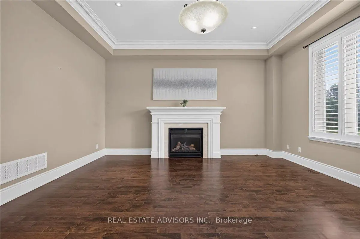
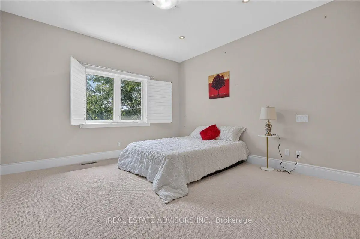
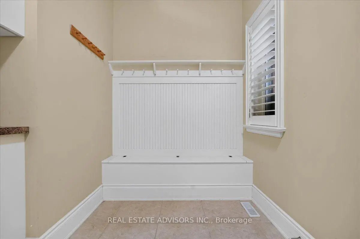
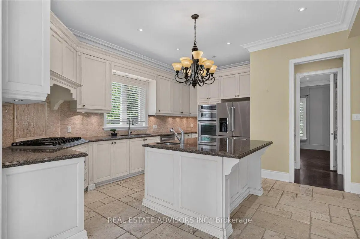
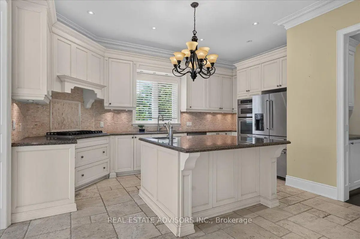
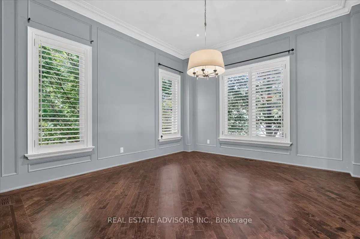
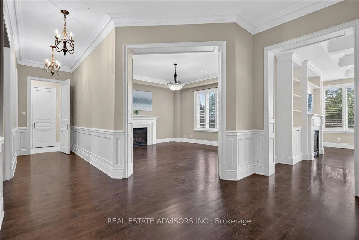
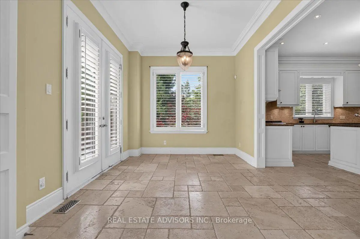
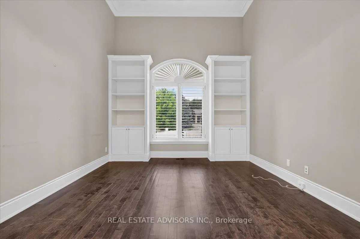
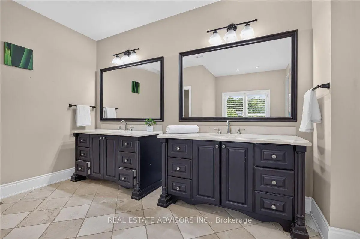
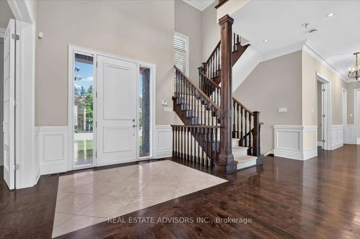
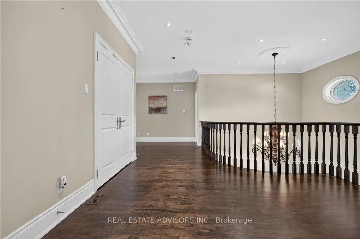
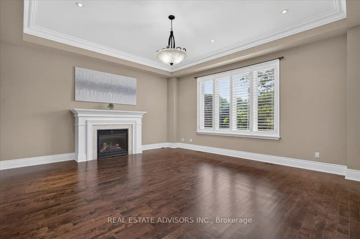
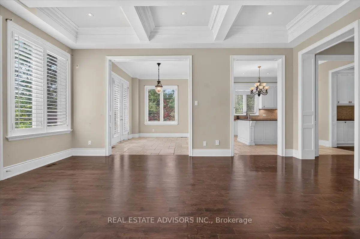
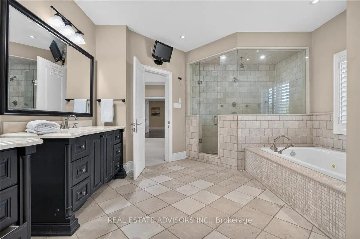
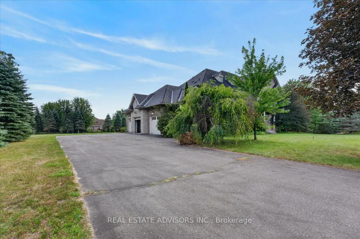
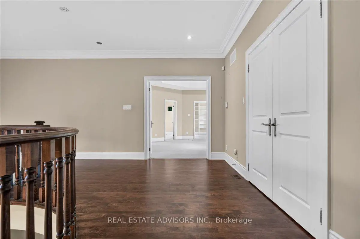
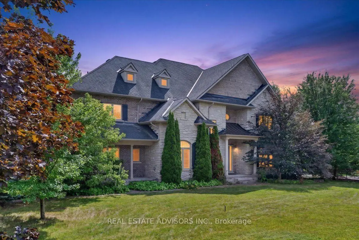
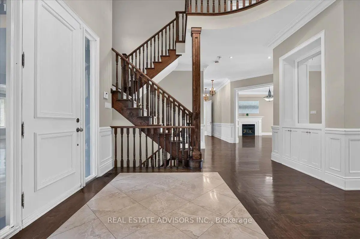
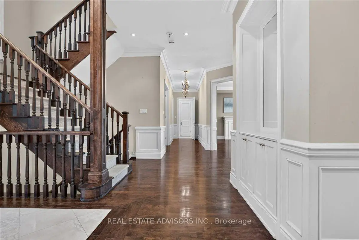
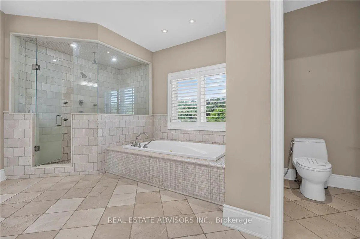
A remarkable 1.21-acre corner estate offering over 4,500 sq ft of refined living space, a triple-car garage, and beautifully landscaped grounds. This impressive property welcomes you with an extended 9-car driveway and a striking stone-and-stucco façade highlighted by a grand portico. The fully fenced lot is designed for outdoor enjoyment, complete with a large deck, patio, and garden shed - a true private retreat. Inside, the main level showcases soaring 10-ft ceilings, elegant crown Moulding, and California shutters throughout. The chef-inspired kitchen features built-in appliances, a gas cooktop, Centre island with breakfast bar, double pantry, and a dedicated servery. A bright breakfast area opens to the deck, while the formal dining room offers hardwood floors and oversized windows. The family room is anchored by a gas fireplace and custom built-ins, and the living room adds a touch of grandeur with its coffered ceiling and picture window. A main-floor office with custom bookcases provides an ideal workspace or reading room. The second level is designed for comfort and privacy - each bedroom includes its own ensuite and walk-in closet. The primary suite stands out with tray ceilings, pot lights, a sitting area with built-ins, dual walk-in closets, and a spa-inspired 5-piece ensuite with glass shower, soaker tub, and double vanities. A convenient main-floor laundry room completes the layout. Nature lovers will appreciate the abundance of mature fruit trees - Ideally located near Ballantrae Golf & Country Club, top schools, recreation centres, community amenities, and scenic walking trails. A rare blend of luxury, privacy, and natural beauty. Property sold in "As is" Basis
主要特征
- 朝向: 后院朝南

- 睡房: 4

- 卫生间: 5

- 车库: 3

- 厨房: 1

重要信息
- 占地面接: 192.85 x 288.45 Feet

- 室内面积: 3500-5000

- 地税: $ 13556.00

- N13702340

- 地产公司: REAL ESTATE ADVISORS INC.
| 房间 | 尺寸(平方米) | 细节描述 | |
|---|---|---|---|
| 厨房 | 4.52x4.11 | 智能家电, 中心岛, 茶水间 |
|
| 早餐室 | 3.96x3.02 | 皇冠顶饰, , 走出式甲板 |
|
| 晚餐室 Rm | 4.24x3.96 | 硬木地板, 顶灯, 皇冠顶饰 |
|
| 家庭房 Rm | 5.61x5.38 | 硬木地板, 煤气壁炉, 走出式甲板 |
|
| 客厅 Rm | 4.09x3.66 | 硬木地板, 壁炉, |
|
| 办公室 | 4.09x3.66 | 硬木地板, 智能书柜, |
|
| Primary B | 6.32x5.41 | 5pcs卫生间套间, , |
|
| 小房间 | 3.48x2.31 | 顶灯, 智能书柜, |
|
| 第二间卧室 | 5.38x4.19 | 4pcs卫生间套间, , |
|
| 第三间卧室 | 4.85x4.17 | 4pcs卫生间套间, , |
|
| 第四间卧室 | 4.85x4.17 | 4pcs卫生间套间, , |
| 卫生间 | 卫浴件数 | 所在楼层 | |
|---|---|---|---|
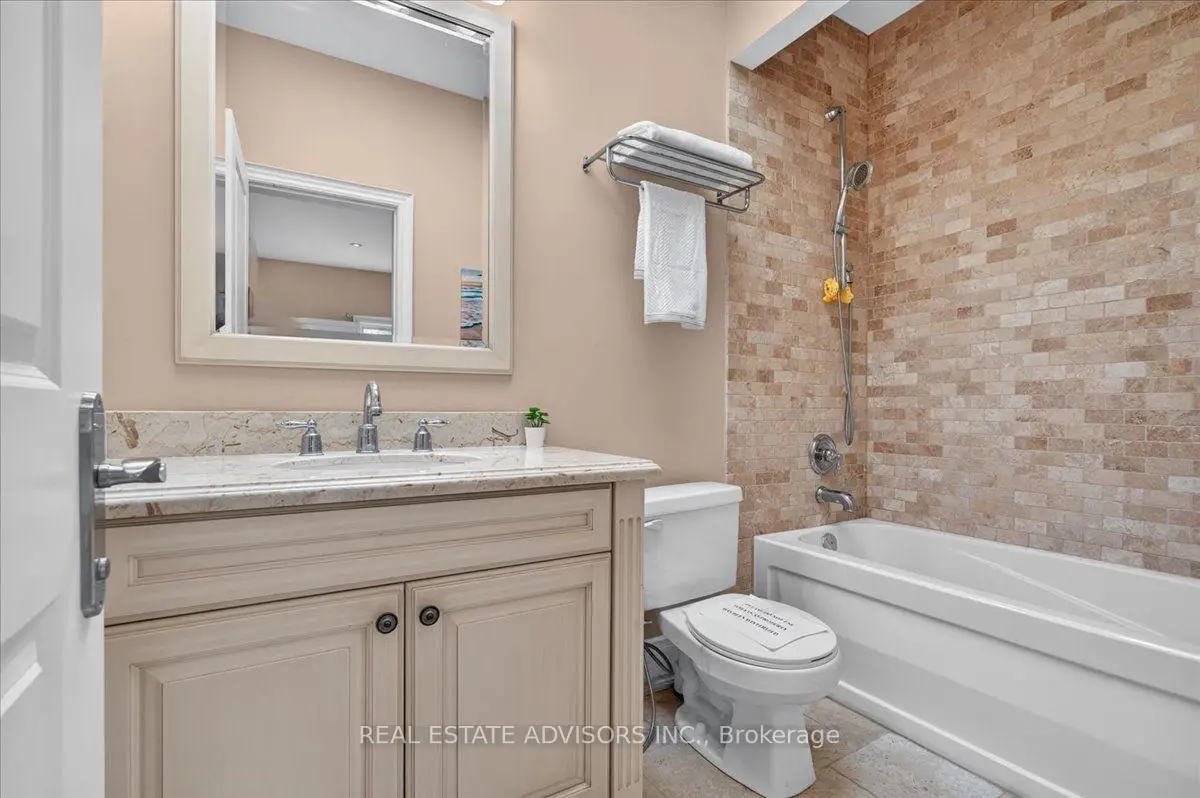
| 1间 | 5件套 | Second |
|
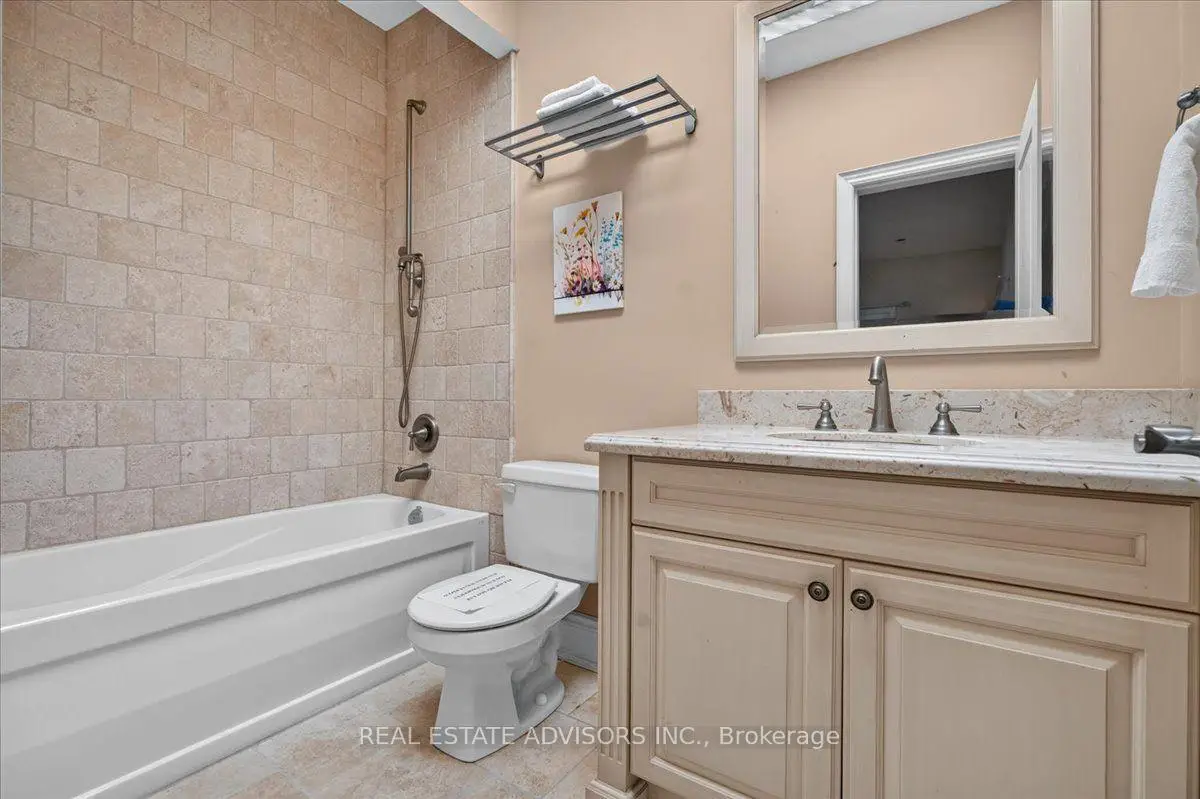
| 3间 | 4件套 | Second |
|
| 1间 | 2件套 | 主层 |
房屋简介
房屋位于Aurora Rd and Hwy 48交界附近, 这间4房5卫3车库两层独立房户型朝南向. 43 Grayfield Dr拥有3连接式停车位. 房屋及周边设施包括CountertopRange,Other和Built-InOven等. 厨房, 早餐室, 晚餐室 Rm, 家庭房 Rm, 客厅 Rm和 办公室在主层; Primary B, 小房间, 第二间卧室, 第三间卧室和 第四间卧室在楼上.房屋市场分析
出售
出租
同类房屋价值较去年同期下降 12.5%。
租金水平较去年同期上涨 21.2%。
近期 6 个月租金范围
$2,600 – $3,700/月
这套房屋与同类房源相比如何
市场冷热度
强买方市场
强卖方卖方平衡买方强买方
同类房屋库存较高,市场明显有利于买家。
典型成交时间
33 天
同类房屋目前约 33 天成交,与去年同期大致持平。
社区概况
该物业所在社区为以自住为主的社区,住宅类型主要为独立屋。约有43%的居民拥有本科或以上学历,另有23%的居民拥有大专学历。当地绝大多数通勤居民主要驾车出行。
学校信息
小学
-
-
-
-
中学
-
对口学区学校排名: 118/746 (分数: 7.7) 5年平均分: 161/746 (分数: 7.2)距离学校9.2公里 (开车大约28分钟)
-
法语沉浸课程学校
排名: 67/746 (分数: 8.2) 5年平均分: 31/746 (分数: 8.2)距离学校14.2公里 (开车大约43分钟) -
艺术特色学校
排名: 24/746 (分数: 8.9) 5年平均分: 9/746 (分数: 8.9)距离学校19.9公里 (开车大约60分钟) -
AP课程学校 IB课程
排名: 1/746 (分数: 10.0) 5年平均分: 2/746 (分数: 9.3)距离学校13.0公里 (开车大约39分钟) -
-
排名: 67/746 (分数: 8.2) 5年平均分: 152/746 (分数: 7.3)距离学校16.4公里 (开车大约49分钟)
-
天主教天才项目学校
排名: 67/746 (分数: 8.2) 5年平均分: 152/746 (分数: 7.3)距离学校16.4公里 (开车大约49分钟)