Rural Whitchurch-Stouffville, Whitchurch-Stouffville, L3Y 4W1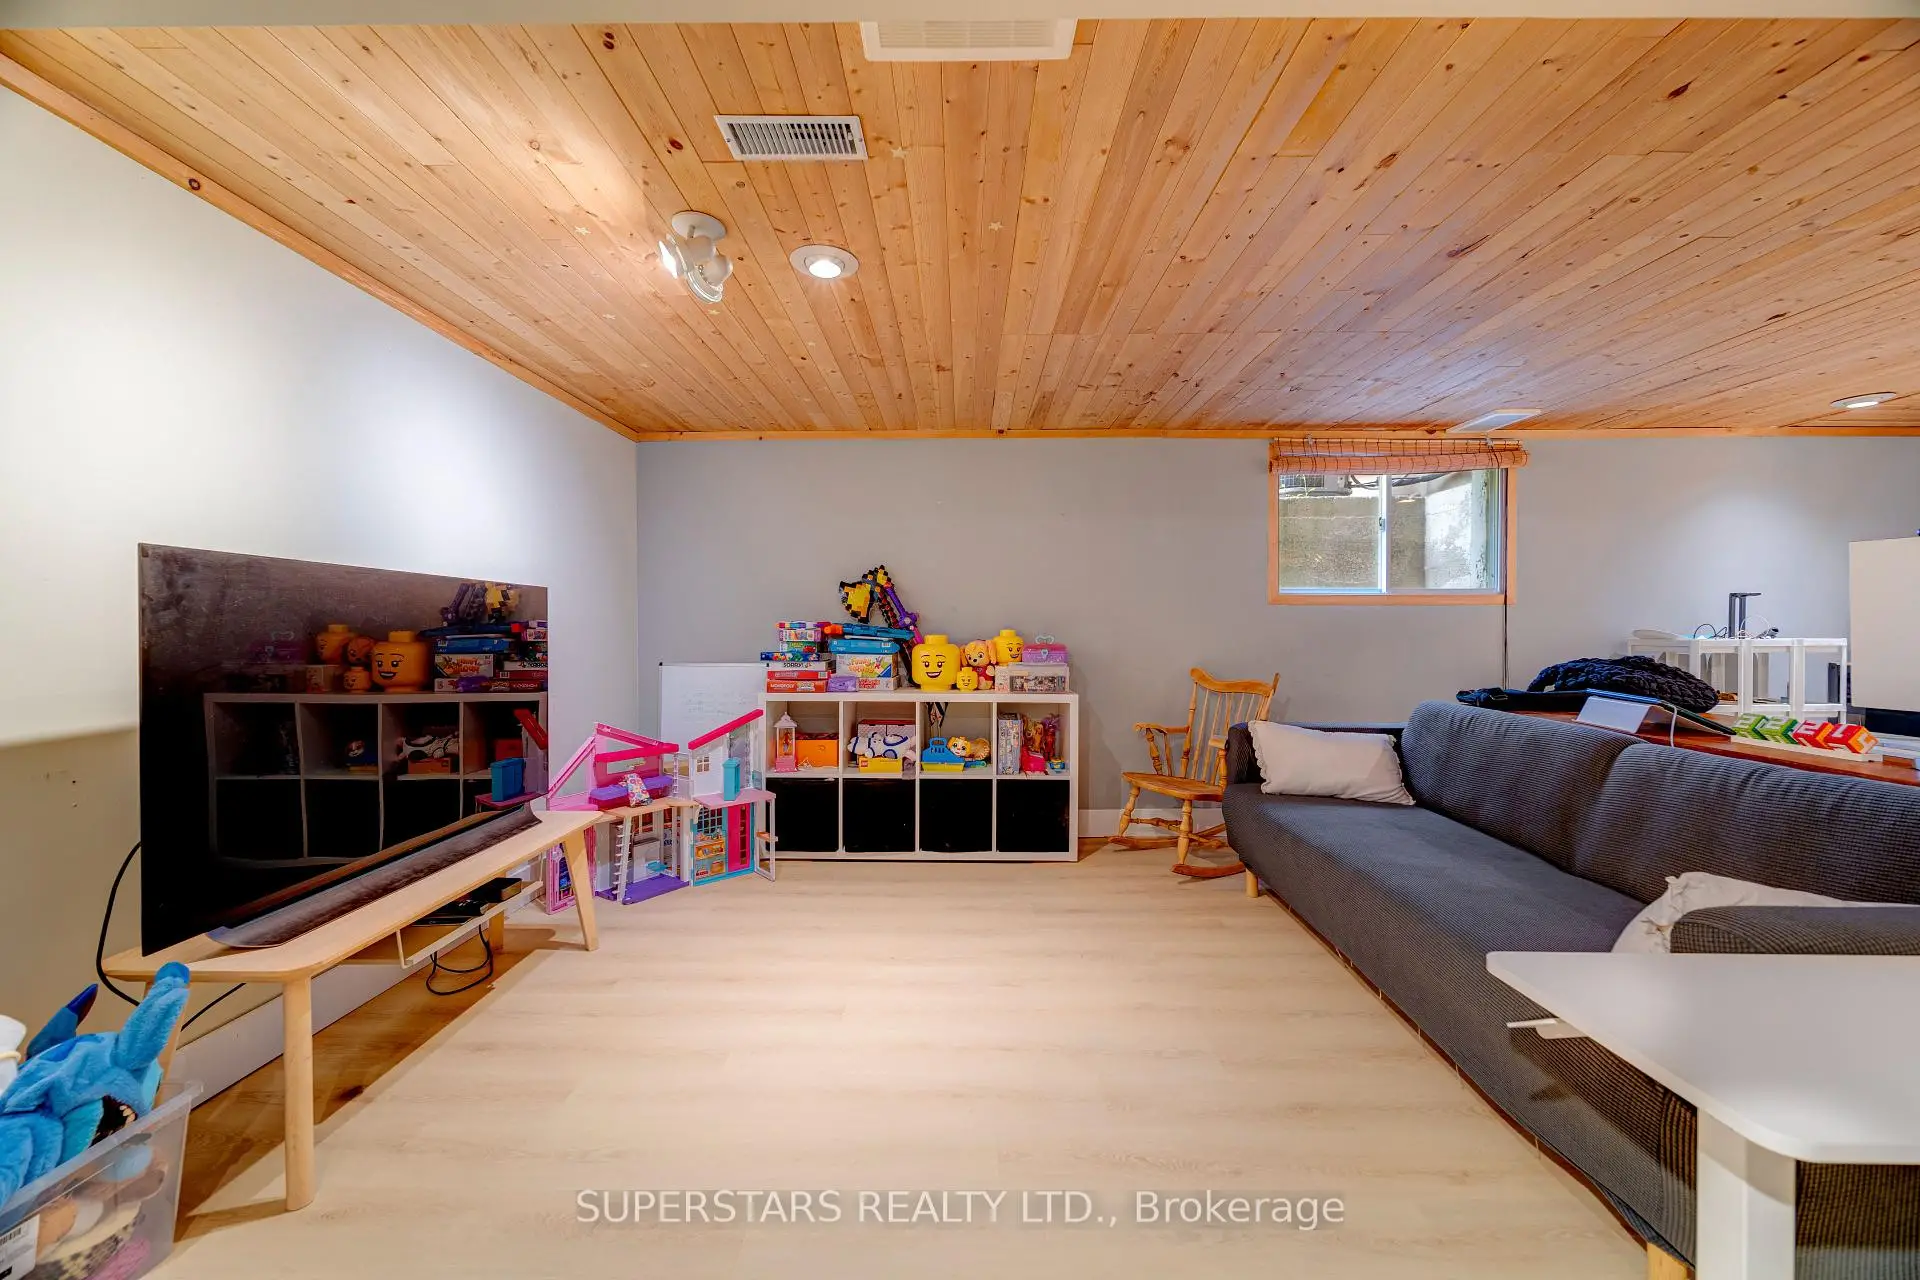

房屋信息
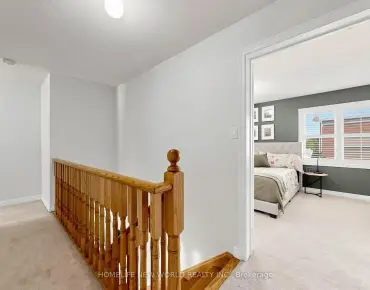
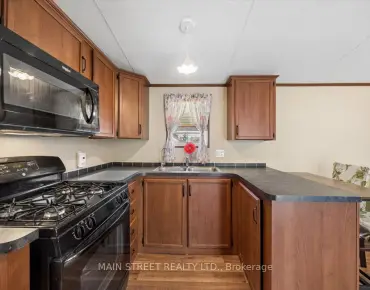
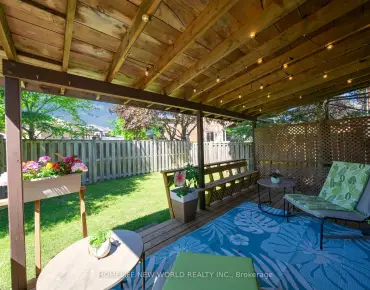
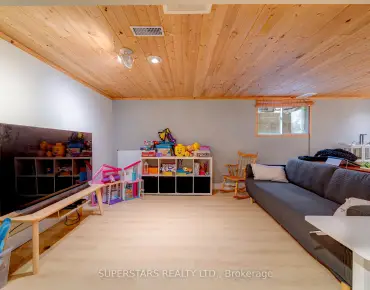
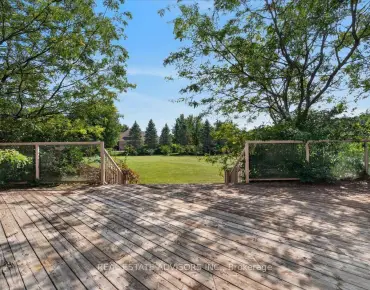
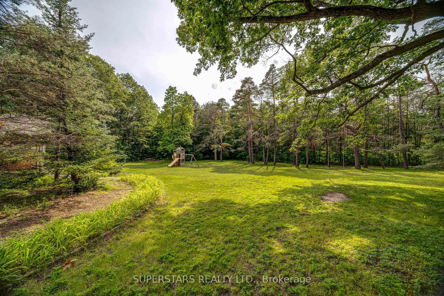
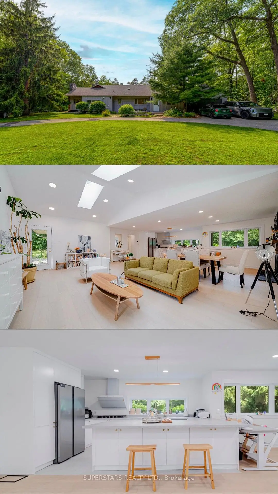
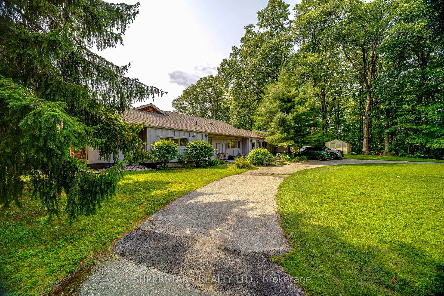
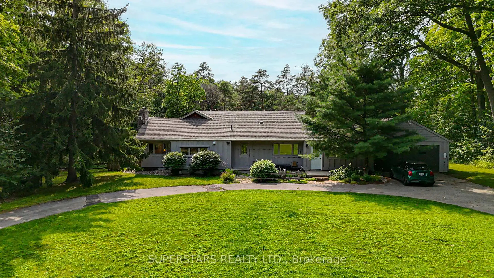
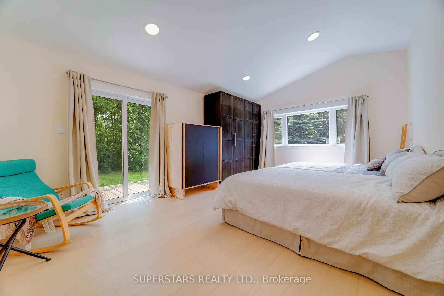
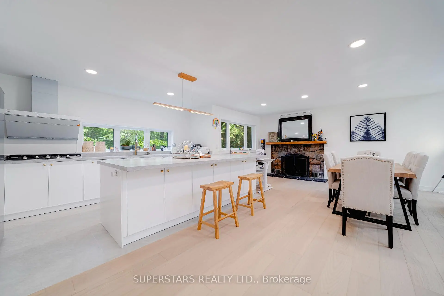
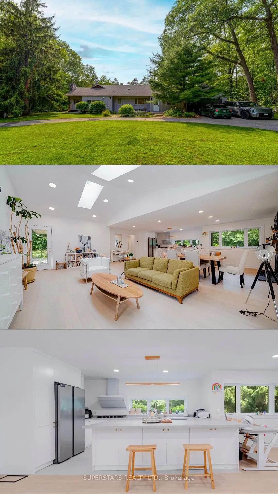
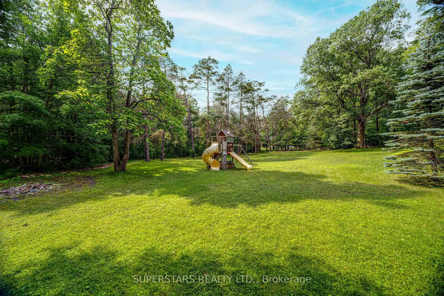
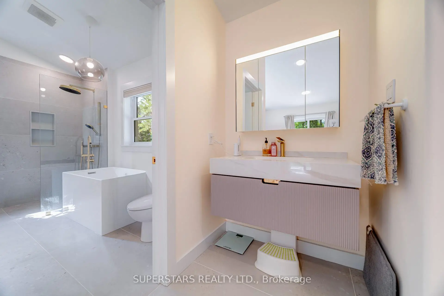
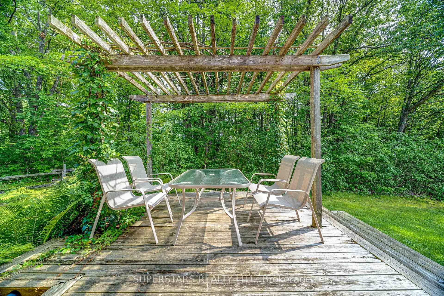
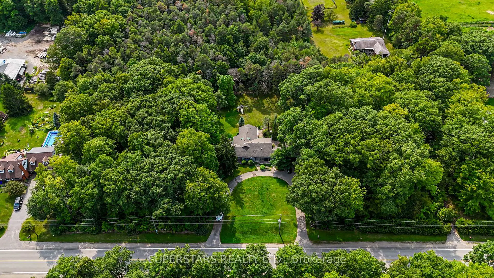
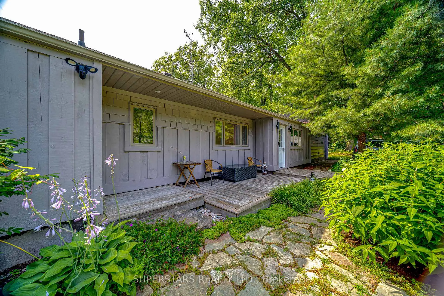
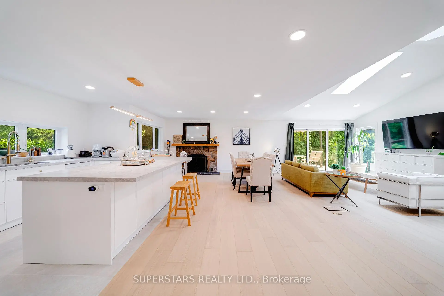
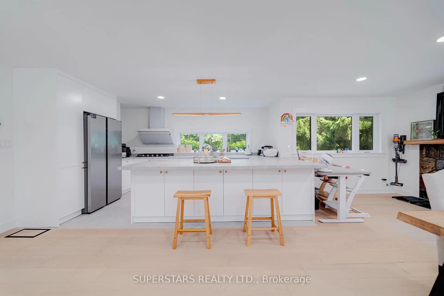
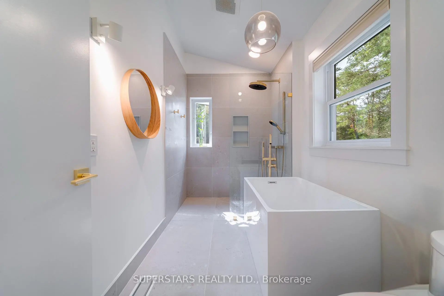
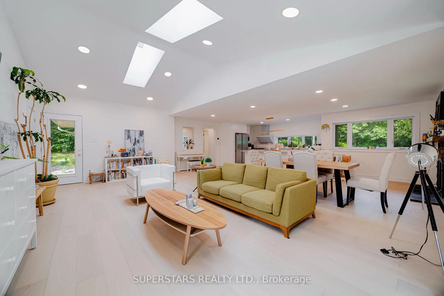
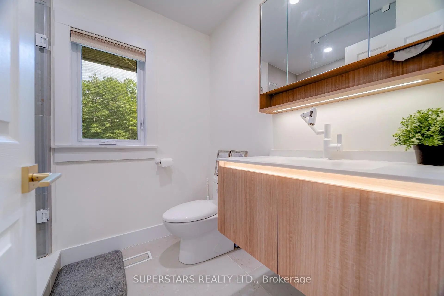
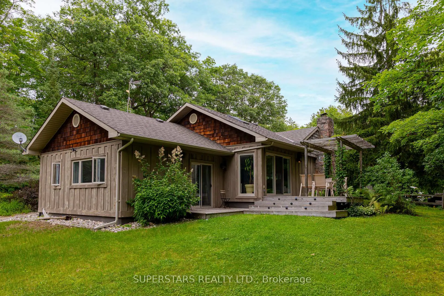
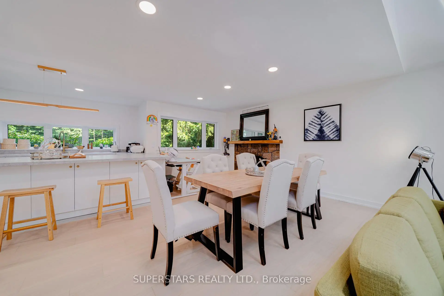
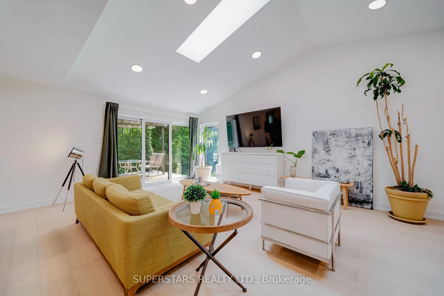
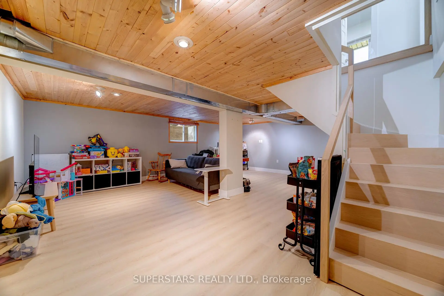
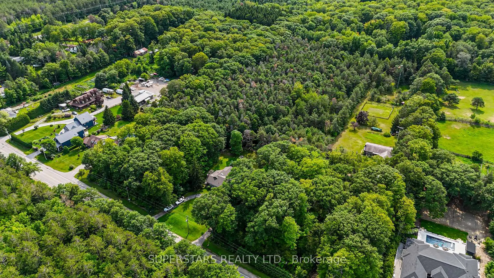
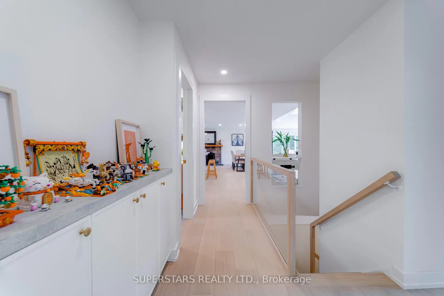
Fully Renovated! Set against a serene, just under 2-acre of land surrounded by lush forest and towering trees. Every inch of the residence has been thoughtfully modernized, seamlessly integrating smart home features -from intelligent climate control and automated lighting to advanced security-with sleek, contemporary aesthetics. Re-designed open concept kitchen featuring quartz countertop with upgraded appliances. Spacious sun-filled living spaces flow effortlessly to the private master bedroom, completed with designer, spa-inspired bathroom featuring premium fixtures, custom tile work, and ambient lighting. With multiple walk-outs throughout the home you'll have seamless access to the outdoors, to enjoy the sights and sounds of nature. This beautiful house is a prefect blend of high-tech luxury, refined craftsmanship, and natural beauty yet easy access to Markham, Stouffville, Newmarket, HWY 404 & 407 and convenience of living. upgrades: New hardwood Floor thru-out main, New Vinyl Floor in basement, kitchen with quartz counter(2025), New appliances, new washer&dryer, Interior Paint Refresh (including ceiling), Exterior Front Paint Refresh, Foyer paint refresh, pot lights, 2 velux skylights(2020), shingles(2019), Fibre optic highspeed interenet with vianet, 200 amp, all windows except west wall of breezeway(2007), air conditioner(2020), septic pump(2020&2025), insulation in attic, 6" drilled well, Temp & Pressure Control Shower Facuet, and many more!
主要特征
- 朝向: 后院朝西

- 睡房: 3

- 卫生间: 2

- 车库: 2

- 厨房: 1

重要信息
- 占地面接: 340.98 x 236.50 Feet

- 室内面积: 1500-2000

- 地税: $ 5482.05

- N13669548

- Listing contracted with: SUPERSTARS REALTY LTD.
| 房间 | 尺寸(平方米) | 细节描述 | |
|---|---|---|---|
| 门厅 | 4.50x3.10 | 步入车库 |
|
| Mud Rm | 297.00x2.87 | 壁橱 |
|
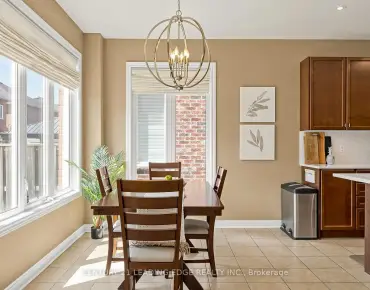
| 厨房 | 4.52x3.43 | 早餐台, 不锈钢电器, 石英台面 |
|
| 客厅 Rm | 6.75x3.86 | , 走出式甲板, |
|
| 晚餐室 Rm | 4.29x4.45 | 石头壁炉, 硬木地板 |
|
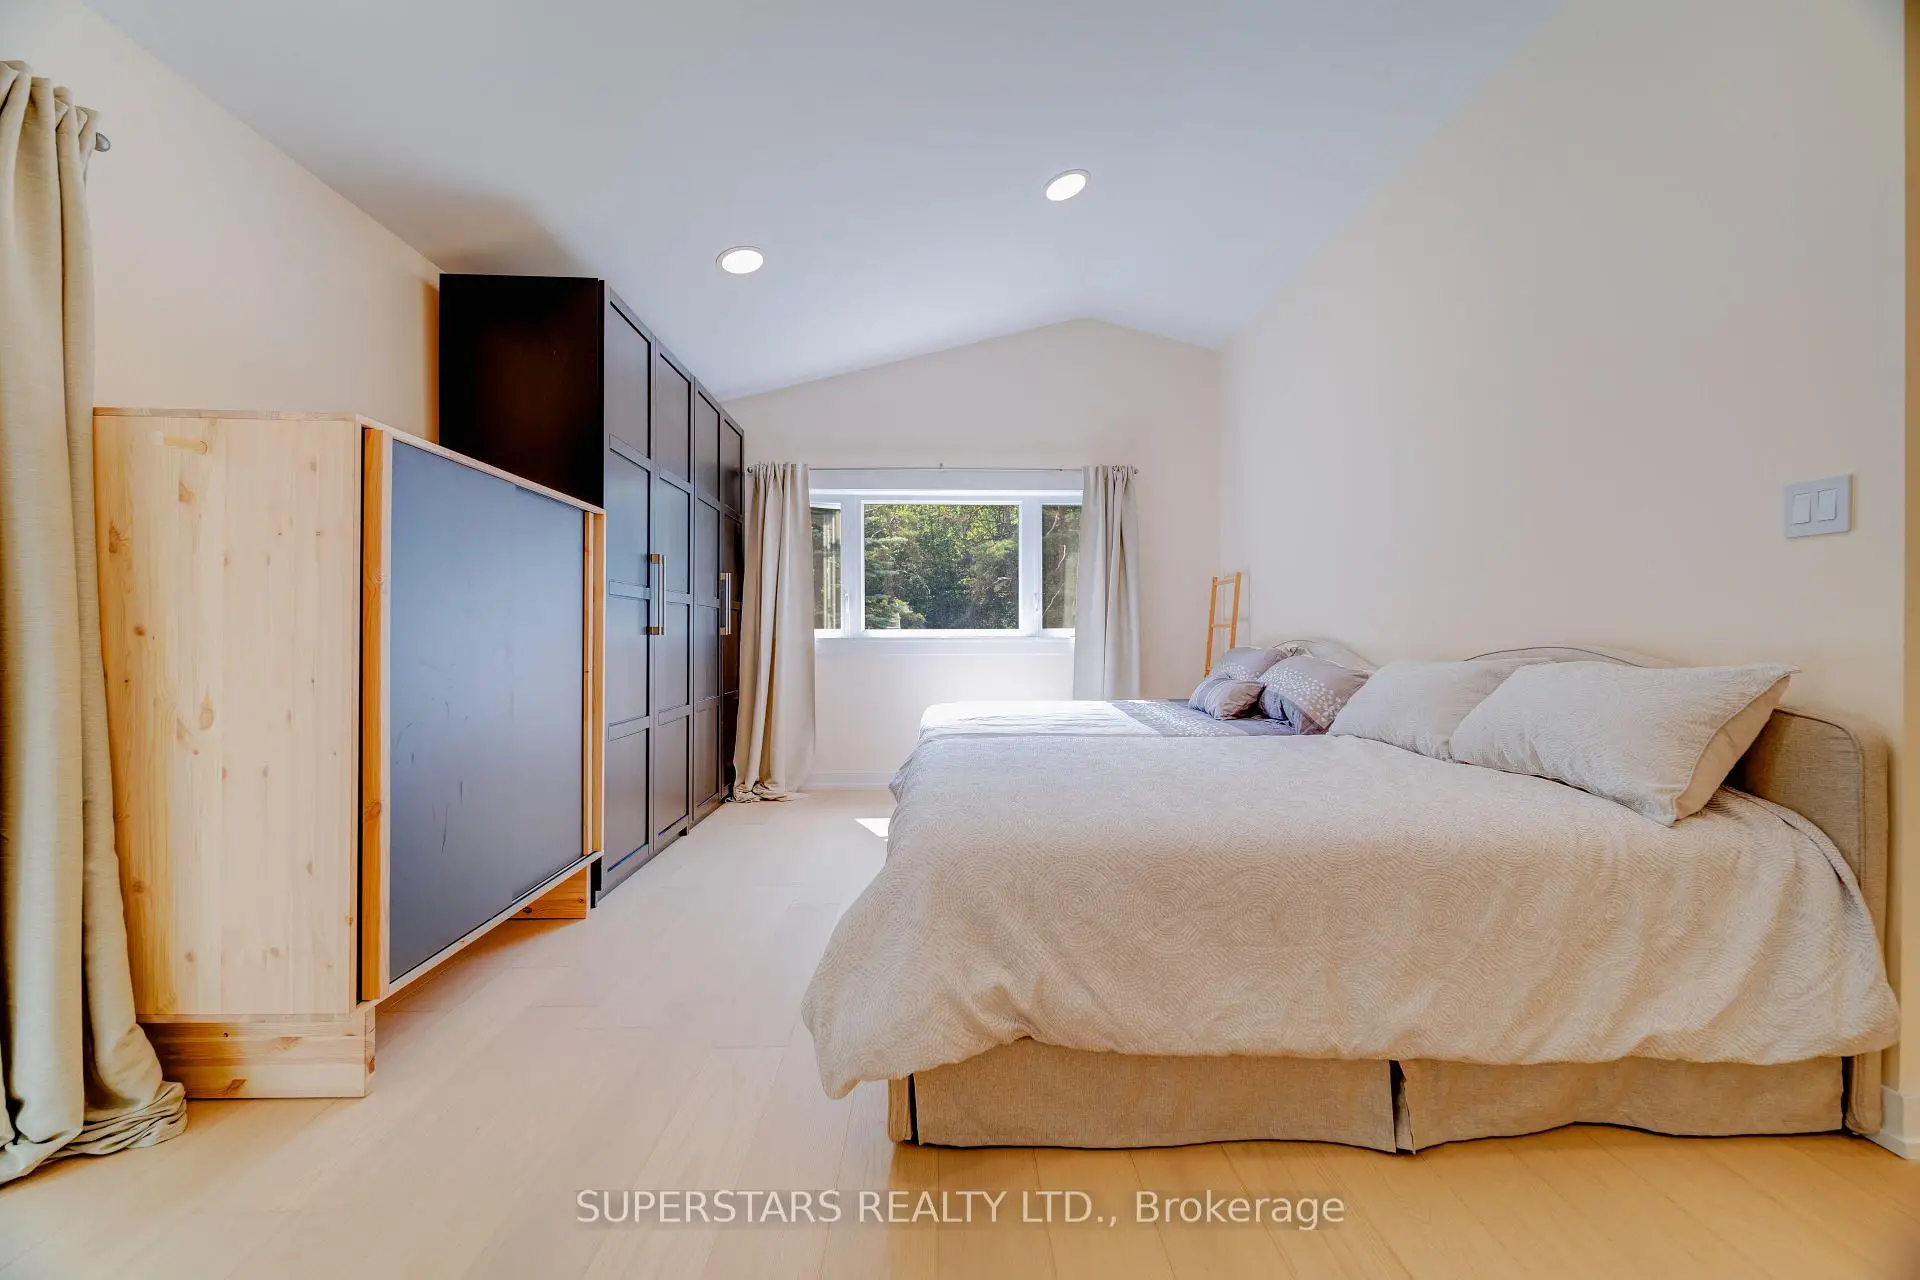
| Primary B | 5.79x5.79 | 4pcs卫生间套间, 硬木地板, 走出式后院 |
|
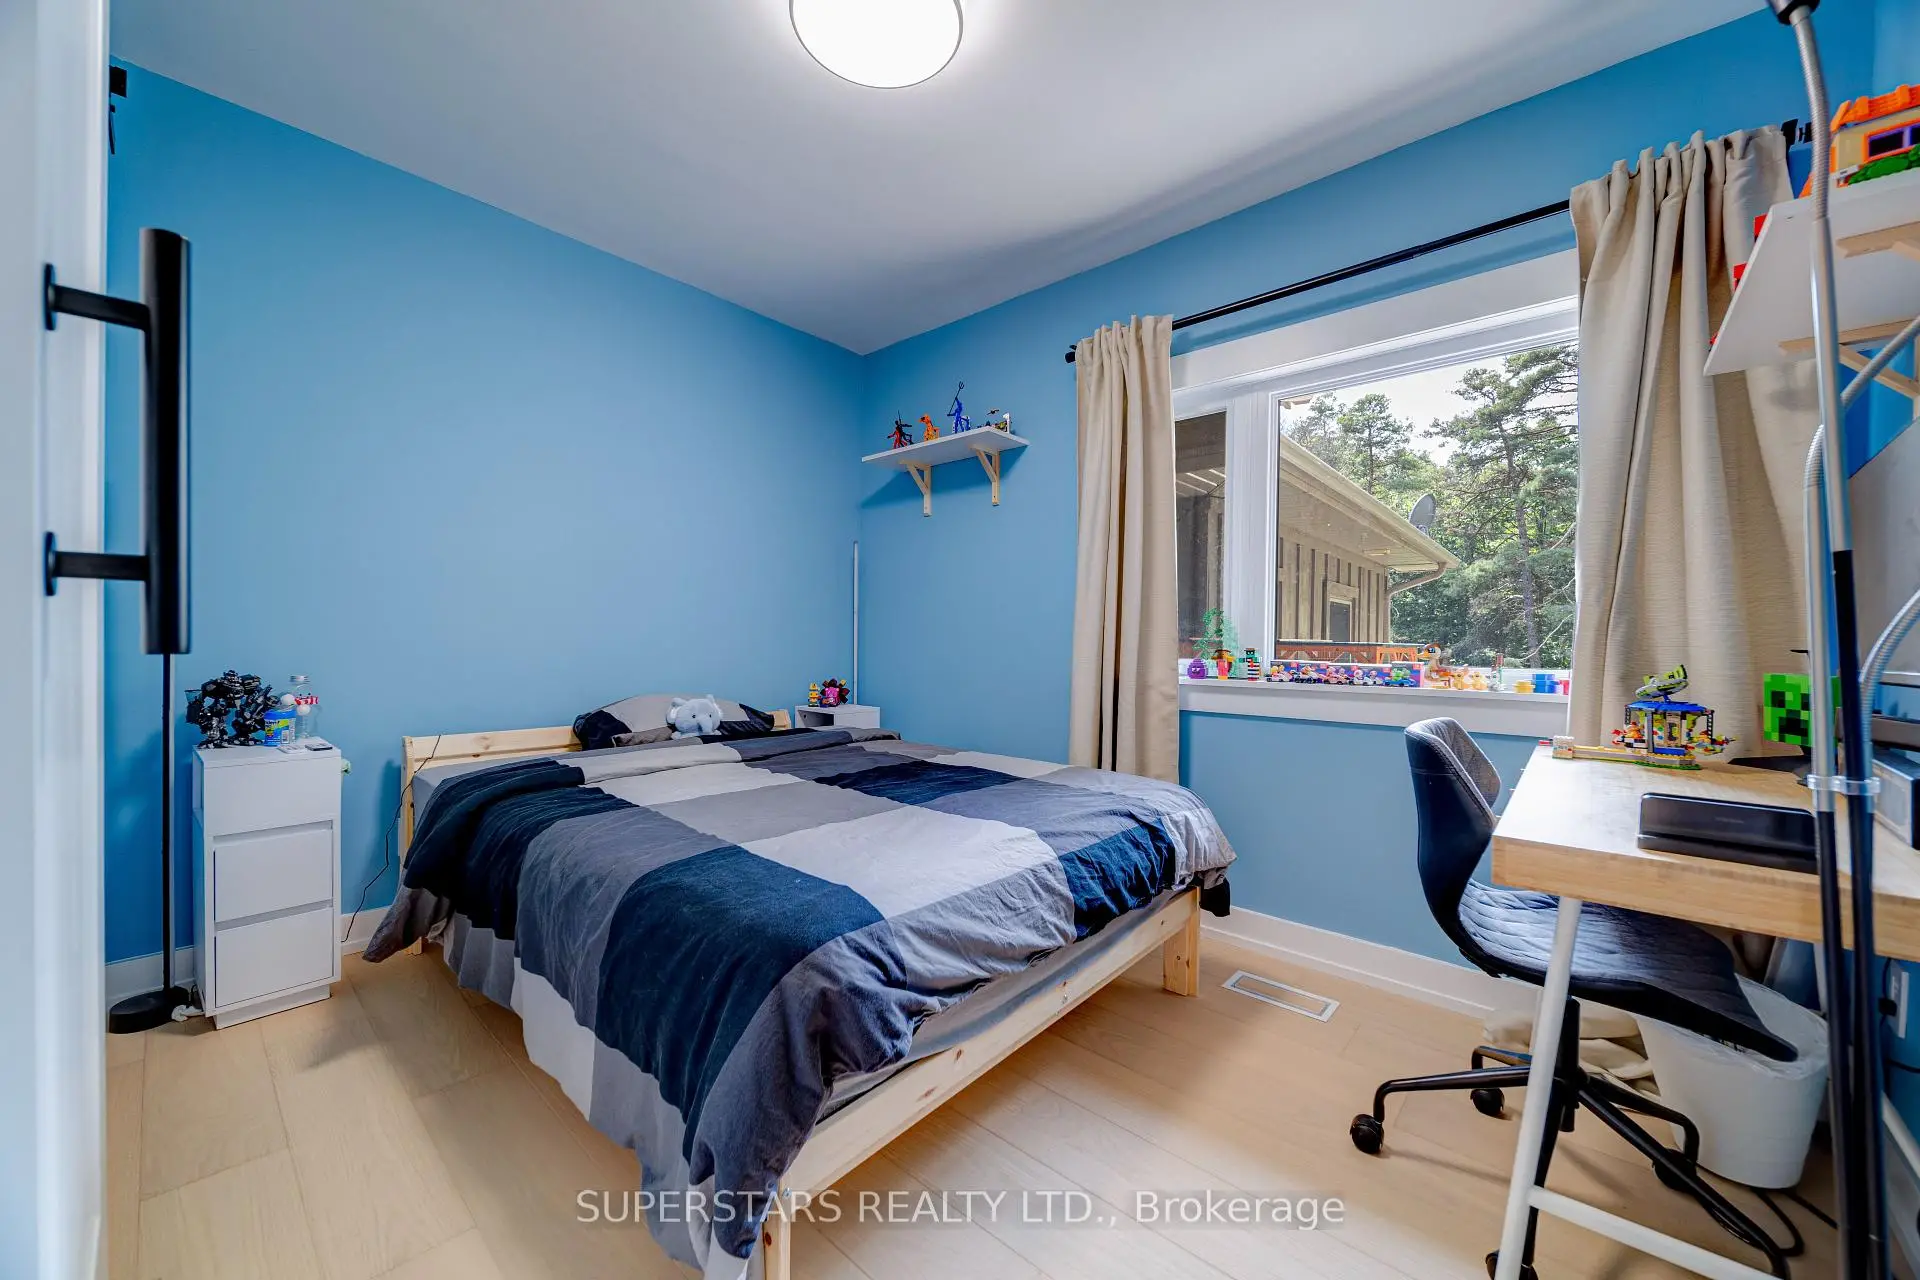
| 卧室 | 3.28x2.44 | , 硬木地板, 壁橱 |
|
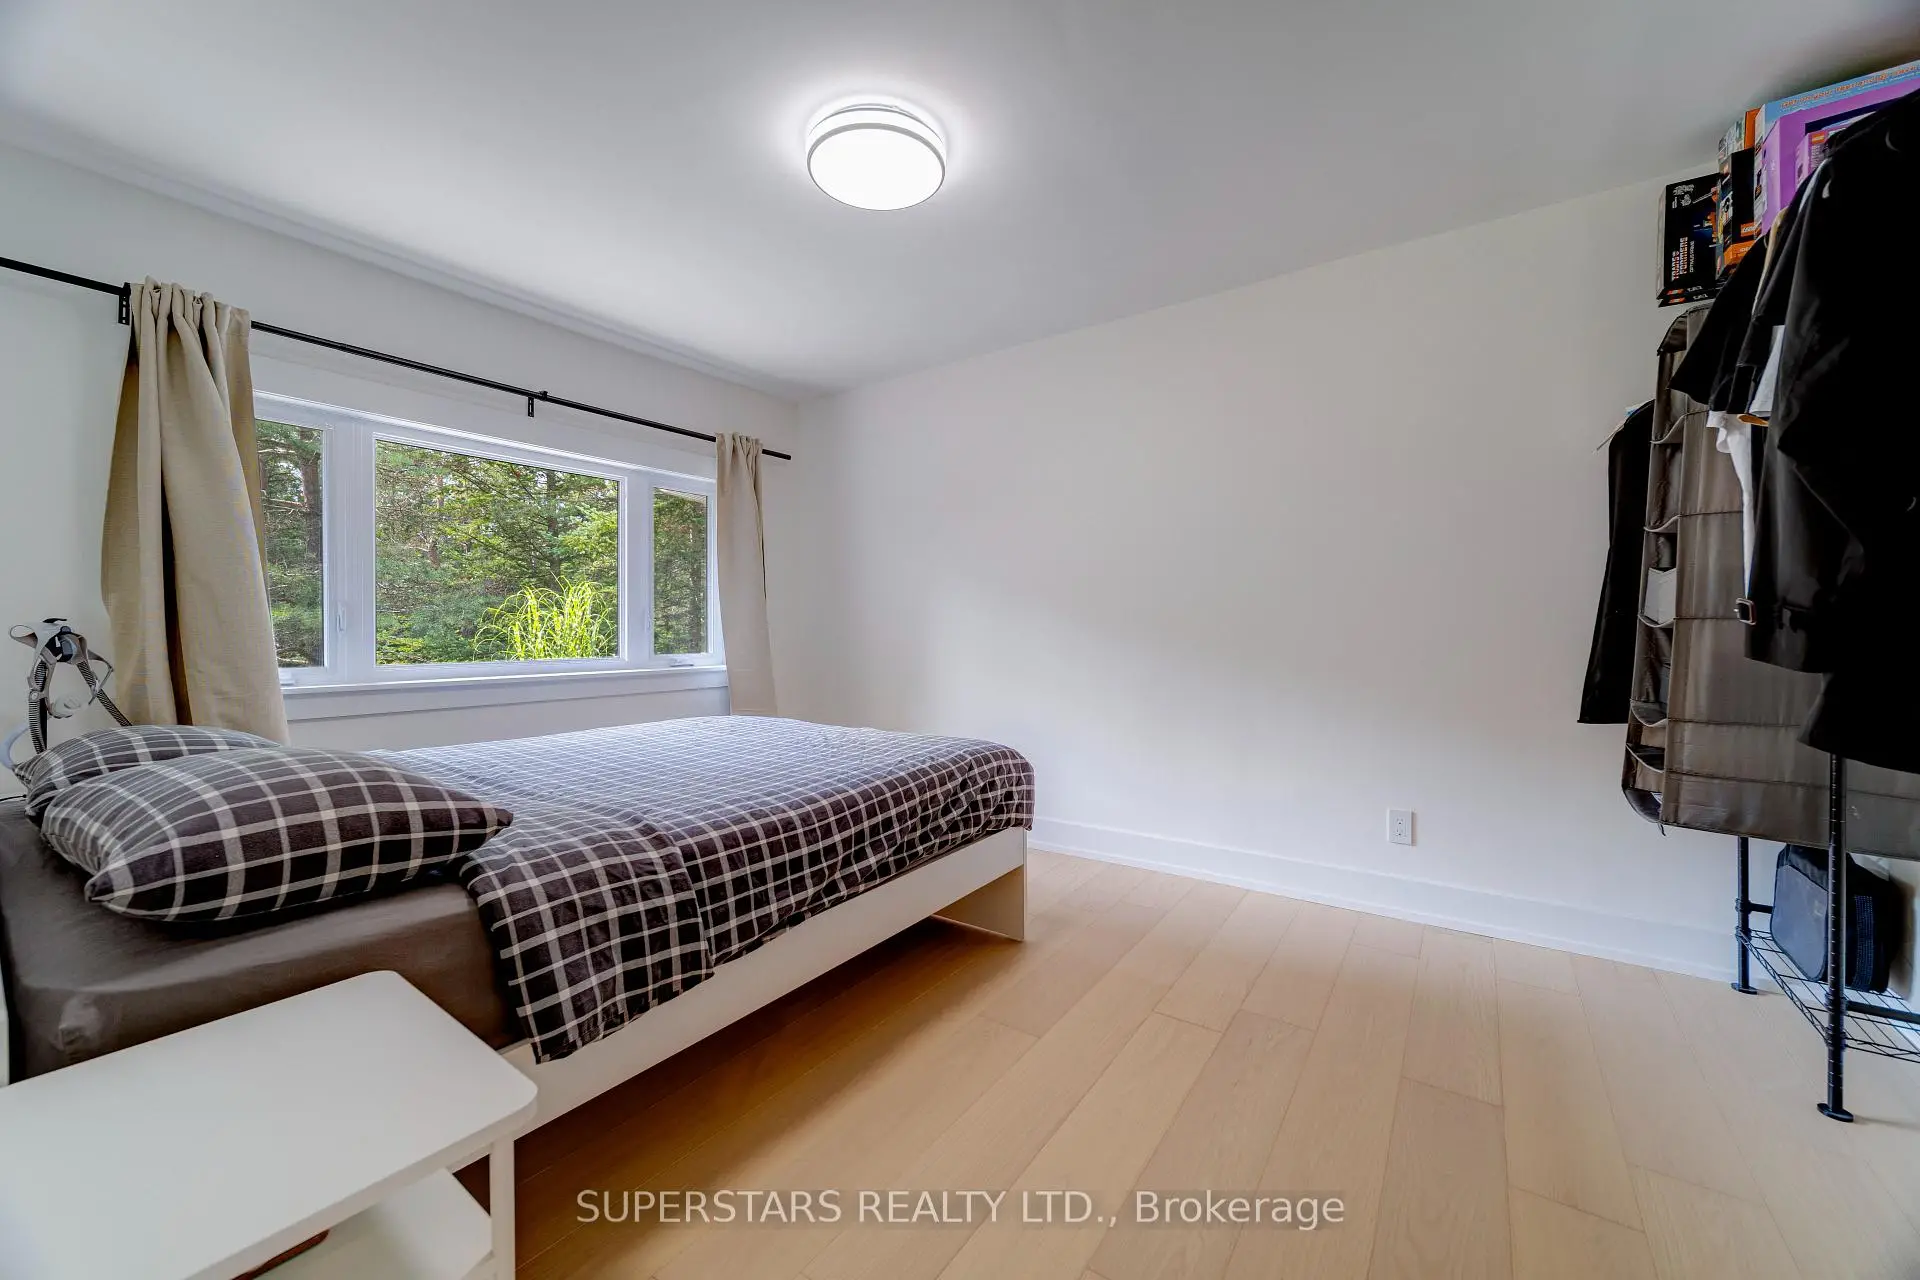
| 卧室 | 3.85x2.97 | , 硬木地板, 风景窗 |
|
| 卧室 | 5.84x6.71 | 智能衣橱, 复合地板, 合并娱乐室 |
|
| 娱乐室reatio | 5.84x6.71 | 开放式概念, 复合地板, 高于地面窗口 |
| 卫生间 | 卫浴件数 | 所在楼层 | |
|---|---|---|---|
| 1间 | 4件套 | 主层 |
|
| 1间 | 3件套 | 主层 |
房屋简介
房屋位于Aurora rd & Mccowan rd交界附近, 这间3房2卫双车库平房独立房户型朝西向. 15380 Mccowan Rd拥有双连接式停车位. 地下室Partially Fi . 房屋及周边设施包括PrimaryBedroom-Main,CountertopRange,CarpetFree和AutoGarageDoorRemot等. 门厅, Mud Rm, 厨房, 客厅 Rm, 晚餐室 Rm, Primary B, 卧室和 卧室在主层.社区概况
该物业所在社区为以自住为主的社区,住宅类型主要为独立屋。约有43%的居民拥有本科或以上学历,另有23%的居民拥有大专学历。当地绝大多数通勤居民主要驾车出行。