Rural Whitchurch-Stouffville, Whitchurch-Stouffville, L0G 1E0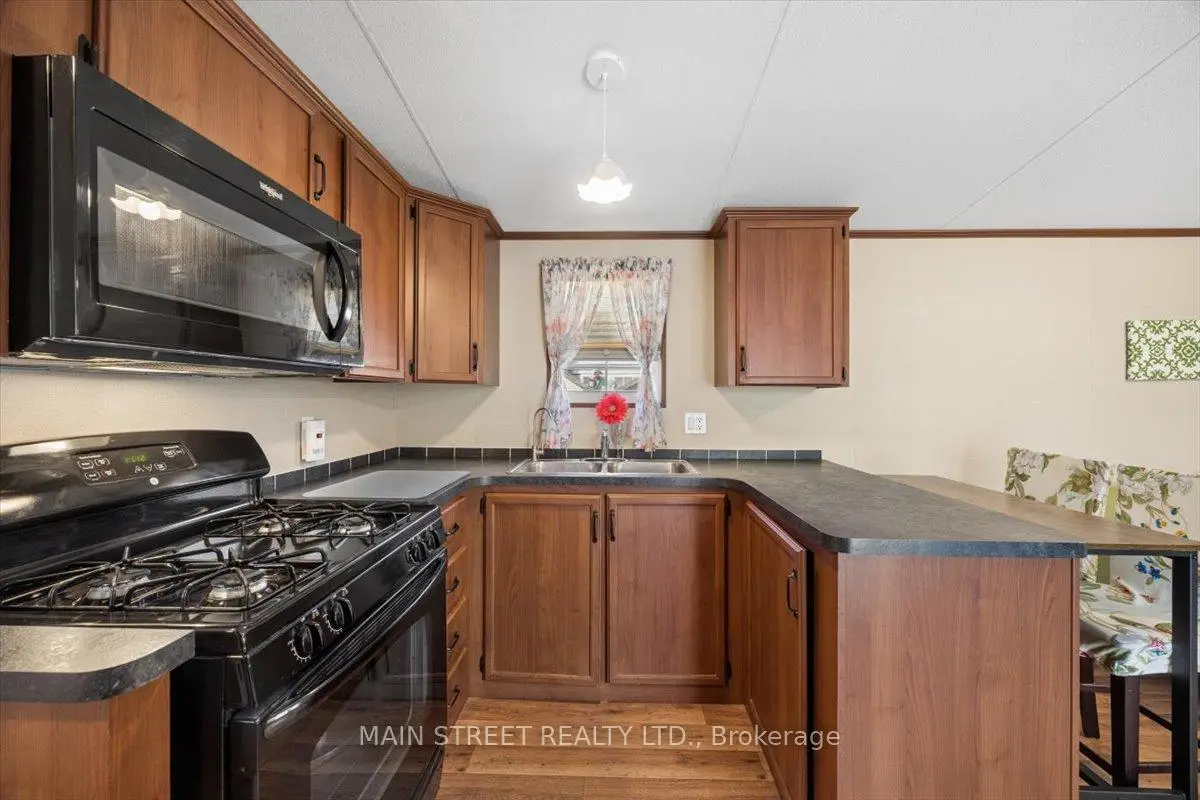

房屋信息
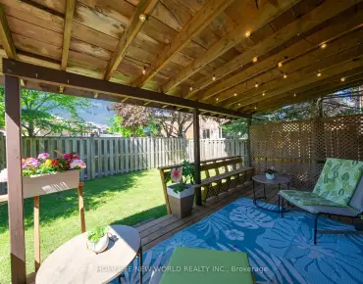
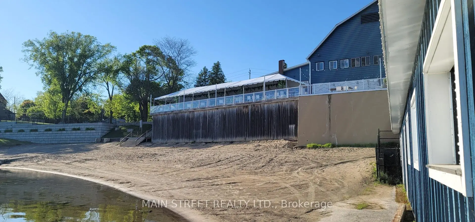
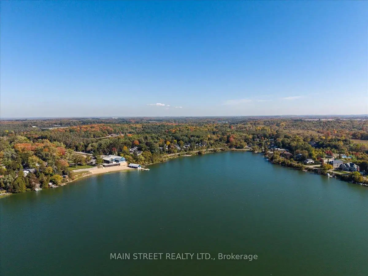
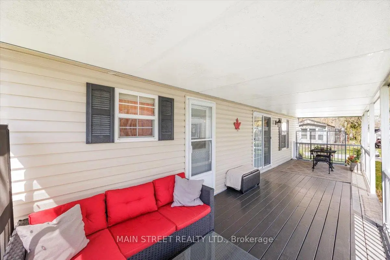
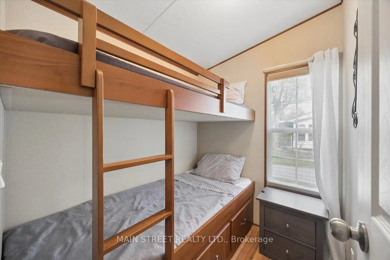
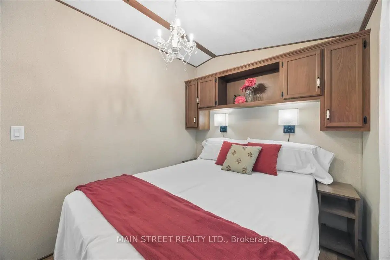
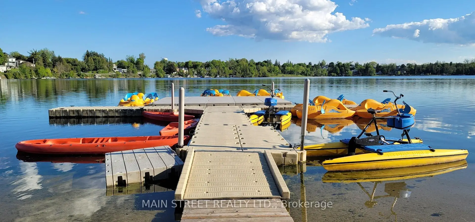
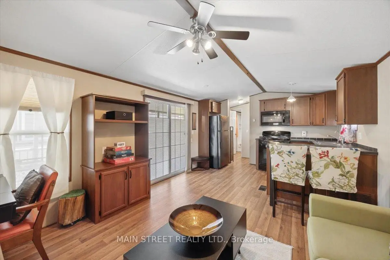
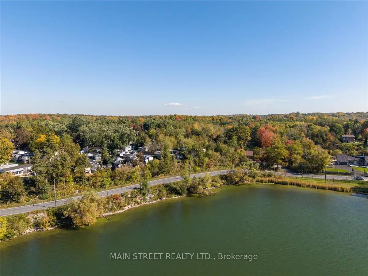
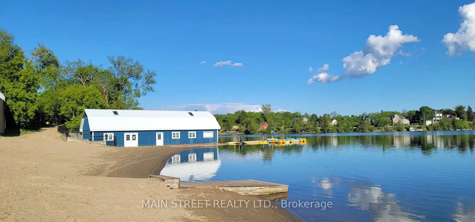
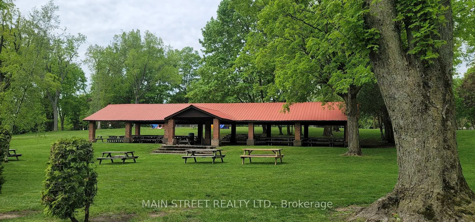
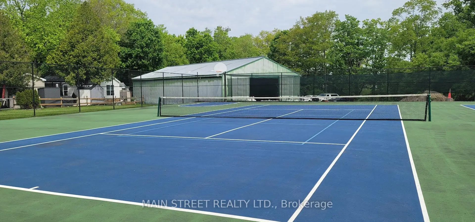
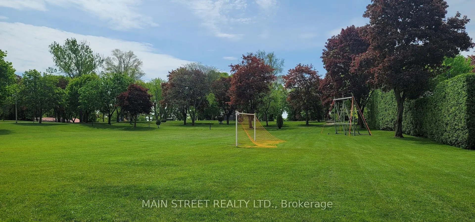
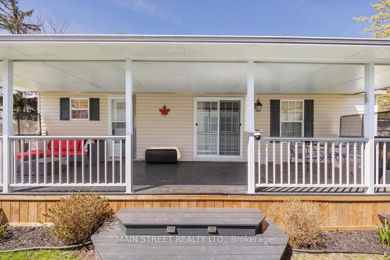
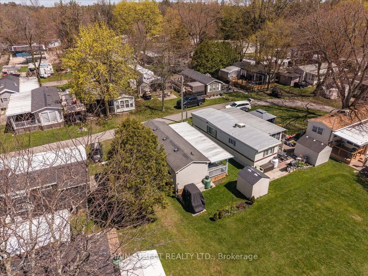
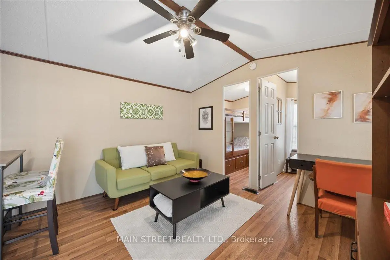
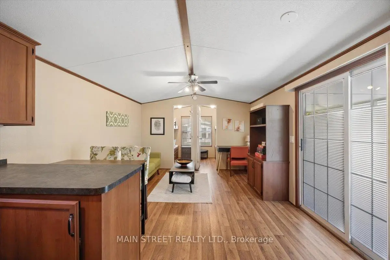
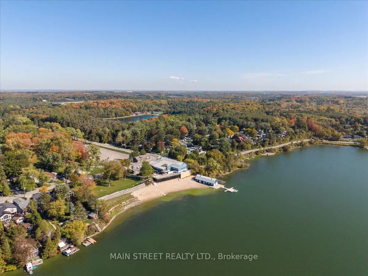
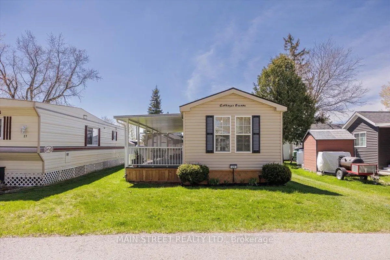
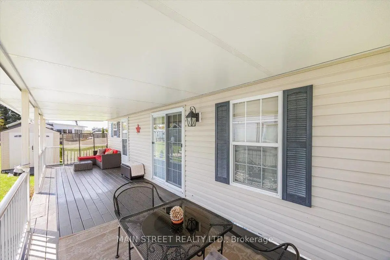
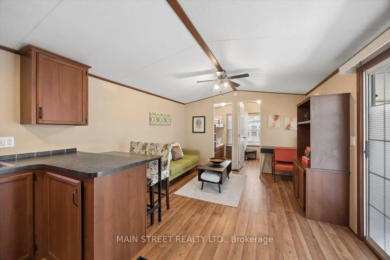
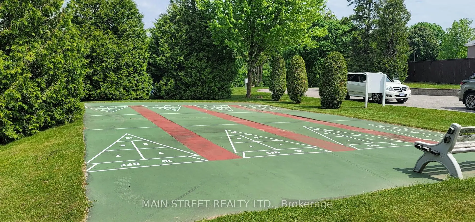
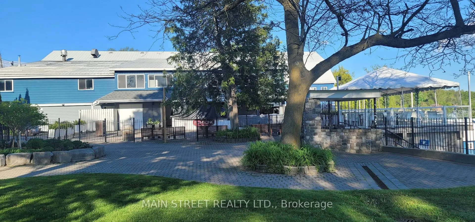
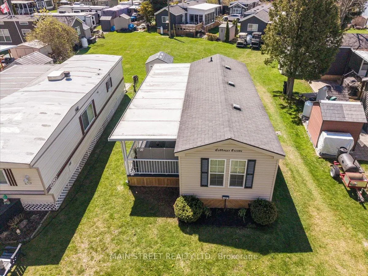
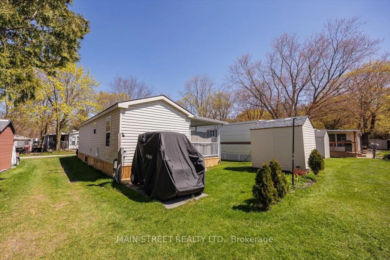
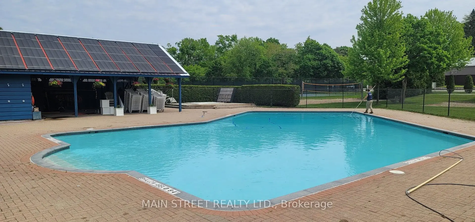
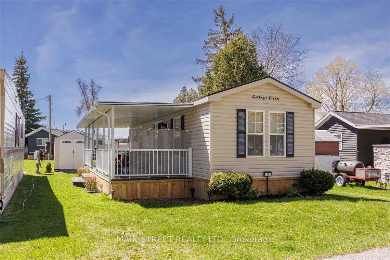
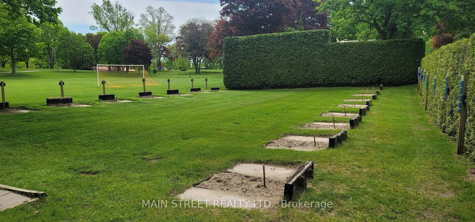
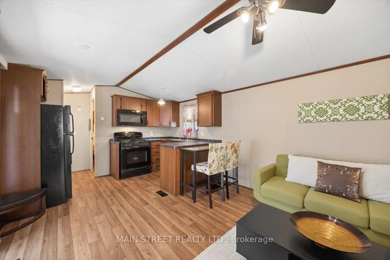
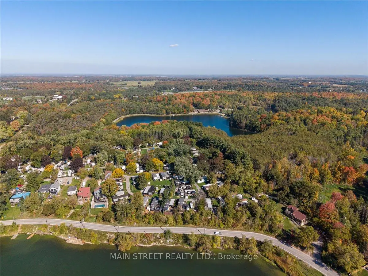
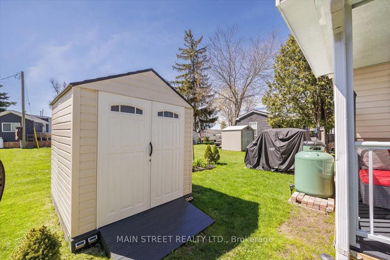
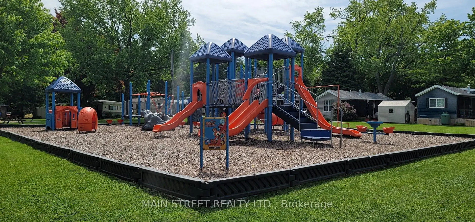
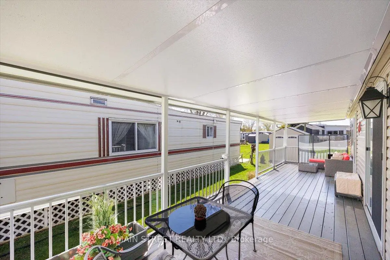
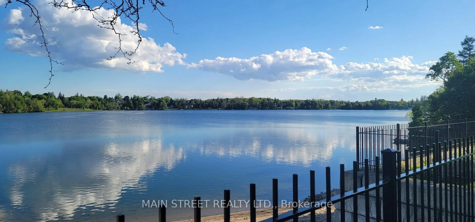
Price reduction of $47,500. Start the rest of your Summer Vacation Today! Escape to the beauty and tranquility of Cedar Beach Resort at 29 Hawaiian Circle, where lakeside living meets the perfect getaway atmosphere. This charming retreat only 45 minutes from Toronto, offers the ideal setting for relaxing weekends, family vacations, or unforgettable summer memories. Surrounded by natural beauty and just steps from the water, the property combines comfort, convenience, and resort-style enjoyment.Inside, you'll find a warm and inviting space designed for relaxation, featuring bright living areas, comfortable accommodations, and everything needed for a carefree stay. Whether you're enjoying your morning coffee on the deck, spending the day at the beach, or gathering with friends and family in the evening, this property delivers the ultimate resort lifestyle. Cedar Beach Resort is known for its peaceful atmosphere, recreational amenities, and close-knit vacation community. Residents and their Guests can enjoy swimming, kayaking, tennis, horseshoes, social events, fishing, walking trails, and breathtaking sunset views, all while being conveniently located near local attractions and amenities. 29 Hawaiian Circle is the perfect opportunity to enjoy private waterfront resort living in a scenic and welcoming destination - a place where every day feels like a vacation. Seasonal Park April 1st-October 31st. 2026 Seasonal Fees Paid ($5205.63+HST) Includes water. No rentals/Airbnb allowed at the park.
主要特征
- 朝向: 后院朝南

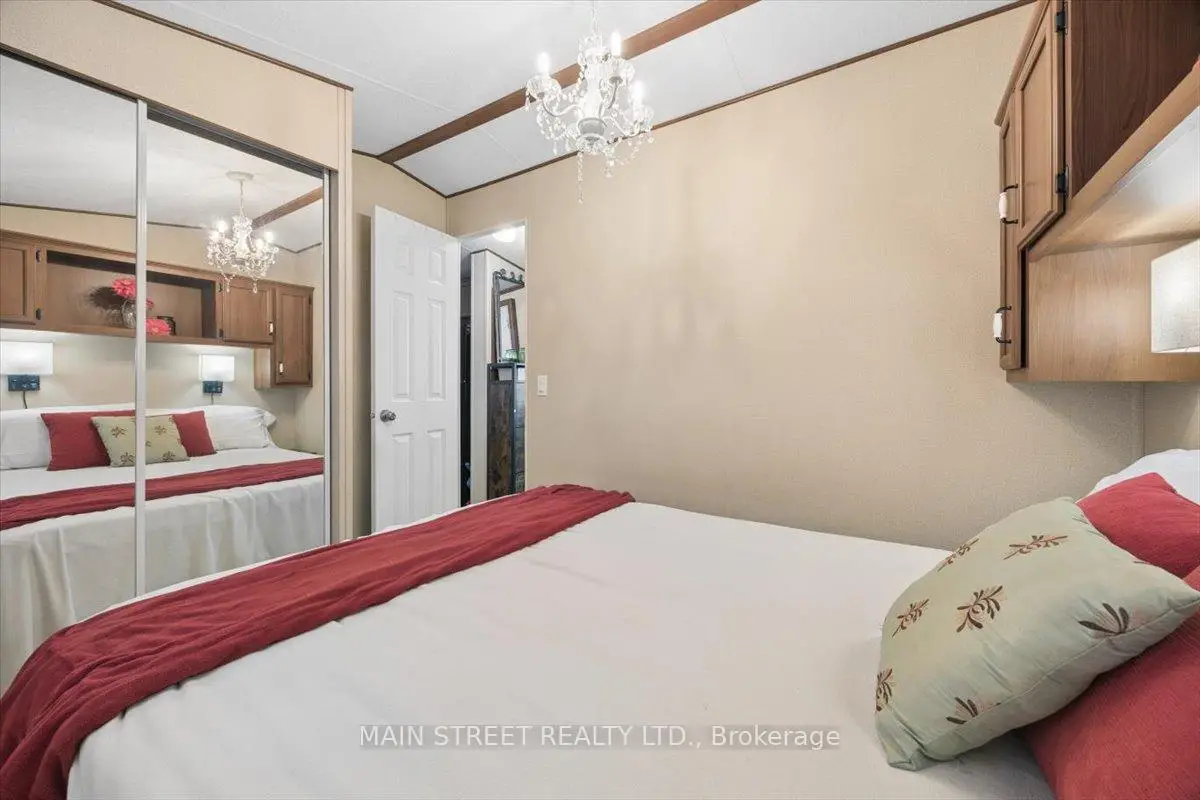
- 睡房: 3

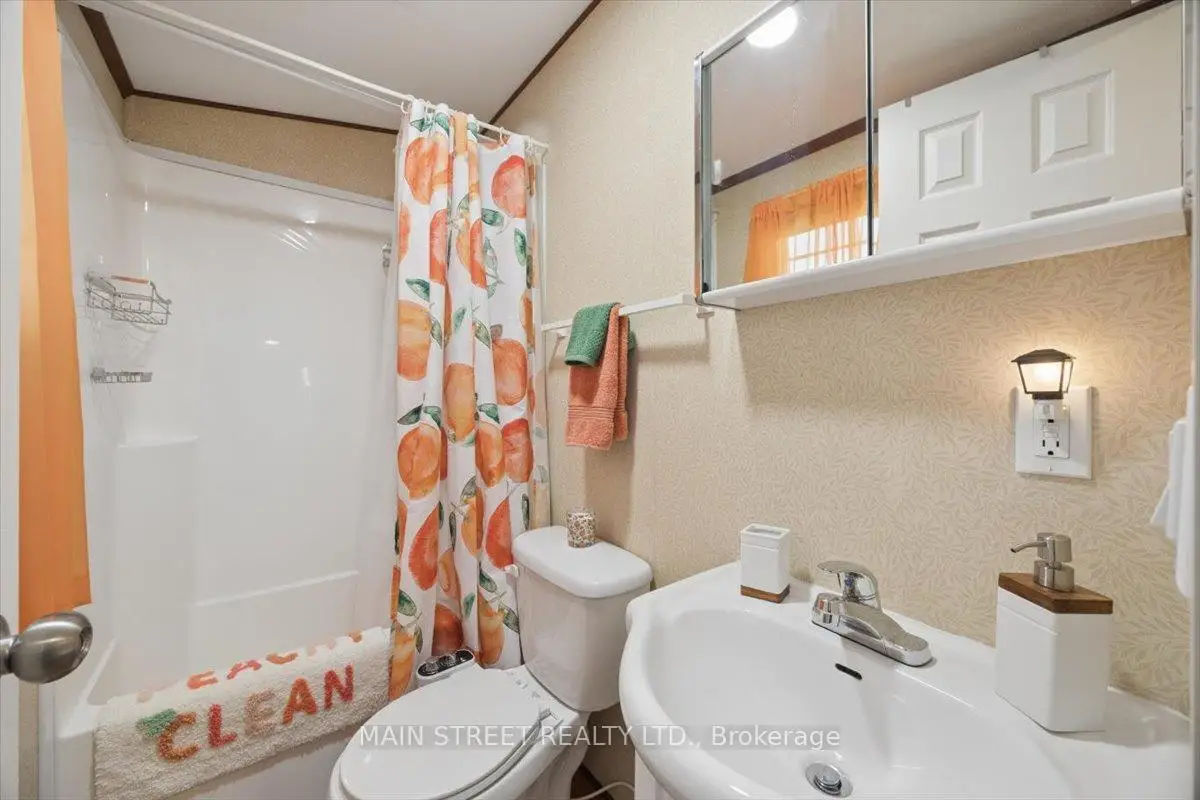
- 卫生间: 1

- 车库:

- 厨房: 1

重要信息
- 占地面接: --- x --- Feet

- 室内面积: < 700

- 地税: $ 41.00

- N13129422

- Listing contracted with: MAIN STREET REALTY LTD.
| 房间 | 尺寸(平方米) | 细节描述 | |
|---|---|---|---|
| 客厅 Rm | 3.41x3.63 | 开放式概念, 复合地板 |
|
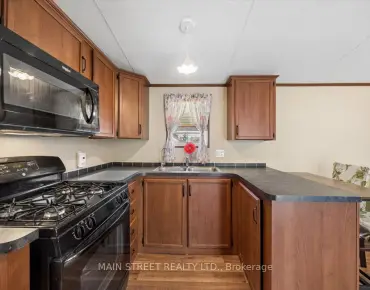
| 厨房 | 3.08x3.38 | , 复合地板 |
|
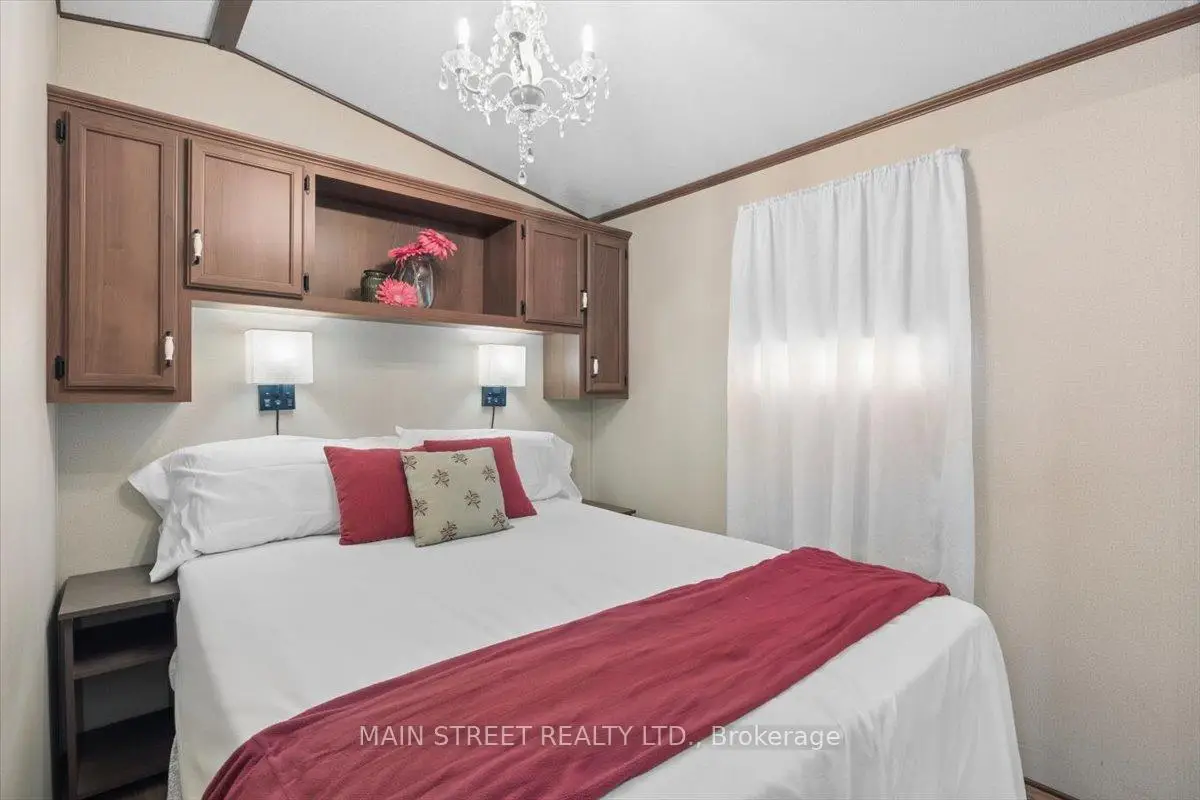
| Primary B | 3.23x2.25 | 大衣橱, 复合地板 |
|
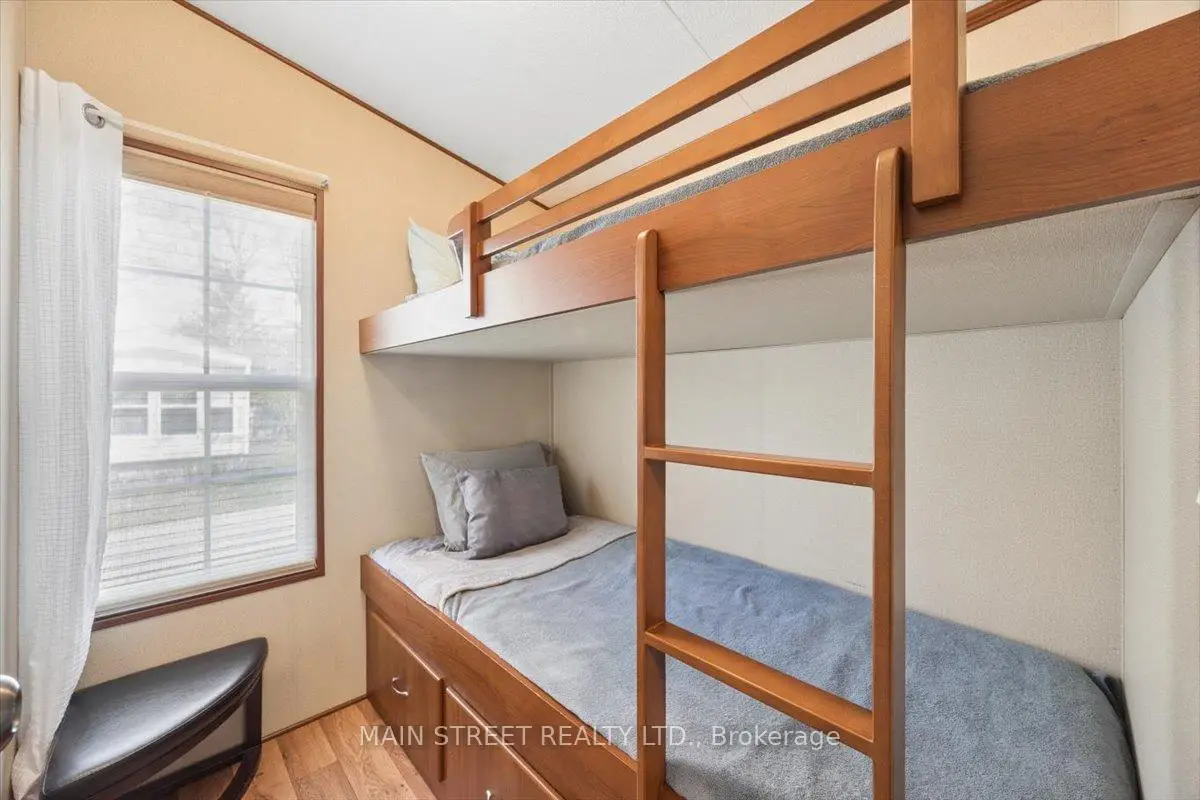
| 第二间卧室 | 2.29x1.55 | 大窗, 复合地板 |
|
| 第三间卧室 | 2.29x1.52 | 大窗, 复合地板 |
|
| 其他 | 9.48x2.29 | , |
| 卫生间 | 卫浴件数 | 所在楼层 | |
|---|---|---|---|
| 1间 | 4件套 | 主层 |
房屋简介
房屋位于9th Line and Evans Dr交界附近, 这间3房1卫车库平房MobileTrailer户型朝南向. 房屋及周边设施包括WaterMeter,WaterHeater,PrimaryBedroom-Main和CarpetFree等. 客厅 Rm, 厨房, Primary B, 第二间卧室, 第三间卧室和 其他在主层.社区概况
该物业所在社区为以自住为主的社区,住宅类型主要为独立屋。约有36%的居民拥有本科或以上学历,另有33%的居民拥有大专学历。当地几乎所有通勤居民都以驾车作为主要通勤方式。