Milliken Mills West, Markham, L3R 3R6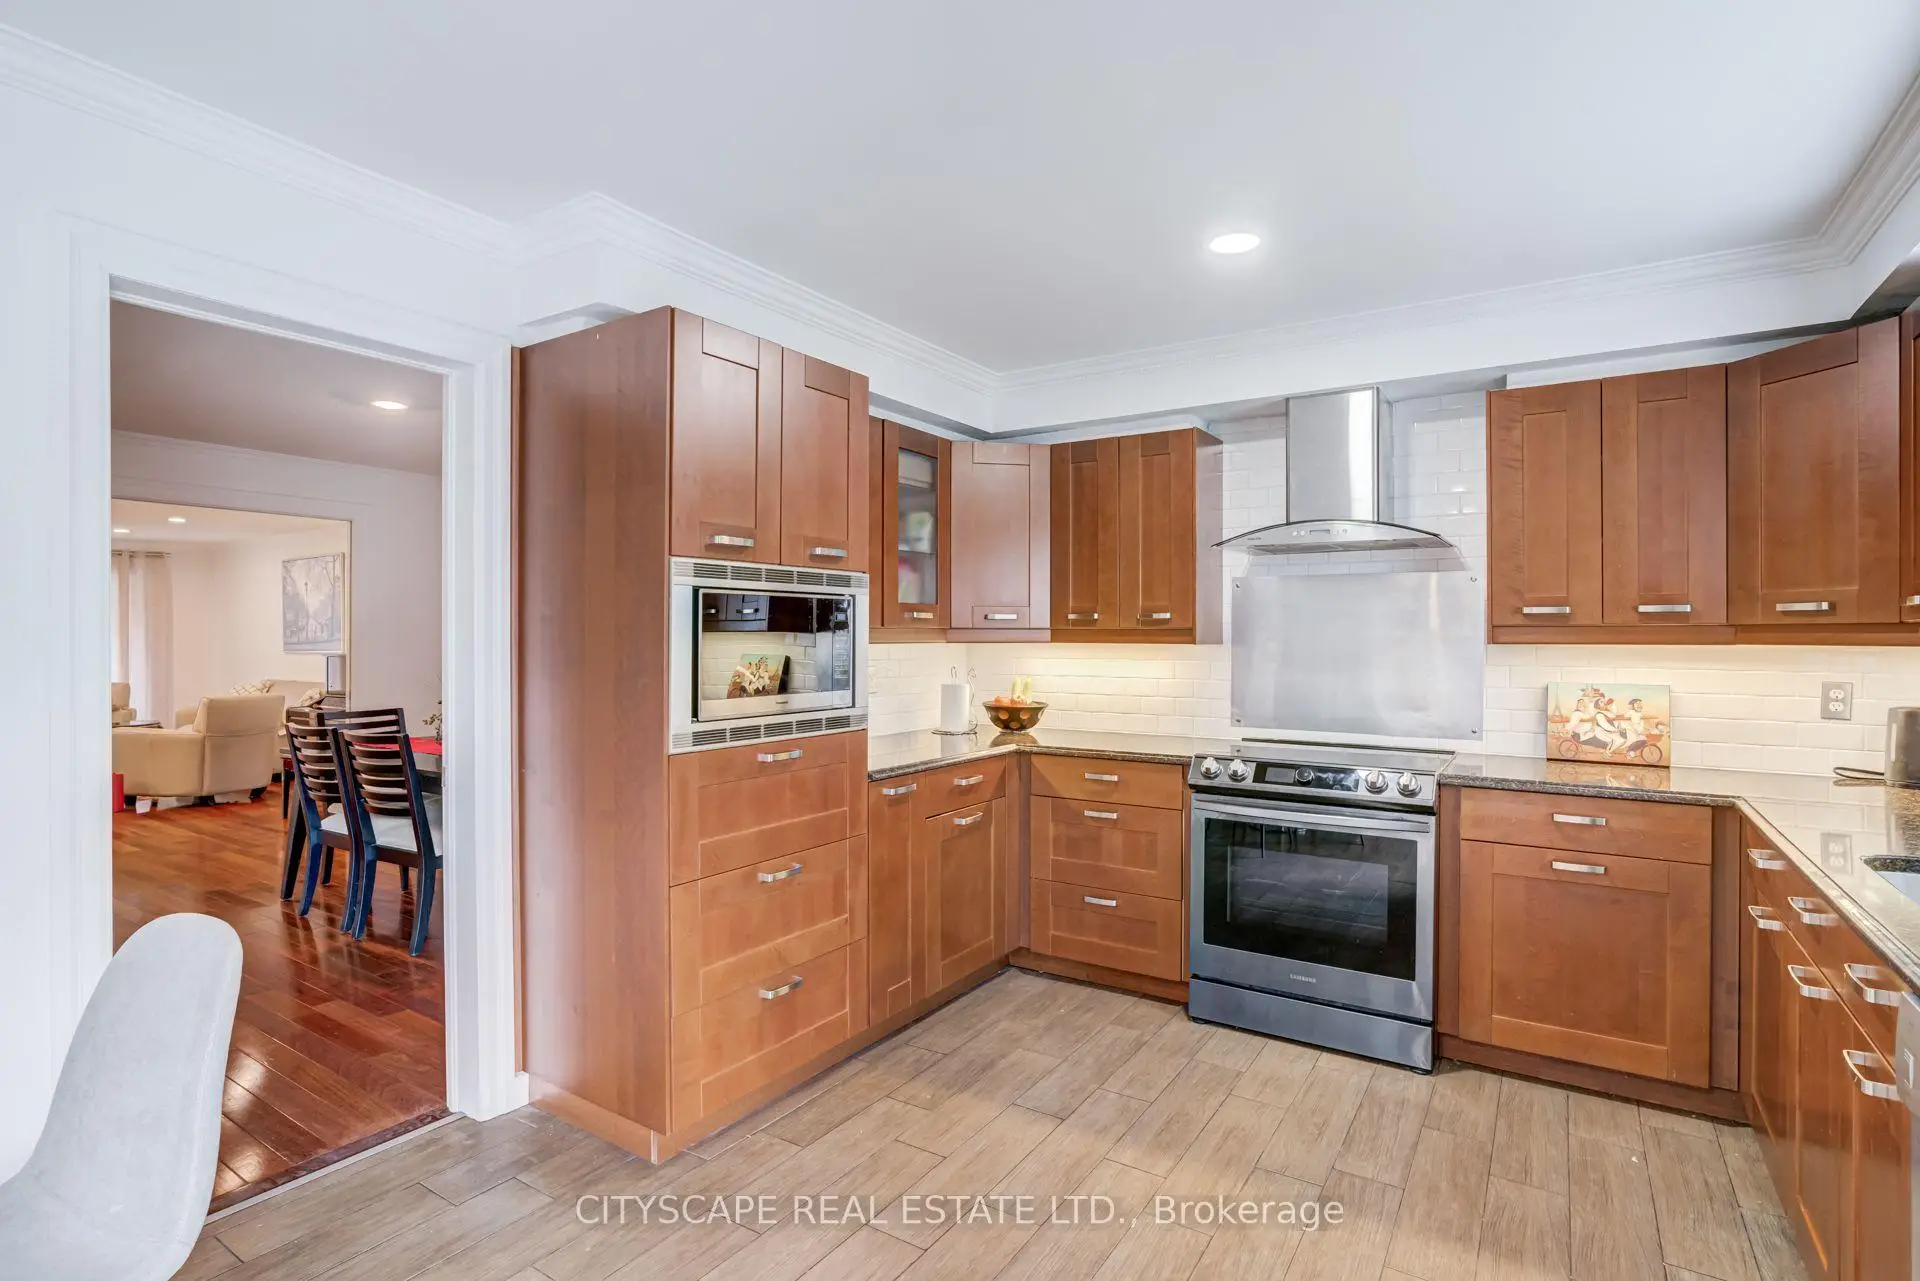

房屋信息
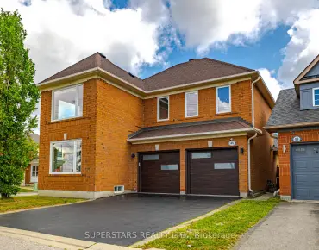
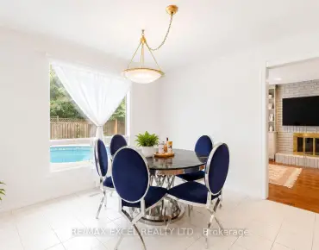
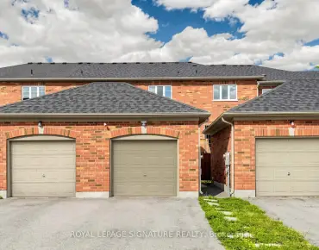
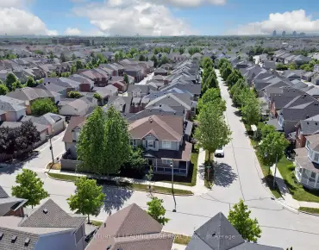
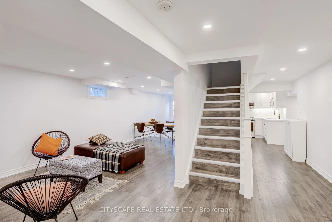
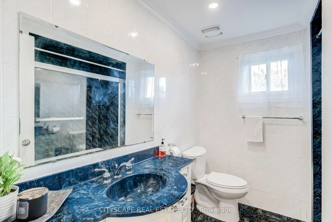
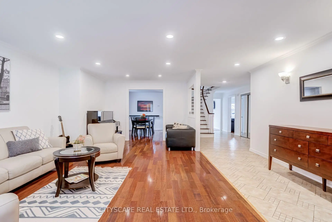
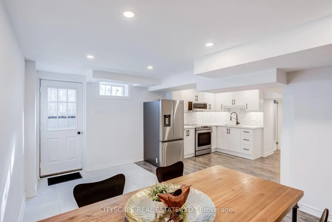
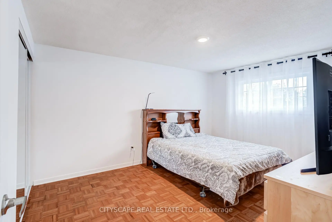
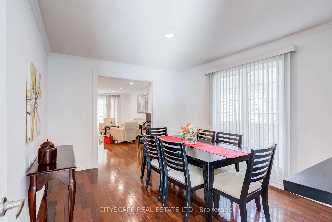
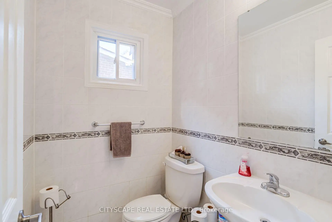
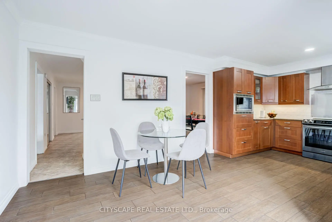
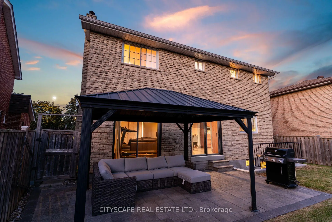
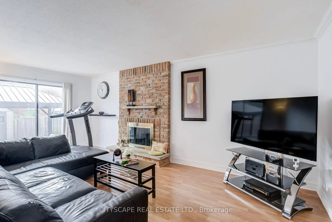
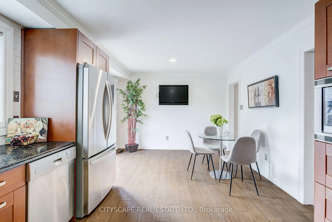
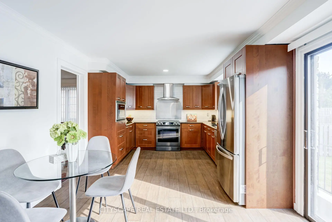
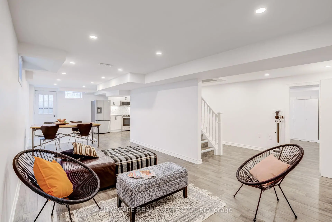
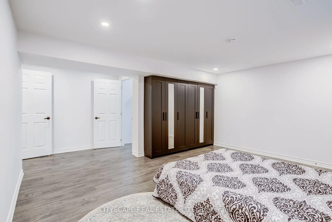
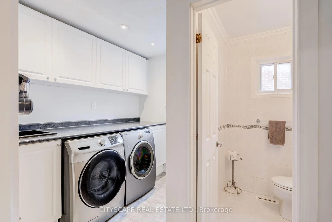
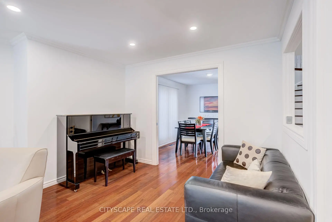
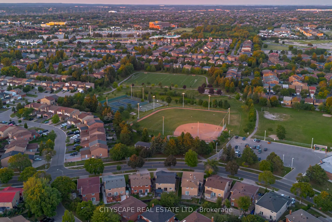
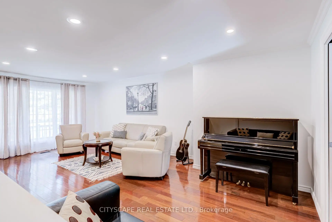
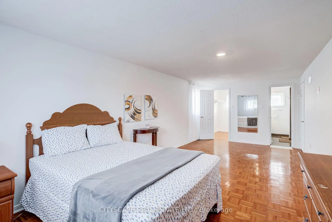
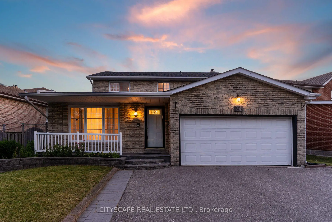
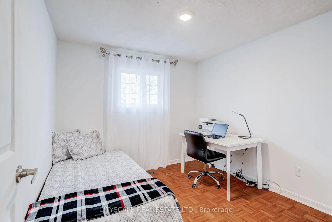
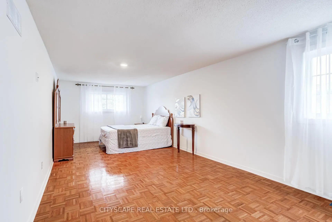
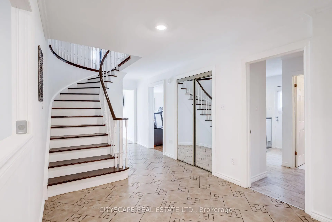
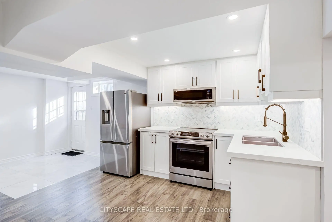
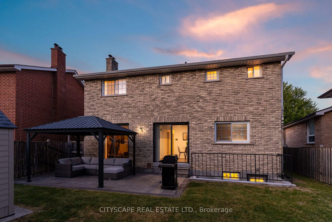
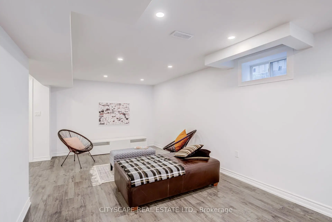
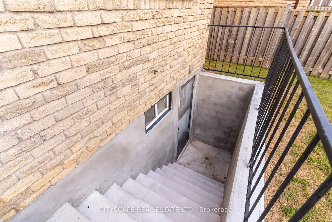
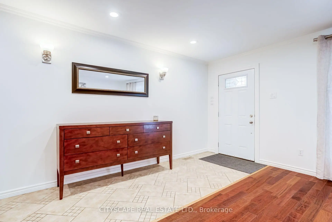
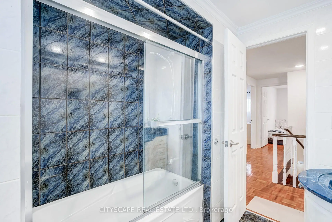
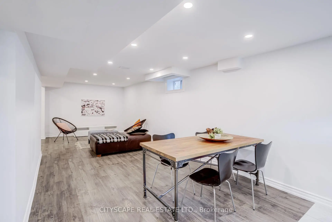
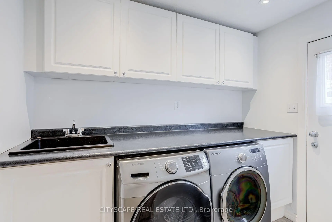
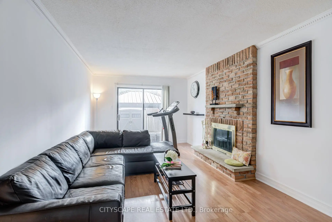
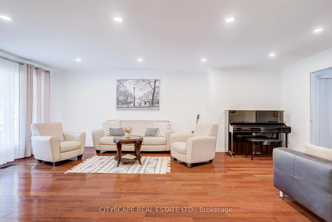
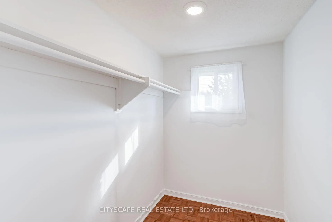
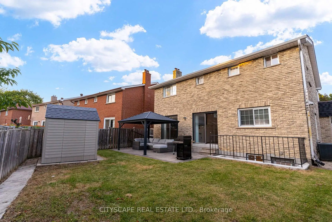
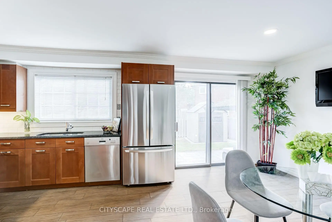
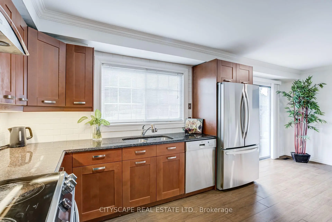
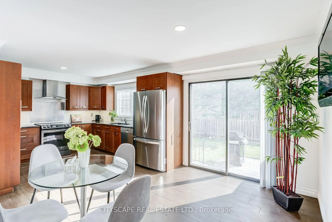
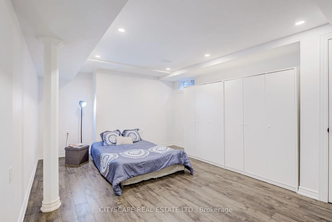
Immaculate Updated Spacious 4+2 Bedroom, 3.5 Bath, 1+1 Kitchen, Basement W/ Separate Entrance, Double Car Garage, Carpet Free Home In High Demand Neighbourhood In Unbeatable Location With No Neighbours In Front! Upon Entry You Will Be Greeted with a Spacious Entryway to the Grand Living Room which comes complete with Large Window, Pot lights and Hardwood Floors. The Formal Dining Room also has Hardwood Floors and Sliding Glass French Doors. The Renovated Main floor Kitchen boasts Quartz Counters, Stainless Appliances, Subway Tile Backsplash, Double Sink and Conveniently Walks Out to the Backyard. The Family Room features a Fireplace and also Walks out to the Backyard. The Main Floor Laundry Room Features a Custom Shoe Closet, Side Door Entrance and Convenient Powder Room! The Grand Hardwood Staircase leads you Upstairs to Another Carpet Free Level including a Huge Spacious Primary Bedroom Sanctuary, Large Walk-in Closet and Primary Ensuite Bathroom with Double Sink. Upstairs you will also find a Second Full Updated Bathroom and Three other Good Sized Bedrooms! The Gorgeous Modern Basement was Fully Renovated in 2022 and comes complete with Separate Entrance, Stainless Samsung Appliances, Backsplash, Quartz Counters, Laminate Floors (Carpet Free), Huge Family/Dining Area, Pot lights, One Very Spacious Bedroom with Walk-in Closet and Window, Second Good Sized Bedroom with Window and Modern Bathroom With LED Mirrors and Glass Shower! The Backyard is Perfect for Hosting Friends& Family and Features Interlocking, Gazebo & Garden Shed! Roof 2017, Furnace 2025, Hot Water Tank 2023 (Owned), Electrical Panel 200 AMP. The Home is situated in The Incredibly Convenient and Desirable Milliken Mills West, minutes to Hwys 407, 404 & 401. Walking Distance to Pacific Mall, Parks, Transit, Great Schools, Minutes to the Go Train, Hospital, Top Brand Names at CF Fairview Mall and an Endless Array of Dining Options. This House Has it All! Treat your Family to this Amazing Home!
主要特征
- 朝向: 后院朝西

- 睡房: 4

- 卫生间: 4

- 车库: 2

- 厨房: 1

重要信息
- 占地面接: 59.06 x 101.80 Feet

- 室内面积: 2000-2500

- 地税: $ 6407.55

- N13606612

- Listing contracted with: CITYSCAPE REAL ESTATE LTD.
| 房间 | 尺寸(平方米) | 细节描述 | |
|---|---|---|---|
| 客厅 Rm | 5.23x6.61 | 大窗, 硬木地板, 顶灯 |
|
| 厨房 | 5.97x3.37 | 即吃式厨房, 翻新, 走出式天台 |
|
| 晚餐室 Rm | 3.06x3.74 | 硬木地板, 法式门 |
|
| 家庭房 Rm | 3.12x5.95 | 复合地板, 壁炉, 走出式天台 |
|
| 洗衣房 | 2.27x2.75 | , 智能衣橱 |
|
| Bath | 0.00x0.00 | 2 件套卫生间, 窗户 |
|
| Primary B | 3.06x6.66 | , 套间浴室, 2路壁炉 |
|
| Bath | 0.00x0.00 | 5pcs卫生间套间, 窗户 |
|
| 第二间卧室 | 3.08x3.85 | , |
|
| 第三间卧室 | 3.08x3.85 | 壁橱, |
|
| 第四间卧室 | 2.81x2.63 | 壁橱, |
|
| Bath | 0.00x0.00 | 4 件套卫生间, 窗户 |
| 卫生间 | 卫浴件数 | 所在楼层 | |
|---|---|---|---|
| 1间 | 2件套 | 主层 |
|
| 1间 | 5件套 | Second |
|
| 1间 | 4件套 | Second |
|
| 1间 | 4件套 | Basement |
房屋简介
房屋位于Steeles & Kennedy交界附近, 这间4房4卫双车库两层独立房户型朝西向. 34 Highgate Dr拥有双停车位. 房屋及周边设施包括WaterHeaterOwned,In-LawSuite和CarpetFree等. 客厅 Rm, 厨房, 晚餐室 Rm, 家庭房 Rm, 洗衣房和 Bath在主层.学校信息
小学
-
-
-
法语沉浸课程学校
在 3022学校里排名 231 (分数: 8.3)距离学校0.3公里 (走路大约5分钟) -
-
中学
-
AP课程学校
排名: 16/746 (分数: 9.1) 5年平均分: 41/746 (分数: 8.2)距离学校1.4公里 (走路大约25分钟) -
排名: 12/746 (分数: 9.2) 5年平均分: 10/746 (分数: 8.9)距离学校6.9公里 (开车大约21分钟)
-
艺术特色学校
排名: 24/746 (分数: 8.9) 5年平均分: 9/746 (分数: 8.9)距离学校3.8公里 (开车大约11分钟) -
排名: 16/746 (分数: 9.1) 5年平均分: 41/746 (分数: 8.2)距离学校1.4公里 (走路大约25分钟)
-
天主教对口学区学校
排名: 41/746 (分数: 8.6) 5年平均分: 42/746 (分数: 8.1)距离学校4.0公里 (开车大约12分钟) -
排名: 67/746 (分数: 8.2) 5年平均分: 152/746 (分数: 7.3)距离学校8.7公里 (开车大约26分钟)
-
天主教天才项目学校
排名: 67/746 (分数: 8.2) 5年平均分: 152/746 (分数: 7.3)距离学校8.7公里 (开车大约26分钟)