
Description
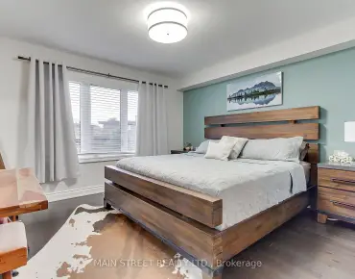
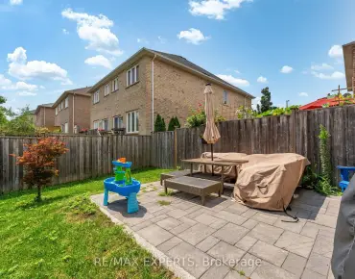
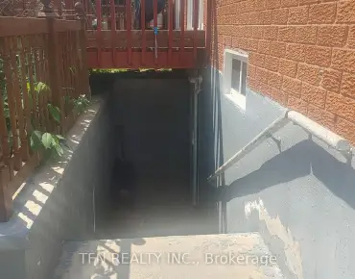
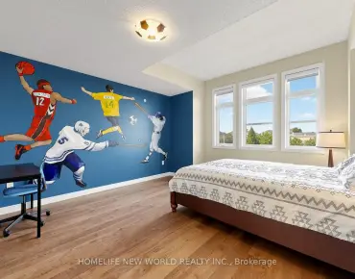
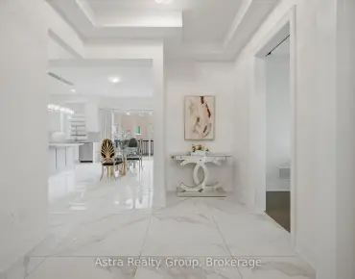
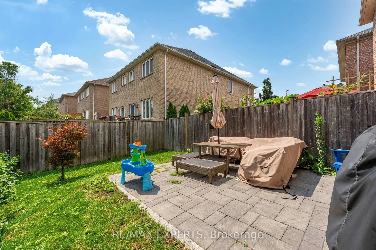
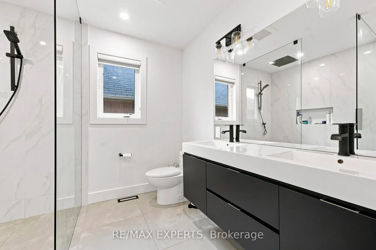
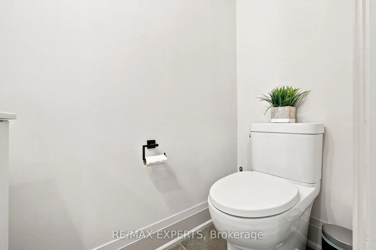
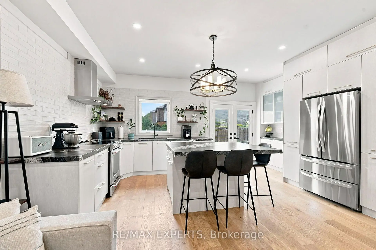
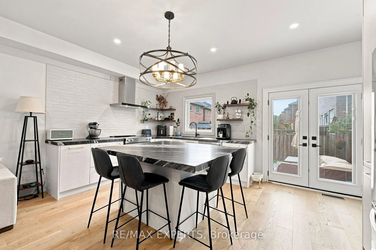
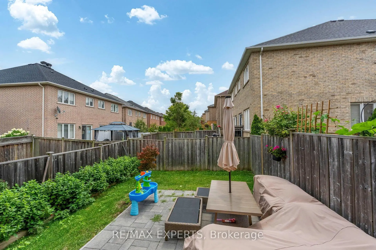
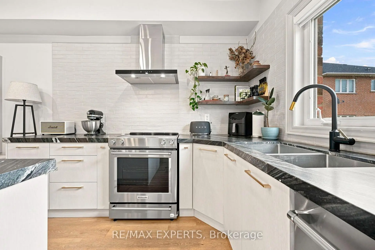
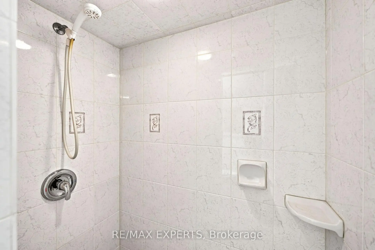
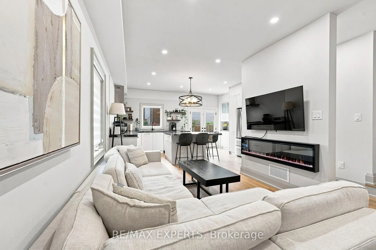
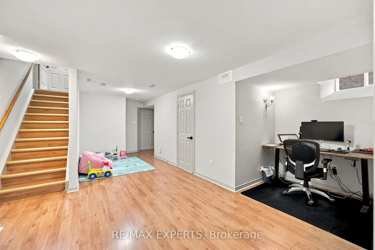
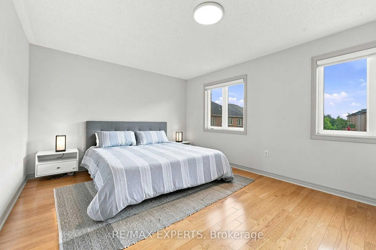
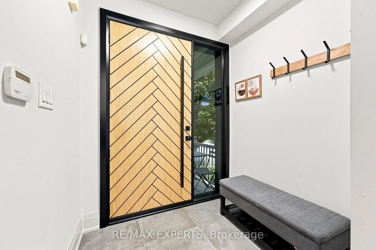
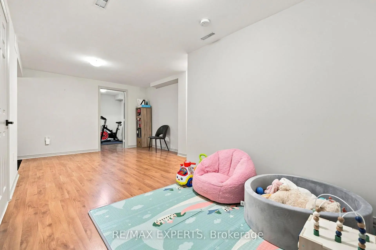
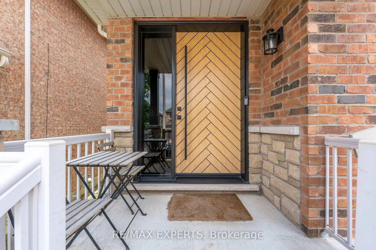
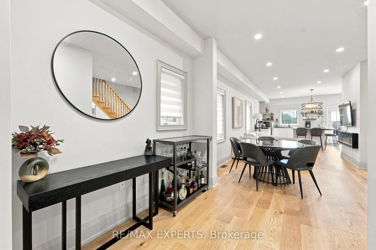
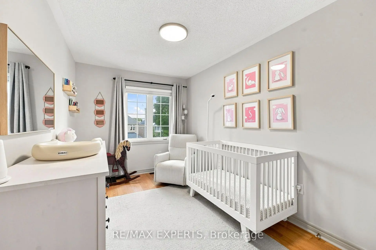
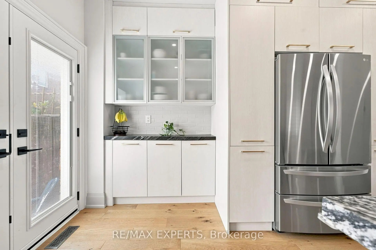
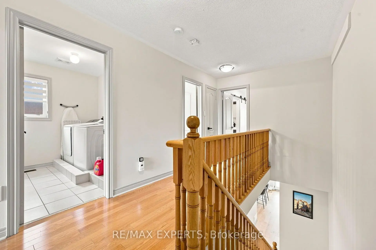
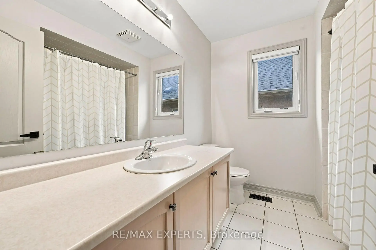
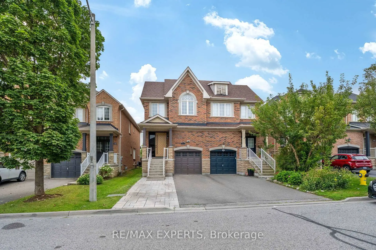
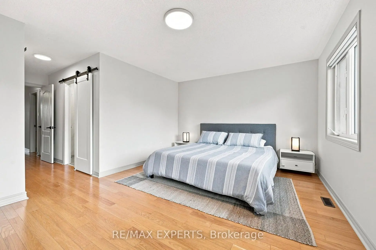
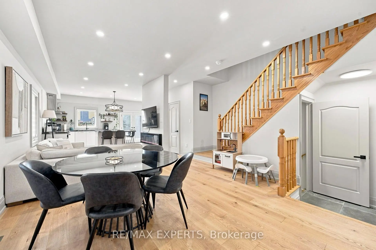
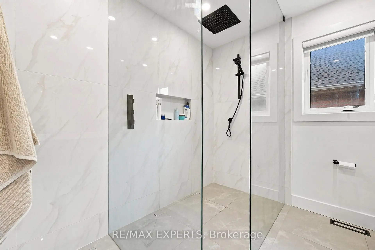
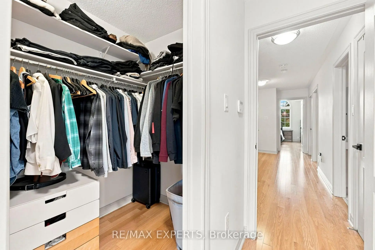
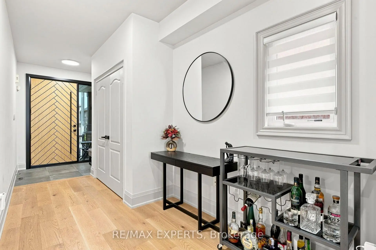
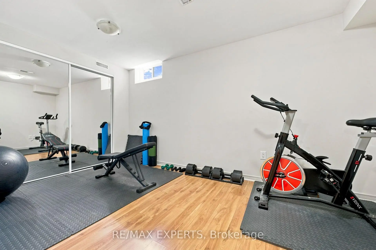
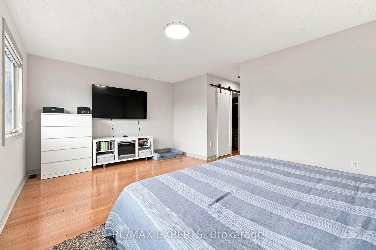
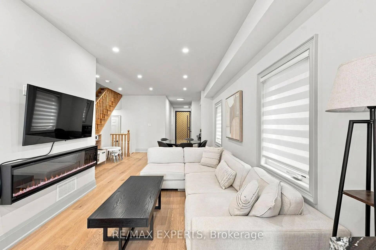
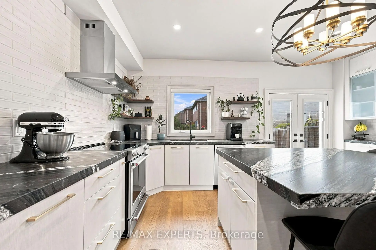
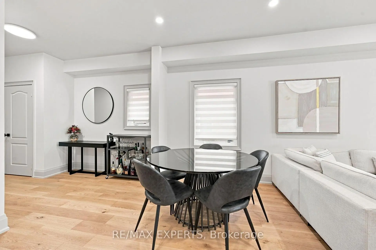
Designer-Led Full Renovation in Sought-After Patterson. Brand-new interlocking sets the tone before you reach the front door. Inside, the fully renovated main level (2022) features pot lights, smooth ceilings, and new flooring throughout, with all-day natural light from the south-facing rear. The kitchen anchors it all - large central island, new appliances, generous counter space, and built-in organizers. Upstairs: oversized bedrooms, second-floor laundry, and a renovated primary ensuite (2022) with heated floors and recessed rain shower. The finished basement adds a fourth bedroom and flexible living space. Every big-ticket item is done - roof (2021), new front and back doors, new garage door opener, and an owned hybrid heat pump/AC and furnace (2024) with no rental fees. Sunny south-facing backyard with patio - move-in ready. Steps to top-rated schools, parks, and transit.
Features
- Facing: South

- Bedrooms: 3

- Bathrooms: 4

- Garages: 1

- Kitchens: 1

Details
- Lot size: 22.50 x 98.50 Feet

- Space: 1500-2000

- Tax: $ 5536.71

- N13709250

- Listing contracted with: RE/MAX EXPERTS
| Room | Size(M) | Description | |
|---|---|---|---|
| Laundry | 2.54x1.83 | Large Window, Ceramic Floor |
|
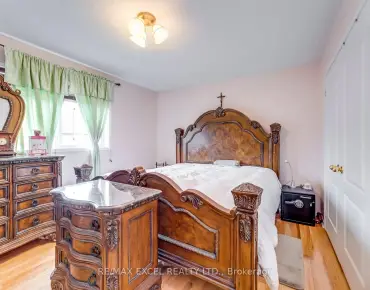
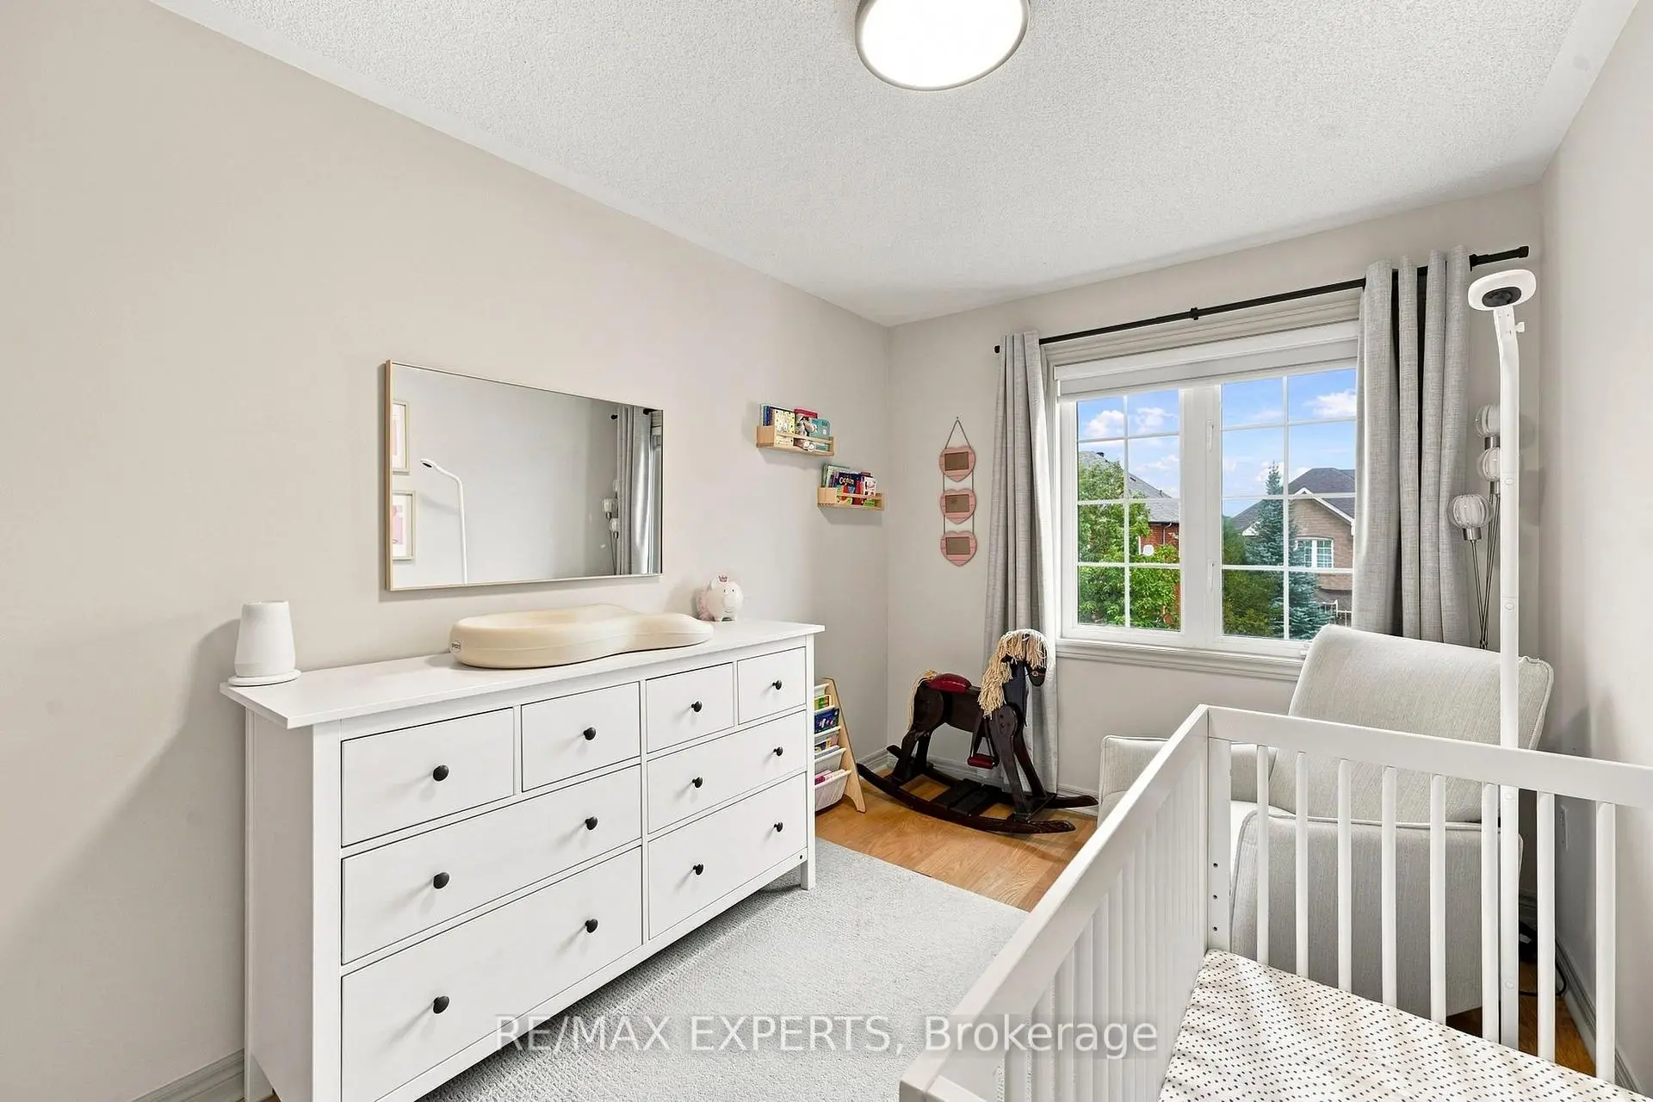
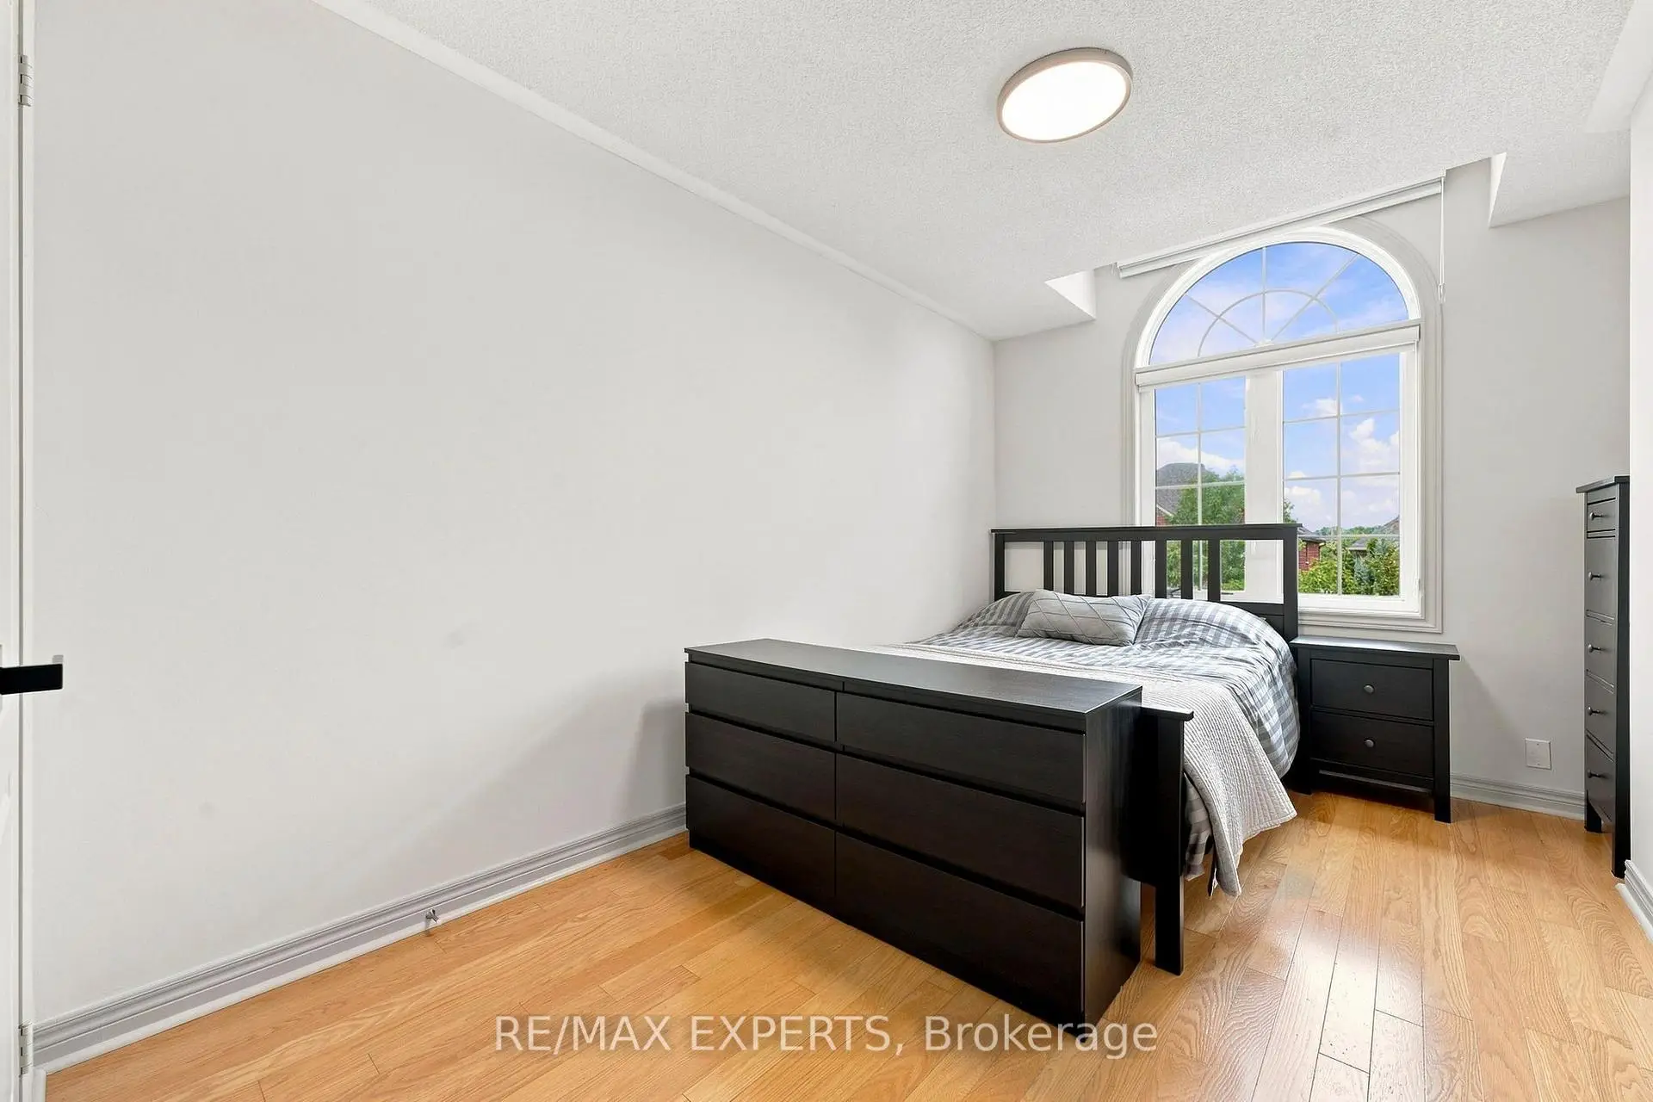
| 2nd Br | 4.49x2.46 | Hardwood Floor, Large Window, Large Closet |
|
| 3rd Br | 4.01x2.54 | Hardwood Floor, Large Window, Large Closet |
|
| Kitchen | 3.56x5.33 | Granite Counters, Centre Island, Overlooks Backyard |
|
| Br | 4.24x2.54 | Laminate, Large Closet |
|
| Primary B | 5.13x3.58 | Hardwood Floor, Walk-In Closet(s), 4 Pc Ensuite |
| Bathroom | Pieces | Level | |
|---|---|---|---|
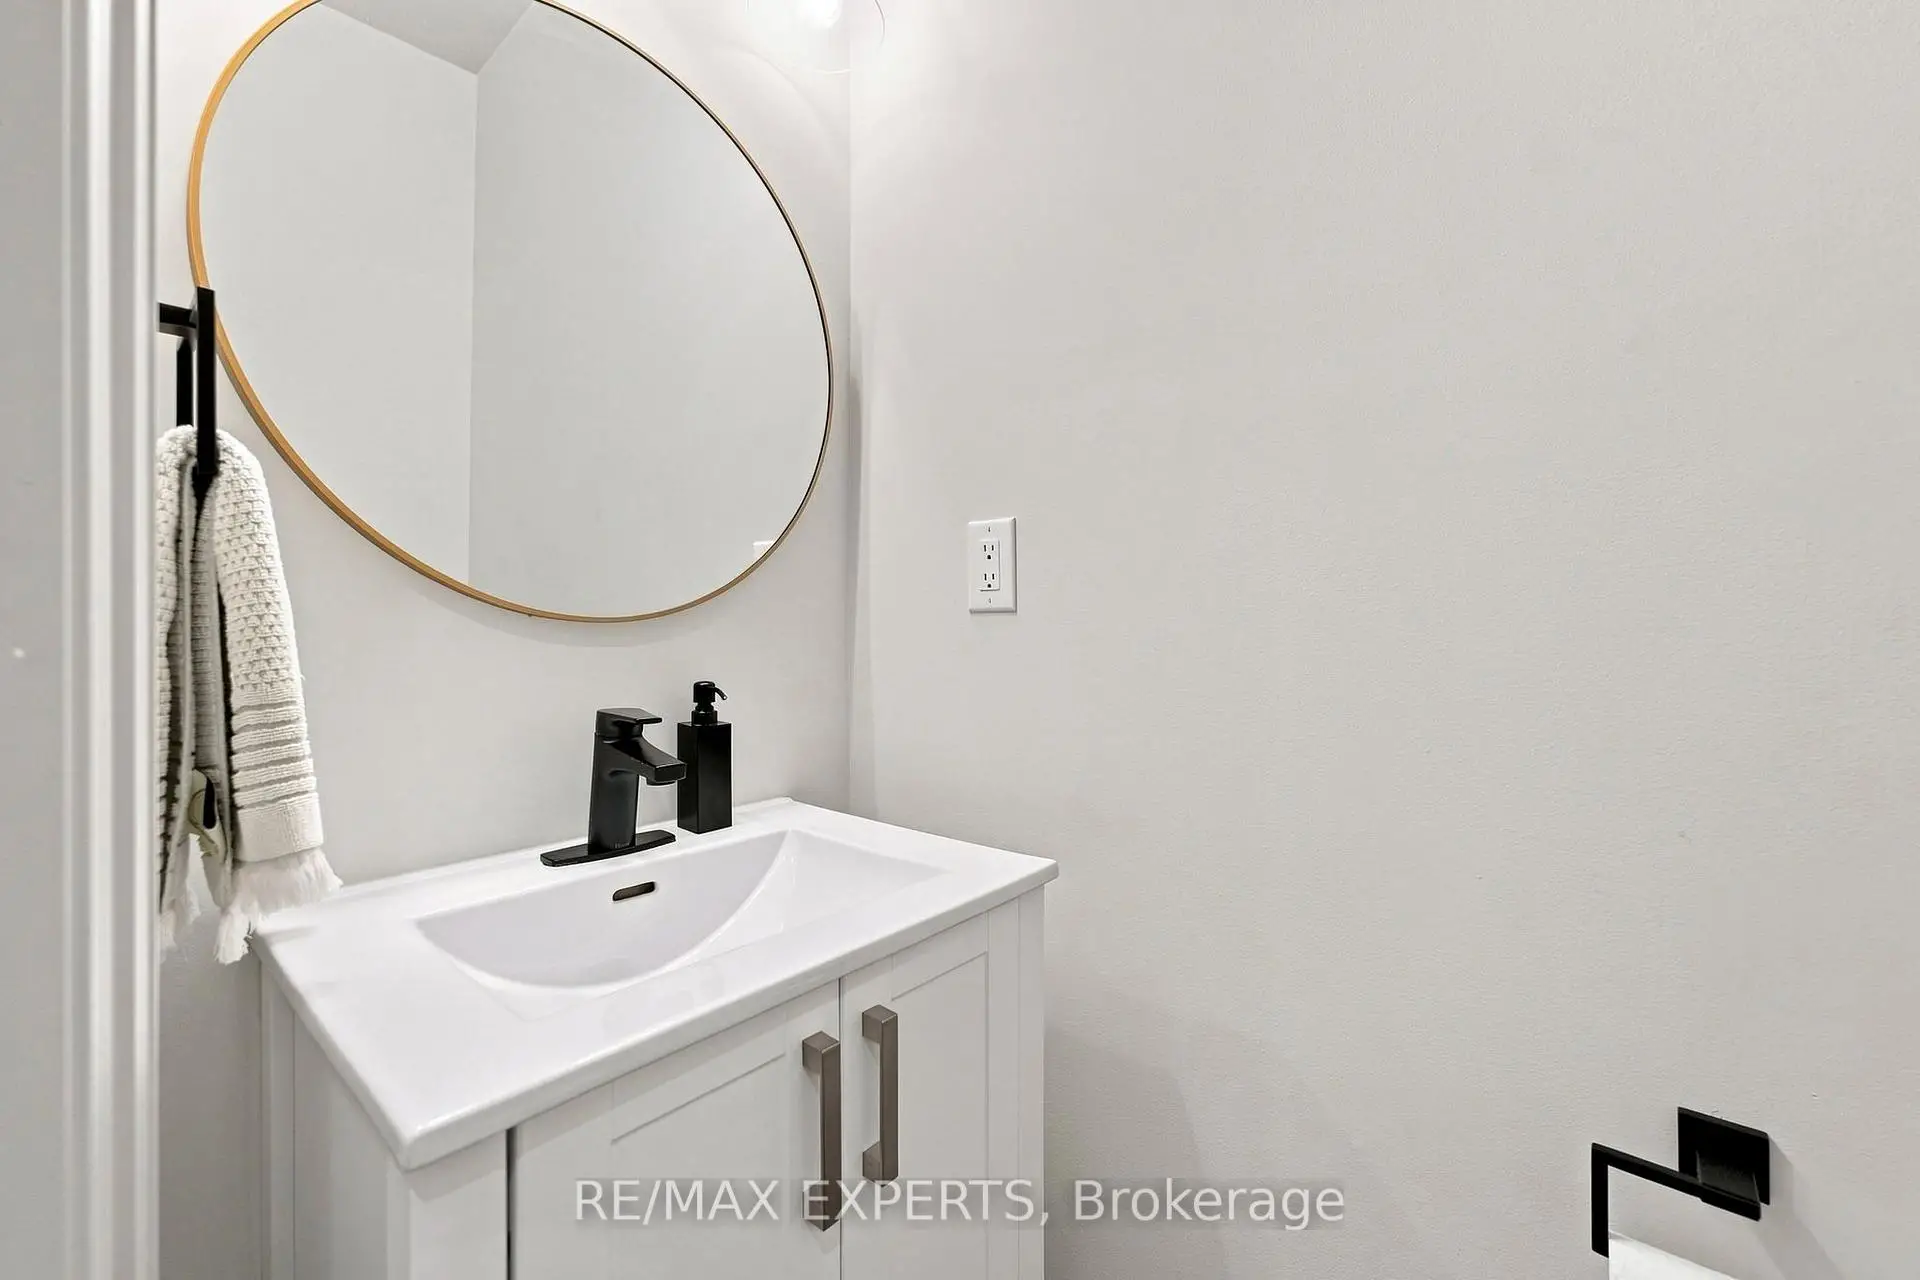
| 1xBath | 2 pcs | Main |
|
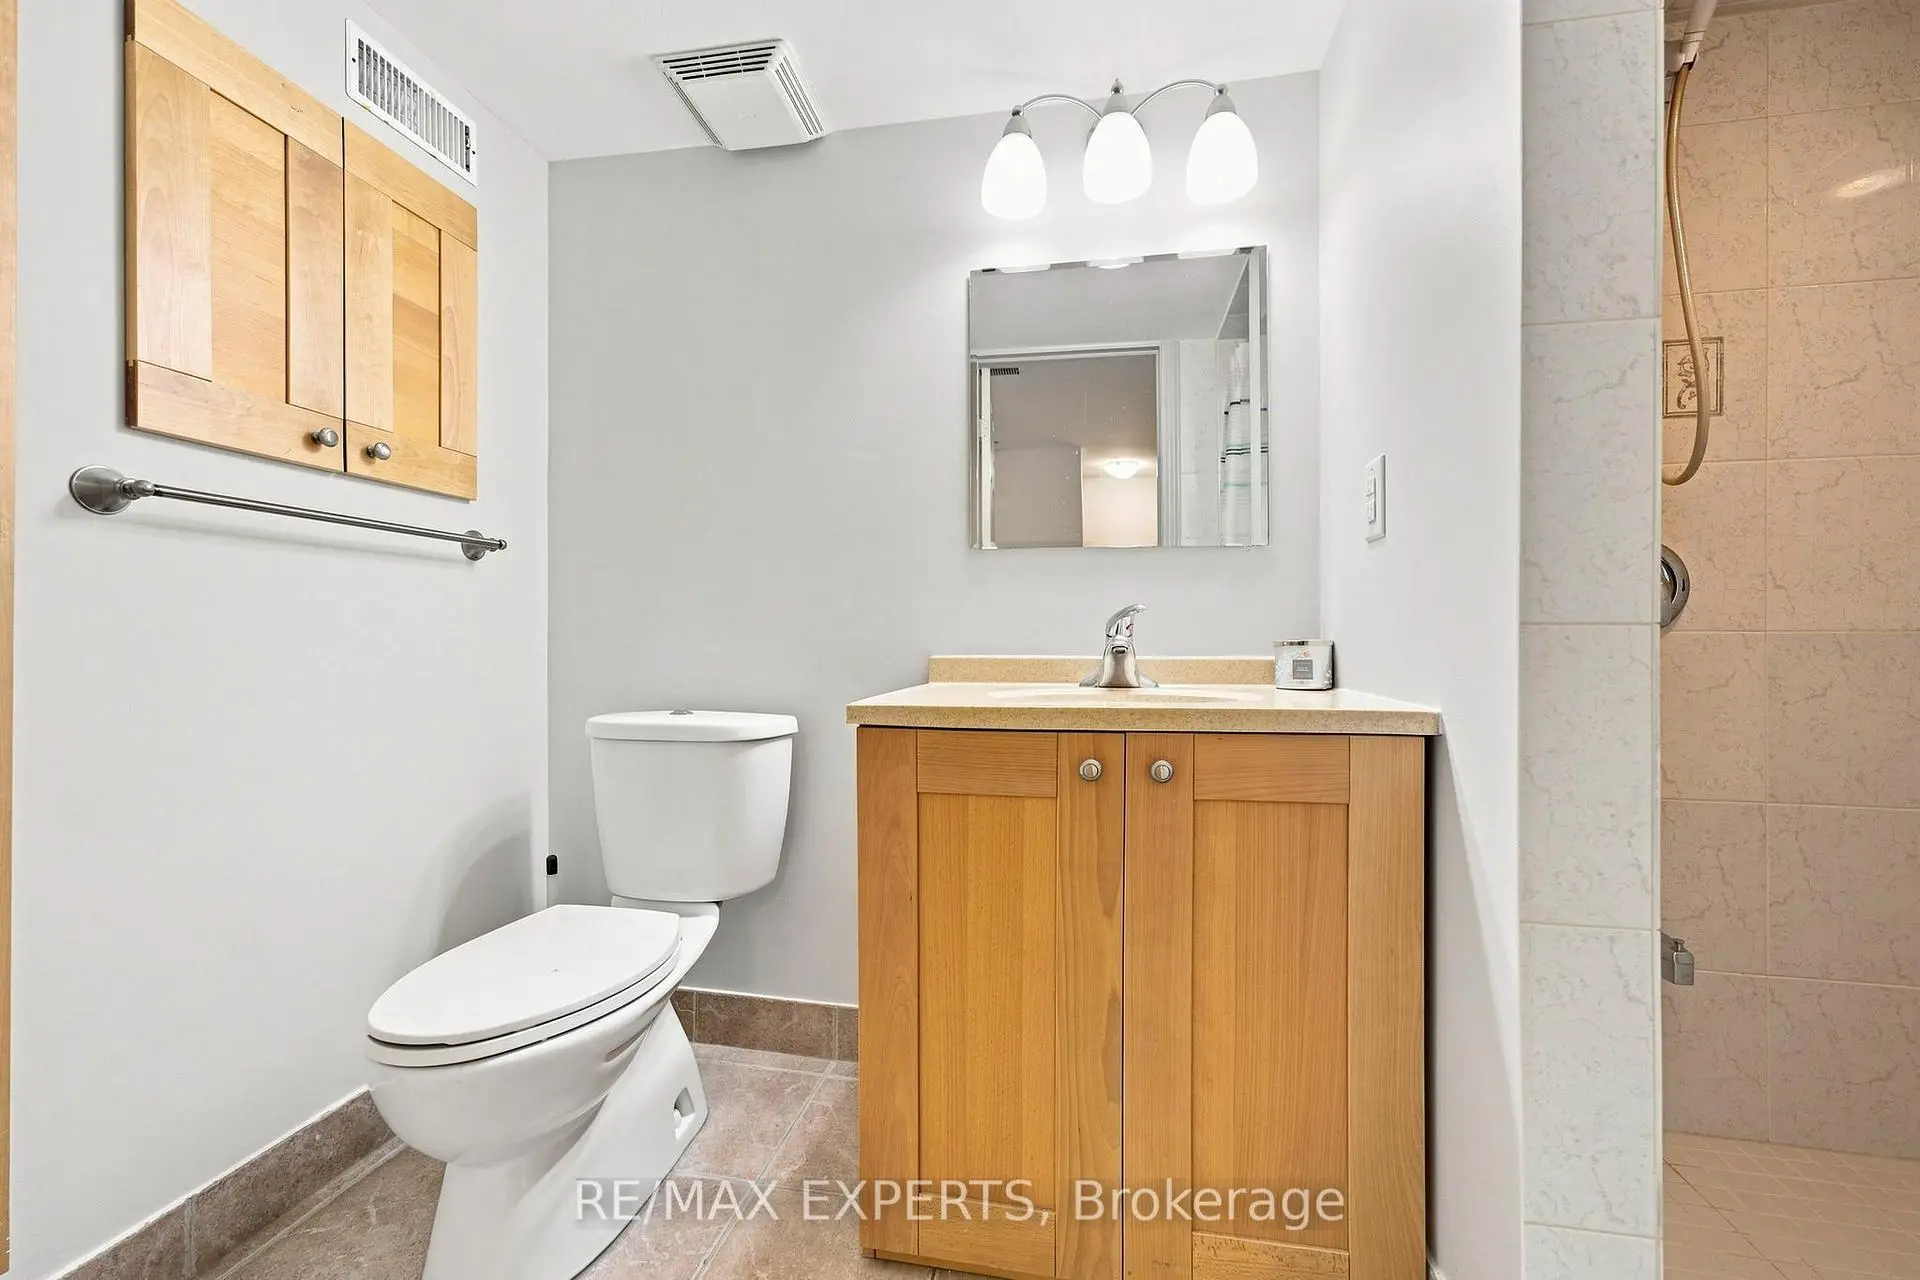
| 1xBath | 3 pcs | Basement |
|
| 1xBath | 4 pcs | Second |
|
| 1xBath | 3 pcs | Second |
Property Summary
Located close to the intersection of Dufferin and Autumn Hill, 108 Westolivia Trl is a 3+1 bedrooms 4 washrooms Semi-Detached. The unit has a Single Built-In Parking Space. The property has many nice features including Water Heater Owned, Auto Garage Door Remot and Carpet Free. Kitchen are on the Main floor.Local Area Profile
This property is located in a predominantly owner-occupied residential area with housing consisting mainly of detached homes. Approximately 59% of residents hold a bachelor's degree or higher, while about 20% have a college credential. The large majority of local commuters travel by car.
School Information
Elementary Schools
-
Home schoolRank: 387 out of 3022 (Score: 7.9)Distance to school: 0.7 km (~12 min walk)
-
French Immersion school
Distance to school: 2.7 km (~8 min drive) -
Rank: 751 out of 3022 (Score: 7.2)Distance to school: 3.7 km (~11 min drive)
-
Catholic Gifted program school
Rank: 1 out of 3022 (Score: 10.0)Distance to school: 3.2 km (~9 min drive) Secondary Schools
-
Home schoolRank: 67/746 (Score: 8.2) 5 year average: 55/746 (Score: 8.0)Distance to school: 0.4 km (~8 min walk)
-
French Immersion school
Rank: 52/746 (Score: 8.4) 5 year average: 76/746 (Score: 7.8)Distance to school: 4.7 km (~14 min drive) -
Arts program school
Rank: 100/746 (Score: 7.9) 5 year average: 60/746 (Score: 7.9)Distance to school: 3.1 km (~9 min drive) -
Rank: 67/746 (Score: 8.2) 5 year average: 109/746 (Score: 7.5)Distance to school: 4.4 km (~13 min drive)
-
Catholic Home school
Rank: 1/746 (Score: 10.0) 5 year average: 3/746 (Score: 9.2)Distance to school: 6.3 km (~19 min drive) -
Rank: 1/746 (Score: 10.0) 5 year average: 3/746 (Score: 9.2)Distance to school: 6.3 km (~19 min drive)
-
Rank: 1/746 (Score: 10.0) 5 year average: 3/746 (Score: 9.2)Distance to school: 6.3 km (~19 min drive)


Commute Information
 Rutherford Go Train Station (1.5km) - Free Parking available, parking lots: 1008