
Description
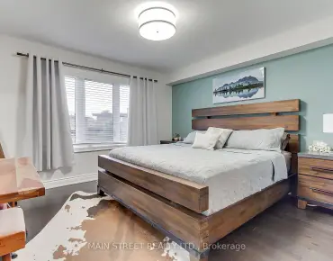
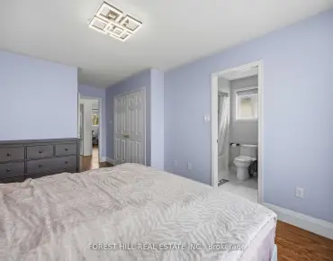
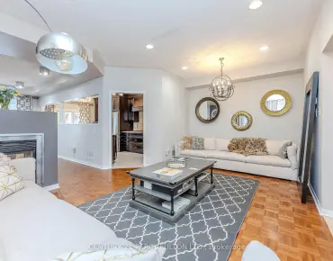
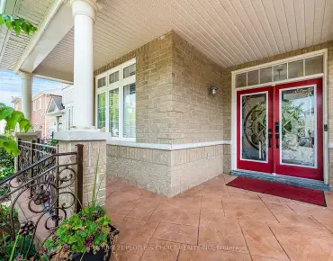
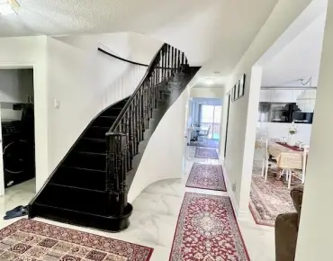
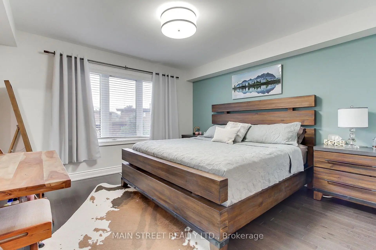
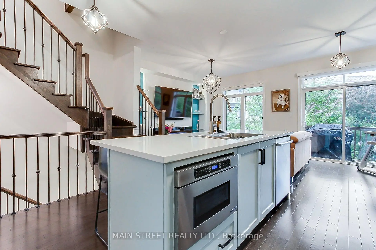
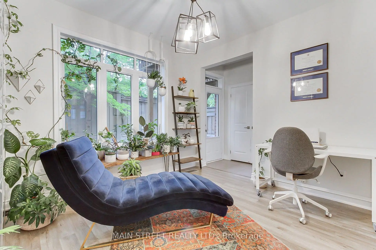
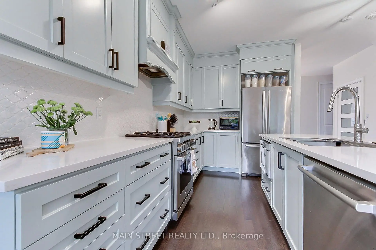
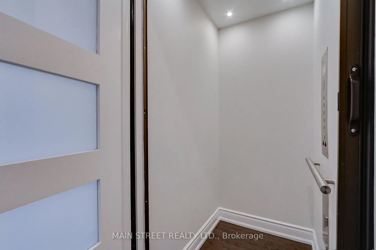
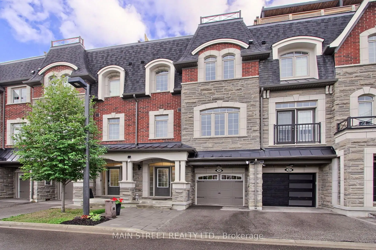
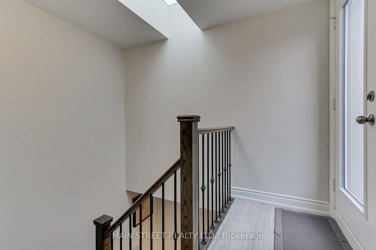
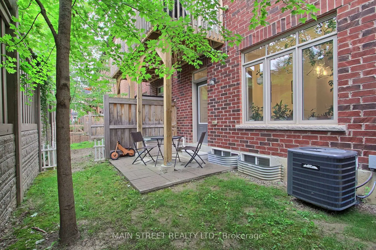
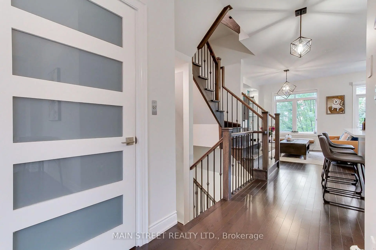
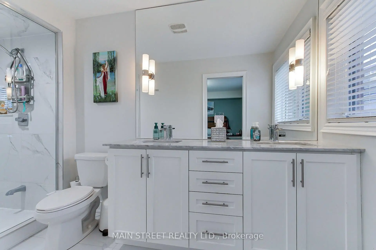
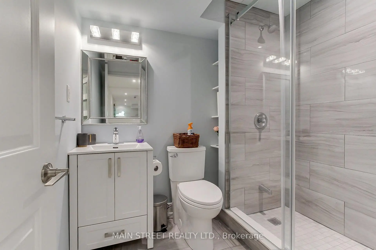
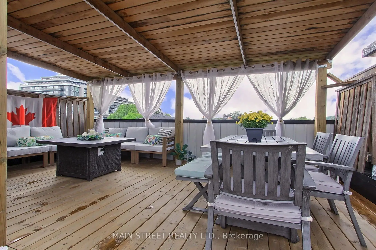
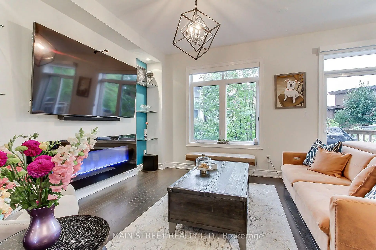
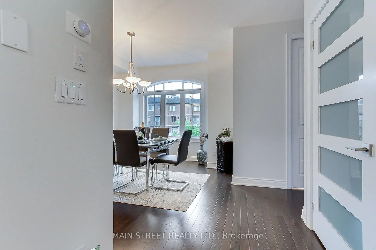
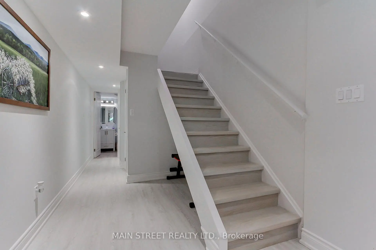
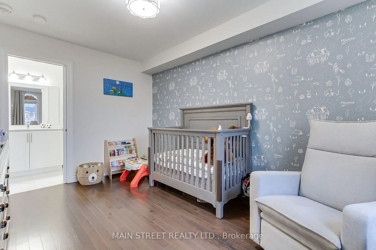
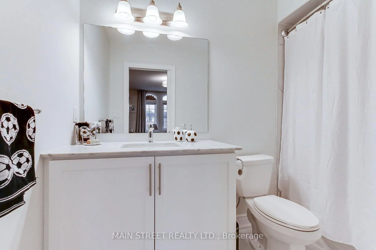
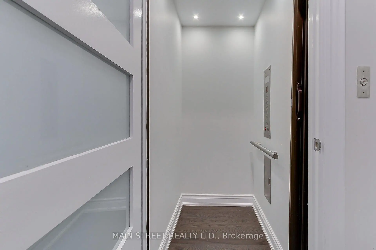
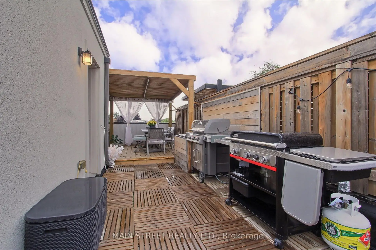
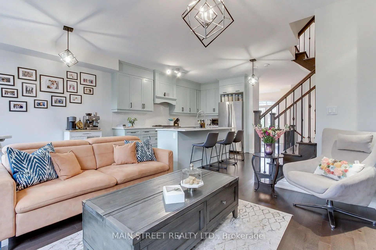
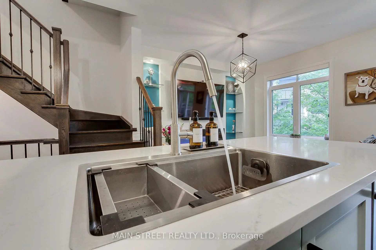
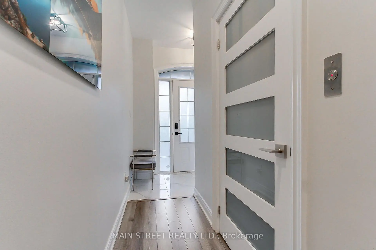
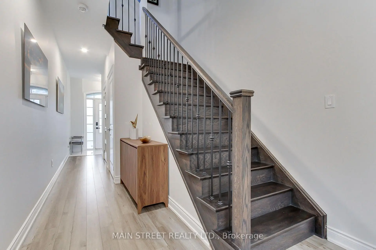
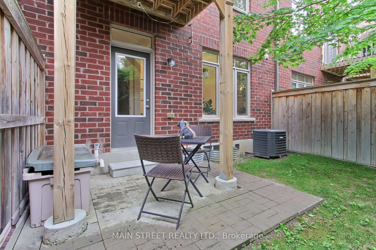
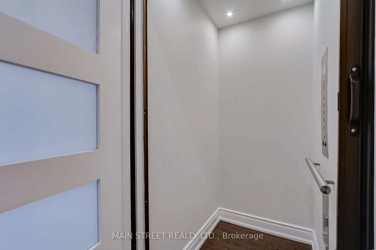
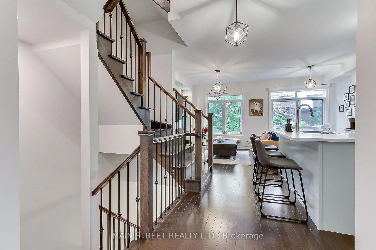
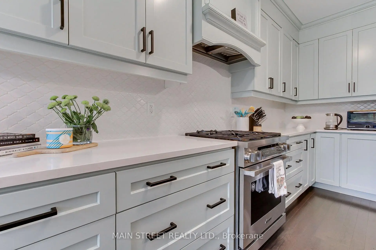
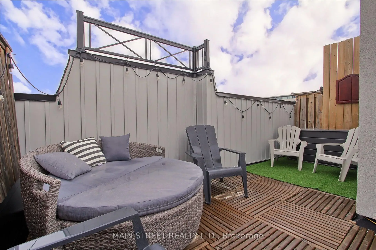
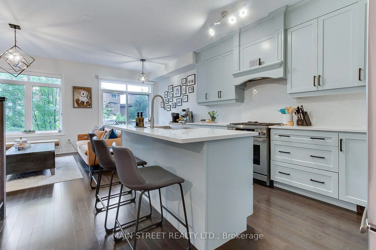
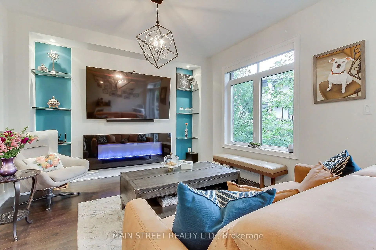
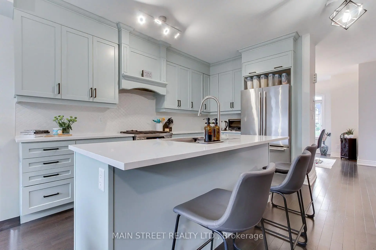
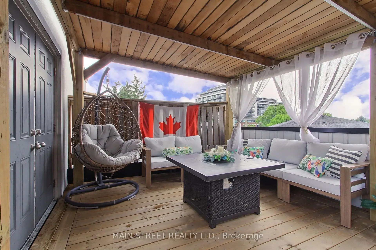
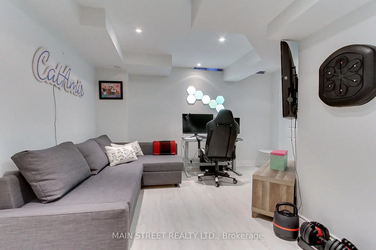
Welcome Home! This Absolutely Meticulous, Move-In-Ready home offers exceptional upgrades and thoughtful design throughout. Enjoy the convenience of an ELEVATOR providing access from the Basement To The rooftop Terrace with Built-in sink and water access, perfect for relaxing and entertaining while taking in the beautiful views! Gas outlets are conveniently located on both the Balcony and rooftop terrace, this home showcase custom accent walls , upgraded lighting fixtures, custom shelving, Features 9 Ft Ceilings, A Gourmet Kitchen with a large center island and recently updated cabinetry. Hardwood Flooring throughout, all bedrooms offer their own ensuite bathrooms and walking closets. Walkout From The Main Level, Access to Garage, smart home capability, front onto a conservation area with beautiful clear views, The Finished Basement can be used as a third bedroom, recreation room, or additional living space with a full ensuited bathroom . A truly exceptional home offering modern luxury, and unparalleled convenience across every level in a fantastic location. Don't miss this opportunity!
Features
- Facing: West

- Bedrooms: 2

- Bathrooms: 4

- Garages: 1

- Kitchens: 1

Details
- Lot size: 19.50 x 70.34 Feet

- Space: 2000-2500

- Tax: $ 4794.99

- N13670678

- Listing contracted with: MAIN STREET REALTY LTD.
| Room | Size(M) | Description | |
|---|---|---|---|
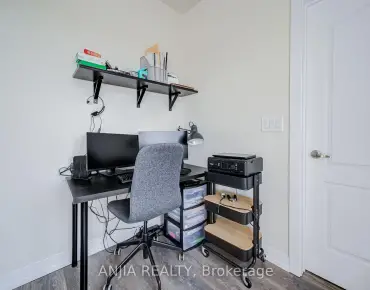
| Office | 3.81x3.38 | Access To Garage, B/I Closet, Overlooks Backyard |
|
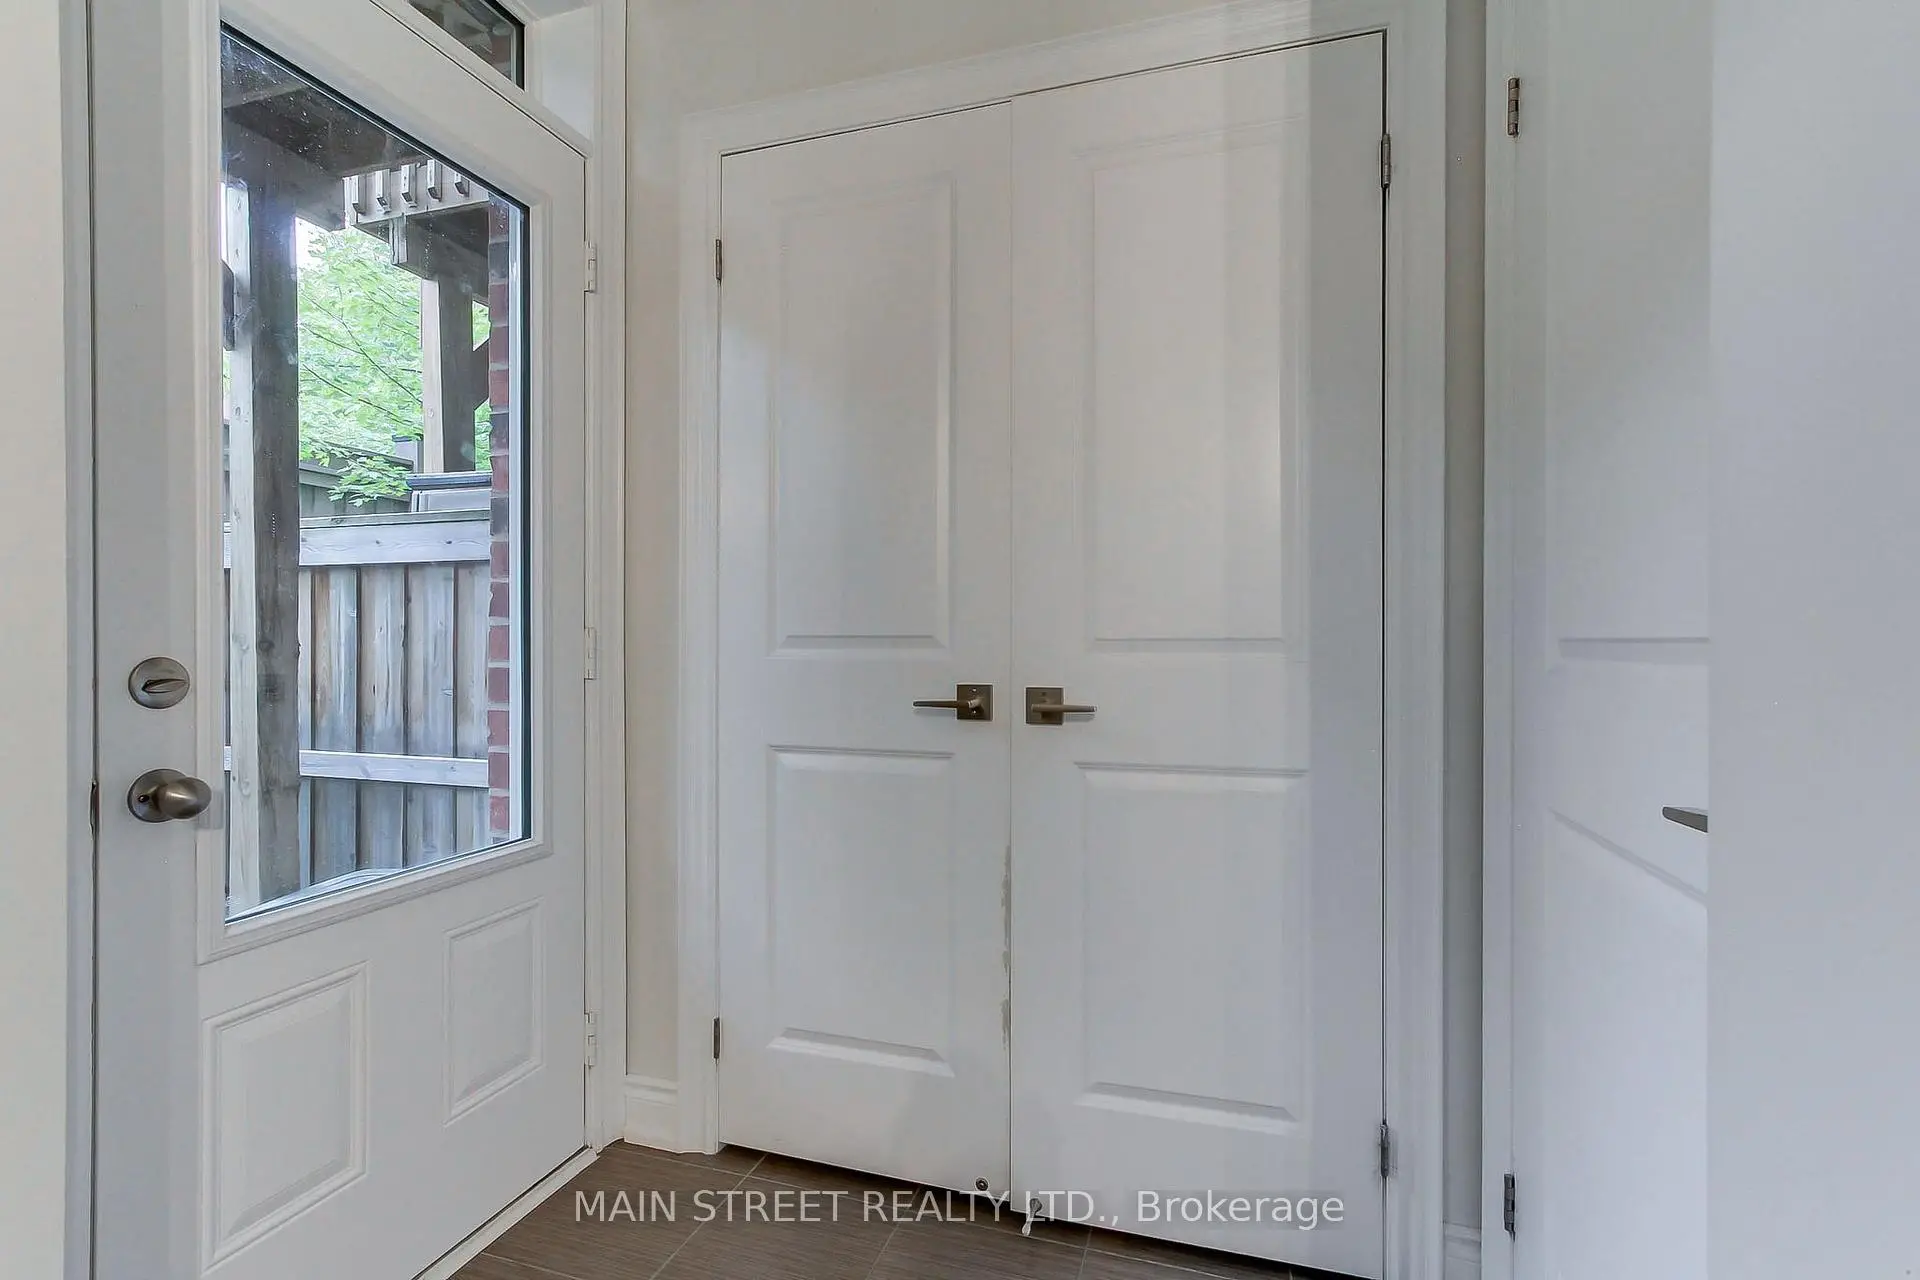
| Laundry | 1.86x1.80 | Access To Garage, Laundry Sink, Tile Floor |
|
| Kitchen | 4.23x2.59 | Backsplash, Centre Island, Open Concept |
|
| Family Rm | 3.65x3.62 | Hardwood Floor, Balcony, Gas Fireplace |
|
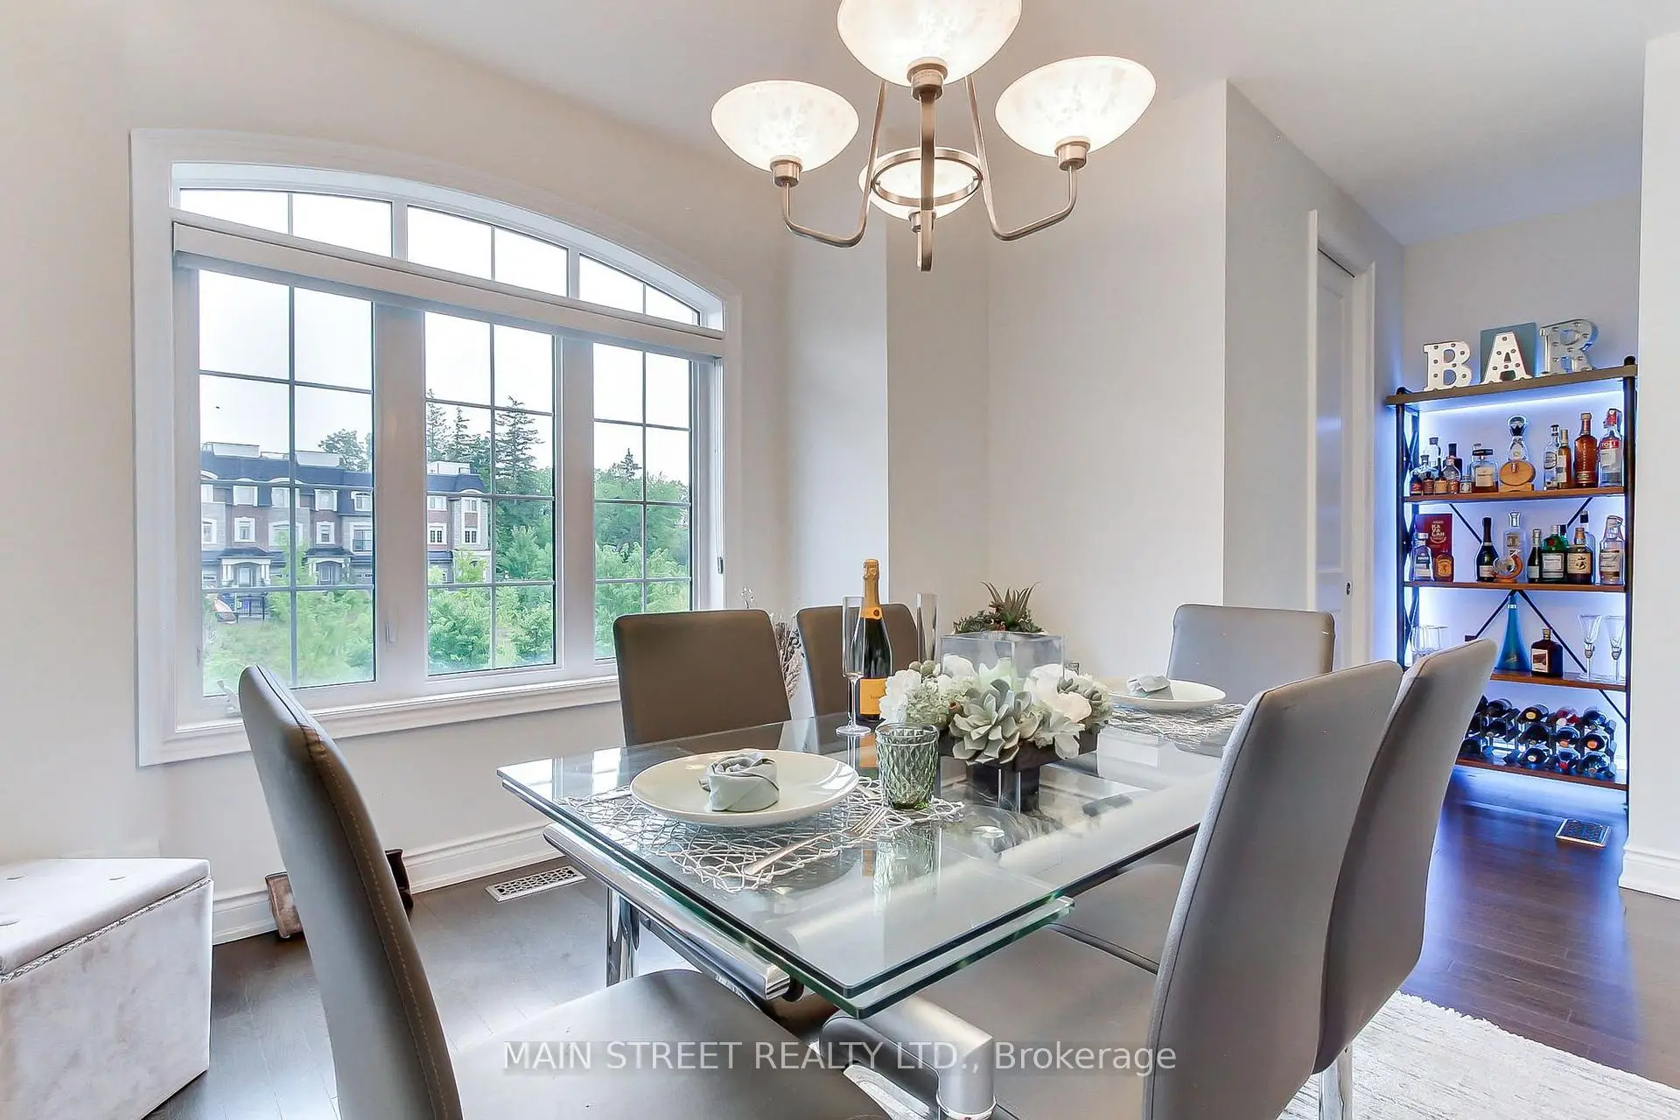
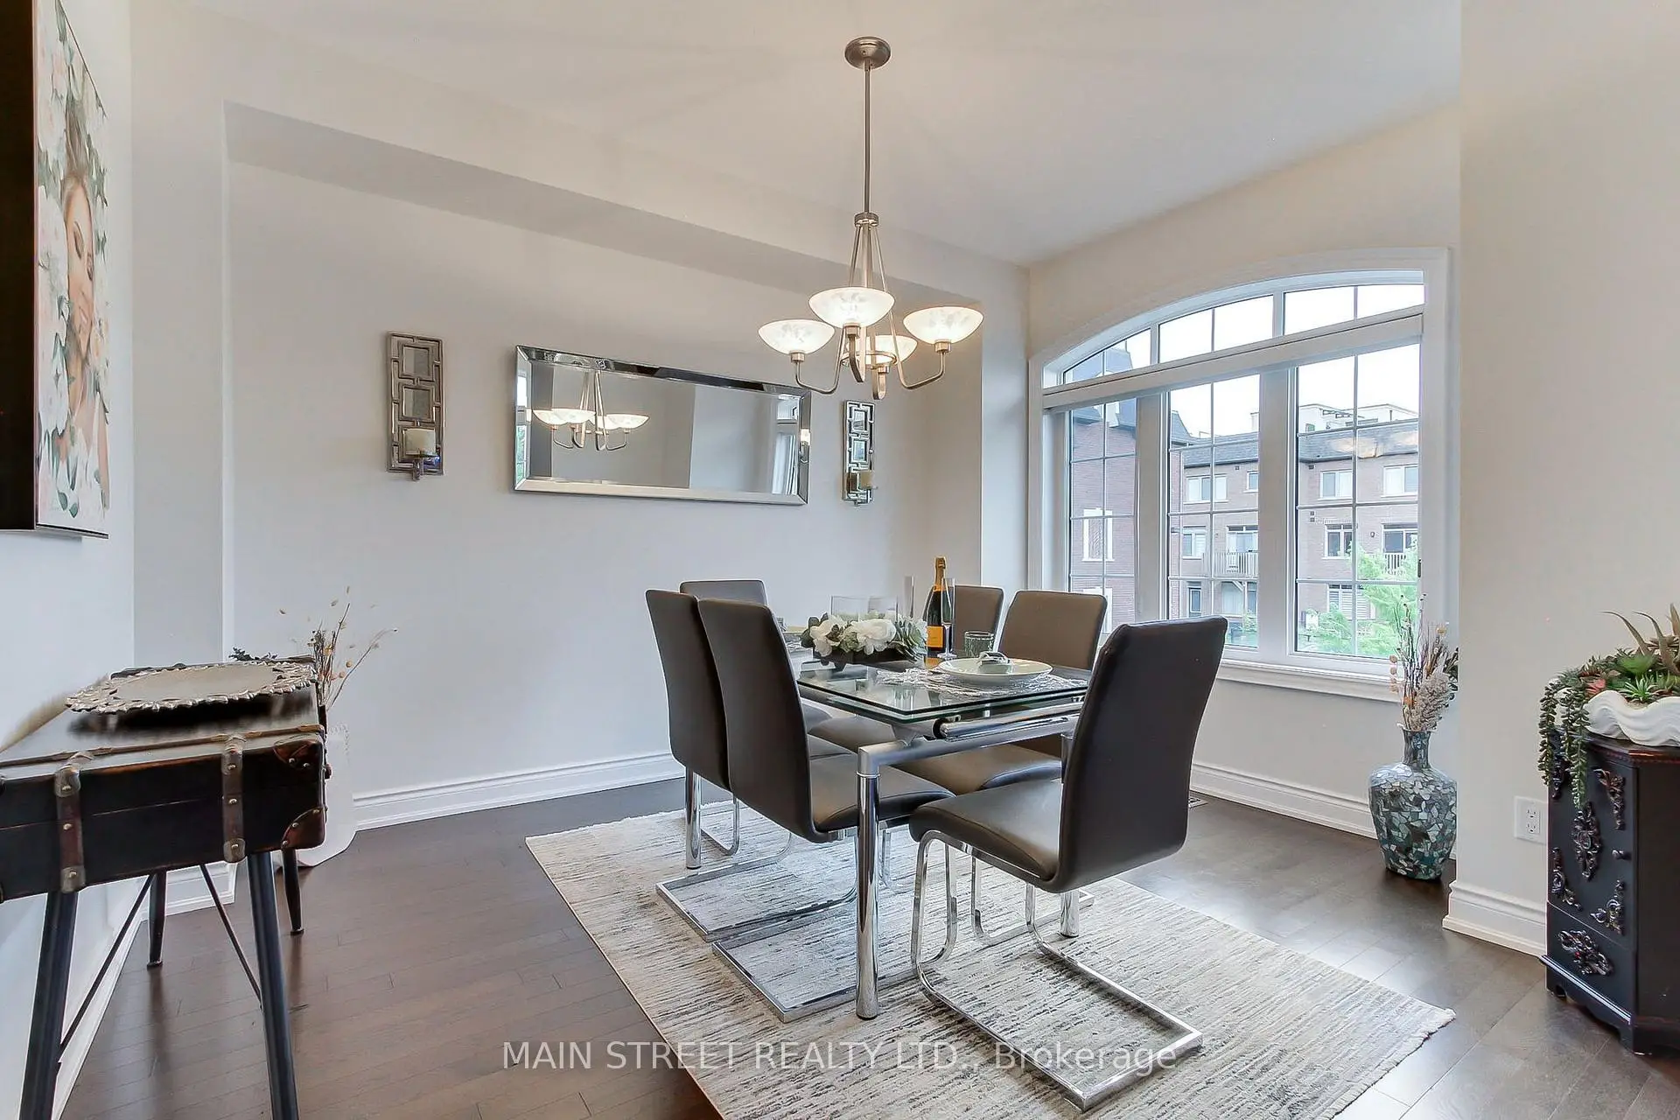
| Dining Rm | 4.23x3.53 | Hardwood Floor |
|
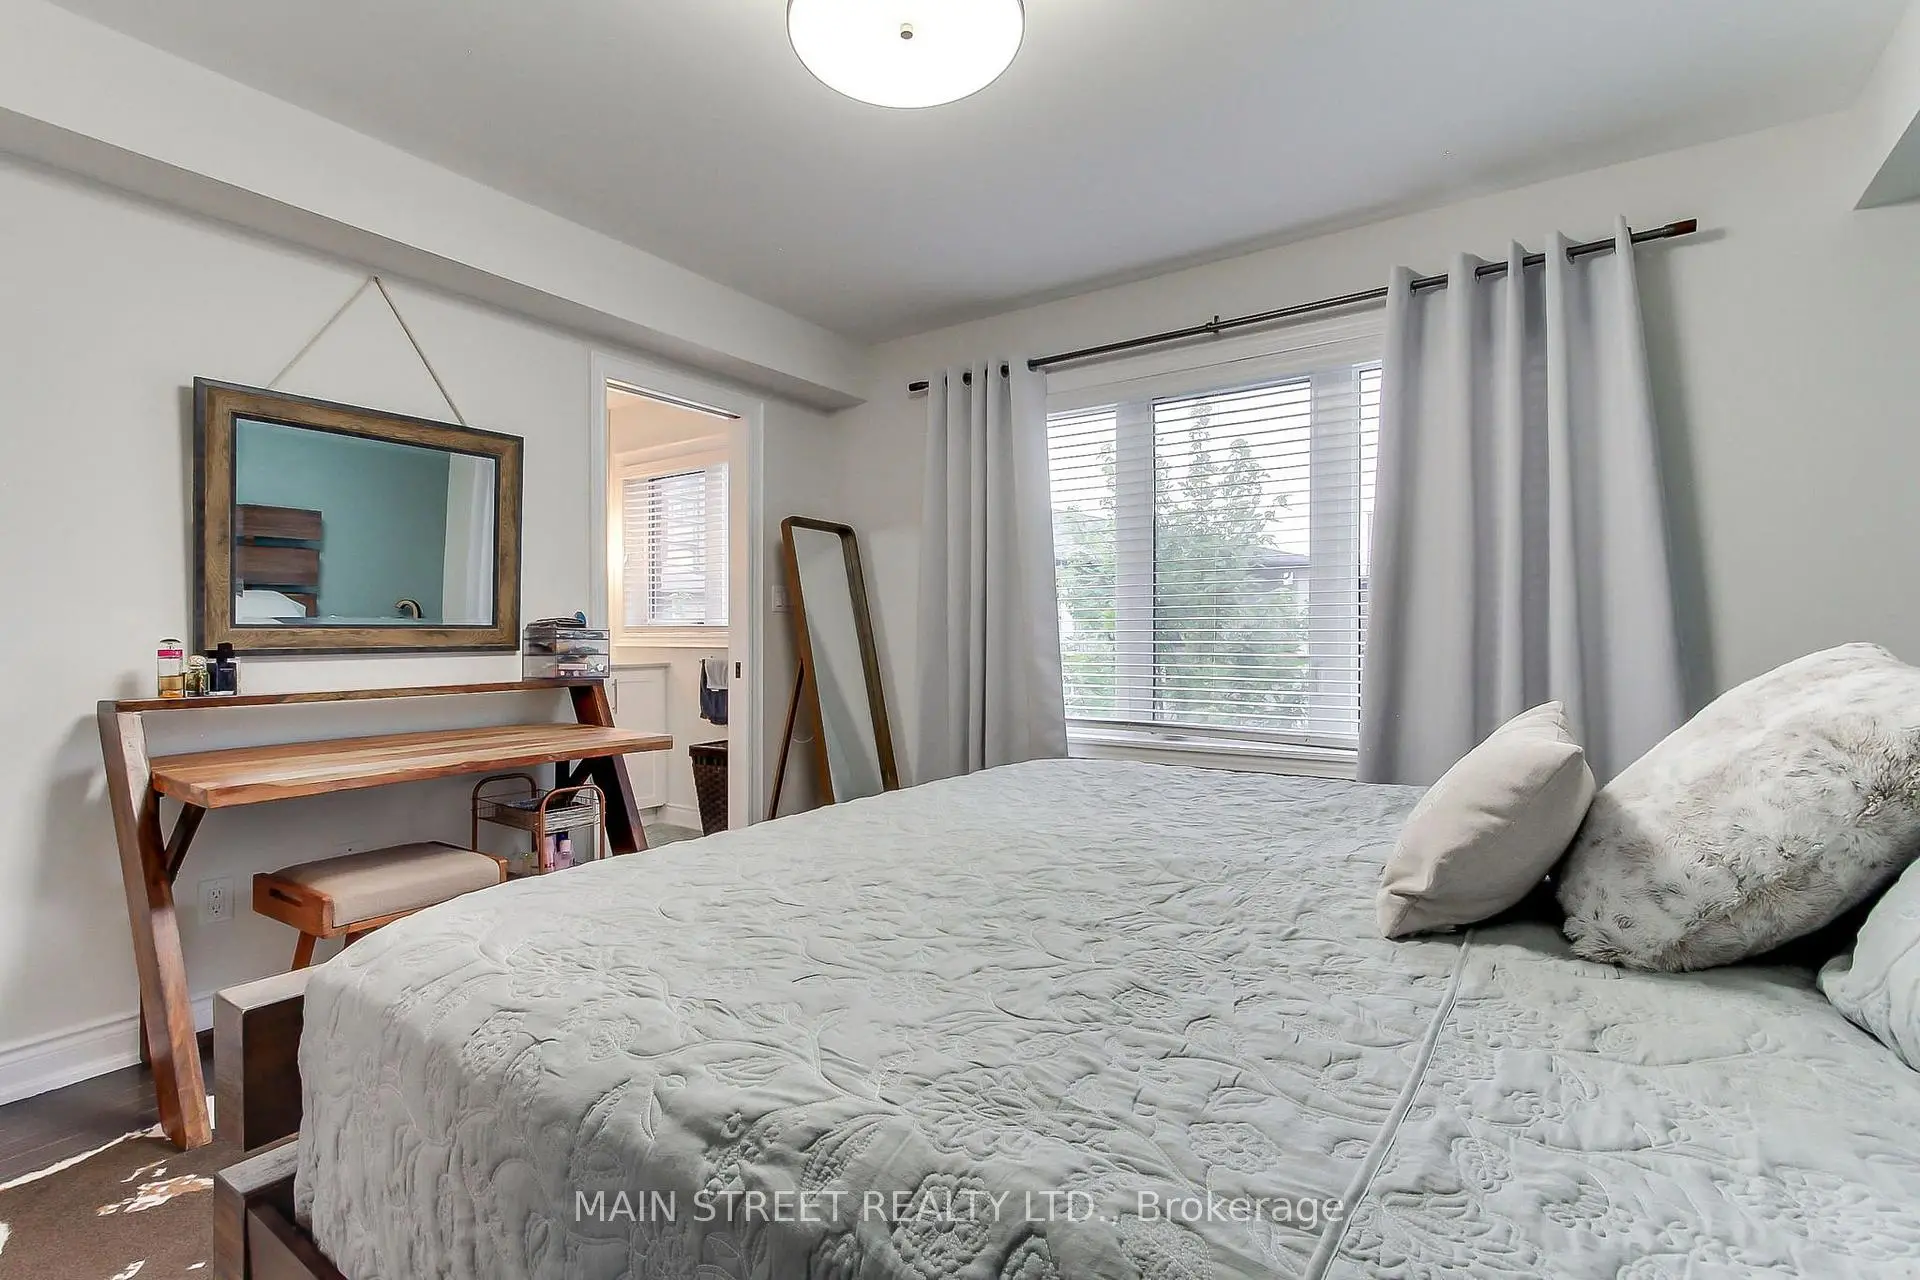
| Primary B | 3.84x3.71 | 4 Pc Ensuite, Walk-In Closet(s), Hardwood Floor |
|
| 2nd Br | 3.84x3.34 | 4 Pc Ensuite, Walk-In Closet(s), Hardwood Floor |
|
| Recreatio | 3.99x1.68 | Laminate, 3 Pc Bath |
| Bathroom | Pieces | Level | |
|---|---|---|---|
| 1xBath | 2 pcs | Main |
|
| 1xBath | 4 pcs | Upper |
|
| 1xBath | 4 pcs | Upper |
|
| 1xBath | 3 pcs | Basement |
Property Summary
Located close to the intersection of HWY 7 and PINE VALLEY, 26 Queen Mary Crt is a 2 bedrooms 4 washrooms Freehold Townhouse. The unit has a Single Built-In Parking Space. The property has many nice features including Carpet Free and Sump Pump. Office and Laundry are on the Main floor.Local Area Profile
This property is located in an area with a high level of homeownership with a mix of detached homes and apartments and condominiums. Approximately 43% of residents hold a bachelor's degree or higher, while about 23% have a college credential. The large majority of local commuters travel by car.
School Information
Elementary Schools
-
Home schoolRank: 387 out of 3022 (Score: 7.9)Distance to school: 1.7 km (~30 min walk)
-
French Immersion school
Rank: 626 out of 3022 (Score: 7.4)Distance to school: 5.4 km (~16 min drive) -
Distance to school: 4.6 km (~14 min drive)
-
Rank: 118 out of 3022 (Score: 8.8)Distance to school: 3.5 km (~11 min drive)
-
Catholic Gifted program school
Rank: 299 out of 3022 (Score: 8.1)Distance to school: 3.4 km (~10 min drive) Secondary Schools
-
Home schoolRank: 219/746 (Score: 7.0) 5 year average: 257/746 (Score: 6.6)Distance to school: 0.5 km (~10 min walk)
-
Rank: 219/746 (Score: 7.0) 5 year average: 257/746 (Score: 6.6)Distance to school: 0.5 km (~10 min walk)
-
Arts program school
Rank: 100/746 (Score: 7.9) 5 year average: 60/746 (Score: 7.9)Distance to school: 10.8 km (~32 min drive) -
Home school
Rank: 89/746 (Score: 8.0) 5 year average: 109/746 (Score: 7.5)Distance to school: 7.3 km (~22 min drive) -
Catholic Home school
Rank: 112/746 (Score: 7.8) 5 year average: 35/746 (Score: 8.2)Distance to school: 2.7 km (~8 min drive) -
Catholic AP program school
Rank: 205/746 (Score: 7.1) 5 year average: 228/746 (Score: 6.8)Distance to school: 2.0 km (~35 min walk) -
Rank: 205/746 (Score: 7.1) 5 year average: 228/746 (Score: 6.8)Distance to school: 2.0 km (~35 min walk)