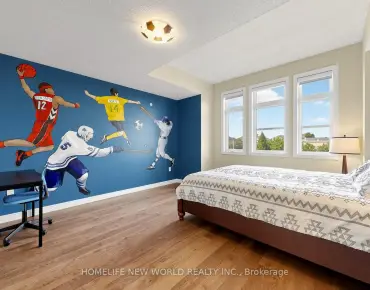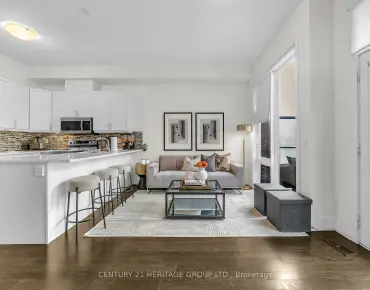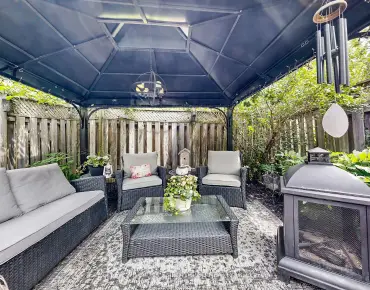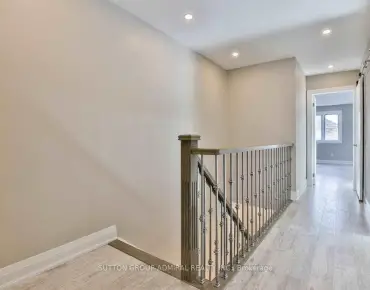

Description
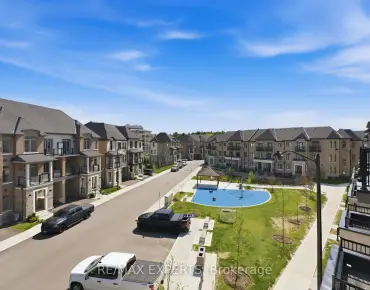
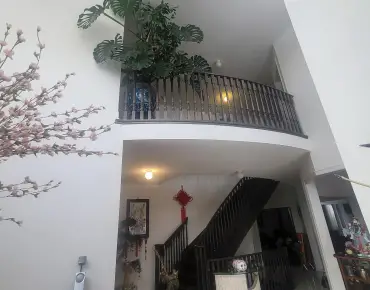
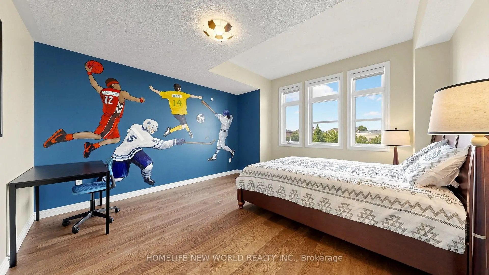
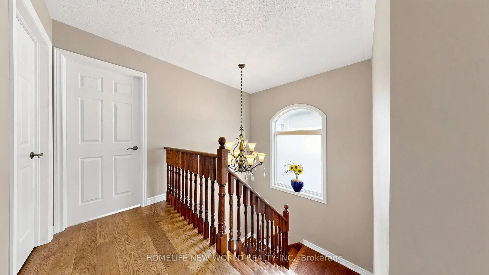
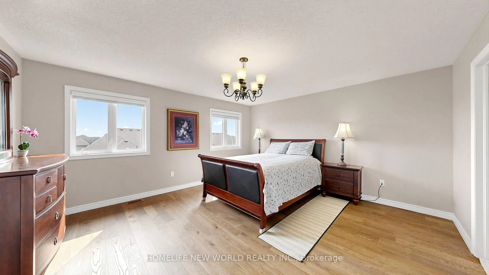
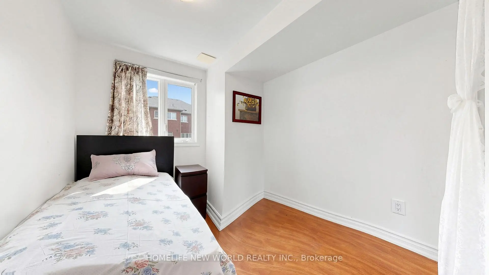
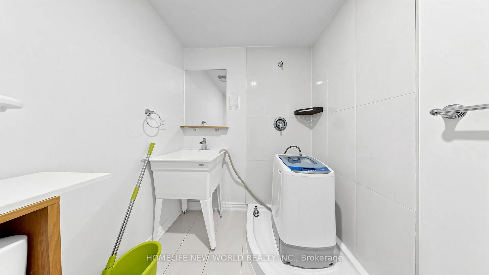
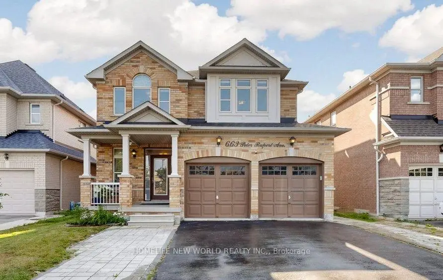
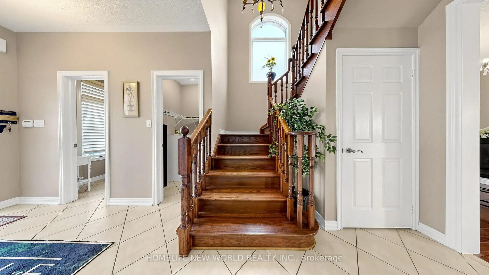
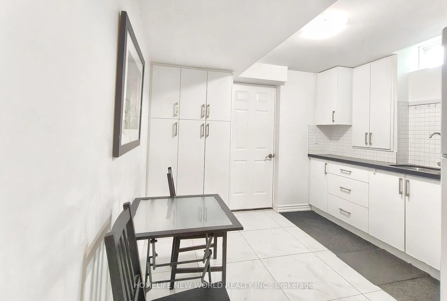
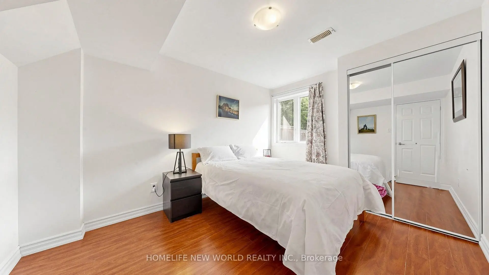
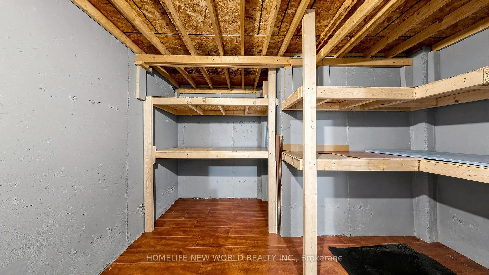
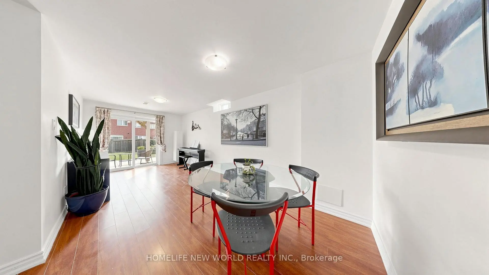
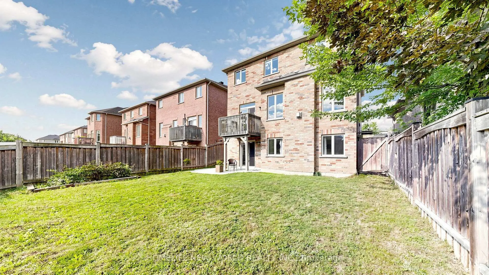
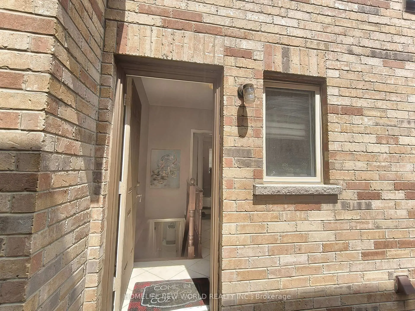
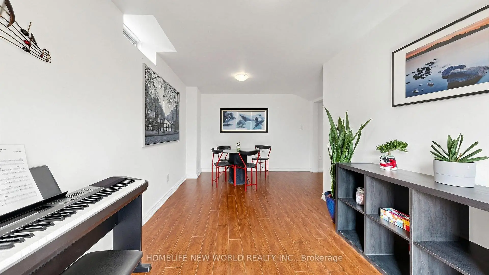
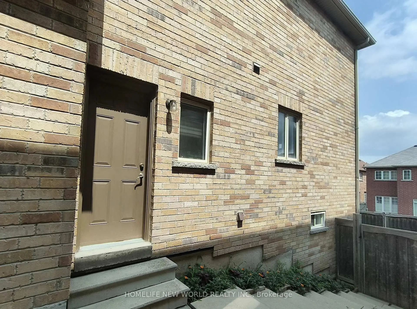
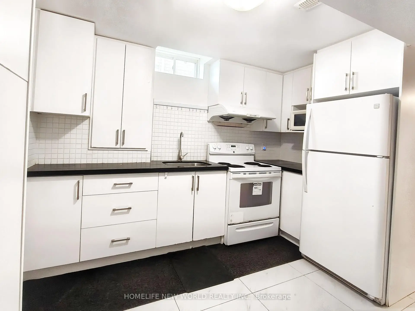
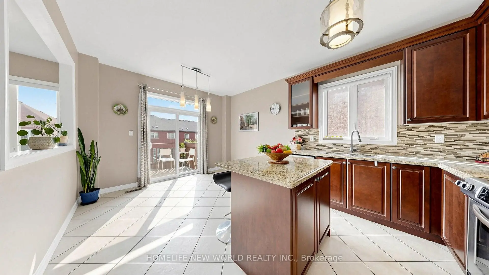
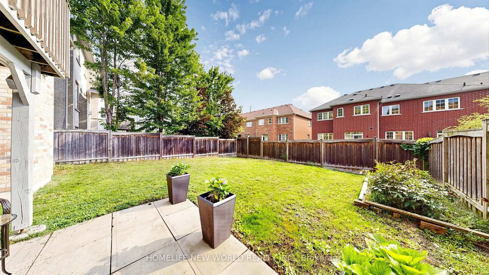
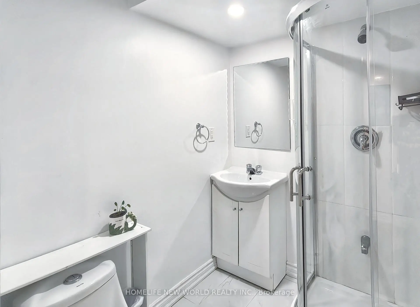
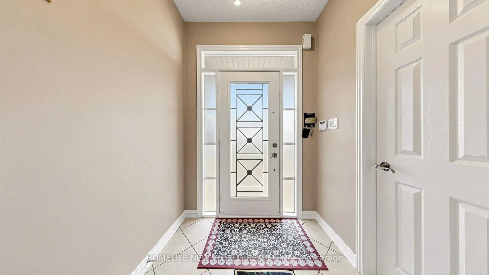
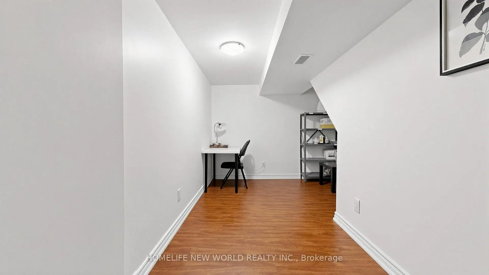
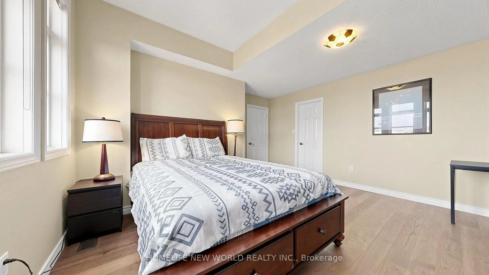
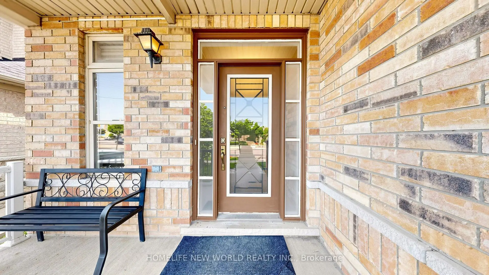
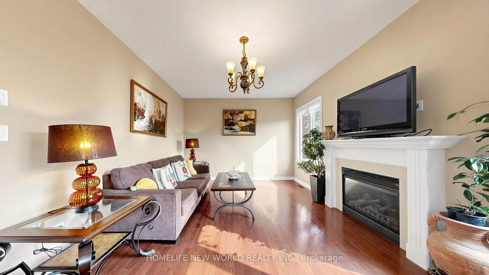
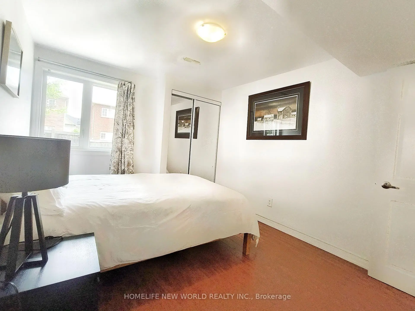
Rare opportunity to own a well Maintained extensively detached 4+2 home with a finished W/O and Separate entrance basementin the Patterson neighbourhood.Great Layout W/9' Ceilings On Main Floor ceiling. Granite Counters and Central Island;Stained Pre-Finished Floor In Dining & Family RoomNew Roof (2025), 2nd floor New Eng wood floor (2026)Fully Finished Walk-Out Basement with separate entrance Is Equipped With A Complete Secondary Living Space, Including 2 Bedrms, A Full Kitchen, Dining Area, private laundry and Washrm, ample storage space , and Living Room-Ideal For Extended Family Or potential rental income.
Features
- Facing: East

- Bedrooms: 4

- Bathrooms: 4

- Garages: 2

- Kitchens: 1

Details
- Lot size: 42.00 x 108.70 Feet

- Space: 2000-2500

- Tax: $ 6083.65

- N13619970

- Listing contracted with: HOMELIFE NEW WORLD REALTY INC.
| Room | Size(M) | Description | |
|---|---|---|---|
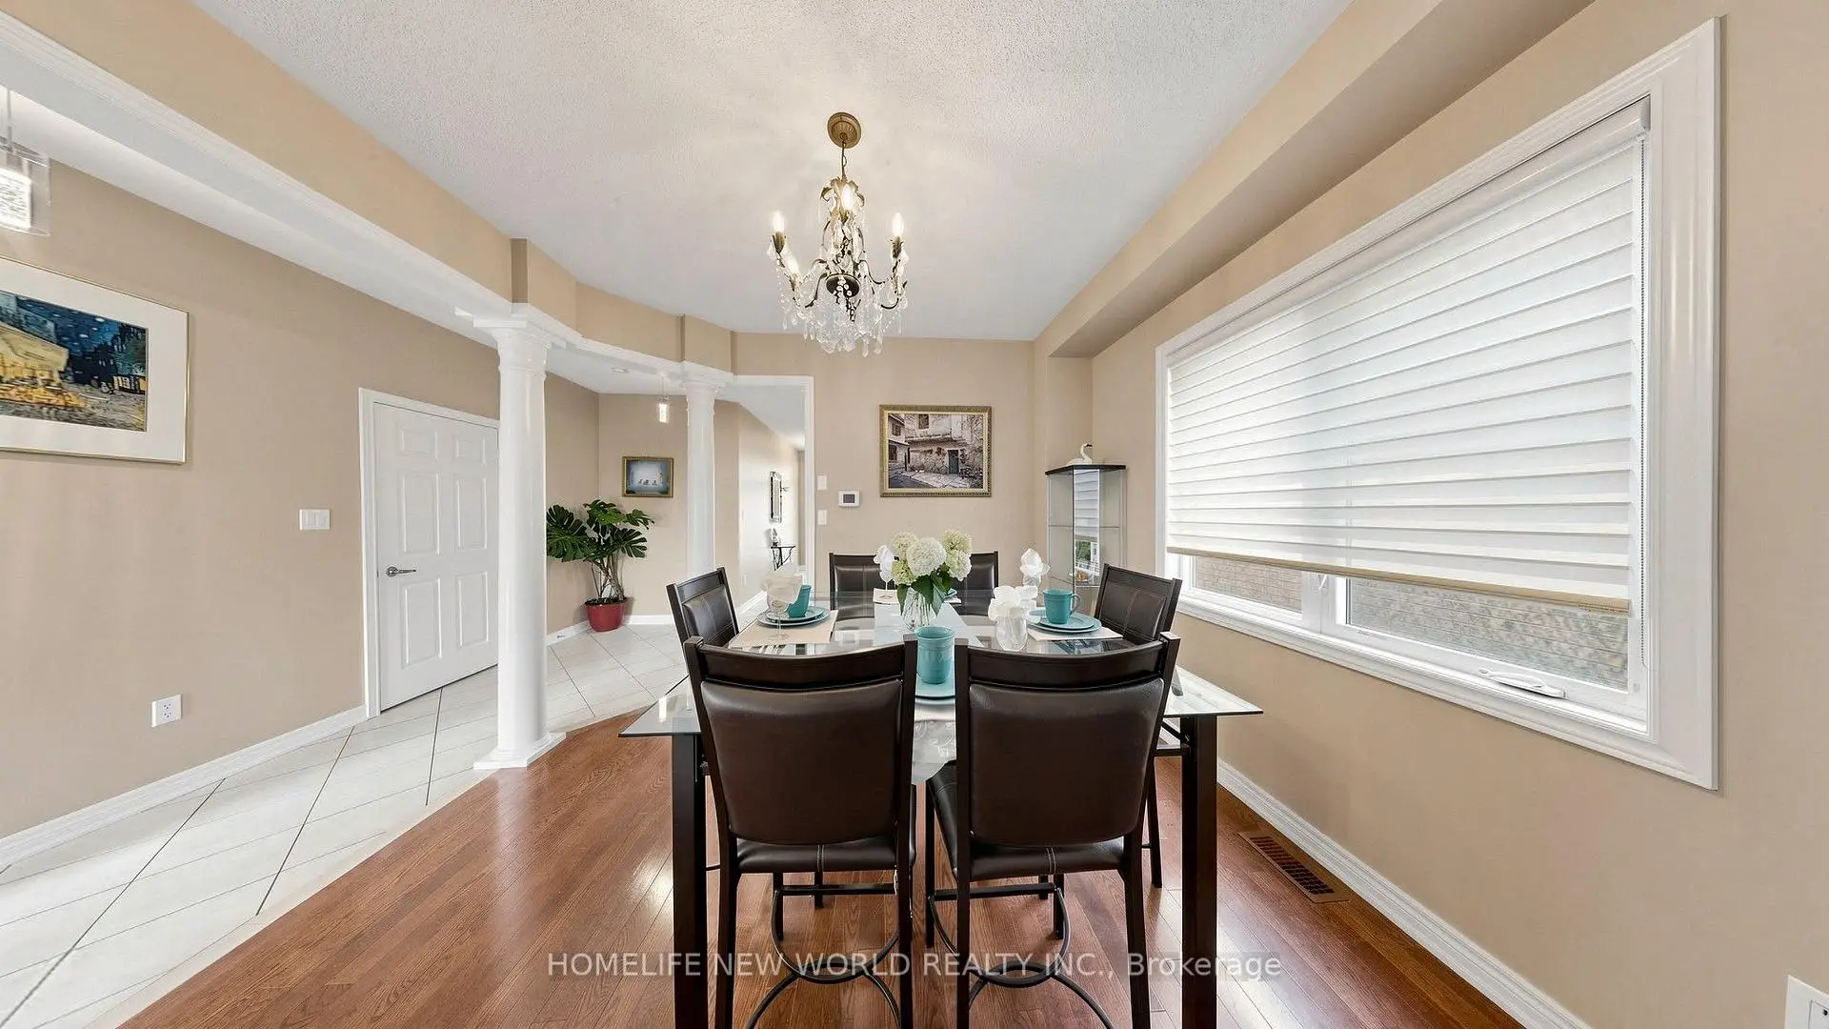
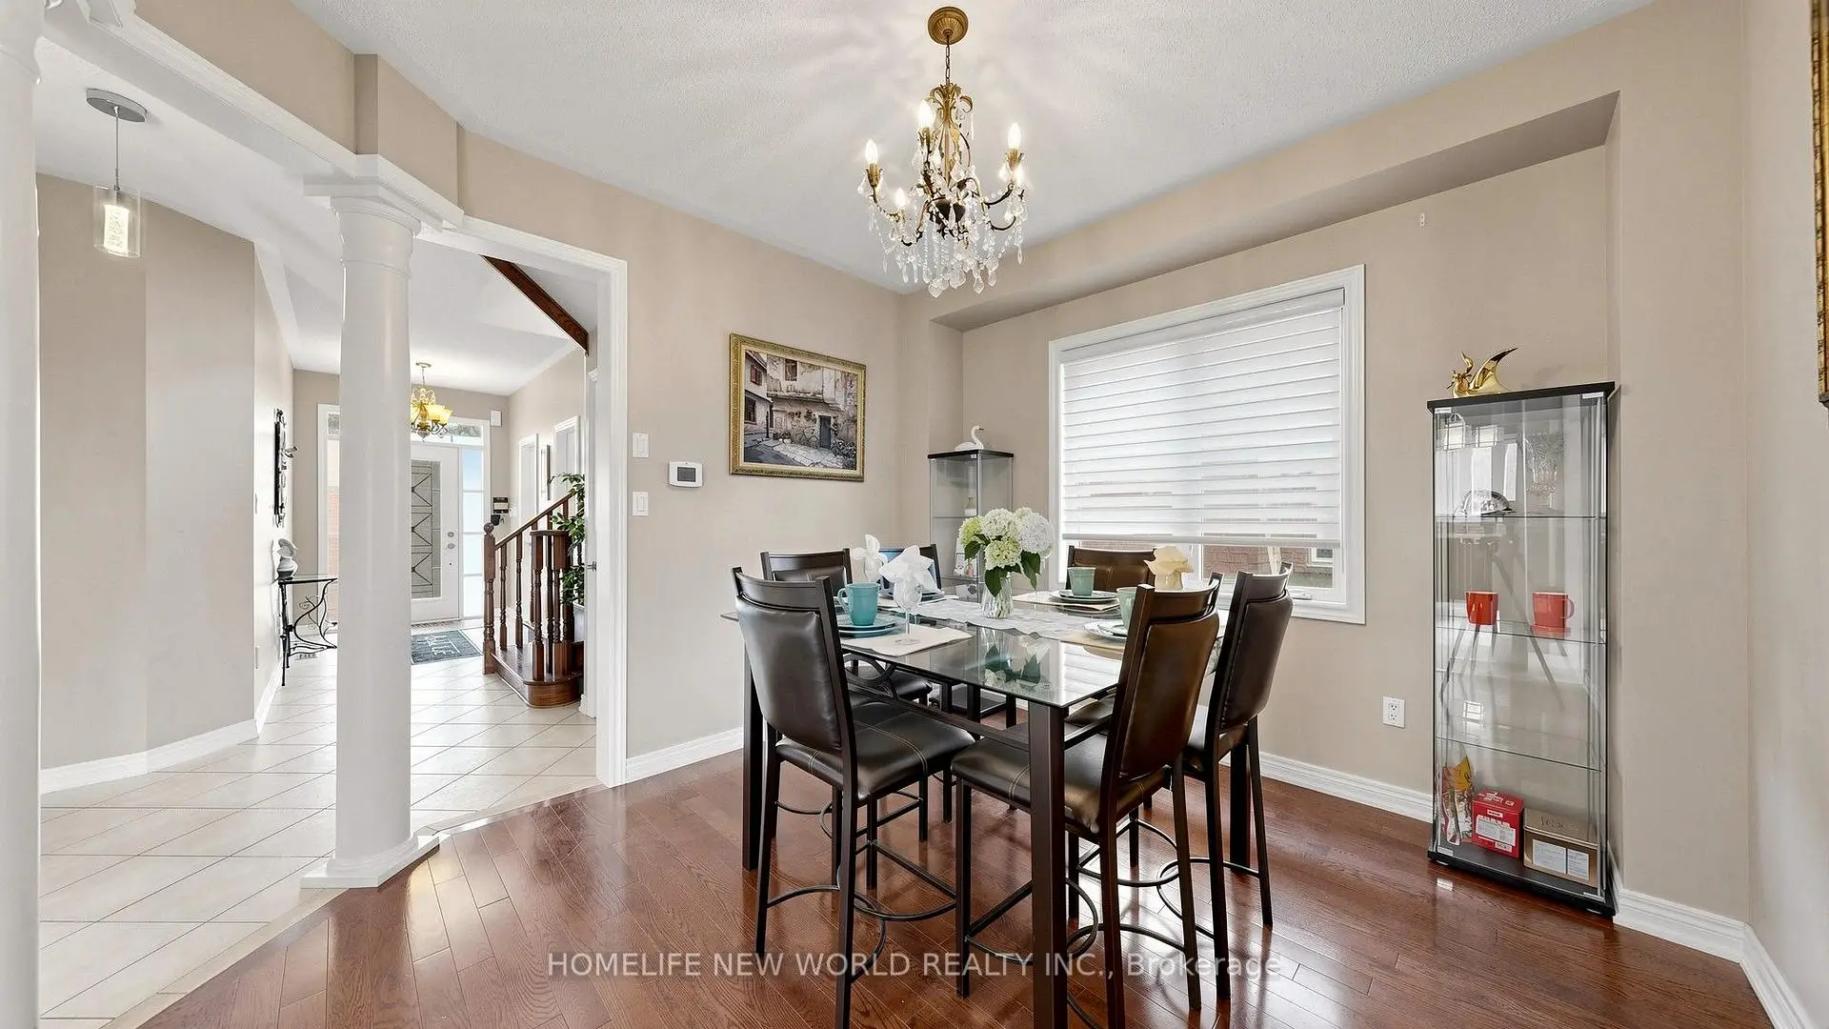
| Dining Rm | 3.65x3.35 | Large Window, Hardwood Floor, Pot Lights |
|
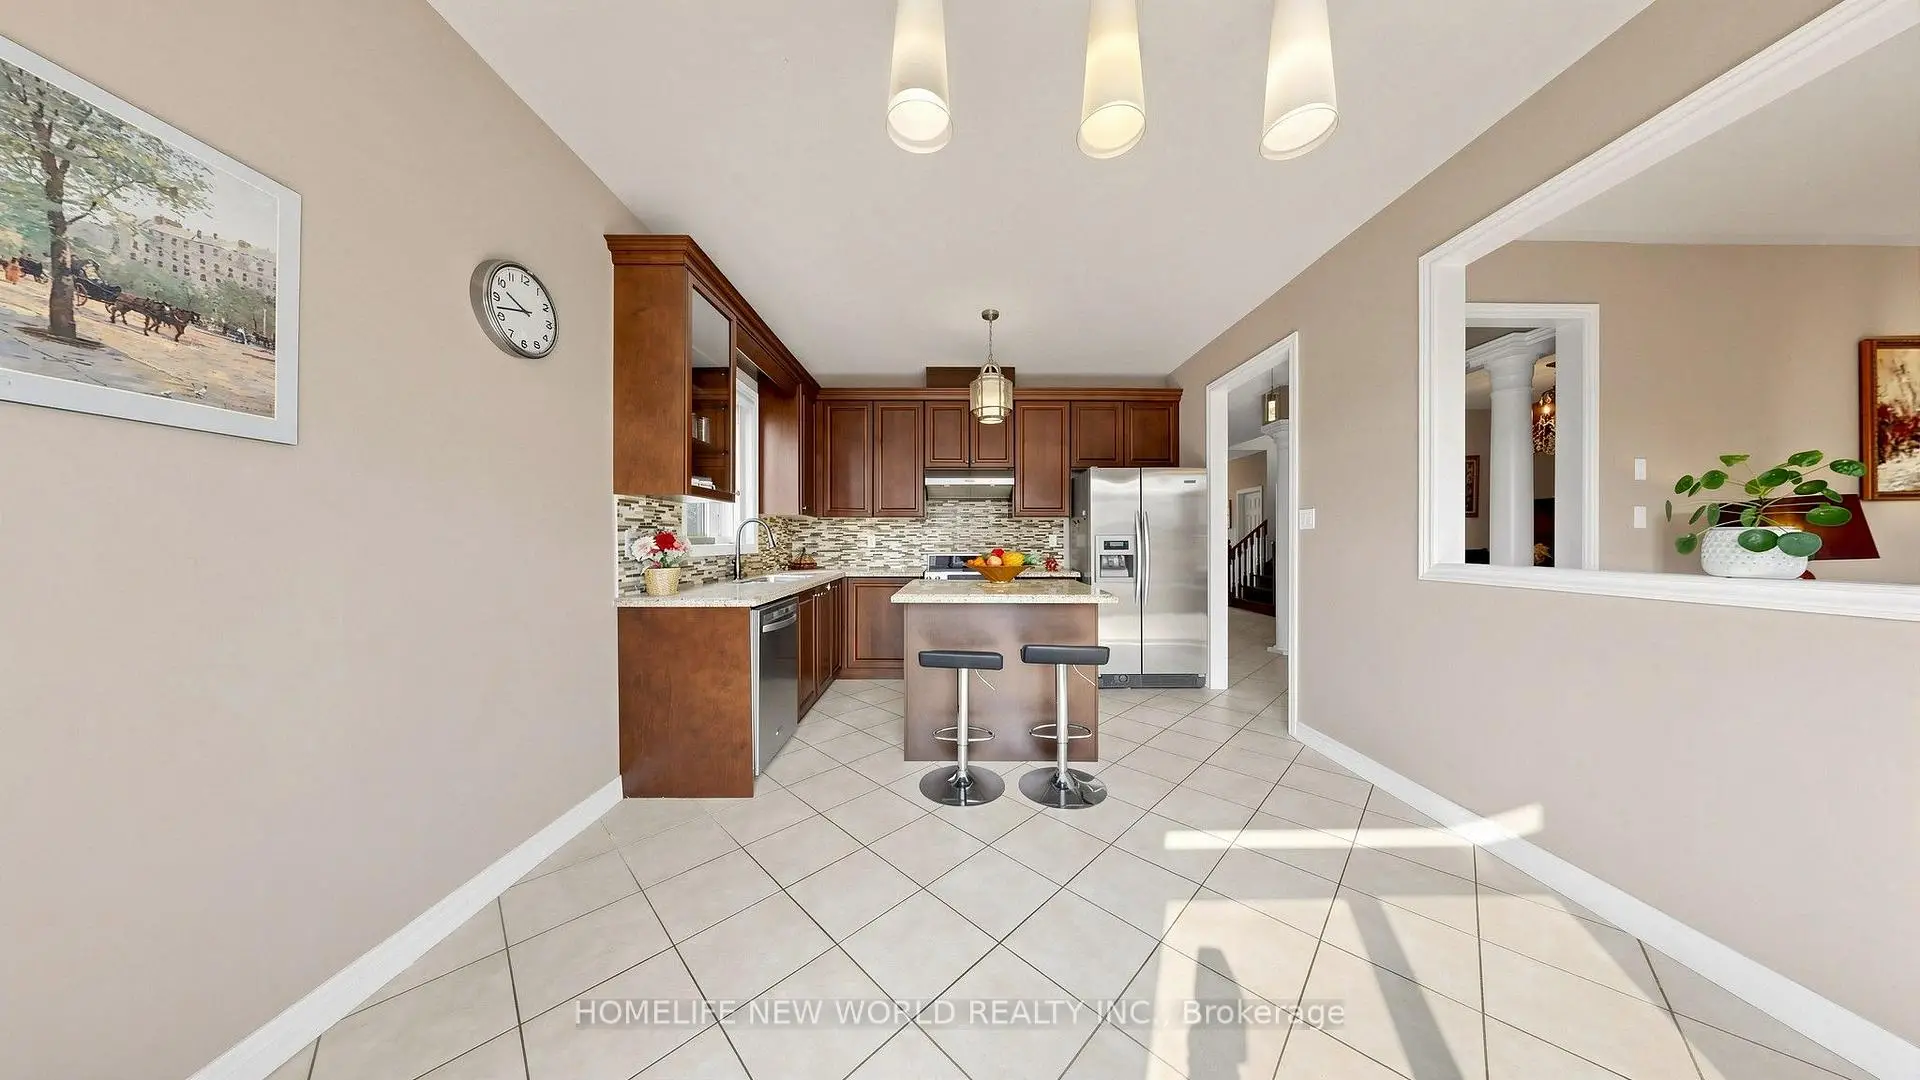
| Breakfast | 5.23x3.57 | W/O To Deck, Ceramic Floor, Combined w/Kitchen |
|
| Kitchen | 5.23x3.57 | Family Size Kitchen, Stainless Steel Appl, Granite Counters |
|
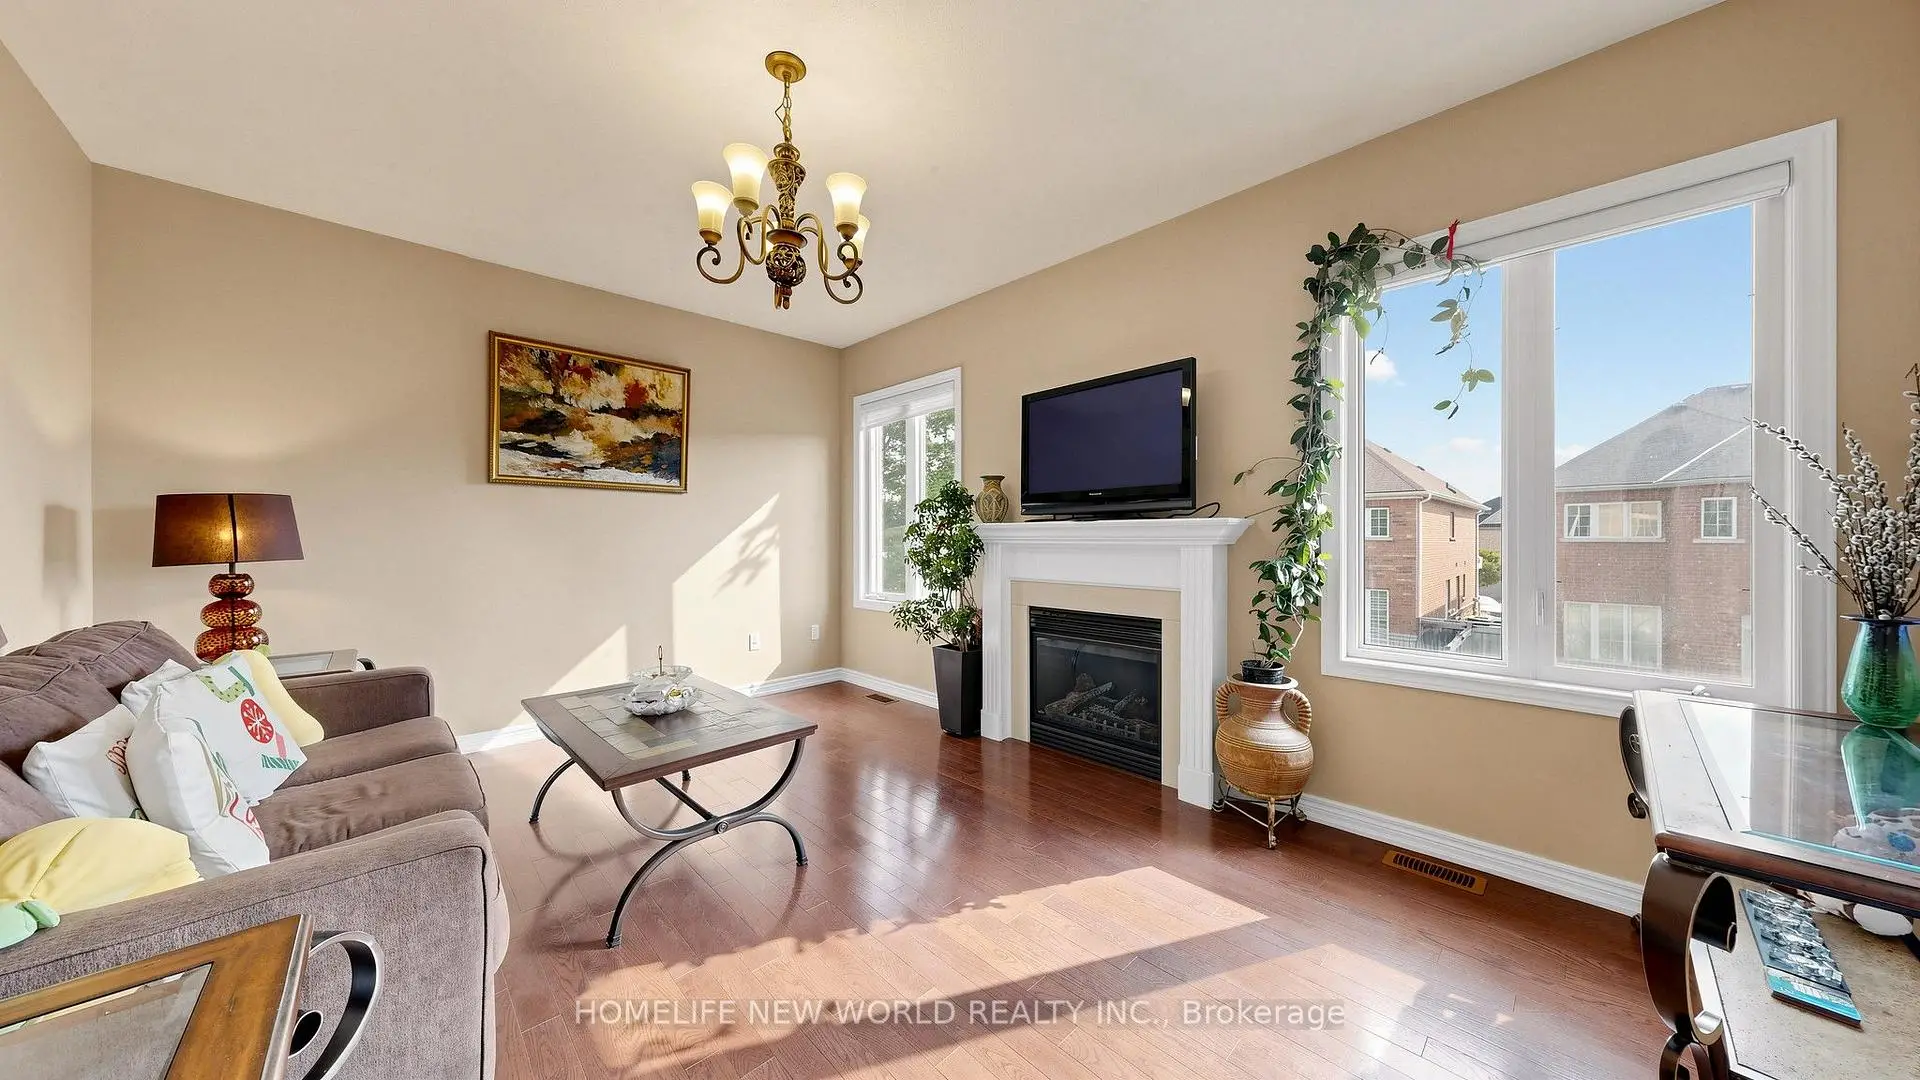
| Family Rm | 5.20x3.66 | Gas Fireplace, Hardwood Floor, East View |
|
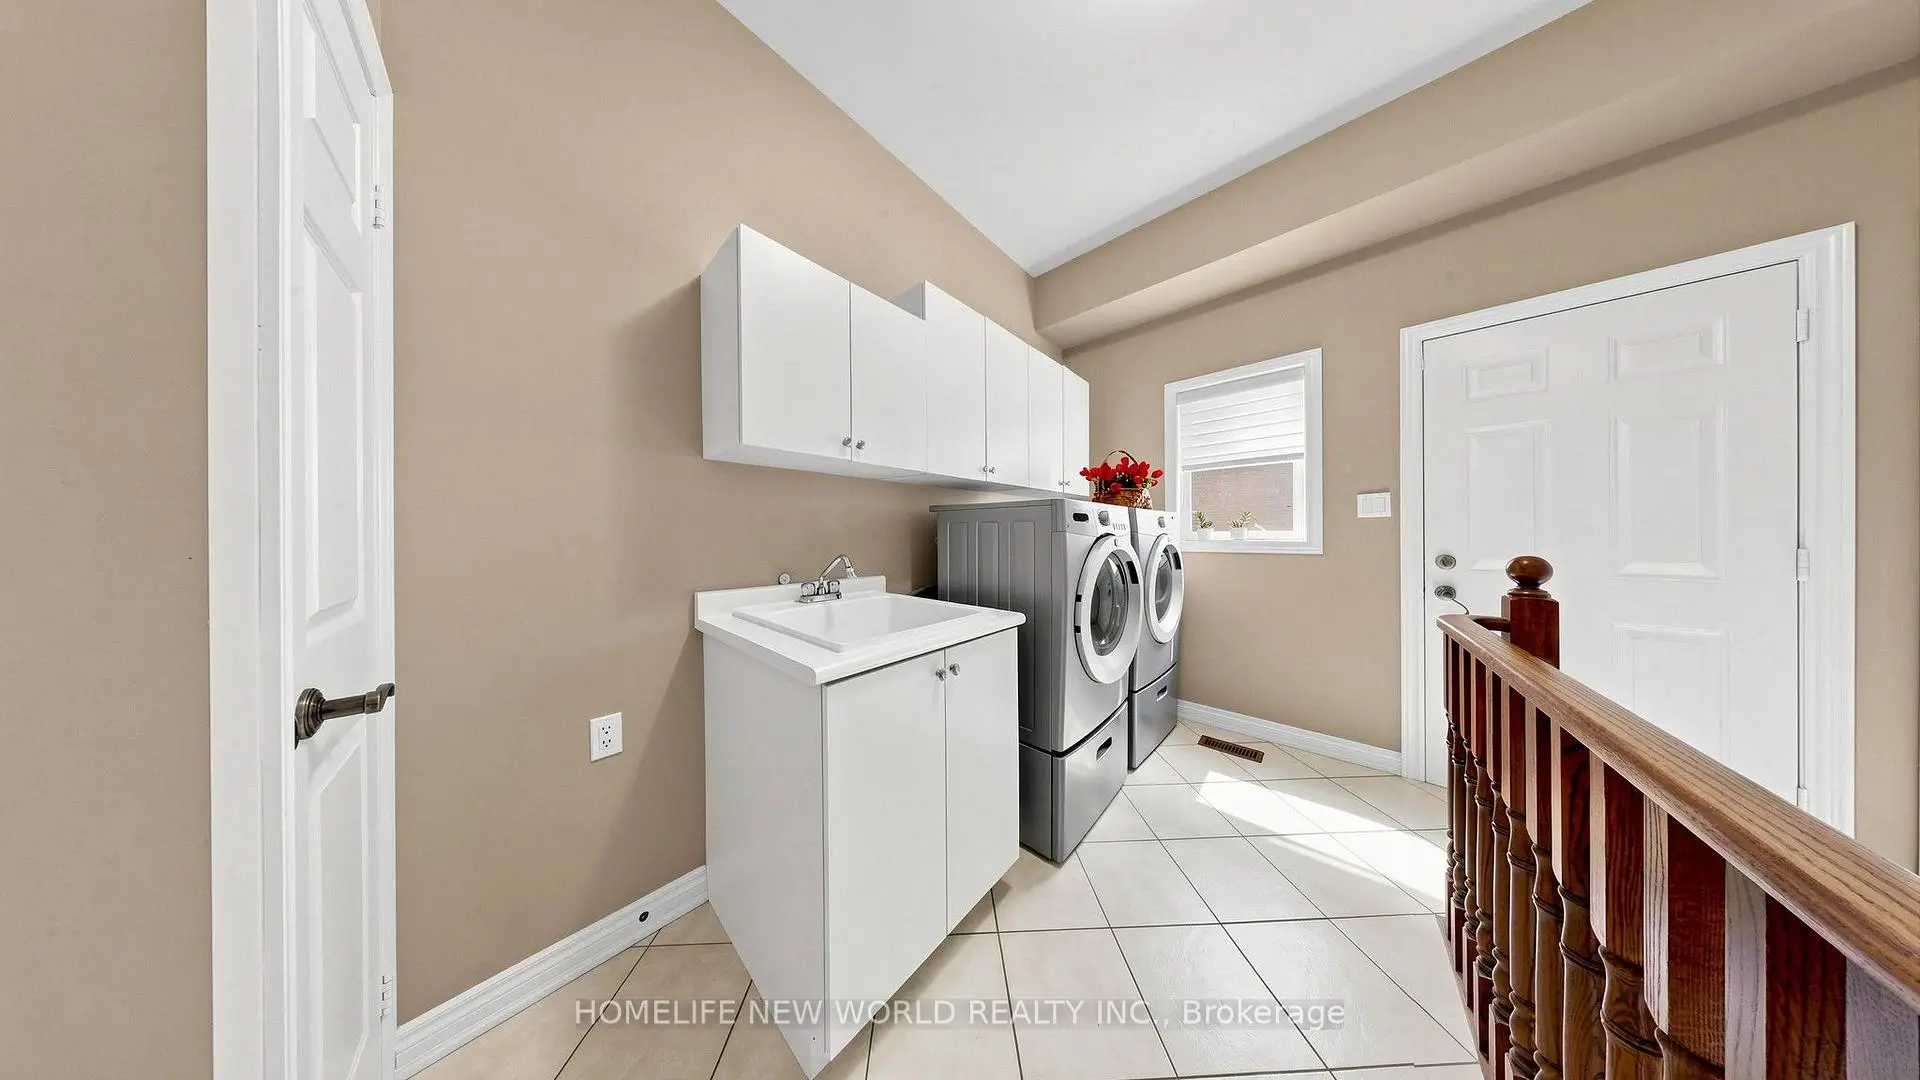
| Laundry | 3.20x2.50 | Sunken Rm, Side Door, Access To Garage |
|
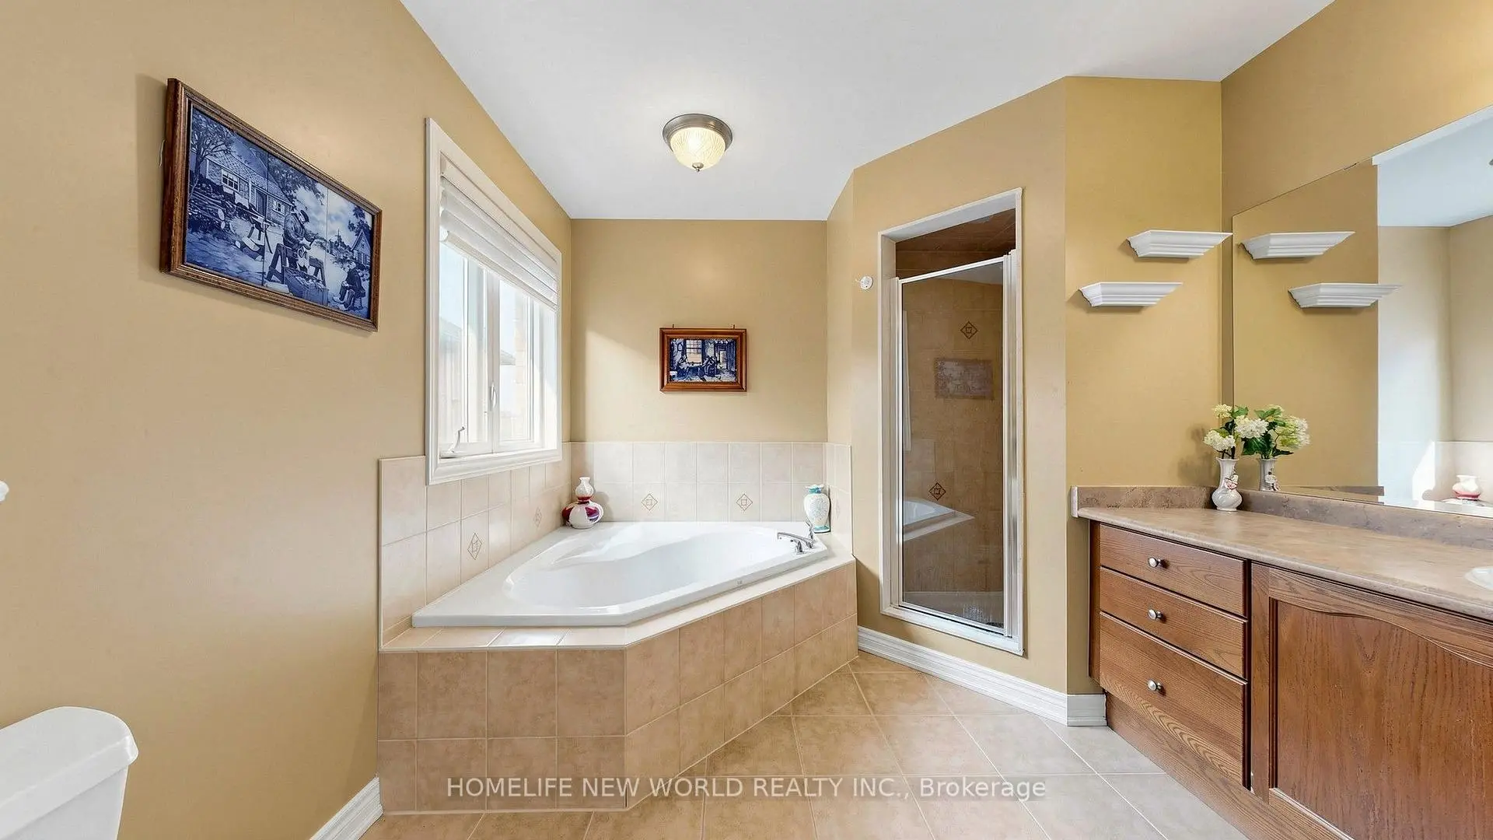
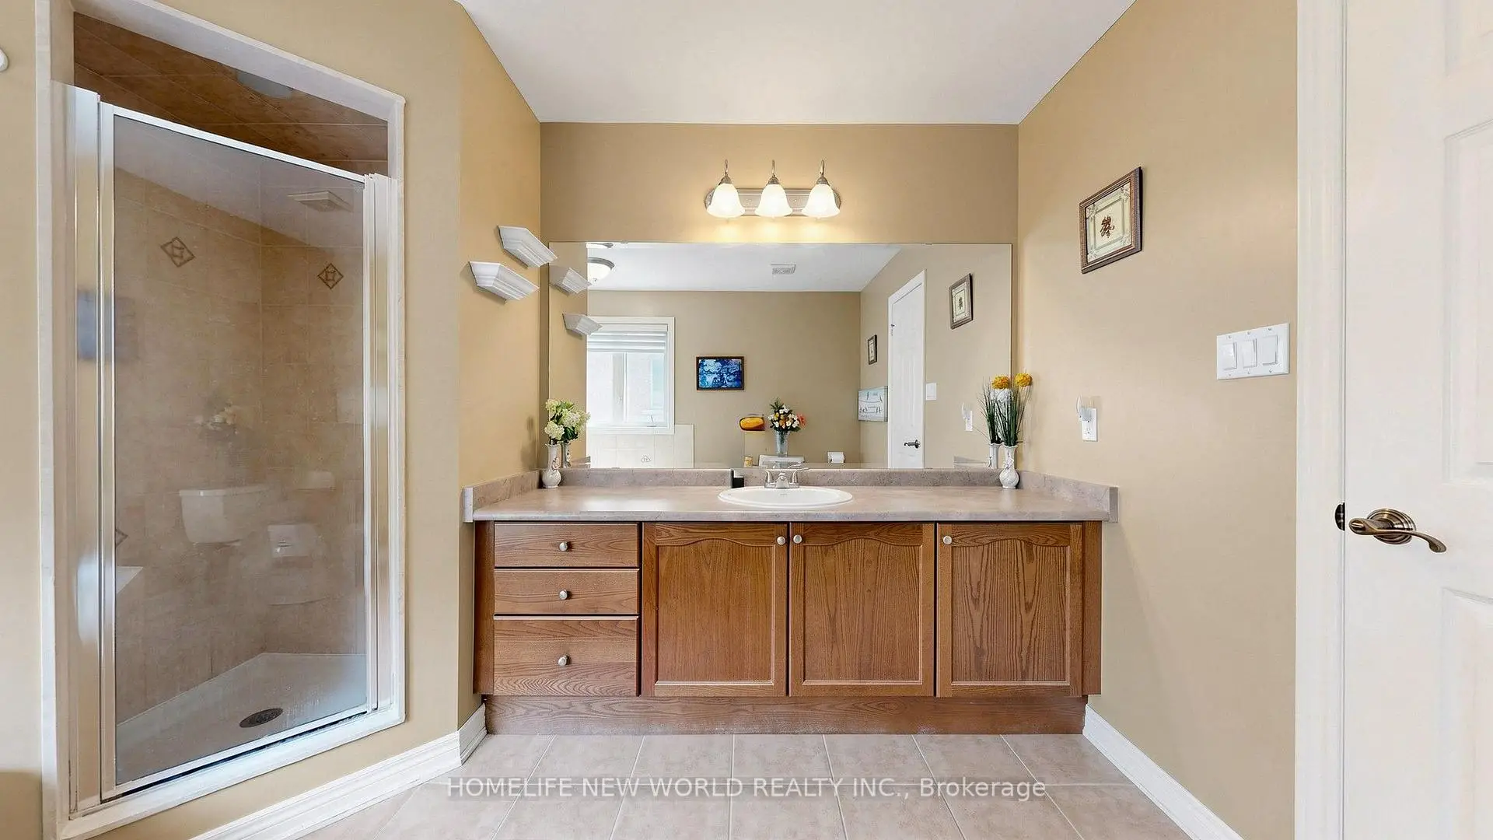
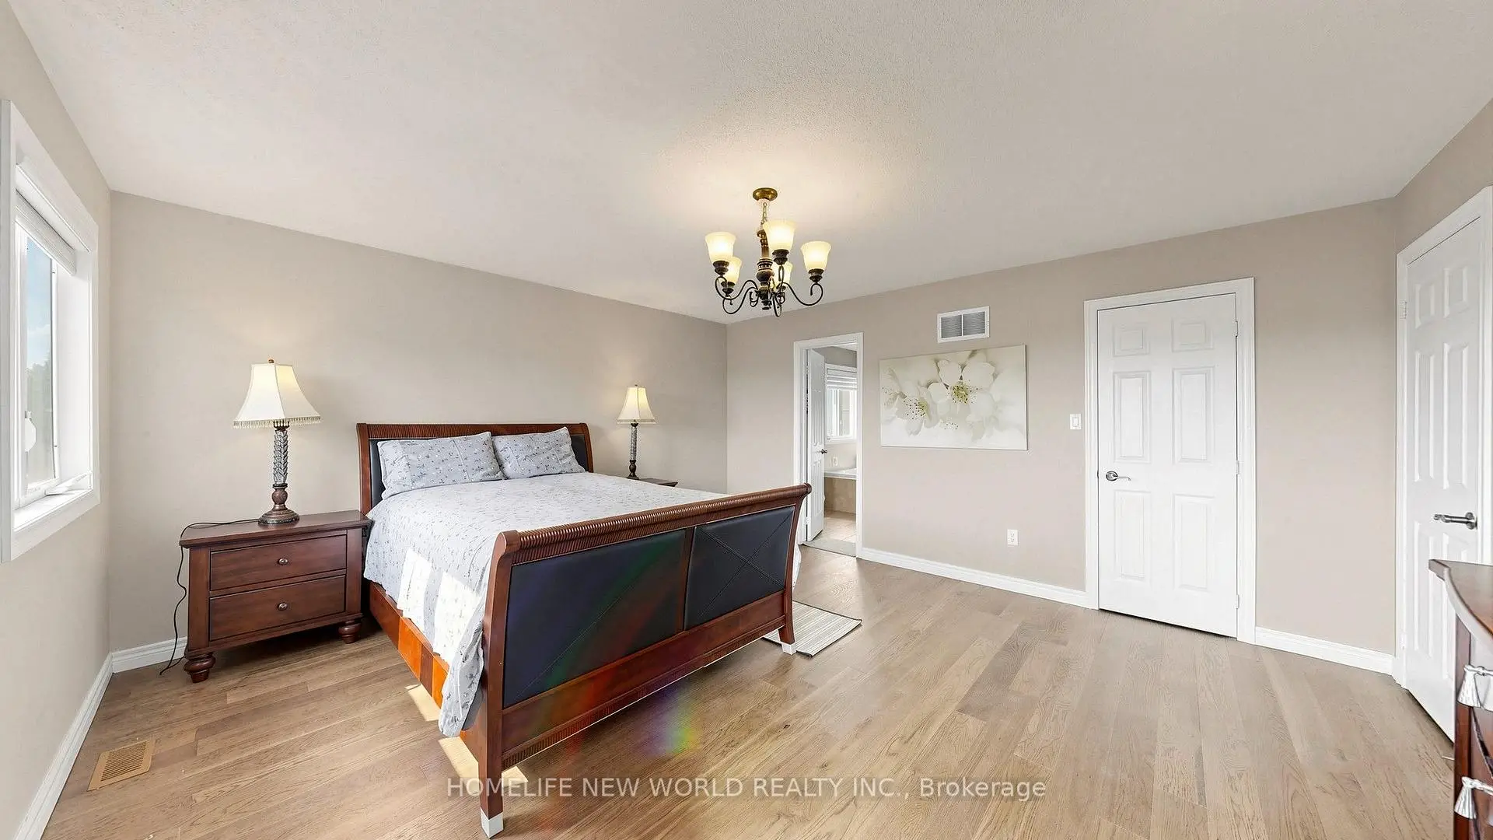
| Primary B | 4.84x4.50 | 5 Pc Ensuite, East View, Walk-In Closet(s) |
|
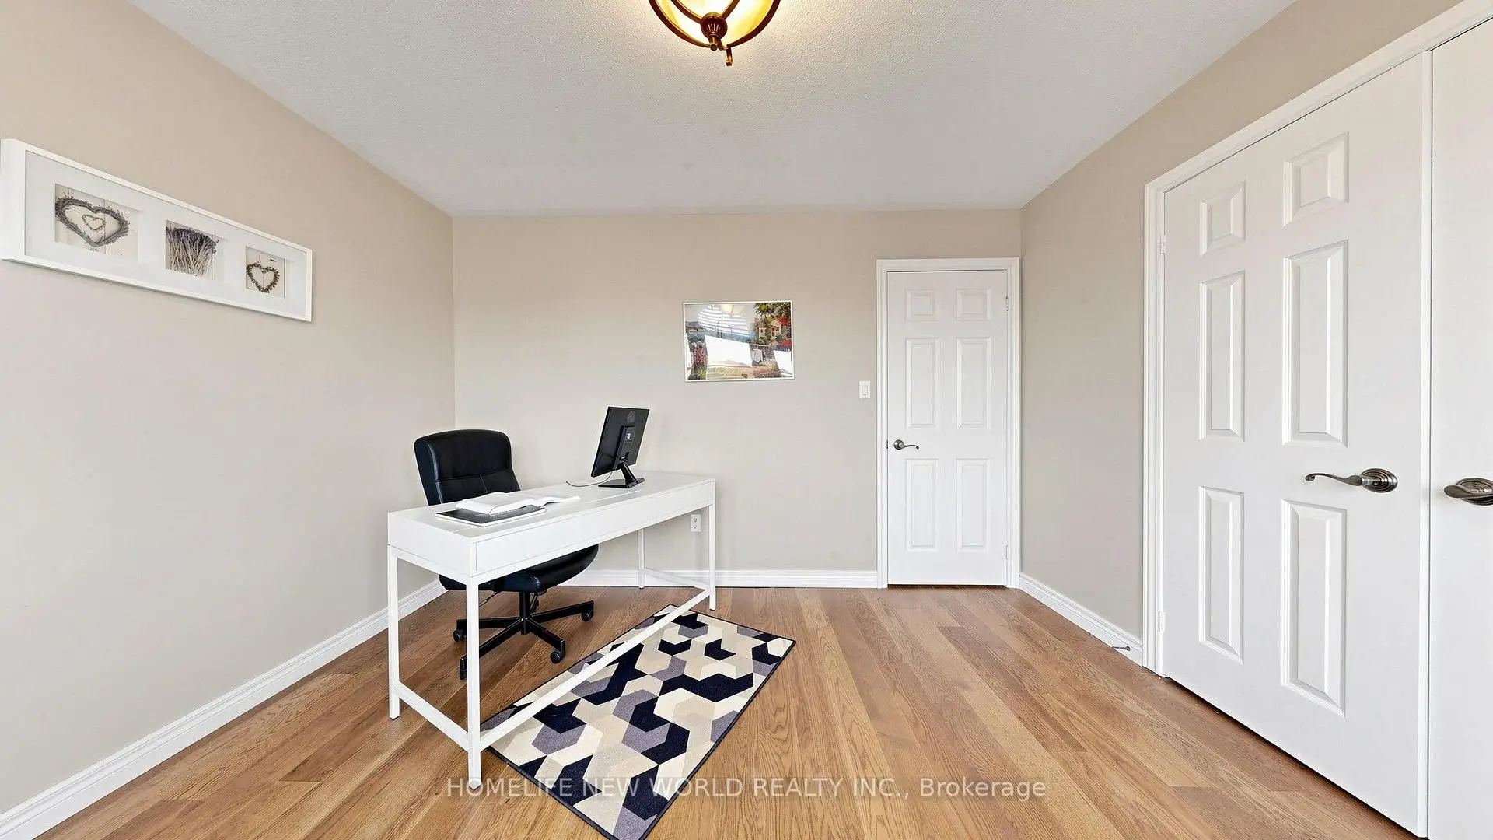
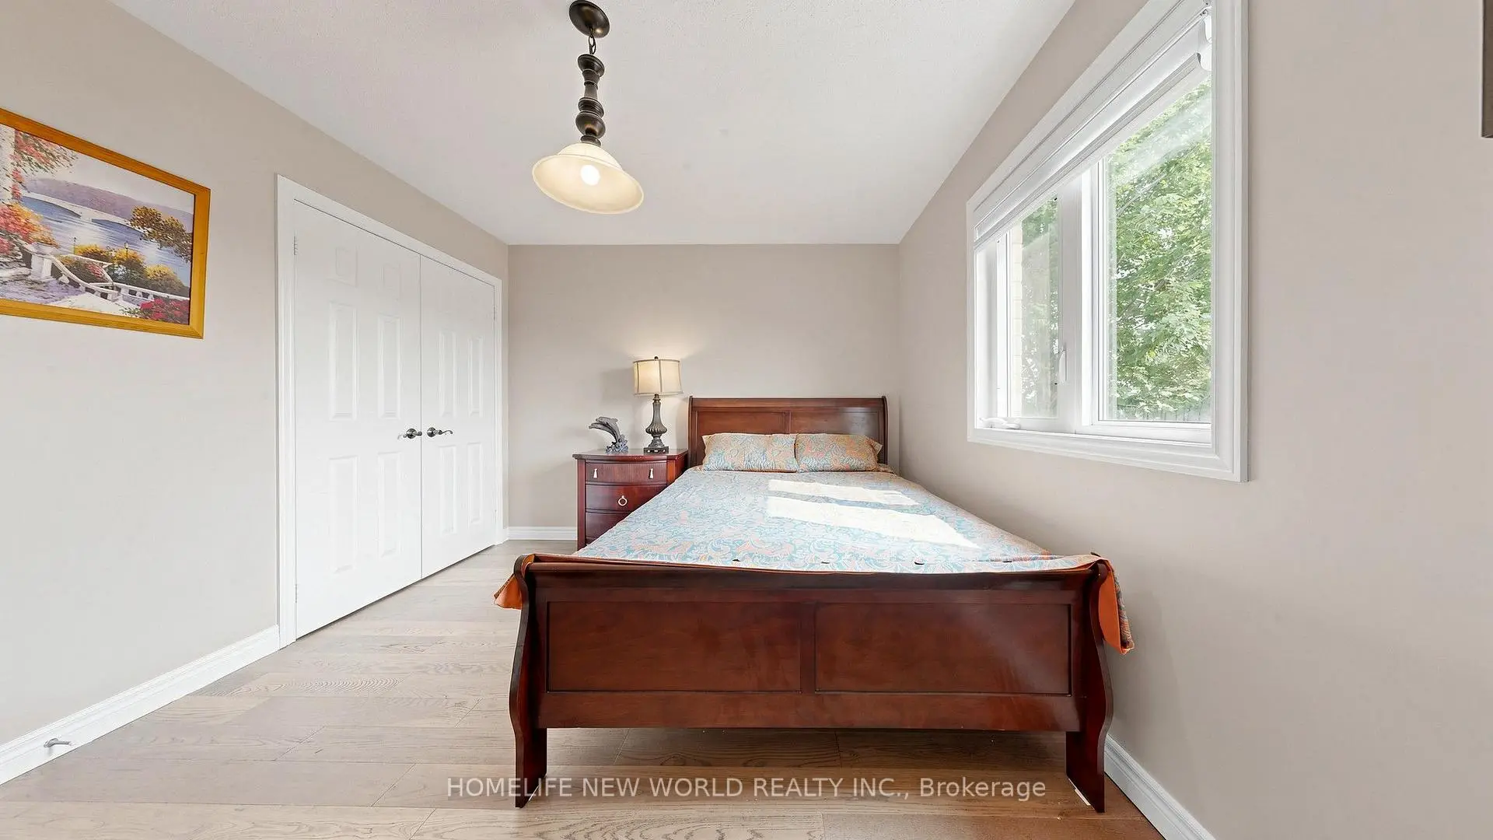
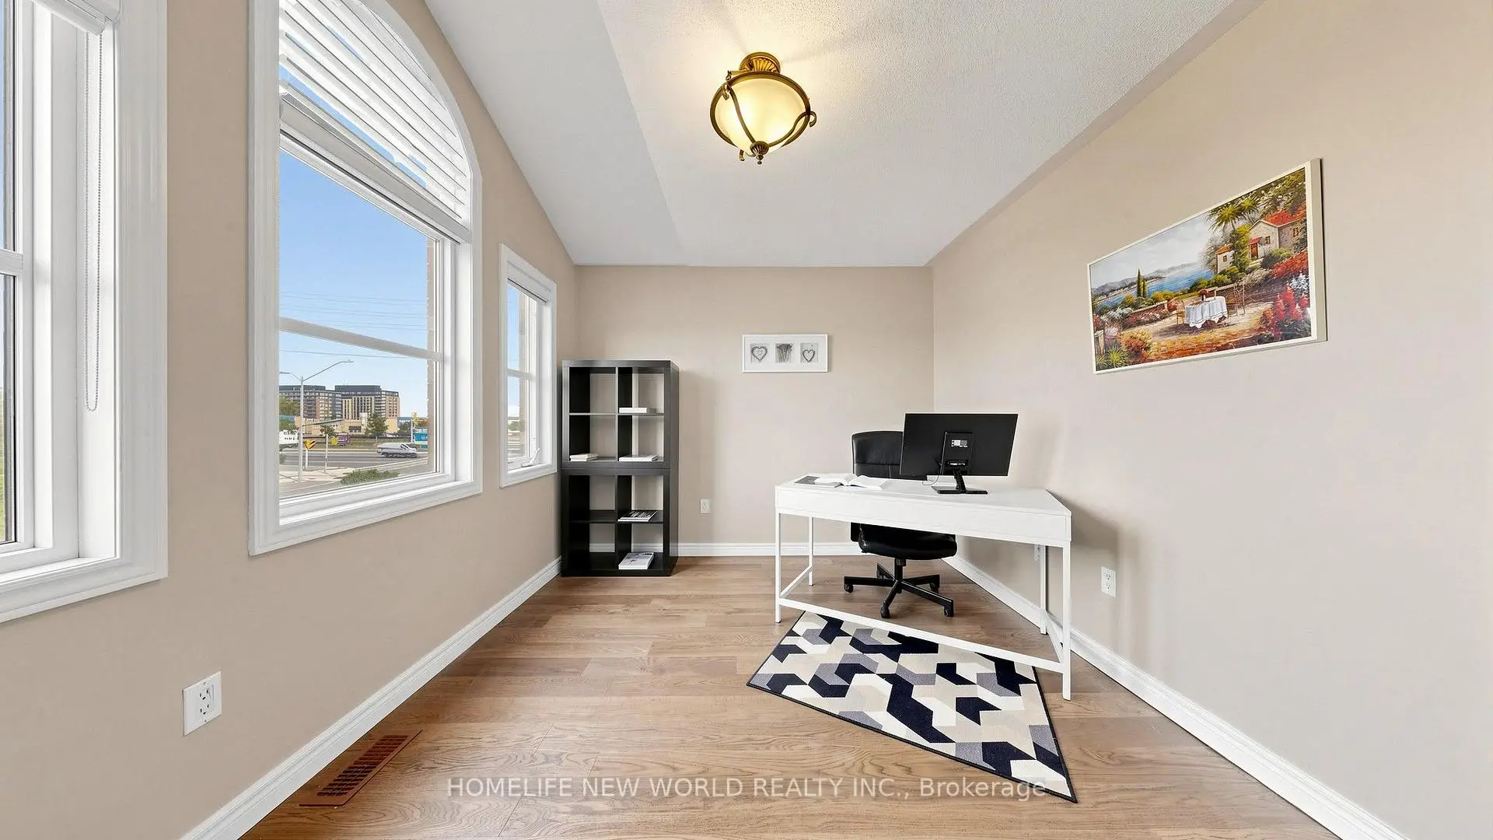
| 2nd Br | 3.70x3.10 | Carpet Free, Large Closet |
|
| 3rd Br | 4.82x4.35 | B/I Closet, Large Closet |
|
| 4th Br | 3.71x3.34 | Carpet Free, Large Closet |
| Bathroom | Pieces | Level | |
|---|---|---|---|
| 1xBath | 5 pcs | Second |
|
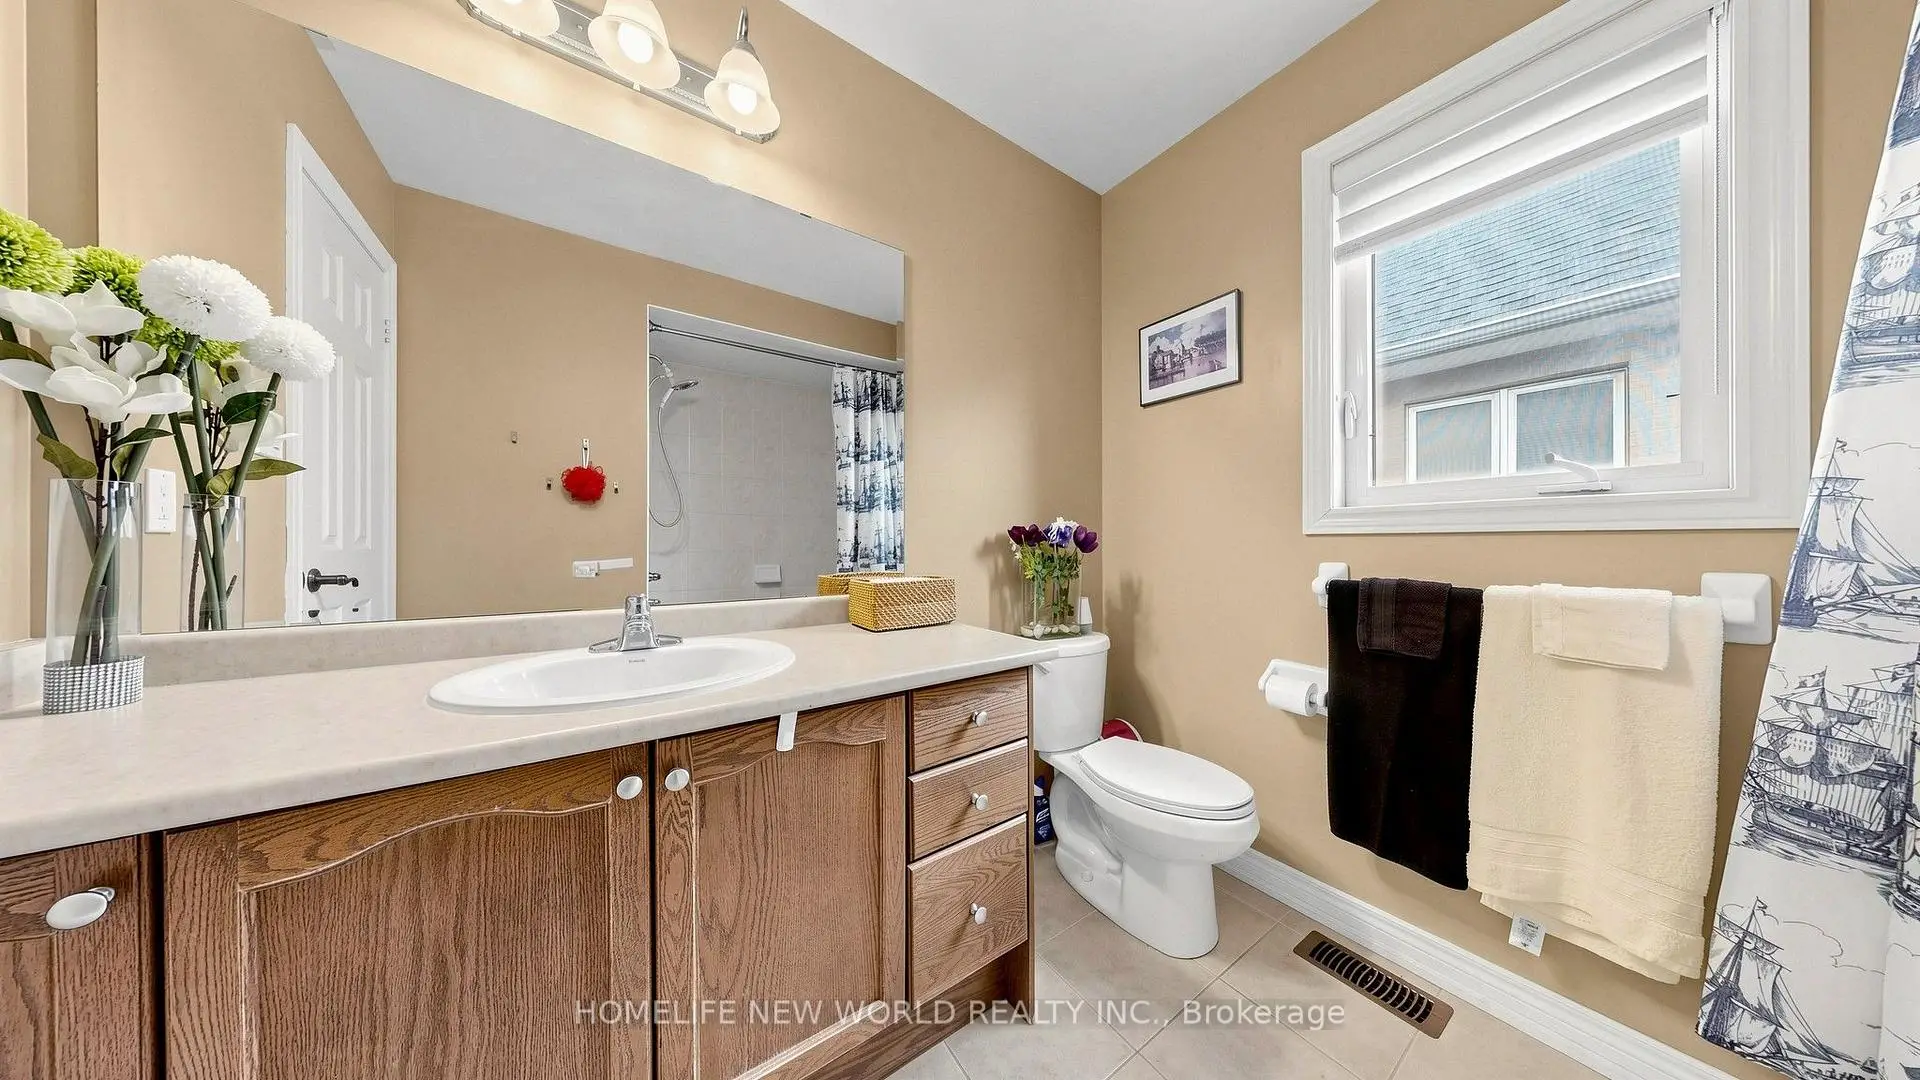
| 1xBath | 4 pcs | Second |
|
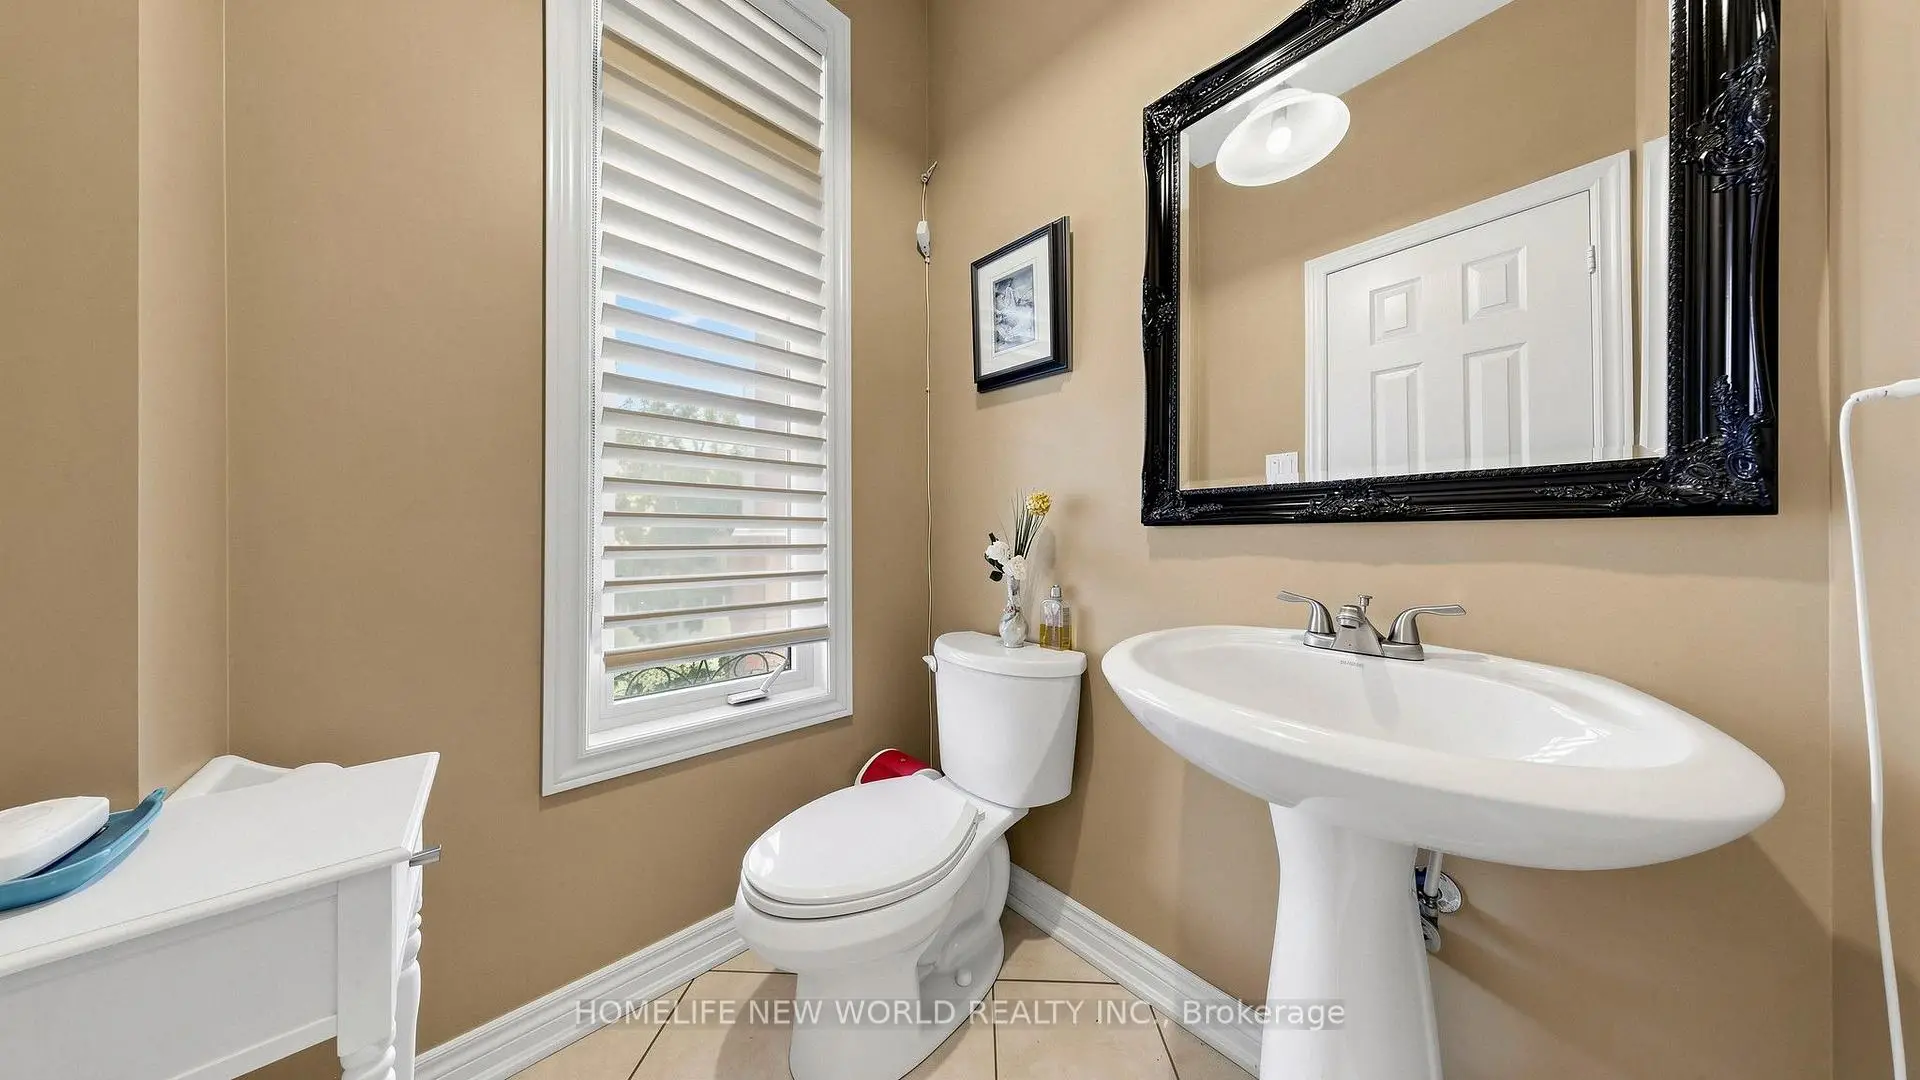
| 1xBath | 2 pcs | Main |
|
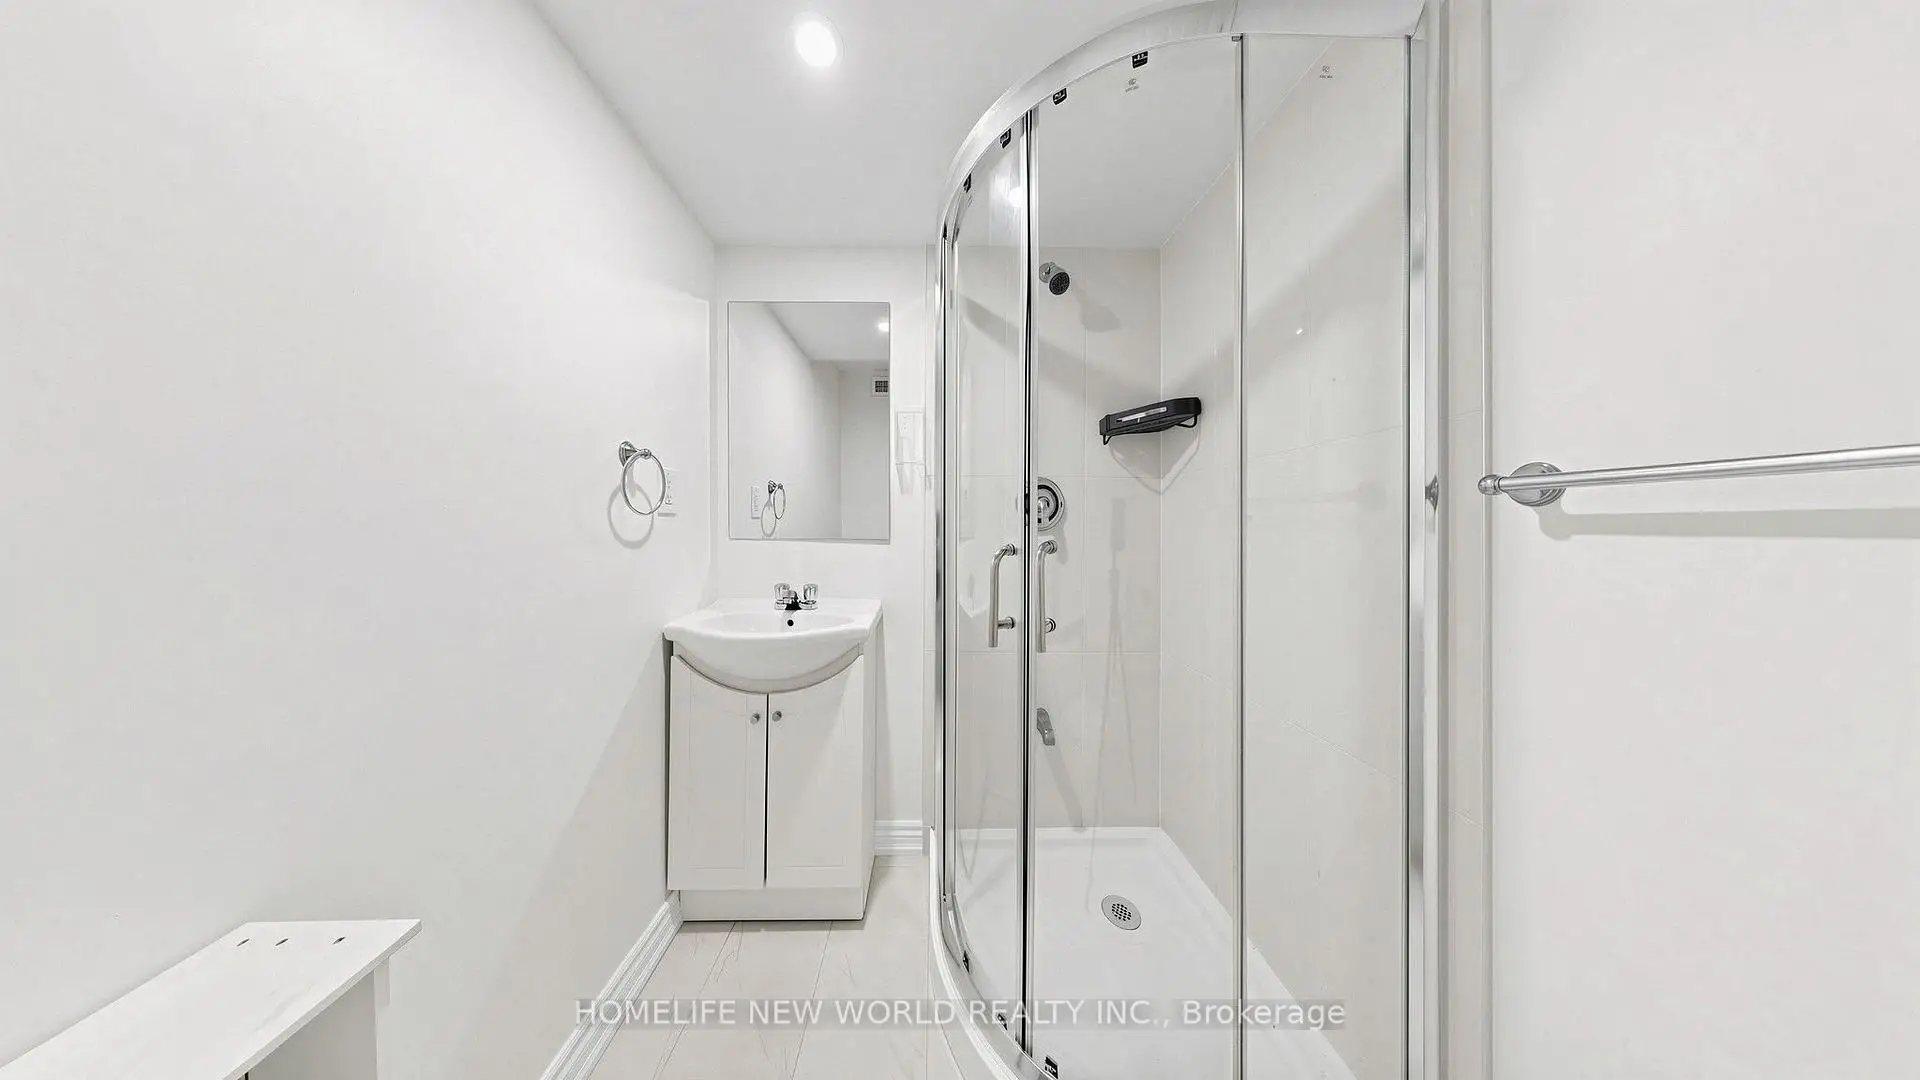
| 1xBath | 3 pcs | Basement |
Property Summary
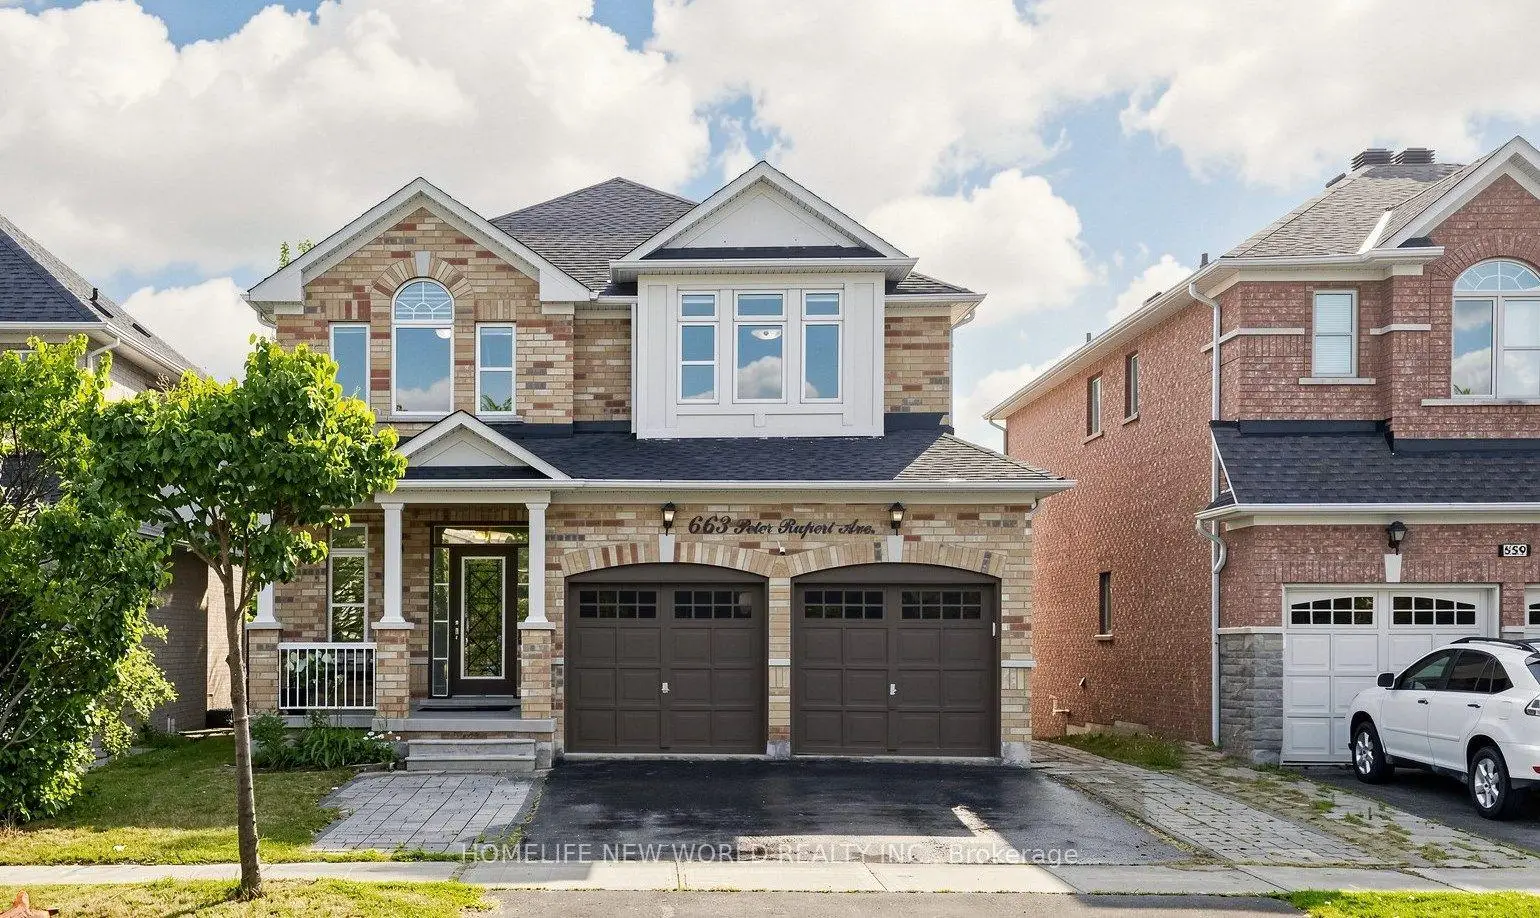
Located close to the intersection of Major Mackenzie and Dufferin, 663 Peter Rupert Ave is a 4+2 bedrooms 4 washrooms Detached. The unit has a Double Attached Parking Spaces. The property basement is Walk-Out Apartment. The property has many nice features including Carpet Free. Dinning Room Rm, Breakfast Room, Kitchen, Family Room Rm and Laundry are on the Main floor.Local Area Profile
This property is located in a predominantly owner-occupied residential area with housing made up primarily of detached homes, together with some townhouses. Approximately 60% of residents hold a bachelor's degree or higher, while about 17% have a college credential. The large majority of local commuters travel by car.
School Information
Elementary Schools
-
Home schoolRank: 175 out of 3022 (Score: 8.5)Distance to school: 0.9 km (~17 min walk)
-
French Immersion school
Rank: 299 out of 3022 (Score: 8.1)Distance to school: 2.5 km (~8 min drive) -
Rank: 1 out of 3022 (Score: 10.0)Distance to school: 0.3 km (~6 min walk)
-
Rank: 751 out of 3022 (Score: 7.2)Distance to school: 2.7 km (~8 min drive)
-
Catholic Gifted program school
Rank: 1 out of 3022 (Score: 10.0)Distance to school: 4.1 km (~12 min drive) Secondary Schools
-
Home schoolRank: 67/746 (Score: 8.2) 5 year average: 55/746 (Score: 8.0)Distance to school: 3.1 km (~9 min drive)
-
French Immersion school
Rank: 52/746 (Score: 8.4) 5 year average: 76/746 (Score: 7.8)Distance to school: 7.2 km (~22 min drive) -
Arts program school
Rank: 100/746 (Score: 7.9) 5 year average: 60/746 (Score: 7.9)Distance to school: 5.8 km (~17 min drive) -
Rank: 67/746 (Score: 8.2) 5 year average: 109/746 (Score: 7.5)Distance to school: 4.2 km (~13 min drive)
-
Catholic Home school
Rank: 141/746 (Score: 7.5) 5 year average: 169/746 (Score: 7.1)Distance to school: 7.0 km (~21 min drive) -
Rank: 112/746 (Score: 7.8) 5 year average: 87/746 (Score: 7.7)Distance to school: 1.6 km (~29 min walk)
-
Rank: 112/746 (Score: 7.8) 5 year average: 87/746 (Score: 7.7)Distance to school: 1.6 km (~29 min walk)
-
Rank: 1/746 (Score: 10.0) 5 year average: 3/746 (Score: 9.2)Distance to school: 4.8 km (~14 min drive)