


Description
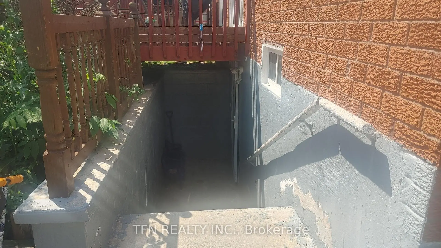
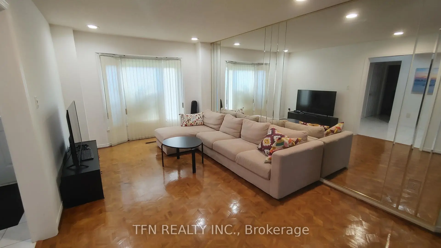
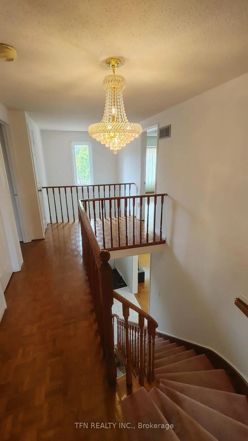
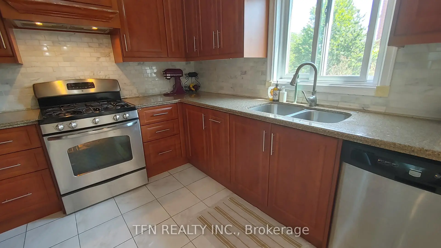
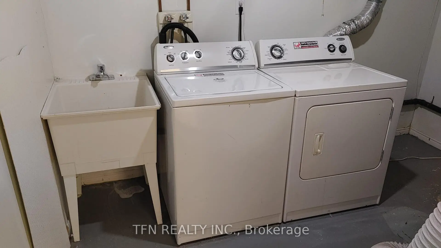
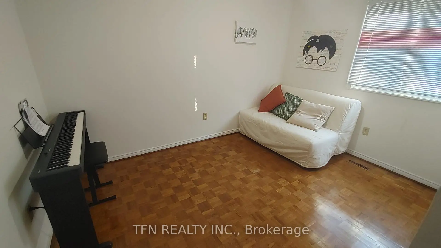
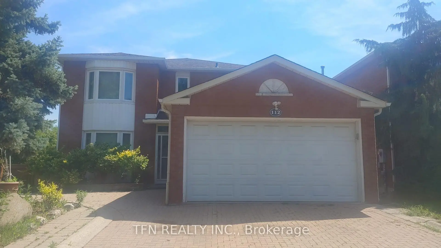
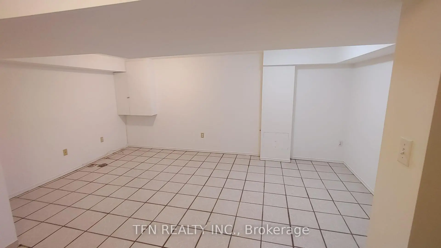
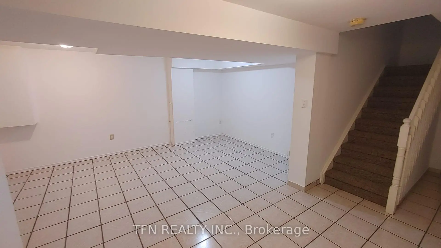
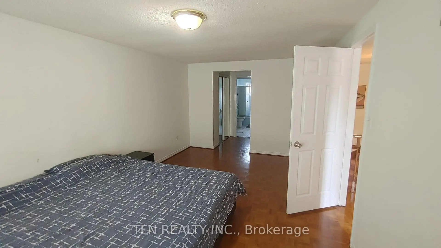
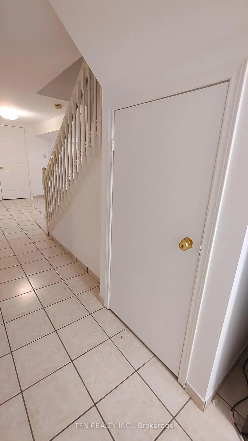
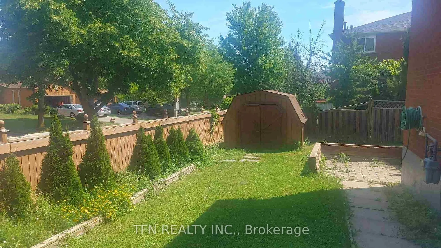
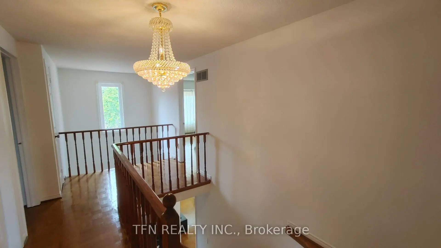
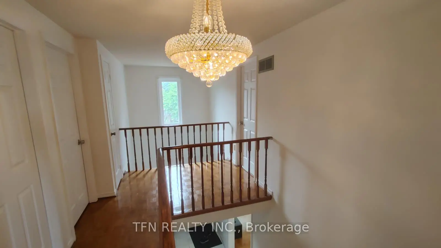
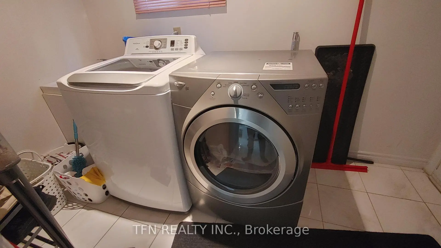
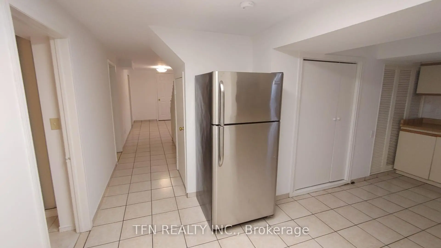
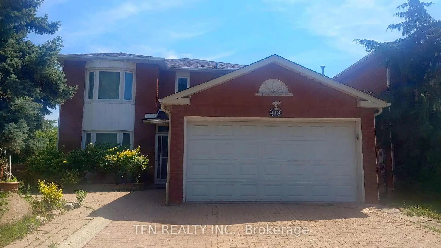
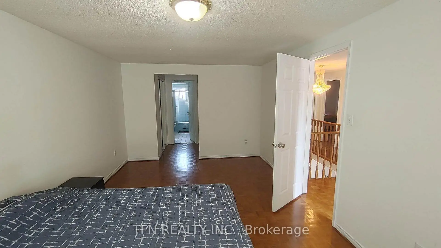
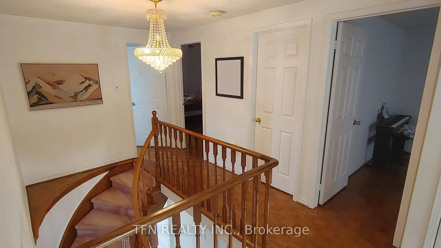
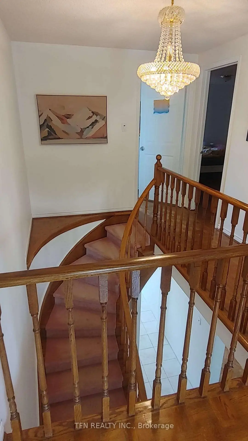
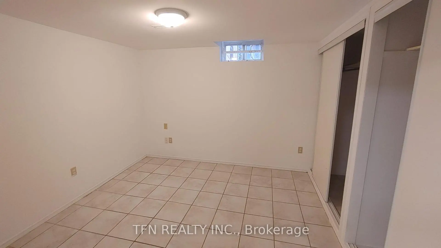
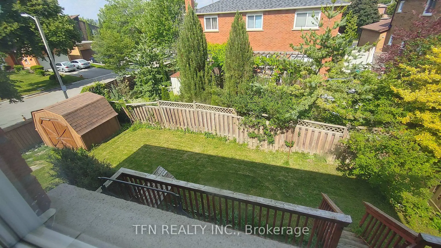
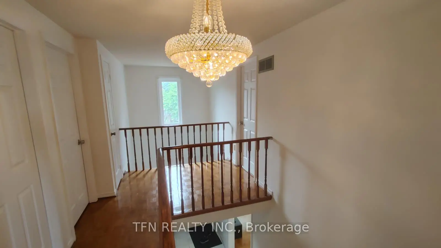
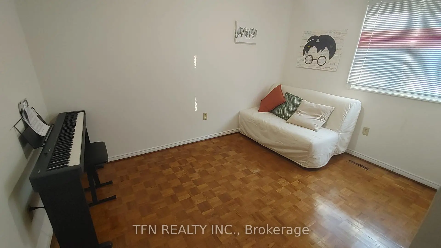
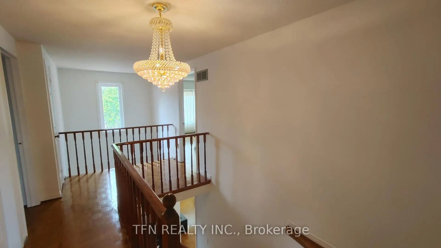
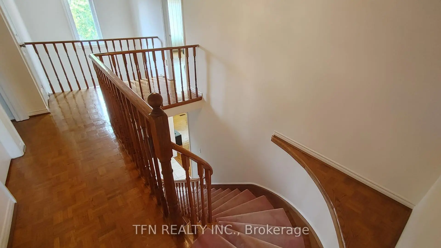
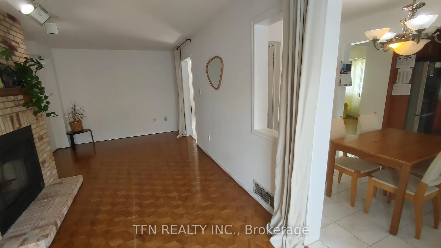
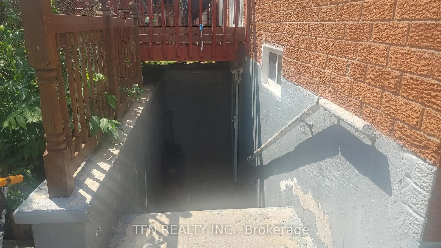
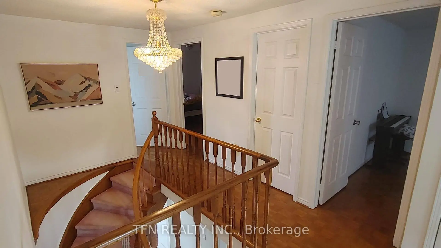
Wonderful Property Situated In A Highly Desirable Neighbourhood Surrounded By High Ranked Schools, Community Centres, Shopping Plazas, Walmart And More. This Exceptional Home Offers A Bright Big Open Concept Kitchen Flowing Into A Welcoming Family Room With A Walk Out To A Deck And L Shape Backyard. The Second Floor Features A Spacious Primary Bedroom With A Four-Piece Ensuite And Three Additional Spacious Bedrooms. Double Garage. Laundry Room. Backyard Shed. Finished Basement Apartment With A Separate Entrance. A New Roof Replaced In 2026.
Features
- Facing: East

- Bedrooms: 4

- Bathrooms: 4

- Garages: 2

- Kitchens: 1

Details
- Lot size: 37.46 x 102.33 Feet

- Space: 2000-2500

- Tax: $ 6983.00

- N13541858

- Listing contracted with: TFN REALTY INC.
| Room | Size(M) | Description | |
|---|---|---|---|
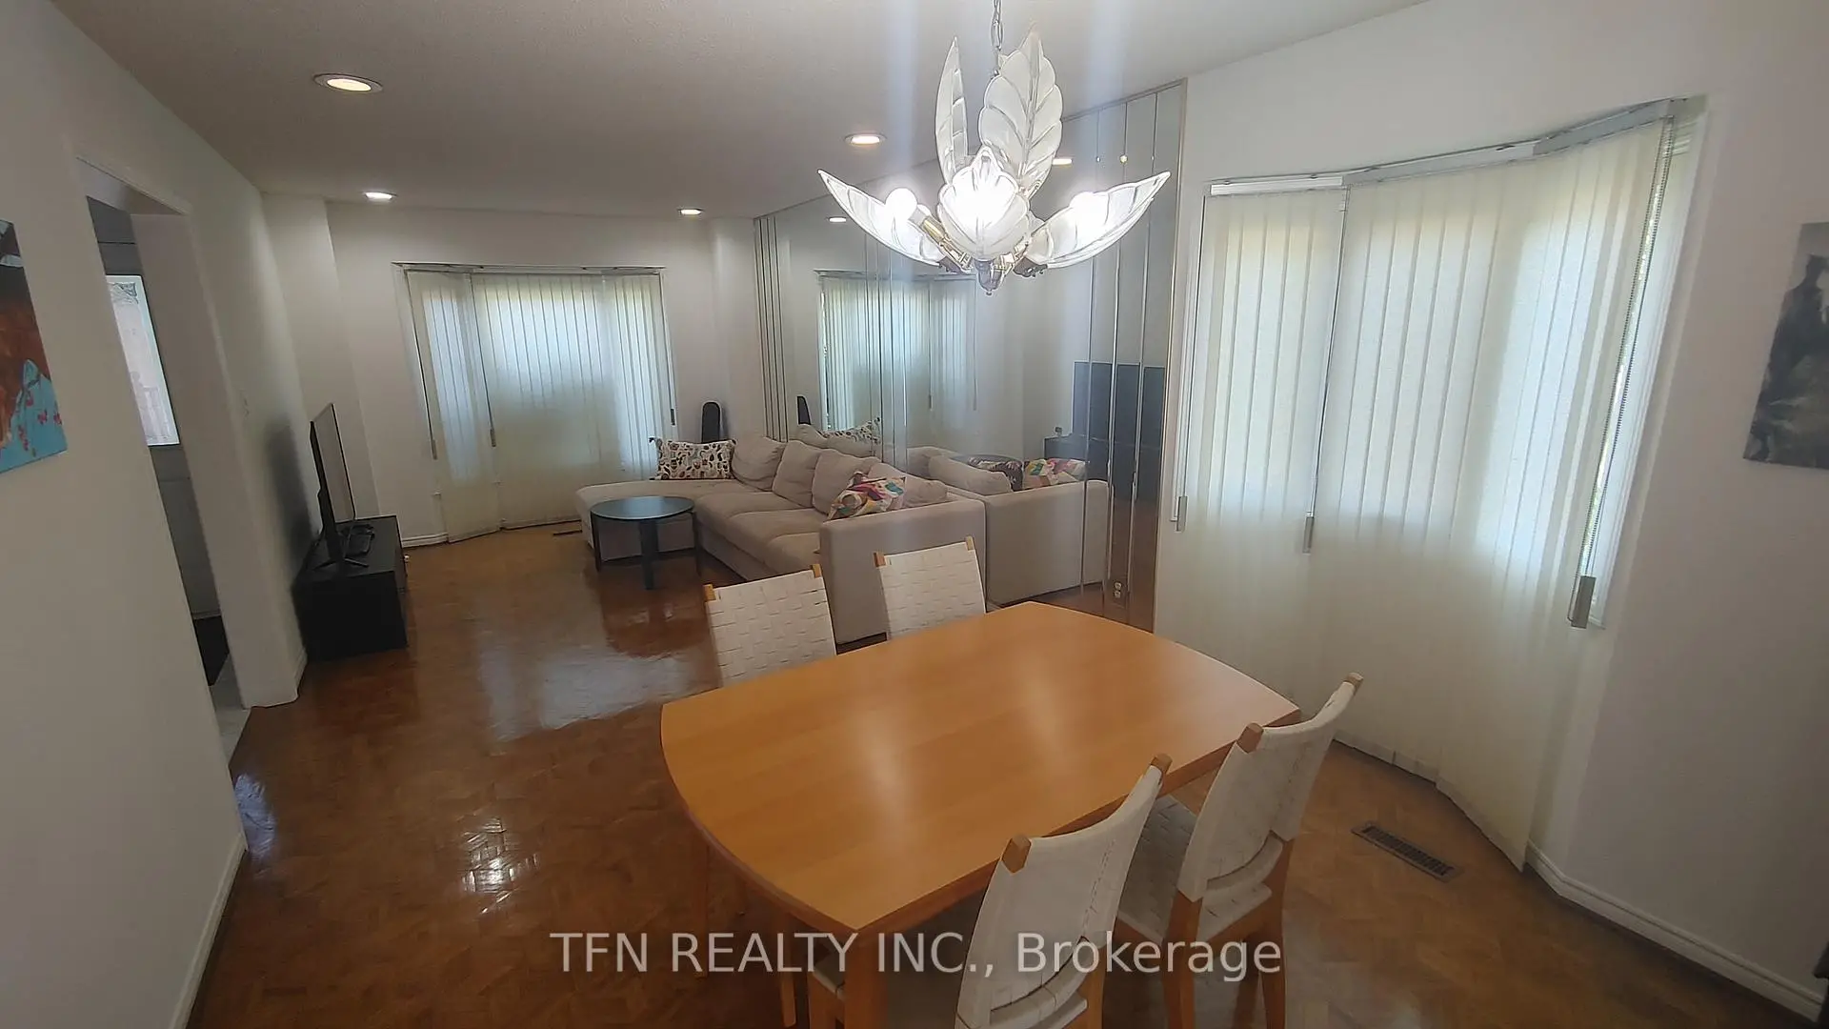
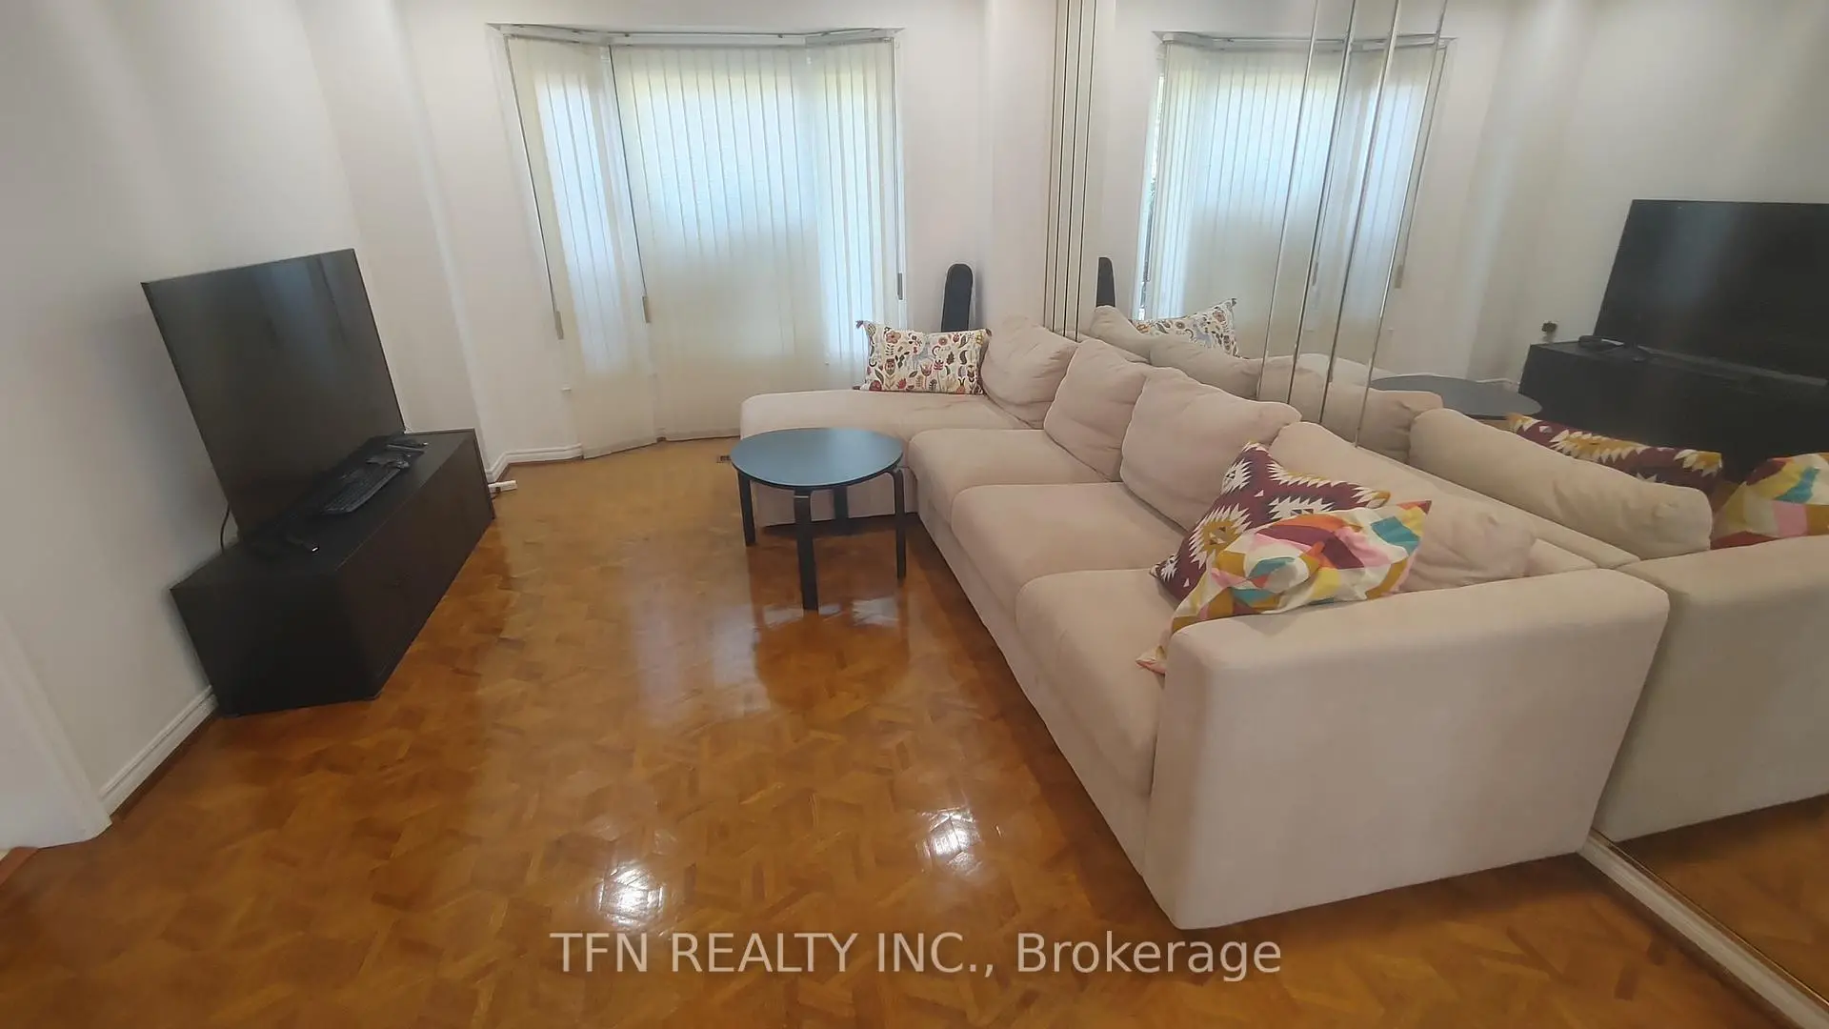
| Living Rm | 7.62x3.23 | Combined w/Dining, Bay Window |
|
| Dining Rm | 7.62x3.23 | Combined w/Living, Bay Window |
|
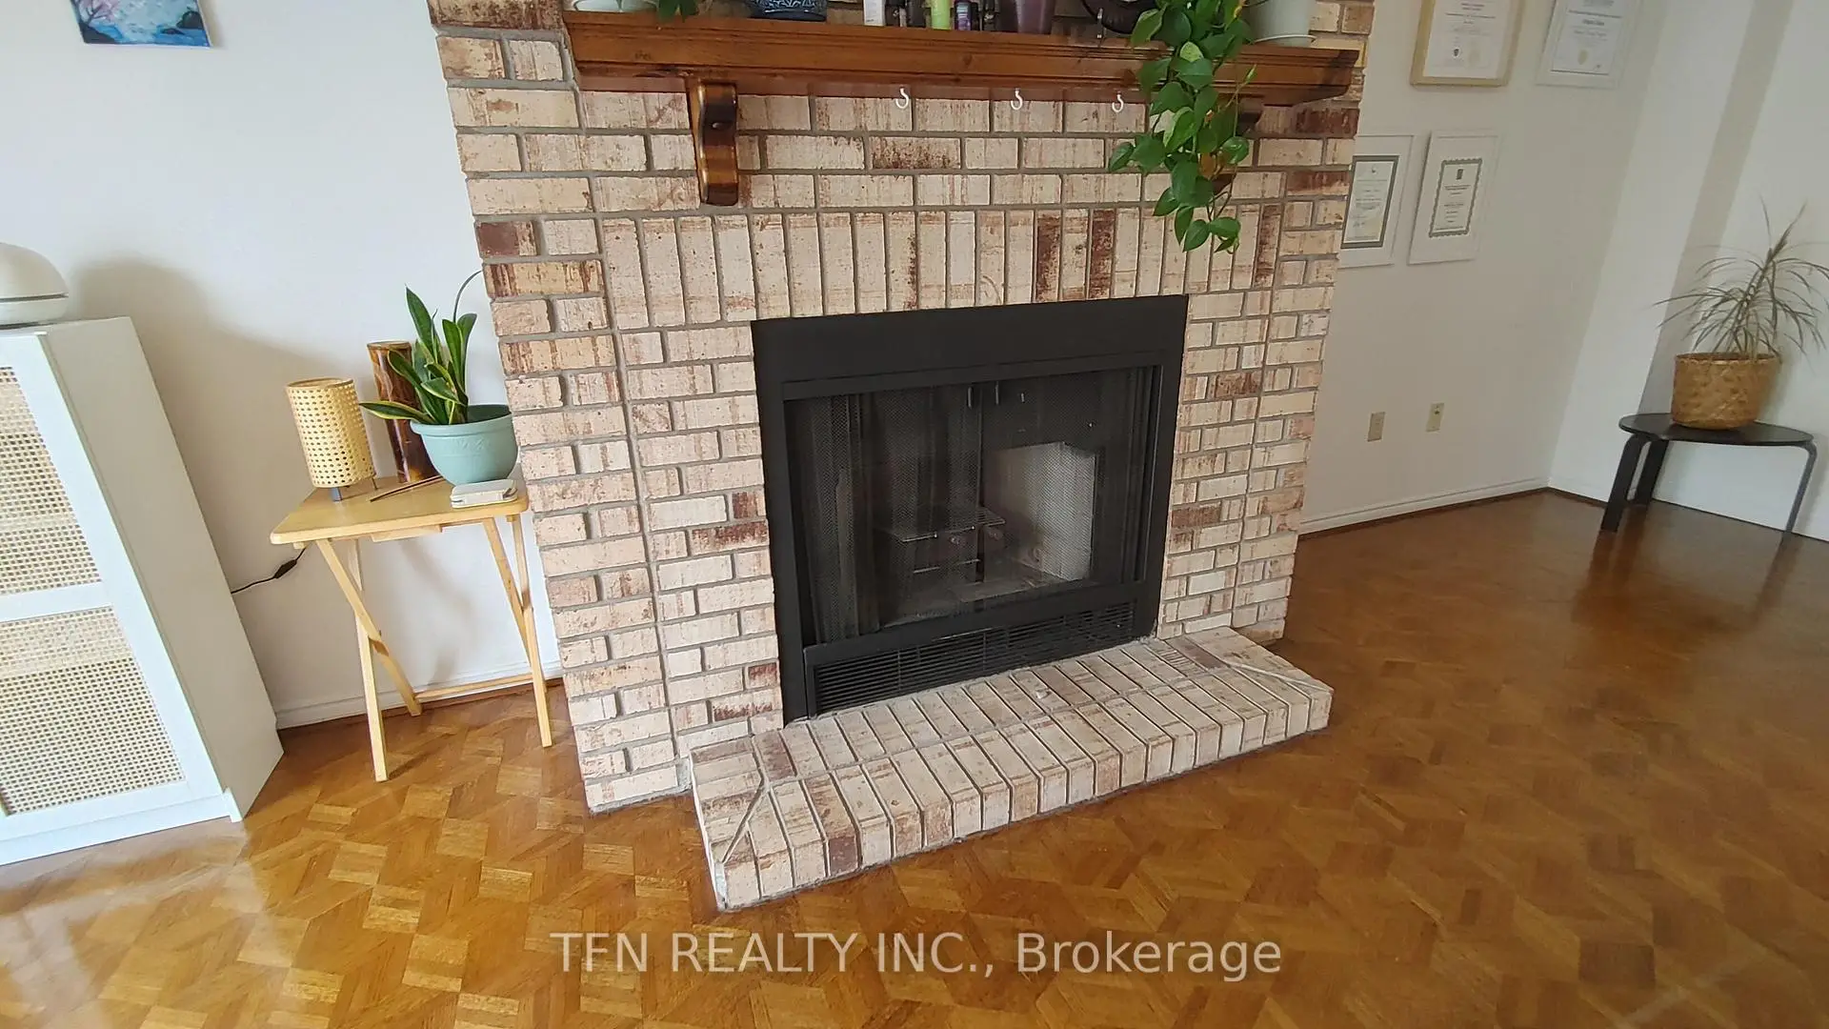
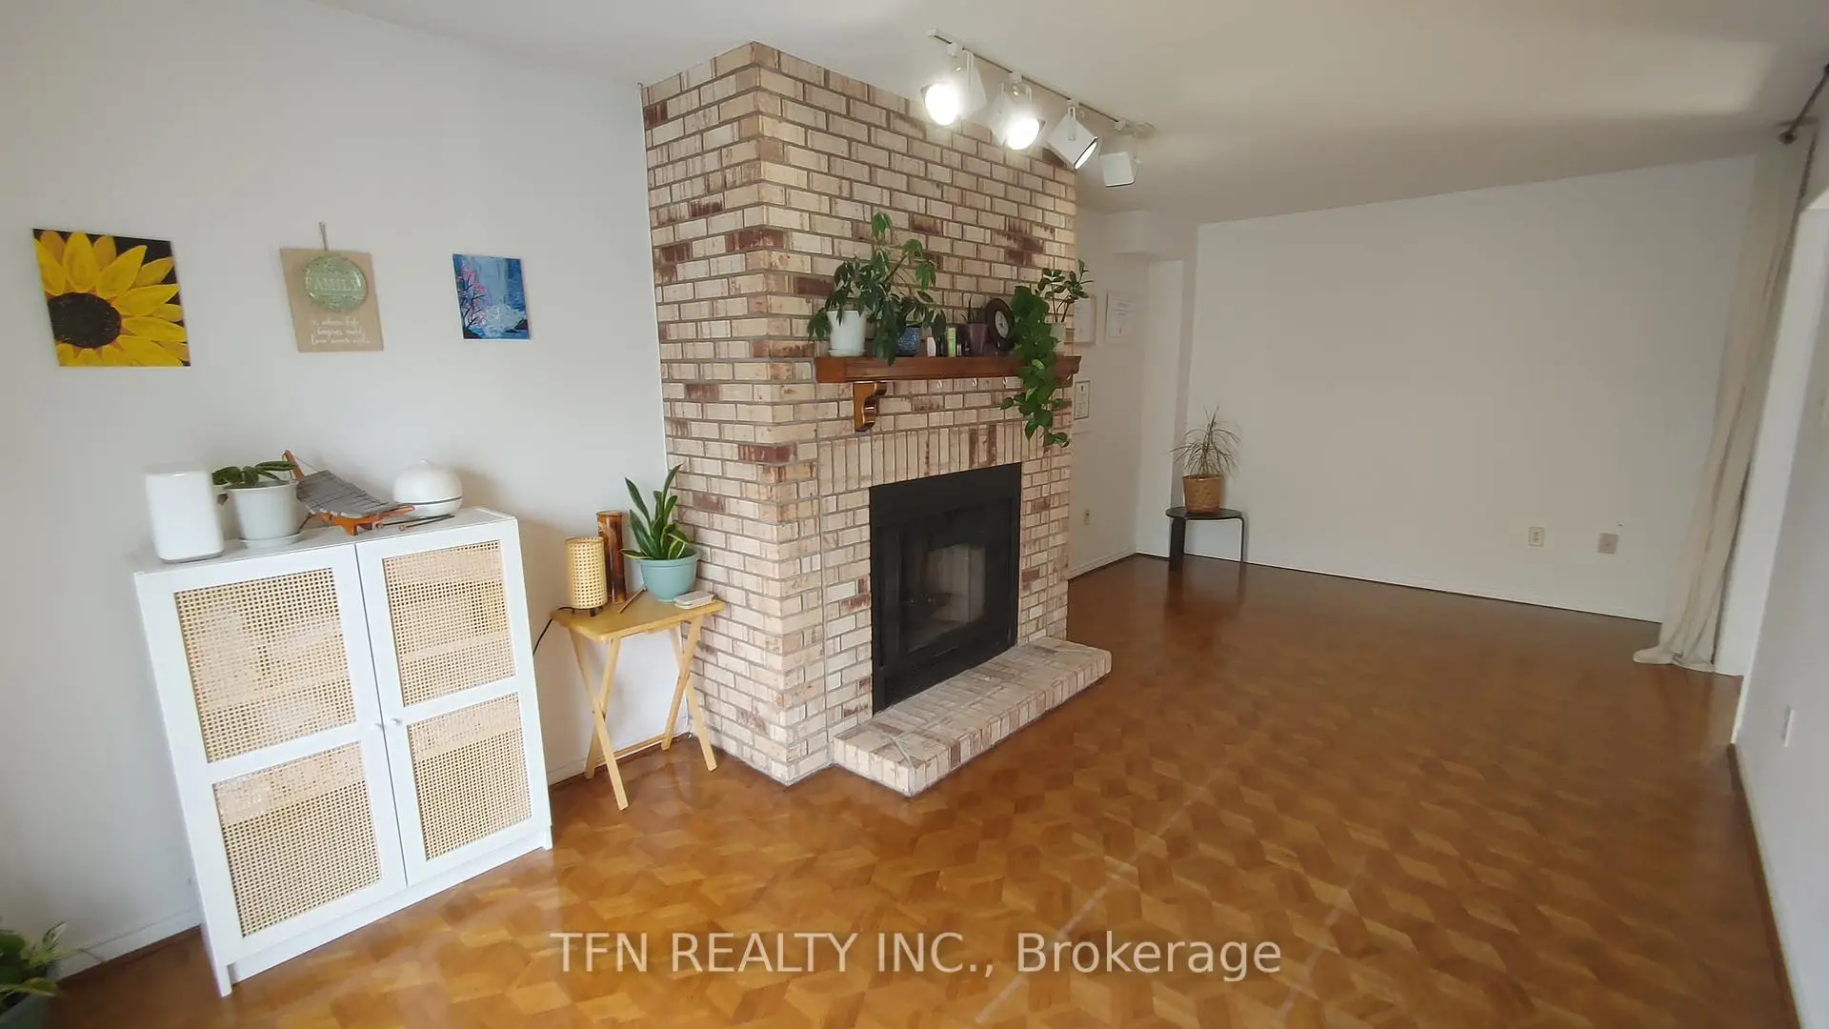
| Family Rm | 6.60x3.20 | Fireplace, W/O To Deck |
|
| Kitchen | 3.18x5.64 | Granite Counters, Overlooks Backyard |
|
| Breakfast | 3.18x5.64 | Combined w/Kitchen, Open Concept, W/O To Deck |
|
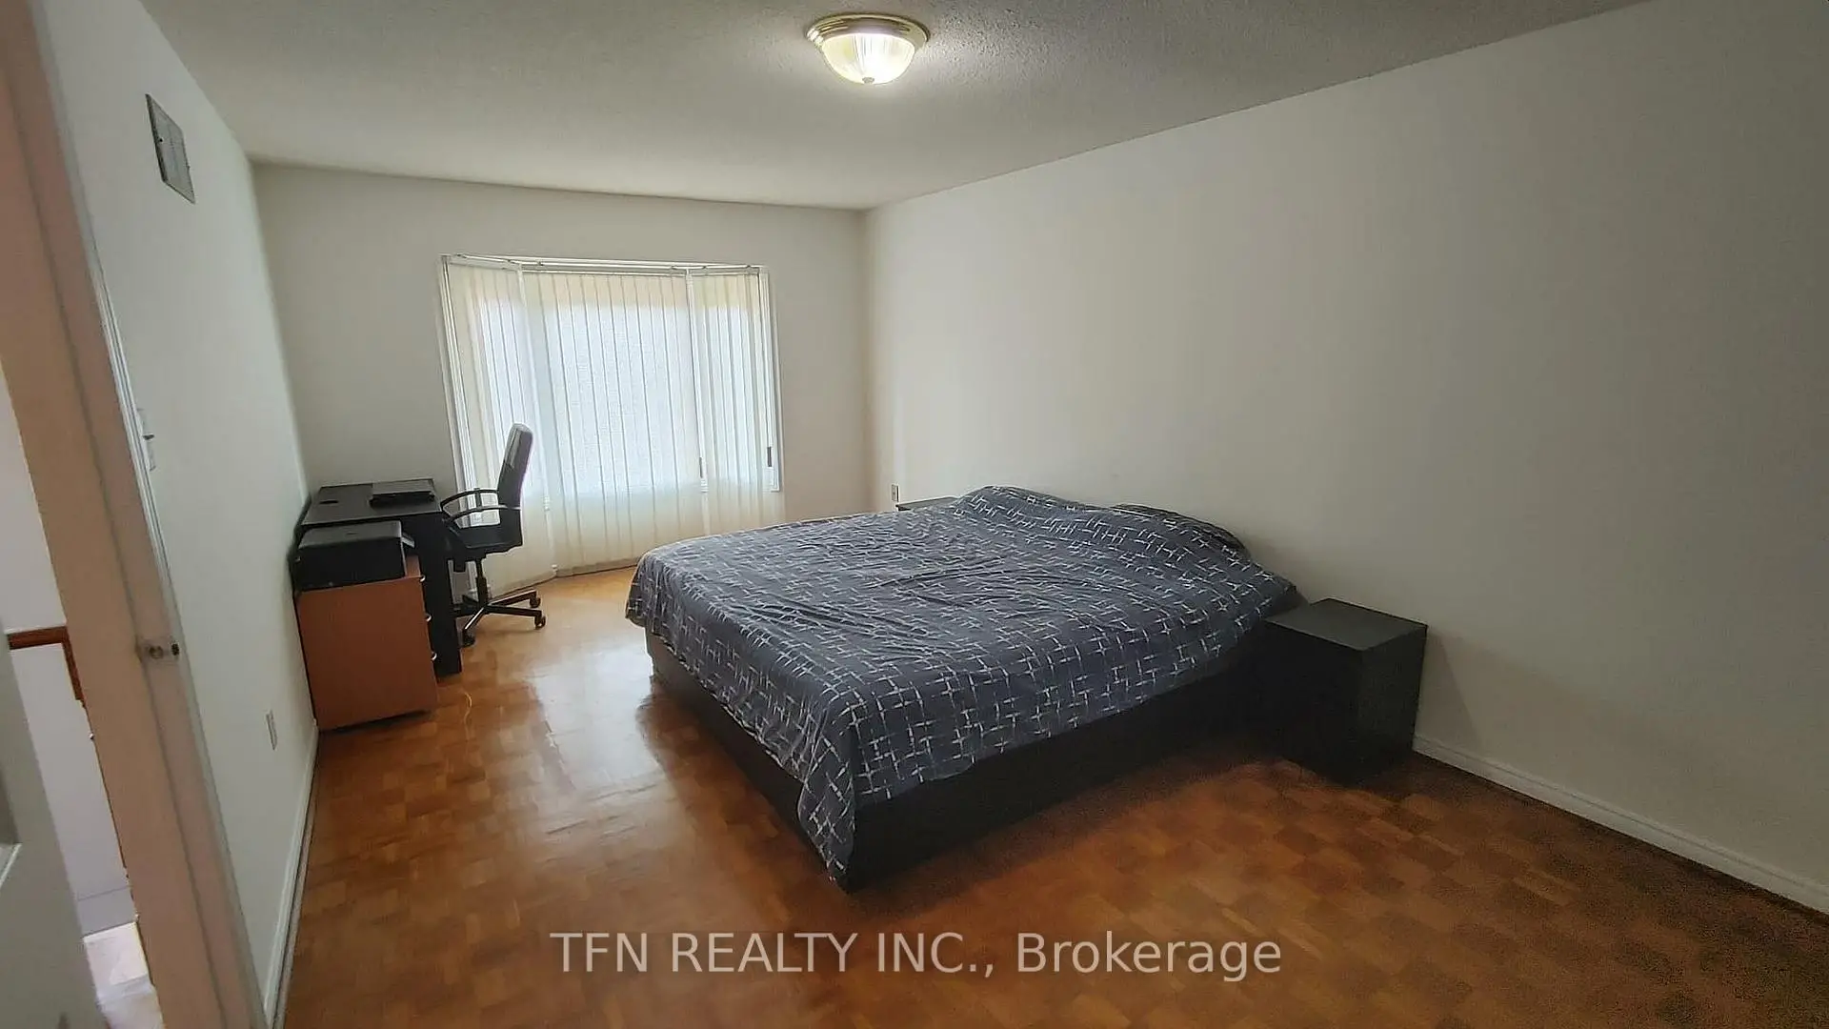
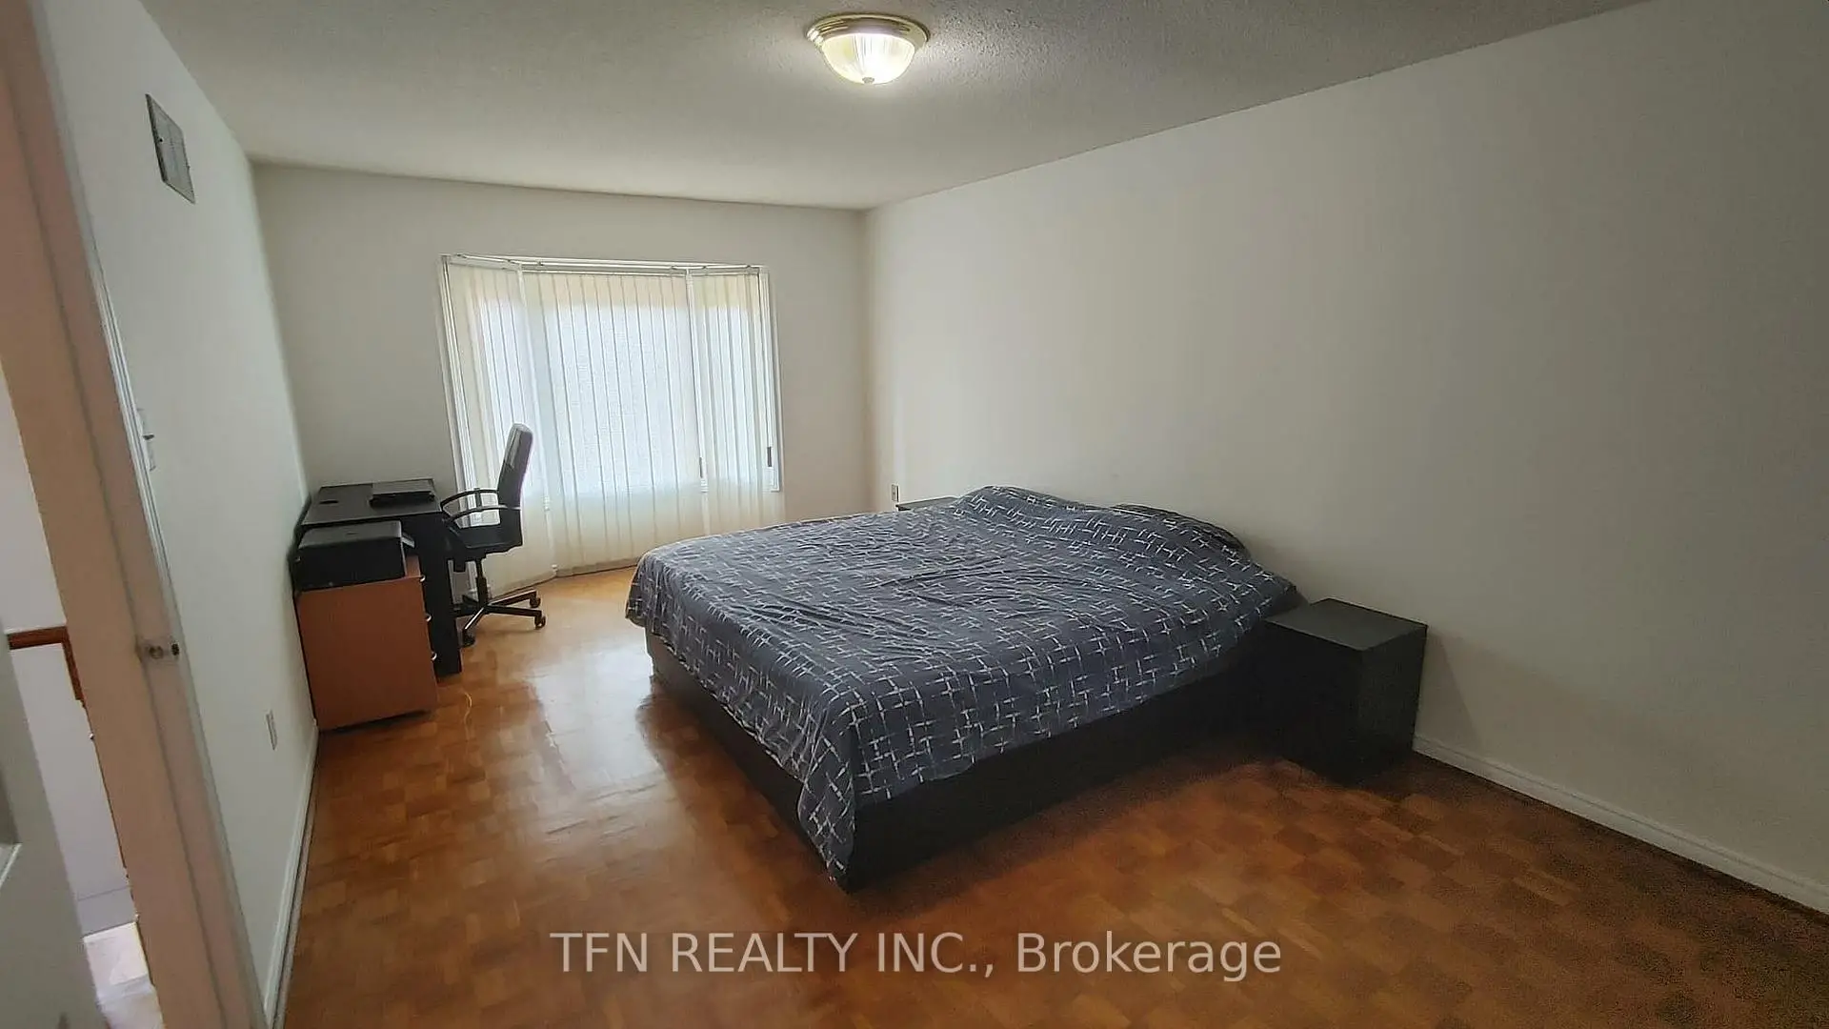
| Primary B | 7.62x3.28 | 4 Pc Ensuite, His and Hers Closets |
|
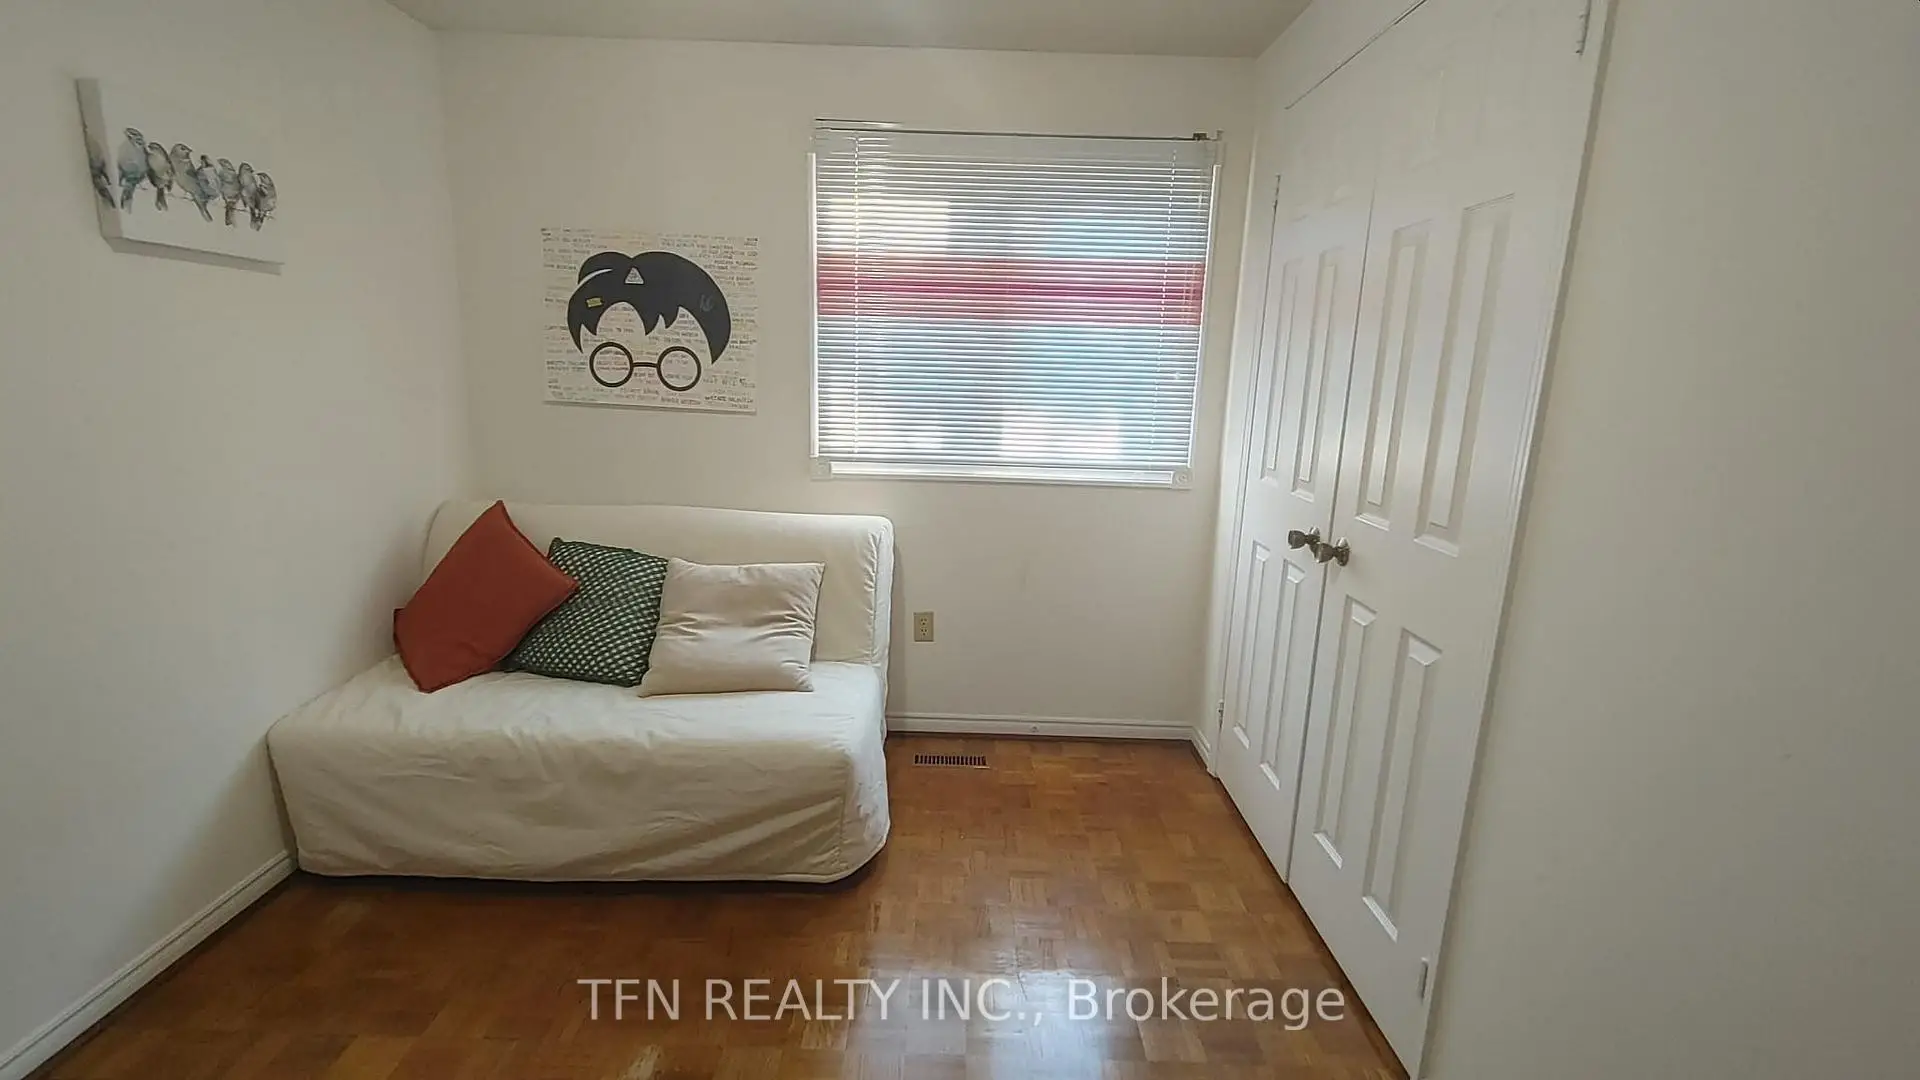
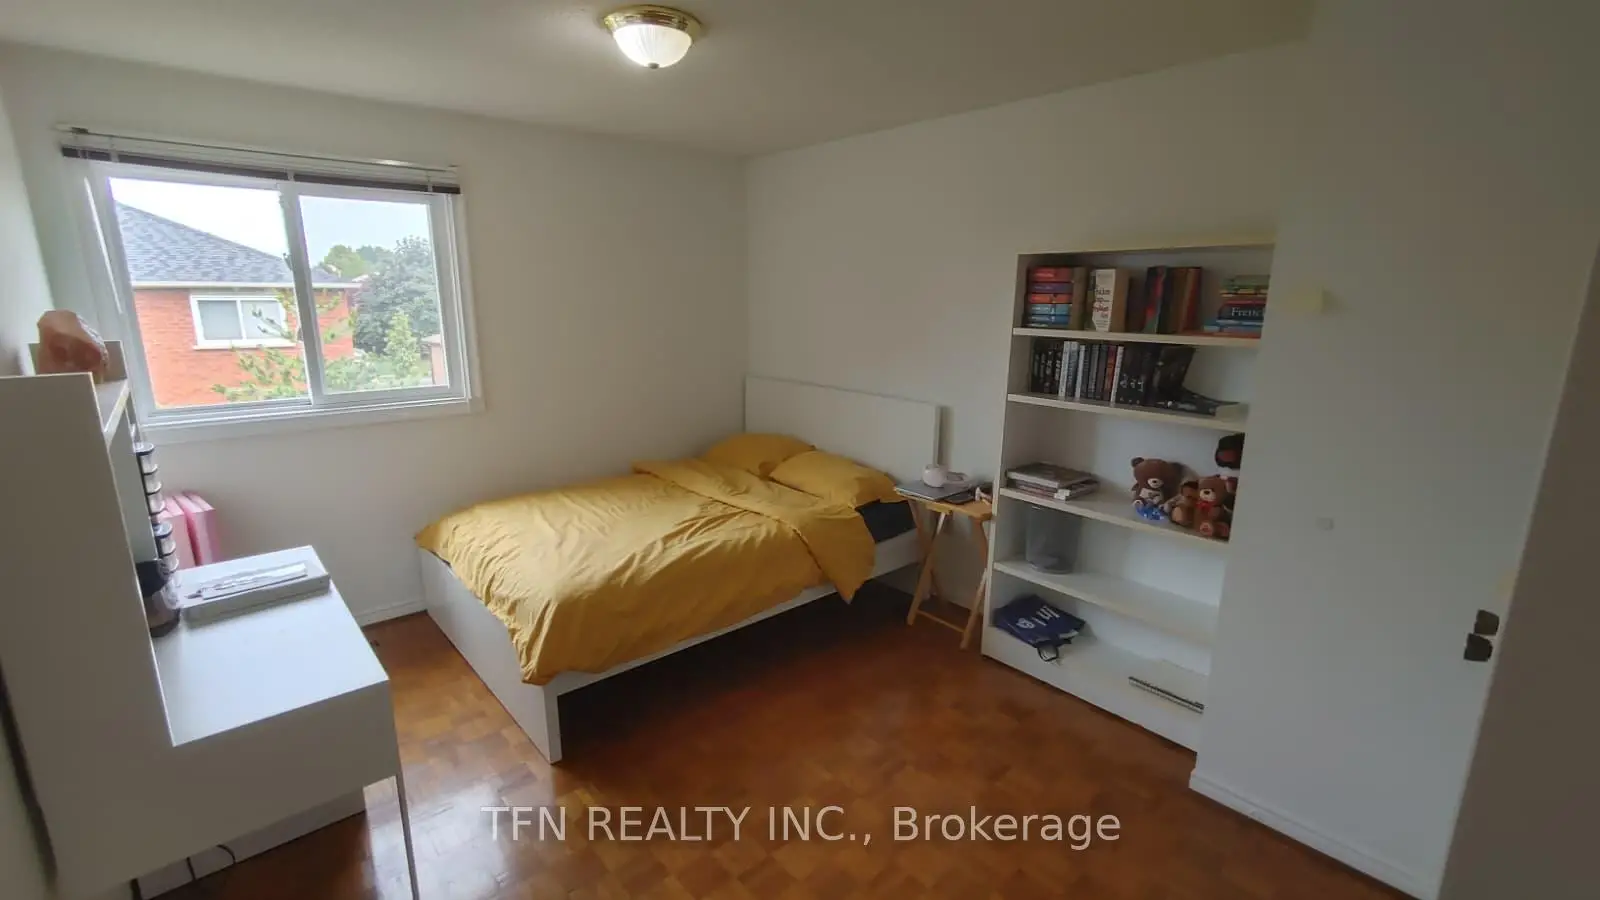
| 2nd Br | 3.12x4.06 | Overlooks Backyard, Closet, Window |
|
| 3rd Br | 4.29x3.02 | Overlooks Backyard, Closet, Window |
|
| 4th Br | 3.53x3.05 | Overlooks Frontyard, Closet, Window |
|
| Br | 3.35x3.05 | Closet |
|
| Br | 3.15x3.15 | Closet |
|
| Living Rm | 5.00x5.18 |
| Bathroom | Pieces | Level | |
|---|---|---|---|
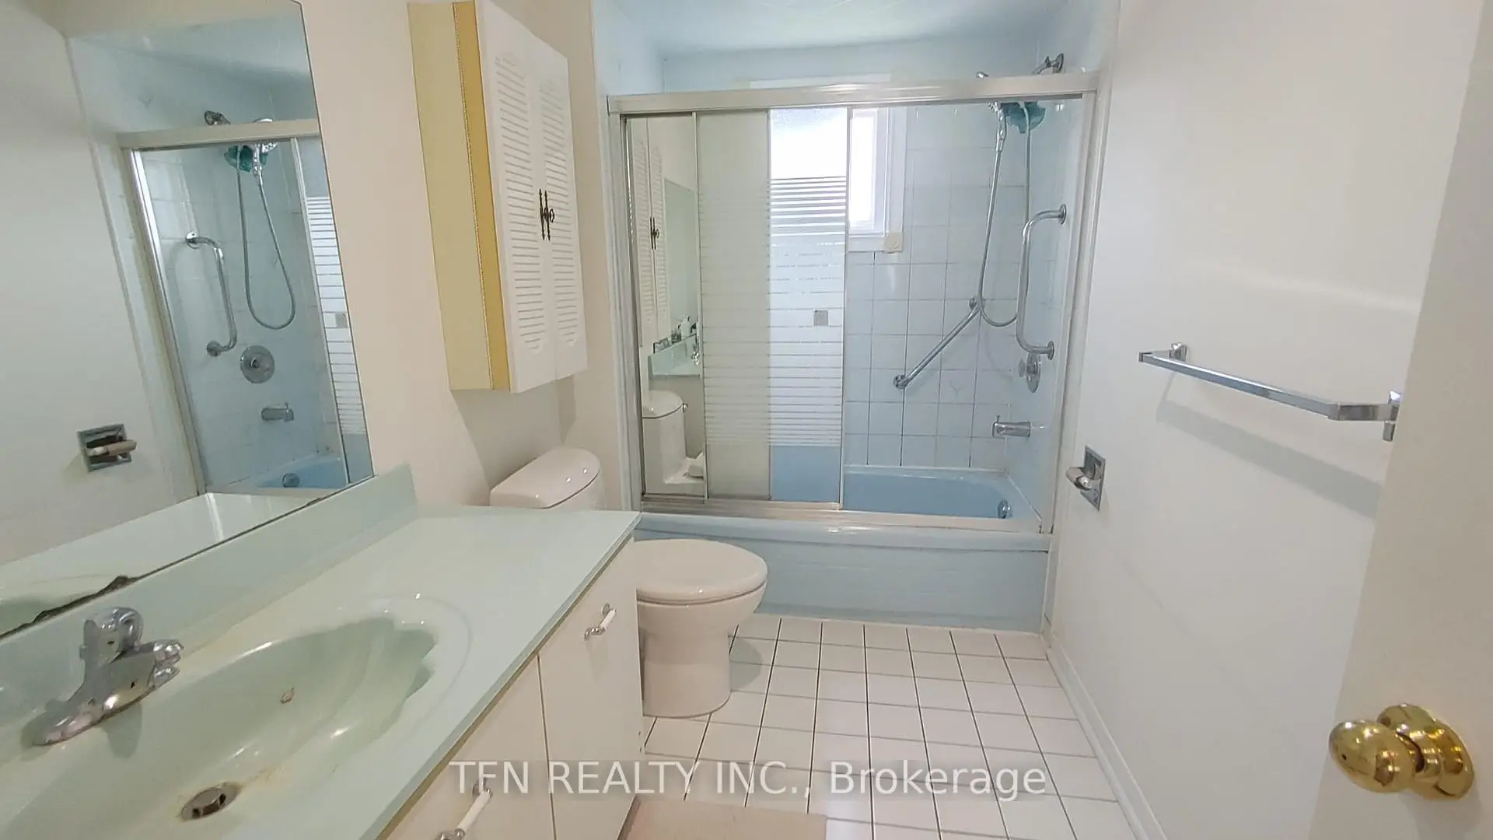
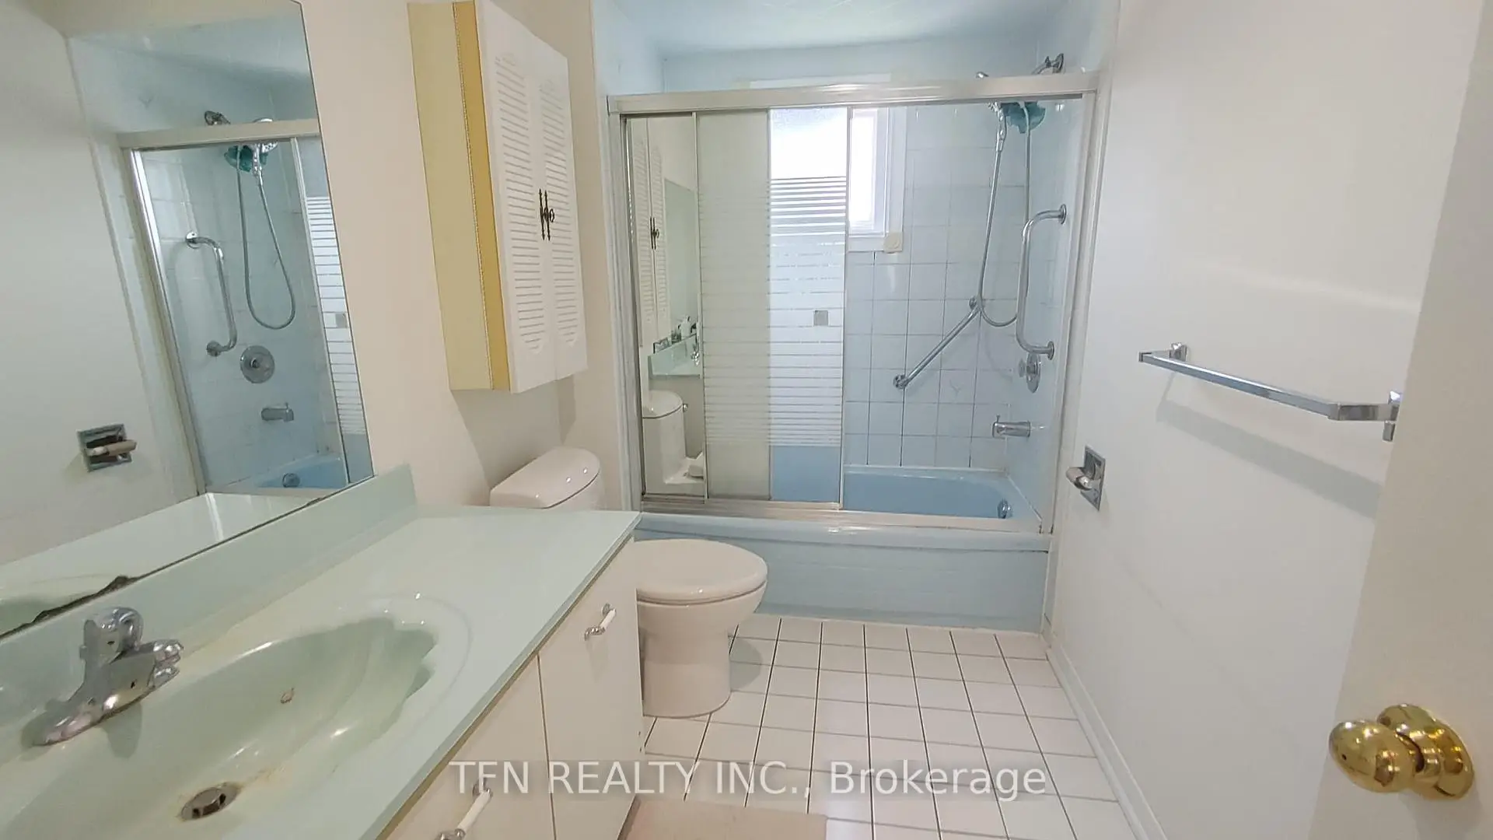
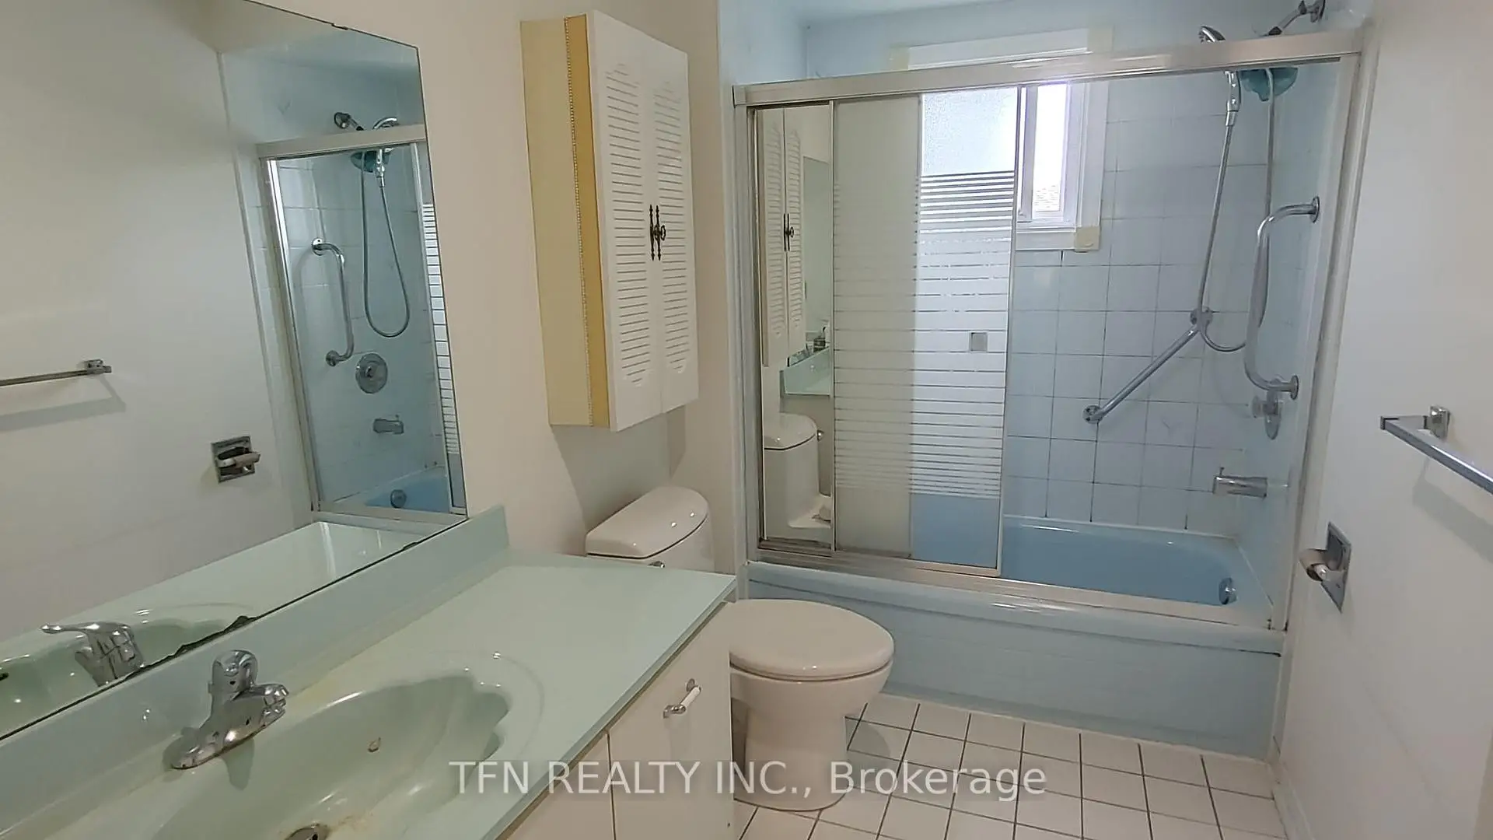
| 2xBaths | 4 pcs | Second |
|
| 1xBath | 2 pcs | Ground |
|
| 1xBath | 3 pcs | Lower |
Property Summary
Located close to the intersection of Bathurst & Atkinson, 112 Trafalgar Sq is a 4+2 bedrooms 4 washrooms Detached. The unit has a Double Attached Parking Spaces. The property basement is Walk-Up Apartment. The property has many nice features including None. Living Room Rm, Dinning Room Rm, Family Room Rm, Kitchen and Breakfast Room are on the Ground floor; Bedroom, Br and Living Room Rm are on the Lower floor.Local Area Profile
This property is located in a predominantly owner-occupied residential area with housing made up primarily of detached homes. Approximately 48% of residents hold a bachelor's degree or higher, while about 22% have a college credential. Residents use a combination of driving and public transit for commuting.
School Information
Elementary Schools
-
Home schoolRank: 476 out of 3022 (Score: 7.7)Distance to school: 0.5 km (~9 min walk)
-
French Immersion school
Rank: 963 out of 3022 (Score: 6.9)Distance to school: 3.3 km (~10 min drive) -
Rank: 1934 out of 3022 (Score: 5.5)Distance to school: 3.0 km (~9 min drive)
-
Rank: 1101 out of 3022 (Score: 6.7)Distance to school: 2.6 km (~8 min drive)
-
Catholic Gifted program school
Rank: 1 out of 3022 (Score: 10.0)Distance to school: 3.7 km (~11 min drive) Secondary Schools
-
Home schoolRank: 100/746 (Score: 7.9) 5 year average: 60/746 (Score: 7.9)Distance to school: 0.4 km (~7 min walk)
-
French Immersion school
Rank: 52/746 (Score: 8.4) 5 year average: 76/746 (Score: 7.8)Distance to school: 3.0 km (~9 min drive) -
Arts program school
Rank: 100/746 (Score: 7.9) 5 year average: 60/746 (Score: 7.9)Distance to school: 0.4 km (~7 min walk) -
Rank: 67/746 (Score: 8.2) 5 year average: 109/746 (Score: 7.5)Distance to school: 5.5 km (~16 min drive)
-
Catholic Home school
Rank: 141/746 (Score: 7.5) 5 year average: 169/746 (Score: 7.1)Distance to school: 2.0 km (~36 min walk) -
Rank: 112/746 (Score: 7.8) 5 year average: 87/746 (Score: 7.7)Distance to school: 7.0 km (~21 min drive)
-
Rank: 1/746 (Score: 10.0) 5 year average: 3/746 (Score: 9.2)Distance to school: 8.2 km (~25 min drive)









