
Description
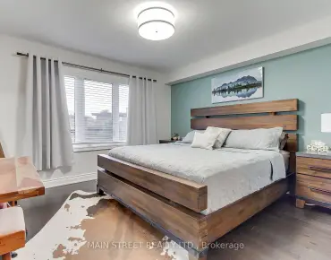
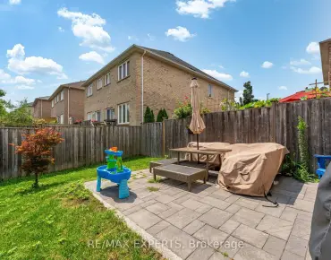
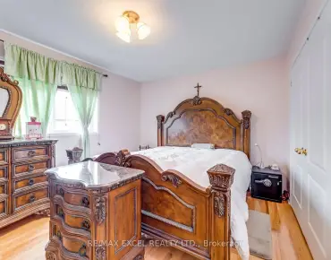
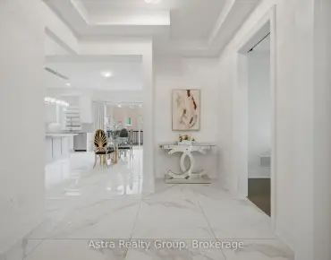
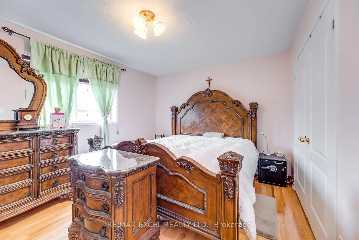
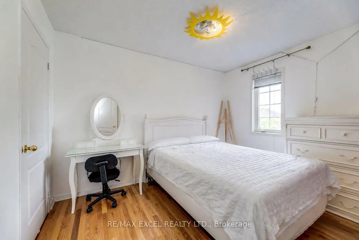
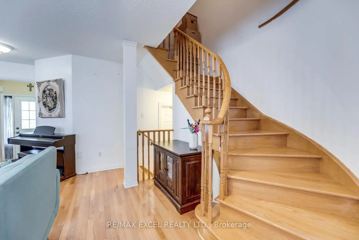
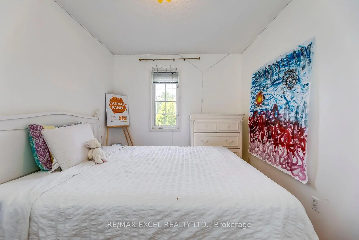
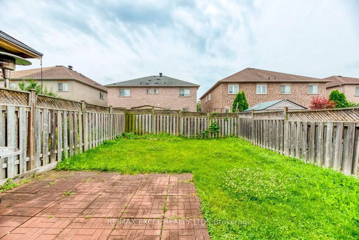
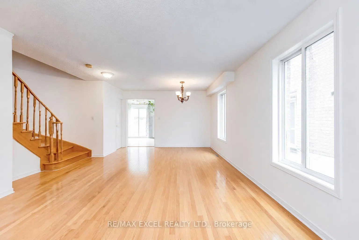
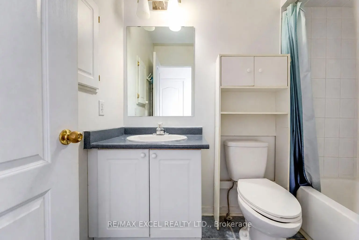
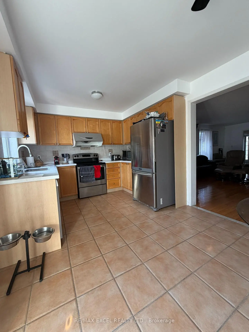
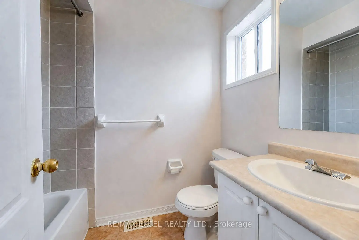
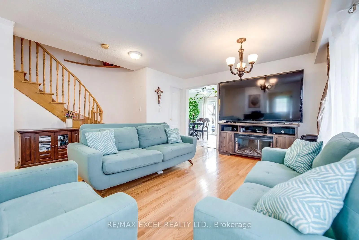
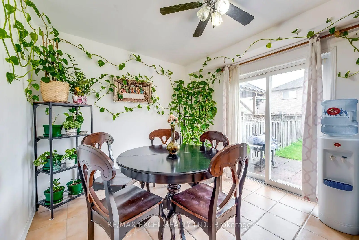
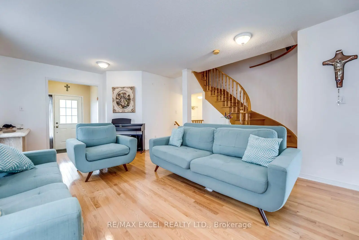
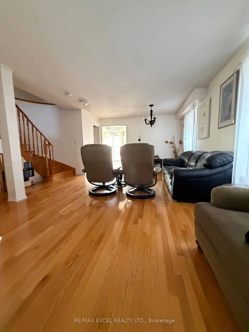
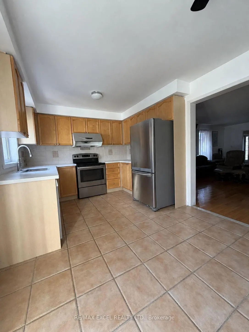
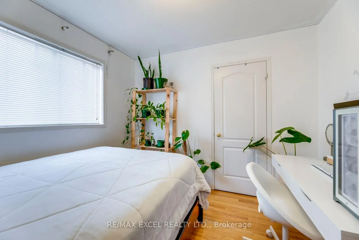
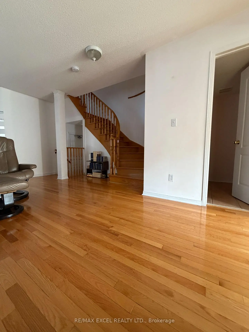
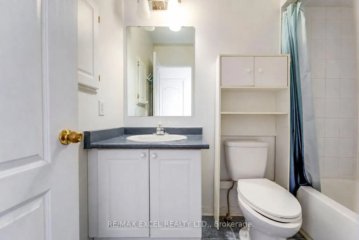
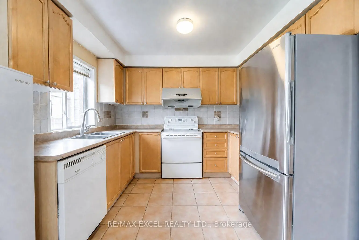
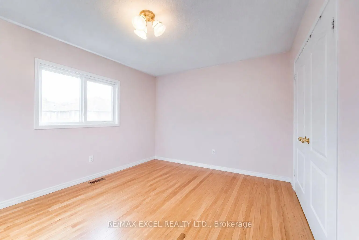
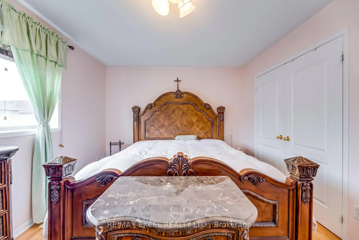
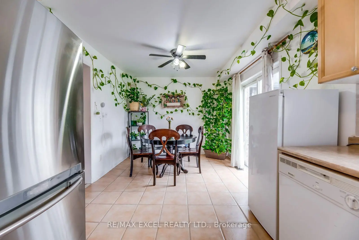
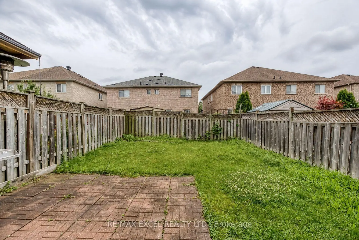
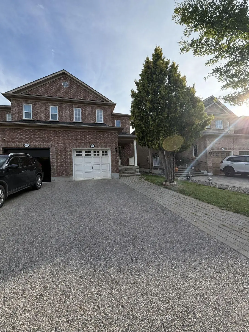
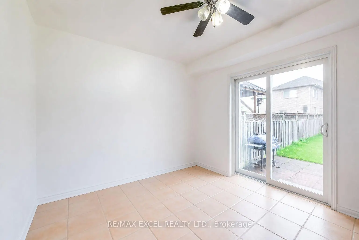
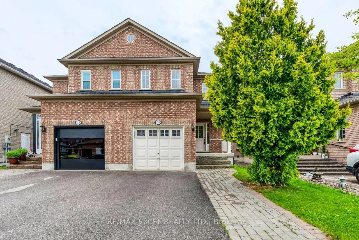
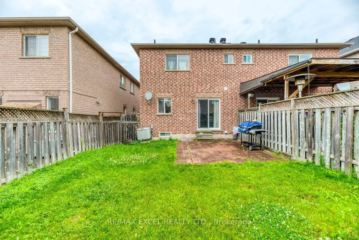
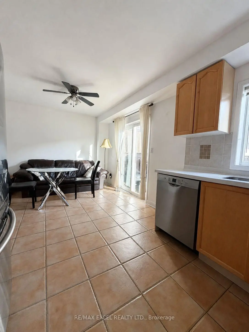
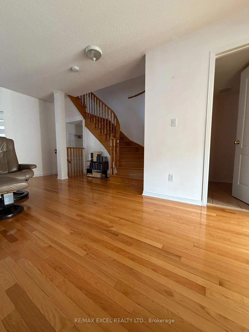
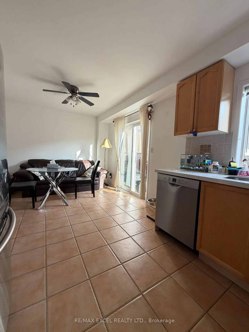
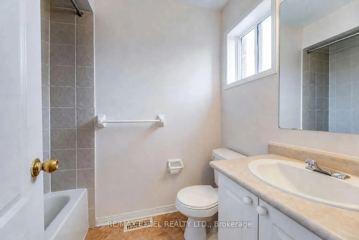
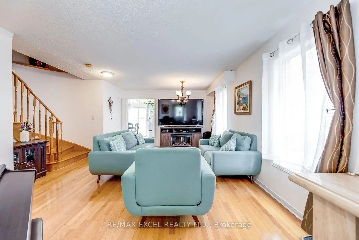
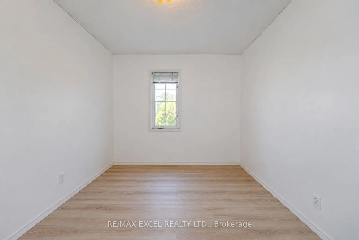
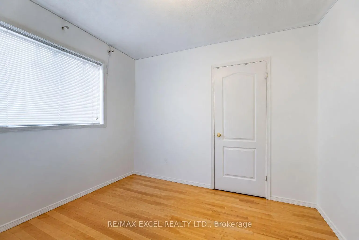
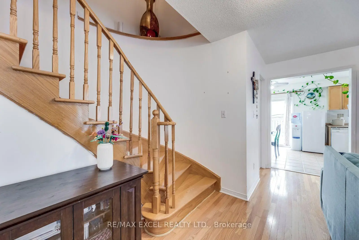
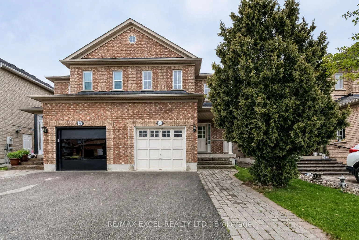
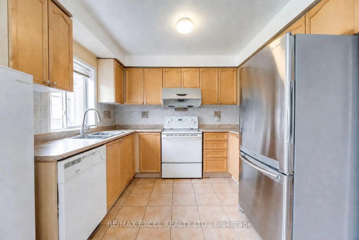
Bright, spacious and well-maintained four-bedroom semi-detached home in a highly convenient Vaughan location. Walk to Vaughan Mills, schools, parks, public transit, GO bus service and Canada's Wonderland, with a short drive to the TTC Vaughan Metropolitan Centre subway station. Features four generously sized bedrooms, hardwood flooring throughout the principal living areas and a beautiful oak staircase. The custom kitchen offers a breakfast area, breakfast bar, backsplash, appliances, new countertop and new sink, with a walkout to the large patio and fully fenced backyard. Updated powder room with a new countertop, sink and light fixture. Parking for four cars with no sidewalk. The unfinished basement includes a rough-in for a future bathroom. Exceptionally clean, comfortable and in absolute move-in condition!
Features
- Facing: South

- Bedrooms: 4

- Bathrooms: 3

- Garages: 1

- Kitchens: 1

Details
- Lot size: 24.61 x 109.91 Feet

- Space: 1500-2000

- Tax: $ 4345.46

- N13709242

- Listing contracted with: RE/MAX EXCEL REALTY LTD.
| Room | Size(M) | Description | |
|---|---|---|---|
| Living Rm | 6.62x3.96 | Hardwood Floor, Combined w/Dining |
|
| Dining Rm | 6.62x3.96 | Hardwood Floor, Combined w/Living |
|
| Kitchen | 3.35x3.05 | Ceramic Floor, Ceramic Backsplash |
|
| Breakfast | 3.05x2.46 | Ceramic Floor, W/O To Patio |
|
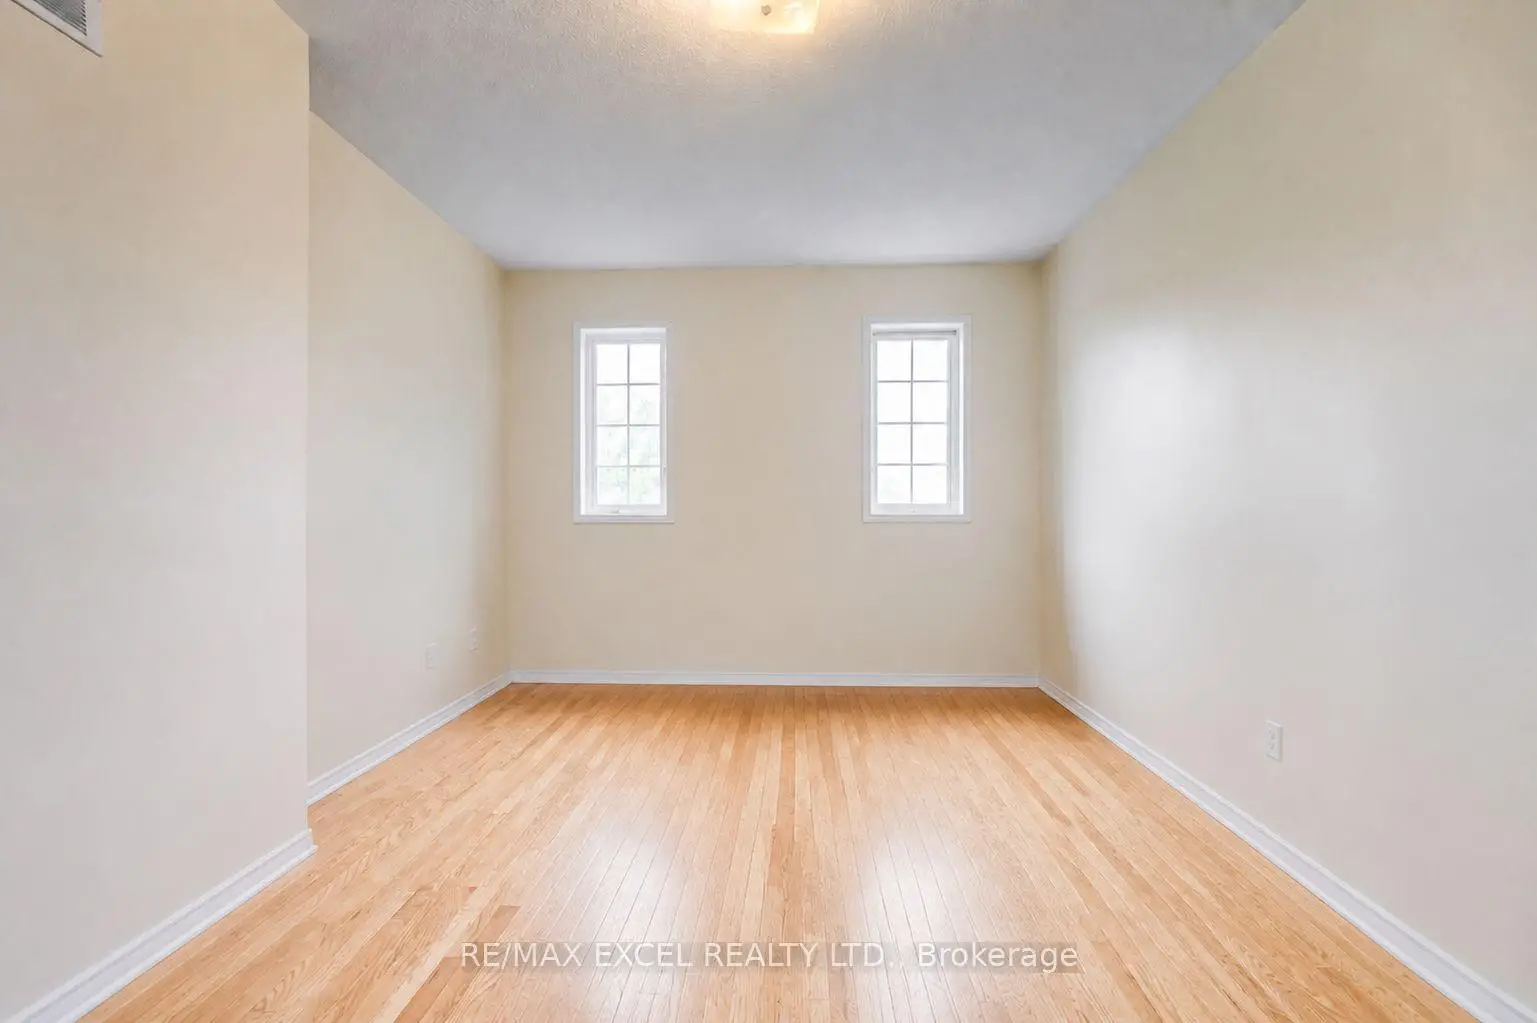
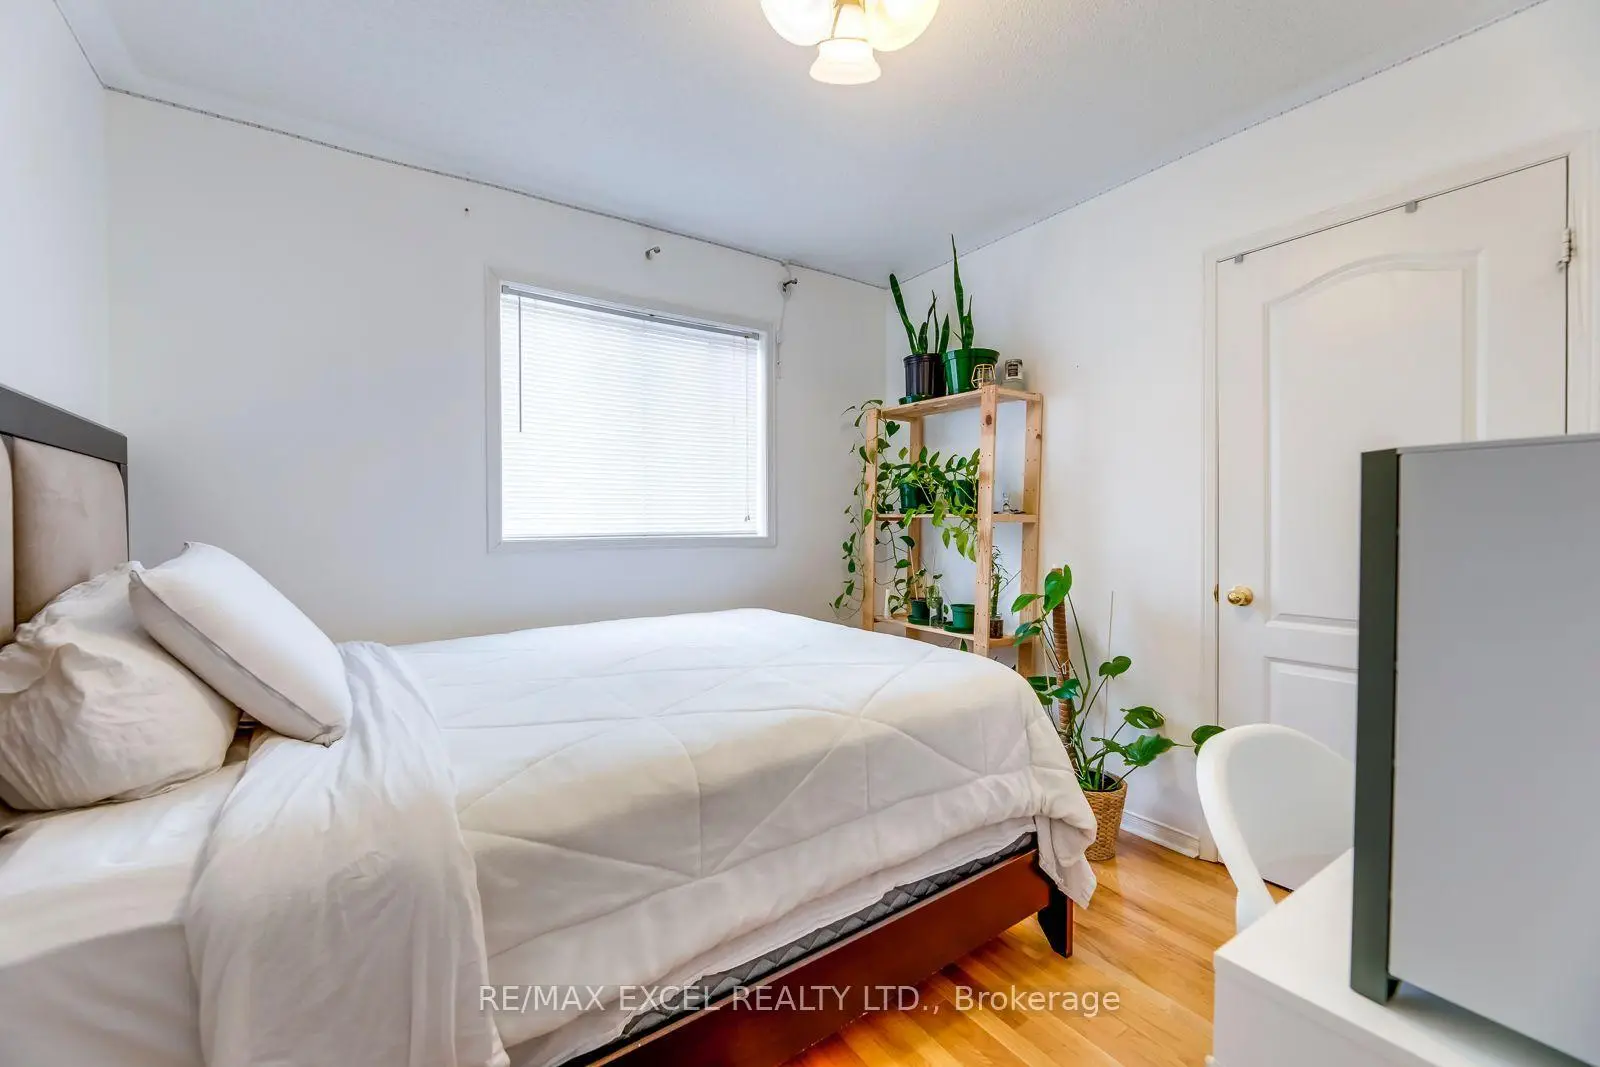
| Primary B | 4.10x3.44 | Hardwood Floor, 4 Pc Ensuite, Walk-In Closet(s) |
|
| 2nd Br | 3.38x3.35 | Hardwood Floor, Closet |
|
| 3rd Br | 3.07x3.05 | Hardwood Floor, Closet |
|
| 4th Br | 4.87x3.35 | Hardwood Floor, Closet |
| Bathroom | Pieces | Level | |
|---|---|---|---|
| 2xBaths | 4 pcs | Second |
|
| 1xBath | 2 pcs | Main |
Property Summary
Located close to the intersection of Jane and Rutherford, 50 Casabel Dr is a 4 bedrooms 3 washrooms Semi-Detached. The unit has a Single Built-In Parking Space. The property basement is not finished. The property has many nice features including Carpet Free. Living Room Rm, Dinning Room Rm, Kitchen and Breakfast Room are on the Main floor.Local Area Profile
This property is located in a predominantly owner-occupied residential area with housing consisting mainly of townhouses. Approximately 38% of residents hold a bachelor's degree or higher, while about 21% have a college credential. The large majority of local commuters travel by car.
School Information
- Maple Creek Public School (Grade:JK-8) 1048/3037
- Maple High School (Grade:9-12) 95/739
- Blessed Trinity Catholic Elementary School (Grade:JK-8) 766/3037
- St. Joan of Arc Catholic High School (Grade:9-12) 503/739
- St. Elizabeth Catholic High School (Grade:9-12) 149/739
- Joseph A. Gibson Public School (Grade:JK-08) 169/3037
- Julliard Public School (Grade:2-8)
- Woodbridge College (Grade:9-12) 406/739