
Description
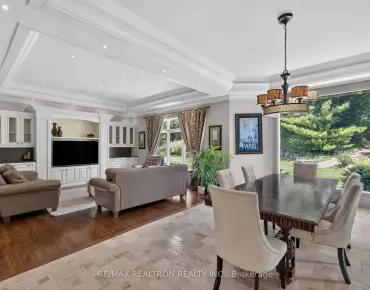
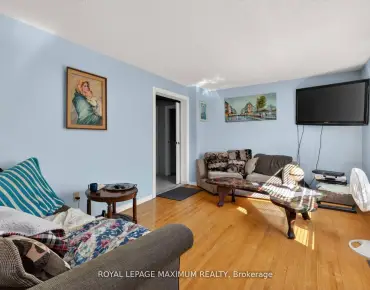
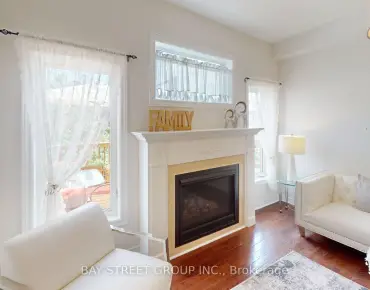
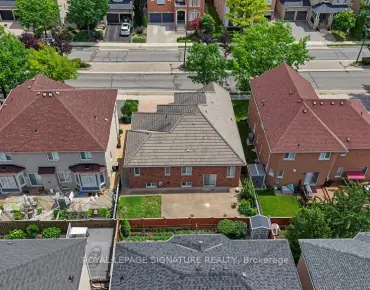
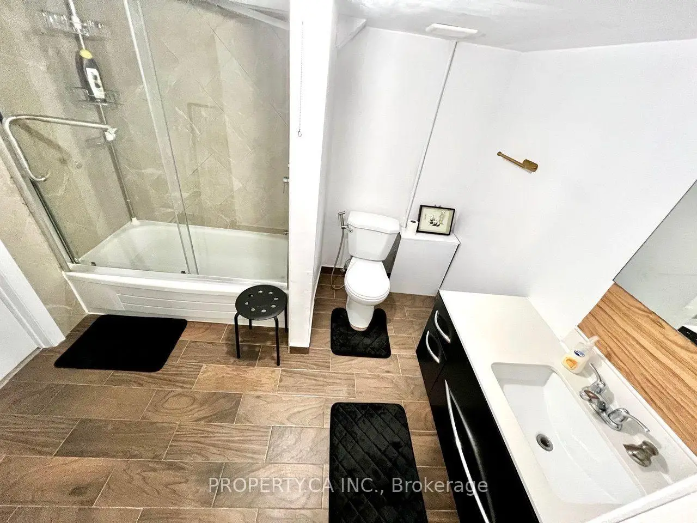
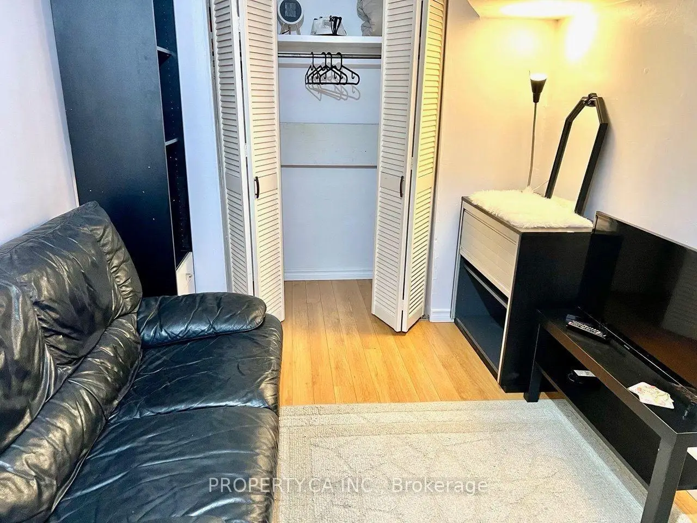
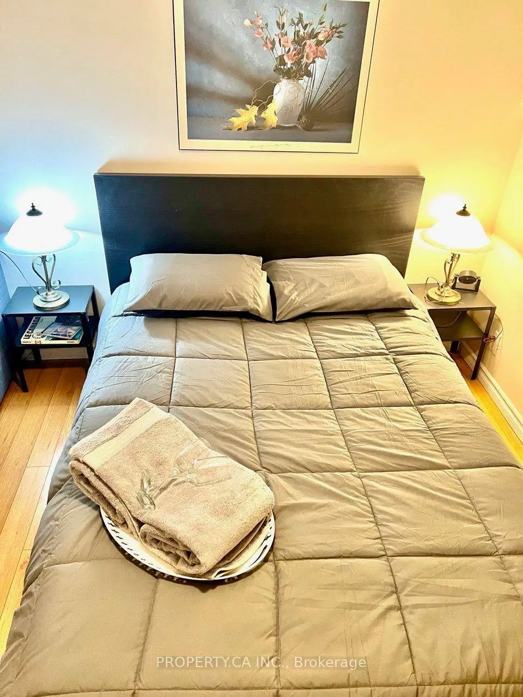
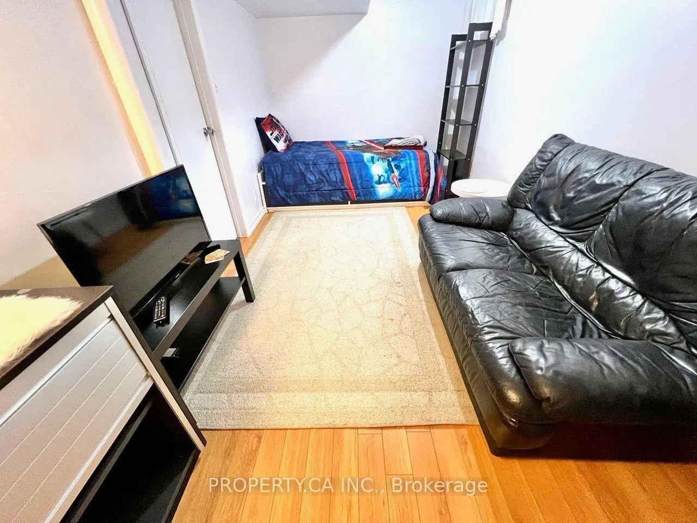
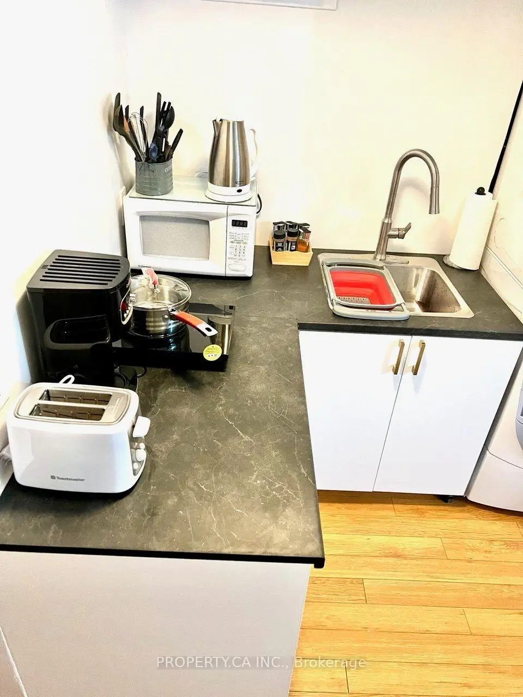
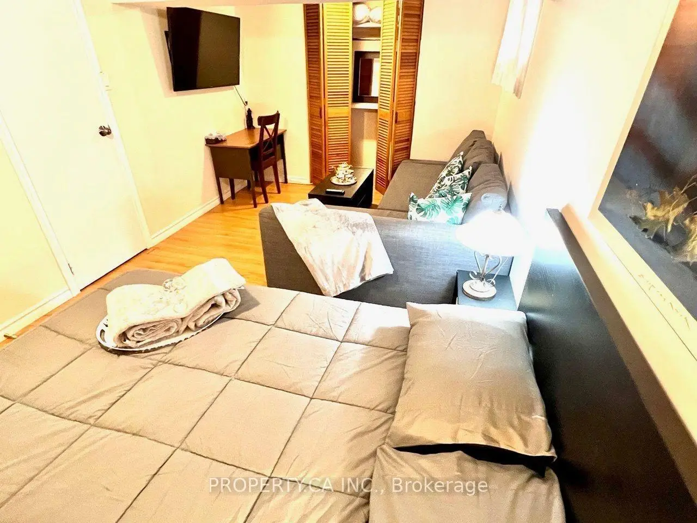
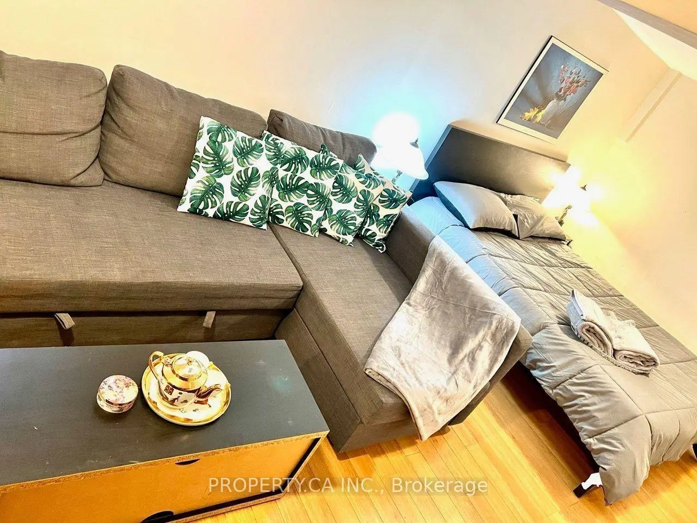
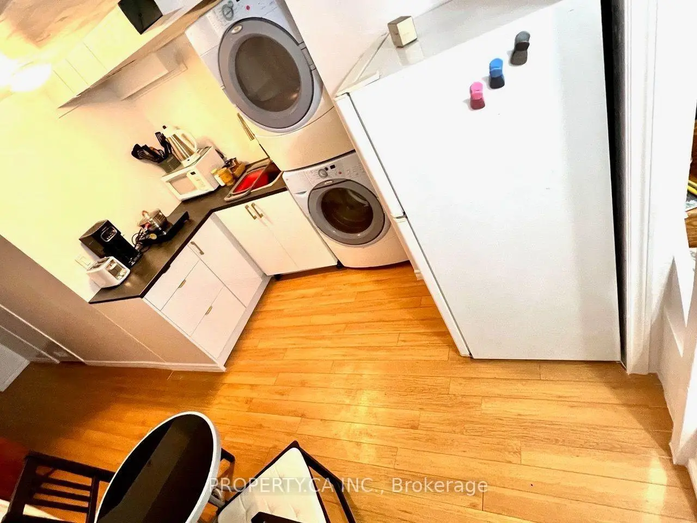
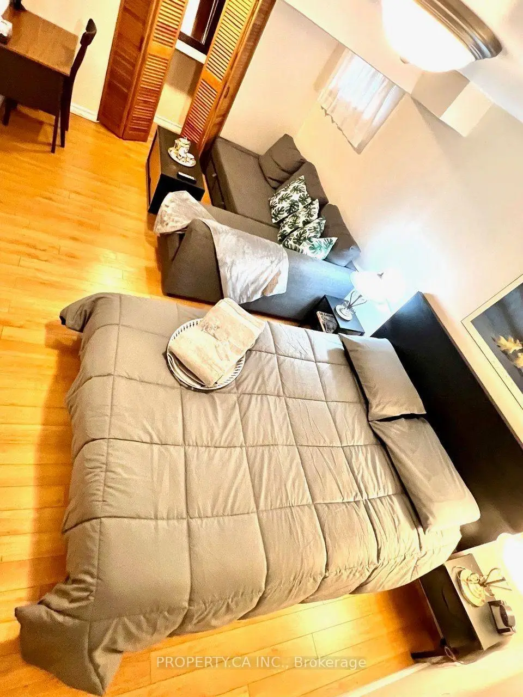
Welcome to Brownridge - One of Thornhill's Most Desirable Family Communities! Nestled on a quiet, family-friendly street in the heart of Brownridge, this spacious home offers over 2,500sq. ft. above grade, plus a fully finished basement apartment with a separate entrance from the garage. Designed with families in mind, the home features bright, open-concept living and dining areas perfect for everyday living and entertaining. The large family room can easily be converted into a 4th bedroom, offering flexibility for growing families. The oversized eat-in kitchen with breakfast area provides plenty of space for family meals and gatherings. The finished basement includes 2 bedrooms, a kitchen, bathroom, and separate entrance through the garage, currently generating $2,000/month in rental income-an excellent mortgage helper or ideal space for extended family. Enjoy the convenience of being within walking distance to top-rated schools, parks, community centers, the library, shopping, restaurants, and TTC, while being just minutes from Highways 7 & 407, York University, and major amenities and Promenade Mall. Whether you're a growing family or a first-time home buyer, this is a rare opportunity to own a spacious home in one of Thornhill's most established and sought-after neighbourhoods.
Features
- Facing: East

- Bedrooms: 3

- Bathrooms: 4

- Garages: 1

- Kitchens: 1

Details
- Lot size: 24.61 x 98.43 Feet

- Space: 1500-2000

- Tax: $ 4887.03

- N13610942

- Listing contracted with: PROPERTY.CA INC.
| Room | Size(M) | Description | |
|---|---|---|---|
| Living Rm | 18.04x | Hardwood Floor, W/O To Deck |
|
| Dining Rm | 10.17x11.32 | Hardwood Floor, Open Concept |
|
| Kitchen | 10.83x8.37 | Granite Counters, Ceramic Floor |
|
| Breakfast | 8.37x7.87 | Window, Pantry |
|
| Family Rm | 13.78x9.02 | Hardwood Floor, Large Window |
|
| Primary B | 10.83x18.70 | 4 Pc Ensuite, Double Closet, Hardwood Floor |
|
| 2nd Br | 8.20x10.99 | Window, Hardwood Floor |
|
| 3rd Br | 8.69x10.99 | Window, Hardwood Floor |
|
| Br | 8.20x11.48 | Laminate, Double Closet |
|
| Br | 9.84x13.12 | Laminate, Double Closet |
|
| Bath | 0.00x0.00 |
| Bathroom | Pieces | Level | |
|---|---|---|---|
| 1xBath | 4 pcs | Second |
|
| 1xBath | 4 pcs | Second |
|
| 1xBath | 2 pcs | Main |
|
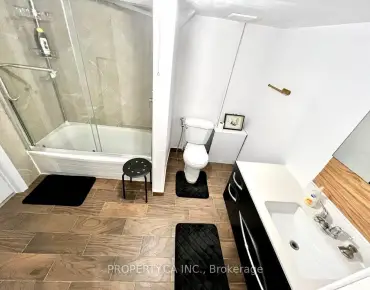
| 1xBath | 4 pcs | Basement |
Property Summary
Located close to the intersection of Bathurst and Clark, 80 Peter Andrew Cres is a 3 bedrooms 4 washrooms Detached. The unit has a Single Attached Parking Space. The property's basement is finished and has bedrooms. The property has many nice features including Countertop Range and Carpet Free. Living Room Rm, Dinning Room Rm, Kitchen and Breakfast Room are on the Main floor.Local Area Profile
This property is located in a predominantly owner-occupied residential area with housing made up primarily of detached homes. Approximately 64% of residents hold a bachelor's degree or higher, while about 16% have a college credential. The large majority of local commuters travel by car.
School Information
Elementary Schools
-
Home schoolRank: 1729 out of 3022 (Score: 5.8)Distance to school: 0.3 km (~5 min walk)
-
French Immersion school
Rank: 963 out of 3022 (Score: 6.9)Distance to school: 1.3 km (~23 min walk) -
Rank: 1101 out of 3022 (Score: 6.7)Distance to school: 1.5 km (~27 min walk)
-
Catholic Gifted program school
Rank: 1 out of 3022 (Score: 10.0)Distance to school: 5.8 km (~18 min drive) Secondary Schools
-
AP program school
Rank: 52/746 (Score: 8.4) 5 year average: 76/746 (Score: 7.8)Distance to school: 1.5 km (~26 min walk) -
Rank: 52/746 (Score: 8.4) 5 year average: 76/746 (Score: 7.8)Distance to school: 1.5 km (~26 min walk)
-
Arts program school
Rank: 100/746 (Score: 7.9) 5 year average: 60/746 (Score: 7.9)Distance to school: 1.8 km (~33 min walk) -
Home school
Rank: 89/746 (Score: 8.0) 5 year average: 109/746 (Score: 7.5)Distance to school: 7.7 km (~23 min drive) -
Catholic Home school
Rank: 141/746 (Score: 7.5) 5 year average: 169/746 (Score: 7.1)Distance to school: 0.4 km (~8 min walk) -
Rank: 112/746 (Score: 7.8) 5 year average: 87/746 (Score: 7.7)Distance to school: 8.6 km (~26 min drive)
-
Rank: 1/746 (Score: 10.0) 5 year average: 3/746 (Score: 9.2)Distance to school: 10.4 km (~31 min drive)