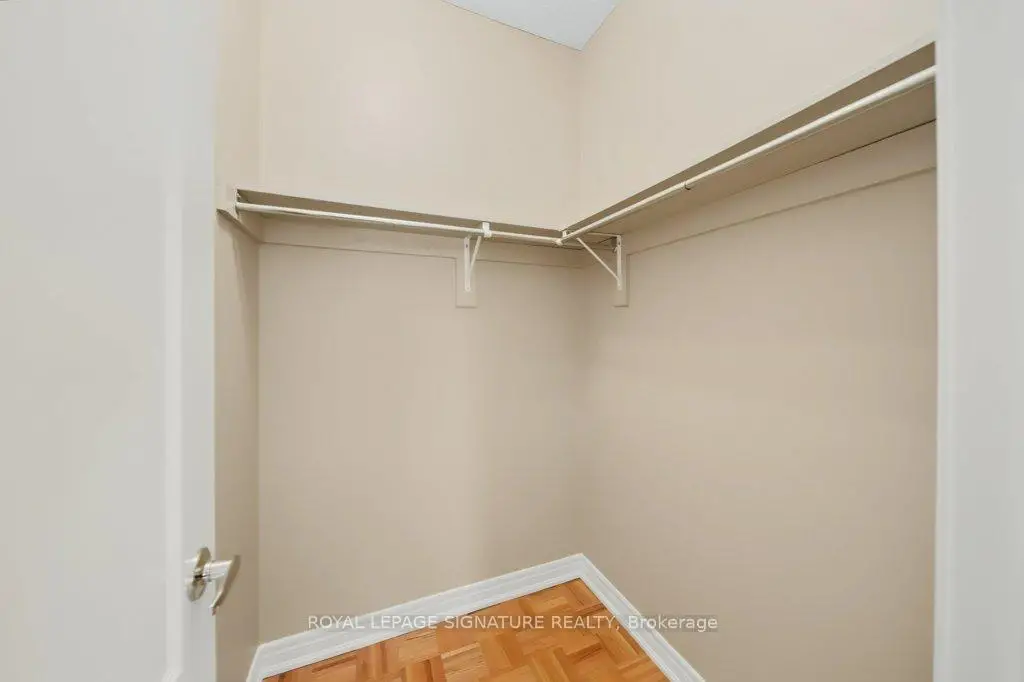

Description
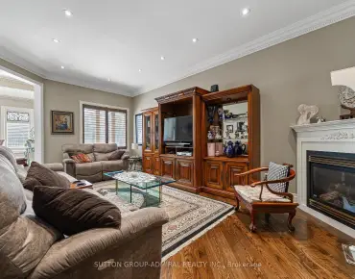
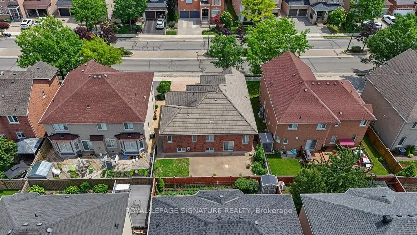
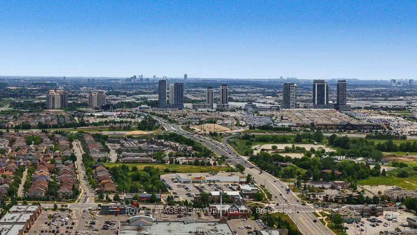
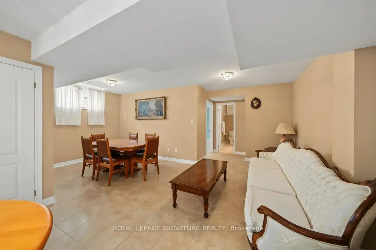
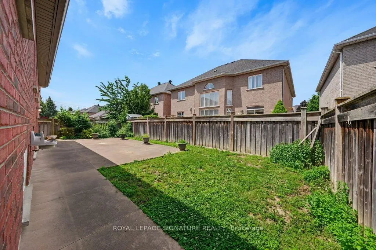
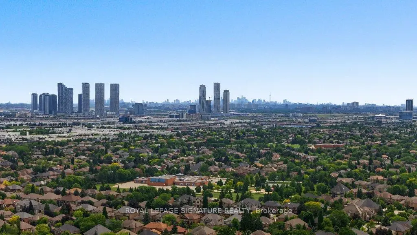
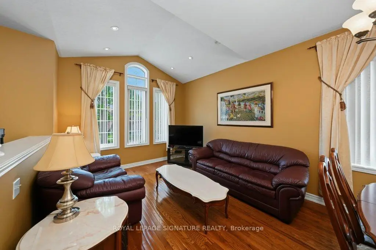
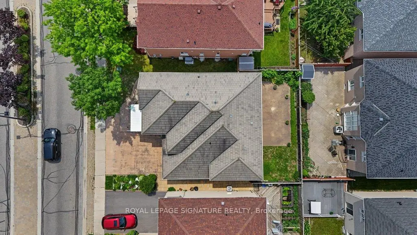
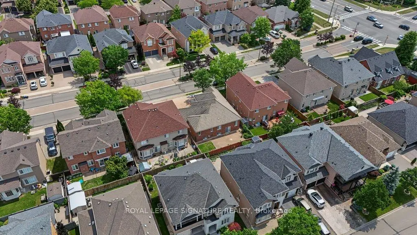
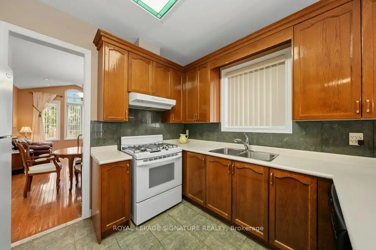
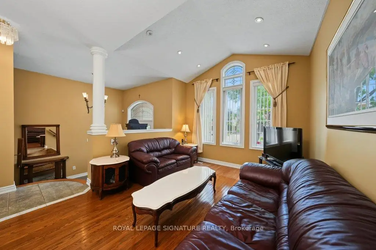
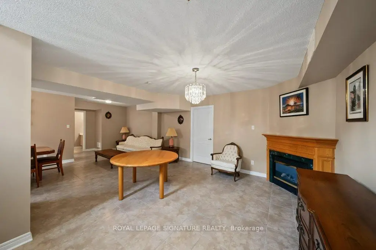
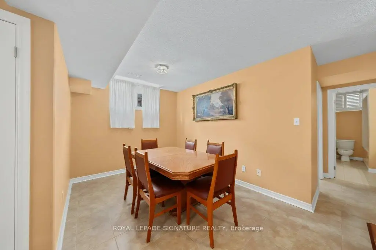
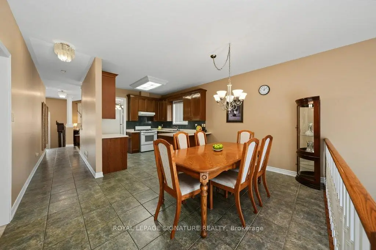
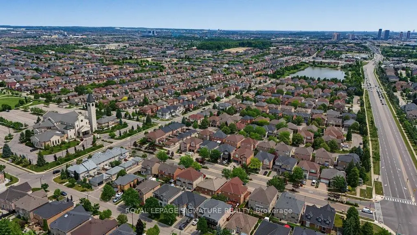
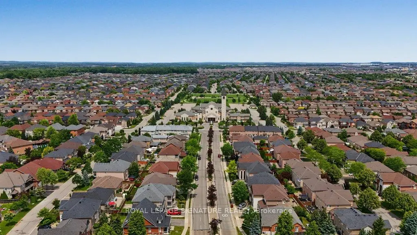
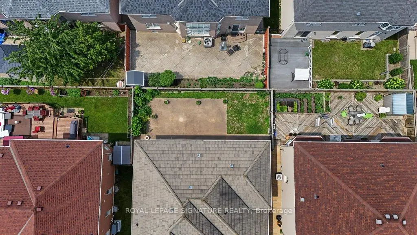
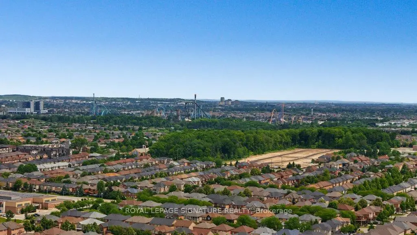
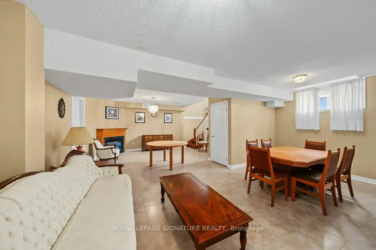
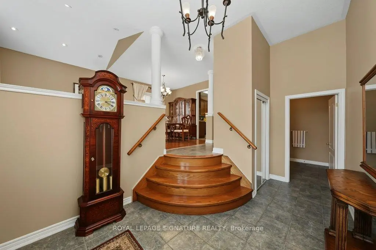
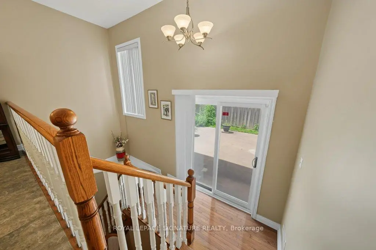
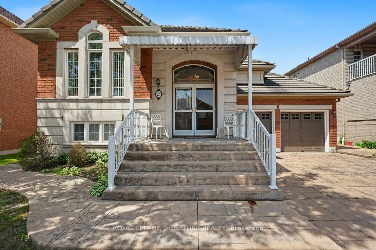
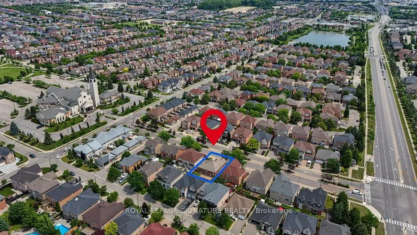
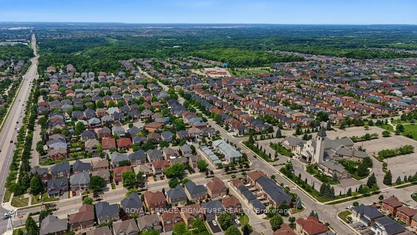
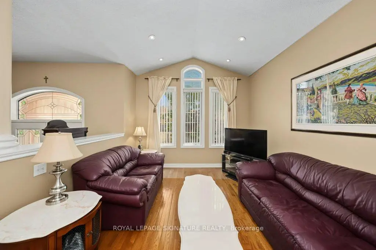
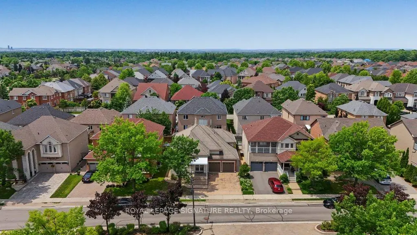
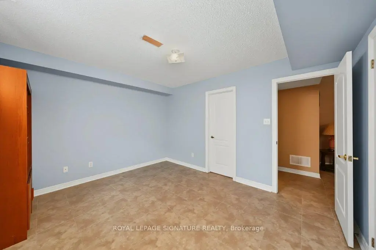
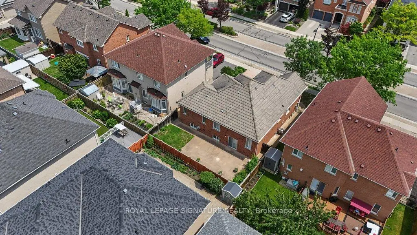
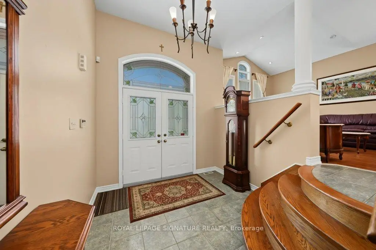
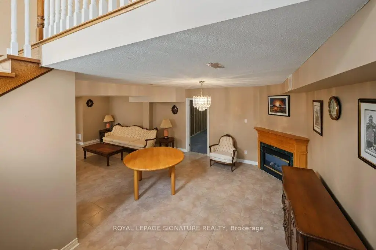
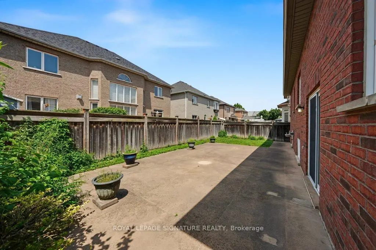
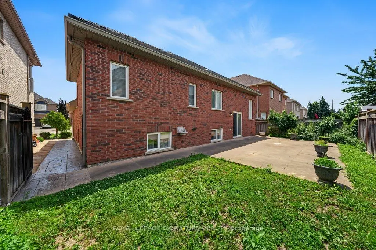
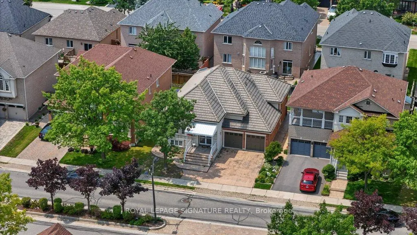
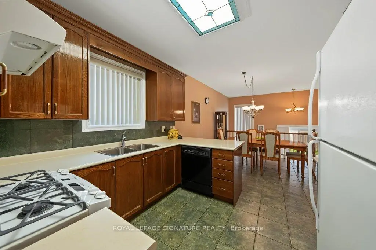
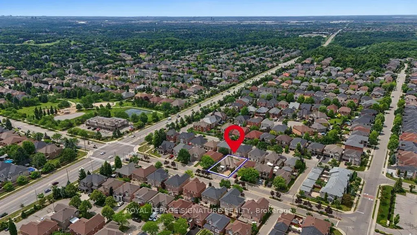
***A Special Property That Has Been Cherished Since Day One - Ready For Its Next Chapter*** Lovingly Cared For By The Original Owner, This Charming 2+1 Bedroom Bungalow Sits On A Quiet Street In Prime Vellore Village, Surrounded By Parks, Schools, Shops, And Everything That Makes This Neighbourhood One Of Vaughan's Most Sought After Pockets. The Home Has A Welcoming Feel From The Moment You Step Inside, With Wood Floors, Pot Lights, And A Bright, Comfortable Layout That Has Been Thoughtfully Maintained Over The Years. The Main Living Spaces Flow Naturally Toward A Beautiful Rear Patio Finished With Patterned Concrete - A Private Outdoor Retreat Perfect For Morning Coffee, Family Gatherings, Or Relaxed Summer Evenings. With Three Full Bathrooms, The Home Offers Everyday Convenience For Families, Downsizers, Or Anyone Wanting A Practical, Easy To Live In Layout. The Finished Basement Adds Meaningful Extra Space, Featuring A Large Recreation Area, An Additional Bedroom, And Flexible Zones Ideal For A Home Office, Gym, Or Guest Suite. A Double Car Garage, Upgraded Tiled Roof, And A Long List Of Careful Improvements Highlight The Pride Of Ownership That's Evident Throughout. Vellore Village Continues To Shine For Its Community Feel, Nearby Trails, Cortellucci Vaughan Hospital, Major Retail, And Quick Access To Highway 400. This Bungalow Stands Out As A Rare Opportunity To Own A Well Loved Home With Strong Curb Appeal And A Warm, Inviting Presence In A Premier Location
Features
- Facing: West

- Bedrooms: 2

- Bathrooms: 3

- Garages: 2

- Kitchens: 1

Details
- Lot size: 50.25 x 78.31 Feet

- Space: 1100-1500

- Tax: $ 5818.00

- N13610776

- Listing contracted with: ROYAL LEPAGE SIGNATURE REALTY
| Room | Size(M) | Description | |
|---|---|---|---|
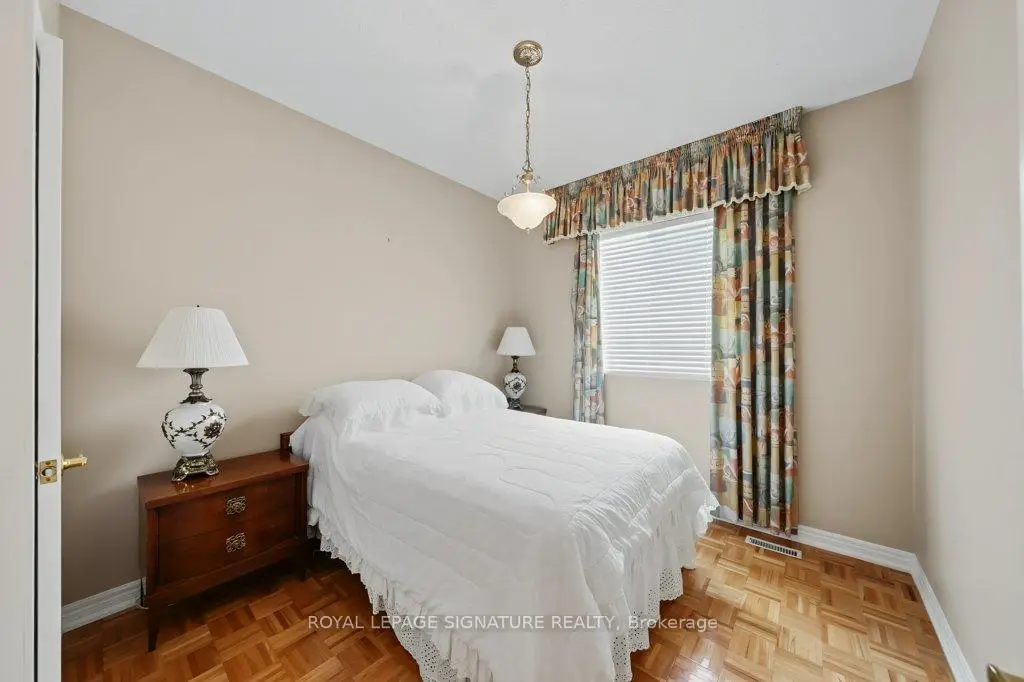
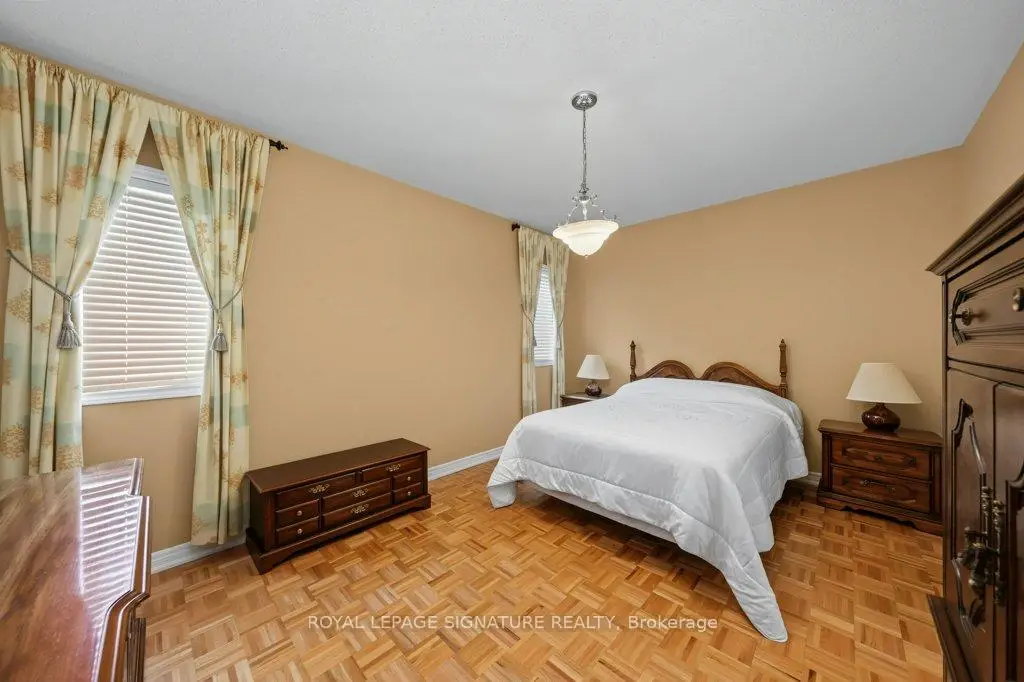
| Primary B | 4.85x4.72 | Parquet, Walk-In Closet(s), 4 Pc Ensuite |
|
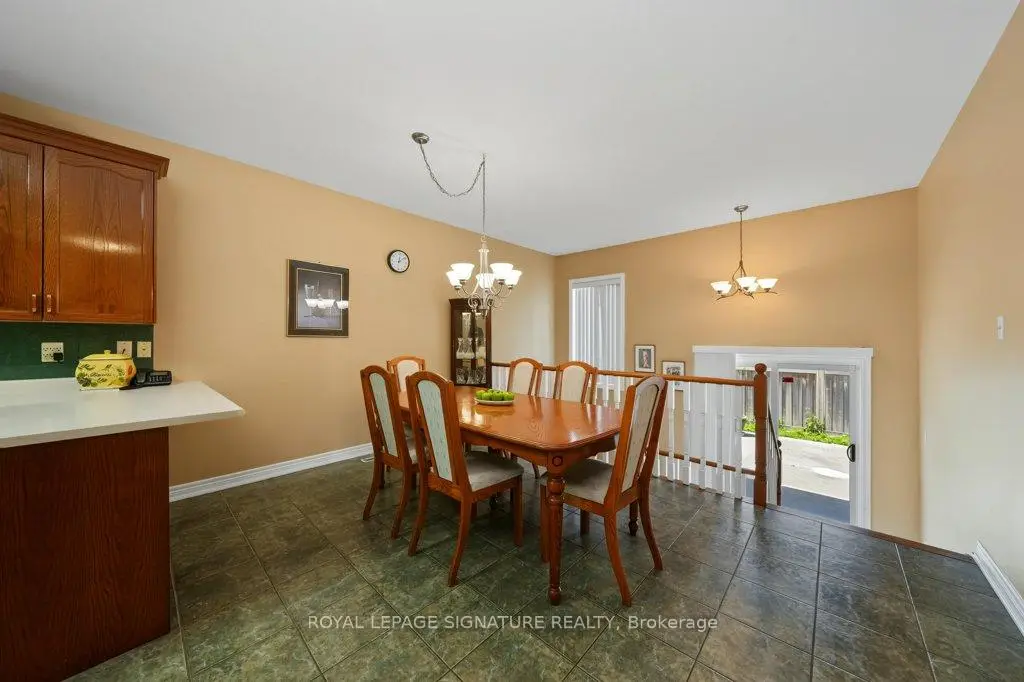
| Dining Rm | 2.78x2.20 | Ceramic Floor, Open Concept, Window |
|
| Breakfast | 3.30x3.00 | Ceramic Floor, Combined w/Kitchen |
|
| Recreatio | 8.90x5.10 | Broadloom, Gas Fireplace, Open Concept |
|
| Cold Rm/C | 2.91x2.10 | Concrete Floor, B/I Shelves |
|
| Living Rm | 3.47x2.91 | Hardwood Floor, Pot Lights, Cathedral Ceiling(s) |
|
| Dining Rm | 3.30x3.18 | Hardwood Floor, Combined w/Living, Window |
|
| Br | 4.10x3.45 | Ceramic Floor, Large Closet, 4 Pc Ensuite |
|
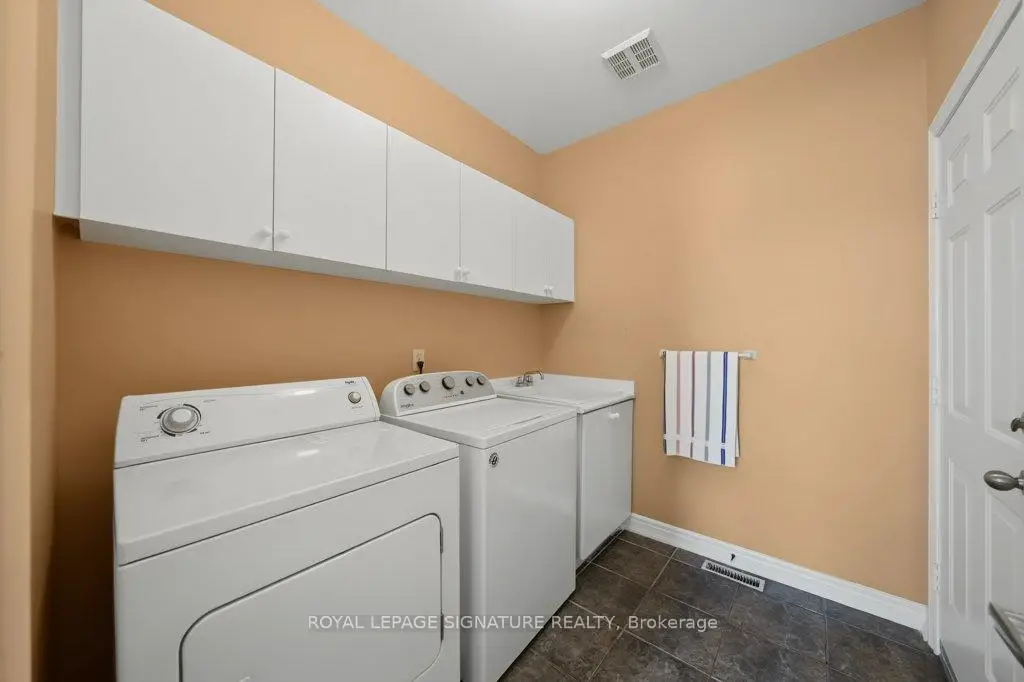
| Utility R | 7.89x4.28 | Concrete Floor, Laundry Sink, B/I Shelves |
|
| 2nd Br | 3.07x2.99 | Parquet, Large Closet, Window |
|
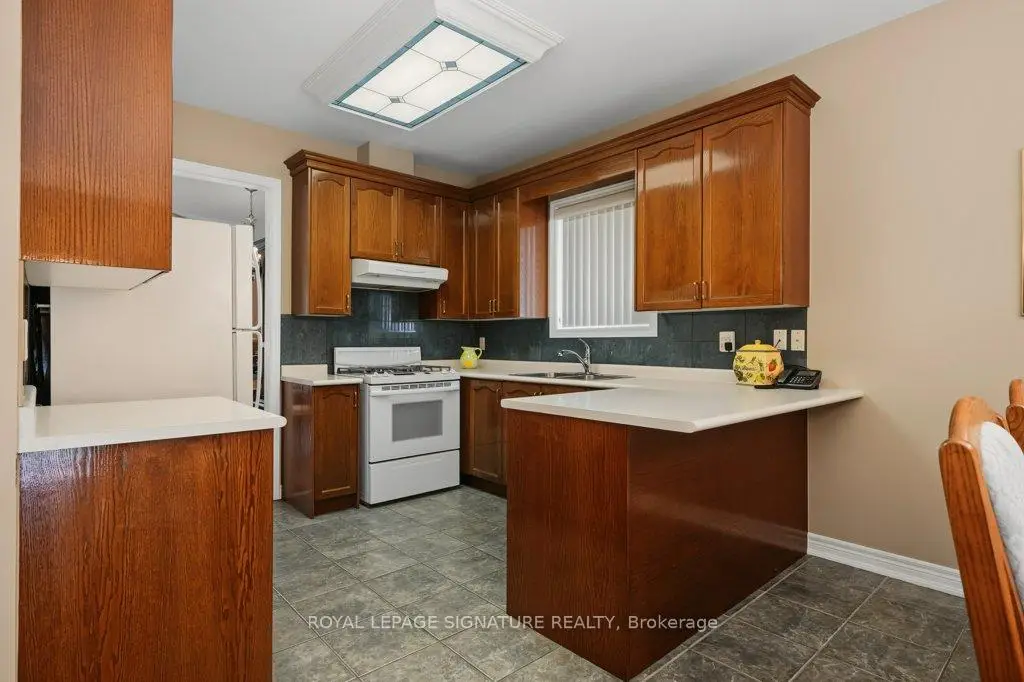
| Kitchen | 3.30x3.11 | Ceramic Floor, Breakfast Area, Pantry |
| Bathroom | Pieces | Level | |
|---|---|---|---|
| 2xBaths | 4 pcs | Main |
|
| 1xBath | 4 pcs | Basement |
Property Summary
Located close to the intersection of Rutherford and Weston, 26 Saint Clare Blvd is a 2+1 bedrooms 3 washrooms Detached. The unit has a Double Attached Parking Spaces. The property has many nice features including Central Vacuum. Primary B, Breakfast Room, Living Room Rm, Dinning Room Rm, second bedroom and Kitchen are on the Main floor.Local Area Profile
This property is located in a predominantly owner-occupied residential area with housing made up primarily of detached homes. Approximately 43% of residents hold a bachelor's degree or higher, while about 31% have a college credential. Driving is the primary commuting method for nearly all local commuters.
School Information
Elementary Schools
-
Home schoolRank: 299 out of 3022 (Score: 8.1)Distance to school: 1.3 km (~24 min walk)
-
French Immersion school
Rank: 571 out of 3022 (Score: 7.5)Distance to school: 1.4 km (~25 min walk) -
Distance to school: 4.3 km (~13 min drive)
-
Catholic Gifted program school
Rank: 299 out of 3022 (Score: 8.1)Distance to school: 1.8 km (~32 min walk) -
Rank: 888 out of 3022 (Score: 7.0)Distance to school: 2.5 km (~7 min drive)
Secondary Schools
-
Home schoolRank: 6/746 (Score: 9.6) 5 year average: 5/746 (Score: 9.0)Distance to school: 2.1 km (~6 min drive)
-
Rank: 219/746 (Score: 7.0) 5 year average: 257/746 (Score: 6.6)Distance to school: 5.1 km (~15 min drive)
-
Arts program school
Rank: 100/746 (Score: 7.9) 5 year average: 60/746 (Score: 7.9)Distance to school: 9.3 km (~28 min drive) -
Home school
Rank: 89/746 (Score: 8.0) 5 year average: 109/746 (Score: 7.5)Distance to school: 3.5 km (~10 min drive) -
Catholic Home school
Rank: 313/746 (Score: 6.4) 5 year average: 359/746 (Score: 6.0)Distance to school: 1.4 km (~25 min walk) -
Catholic AP program school
Rank: 205/746 (Score: 7.1) 5 year average: 228/746 (Score: 6.8)Distance to school: 3.0 km (~9 min drive) -
Rank: 205/746 (Score: 7.1) 5 year average: 228/746 (Score: 6.8)Distance to school: 3.0 km (~9 min drive)