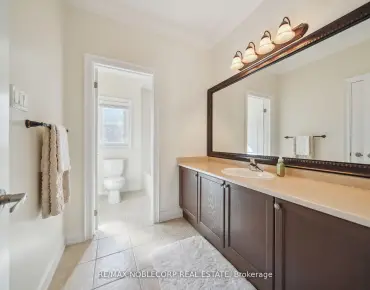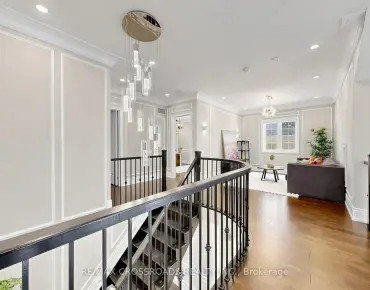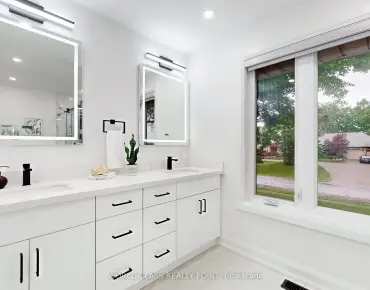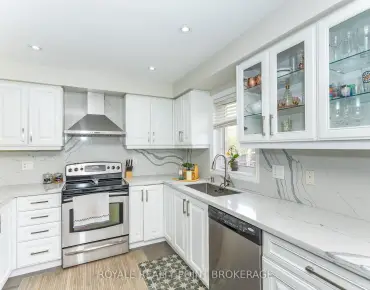

Description
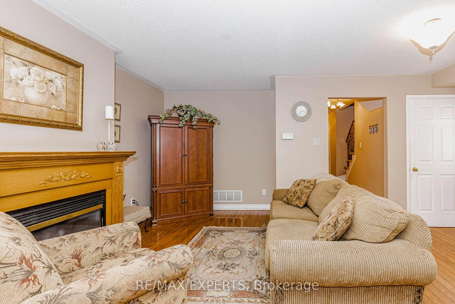
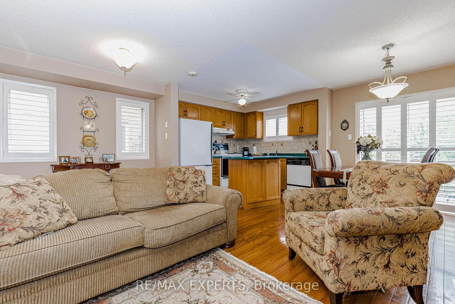
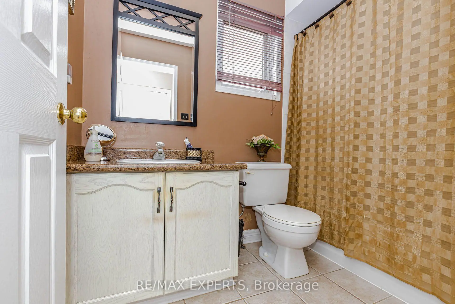
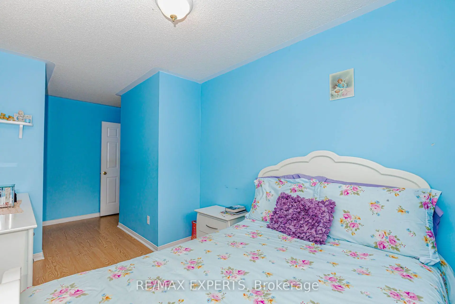
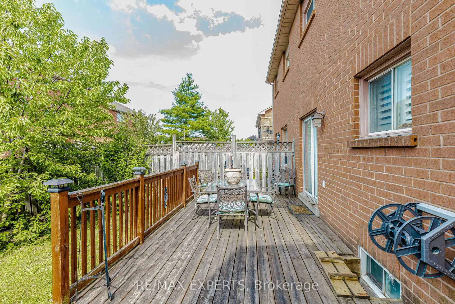
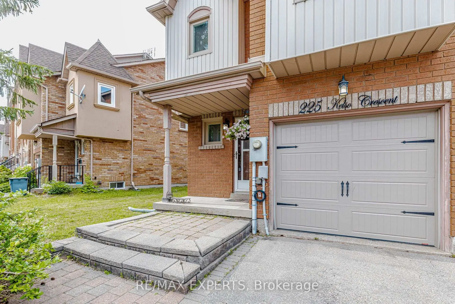
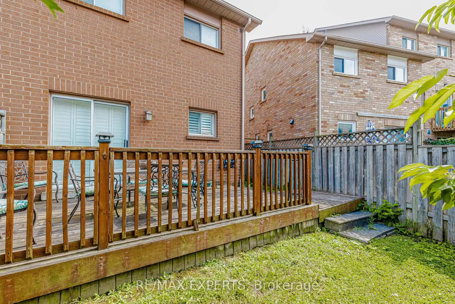
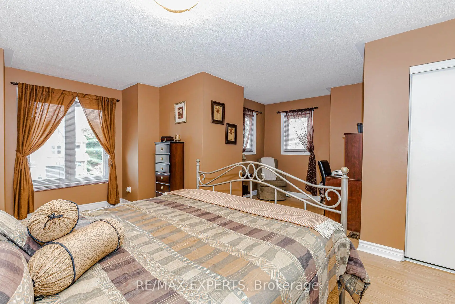
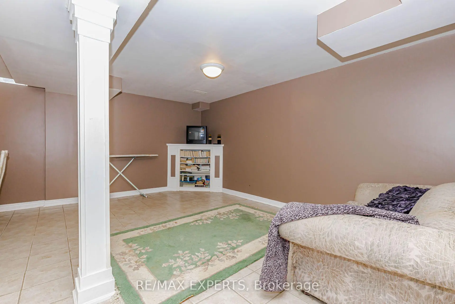
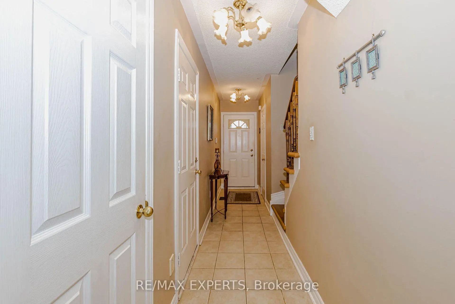
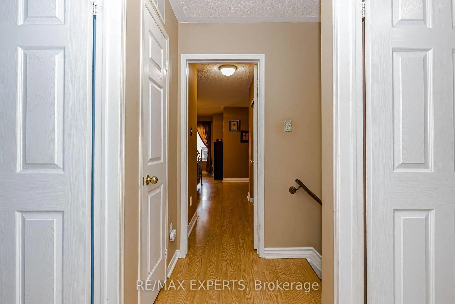
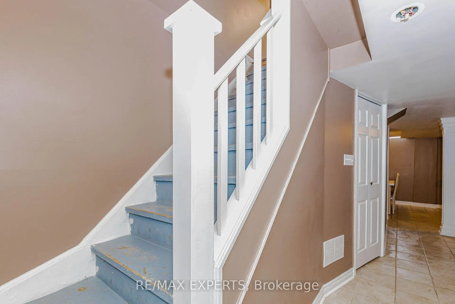
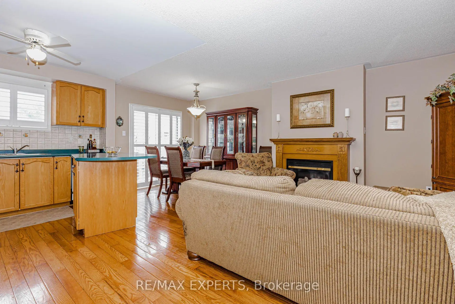
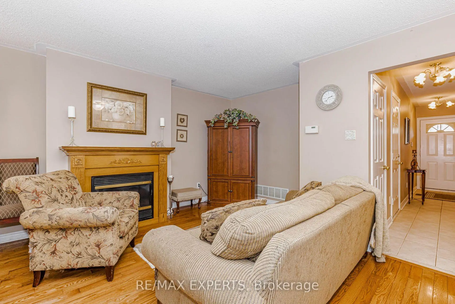
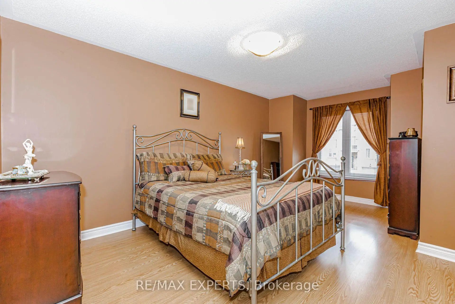
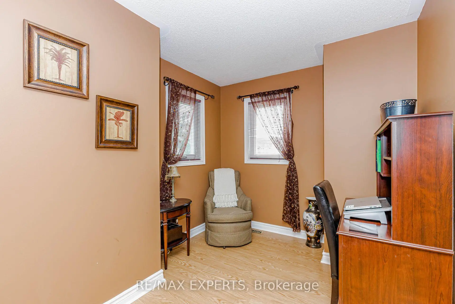
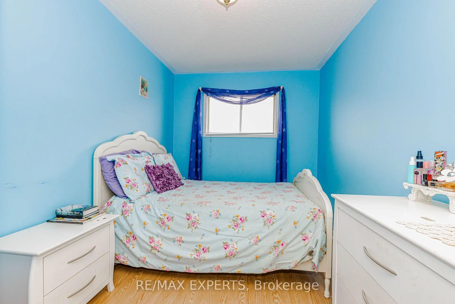
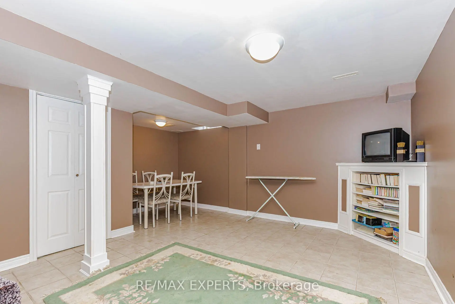
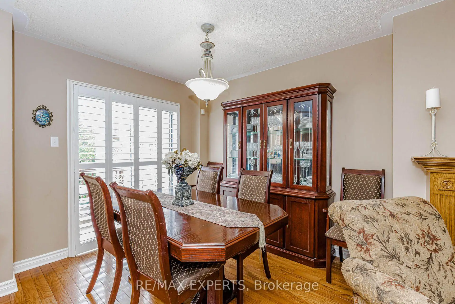
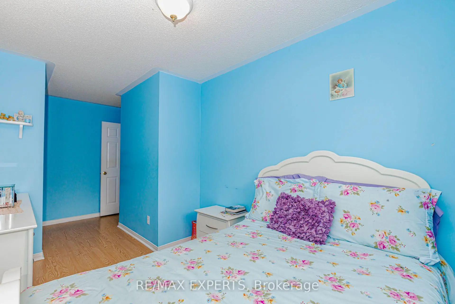
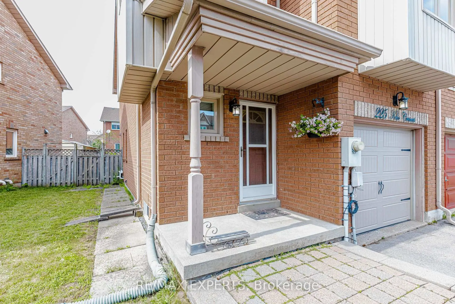
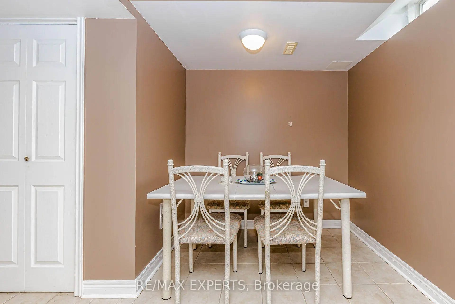
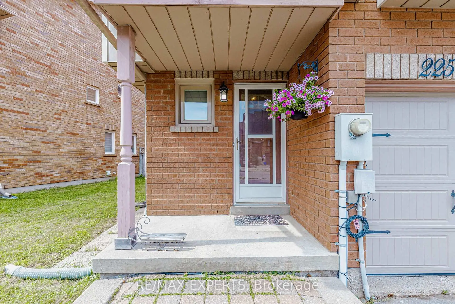
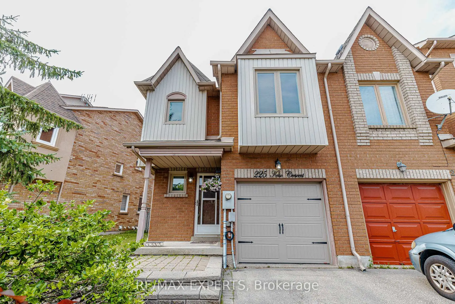
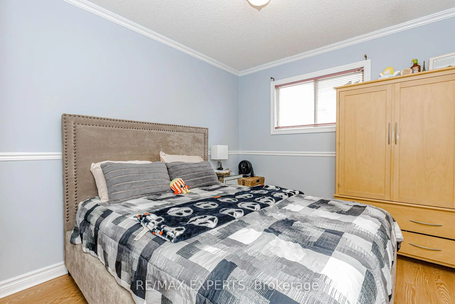
Welcome to 225 Kelso Crescent, a beautifully maintained freehold townhome nestled in one of Maple's most desirable neighbourhoods. They say location is everything, and this home truly delivers. Offering 3 bedrooms, 3 bathrooms, and situated on an incredible 33.69 ft x 90.57 ft reverse pie-shaped lot, this home provides the perfect blend of space, comfort, and potential.The bright open-concept main floor creates a warm and inviting atmosphere, making it ideal fo rboth everyday living and entertaining. Upstairs, you'll find three generously sized bedrooms,while the finished basement offers additional living space perfect for a recreation room, home office, gym, or play area.With ample parking, a spacious backyard, and a functional layout throughout, this home offers incredible value and endless possibilities for families, first-time buyers, or those looking to downsize without compromise.Conveniently located just minutes from top-rated schools, parks, walking trails, community centres, shopping, restaurants, Vaughan Mills Mall, Cortellucci Vaughan Hospital, public transit, and easy access to Highways 400, 407, and GO Transit, you'll quickly understand why Maple is one of Vaughan's most sought-after communities.A fantastic opportunity to own a freehold townhome in one of Vaughan's most desirable communities. Don't miss your chance to call this beautiful property home!
Features
- Facing: North

- Bedrooms: 3

- Bathrooms: 3

- Garages: 1

- Kitchens: 1

Details
- Lot size: 33.69 x 90.57 Feet

- Space: 1100-1500

- Tax: $ 3671.16

- N13588734

- Listing contracted with: RE/MAX EXPERTS
| Room | Size(M) | Description | |
|---|---|---|---|
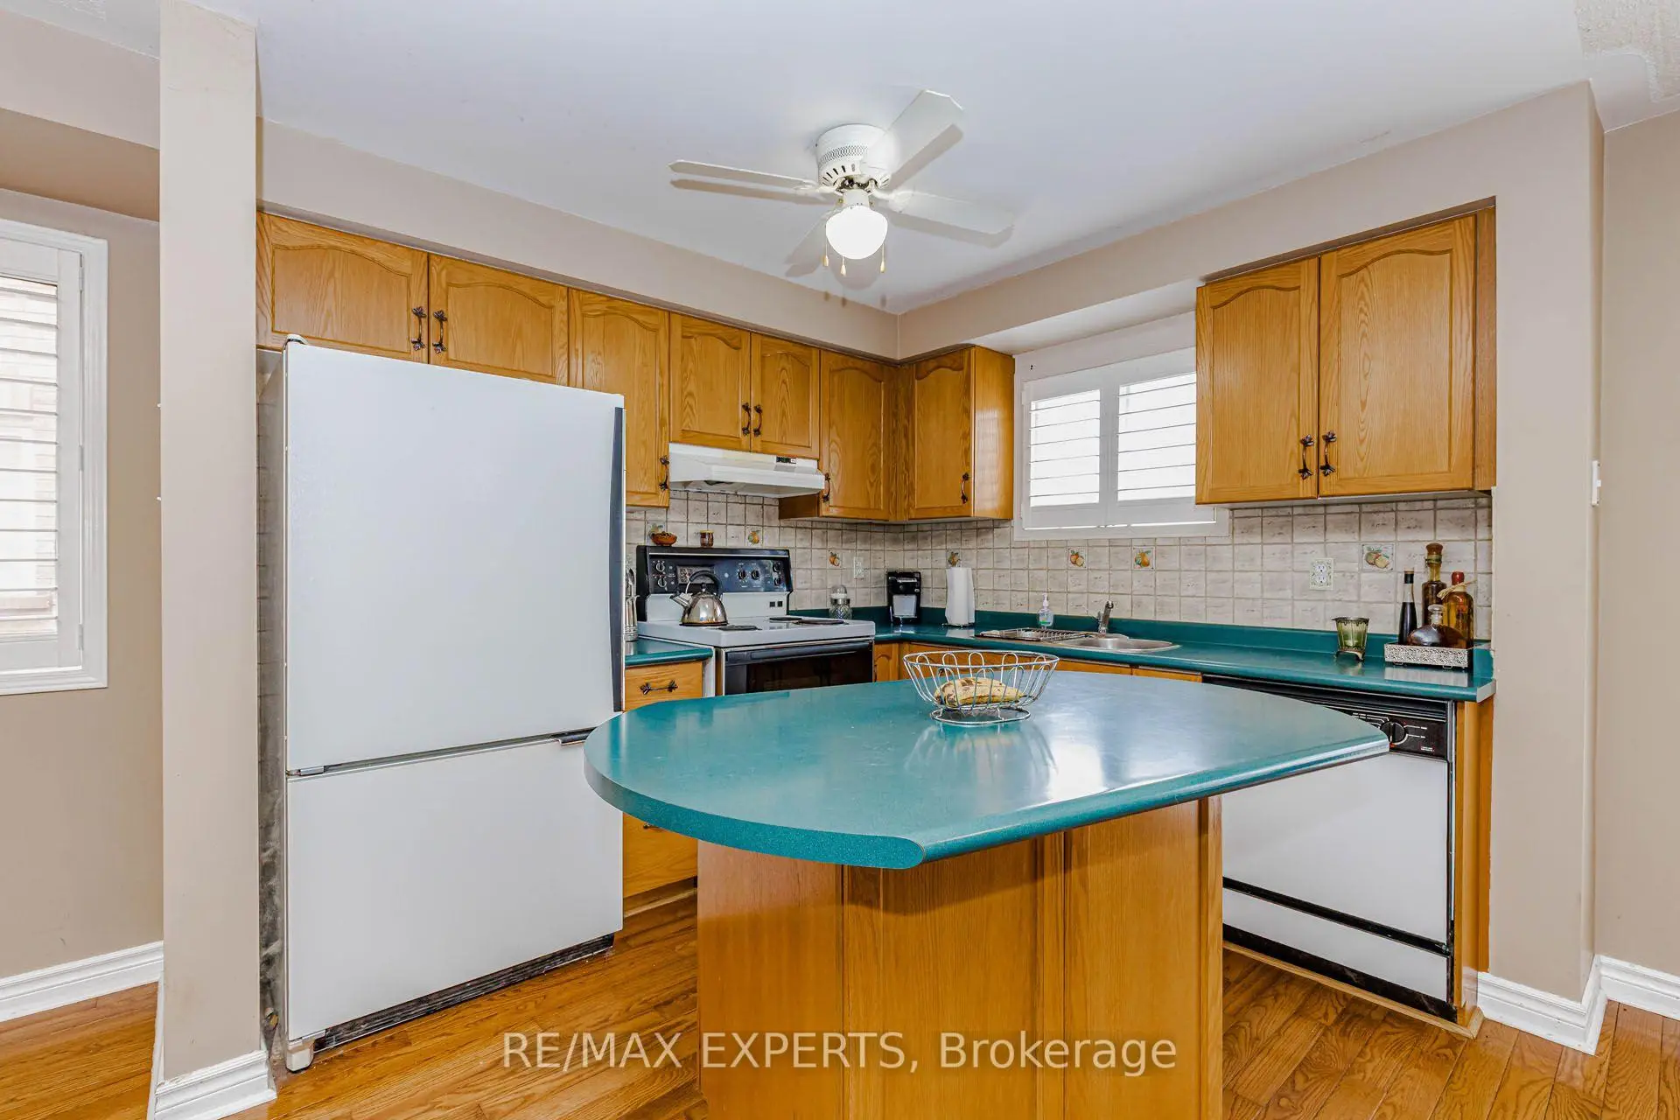
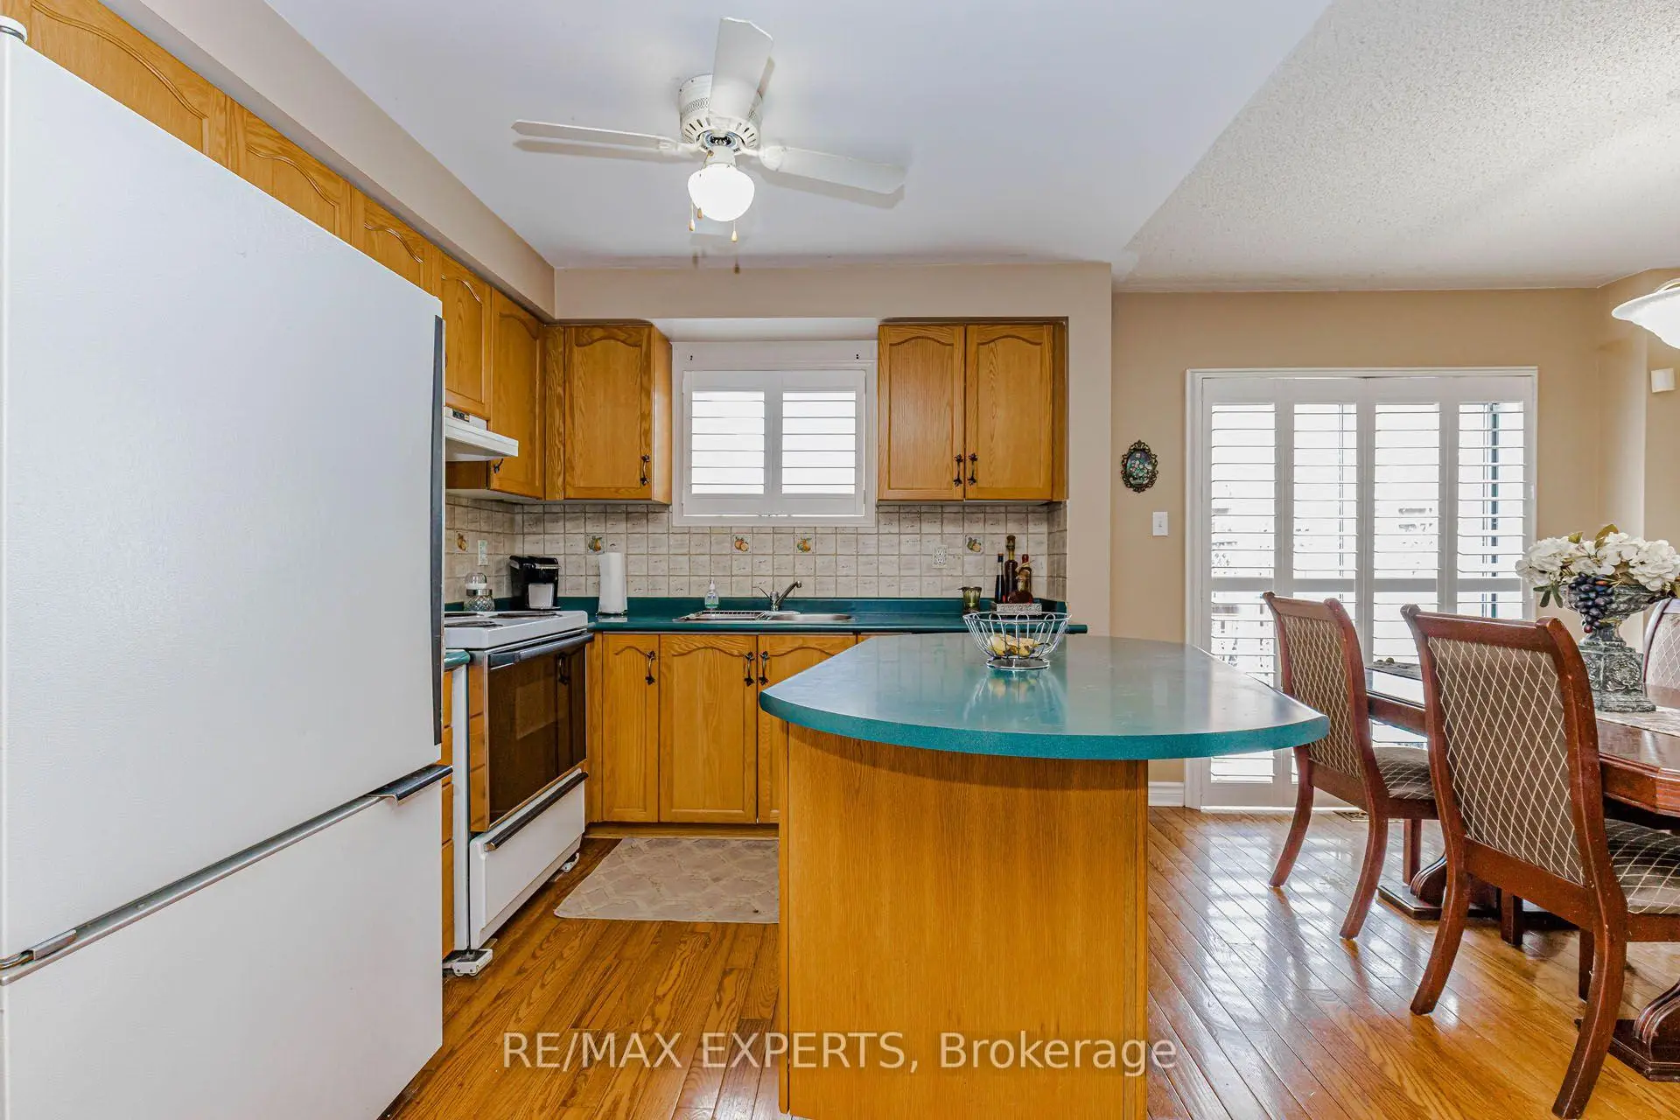
| Kitchen | 2.92x2.72 | Hardwood Floor, W/O To Patio, Overlooks Dining |
|
| Living Rm | 6.58x5.21 | Hardwood Floor, Gas Fireplace, Combined w/Dining |
|
| Dining Rm | 6.58x5.21 | Hardwood Floor, Open Concept, Combined w/Living |
|
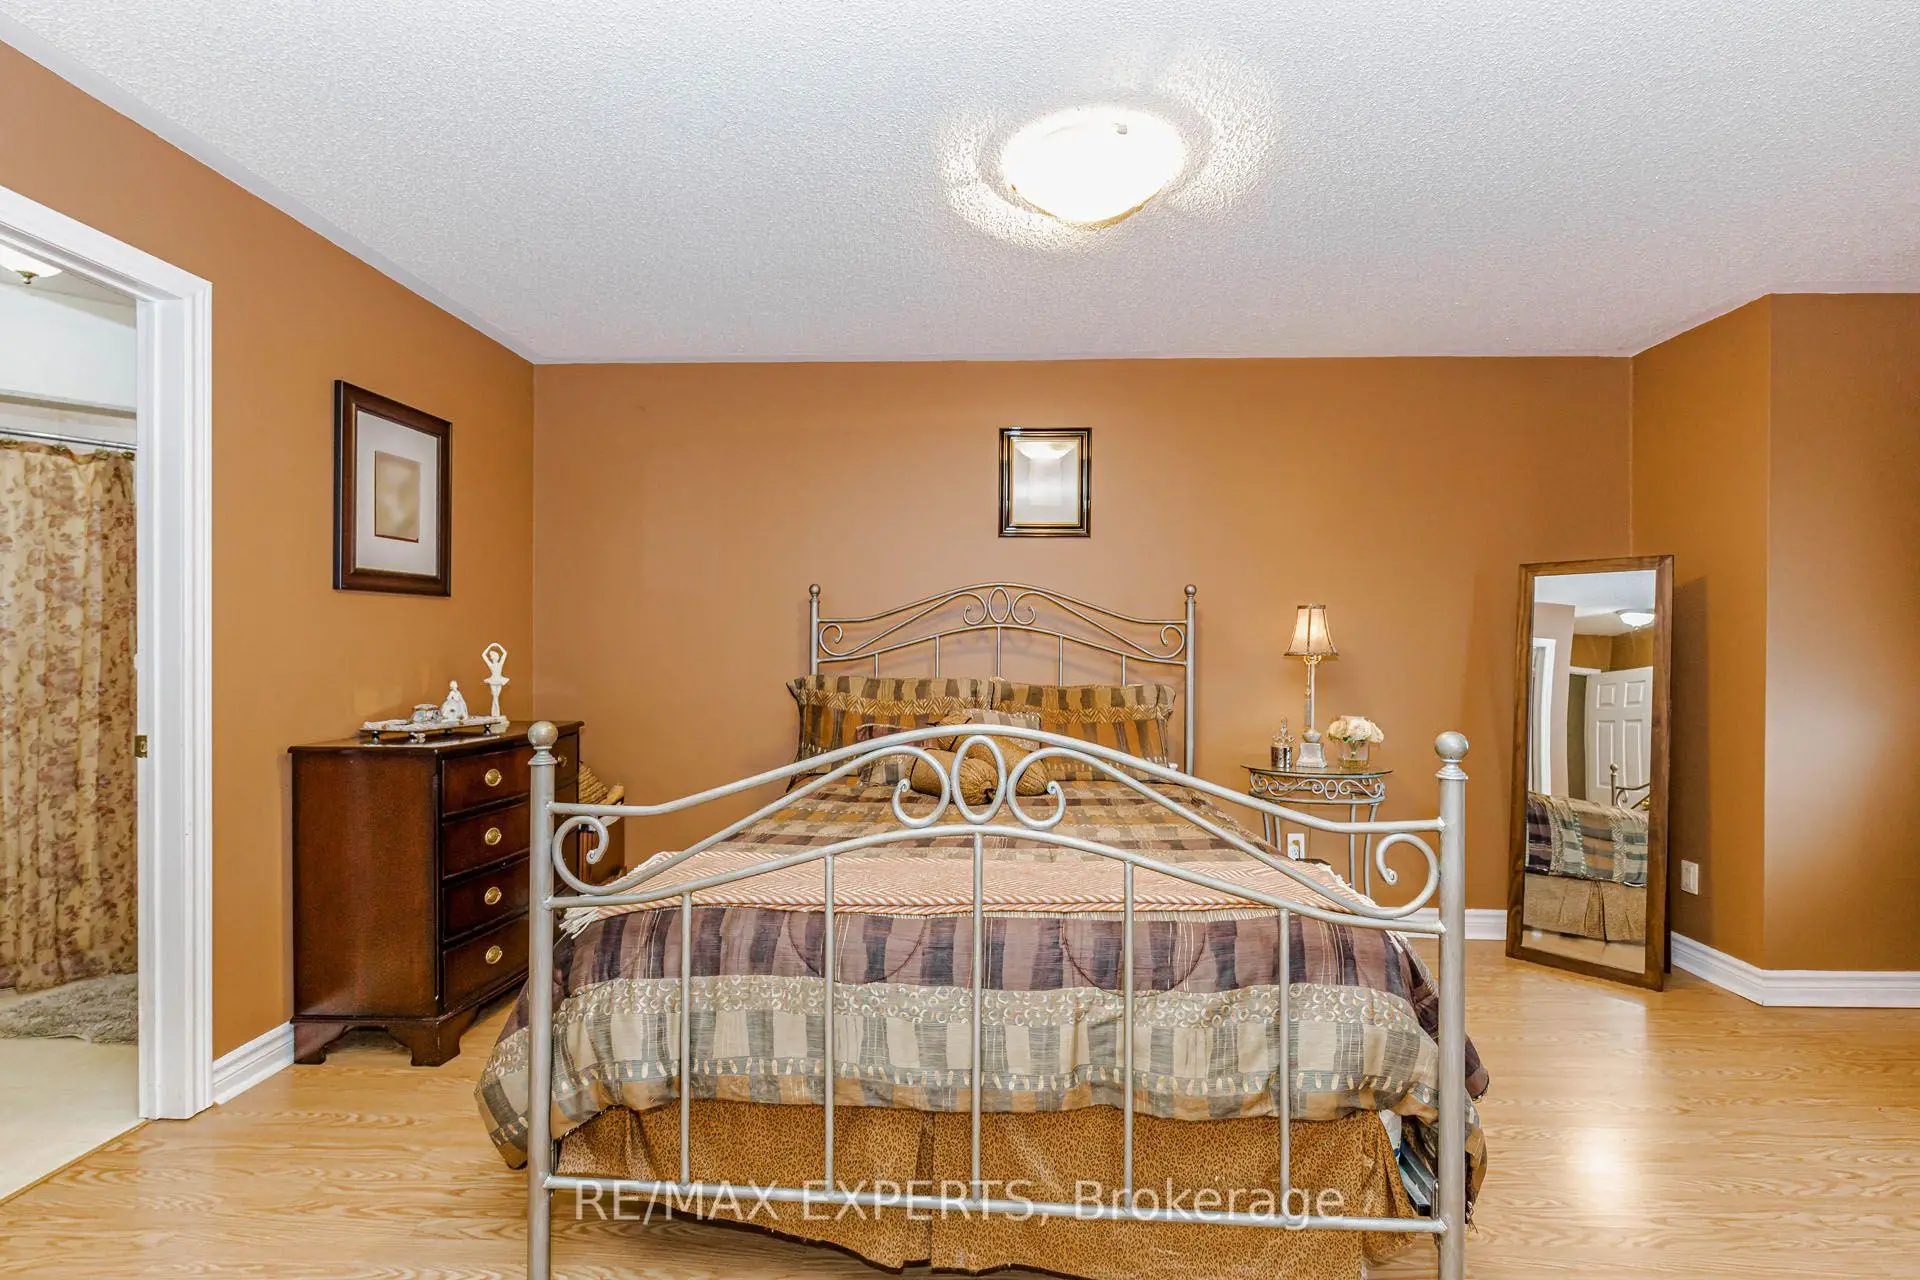
| Primary B | 5.56x5.28 | Hardwood Floor, Walk-In Closet(s), 3 Pc Ensuite |
|
| 2nd Br | 4.24x2.90 | Hardwood Floor, Window, B/I Closet |
|
| 3rd Br | 3.51x2.44 | Hardwood Floor, Window, B/I Closet |
|
| Recreatio | 0.00x0.00 | Ceramic Floor, Walk-In Closet(s) |
| Bathroom | Pieces | Level | |
|---|---|---|---|
| 1xBath | 4 pcs | Second |
|
| 1xBath | 3 pcs | Second |
|
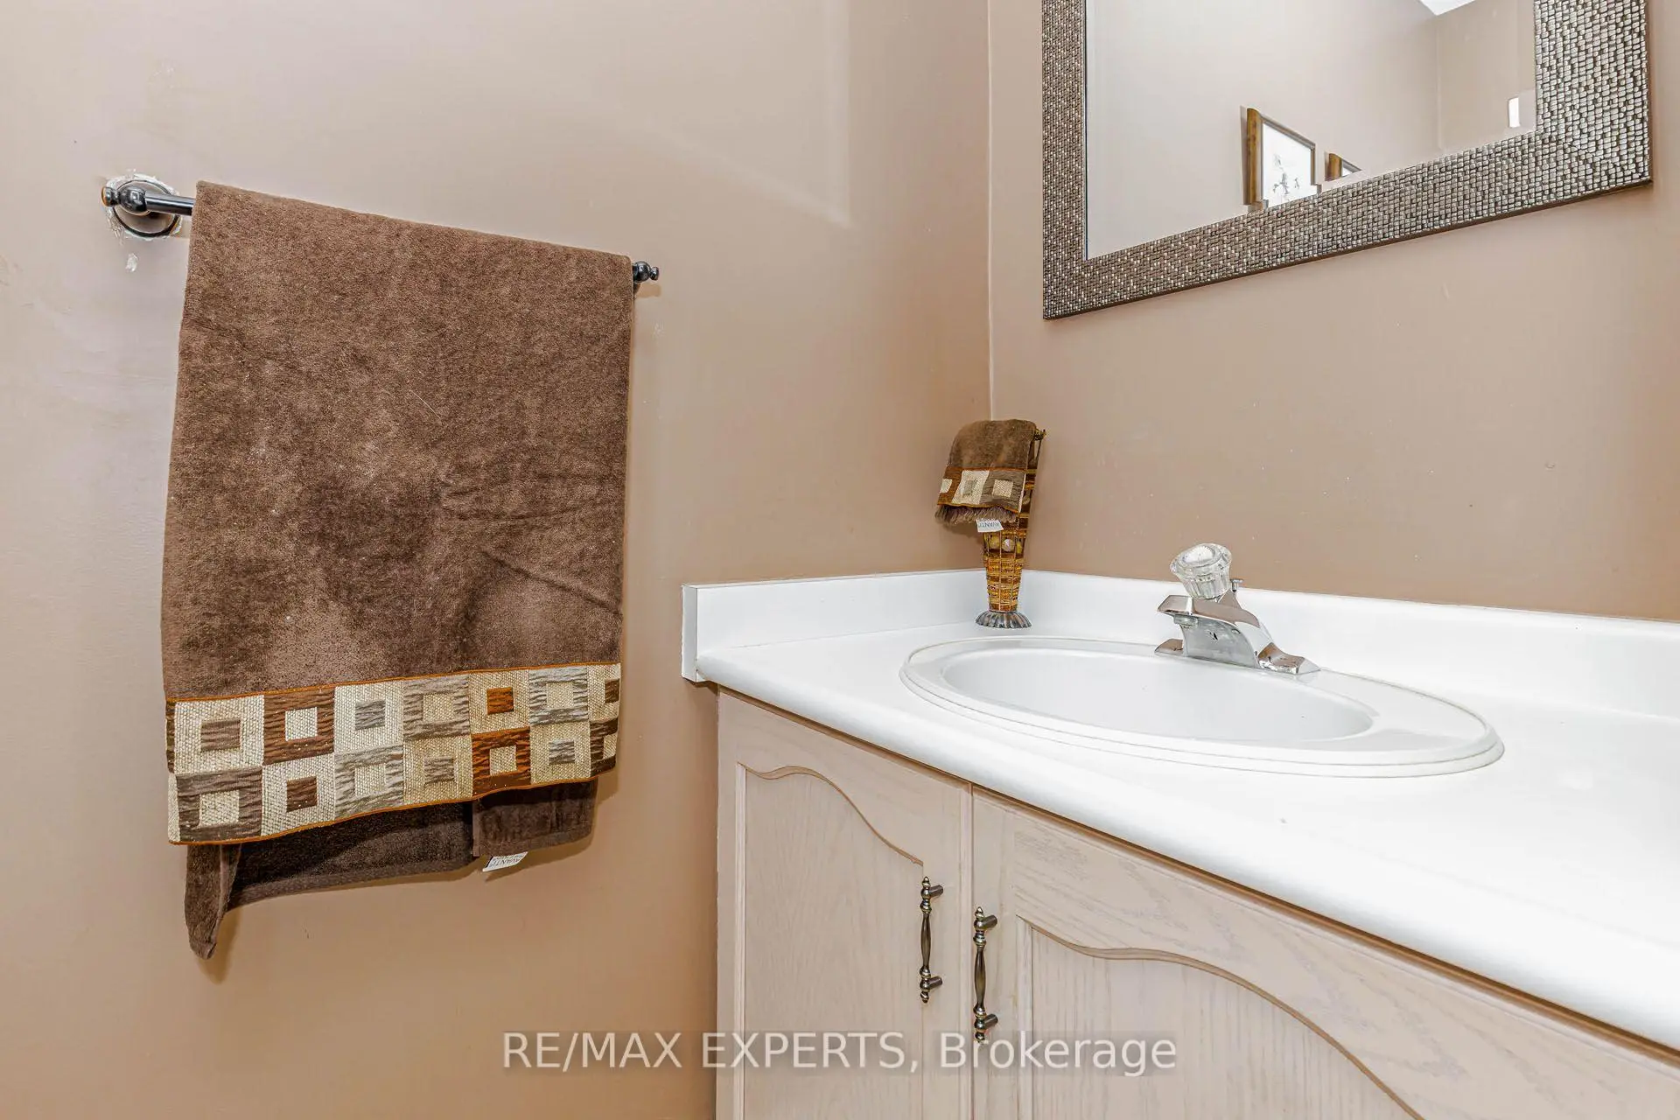
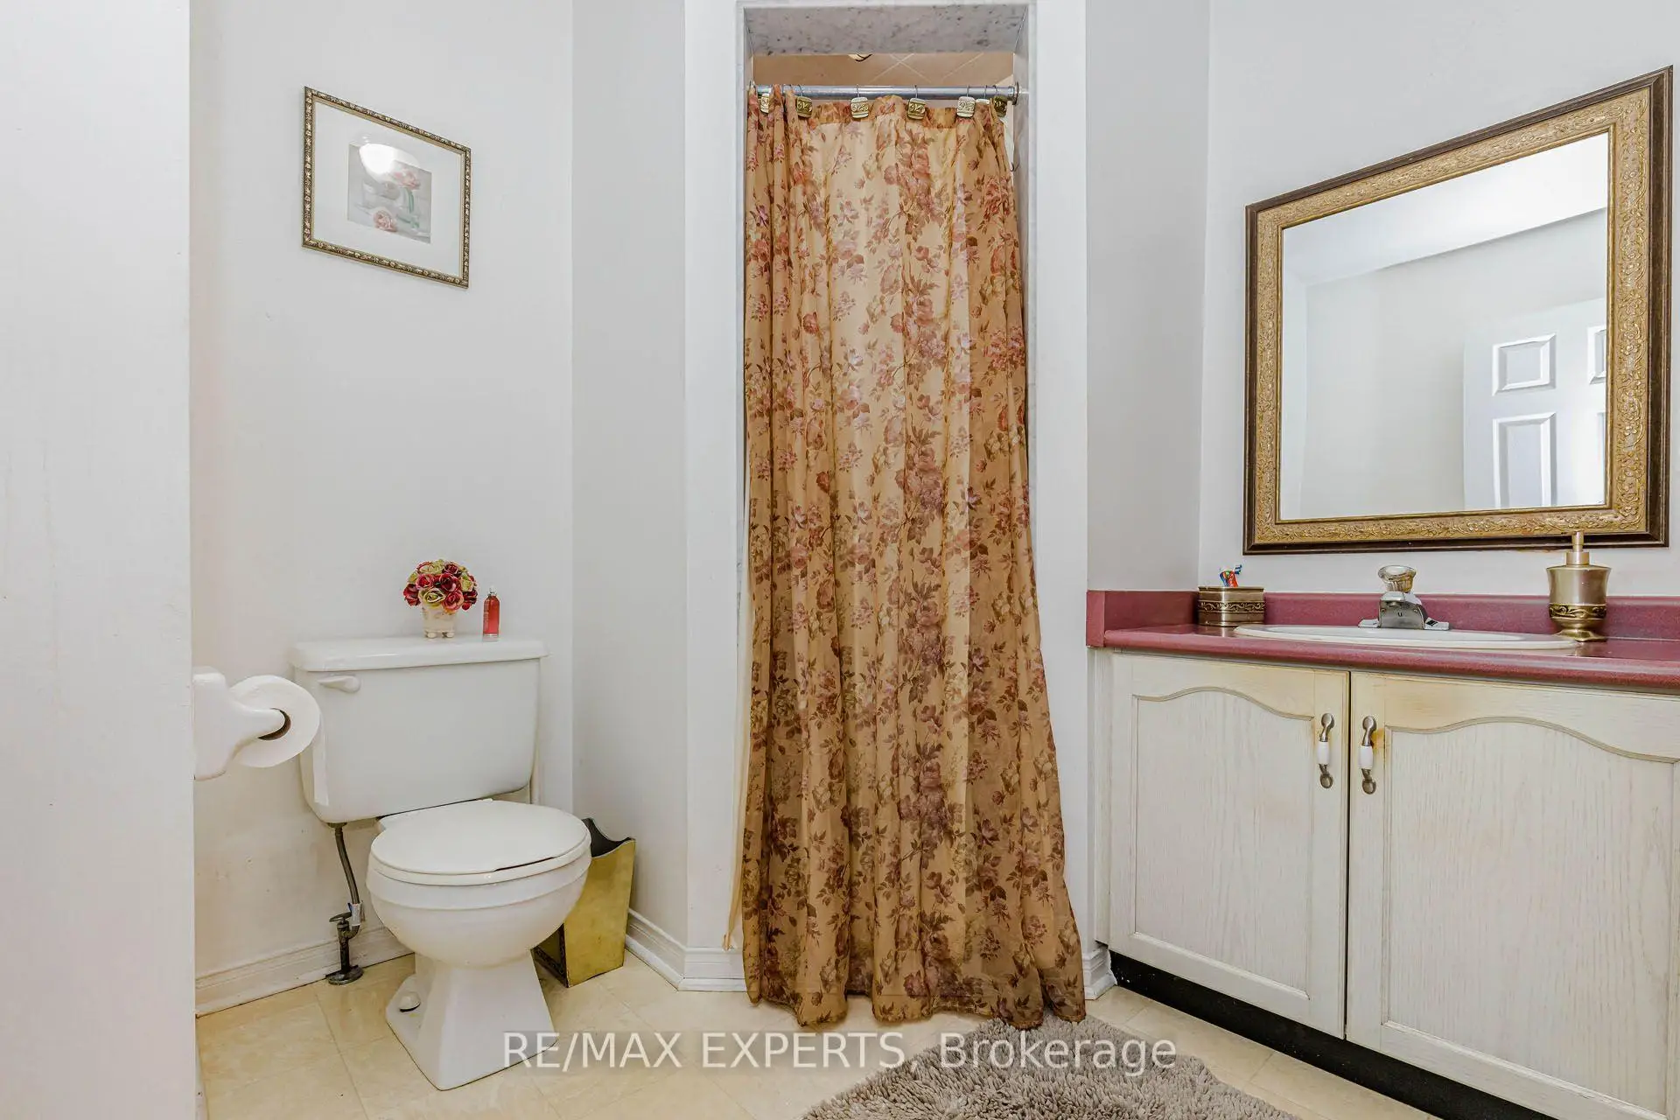
| 1xBath | 2 pcs | Main |
Property Summary
Located close to the intersection of JANE STREET and MAJOR MACKENZIE , 225 Kelso Cres is a 3 bedrooms 3 washrooms Freehold Townhouse. The unit has a Single Built-In Parking Space. The property basement is not finished. The property has many nice features including None. Kitchen, Living Room Rm and Dinning Room Rm are on the Main floor.School Information
Elementary Schools
-
Gifted program school
Rank: 175 out of 3022 (Score: 8.5)Distance to school: 0.2 km (~4 min walk) -
French Immersion school
Distance to school: 2.3 km (~7 min drive) -
Rank: 751 out of 3022 (Score: 7.2)Distance to school: 1.2 km (~22 min walk)
-
Rank: 299 out of 3022 (Score: 8.1)Distance to school: 5.1 km (~15 min drive)
Secondary Schools
-
Home schoolRank: 89/746 (Score: 8.0) 5 year average: 109/746 (Score: 7.5)Distance to school: 1.5 km (~28 min walk)
-
French Immersion school
Rank: 52/746 (Score: 8.4) 5 year average: 76/746 (Score: 7.8)Distance to school: 8.1 km (~24 min drive) -
Arts program school
Rank: 100/746 (Score: 7.9) 5 year average: 60/746 (Score: 7.9)Distance to school: 7.6 km (~23 min drive) -
Home school IB Program
Rank: 89/746 (Score: 8.0) 5 year average: 109/746 (Score: 7.5)Distance to school: 1.5 km (~28 min walk) -
Catholic Home school
Rank: 112/746 (Score: 7.8) 5 year average: 87/746 (Score: 7.7)Distance to school: 1.5 km (~28 min walk) -
Rank: 112/746 (Score: 7.8) 5 year average: 87/746 (Score: 7.7)Distance to school: 1.5 km (~28 min walk)
-
Rank: 205/746 (Score: 7.1) 5 year average: 228/746 (Score: 6.8)Distance to school: 6.6 km (~20 min drive)