Rural Vaughan, Vaughan, L6A 3X7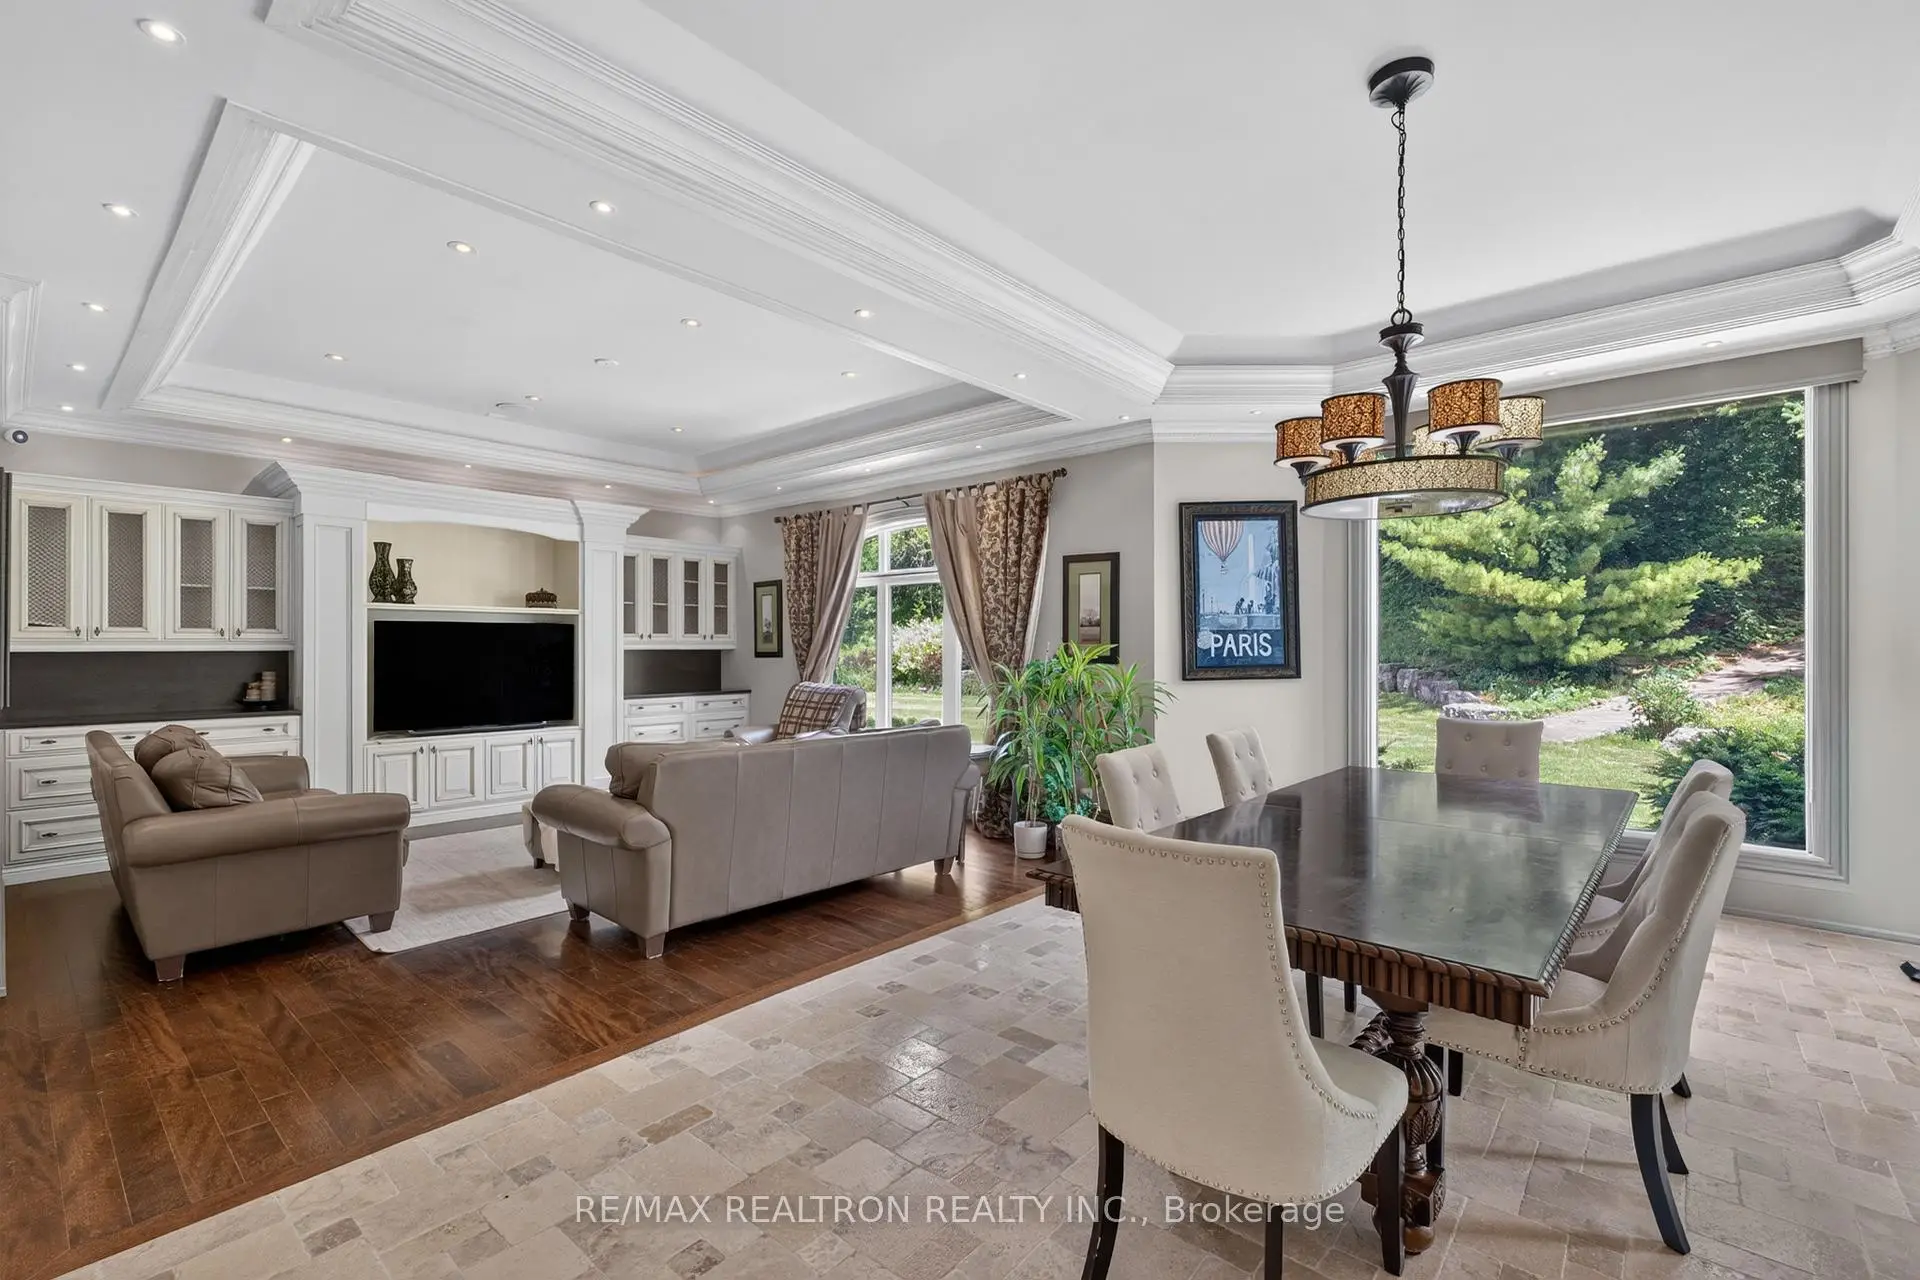

Description
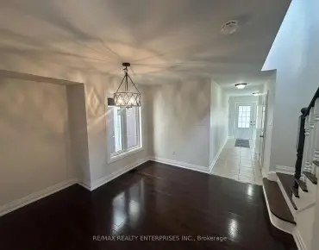
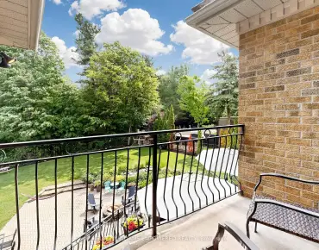
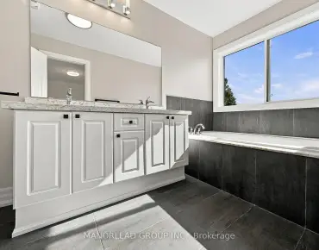
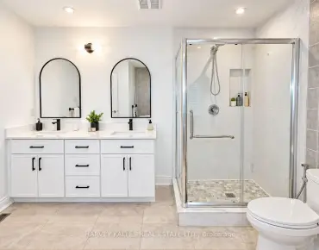
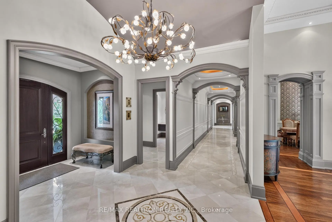
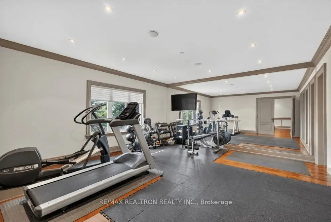
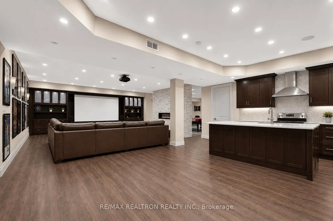
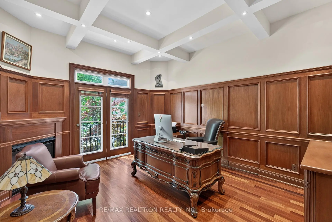
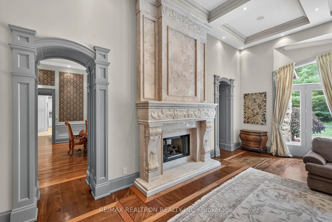
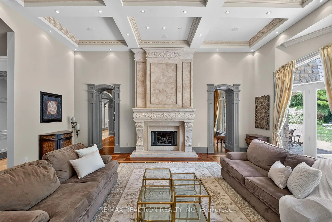
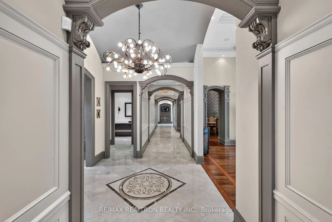
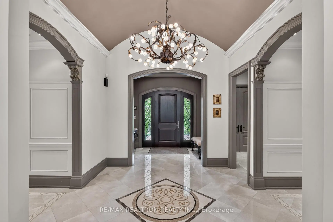
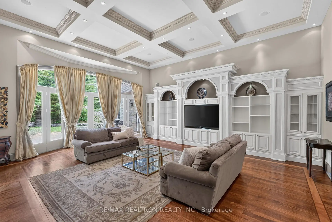
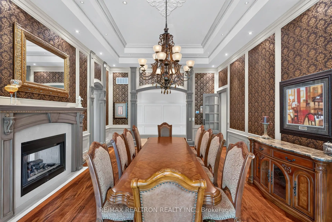
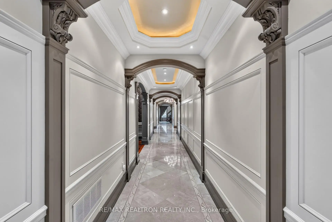
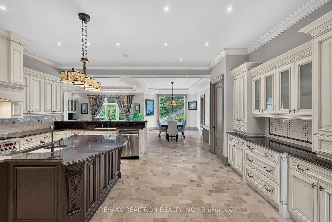
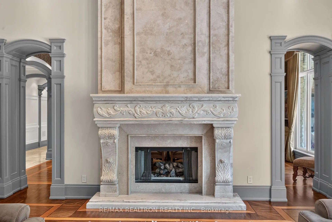
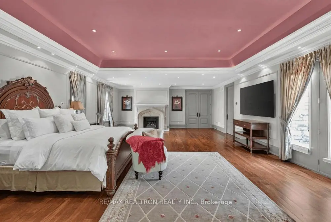
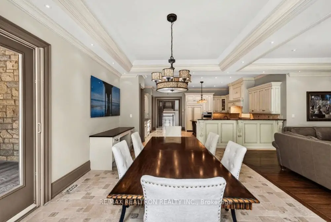
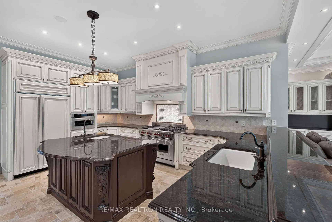
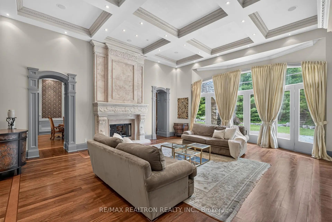
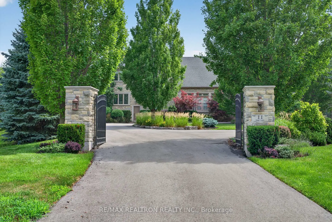
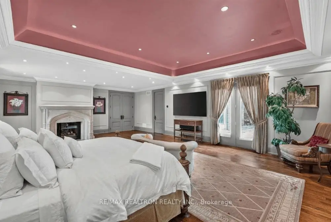
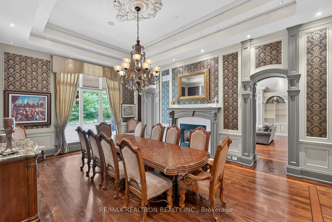
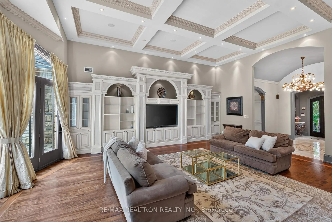
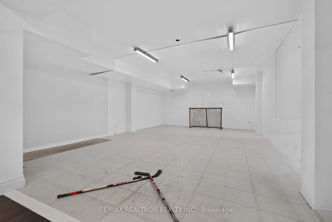
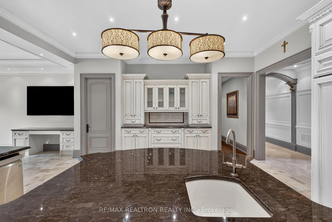
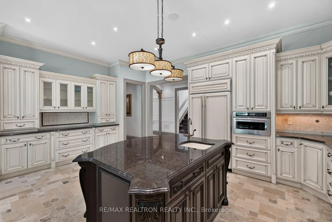
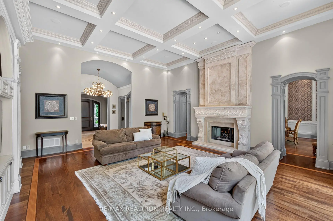
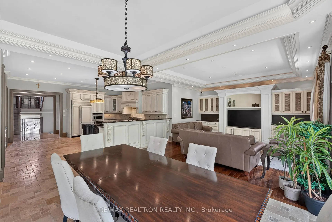
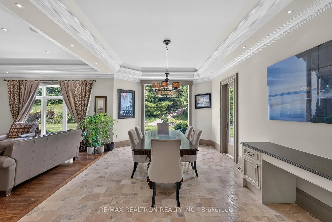
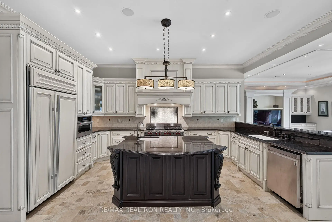
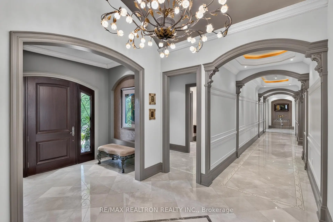
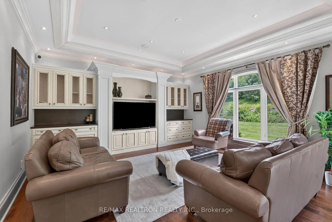
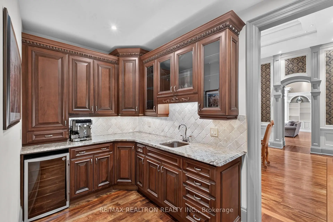
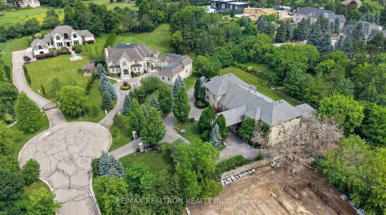
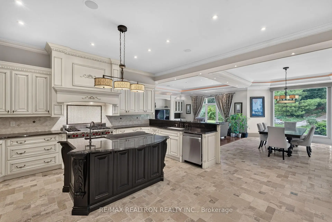
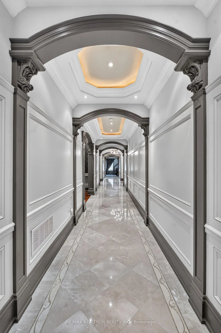
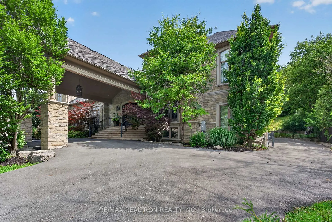
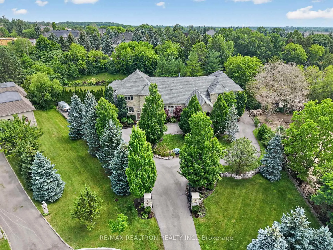
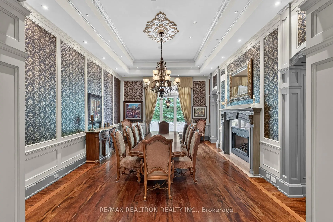
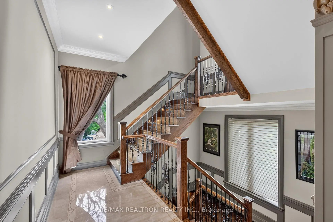
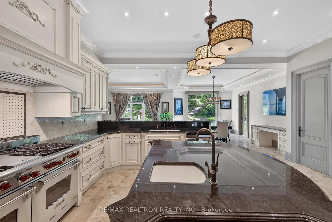
Commanding a prized elevated setting in prestigious Woodland Acres, this gated European-inspired estate captures breathtaking panoramic views across a private 1.28-acre lot with an impressive 300-foot frontage. A rare architectural masterpiece, this monumental residence is distinguished by a grand drive-through canopy and offers over 8,100 sq. ft. plus a 5,200 sq. ft. fully finished lower level of luxurious interior living space. The home's design radiates from a magnificent central hall, creating an extraordinary balance of grandeur and functionality, with dramatic wings that provide exceptional living and entertaining spaces. Soaring ceiling heights and gracious principal rooms define the home's unparalleled scale and elegance. Exquisite craftsmanship is showcased throughout, featuring extensive custom carpentry, stone and hardwood flooring, crown mouldings, designer lighting, custom window coverings, and top-of-the-line imported materials and finishes. Offering 6 bedrooms, including a luxurious main-floor primary retreat, a home theatre, a fully finished walk-out lower level, built-in appliances, and a 5-car garage, this extraordinary residence seamlessly combines privacy, comfort, and prestige in one of Vaughan's most coveted enclaves.
Features
- Facing: East

- Bedrooms: 6

- Bathrooms: 9

- Garages: 5

- Kitchens: 1

Details
- Lot size: 293.00 x 304.00 Feet

- Space: 5000 +

- Tax: $ 30223.00

- N13531156

- Listing contracted with: RE/MAX REALTRON REALTY INC.
| Room | Size(M) | Description | |
|---|---|---|---|
| Foyer | 24.40x1.52 | Vaulted Ceiling(s), Stone Floor, Moulded Ceiling |
|
| Dining Rm | 7.78x5.44 | Floor/Ceil Fireplace, Formal Rm, Cathedral Ceiling(s) |
|
| Family Rm | 6.32x5.03 | Hardwood Floor, Combined w/Kitchen, Overlooks Garden |
|
| Kitchen | 5.41x5.23 | Stone Floor, Walk-Out, Breakfast Bar |
|
| Breakfast | 5.79x2.74 | Eat-in Kitchen, Overlooks Garden, Open Concept |
|
| Library | 4.90x3.35 | Hardwood Floor, Picture Window, B/I Bookcase |
|
| Great Rm | 7.78x6.71 | Hardwood Floor, Floor/Ceil Fireplace, Cathedral Ceiling(s) |
|
| Primary B | 9.14x6.30 | Hardwood Floor, Walk-In Closet(s), 6 Pc Ensuite |
|
| 2nd Br | 4.88x3.81 | Hardwood Floor, 4 Pc Bath, Closet |
|
| 3rd Br | 4.17x3.66 | Hardwood Floor, 4 Pc Ensuite, Closet |
|
| 4th Br | 4.17x3.45 | Hardwood Floor, 4 Pc Ensuite, Closet |
|
| 5th Br | 5.64x5.18 | Hardwood Floor, 4 Pc Bath |
| Bathroom | Pieces | Level | |
|---|---|---|---|
| 1xBath | 6 pcs | ||
| 5xBaths | 4 pcs | ||
| 1xBath | 3 pcs | ||
| 2xBaths | 2 pcs |
Property Summary
Located close to the intersection of Bathurst and Teston, 11 Saul Crt is a 6+1 bedrooms 9 washrooms Detached. The unit has a 5 Built-In Parking Spaces. The property has many nice features including Guest Accommodations and In-Law Capability. Foyer, Dinning Room Rm, Family Room Rm, Kitchen, Breakfast Room, Library, Great Room and Primary B are on the Main floor.Home Market Analysis
For Sale
For Lease
Comparable home values have decreased 18.1% compared with the same period last year.
Rent levels have increased 23.1% compared with the same period last year.
How This Home Compares
Local Area Profile
This property is located in a predominantly owner-occupied residential area with housing made up primarily of detached homes. Approximately 57% of residents hold a bachelor's degree or higher, while about 12% have a college credential. Driving is the primary commuting method for nearly all local commuters.
School Information
Elementary Schools
-
Home schoolRank: 2287 out of 3022 (Score: 4.8)Distance to school: 2.4 km (~7 min drive)
-
French Immersion school
Rank: 516 out of 3022 (Score: 7.6)Distance to school: 5.2 km (~15 min drive) -
Distance to school: 4.3 km (~13 min drive)
-
Distance to school: 3.4 km (~10 min drive)
-
Catholic Gifted program school
Rank: 626 out of 3022 (Score: 7.4)Distance to school: 1.6 km (~30 min walk) Secondary Schools
-
Rank: 28/746 (Score: 8.8) 5 year average: 21/746 (Score: 8.6)Distance to school: 3.7 km (~11 min drive)
-
Rank: 20/746 (Score: 9.0) 5 year average: 50/746 (Score: 8.0)Distance to school: 8.4 km (~25 min drive)
-
AP program school
Rank: 67/746 (Score: 8.2) 5 year average: 109/746 (Score: 7.5)Distance to school: 2.7 km (~8 min drive) -
AP program school
Rank: 67/746 (Score: 8.2) 5 year average: 109/746 (Score: 7.5)Distance to school: 2.7 km (~8 min drive) -
Catholic Home school
Rank: 1/746 (Score: 10.0) 5 year average: 3/746 (Score: 9.2)Distance to school: 1.5 km (~26 min walk) -
Rank: 1/746 (Score: 10.0) 5 year average: 3/746 (Score: 9.2)Distance to school: 1.5 km (~26 min walk)
-
Rank: 1/746 (Score: 10.0) 5 year average: 3/746 (Score: 9.2)Distance to school: 1.5 km (~26 min walk)