
Description
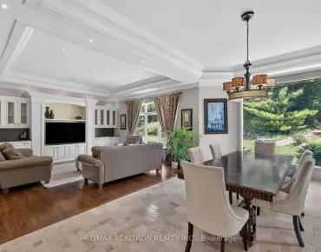
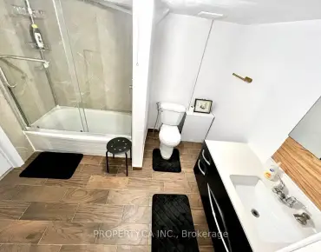
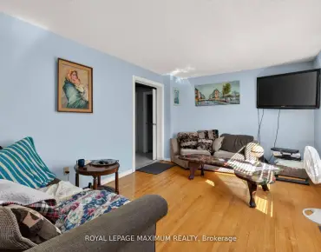
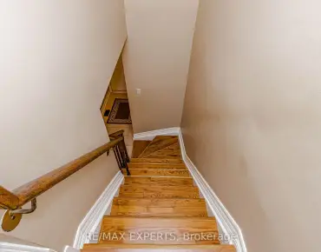
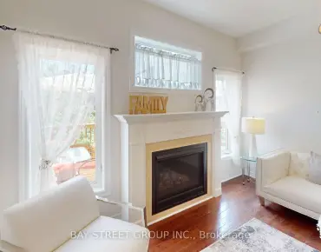
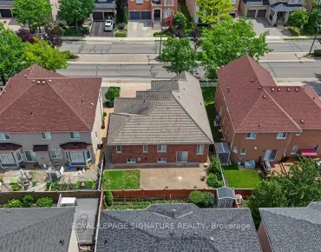
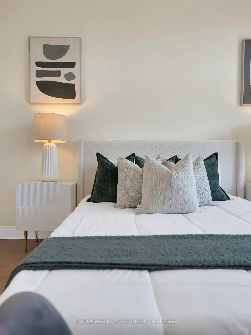
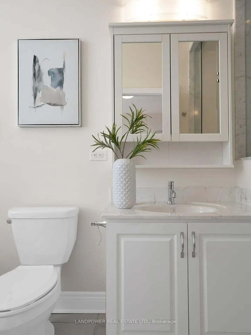
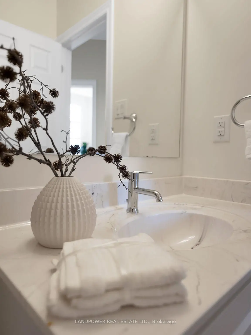
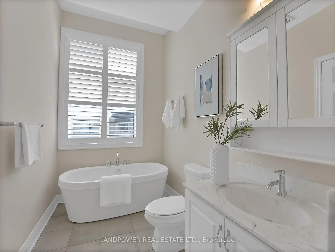
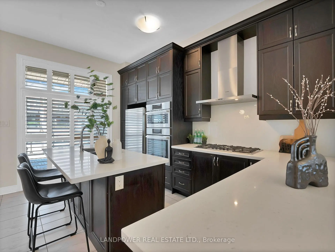
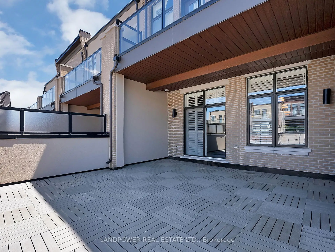
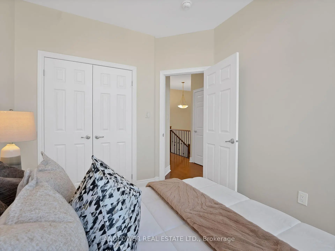
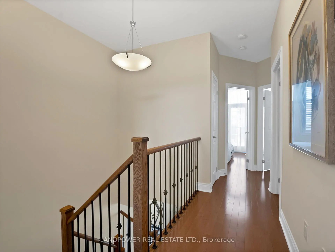
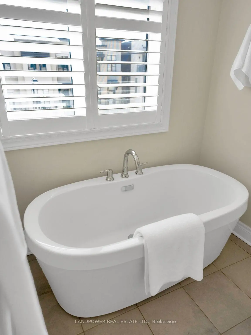
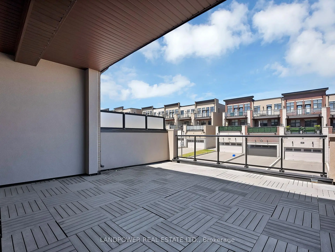
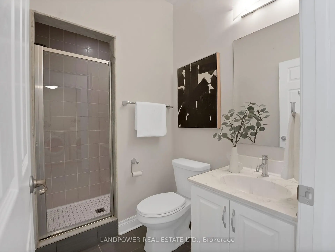
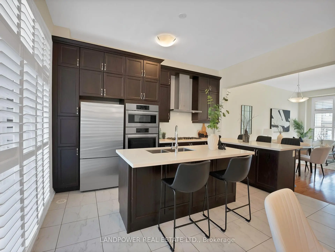
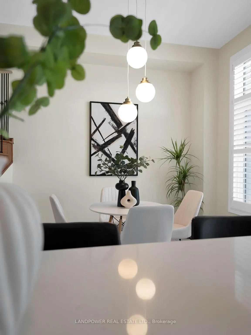
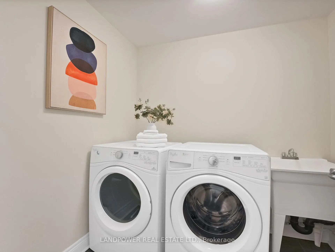
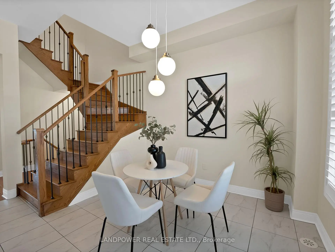
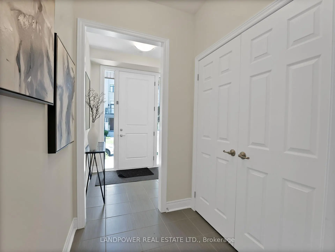
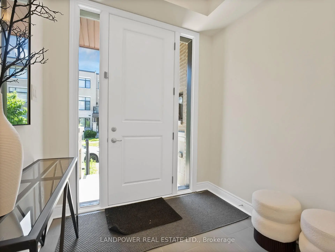
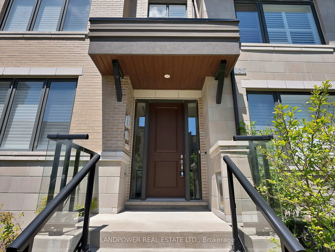
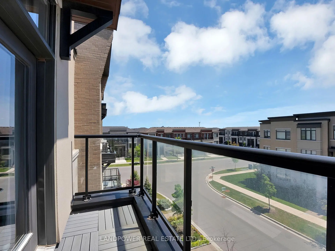
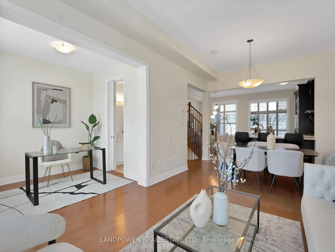
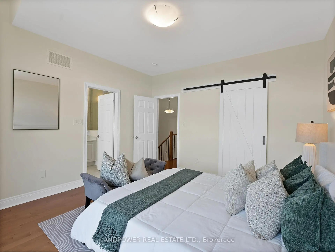
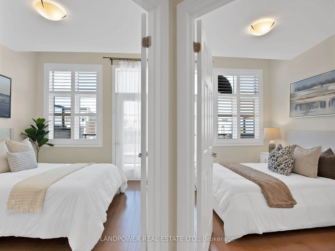
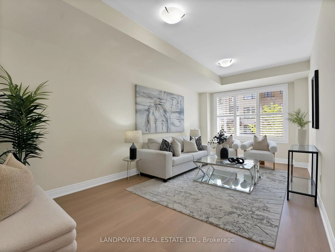
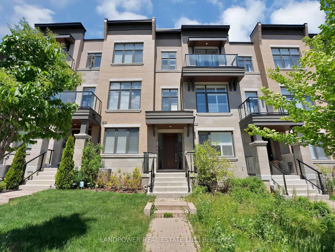
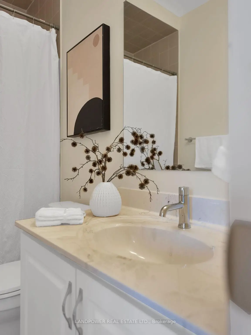
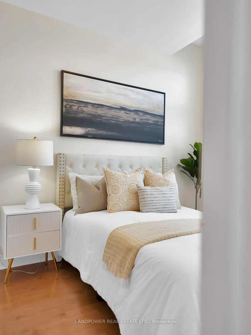
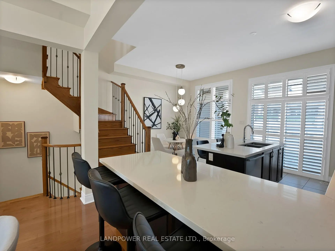
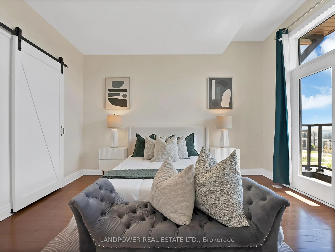
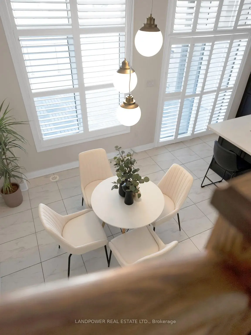
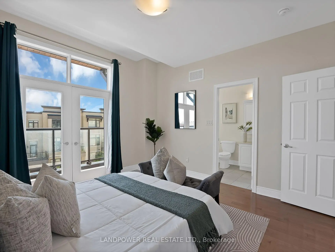
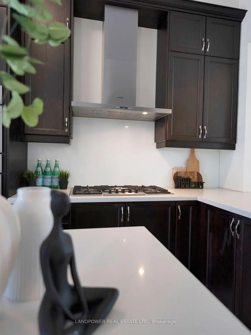
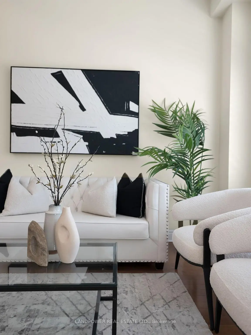
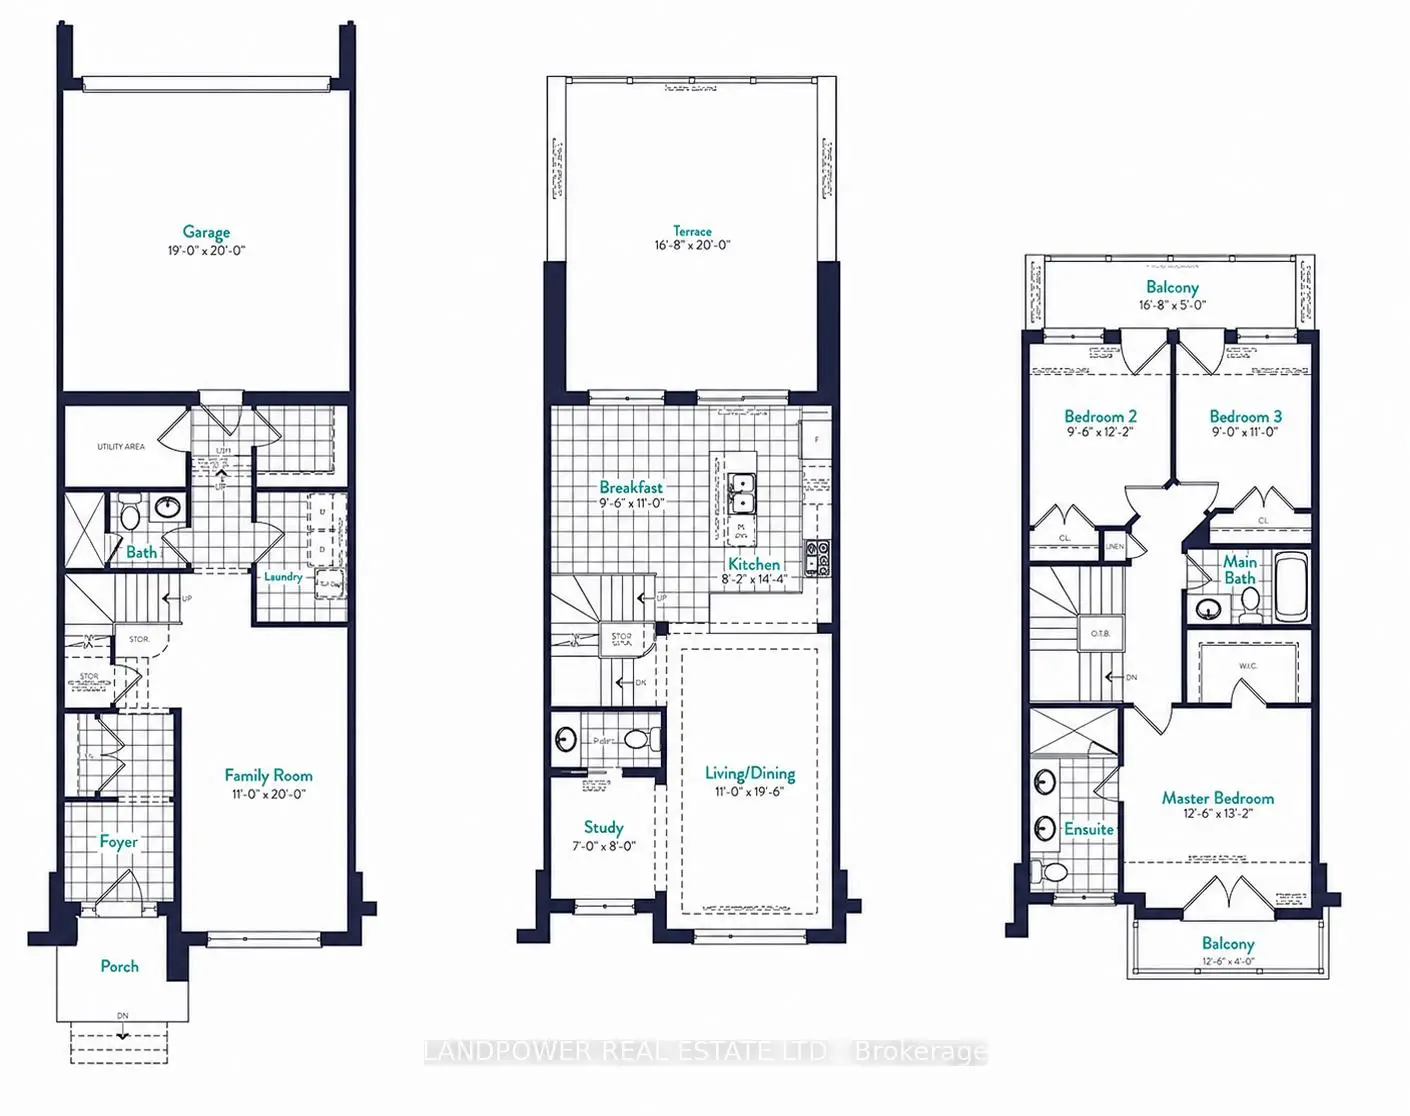
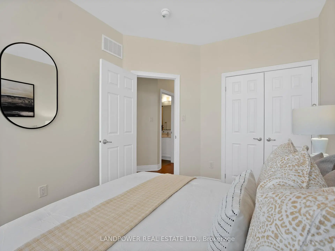
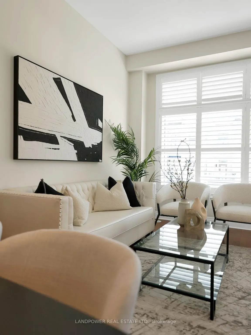
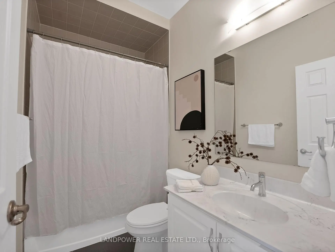
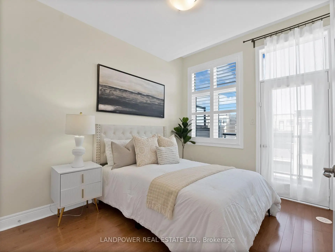
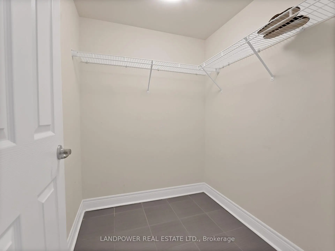
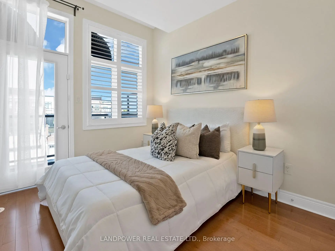
Welcome to 8 Aylin Crescent, a stunning luxury townhouse by Remington Homes in the highly sought-after Thornhill Valley community. Offering over 2,000 sq. ft. of bright and beautifully designed living space, this original-owner home is truly move-in ready. Filled with natural light from an abundance of windows throughout, the home features soaring 10-ft ceilings on the second floor and 9-ft ceilings on the lower and upper level, creating an open and airy atmosphere. Freshly painted throughout and featuring upgraded hardwood flooring on the main level, the home offers an elegant open-concept layout with a spacious living and dining area, a gourmet kitchen with premium appliances, a walk-through pantry, breakfast area, and walk-out to an oversized terrace perfect for entertaining family and friends. The upper level features a spacious primary retreat with a walk-in closet, private ensuite, and walk-out balcony, while all three bedrooms enjoy direct balcony access. The versatile ground floor offers a large family room that can easily function as a recreation room, home office, or potential fourth bedroom, along with a 3-piece bathroom, generous storage space, laundry room, and access to the oversized double-car garage. For added flexibility, the seller is willing to renovate the space into an additional bedroom and update the bathroom. Enjoy parking for up to 6 vehicles with a double-car garage and 4-car driveway. Situated on a quiet crescent with NO POTL fees, this exceptional home is conveniently located close to top-ranking schools, parks, community centres, grocery stores, restaurants, Rutherford GO Station, public transit, Highway 7, and Highway 407, offering the perfect blend of luxury, comfort, and convenience in one of Vaughan's most desirable family-friendly neighbourhoods.
Features
- Facing: South

- Bedrooms: 3

- Bathrooms: 4

- Garages: 2

- Kitchens: 1

Details
- Lot size: 19.69 x 100.87 Feet

- Space: 2000-2500

- Tax: $ 5880.41

- N13223060

- Listing contracted with: LANDPOWER REAL ESTATE LTD.
| Room | Size(M) | Description | |
|---|---|---|---|
| Family Rm | 6.09x3.35 | 3 Pc Bath, Broadloom, Laundry Sink |
|
| Dining Rm | 5.98x3.35 | Hardwood Floor, Combined w/Living, California Shutters |
|
| Kitchen | 4.39x2.44 | Centre Island, W/O To Terrace, Custom Backsplash |
|
| Breakfast | 3.35x3.25 | Ceramic Floor, W/O To Terrace, California Shutters |
|
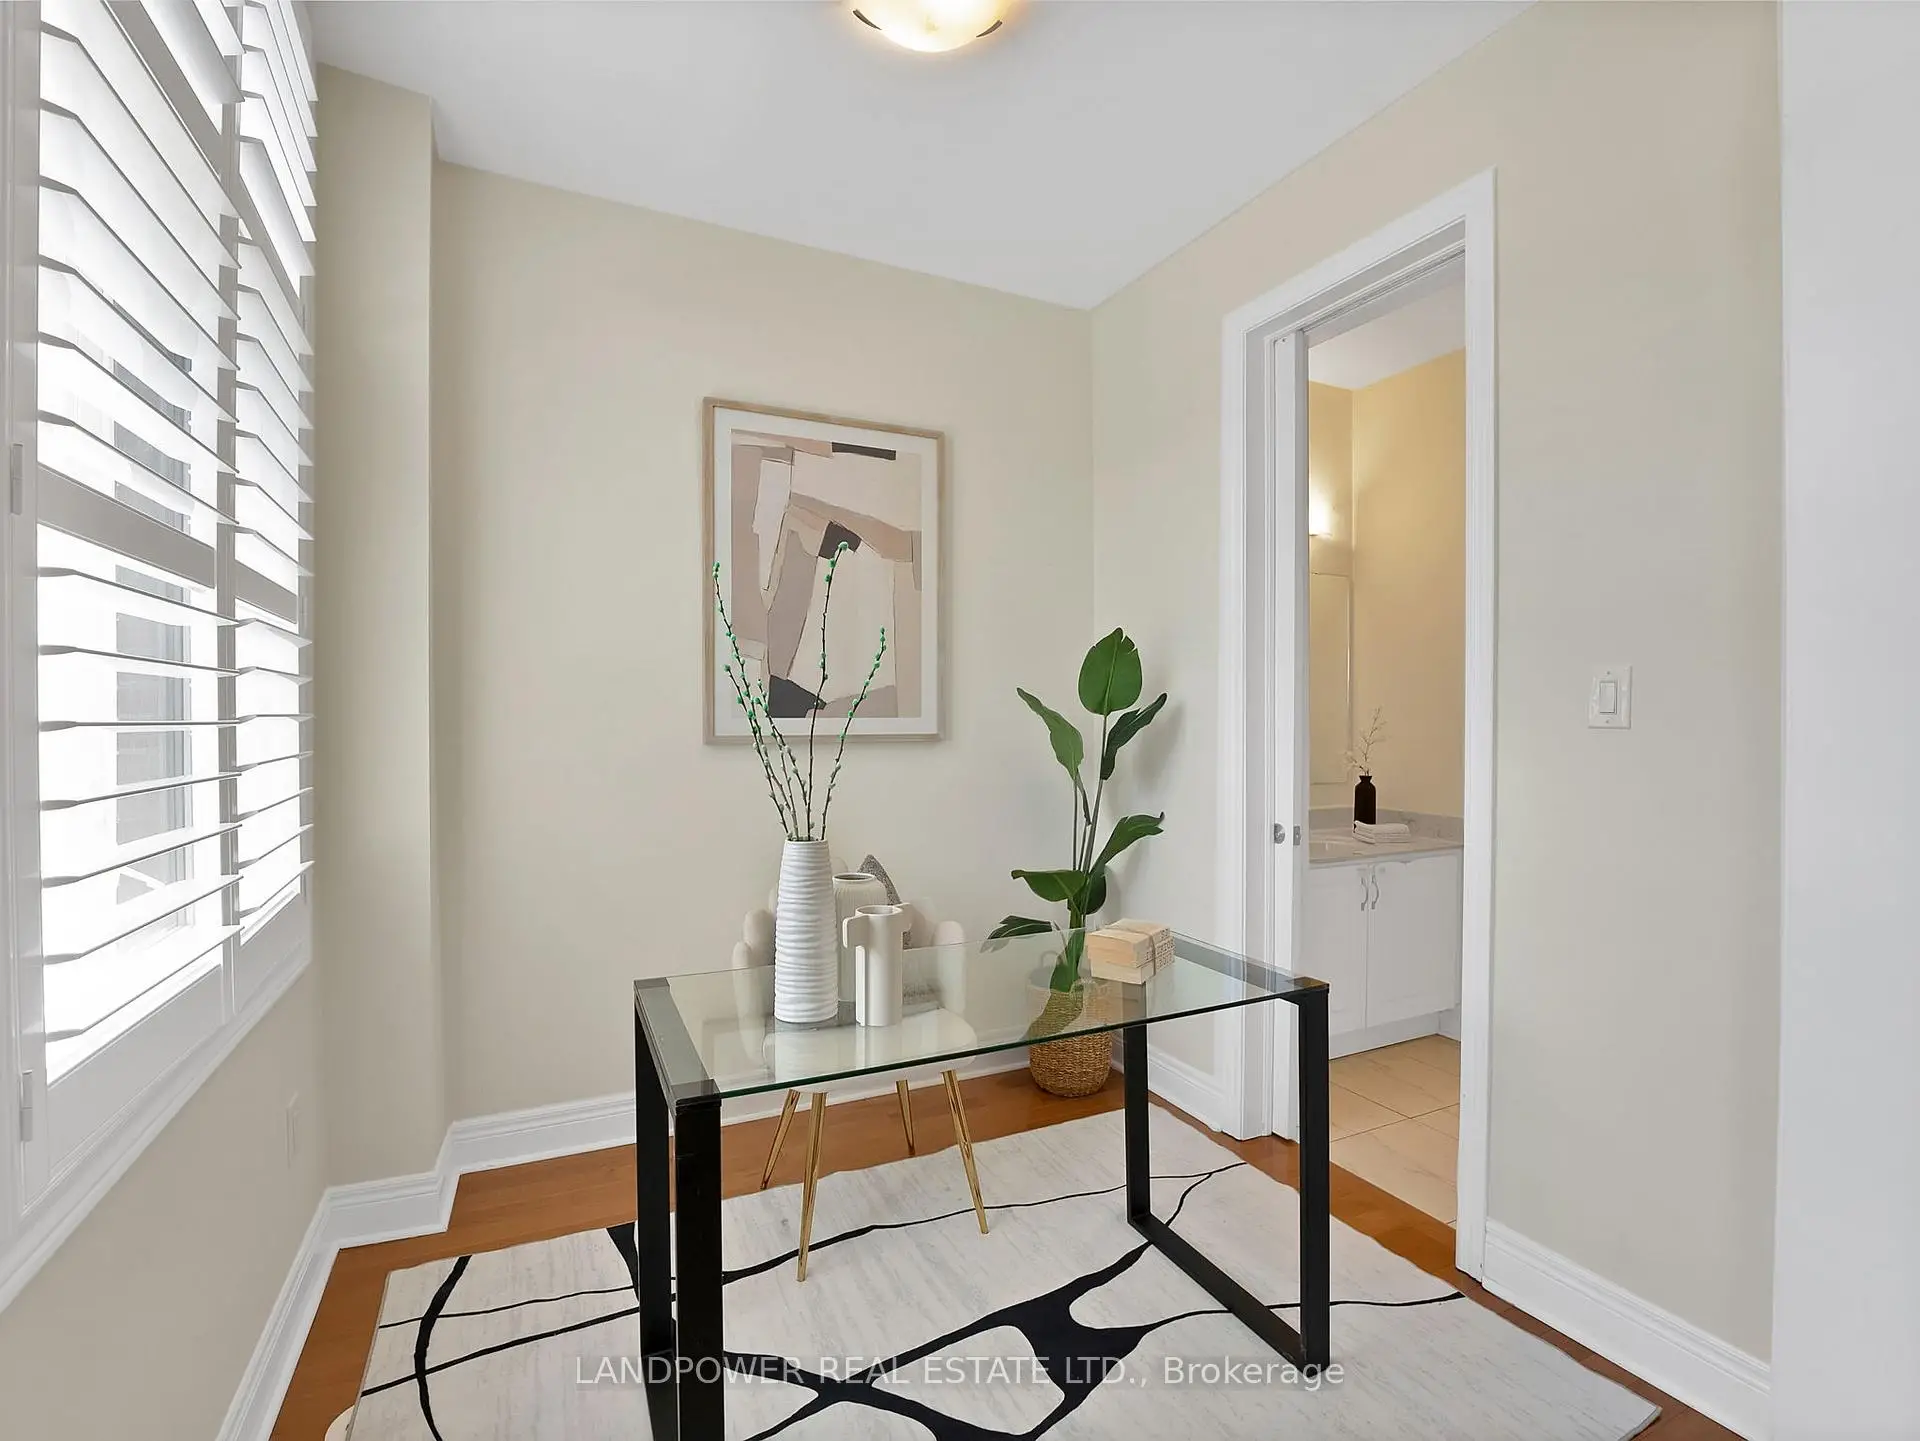
| Office | 2.43x2.13 | Hardwood Floor, 2 Pc Bath, California Shutters |
|
| Primary B | 4.45x3.85 | Walk-In Closet(s), 4 Pc Ensuite, Hardwood Floor |
|
| 2nd Br | 3.65x2.75 | Hardwood Floor, W/O To Balcony, California Shutters |
|
| 3rd Br | 3.00x2.86 | Hardwood Floor, W/O To Balcony, California Shutters |
| Bathroom | Pieces | Level | |
|---|---|---|---|
| 1xBath | 3 pcs | Main |
|
| 1xBath | 2 pcs | Second |
|
| 1xBath | 3 pcs | Third |
|
| 1xBath | 4 pcs | Third |
Property Summary
Located close to the intersection of Rutherford Rd and Dufferin St, 8 Aylin Cres is a 3+1 bedrooms 4 washrooms Freehold Townhouse. The unit has a Double Built-In Parking Spaces. The property has many nice features including In-Law Suite, In-Law Capability, Auto Garage Door Remot, Water Heater and Carpet Free. Family Room Rm are on the Main floor.Local Area Profile
This property is located in a predominantly owner-occupied residential area with a mix of detached homes and townhouses. Approximately 63% of residents hold a bachelor's degree or higher, while about 14% have a college credential. The large majority of local commuters travel by car.
School Information
Elementary Schools
-
Home schoolRank: 1 out of 3022 (Score: 10.0)Distance to school: 0.9 km (~17 min walk)
-
French Immersion school
Rank: 299 out of 3022 (Score: 8.1)Distance to school: 2.7 km (~8 min drive) -
Rank: 1 out of 3022 (Score: 10.0)Distance to school: 1.8 km (~33 min walk)
-
Rank: 751 out of 3022 (Score: 7.2)Distance to school: 3.8 km (~12 min drive)
-
Catholic Gifted program school
Rank: 1 out of 3022 (Score: 10.0)Distance to school: 2.6 km (~8 min drive) Secondary Schools
-
AP program school
Rank: 67/746 (Score: 8.2) 5 year average: 55/746 (Score: 8.0)Distance to school: 1.4 km (~24 min walk) -
Rank: 52/746 (Score: 8.4) 5 year average: 76/746 (Score: 7.8)Distance to school: 5.7 km (~17 min drive)
-
AP program school
Rank: 67/746 (Score: 8.2) 5 year average: 109/746 (Score: 7.5)Distance to school: 3.5 km (~10 min drive) -
Rank: 67/746 (Score: 8.2) 5 year average: 109/746 (Score: 7.5)Distance to school: 3.5 km (~10 min drive)
-
Catholic Home school
Rank: 1/746 (Score: 10.0) 5 year average: 3/746 (Score: 9.2)Distance to school: 5.3 km (~16 min drive) -
Rank: 1/746 (Score: 10.0) 5 year average: 3/746 (Score: 9.2)Distance to school: 5.3 km (~16 min drive)
-
Rank: 1/746 (Score: 10.0) 5 year average: 3/746 (Score: 9.2)Distance to school: 5.3 km (~16 min drive)


Commute Information
 Rutherford Go Train Station (1.9km) - Free Parking available, parking lots: 1008
Location
Community Overview
8 Aylin Cres is at the Heart of Patterson Community. The Community of Patterson runs from Dufferin Street and Go Railway Barrier line on the west to Highway 7 in the south, Bathurst Street on the east, and Teston Road in the north. Patterson is an extensive community which incorporates several charming neighbourhoods, including Dufferin Hills, Thornberry Woods, Thornhill Woods, Upper Thornhill Estates and the valleys of Thornhill. Further north between Major Mackenzie Drive and Teston road is Upper Thornhill Estate, with many spacious contemporary detached homes posing on a generous lot and backing a gorgeous ravine.On the west of Dufferin of Patterson is Dufferin Hill Thornberry Woods Community. In past 3 months, 44 Town homes were sold at average of $1.13M. Chinese account for over 15% of the population in the Community. In 8 Aylin Cres neighbourhood, you will find many residents are Jewish, Chinese, Russian, Israeli, and Polish. Rutherford Go Station near Rutherford and Westburne Drive and Maple Go close to Major Mackenzie and McNaughton road allow residents to journey directly to downtown Toronto in about 30 minutes. MacMillan Nature Preserve, an urban farm lately converted to a green space in the centre of Patterson, offers over 9 walking trails for families. There are several plazas across the Community. Many young families chose to live in Patterson because of its proximity to Toronto, close to a large shopping mall, within the boundary of some top schools and the exquisite nature surrounding the neighbourhood.