4544 The Gallops N/A

LocationCentral Erin Mills, Mississauga, L5M 3A8
$1.489M For Sale
Property Images
Property Images
Property Images
Property Images
Property Images
Property Images
Property Images
Property Images
Property Images
Property Images
Property Images
Property Images
Property Images
Property Images
Property Images
Property Images
Property Images
Property Images
Property Images
Property Images
Property Images
Property Images
Property Images
Property Images
Property Images
Property Images
Property Images
Property Images
Property Images
Property Images
Property Images
Property Images
Property Images
Property Images
Property Images
Property Images
Property Images
Property Images
Property Images
Property Images
Property Images
Property Images

Description

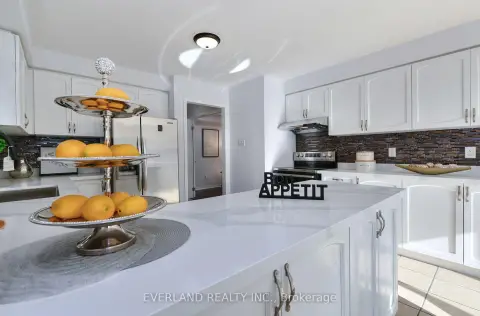
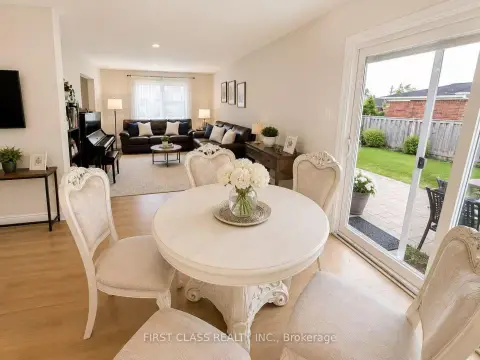
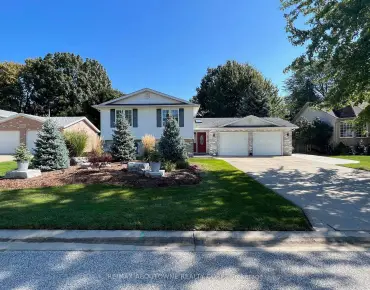
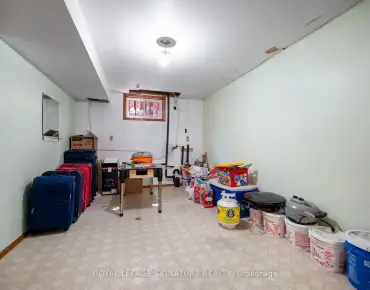
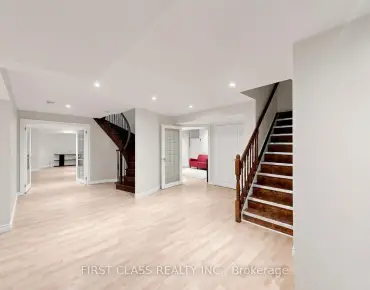
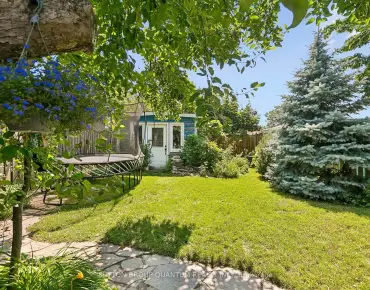
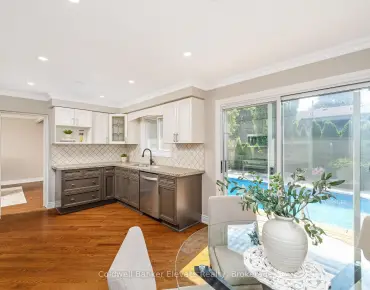
Absolutely stunning, extensively premium renovated family home situated on a huge pie-shaped lot with a beautifully landscaped and a south-facing backyard with an in-ground pool Surrounded by towering mature cedars for exceptional privacy, this charming and remarkable home showcases ultimately craftsmanship and premium finishes throughout with $$$ spent on renovated and immaculate maintained! This well-designed center-hall home offers generously sized principal rooms and highly functional layout. The main floor features an elegant spiral hardwood staircase with wrought-iron pickets, formal living and dining rooms, open family room, Designer kitchen with luxurious cabinetry & pantry, and a bright breakfast area overlooking the sunny and picturesque backyard. Upstairs, the oversized primary suite features a luxurious 5pc ensuite. Spacious 2nd bedroom with walk-in closet, while other 2 bedrooms offer views of the backyard and pool, a luxurious main bath. Finished basement provides additional living space with recreation room, 5th bedroom, workshop potential another bedroom, kitchenette, and 3pc bath, ideal for entertaining, guest room, home office, or gym. The spectacular backyard oasis features a kidney-shaped in-ground pool, expansive patio areas, gazebo, pergola, and extra-tall mature cedar trees, creating the perfect setting for outdoor dining, relaxation, entertaining, and unforgettable summer living! Ideally located on a safe, quiet, and highly sought-after street, with no facing other houses driveways, within the coveted John Fraser and St. Aloysius Gonzaga Secondary Schools district, and just steps from the reputable St. Rose of Lima Catholic School, Woodland Chase trails, parks, and Credit Valley Hospital. Close to Erin Mills Town Centre, Streetsville GO Station, and Hwys 401,403 & 407. This exceptional home offers the perfect combination of upscale style, comfort, functionality, privacy, in the outstanding location! (see attached features &luxurious upgrades)

Features

  • House Facing
    Facing: South
  • Bedrooms
    Bedrooms: 4
  • Bathrooms
    Bathrooms: 4
  • Garages
    Garages: 2
  • Kitchens
    Kitchens: 1

Details

  • Front Lot
    Lot size: 37.30 x 139.63 Feet
  • Lot Depth
    Space: 2000-2500
  • Tax Amount
    Tax: $ 8648.81
  • MLS
    W13635302
  • Listing contracted with: ROYAL LEPAGE REAL ESTATE SERVICES LTD.
Room Size(M) Description
Living Rm5.16x3.07

Hardwood Floor, French Doors, Picture Window

Dining Rm4.78x3.07

Hardwood Floor, French Doors, Pot Lights

Kitchen3.25x3.18

Granite Counters, Breakfast Bar, Overlooks Pool

Breakfast3.51x2.79

Pantry, W/O To Pool, South View

Family Rm5.44x3.07

Hardwood Floor, Gas Fireplace, Open Concept

Primary B6.15x3.43

Hardwood Floor, 5 Pc Ensuite, Pot Lights

2nd Br4.85x3.02

Hardwood Floor, Walk-In Closet(s), Pot Lights

3rd Br4.45x3.02

Hardwood Floor, Walk-In Closet(s), Pot Lights

4th Br3.63x3.15

Hardwood Floor, Closet, Pot Lights

Recreatio4.57x3.38

Laminate, Pot Lights, Built-in Speakers

Media Rm4.93x4.75

Laminate, Pot Lights, 3 Pc Bath

5th Br3.89x2.87

Laminate, Pot Lights, Mirrored Closet


Bathroom Pieces Level
1xBath5 pcs

Second

1xBath3 pcs

Second

1xBath2 pcs

Main

1xBath3 pcs

Basement


Property Summary

Located close to the intersection of The Chase and South of Eglinto, 4544 The Gallops N/A is a 4+1 bedrooms 4 washrooms Detached. The unit has a Double Attached Parking Spaces. The property has many nice features including None. Living Room Rm, Dinning Room Rm, Kitchen, Breakfast Room and Family Room Rm are on the Main floor.

Local Area Profile

This property is located in a predominantly owner-occupied residential area with housing made up primarily of detached homes. Approximately 53% of residents hold a bachelor's degree or higher, while about 26% have a college credential. Driving is the primary commuting method for nearly all local commuters.


School Information

  • Elementary Schools

  • Level
    Credit Valley PS (Grade: JK-5)
    Home School
    Distance to school: 0.9 km (~16 min walk)
  • Level
    Thomas Street Middle (Grade: 6-8)
    Home School
    Distance to school: 2.4 km (~7 min drive)
  • Level
    Credit Valley PS (Grade: 1-5)
    French Program French Immersion school
    Distance to school: 0.9 km (~16 min walk)
  • Level
    Glenhaven Sr PS (Grade: 6)
    IB Program IB program
    Distance to school: 10.7 km (~32 min drive)
  • Level
    Tomken Road Middle (Grade: 6-8)
    SciTech program
  • Level
    Lisgar Middle (Grade: 6-8)
    International Business & Technology program
    Distance to school: 6.6 km (~20 min drive)
  • Level
    Erin Centre Middle (Grade: 6-8)
    French Program French Immersion school
    Distance to school: 2.8 km (~8 min drive)
  • Level
    Bristol Road Middle (Grade: 7-8)
    IB Program IB program
    Distance to school: 7.2 km (~21 min drive)
  • Level
    Green Glade Sr. (Grade: 7-8)
    French Program Extended French school
    Distance to school: 8.6 km (~26 min drive)
  • Level
    Queen Elizabeth Sr. (Grade: 7-8)
    Arts Program Arts program
    Rank: 1934 out of 3022 (Score: 5.5)
    Distance to school: 65.2 km (~196 min drive)
  • Level
    Morning Star Middle (Grade: 7-8)
    Arts Program Arts program
    Distance to school: 17.7 km (~53 min drive)
  • Secondary Schools

  • Level
    John Fraser SS (Grade: 9-12)
    Home School
    Rank: 20/746 (Score: 9.0)
    Distance to school: 1.5 km (~27 min walk)
  • Level
    Erindale SS (Grade: 9-12)
    IB Program IB program
    Rank: 219/746 (Score: 7.0)
    Distance to school: 3.4 km (~10 min drive)
  • Level
    Meadowvale SS (Grade: 9-12)
    International Business & Technology program
    Rank: 219/746 (Score: 7.0)
    Distance to school: 5.5 km (~17 min drive)
  • Level
    Port Credit SS (Grade: 9-12)
    SciTech program
    Rank: 153/746 (Score: 7.4)
    Distance to school: 8.8 km (~26 min drive)
  • Level
    Streetsville SS (Grade: 9-12)
    French Program French Immersion school
    Rank: 129/746 (Score: 7.6)
    Distance to school: 2.8 km (~8 min drive)
  • Level
    Lorne Park SS (Grade: 9-12)
    French Program Extended French school
    Rank: 112/746 (Score: 7.8)
    Distance to school: 6.7 km (~20 min drive)
  • Level
    Cawthra Park SS (Grade: 9-12)
    Arts Program Arts program
    Rank: 187/746 (Score: 7.2)
    Distance to school: 10.2 km (~31 min drive)
  • Level
    John Fraser SS (Grade: 9-12)
    AP Program AP program
    Rank: 20/746 (Score: 9.0)
    Distance to school: 1.5 km (~27 min walk)


Commute Information

GTA Go Train Streetsville Go Train Station (2km) - Free Parking available, parking lots: 1540
Location


Mortgage Calculator

WhatsApp Chat ~