Erin Mills, Mississauga, L5L 1H7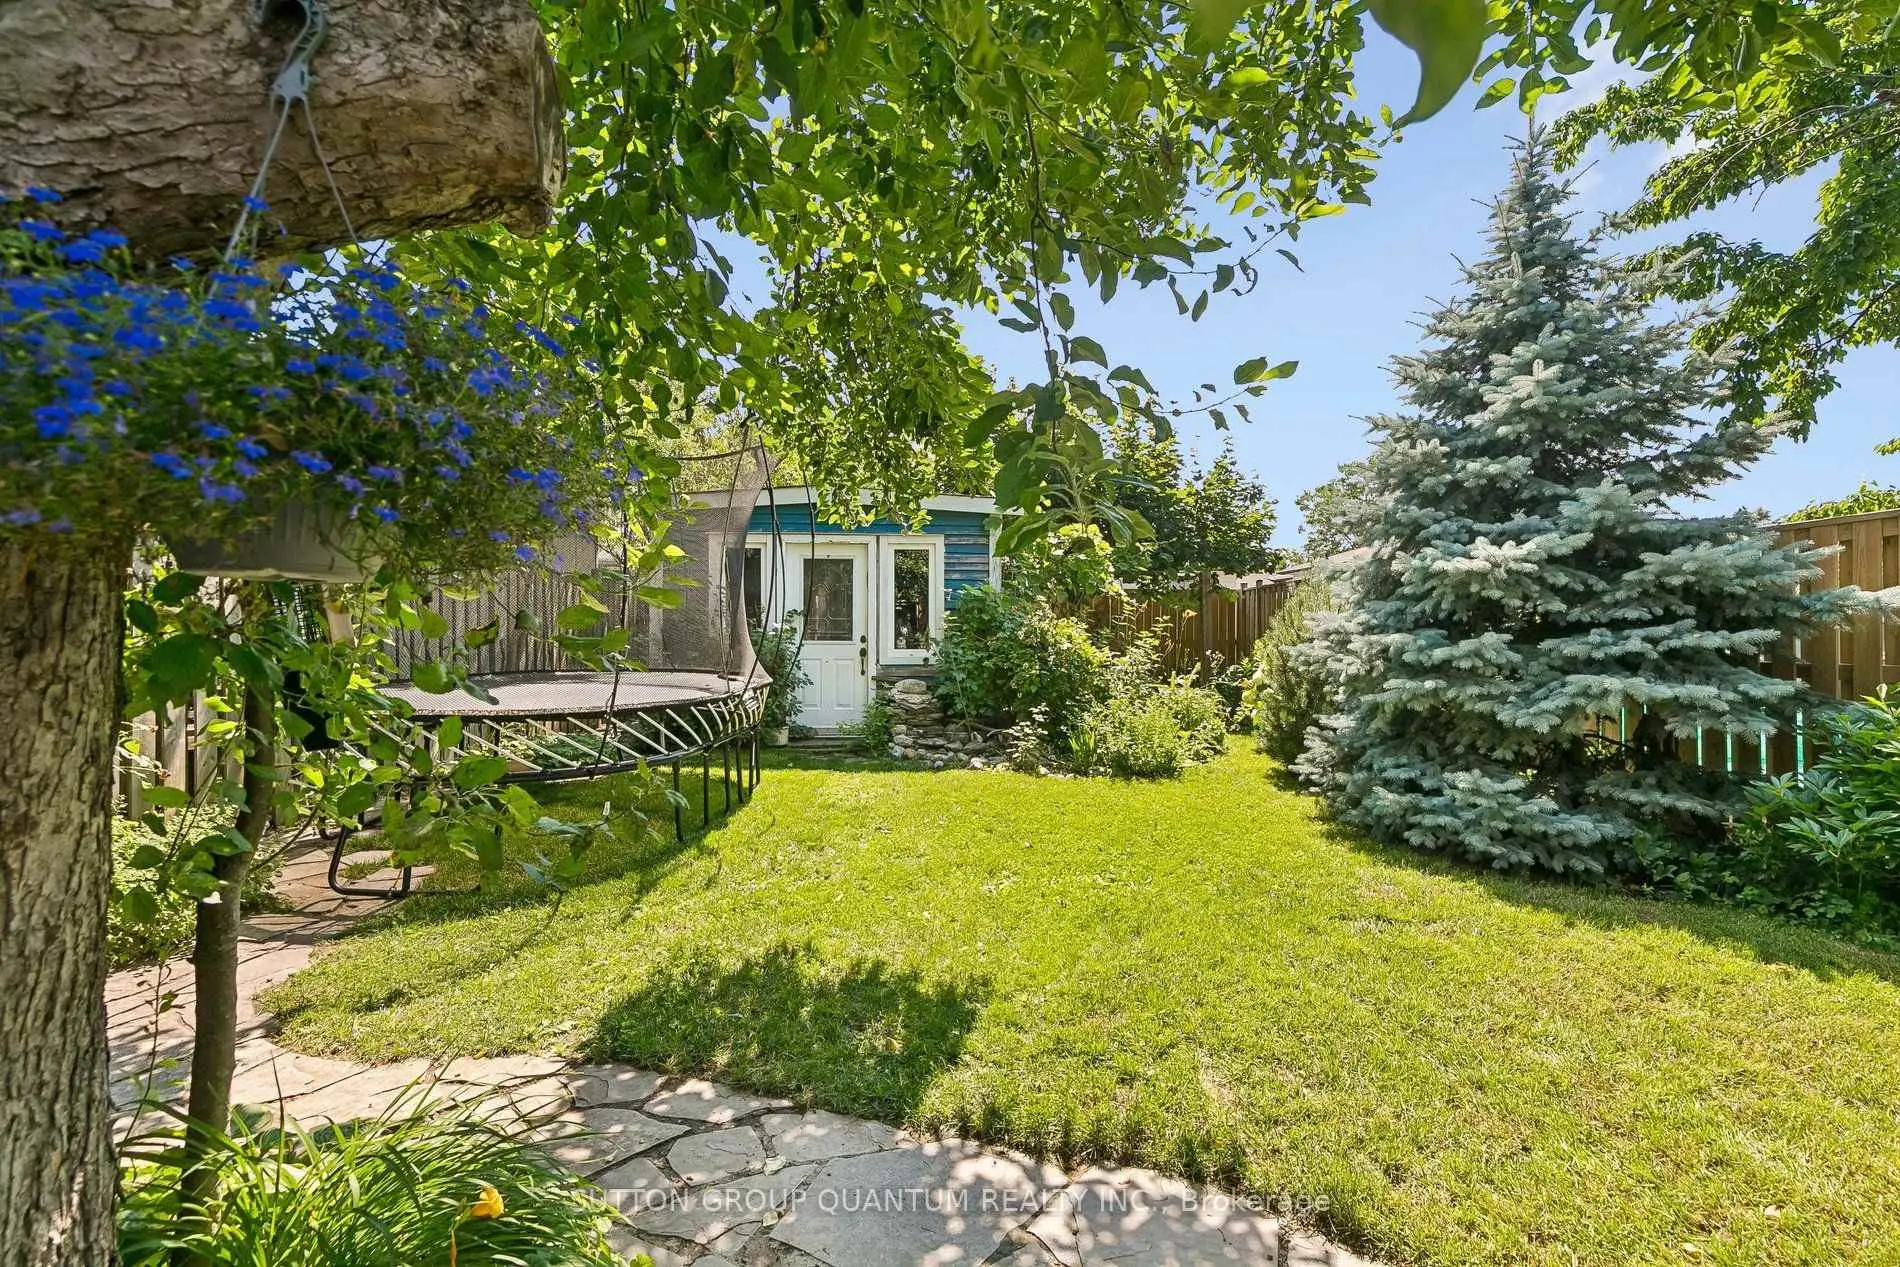

Description
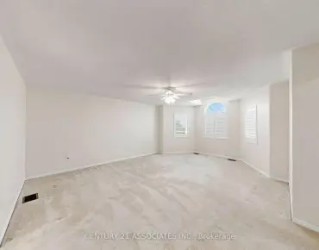
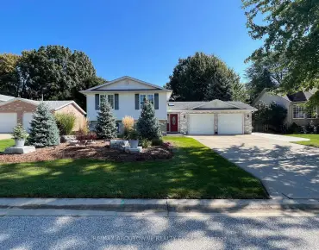
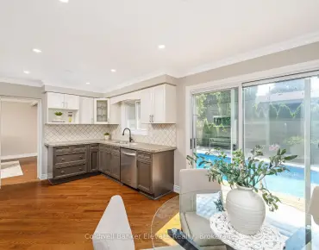
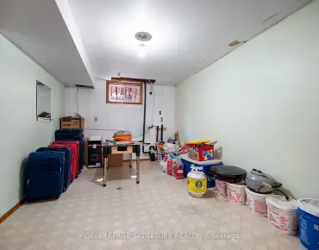
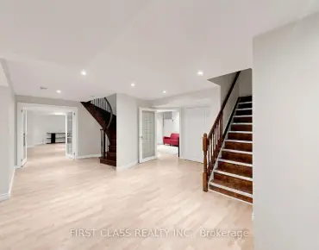
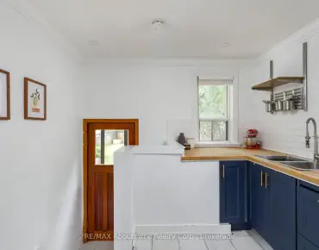
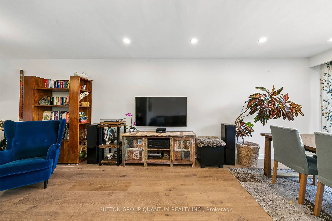
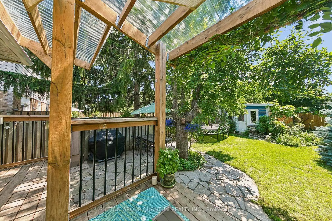
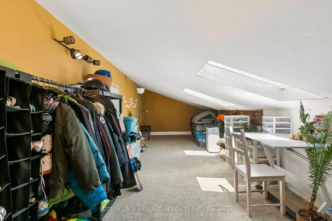
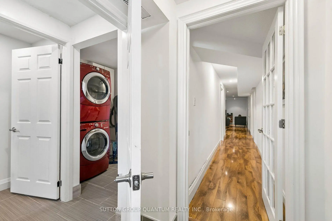
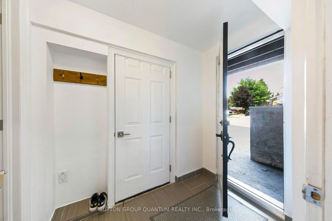
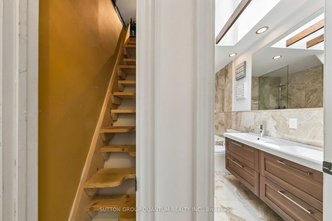
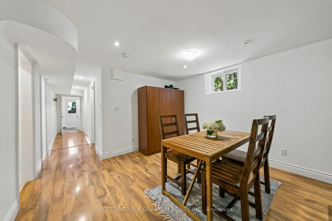
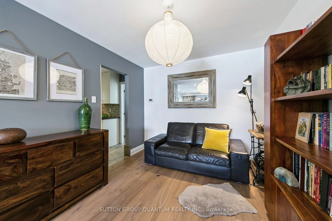
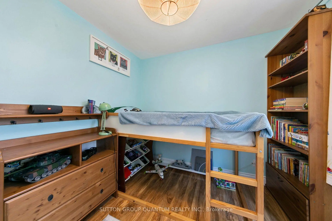
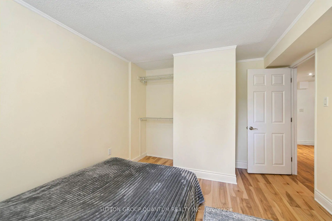
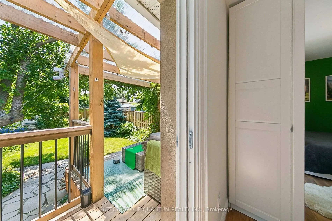
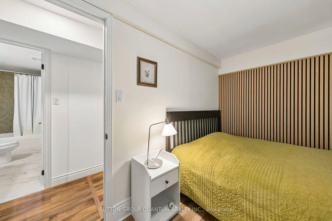
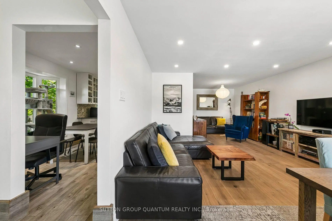
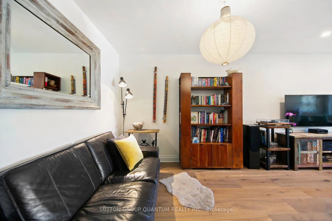
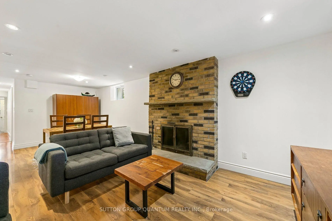
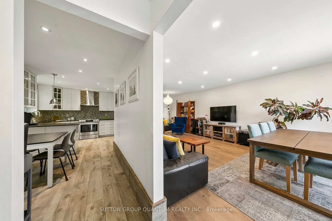
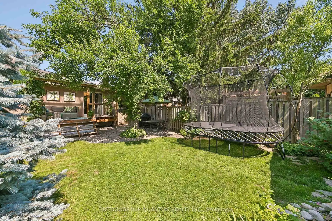
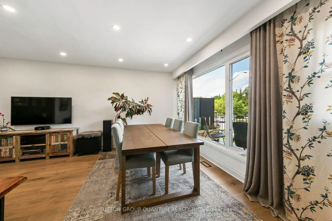
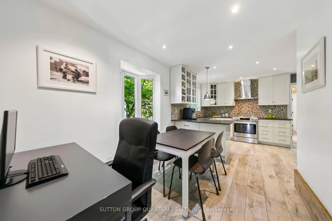
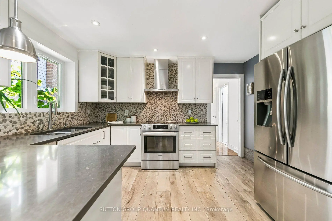
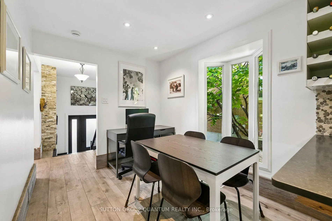
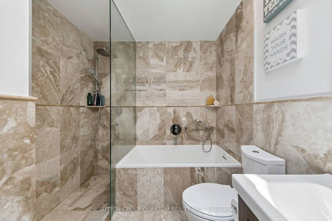
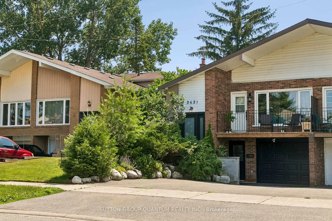
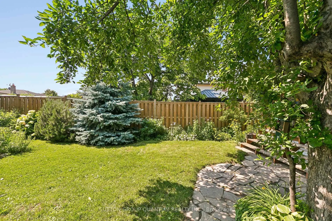
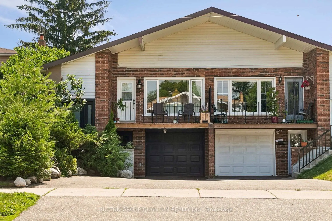
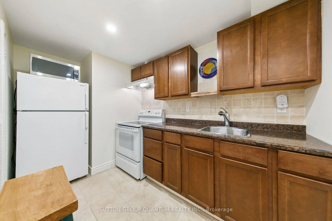
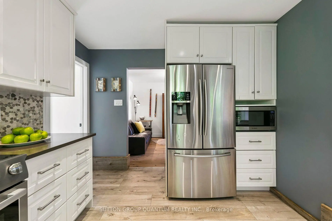
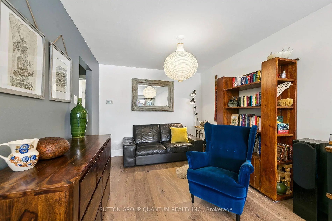
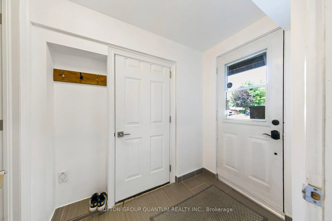
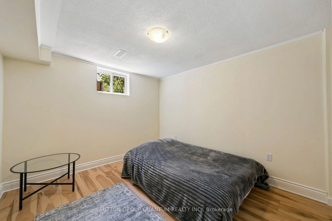
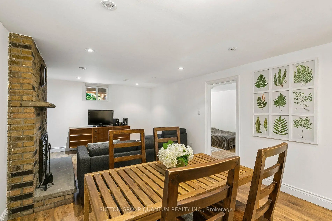
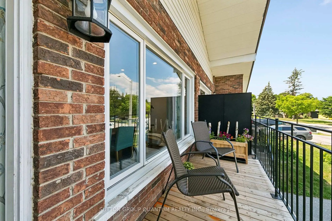
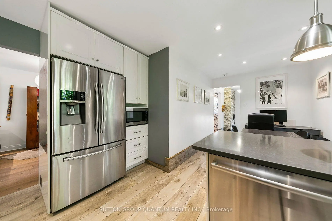
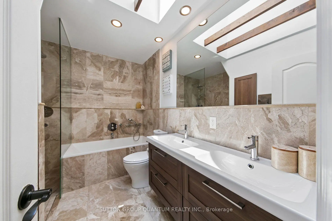
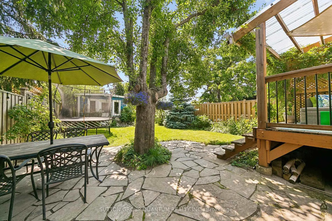
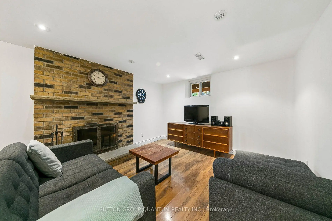
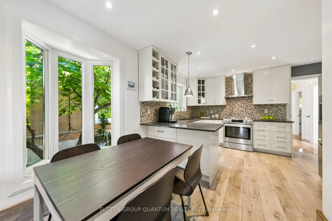
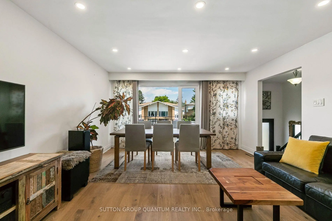
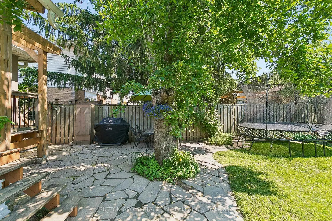
PRIDE OF OWNERSHIP SHINES THROUGH! Beautifully maintained and thoughtfully updated semi-detached home in the heart of family-friendly Erin Mills. An exceptional home for first-time buyers, growing or multi-generational families, and savvy investors. Renovated and updated throughout, featuring a newer kitchen with high-end stainless steel appliances, a stunning main bath with skylight, newer windows and a bright, inviting layout. The spacious primary bedroom offers a rare walk-out to a gorgeous, private backyard surrounded by mature landscaping - your own little oasis! The finished basement adds incredible versatility with its own kitchen and separate entrance, ideal for extended family, guests or potential income. Fantastic curb appeal and standout landscaping make a memorable first impression. Raspberry, blackberry, red currants, strawberries, grapes, and peach and apple trees abound. All this in an ultra-convenient commuter location with quick access to Hwy 403/QEW, transit, shopping, schools, parks and everyday amenities. A truly move-in-ready home with space, flexibility and pride of ownership in every detail!
Features
- Facing: West

- Bedrooms: 3

- Bathrooms: 2

- Garages: 1

- Kitchens: 1

Details
- Lot size: 30.02 x 140.11 Feet

- Space: 1100-1500

- Tax: $ 6124.88

- W13755306

- Listing contracted with: SUTTON GROUP QUANTUM REALTY INC.
| Room | Size(M) | Description | |
|---|---|---|---|
| Kitchen | 3.77x3.09 | Stainless Steel Appl, Combined w/Br |
|
| Breakfast | 2.90x2.44 | ||
| Living Rm | 4.93x4.24 | W/O To Patio |
|
| Dining Rm | 3.10x2.97 | ||
| Primary B | 3.76x2.97 | ||
| 2nd Br | 4.50x2.97 | ||
| 3rd Br | 2.97x2.90 | ||
| Recreatio | 7.04x3.53 | ||
| 4th Br | 3.38x2.36 | ||
| 5th Br | 3.23x3.00 | ||
| Kitchen | 2.64x1.98 |
| Bathroom | Pieces | Level | |
|---|---|---|---|
| 1xBath | 5 pcs | Main |
|
| 1xBath | 4 pcs | Basement |
Property Summary
Located close to the intersection of WINSTON CHURCHILL and THE COLLEGEW, 2621 Windjammer Rd is a 3+2 bedrooms 2 washrooms Semi-Detached. The unit has a Single Built-In Parking Space. The property's basement is finished and has bedrooms. The property has many nice features including In-Law Capability. Kitchen, Breakfast Room, Living Room Rm, Dinning Room Rm, Primary B, second bedroom and third bedroom are on the Main floor.Local Area Profile
This property is located in a predominantly owner-occupied residential area with a mix of detached homes and apartments and condominiums. Approximately 40% of residents hold a bachelor's degree or higher, while about 25% have a college credential. The large majority of local commuters travel by car.
School Information
Elementary Schools
-
-
-
-
Tomken Road Middle (Grade: 6-8)SciTech program
-
Allan A Martin Sr. (Grade: 6-8)International Business & Technology programDistance to school: 11.3 km (~34 min drive)
-
-
-
-
Queen Elizabeth Sr. (Grade: 7-8)
Arts program
Rank: 1934 out of 3022 (Score: 5.5)Distance to school: 65.3 km (~196 min drive) -
-
Secondary Schools
-
Erindale SS (Grade: 9-12)Home SchoolRank: 219/746 (Score: 7.0)Distance to school: 2.0 km (~6 min drive)
-
Erindale SS (Grade: 9-12)
IB program
Rank: 219/746 (Score: 7.0)Distance to school: 2.0 km (~6 min drive) -
Meadowvale SS (Grade: 9-12)International Business & Technology programRank: 219/746 (Score: 7.0)Distance to school: 7.7 km (~23 min drive)
-
Port Credit SS (Grade: 9-12)SciTech programRank: 153/746 (Score: 7.4)Distance to school: 8.8 km (~27 min drive)
-
Clarkson SS (Grade: 9-12)
French Immersion school
Rank: 489/746 (Score: 5.4)Distance to school: 4.7 km (~14 min drive) -
Lorne Park SS (Grade: 9-12)Rank: 112/746 (Score: 7.8)Distance to school: 5.2 km (~16 min drive)
-
Cawthra Park SS (Grade: 9-12)Rank: 187/746 (Score: 7.2)Distance to school: 10.6 km (~32 min drive)
-
John Fraser SS (Grade: 9-12)
AP program
Rank: 20/746 (Score: 9.0)Distance to school: 3.8 km (~11 min drive)