Meadowvale Village, Mississauga, L5W 1T4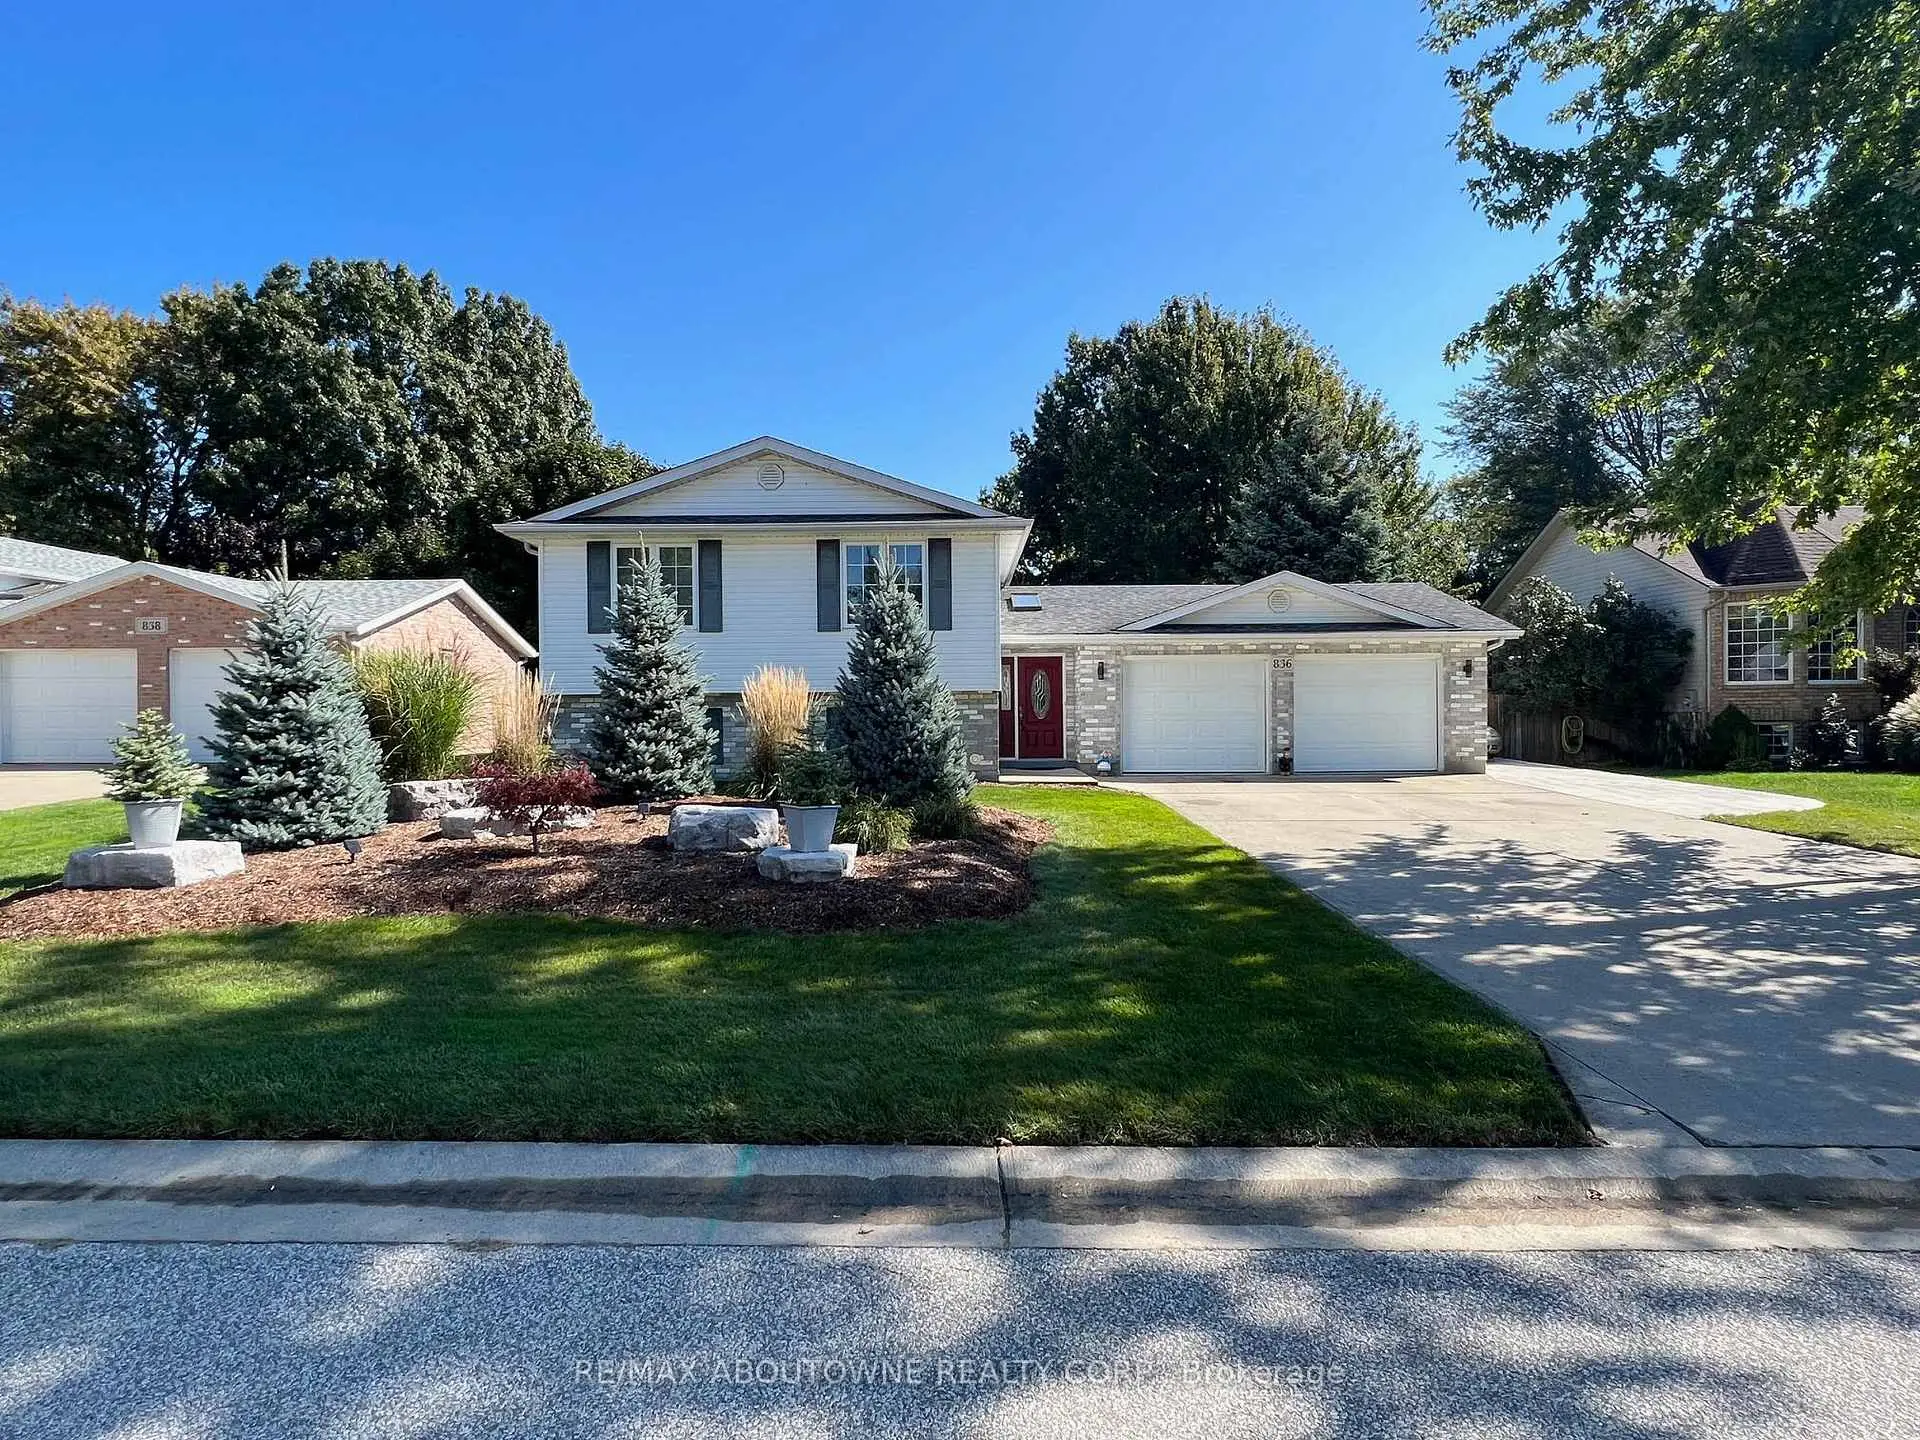

Description
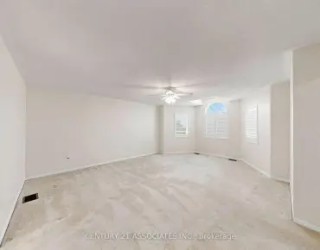
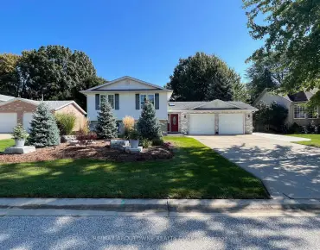
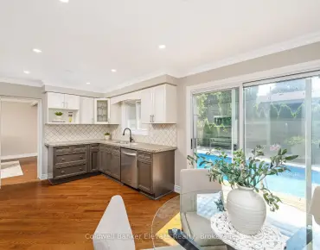
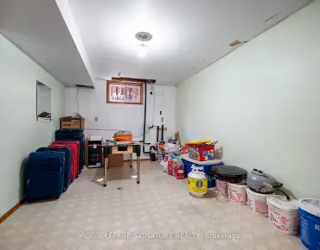
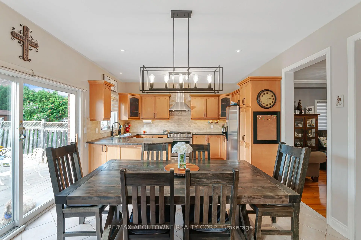
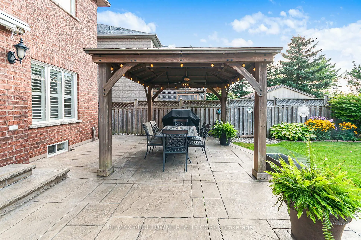
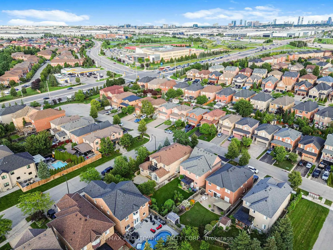
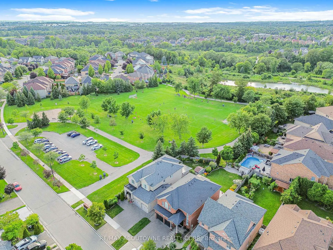
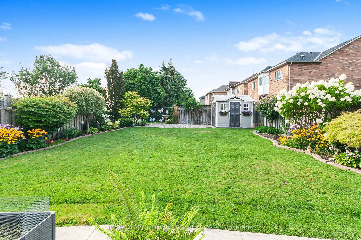
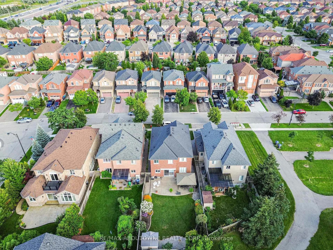
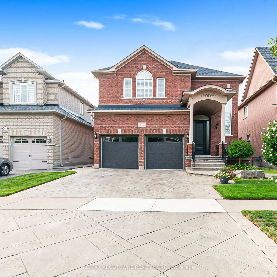
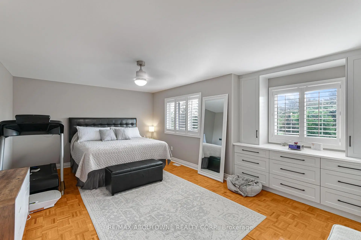
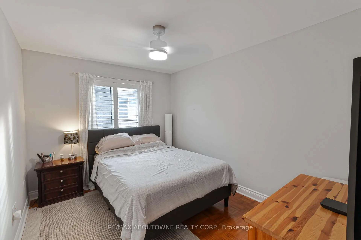
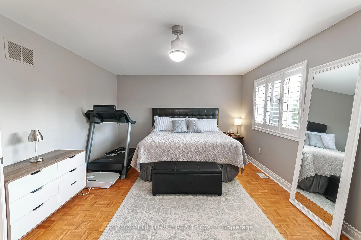
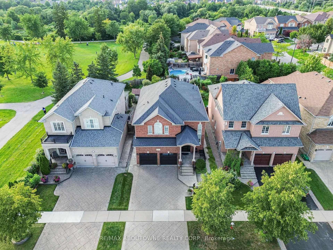
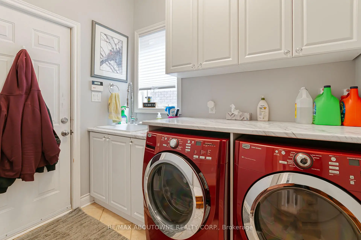
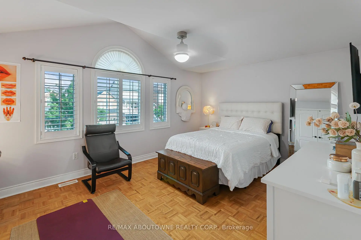
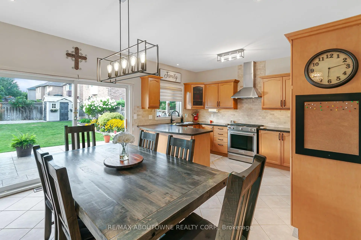
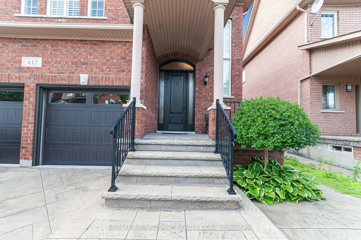
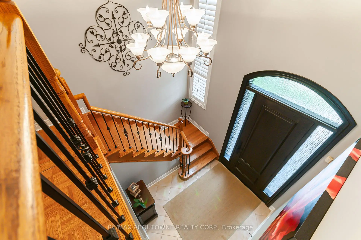
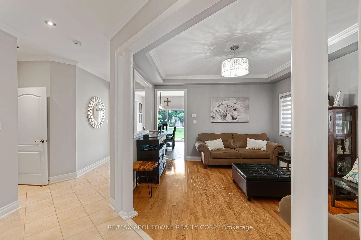
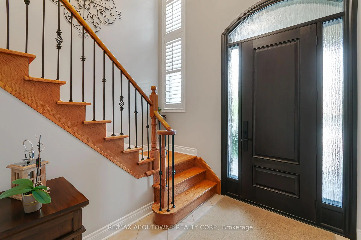
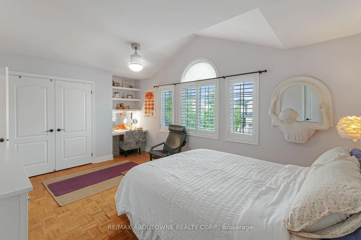
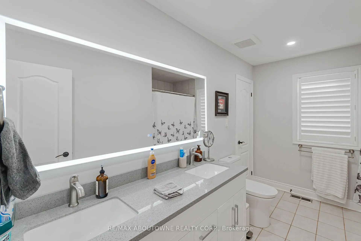
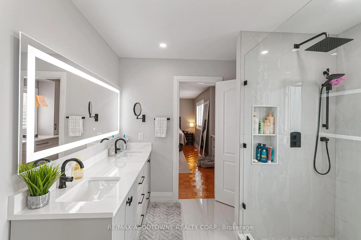
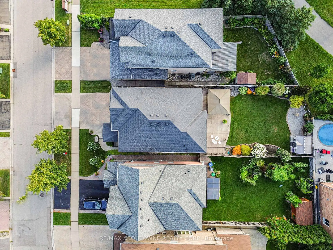
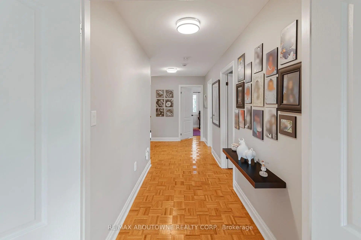
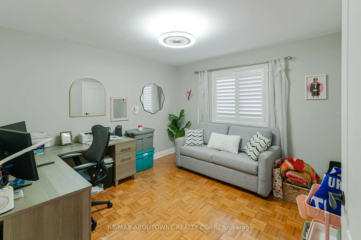
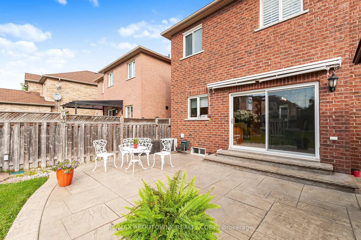
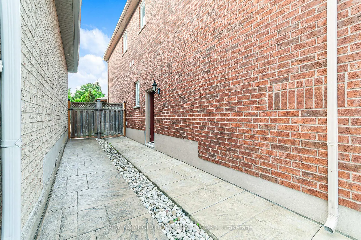
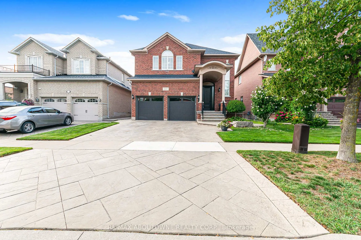
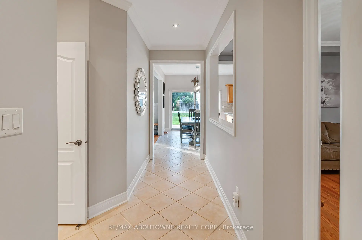
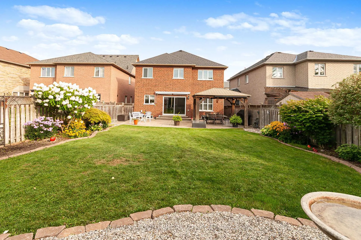
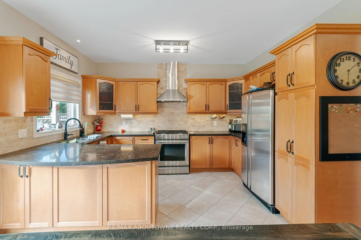
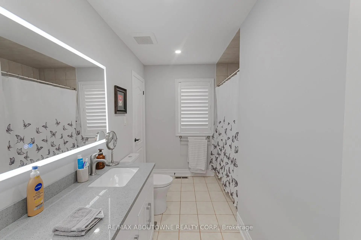
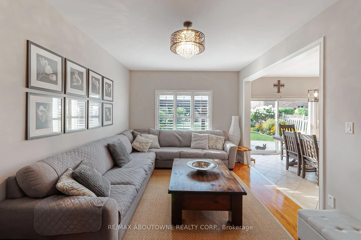
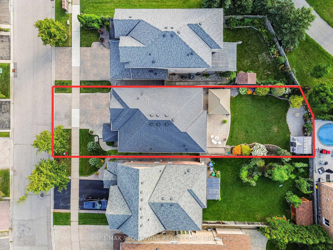
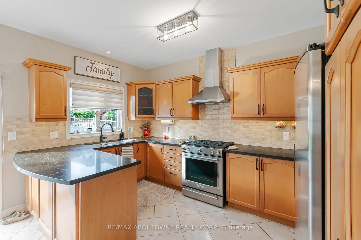
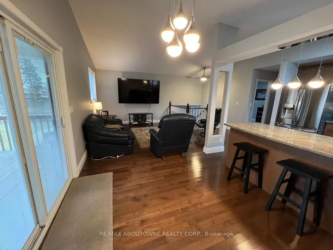
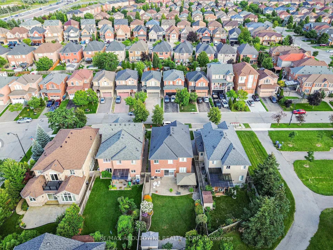
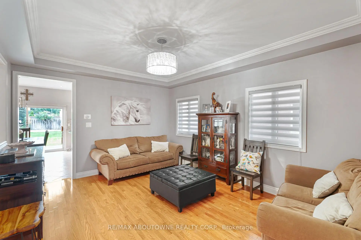
Stunning detached 4 bedroom beauty in prime Meadowvale Village location!! Backing onto superb Greenbelt/Park belt! 2500 Sqft. Walk up to the front entrance and you'll first be greeted by an opulent over-towering front door. Inside you enter into a cavernous sky-reaching foyer. Bright, spacious eat-in modern kitchen with quartz counter tops, gas stove and extra-sized sliding door & W/O to a gorgeous back yard. 4 spacious bedrooms including large Primary Bdrm, custom built-in drawers and ultra-bright 4 pc ensuite with glass shower and double sinks. All 9' celings, ceramic floors and hardwood parquet flooring thruout. Carpet free! Professionally installed patterned concrete from front driveway, side walkway to back yard patio. Nicely landscaped. Inside entry from garage to Main-flr laundry rm. Roof 2021, Front Door 2022. Close to all amenities including Hwys 407, 401, shopping and Pearson Intrn'l Airport!l
Features
- Facing: North

- Bedrooms: 4

- Bathrooms: 3

- Garages: 2

- Kitchens: 1

Details
- Lot size: 40.03 x 133.53 Feet

- Space: 2000-2500

- Tax: $ 8365.95

- W13768966

- Listing contracted with: RE/MAX ABOUTOWNE REALTY CORP.
| Room | Size(M) | Description | |
|---|---|---|---|
| Living Rm | 35.38x3.94 | Hardwood Floor, Coffered Ceiling(s) |
|
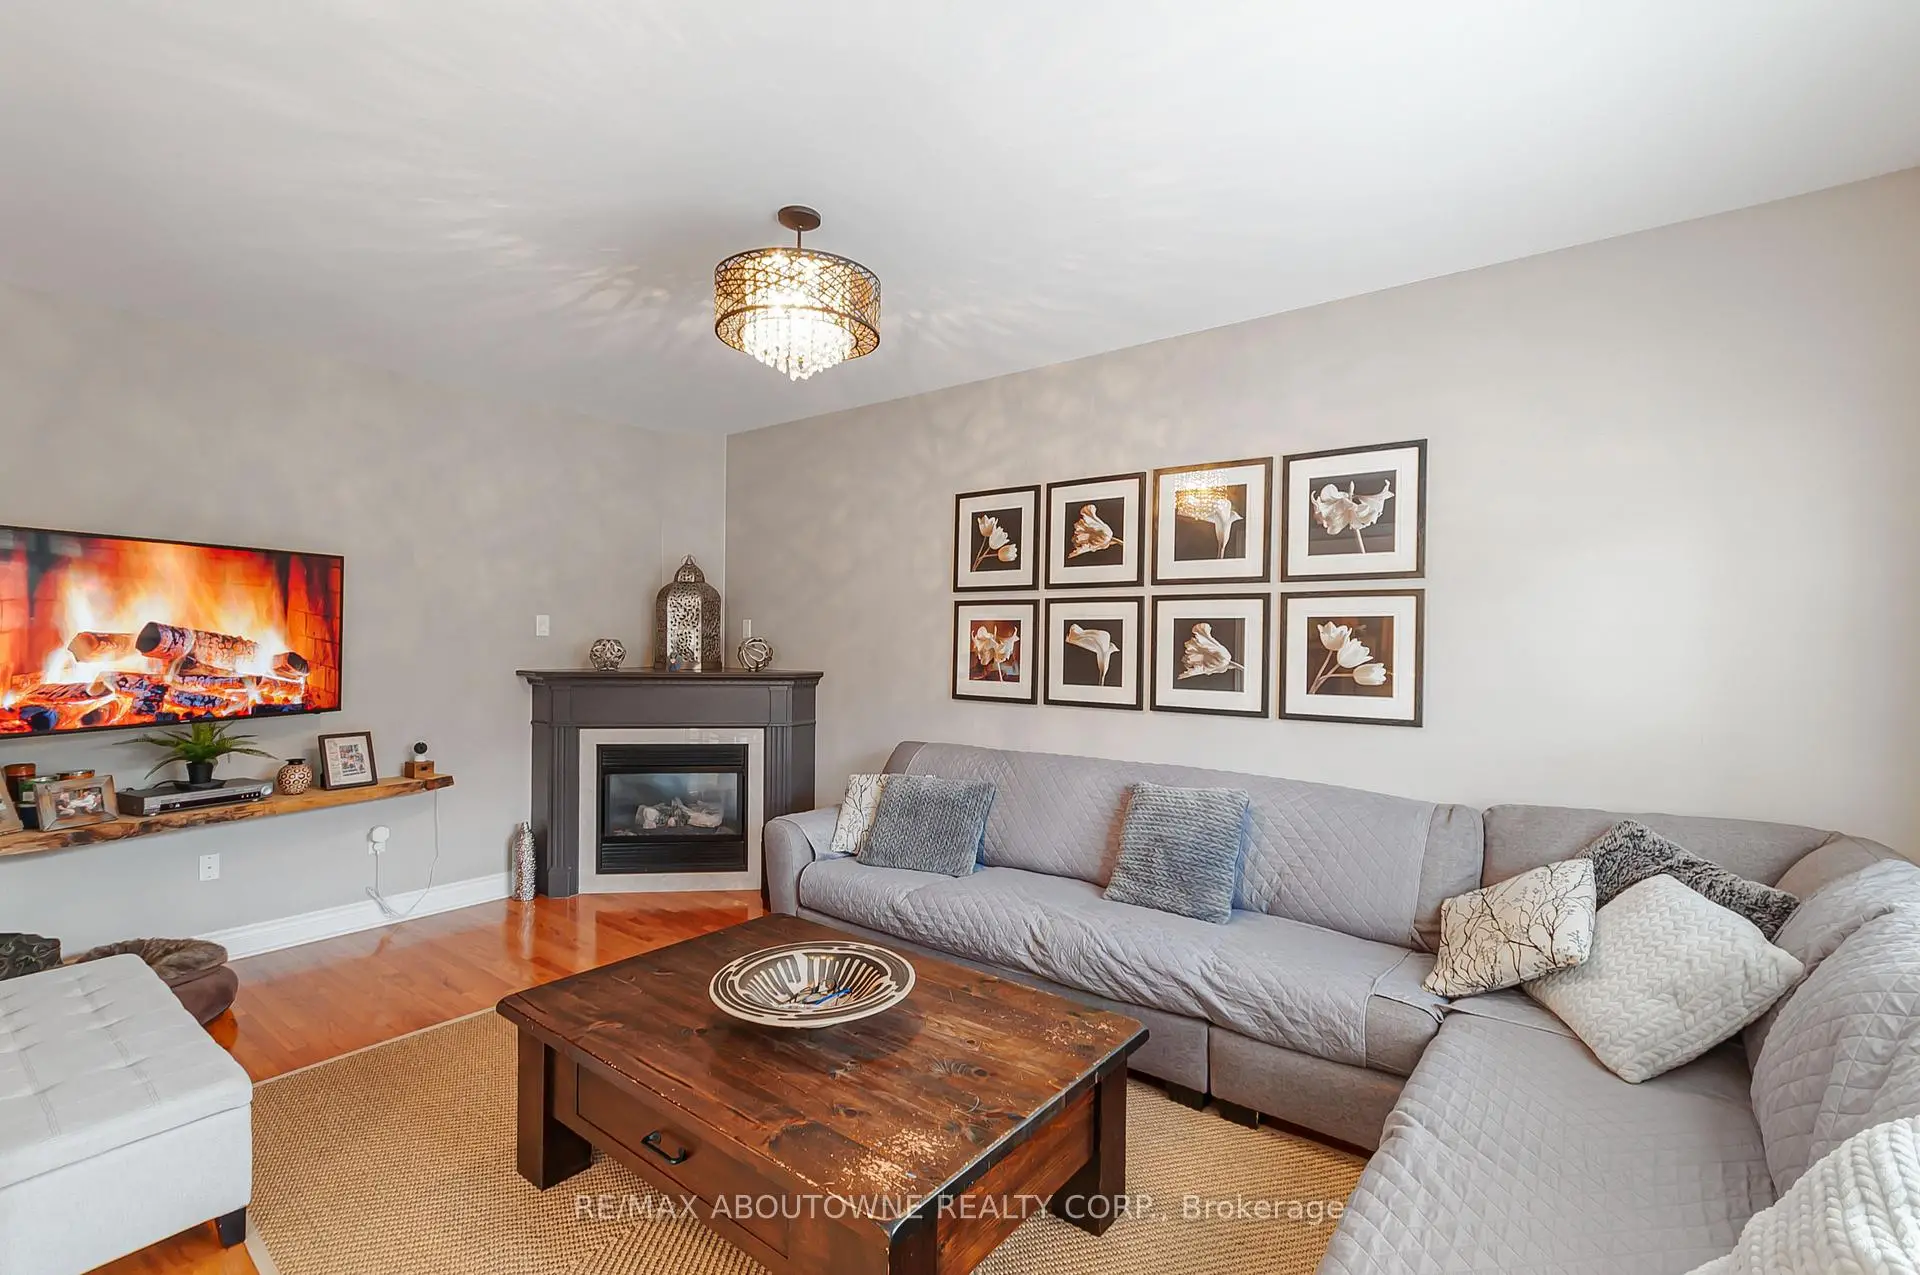
| Family Rm | 5.51x3.48 | Hardwood Floor, Gas Fireplace |
|
| Kitchen | 4.03x2.75 | B/I Dishwasher, Ceramic Floor, B/I Dishwasher |
|
| Breakfast | 4.03x2.70 | Ceramic Floor, W/O To Patio |
|
| Primary B | 5.85x3.89 | Walk-In Closet(s), Ceiling Fan(s), 4 Pc Ensuite |
|
| Br | 3.67x2.76 | Parquet, Closet, Ceiling Fan(s) |
|
| Br | 3.48x3.43 | Parquet, Closet |
|
| Br | 4.75x3.76 | Parquet, Double Closet, Walk-In Bath |
|
| Laundry | 2.48x1.62 | Ceramic Floor, Access To Garage |
| Bathroom | Pieces | Level | |
|---|---|---|---|
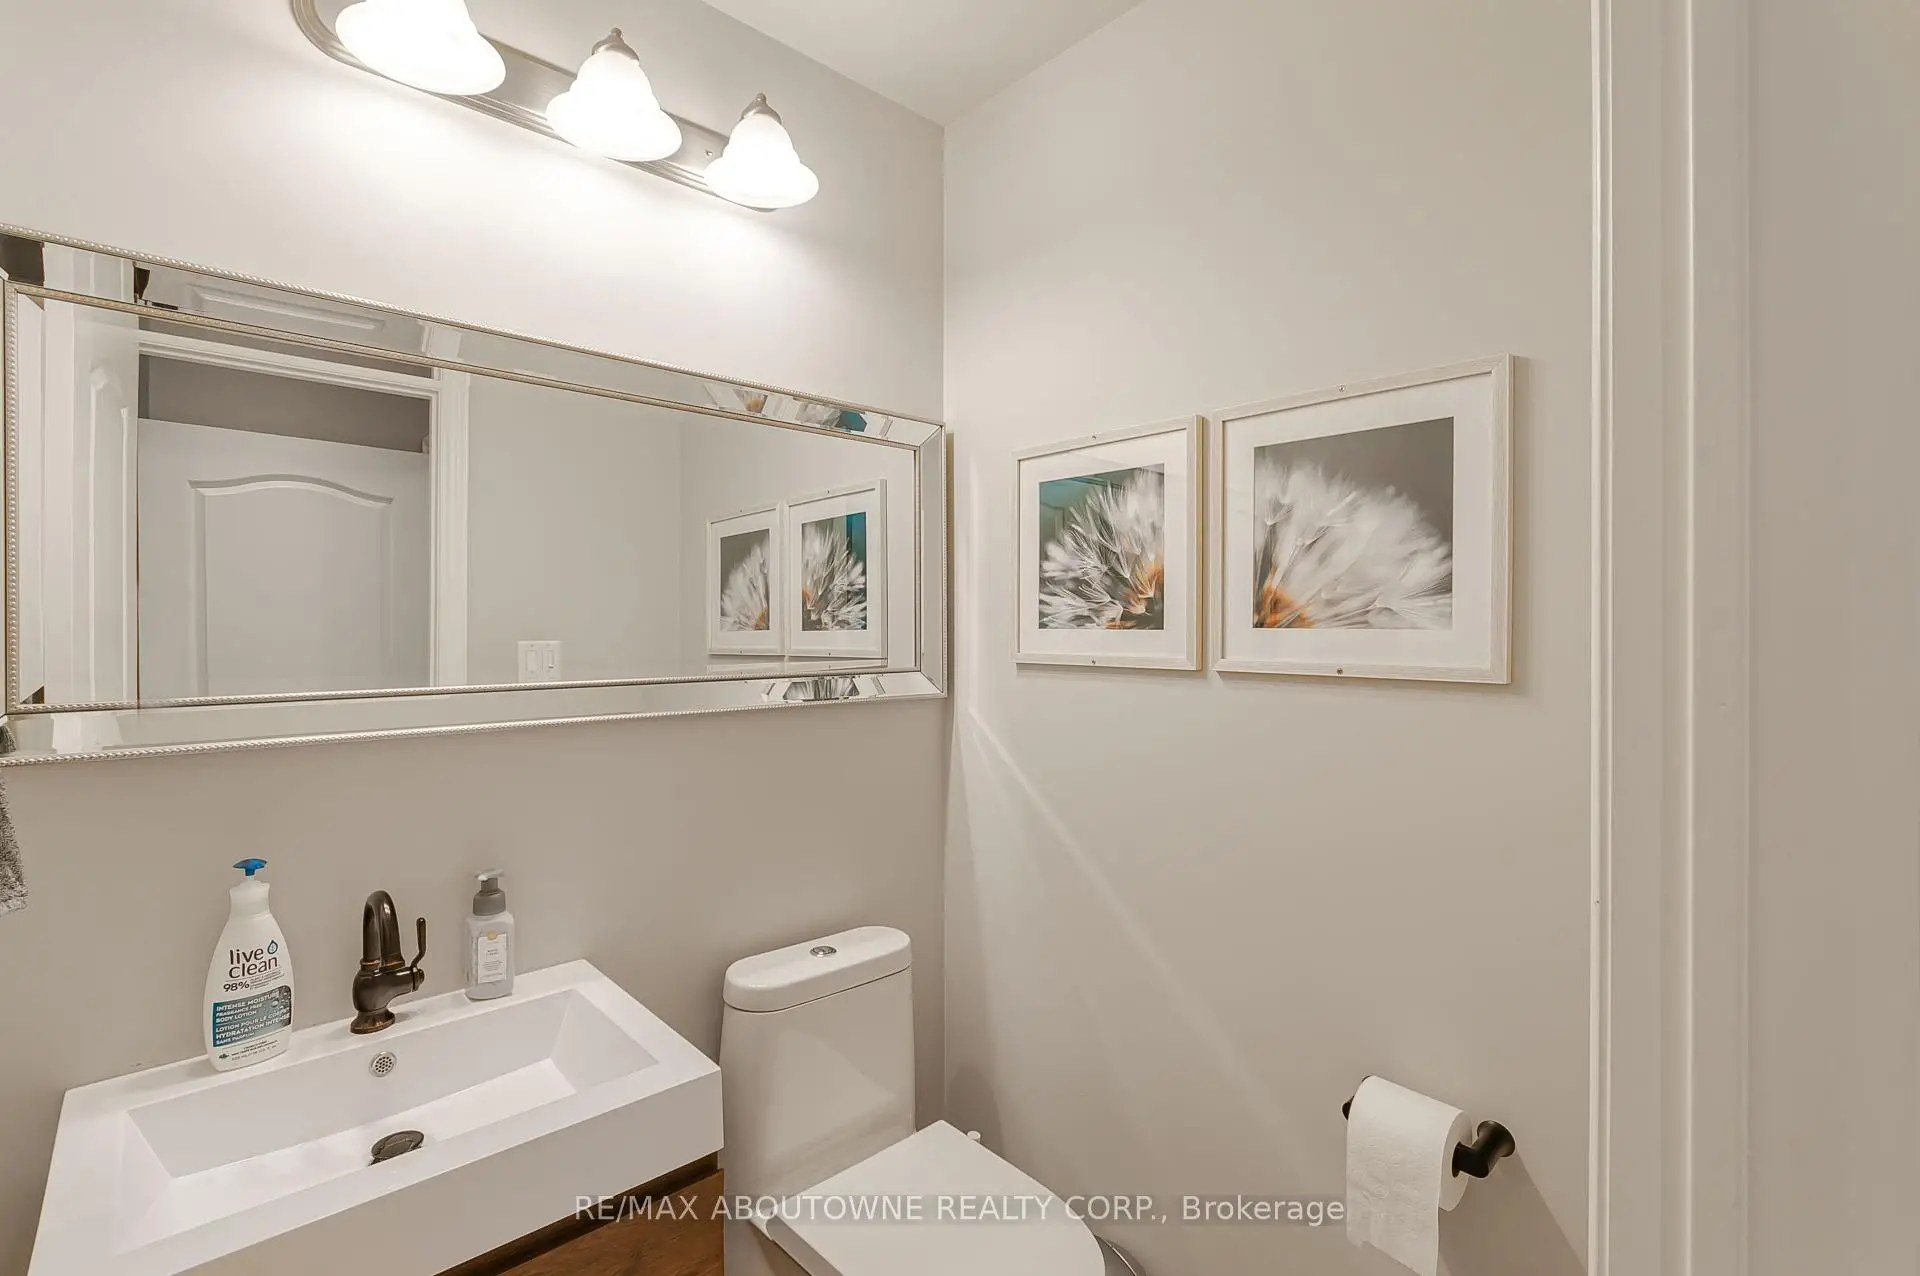
| 1xBath | 2 pcs | Main |
|
| 1xBath | 4 pcs | Second |
|
| 1xBath | 4 pcs | Second |
Property Summary
Located close to the intersection of Mavis and Sombrero, 817 Brass Winds Pl is a 4 bedrooms 3 washrooms Detached. The unit has a Double Built-In Parking Spaces. The property has many nice features including Carpet Free and Auto Garage Door Remot. Living Room Rm, Family Room Rm, Kitchen, Breakfast Room and Laundry are on the Main floor.Local Area Profile
This property is located in a predominantly owner-occupied residential area with housing made up primarily of detached homes. Approximately 47% of residents hold a bachelor's degree or higher, while about 20% have a college credential. The large majority of local commuters travel by car.
School Information
Elementary Schools
-
-
-
-
Lisgar Middle (Grade: 6-8)International Business & Technology programDistance to school: 7.7 km (~23 min drive)
-
Centennial Sr PS (Grade: 6-8)SciTech program
-
William G Davis Sr. (Grade: 6-8)
IB program
-
-
Beatty-Fleming Sr. (Grade: 7-8)
Extended French school
-
Secondary Schools
-
-
Streetsville SS (Grade: 9-12)Rank: 129/746 (Score: 7.6)Distance to school: 5.0 km (~15 min drive)
-
Turner Fenton SS (Grade: 9-12)
-
North Park SS (Grade: 9-12)International Business & Technology program
-
Chinguacousy SS (Grade: 9-12)SciTech program
-
Turner Fenton SS (Grade: 9-12)
-
Mayfield SS (Grade: 9-12)
Arts program
-
Central Peel SS (Grade: 9-12)
AP program