Churchill Meadows, Mississauga, L5M 7V1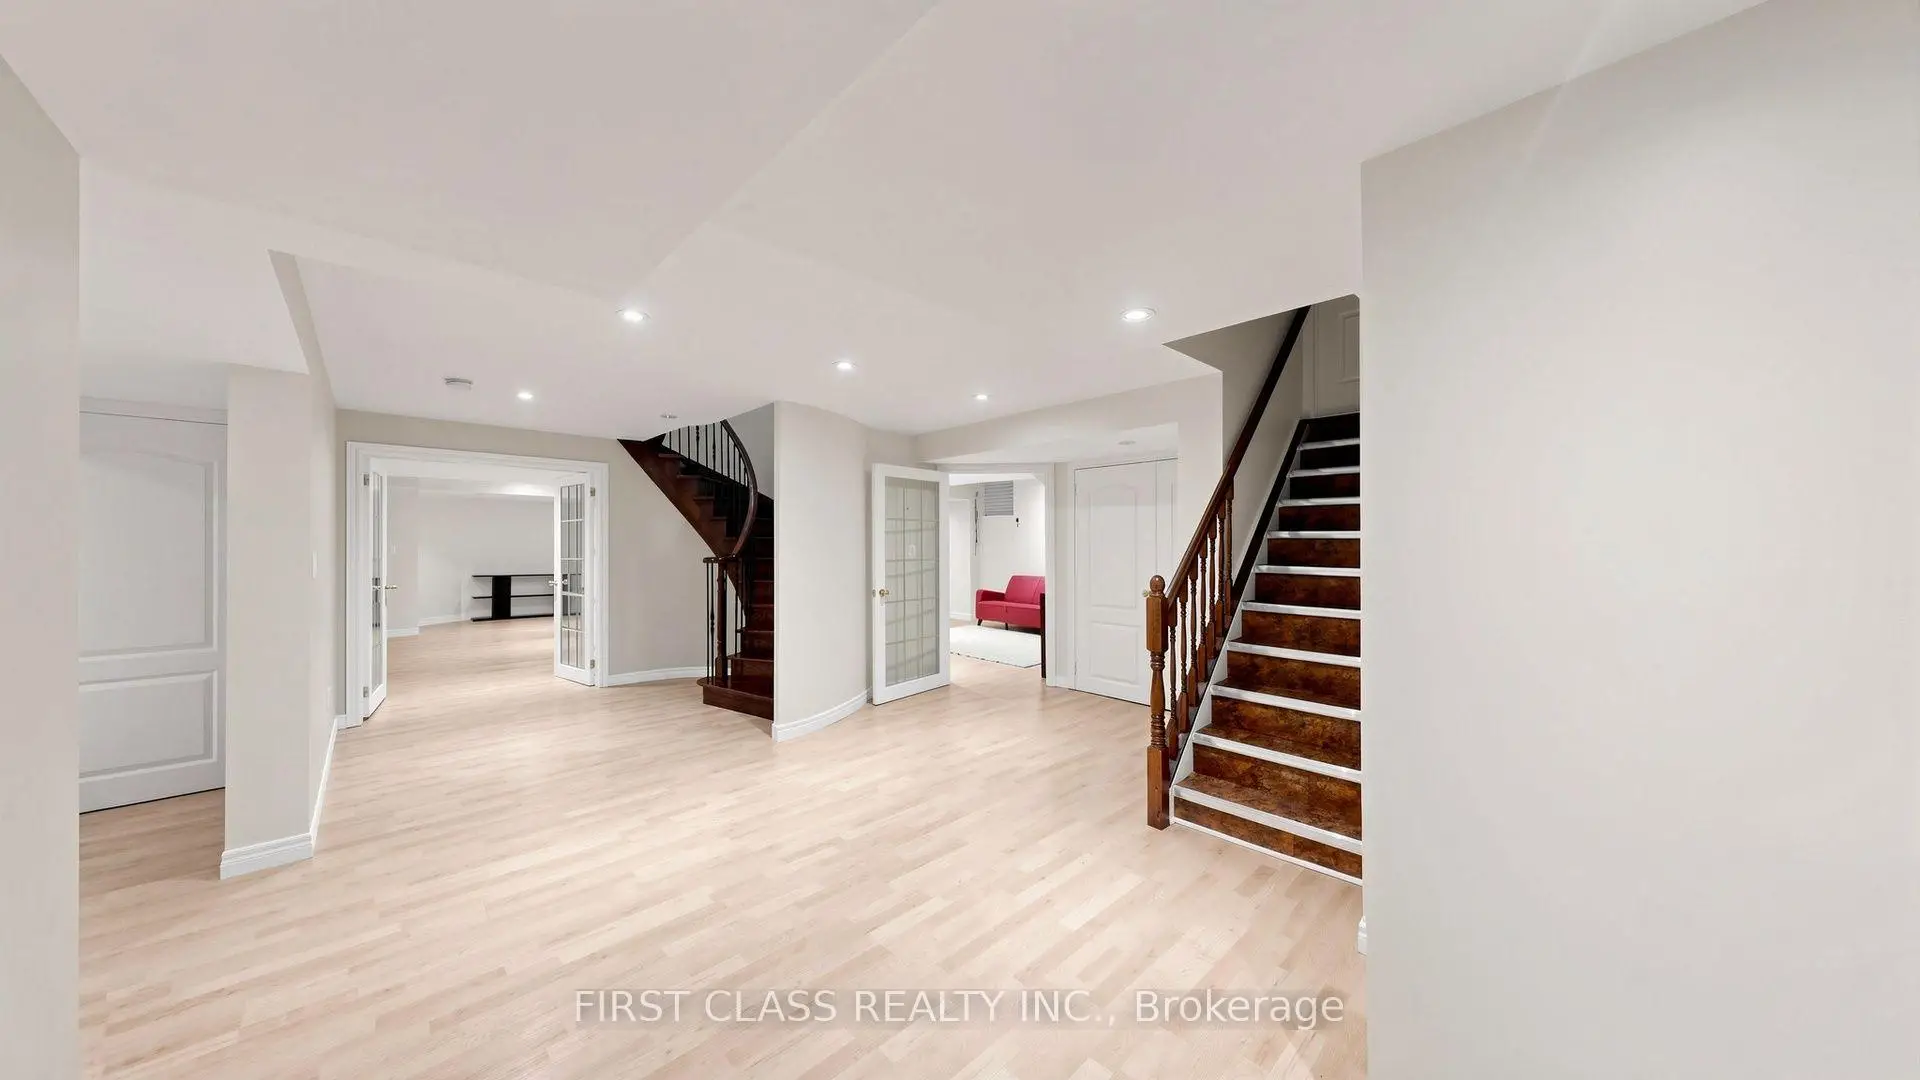

Description
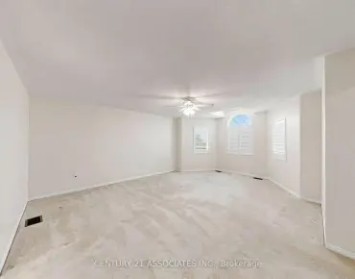
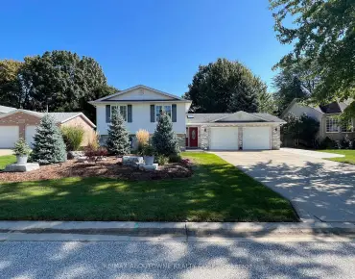
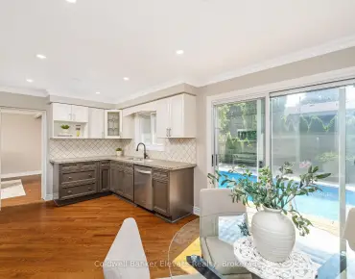
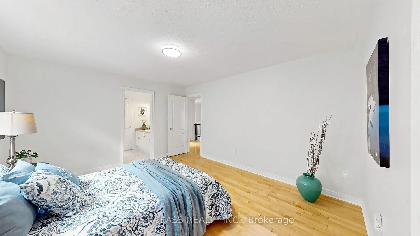
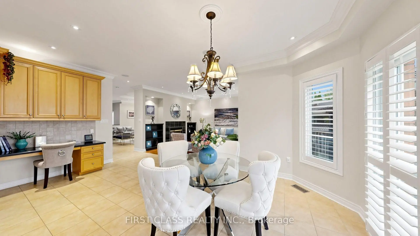
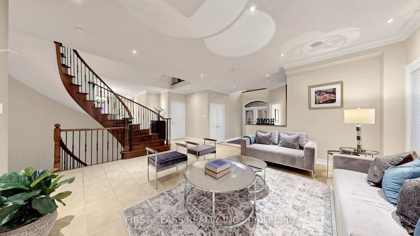
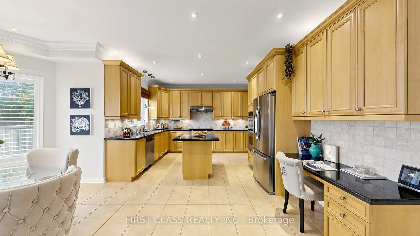
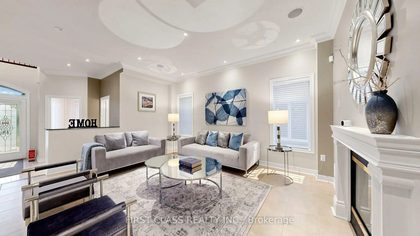
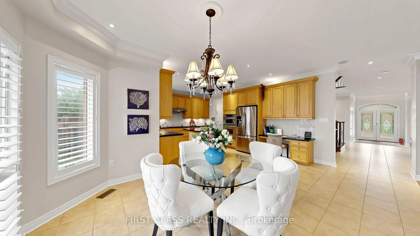
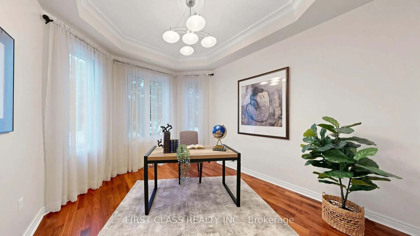
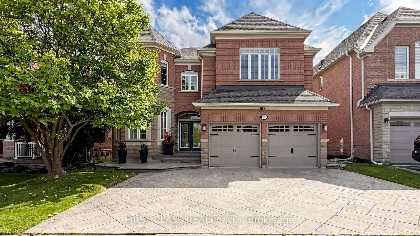
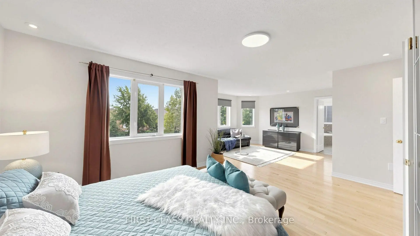
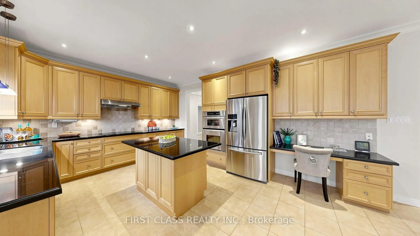
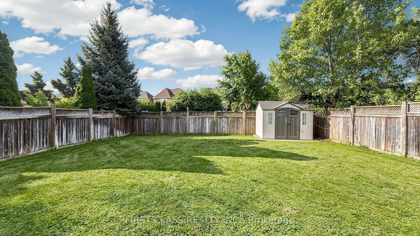
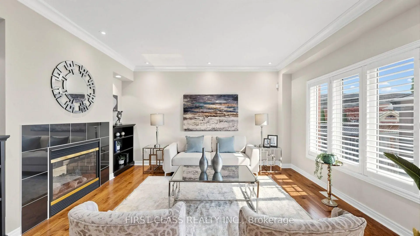
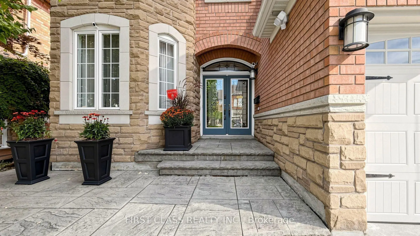
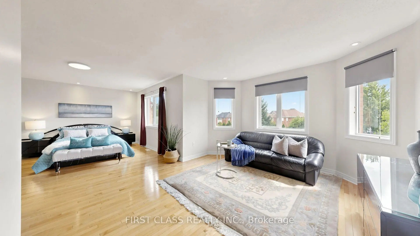
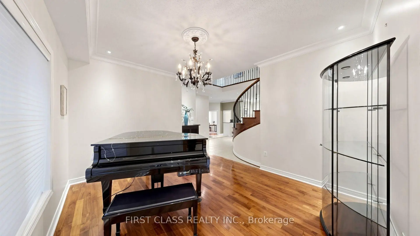
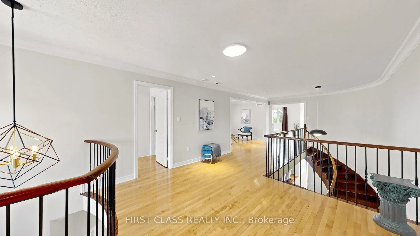
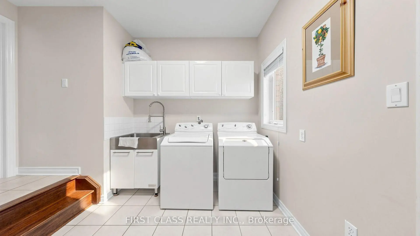
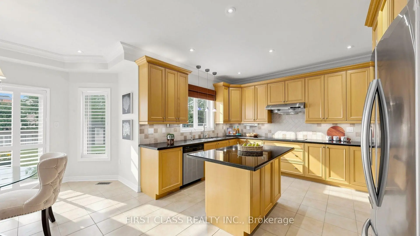
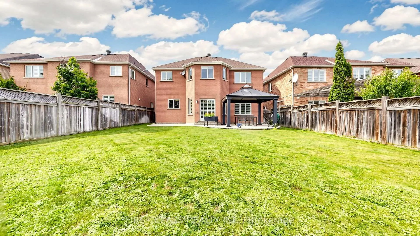
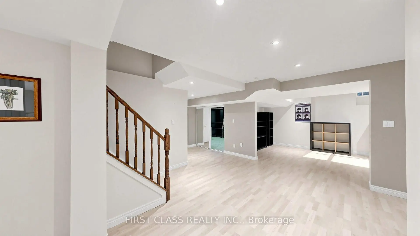
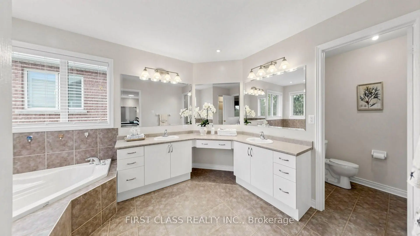
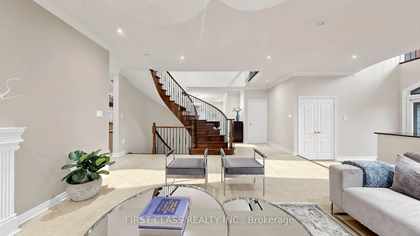
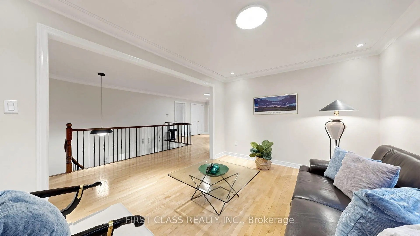
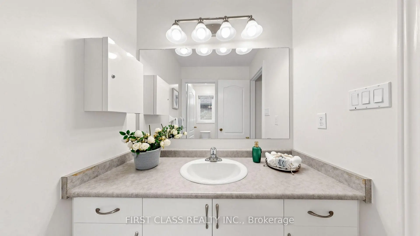
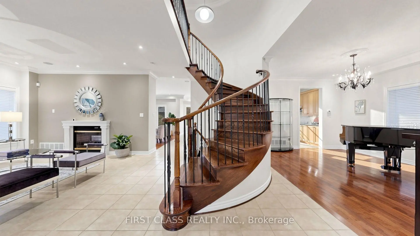
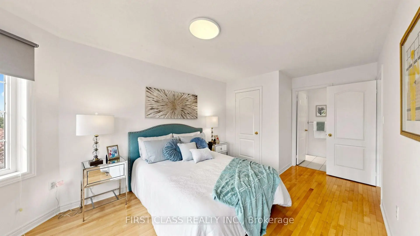
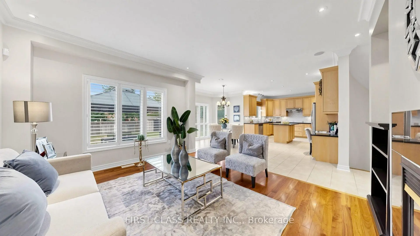
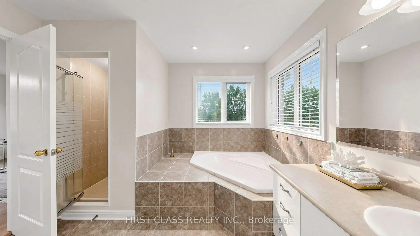
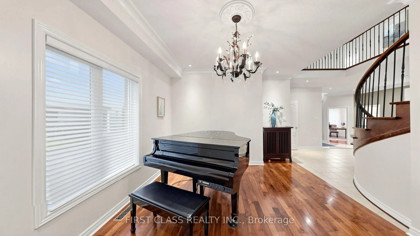
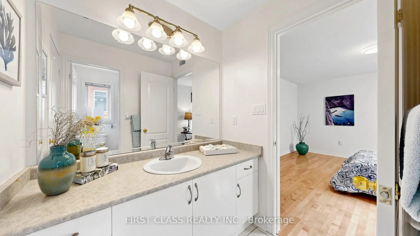
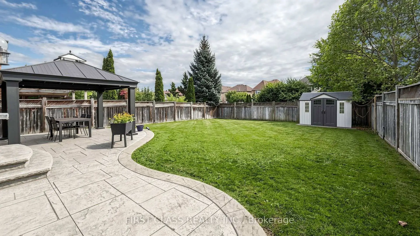
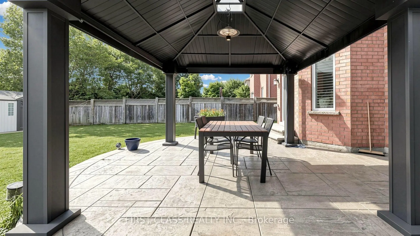
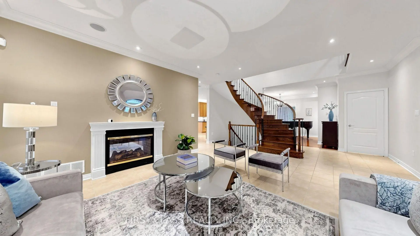
An exceptional executive residence nestled on the coveted south side of Topeka Drive, where homes rarely come to market. Offering over 5,800 sq. ft. of beautifully finished living space, this impressive 5-bedroom home features a spacious loft, 4 bathrooms, elegant principal rooms, and hardwood flooring throughout the main and upper levels. Set on a premium, pool-sized lot backing directly onto a scenic walking trail with completely unobstructed views, the beautifully landscaped backyard offers a private and peaceful setting rarely found in the neighbourhood. Features include patterned concrete, a widened 3+ car driveway, gazebo, underground sprinkler system, and outdoor shed on a solid concrete base. The thoughtfully designed interior showcases an open-concept layout, abundant natural light, rich hardwood flooring, pot lights, upgraded cabinetry, crown moulding, and elegant iron stair railings. The kitchen features a professionally planned appliance layout designed to maximize functionality and efficiency. The spacious primary suite offers a spa-inspired 5-piece ensuite and an oversized additional closet. Two separate staircases and a separate entrance provide convenient access to the finished lower level, offering generous space for recreation, entertaining, and extended-family living. Additional features include central vacuum, water softener, drinking water filtration system, rough-in security system, and roof shingles replaced in 2021. Ideally located within walking distance to highly rated schools and neighbourhood parks, with convenient access to Highway 403, hospitals, shopping, supermarkets, banks, and Ridgeway Plaza. A rare opportunity offering impressive scale, privacy, thoughtful design, quality finishes, and an exceptional rear setting in one of Churchill Meadows' most desirable enclaves.
Features
- Facing: South

- Bedrooms: 5

- Bathrooms: 4

- Garages: 2

- Kitchens: 1

Details
- Lot size: 45.93 x 141.11 Feet

- Space: 3500-5000

- Tax: $ 11325.05

- W13802158

- Listing contracted with: FIRST CLASS REALTY INC.
| Room | Size(M) | Description | |
|---|---|---|---|
| Living Rm | 4.27x5.03 | Tile Floor, Fireplace, Pot Lights |
|
| Family Rm | 5.49x4.12 | Hardwood Floor, Fireplace, California Shutters |
|
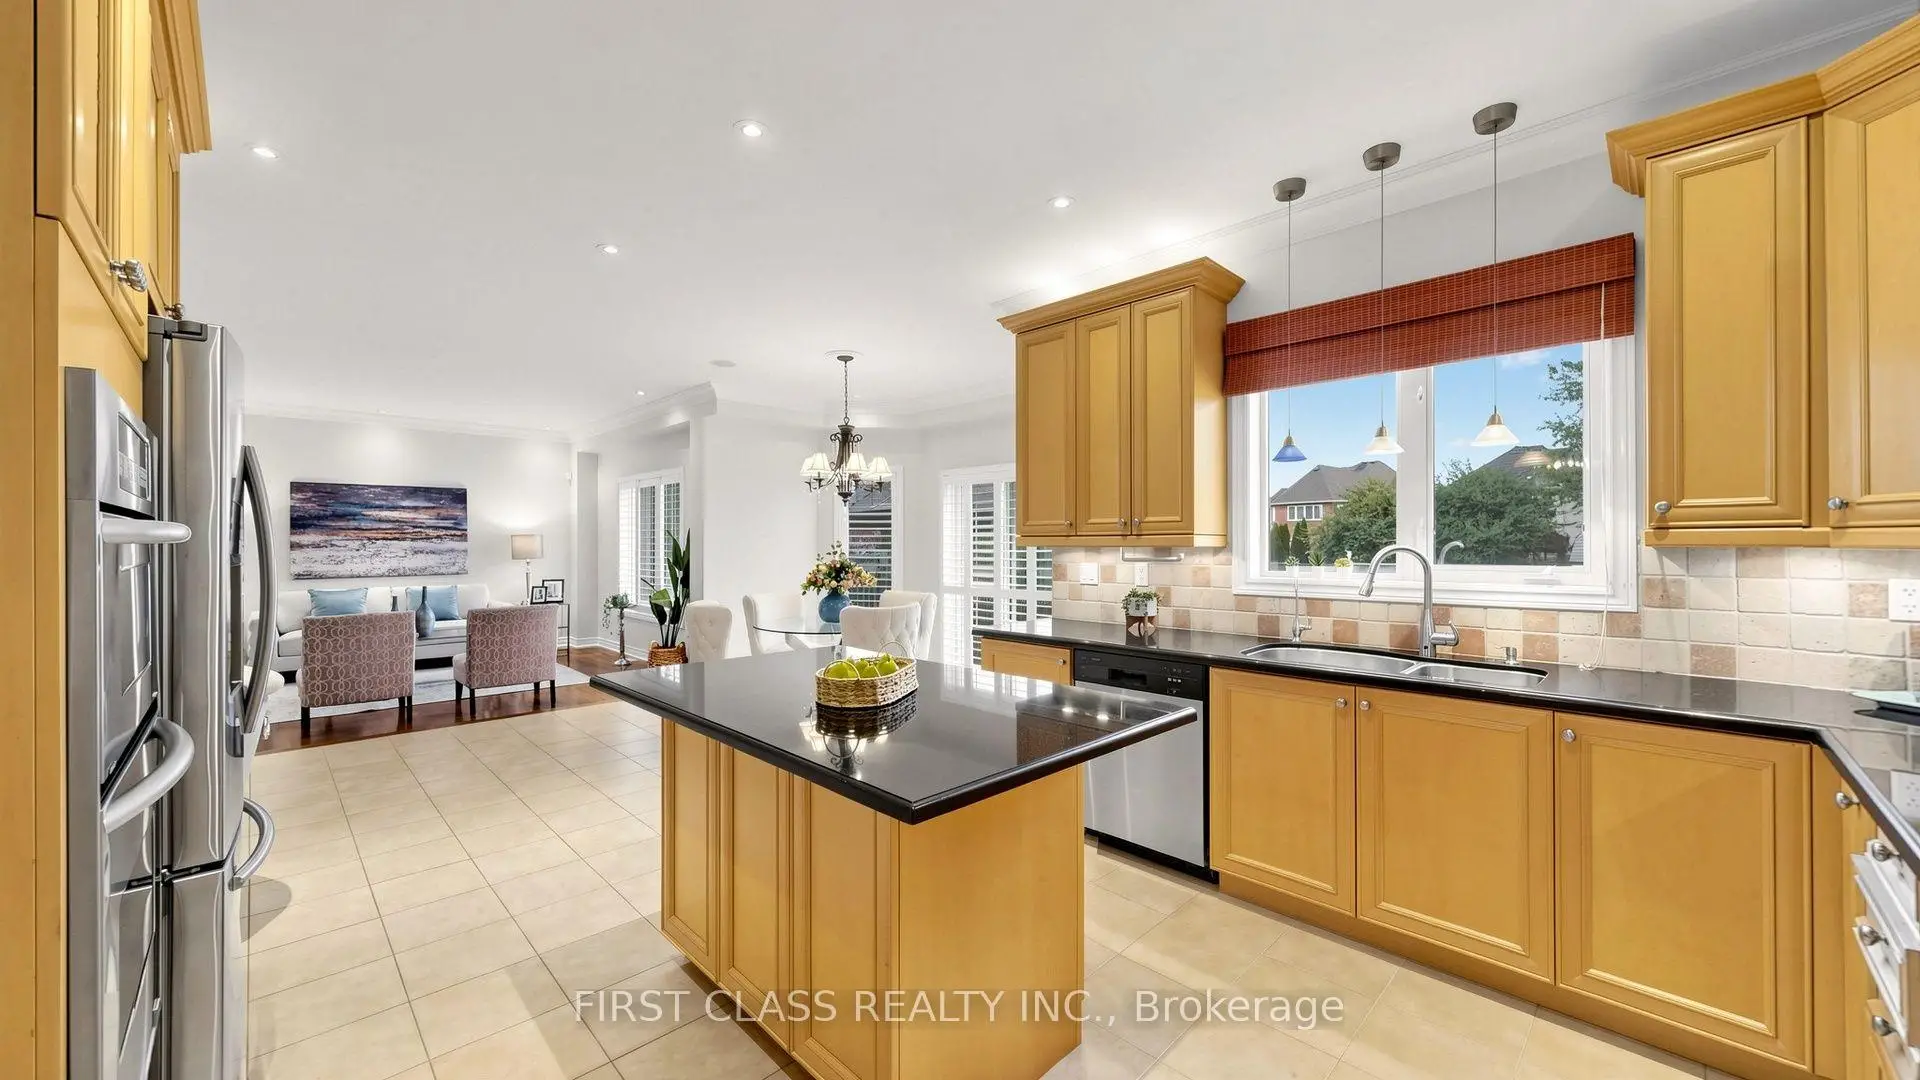
| Kitchen | 3.35x3.96 | Granite Counters, Stainless Steel Appl, Centre Island |
|
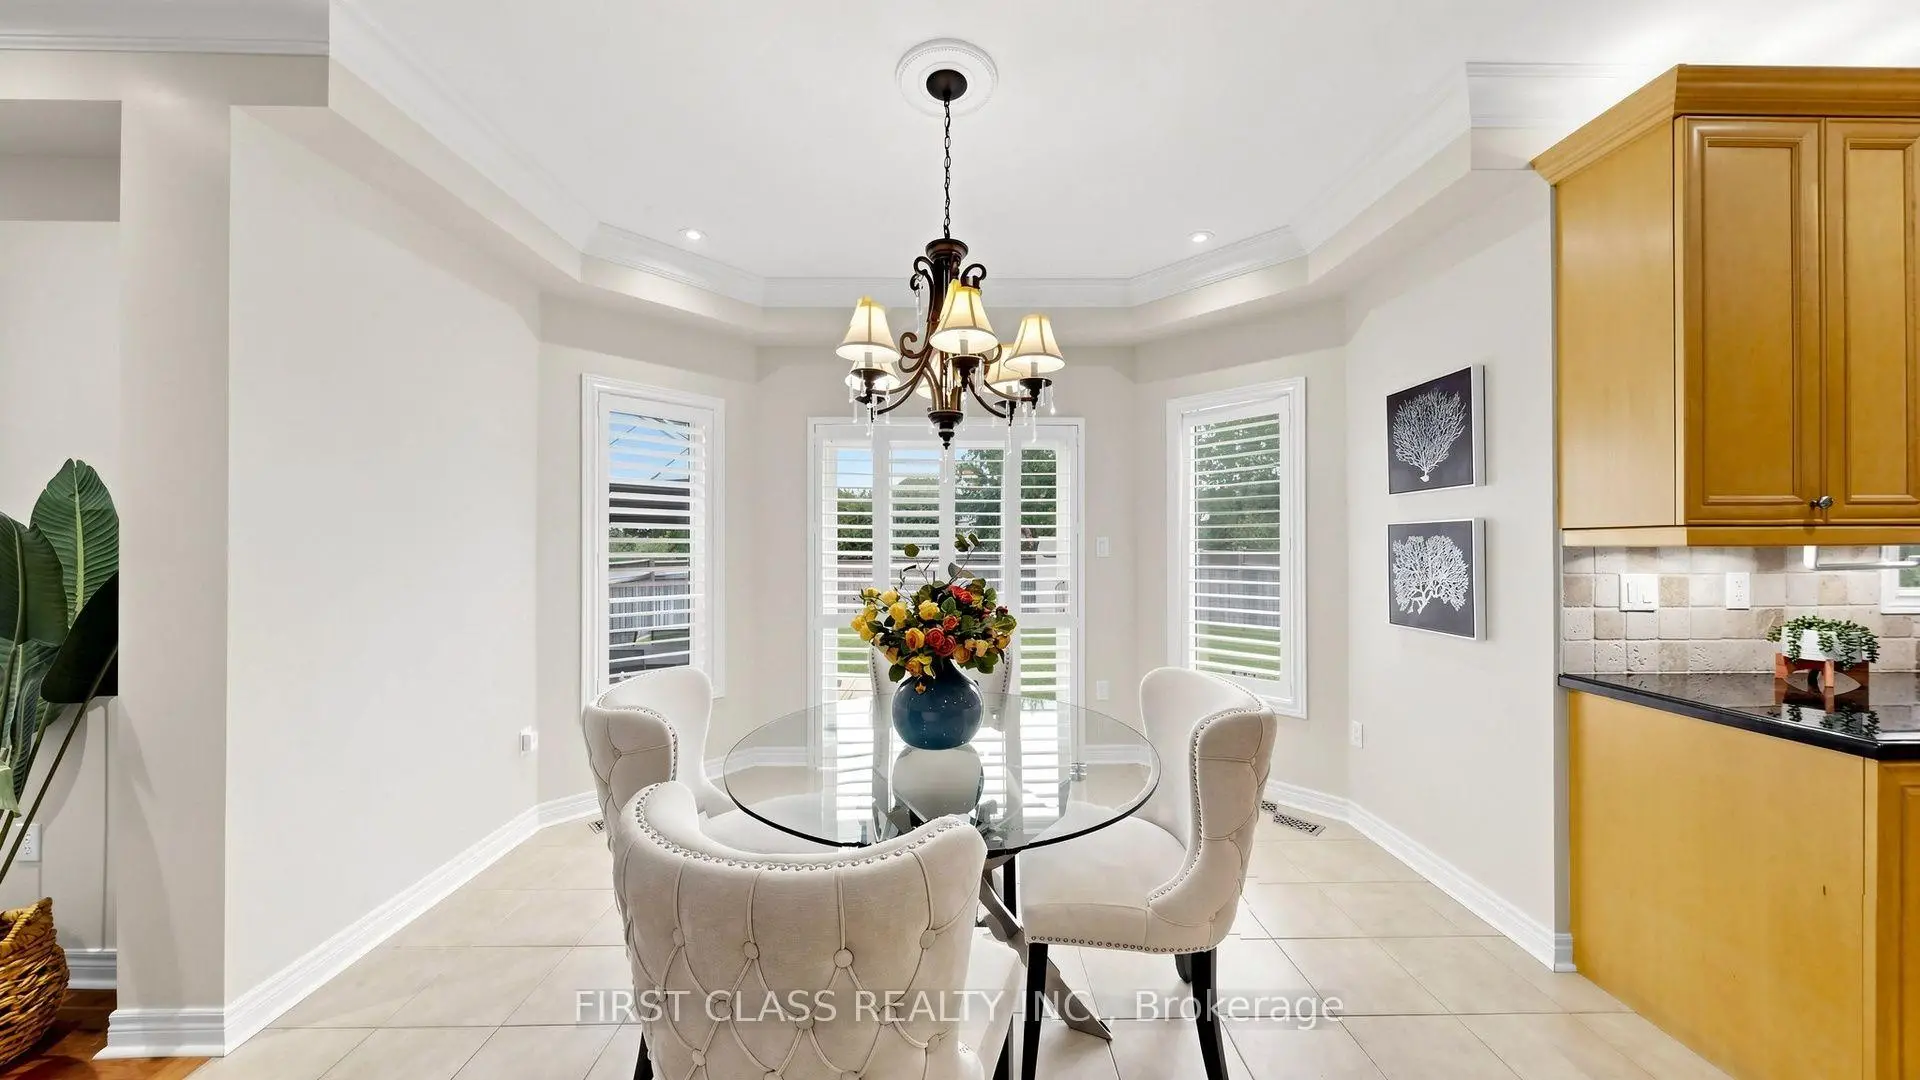
| Breakfast | 3.66x3.66 | Tile Floor, Overlooks Backyard, Combined w/Kitchen |
|
| Dining Rm | 3.66x3.96 | Hardwood Floor, Open Concept, Window |
|
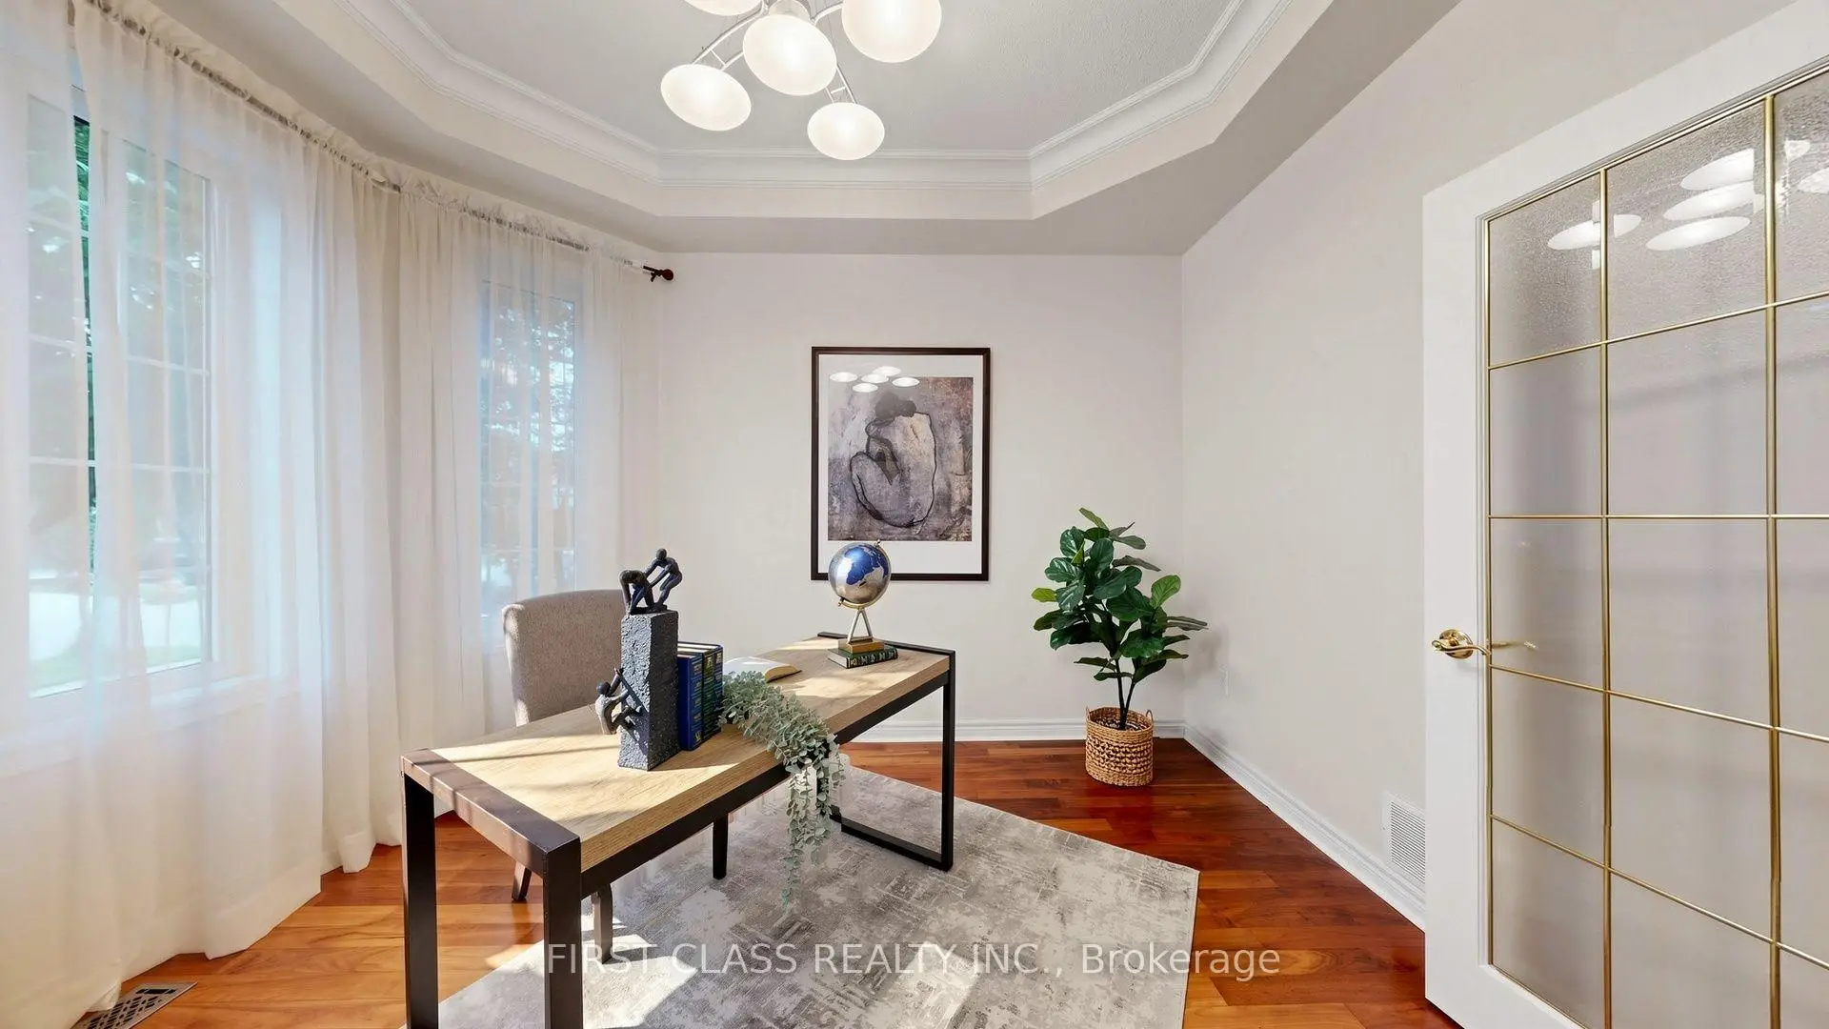
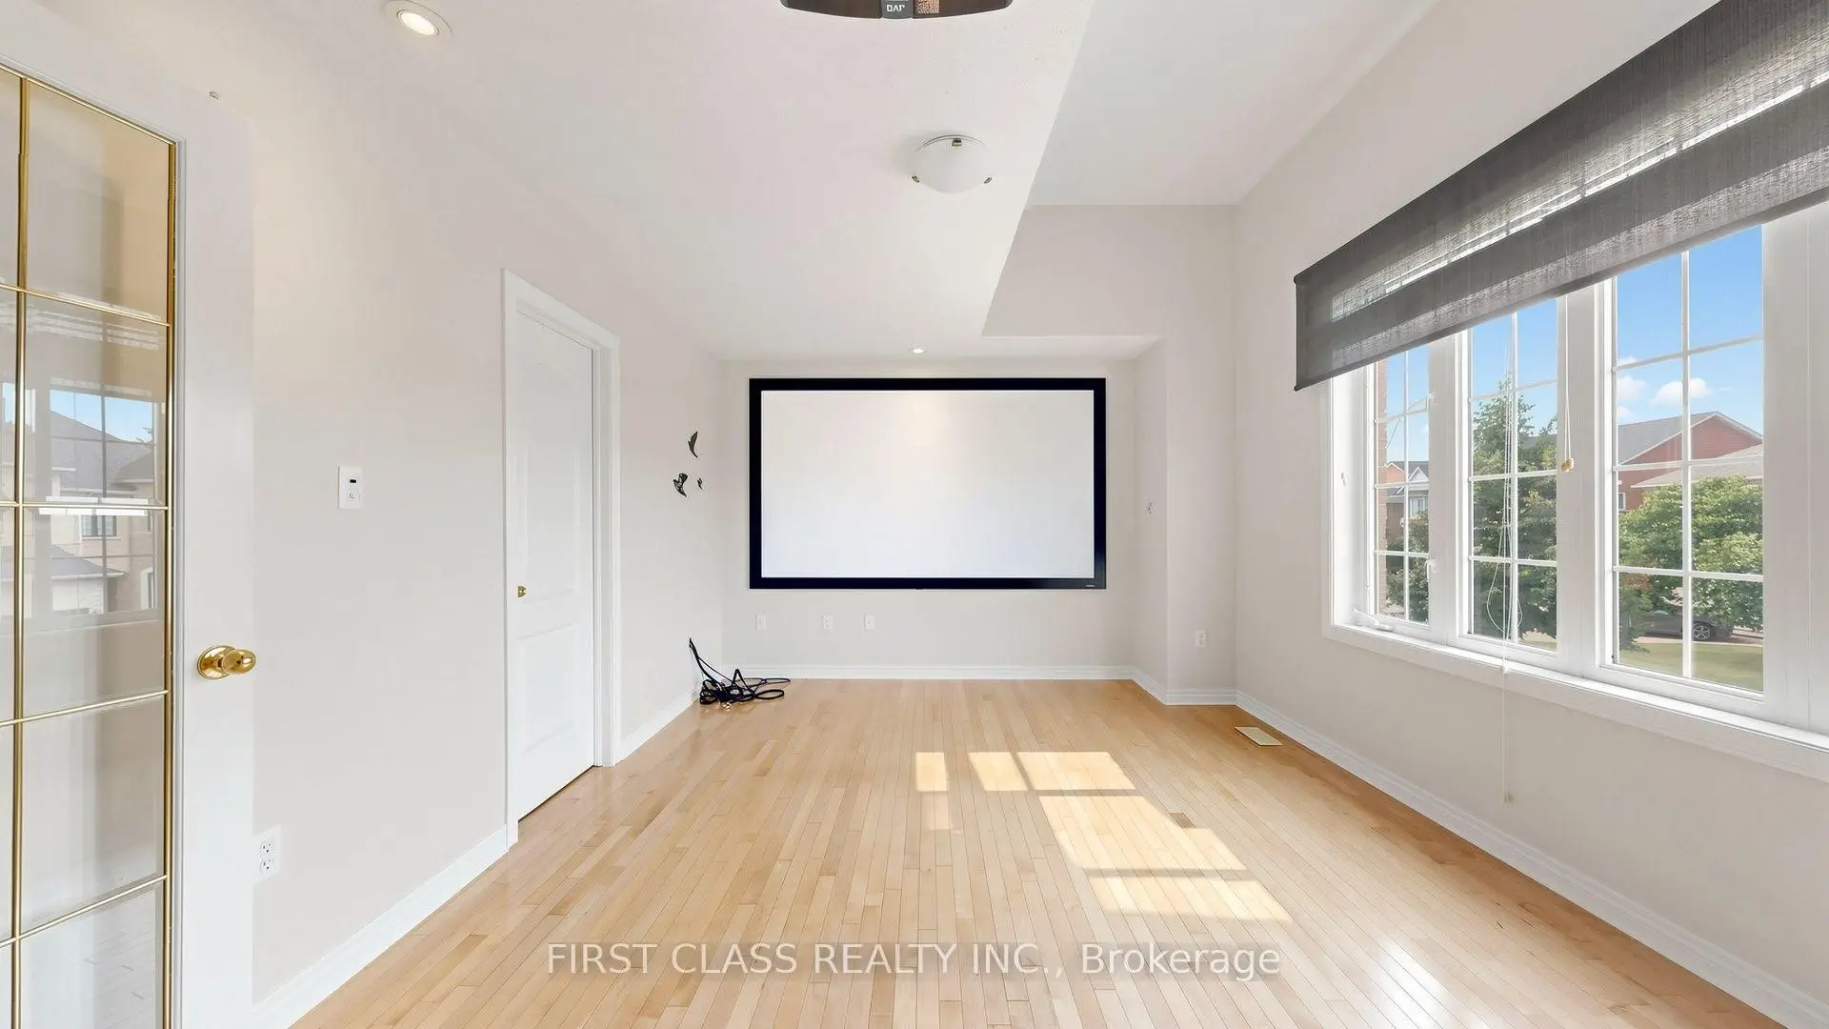
| Den | 3.20x3.51 | Hardwood Floor, French Doors, Window |
|
| Primary B | 5.18x3.96 | Hardwood Floor, 5 Pc Ensuite, Combined w/Sitting |
|
| 2nd Br | 3.05x4.27 | Hardwood Floor, Open Concept, Window |
|
| 3rd Br | 3.20x4.12 | Hardwood Floor, 4 Pc Ensuite, Large Window |
|
| 4th Br | 3.66x4.57 | Hardwood Floor, Walk-In Closet(s), Semi Ensuite |
|
| 5th Br | 4.78x3.66 | Hardwood Floor, Semi Ensuite, Double Doors |
|
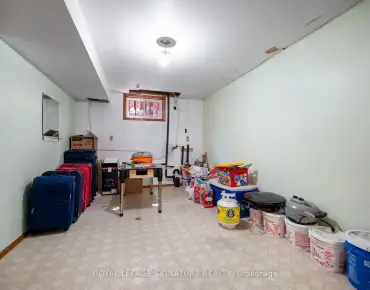
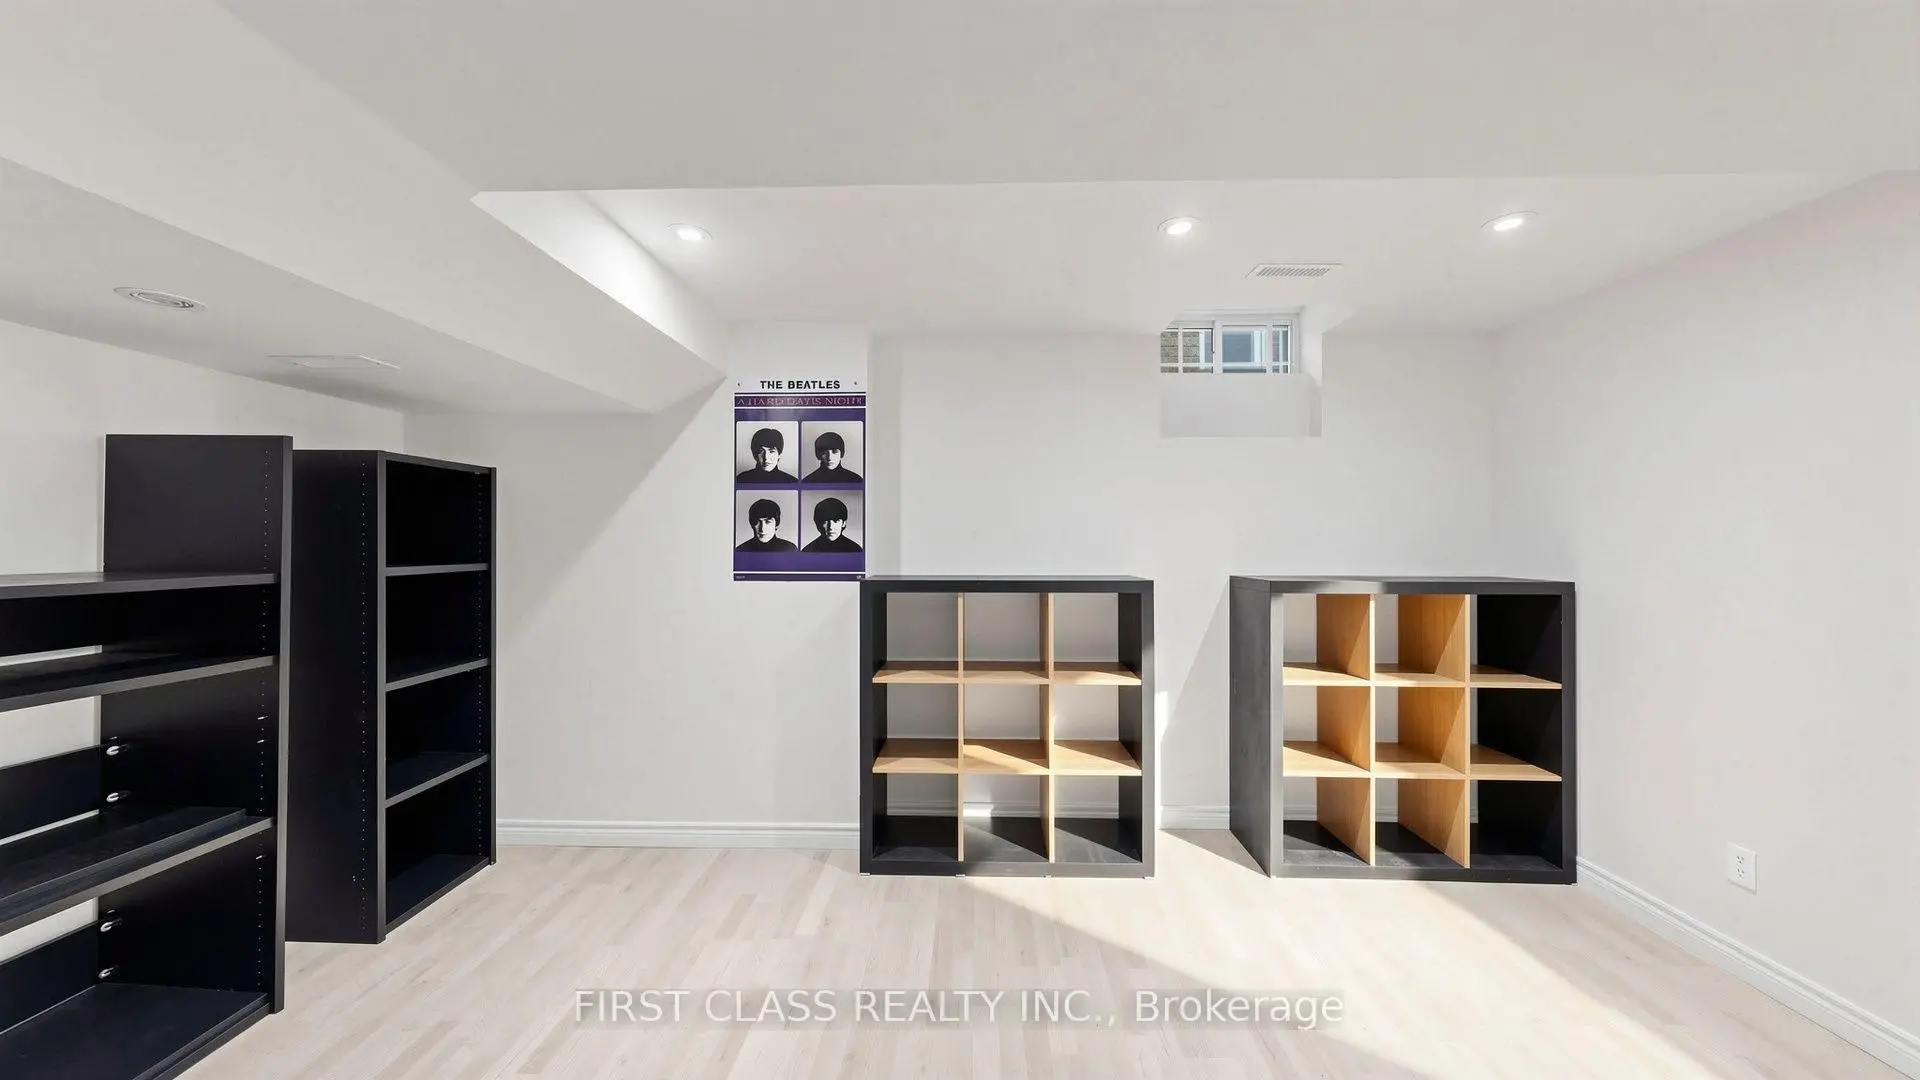
| Recreatio | 12.50x7.93 | Laminate, Open Concept, Window |
| Bathroom | Pieces | Level | |
|---|---|---|---|
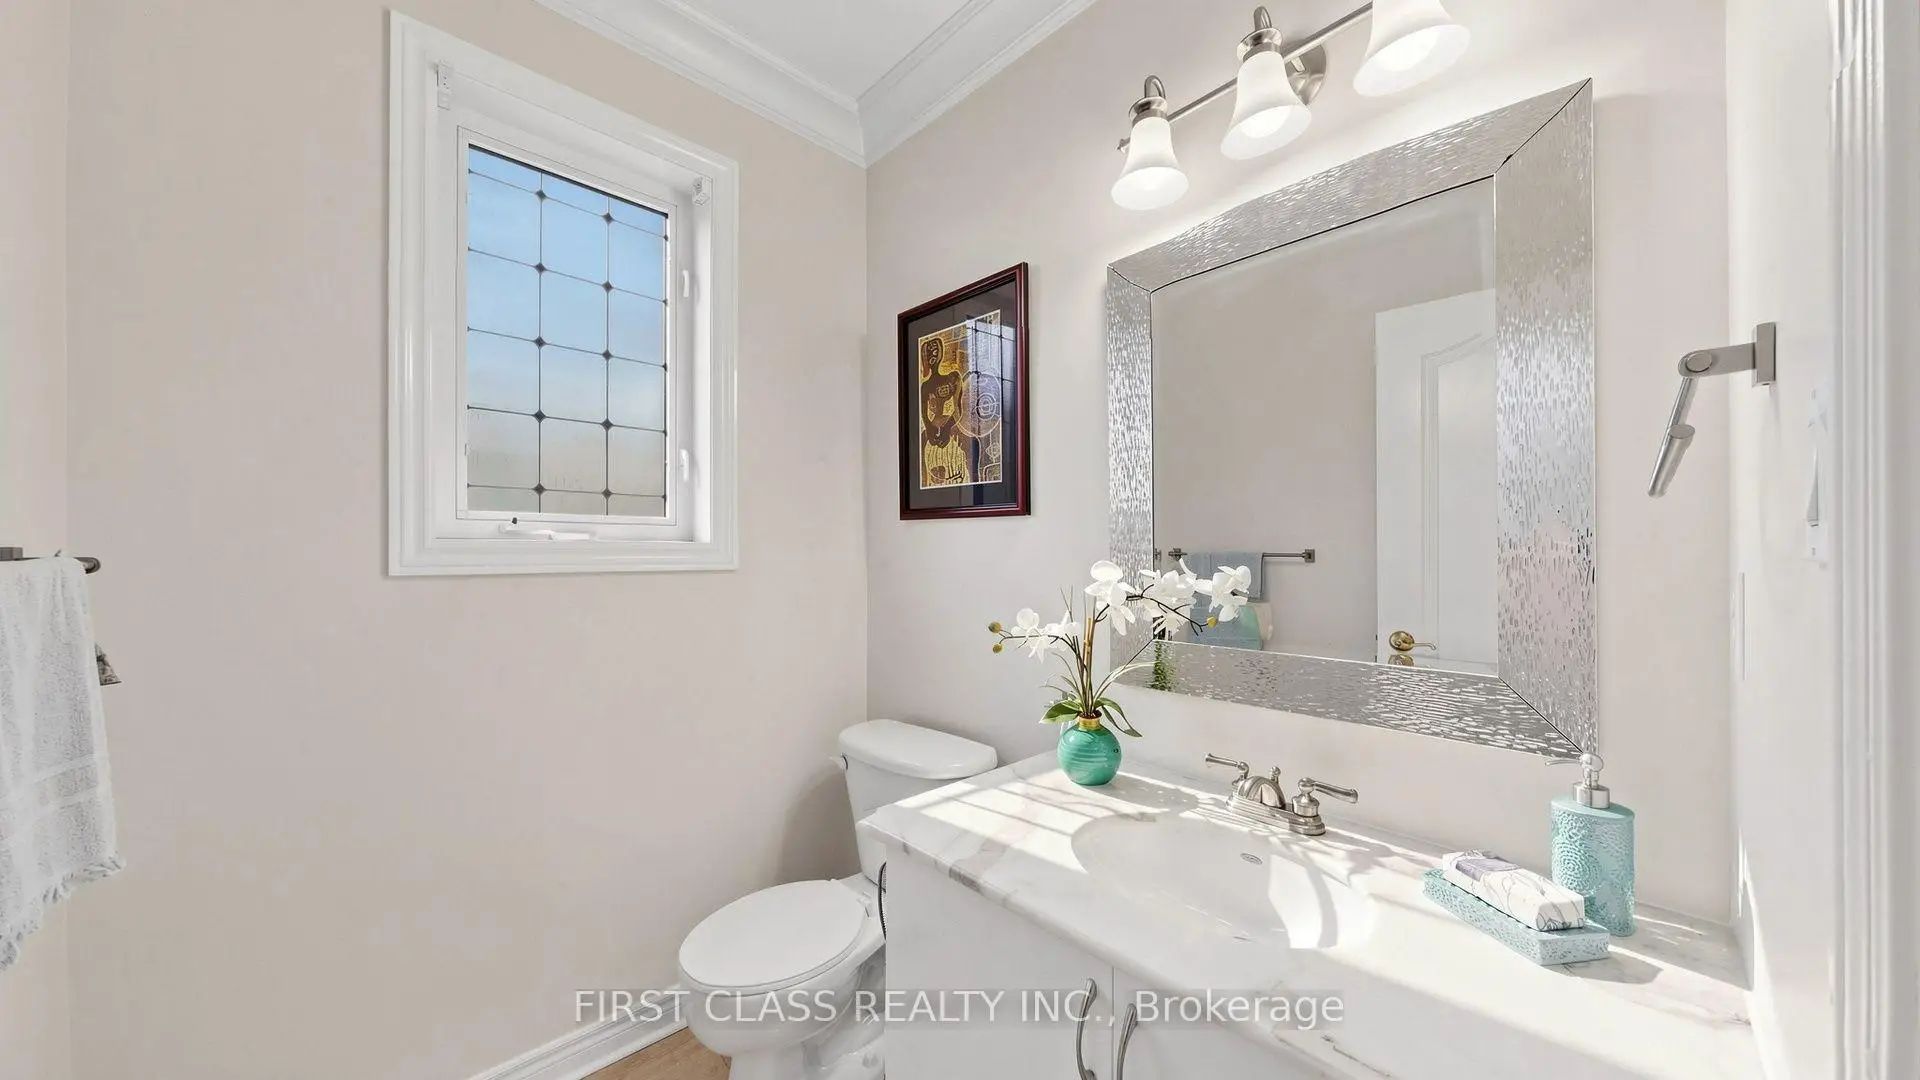
| 1xBath | 2 pcs | Ground |
|
| 1xBath | 5 pcs | Second |
|
| 2xBaths | 4 pcs | Second |
Property Summary
Located close to the intersection of Tenth Line and Erin Centre Blvd, 3292 Topeka Dr is a 5+1 bedrooms 4 washrooms Detached. The unit has a Double Attached Parking Spaces. The property has many nice features including Carpet Free. Living Room Rm, Family Room Rm, Kitchen, Breakfast Room, Dinning Room Rm and Den are on the Ground floor.Local Area Profile
This property is located in a predominantly owner-occupied residential area with housing made up primarily of detached homes. Approximately 68% of residents hold a bachelor's degree or higher, while about 10% have a college credential. The large majority of local commuters travel by car.
School Information
Elementary Schools
-
-
-
-
-
Tomken Road Middle (Grade: 6-8)SciTech program
-
Lisgar Middle (Grade: 6-8)International Business & Technology programDistance to school: 4.7 km (~14 min drive)
-
-
-
-
Queen Elizabeth Sr. (Grade: 7-8)
Arts program
Rank: 1934 out of 3022 (Score: 5.5)Distance to school: 62.3 km (~187 min drive) -
Secondary Schools
-
-
Erindale SS (Grade: 9-12)
IB program
Rank: 219/746 (Score: 7.0)Distance to school: 5.3 km (~16 min drive) -
Meadowvale SS (Grade: 9-12)International Business & Technology programRank: 219/746 (Score: 7.0)Distance to school: 4.2 km (~13 min drive)
-
Port Credit SS (Grade: 9-12)SciTech programRank: 153/746 (Score: 7.4)Distance to school: 11.6 km (~35 min drive)
-
Streetsville SS (Grade: 9-12)
French Immersion school
Rank: 129/746 (Score: 7.6)Distance to school: 3.7 km (~11 min drive) -
Lorne Park SS (Grade: 9-12)Rank: 112/746 (Score: 7.8)Distance to school: 8.7 km (~26 min drive)
-
Cawthra Park SS (Grade: 9-12)Rank: 187/746 (Score: 7.2)Distance to school: 13.1 km (~39 min drive)
-
John Fraser SS (Grade: 9-12)
AP program
Rank: 20/746 (Score: 9.0)Distance to school: 1.8 km (~33 min walk)