Sheridan, Mississauga, L5K 2G8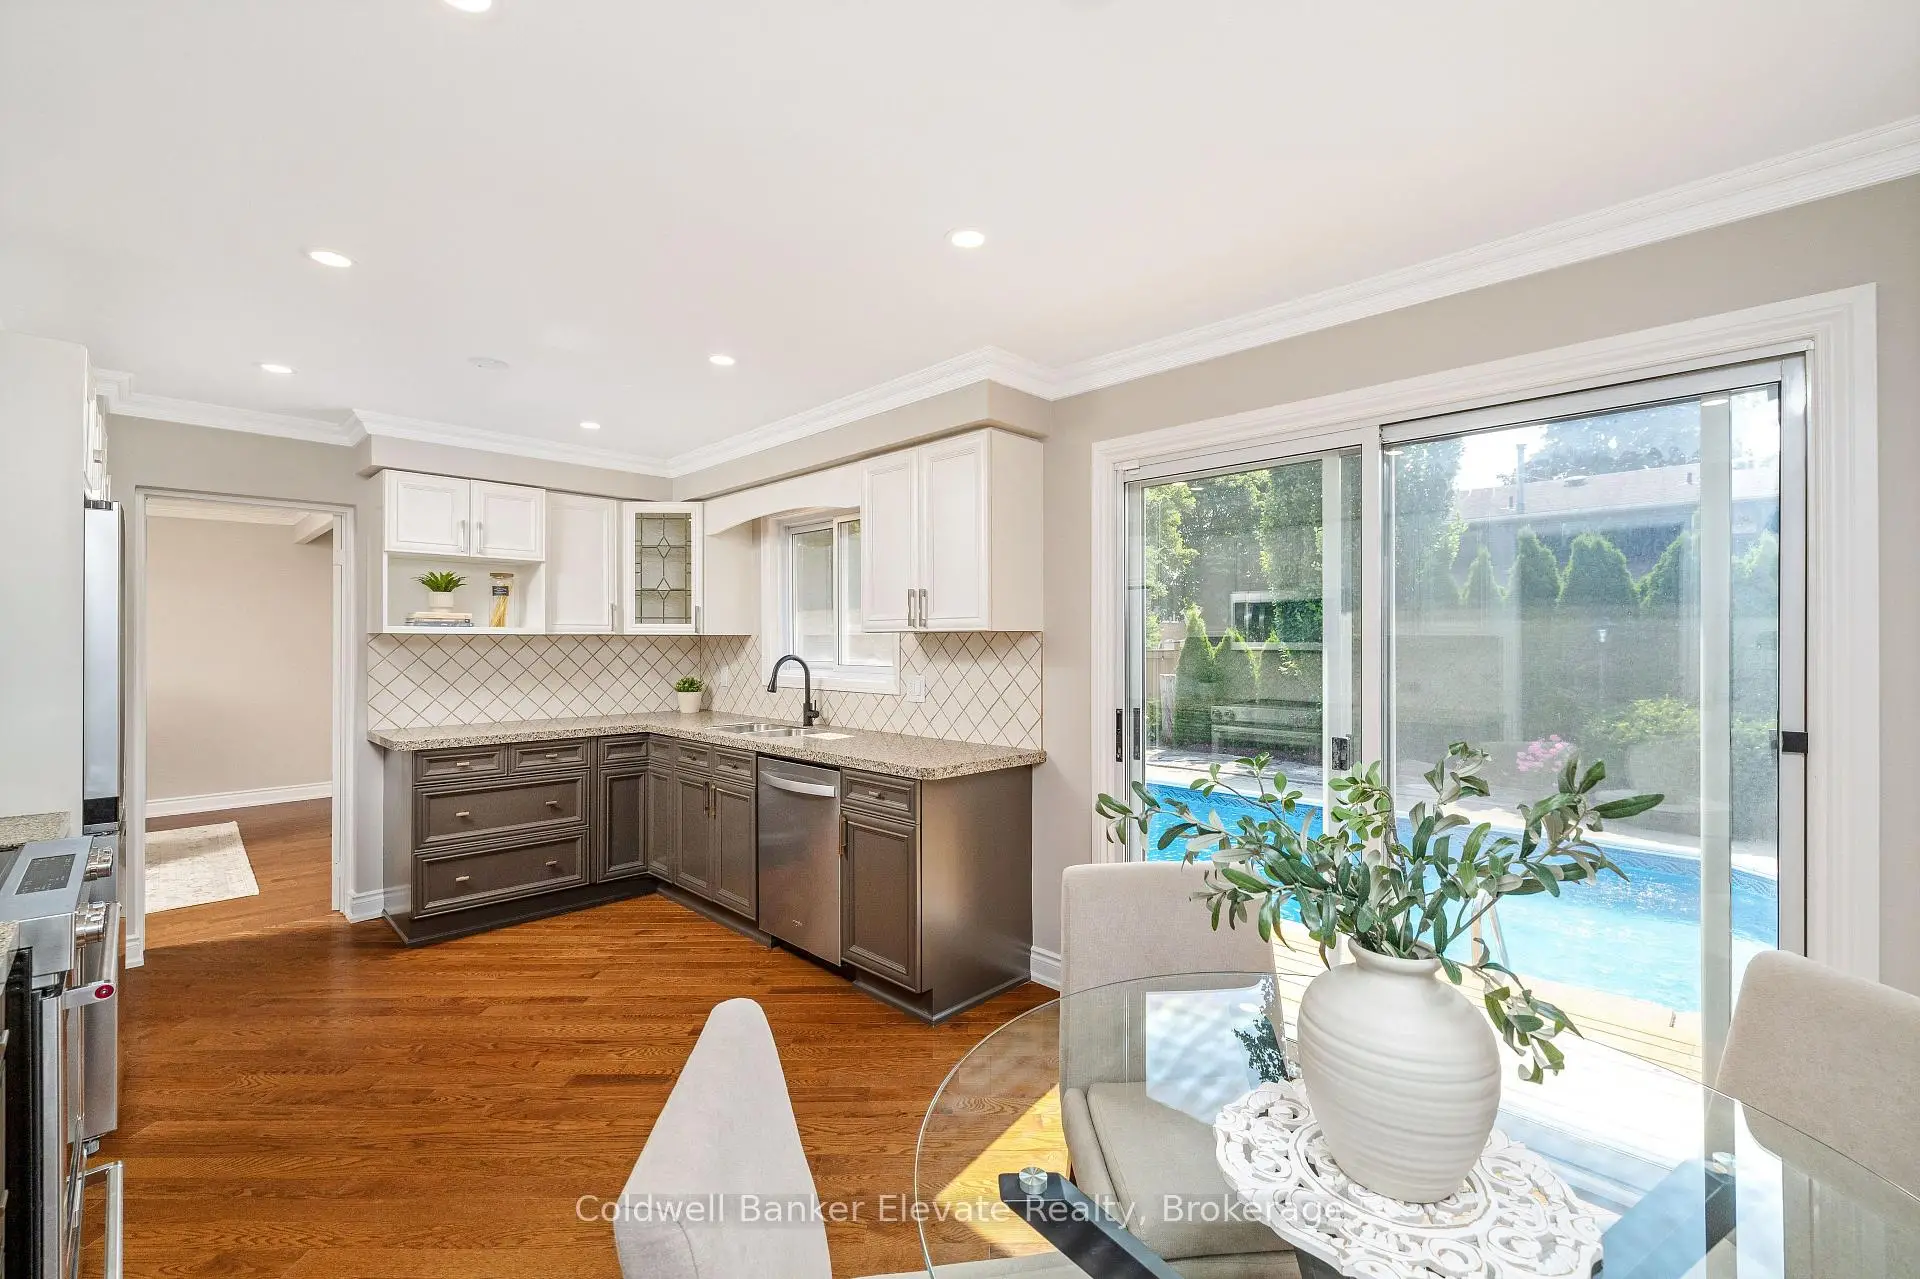

Description
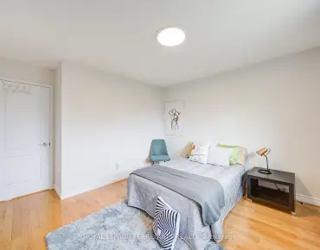
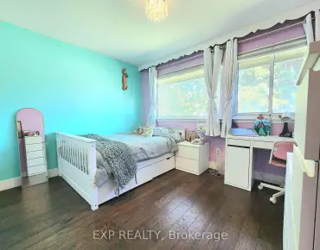
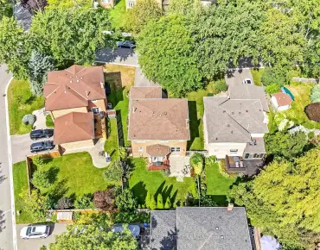
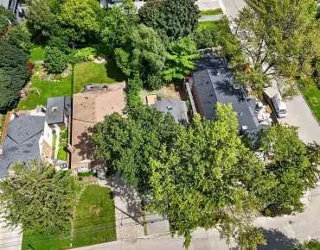
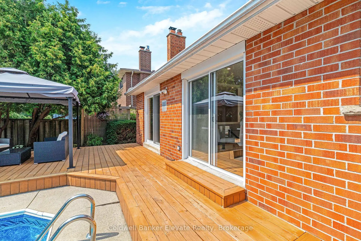
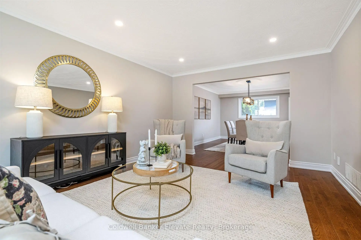
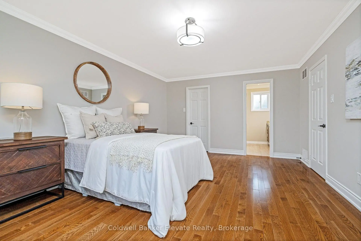
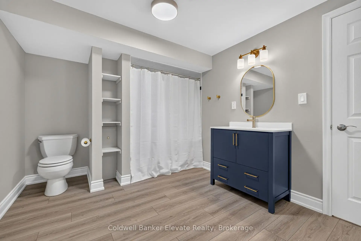
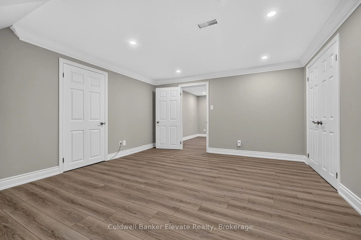
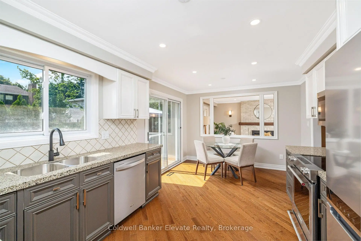
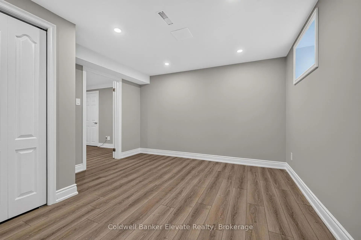
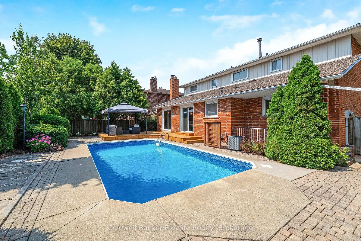
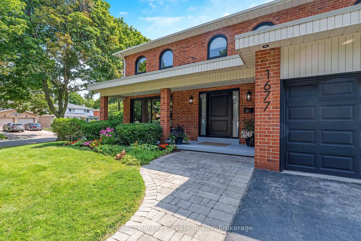
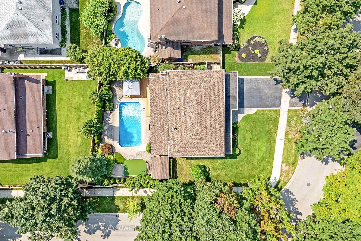
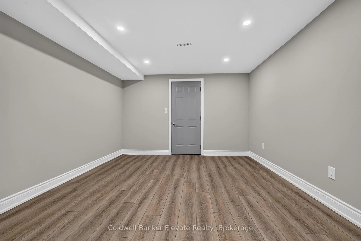
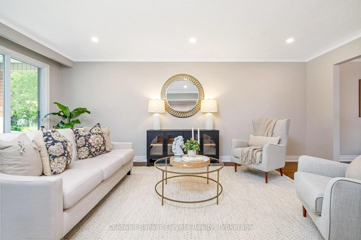
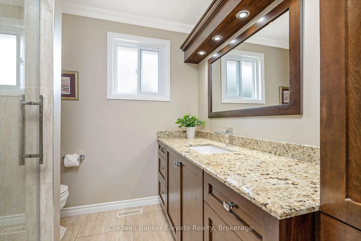
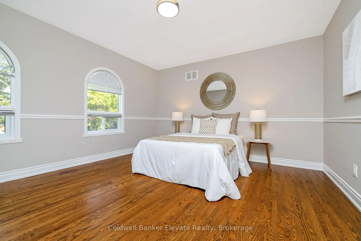
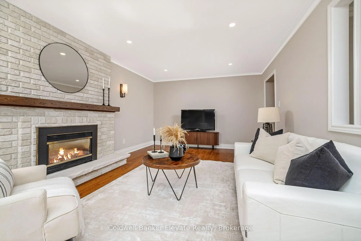
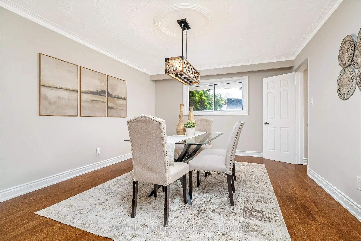
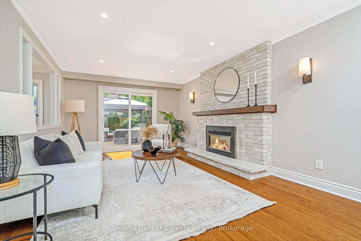
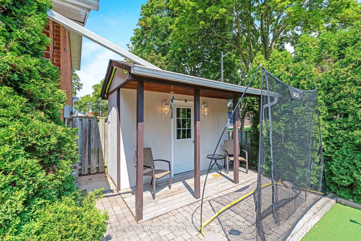
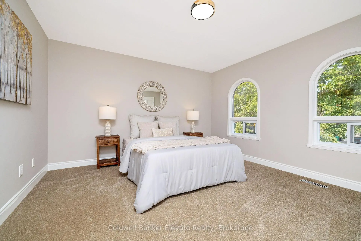
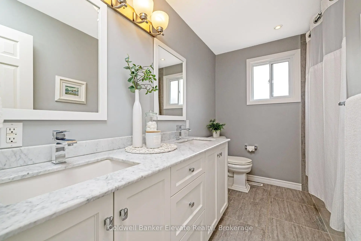
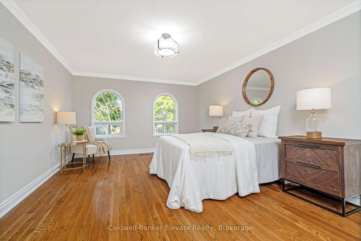
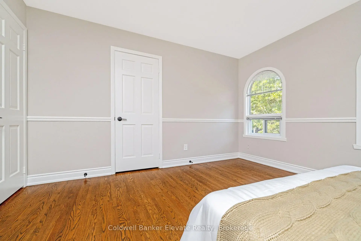
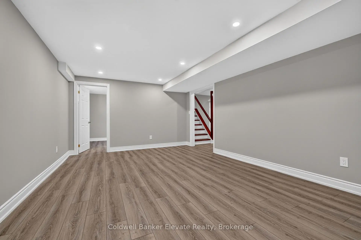
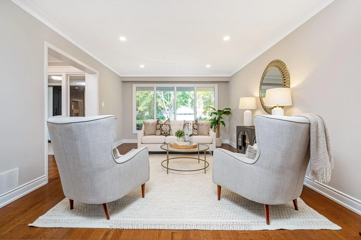
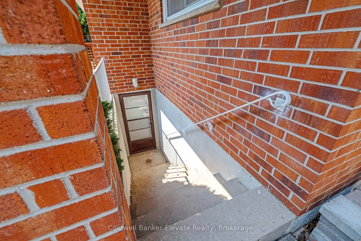
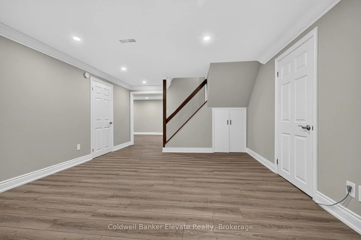
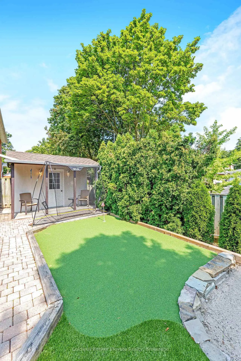
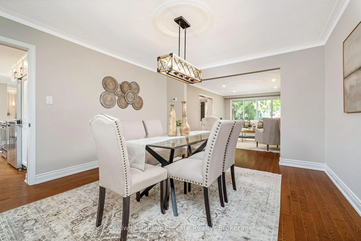
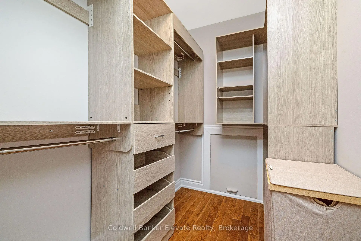
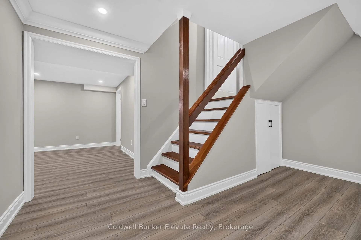
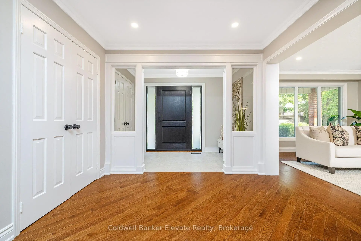
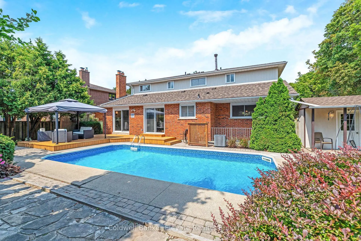
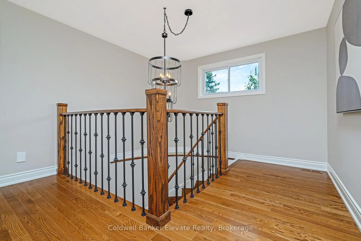
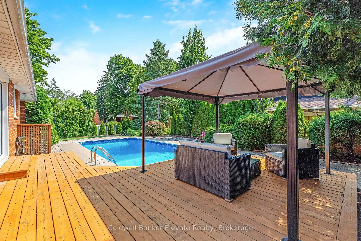
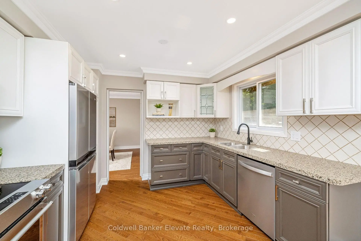
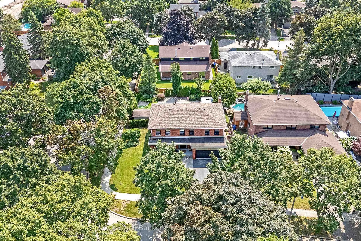
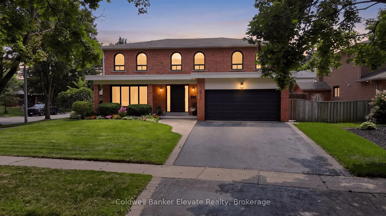
Beautifully renovated home where everyday living feels a little more like a luxury. Tucked into the mature tree-lined streets of sought-after Sherwood Forrest, this spacious 2-storey corner-lot home offers almost 4500 square feet of finished living space designed for family life, entertaining and making memories. Inside, a grand, elegant entrance leads you to a bright and welcoming layout showcasing freshly painted walls, new hardwood flooring, crown moulding, updated baseboards and center hall staircase. The living and dining rooms offer an effortless flow, while the inviting family room features a gas fireplace with brick surround and walkout to the backyard. The refreshed kitchen combines granite countertops, tiled backsplash, updated cabinetry and a built-in pantry with convenient roll-out drawers, all overlooking the showstopping outdoor space. Step outside and prepare to be impressed. The fully landscaped backyard is a private escape, complete with extensive interlocking, deck with built-in pergola, inground pool, dedicated pool shed, BBQ gas line and even a mini-golf putting area. Whether it's pool days, backyard dinners or entertaining friends, this is outdoor living at its best. Upstairs, four generous bedrooms include a spacious primary suite with walk-in closet and private ensuite. The finished basement adds incredible flexibility with a large recreation area, additional bedroom, office/flex space, full bathroom, cold cellar and excellent storage. Oh, and don't forget about the separate entrance to the basement! Tons of possibilities here. With a brand-new roof and thoughtful, elegant renovations throughout, this home is as functional as it is beautiful. And beyond the property, enjoy everything Sherwood Forrest is known for; nearby parks & trails, recreation, local shops & restaurants, schools, & easy access to the GO. A rare opportunity to enjoy space, lifestyle and location in one of Mississauga's established communities.
Features
- Facing: South

- Bedrooms: 4

- Bathrooms: 4

- Garages: 2

- Kitchens: 1

Details
- Lot size: 70.75 x 105.60 Feet

- Space: 2500-3000

- Tax: $ 11063.95

- W13670754

- Listing contracted with: Coldwell Banker Elevate Realty
| Room | Size(M) | Description | |
|---|---|---|---|
| Foyer | 2.94x1.99 | Tile Floor, Double Closet, Crown Moulding |
|
| Living Rm | 3.80x5.97 | Hardwood Floor, Recessed Lighting, Overlooks Frontyard |
|
| Dining Rm | 2.80x4.42 | Hardwood Floor, Open Concept, Overlooks Backyard |
|
| Family Rm | 3.81x6.09 | Hardwood Floor, Gas Fireplace, W/O To Patio |
|
| Kitchen | 5.44x3.33 | Hardwood Floor, Granite Counters, Stainless Steel Appl |
|
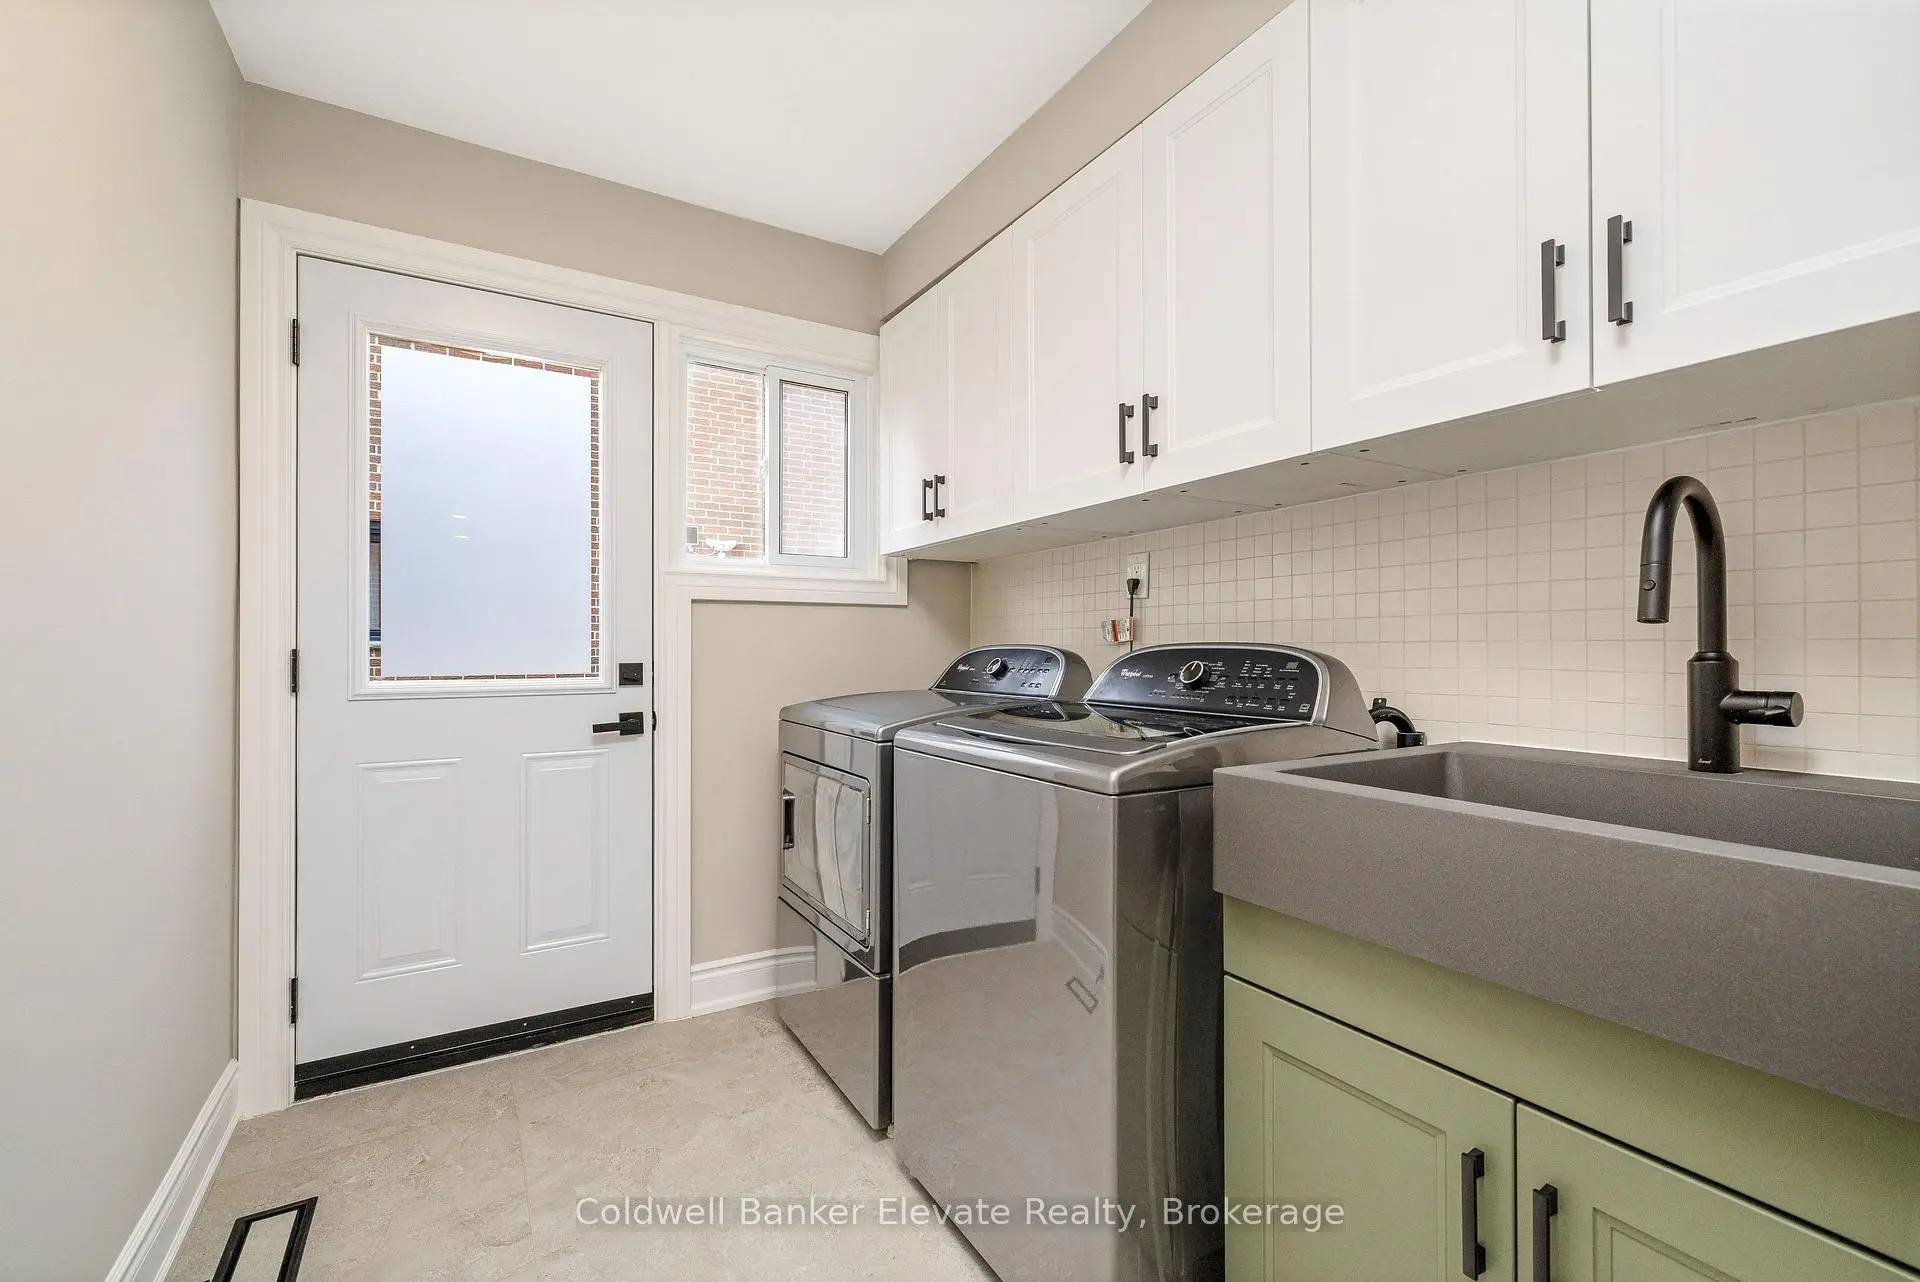
| Laundry | 3.83x1.95 | Tile Floor, Side Door, Window |
|
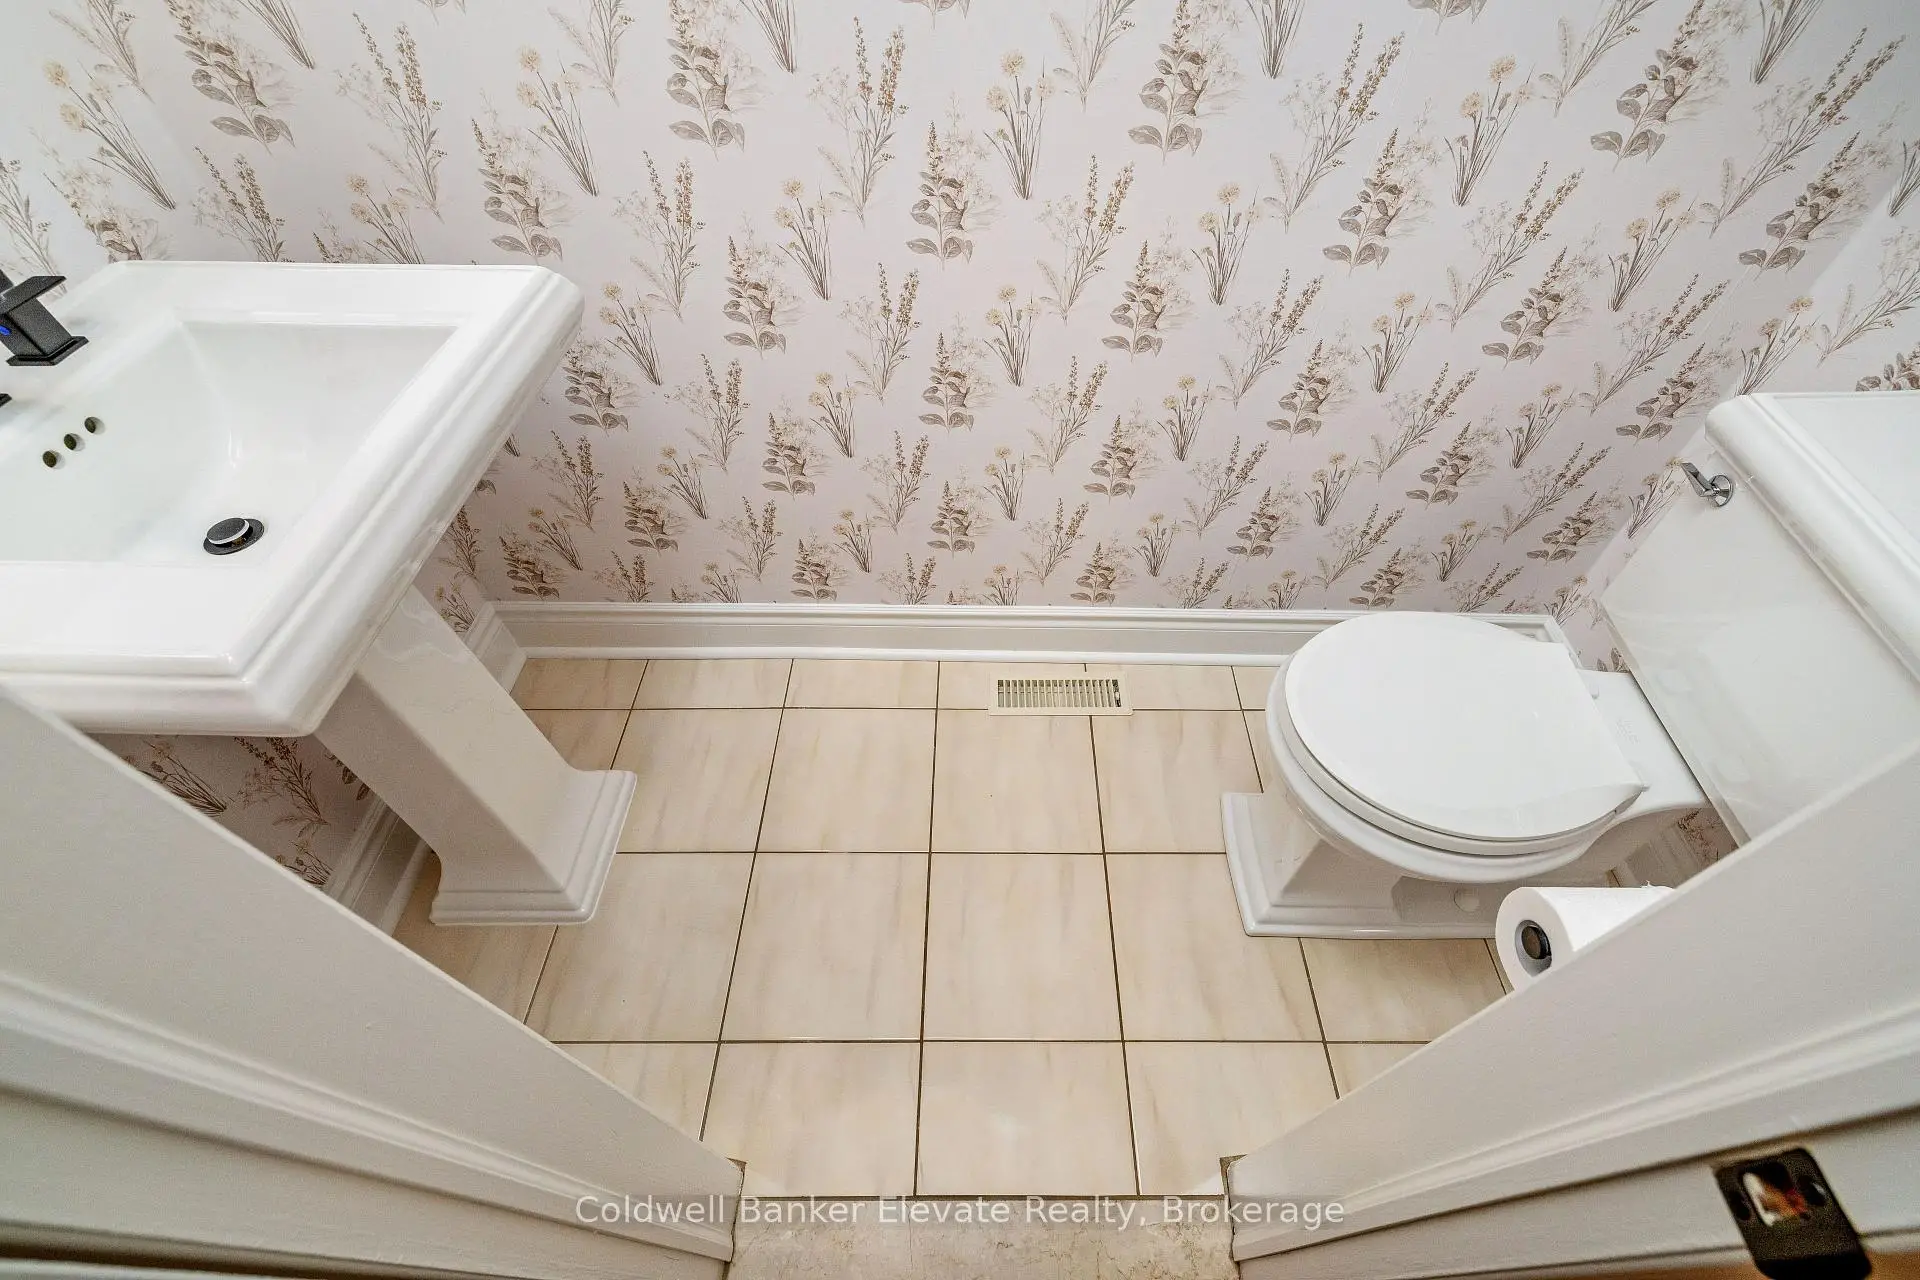
| Bath | 2.01x1.01 | Tile Floor, 2 Pc Bath |
|
| Primary B | 3.96x5.74 | Hardwood Floor, Crown Moulding, Walk-In Closet(s) |
|
| Bath | 2.20x2.50 | Tile Floor, 3 Pc Ensuite, Custom Counter |
|
| 2nd Br | 4.03x4.00 | Hardwood Floor, Closet, Overlooks Frontyard |
|
| 3rd Br | 4.28x4.00 | Broadloom, Closet, Overlooks Frontyard |
|
| 4th Br | 3.24x4.24 | Broadloom, Closet, Overlooks Backyard |
| Bathroom | Pieces | Level | |
|---|---|---|---|
| 1xBath | 2 pcs | Main |
|
| 1xBath | 3 pcs | Upper |
|
| 1xBath | 5 pcs | Upper |
|
| 1xBath | 4 pcs | Basement |
Property Summary
Located close to the intersection of Dundas & Erin Mills, 1677 Sherwood Forrest Circ is a 4+1 bedrooms 4 washrooms Detached. The unit has a Double Attached Parking Spaces. The property has many nice features including Water Softener and Water Heater Owned. Foyer, Living Room Rm, Dinning Room Rm, Family Room Rm, Kitchen, Laundry and Bath are on the Main floor; Primary B, Bath, second bedroom, third bedroom and fourth bedroom are on the upper floor.Local Area Profile
This property is located in a predominantly owner-occupied residential area with housing made up primarily of detached homes. Approximately 62% of residents hold a bachelor's degree or higher, while about 12% have a college credential. Driving is the primary commuting method for nearly all local commuters.
School Information
Elementary Schools
-
-
-
-
-
Tomken Road Middle (Grade: 6-8)SciTech program
-
Allan A Martin Sr. (Grade: 6-8)International Business & Technology programDistance to school: 8.7 km (~26 min drive)
-
-
-
Queen Elizabeth Sr. (Grade: 7-8)
Arts program
Rank: 1934 out of 3022 (Score: 5.5)Distance to school: 67.8 km (~204 min drive) -
-
Secondary Schools
-
Erindale SS (Grade: 9-12)Home SchoolRank: 219/746 (Score: 7.0)Distance to school: 0.6 km (~12 min walk)
-
Erindale SS (Grade: 9-12)
IB program
Rank: 219/746 (Score: 7.0)Distance to school: 0.6 km (~12 min walk) -
Meadowvale SS (Grade: 9-12)International Business & Technology programRank: 219/746 (Score: 7.0)Distance to school: 9.2 km (~28 min drive)
-
Port Credit SS (Grade: 9-12)SciTech programRank: 153/746 (Score: 7.4)Distance to school: 6.2 km (~19 min drive)
-
Clarkson SS (Grade: 9-12)
French Immersion school
Rank: 489/746 (Score: 5.4)Distance to school: 4.3 km (~13 min drive) -
Lorne Park SS (Grade: 9-12)Rank: 112/746 (Score: 7.8)Distance to school: 3.0 km (~9 min drive)
-
Cawthra Park SS (Grade: 9-12)Rank: 187/746 (Score: 7.2)Distance to school: 8.0 km (~24 min drive)
-
John Fraser SS (Grade: 9-12)
AP program
Rank: 20/746 (Score: 9.0)Distance to school: 5.1 km (~15 min drive)