Central Erin Mills, Mississauga, L5M 5E6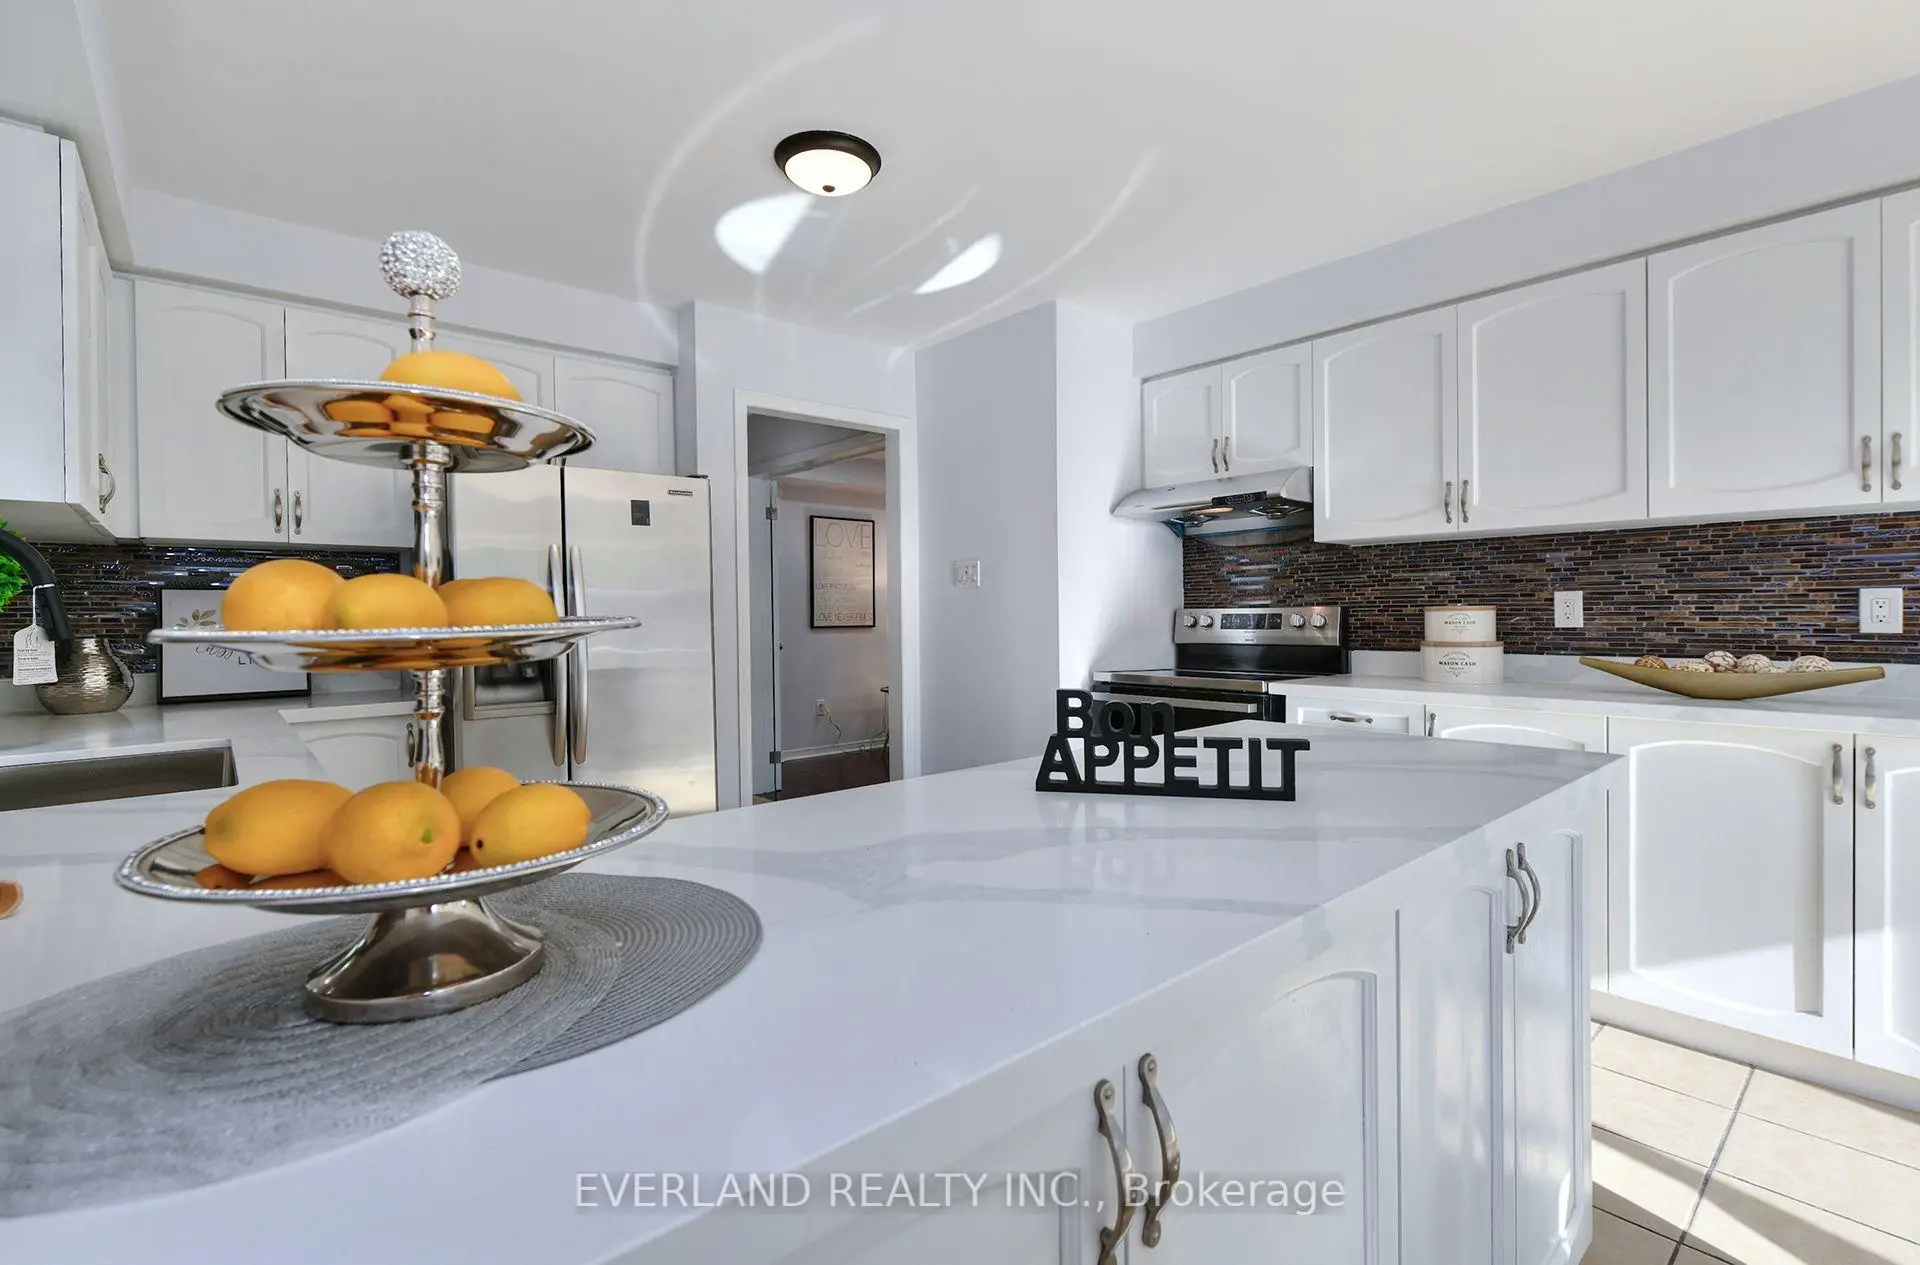

Description
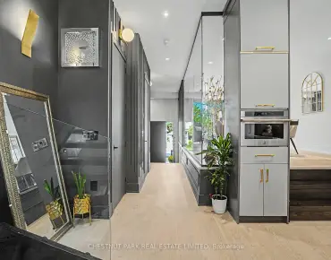
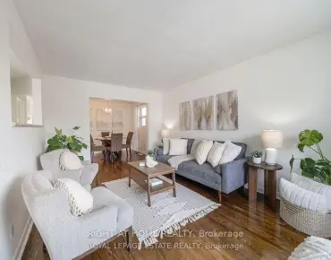
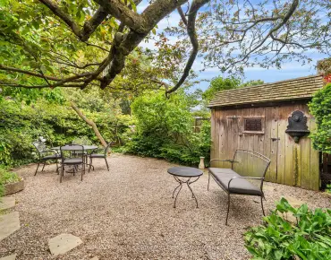
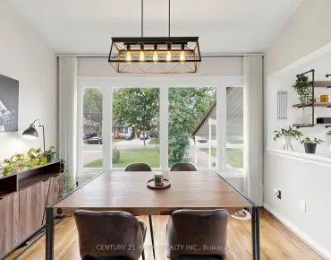
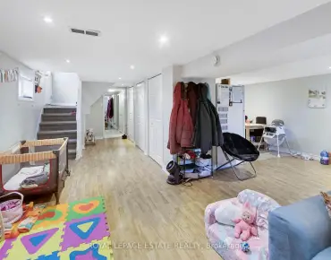
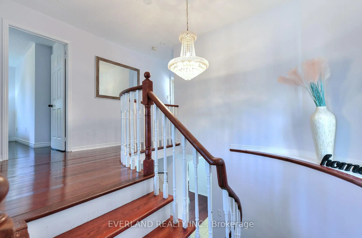
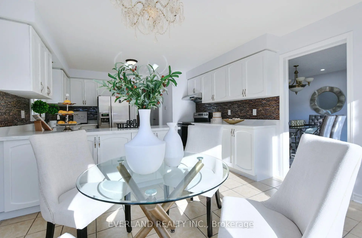
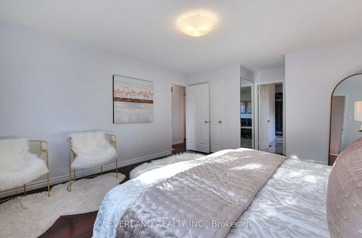
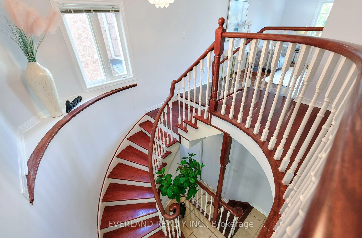
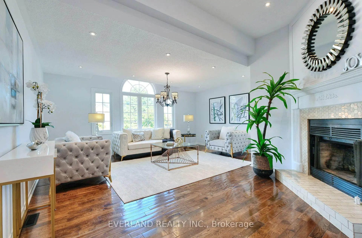
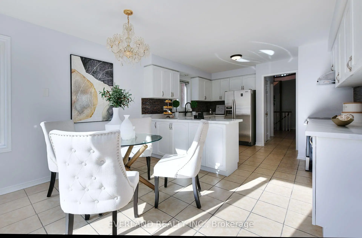
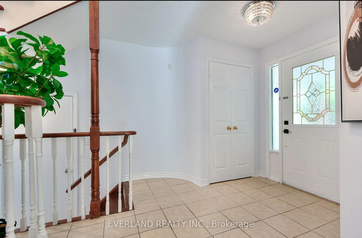
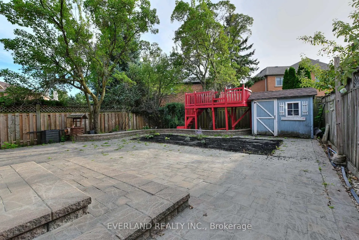
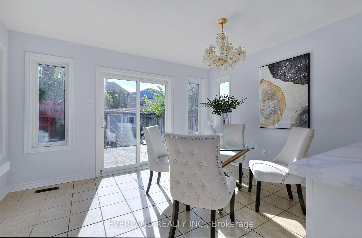
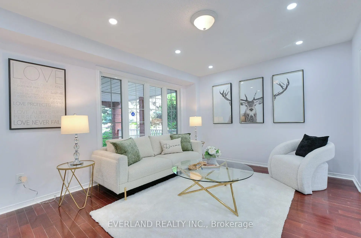
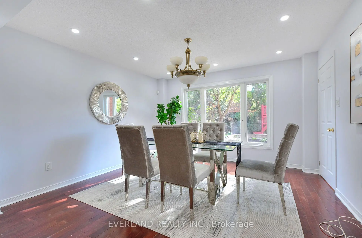
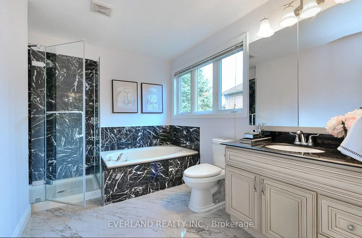
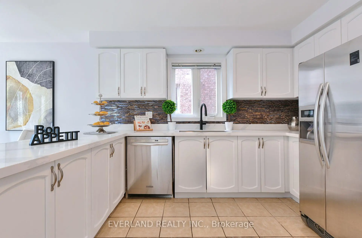
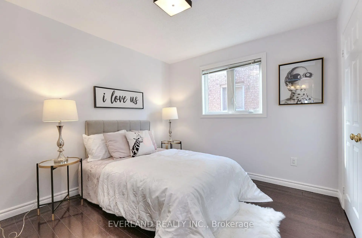
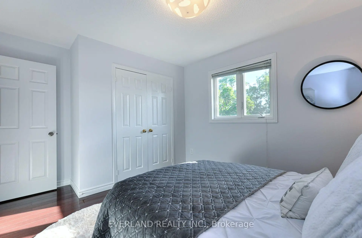
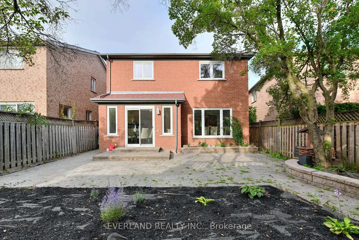
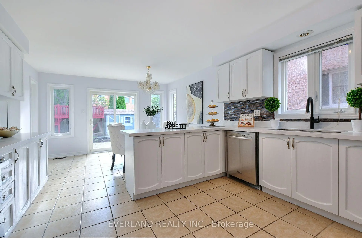
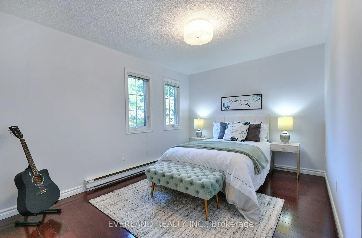
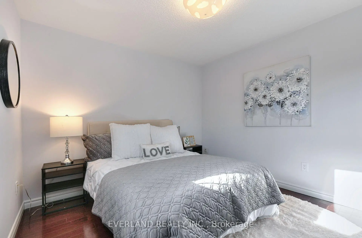
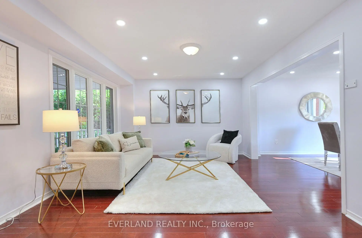
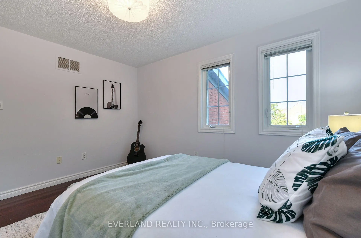
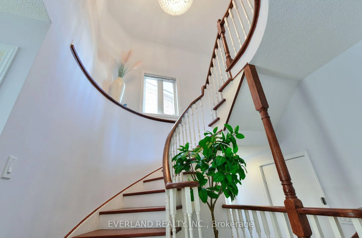
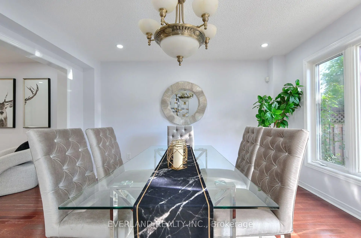
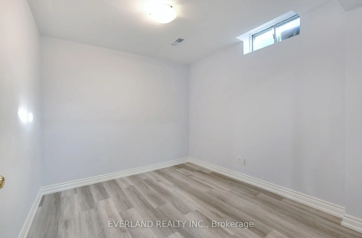
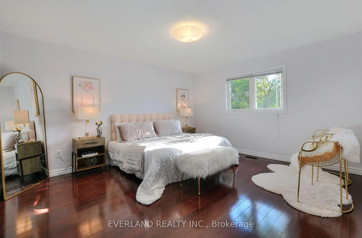
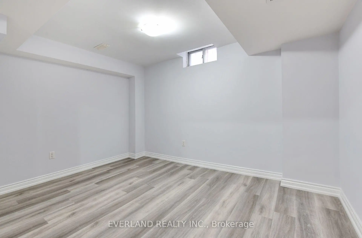
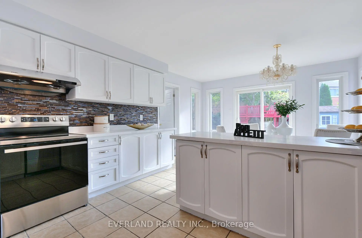
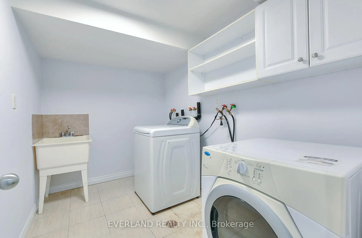
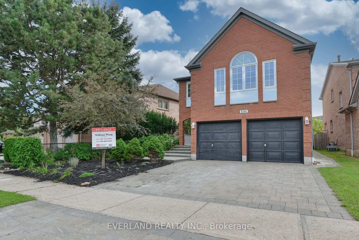
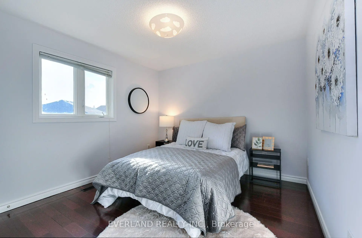
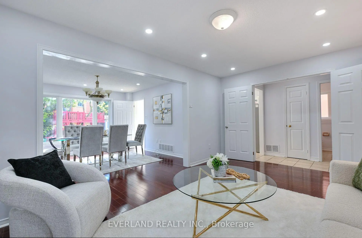
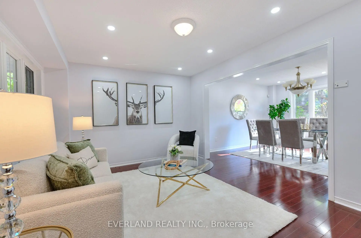
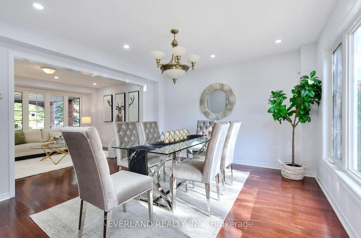
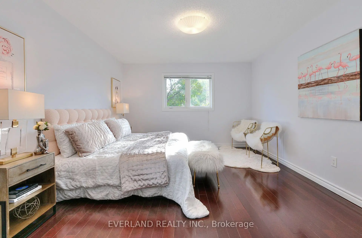
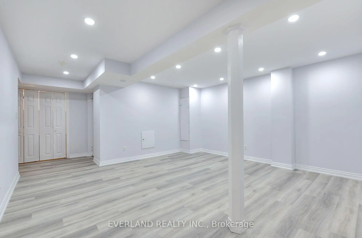
Stunning And Upgraded HouseHome Situated In Highly Desirable Erin Mills Community. This Immaculately And Tastefully Upgraded Family Home Offers A Combination Living / Dining, Upgraded Eat-In Kitchen With Modern Backsplash And Stainless Appliances. Walk-Out To Fully Fenced Backyard With A Huge Deck. Fabulous Great Room On The Upper Level With Marble Fireplace And A Decorative White Mantel. Spacious Master Be Minutes Drive To Loblaws, Nations Fresh Foods, Highway (403,407), Credit Valley Hospital, Community Center & Library. Public Transit ,Go Train ( Streetville Go).10 Minutes Drive to Clarkson Go, Meadowvale Go and Meadowvale Business Park. 10 Minutes Drive to T & T Supermarket, 15 minutes Drive To Square One
Features
- Facing: West

- Bedrooms: 4

- Bathrooms: 4

- Garages: 2

- Kitchens: 1

Details
- Lot size: 43.21 x 118.00 Feet

- Space: 2000-2500

- Tax: $ 7956.27

- W13756578

- Listing contracted with: EVERLAND REALTY INC.
| Room | Size(M) | Description | |
|---|---|---|---|
| Living Rm | 3.51x4.88 | ||
| Dining Rm | 3.96x3.96 | ||
| Kitchen | 3.58x4.01 | ||
| Family Rm | 5.99x4.42 | ||
| Primary B | 3.20x4.98 | ||
| Br | 3.20x3.45 | ||
| Br | 3.05x3.86 | ||
| Br | 3.05x3.05 |
| Bathroom | Pieces | Level | |
|---|---|---|---|
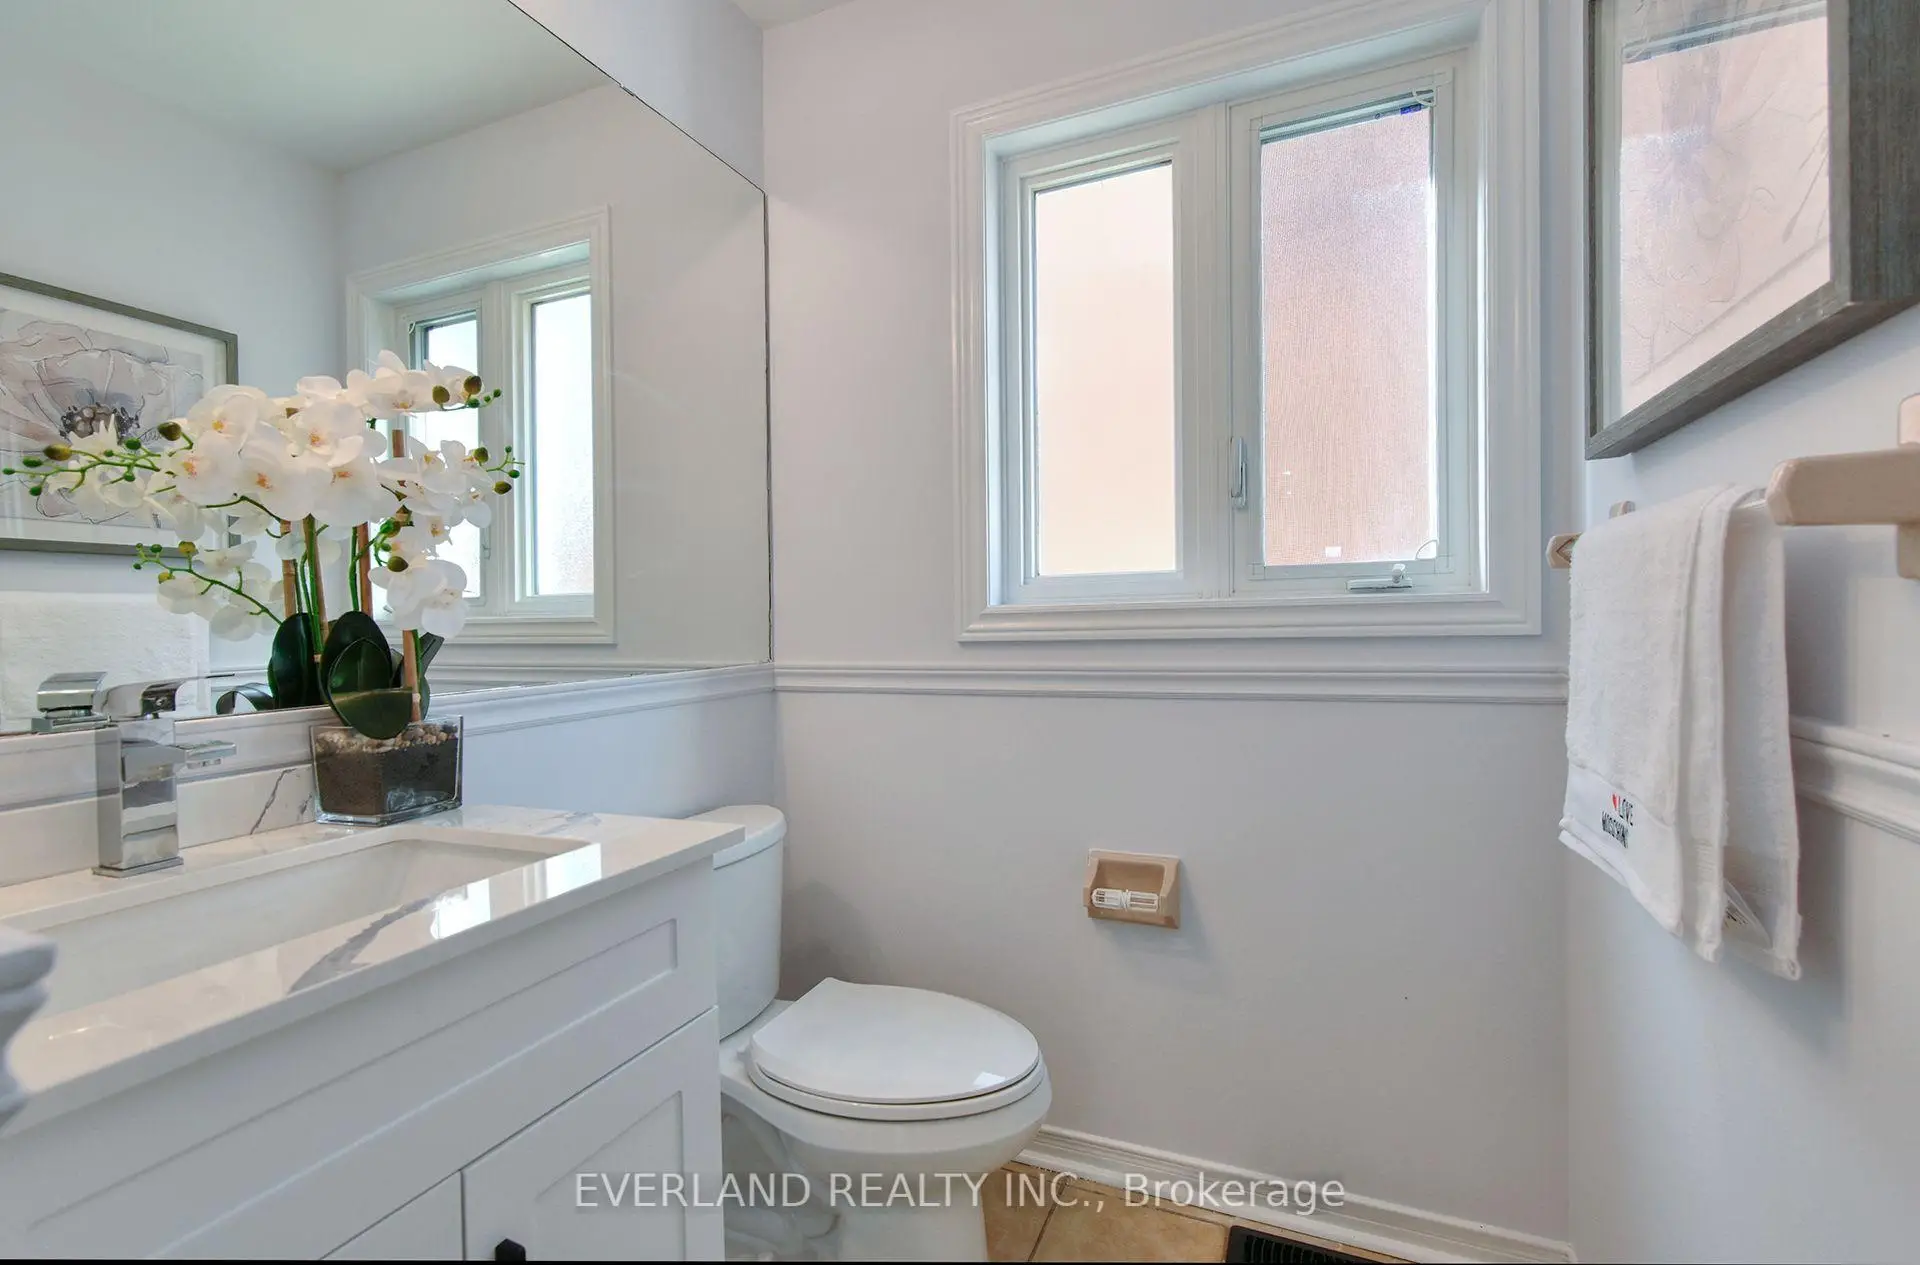
| 1xBath | 2 pcs | Ground |
|
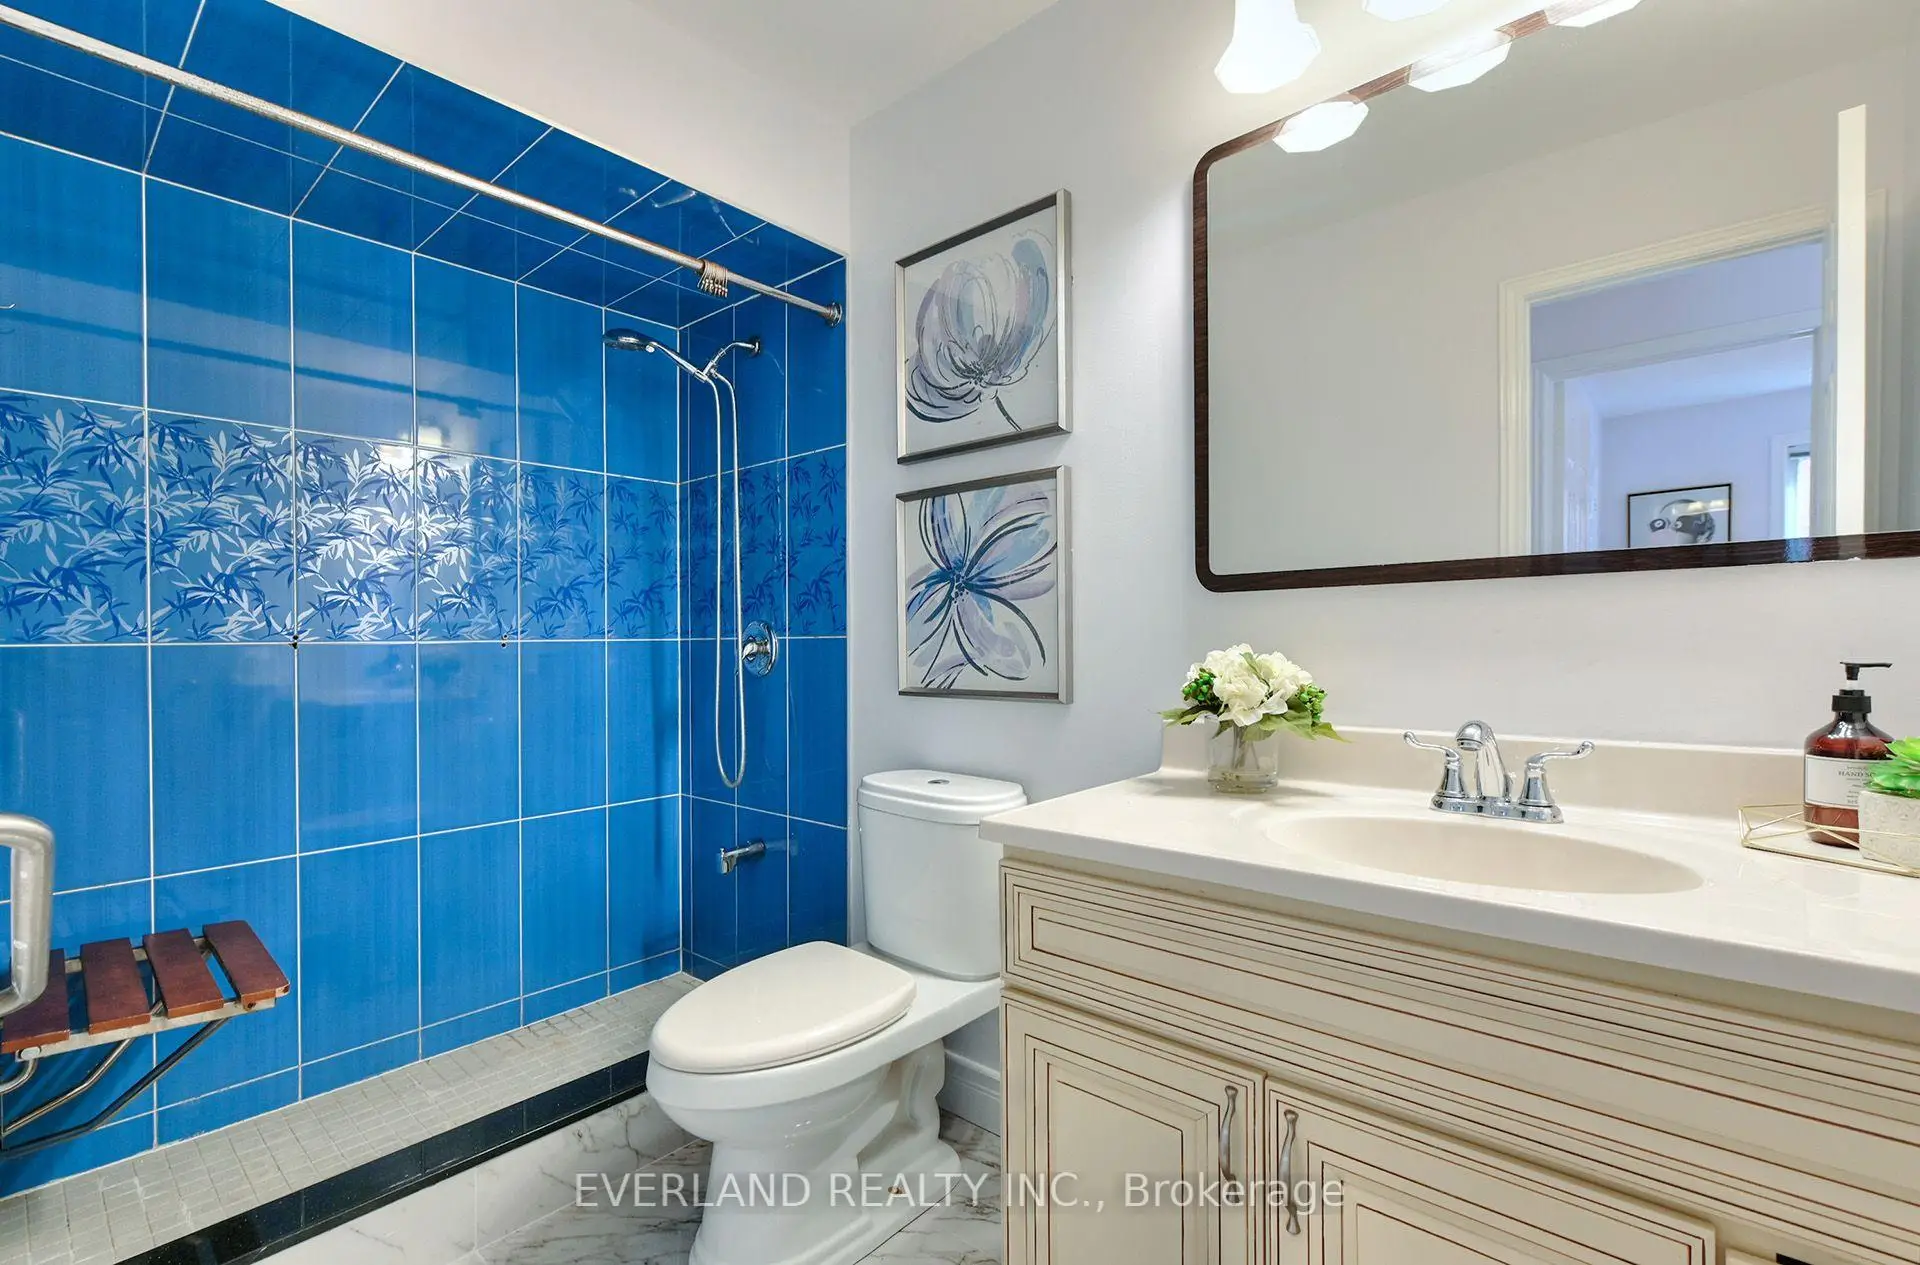
| 1xBath | 4 pcs | Second |
|
| 1xBath | 5 pcs | Second |
|
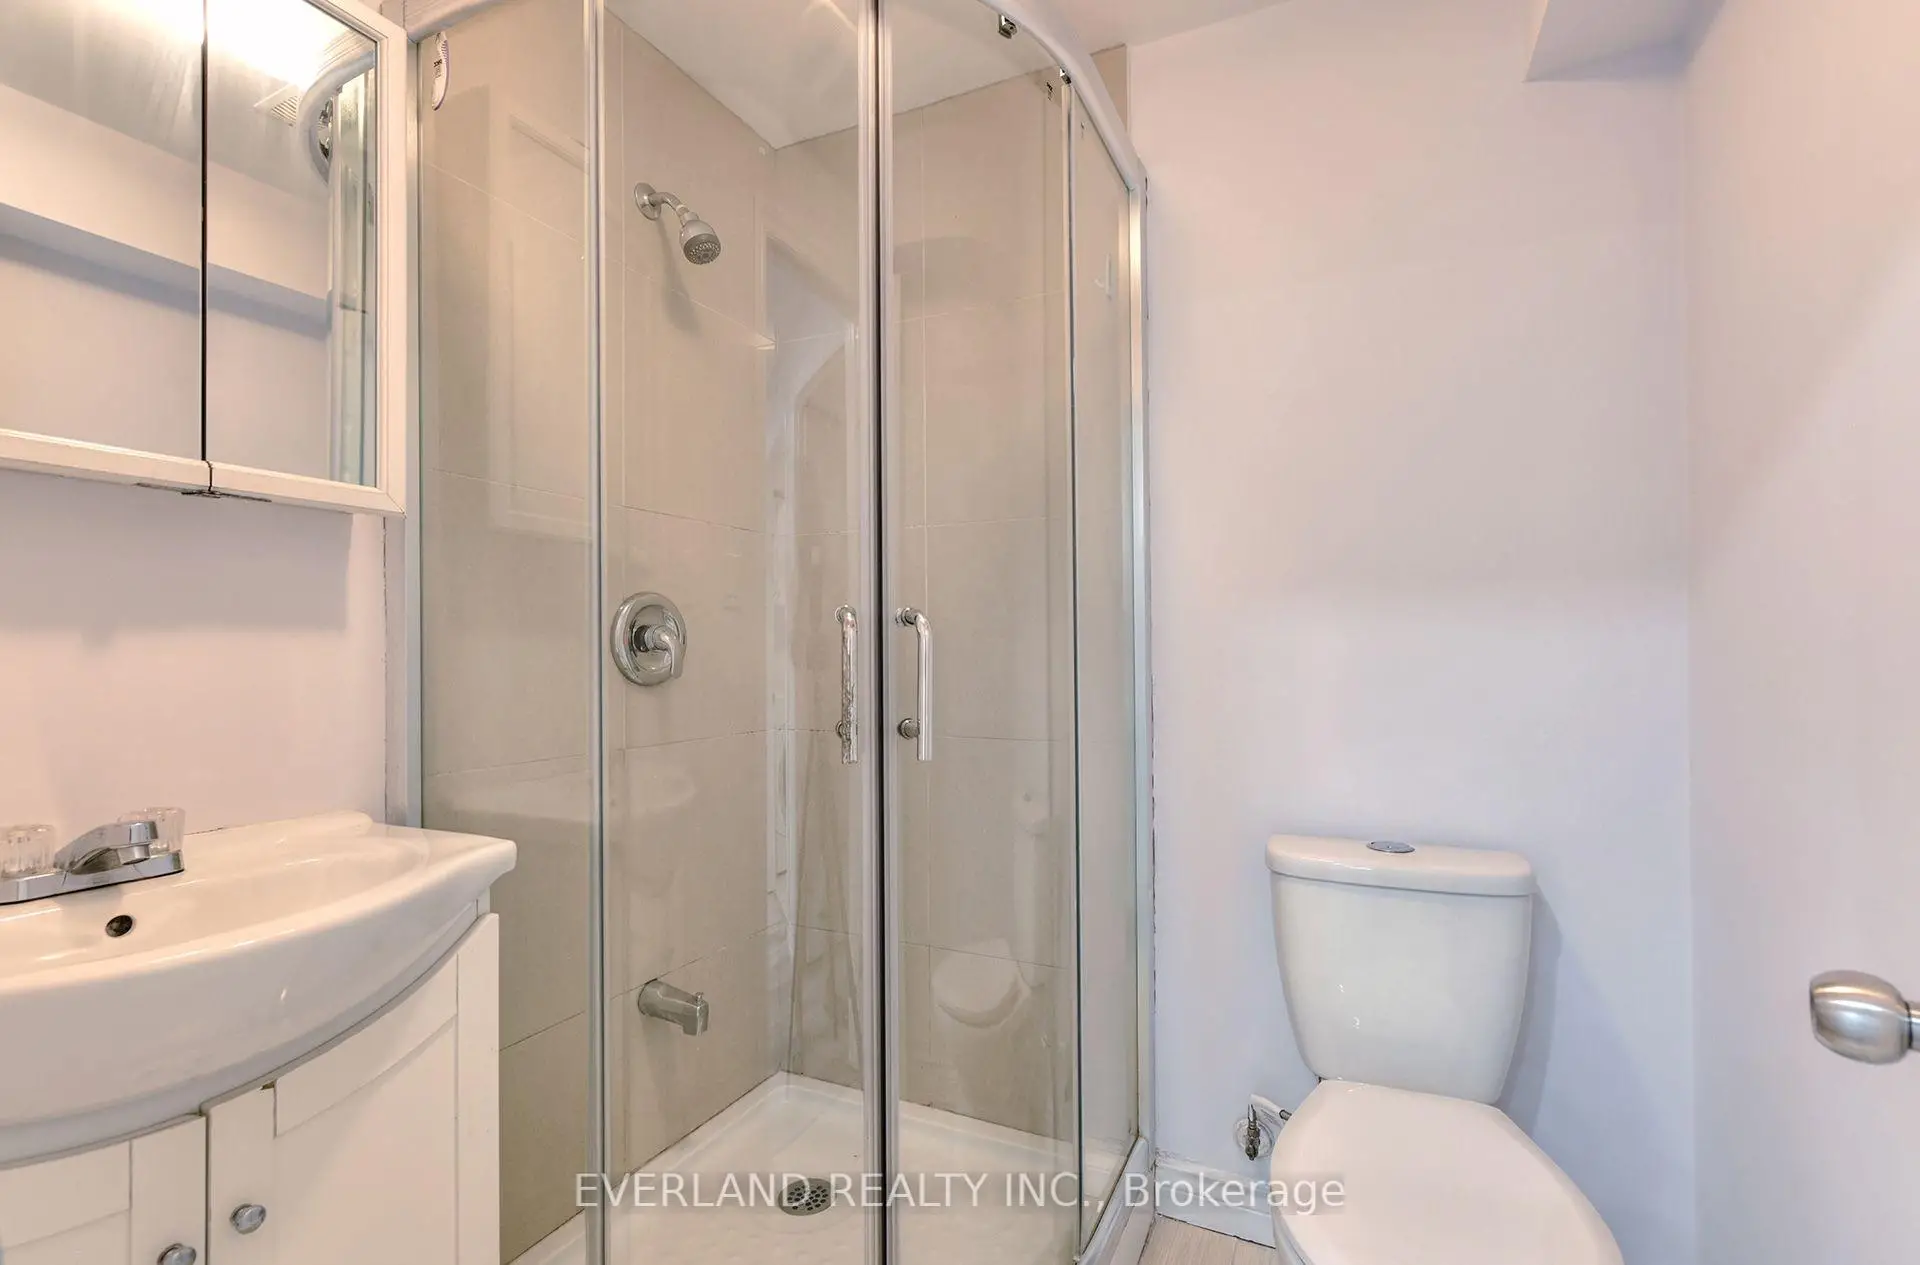
| 1xBath | 3 pcs | Basement |
Property Summary
Located close to the intersection of Erin Mills Pkwy & Thomas Stree, 5386 Middlebury Dr N is a 4 bedrooms 4 washrooms Detached. The unit has a Double Attached Parking Spaces. The property has many nice features including Other. Living Room Rm, Dinning Room Rm and Kitchen are on the Ground floor.Local Area Profile
This property is located in an area with a high level of homeownership with a mix of detached homes, townhouses and apartments and condominiums. Approximately 54% of residents hold a bachelor's degree or higher, while about 17% have a college credential. Most local commuters travel by car, while a smaller share use public transit.
School Information
Elementary Schools
-
-
-
-
Tomken Road Middle (Grade: 6-8)SciTech program
-
Lisgar Middle (Grade: 6-8)International Business & Technology programDistance to school: 4.9 km (~15 min drive)
-
-
-
-
-
Queen Elizabeth Sr. (Grade: 7-8)
Arts program
Rank: 1934 out of 3022 (Score: 5.5)Distance to school: 63.7 km (~191 min drive) -
Secondary Schools
-
John Fraser SS (Grade: 9-12)Home SchoolRank: 20/746 (Score: 9.0)Distance to school: 0.5 km (~9 min walk)
-
Erindale SS (Grade: 9-12)
IB program
Rank: 219/746 (Score: 7.0)Distance to school: 5.1 km (~15 min drive) -
Meadowvale SS (Grade: 9-12)International Business & Technology programRank: 219/746 (Score: 7.0)Distance to school: 3.7 km (~11 min drive)
-
Port Credit SS (Grade: 9-12)SciTech programRank: 153/746 (Score: 7.4)Distance to school: 10.5 km (~32 min drive)
-
Streetsville SS (Grade: 9-12)
French Immersion school
Rank: 129/746 (Score: 7.6)Distance to school: 1.6 km (~30 min walk) -
Lorne Park SS (Grade: 9-12)Rank: 112/746 (Score: 7.8)Distance to school: 8.4 km (~25 min drive)
-
Cawthra Park SS (Grade: 9-12)Rank: 187/746 (Score: 7.2)Distance to school: 11.8 km (~35 min drive)
-
John Fraser SS (Grade: 9-12)
AP program
Rank: 20/746 (Score: 9.0)Distance to school: 0.5 km (~9 min walk)


Commute Information
 Streetsville Go Train Station (1.6km) - Free Parking available, parking lots: 1540