

新房楼花
Unionglen-Fieldgate Homes 万锦永久业权镇屋社区
Kennedy Road and Major Mackenzie Drive East, Markham, Ontario
预计入住:预计2027年交房
Alan 点评
Unionglen-Fieldgate Homes 万锦永久业权镇屋社区 为什么值得关注?
项目亮点
- 位于于人村与 Angus Glen 之间的优质万锦地段
- 永久业权,没有公寓管理费
- 现时有价户型分为四个镇屋系列,面积约1,729至2,341平方尺
- 发展商资料显示预计2027年交房
- $10,000装饰中心标准升级额度,并包括中央空调、200安培电力服务、电动车充电器预留及五件电器
- 邻近 Mount Joy GO Station、公园、高尔夫球场、购物设施及成熟的万锦生活配套
买家需要确认的事项
- 退税后价格取决于拟议的政府GST/HST措施及买家资格;保守预算应采用基本价格。
- 地块加价、供应、户型、材料及优惠可能随时更改。
- 加速订金优惠要求买家比标准付款计划更快支付订金。
- 即热式热水设备为租用设备。
- 部分已提供户型图的型号并未列入2026年5月14日价目表;部分有价型号则没有随附户型图PDF。
开发商资料可能随时更新。
在您作出决定前,我可以协助确认最新价格、优惠、可售房源、
入住时间、付款方式及其他开发商最新信息。
社区介绍
关于 Unionglen-Fieldgate Homes 万锦永久业权镇屋社区
欢迎来到 Unionglen。这是由七家大多伦多地区知名发展商共同打造的全新大型规划社区,计划兴建2,305套永久业权镇屋及独立屋。Fieldgate Homes 本期提供四个永久业权镇屋系列,包括后巷式及传统式设计、灵活的卧室选择,以及部分角位或端单位户型。
开发商
开发商介绍
Fieldgate Homes
开发商
Fieldgate Homes is a Greater Toronto Area planner, developer and home builder with more than 65 years of homebuilding experience. The company describes itself as a vertically integrated organization involved in land planning, development, servicing, construction and customer care. Fieldgate builds detached homes, semi-detached homes and townhomes in communities across Toronto and Southern Ontario. Its public portfolio includes both independently developed communities and large multi-builder master-planned developments such as Unionglen.
Kenmac Homes Limited
vendor
Kenmac Homes Limited is a legal vendor entity appearing in purchase documentation and deposit instructions for Fieldgate Homes inventory at Unionglen in Markham. The public-facing builder for the relevant homes is Fieldgate Homes. Kenmac Homes Limited should be retained for accurate legal vendor and payment information but should not be presented as a separate builder brand.
住宅设计
房型与户型图
15尺三层后巷式镇屋
永久业权后巷式镇屋
15' 地块
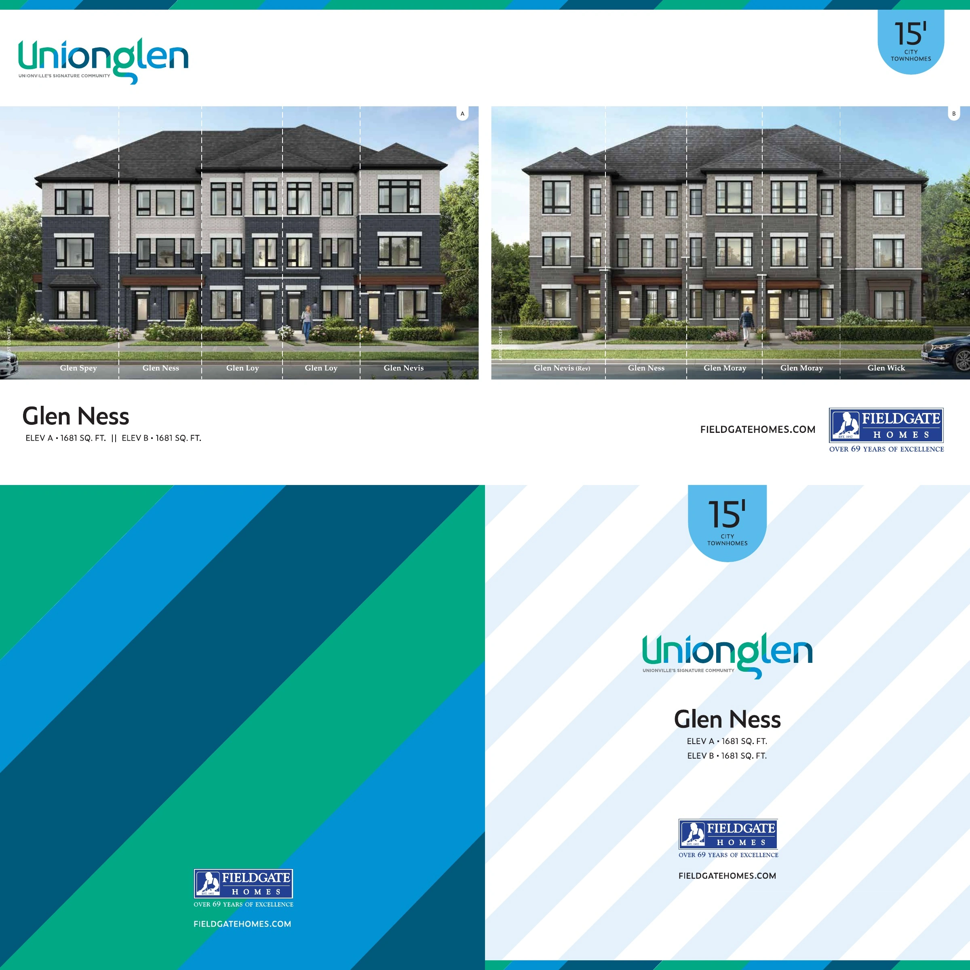
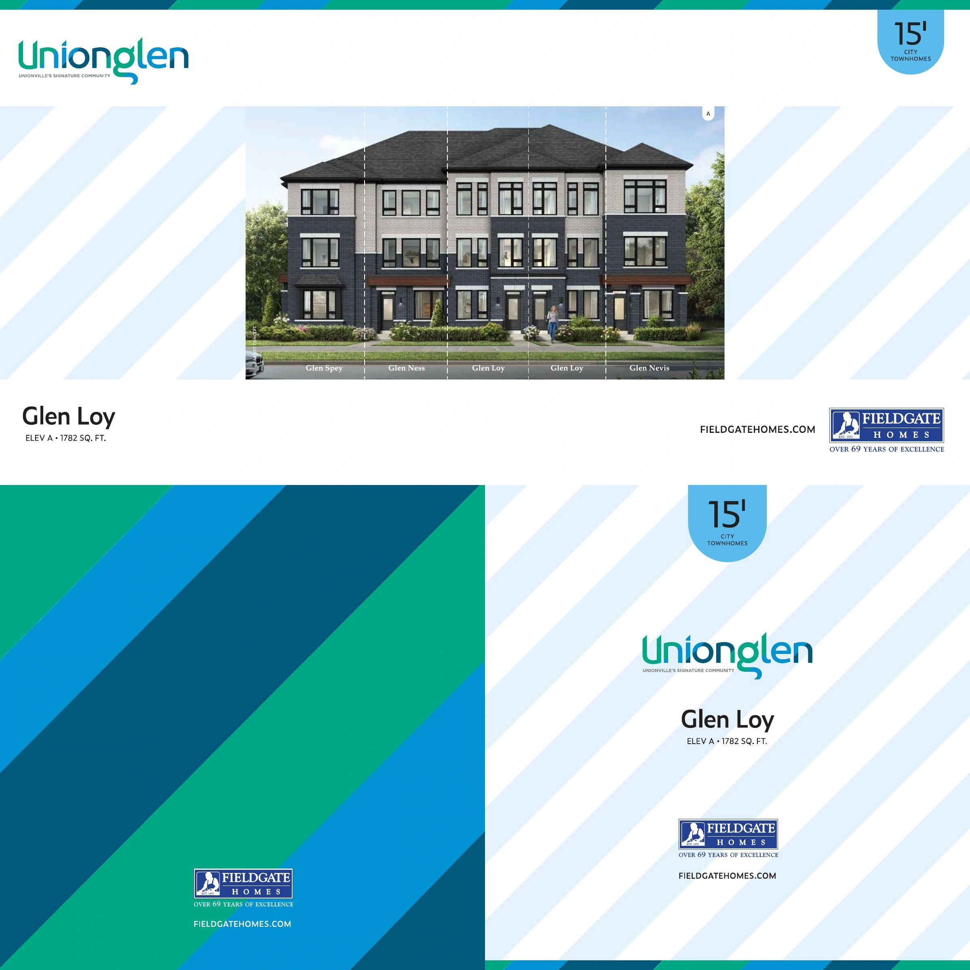
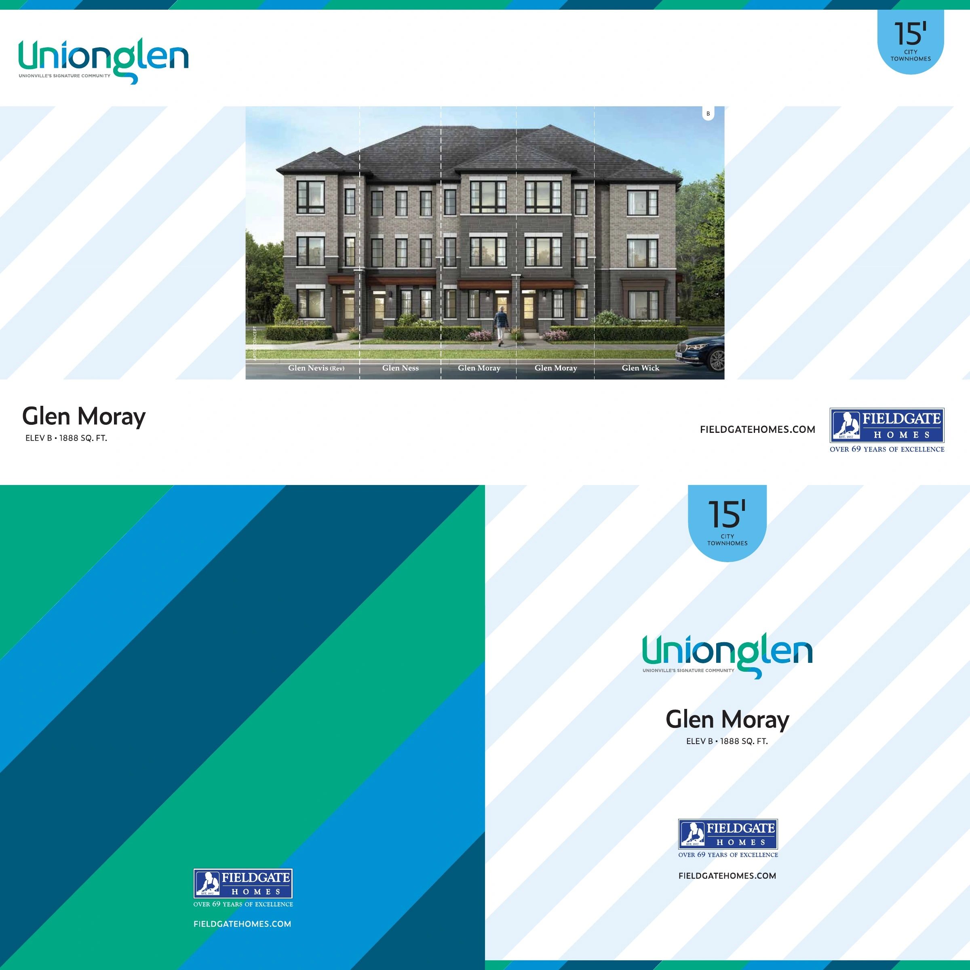
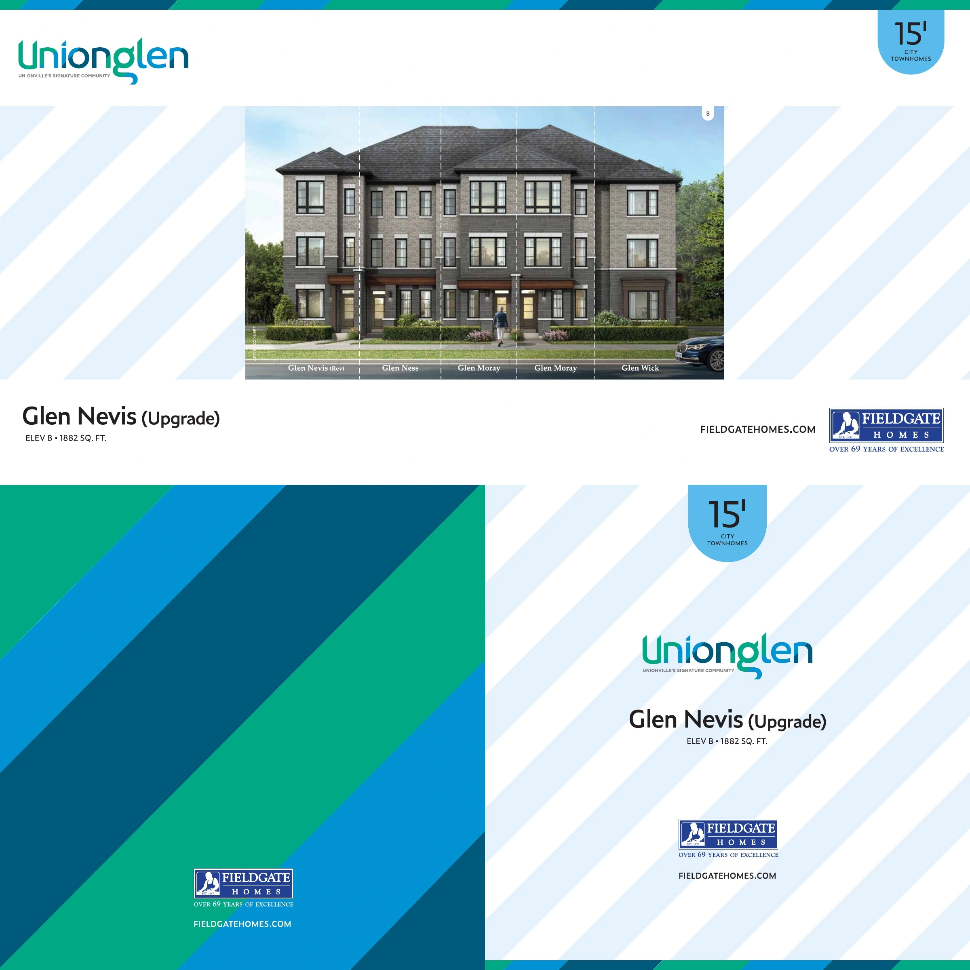
20尺三层后巷式镇屋
永久业权后巷式镇屋
20' 地块
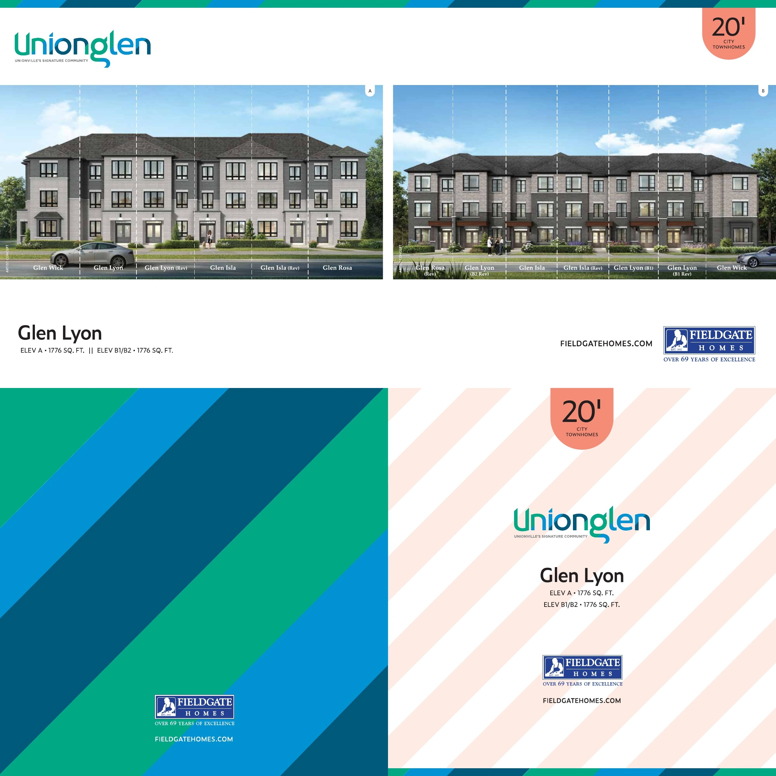
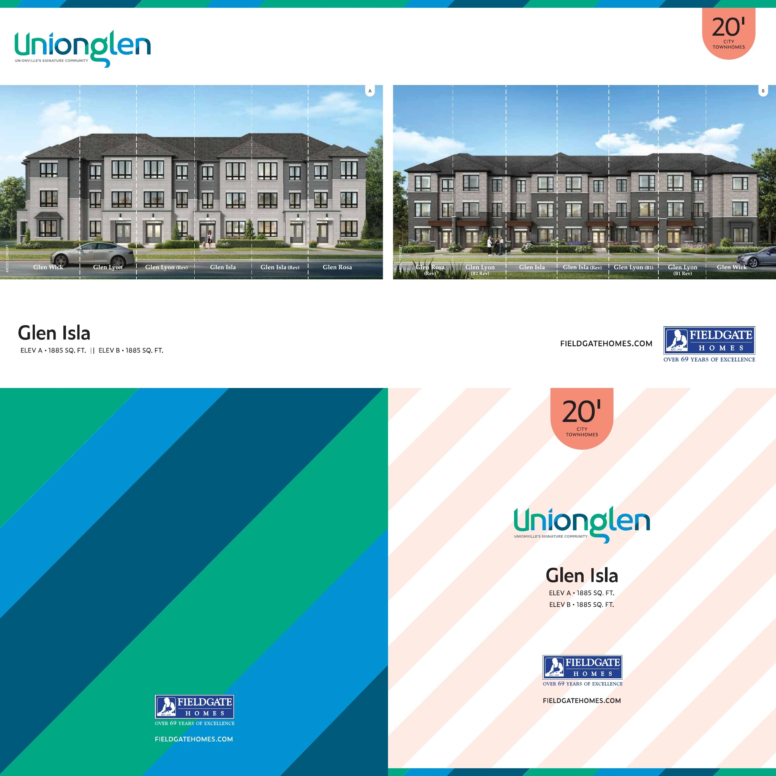
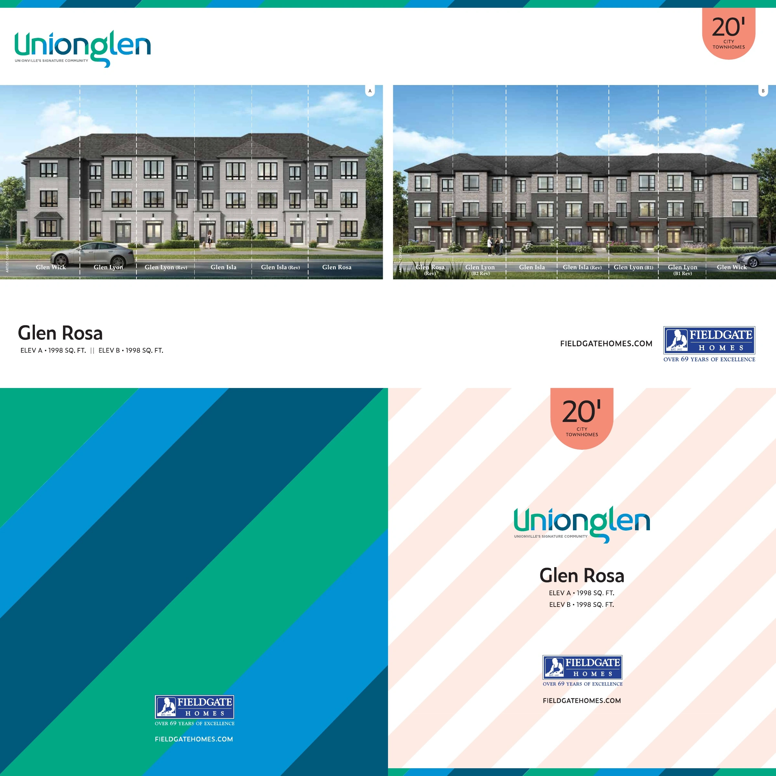
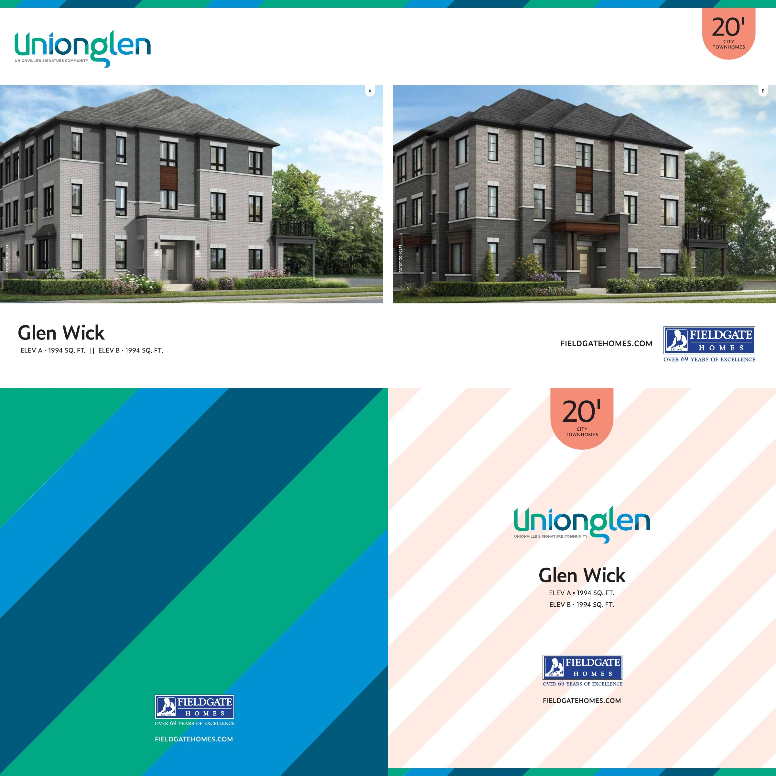
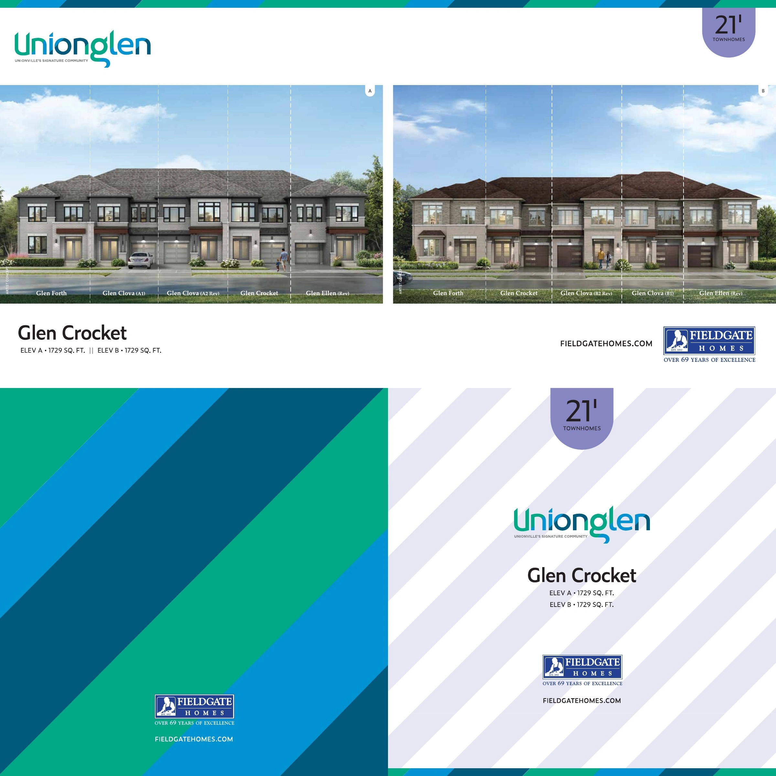
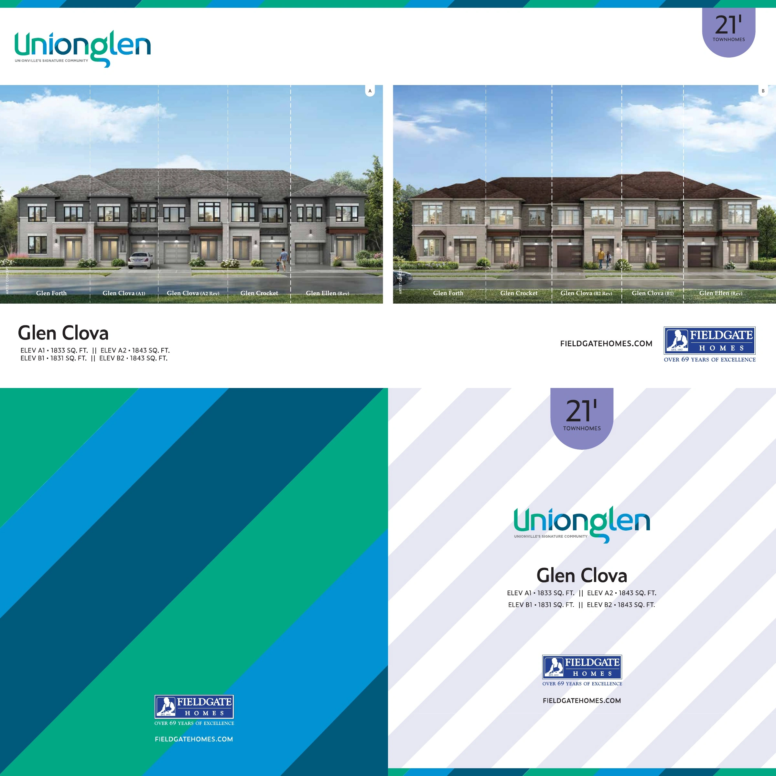
21尺两层镇屋
永久业权传统式镇屋
21' 地块
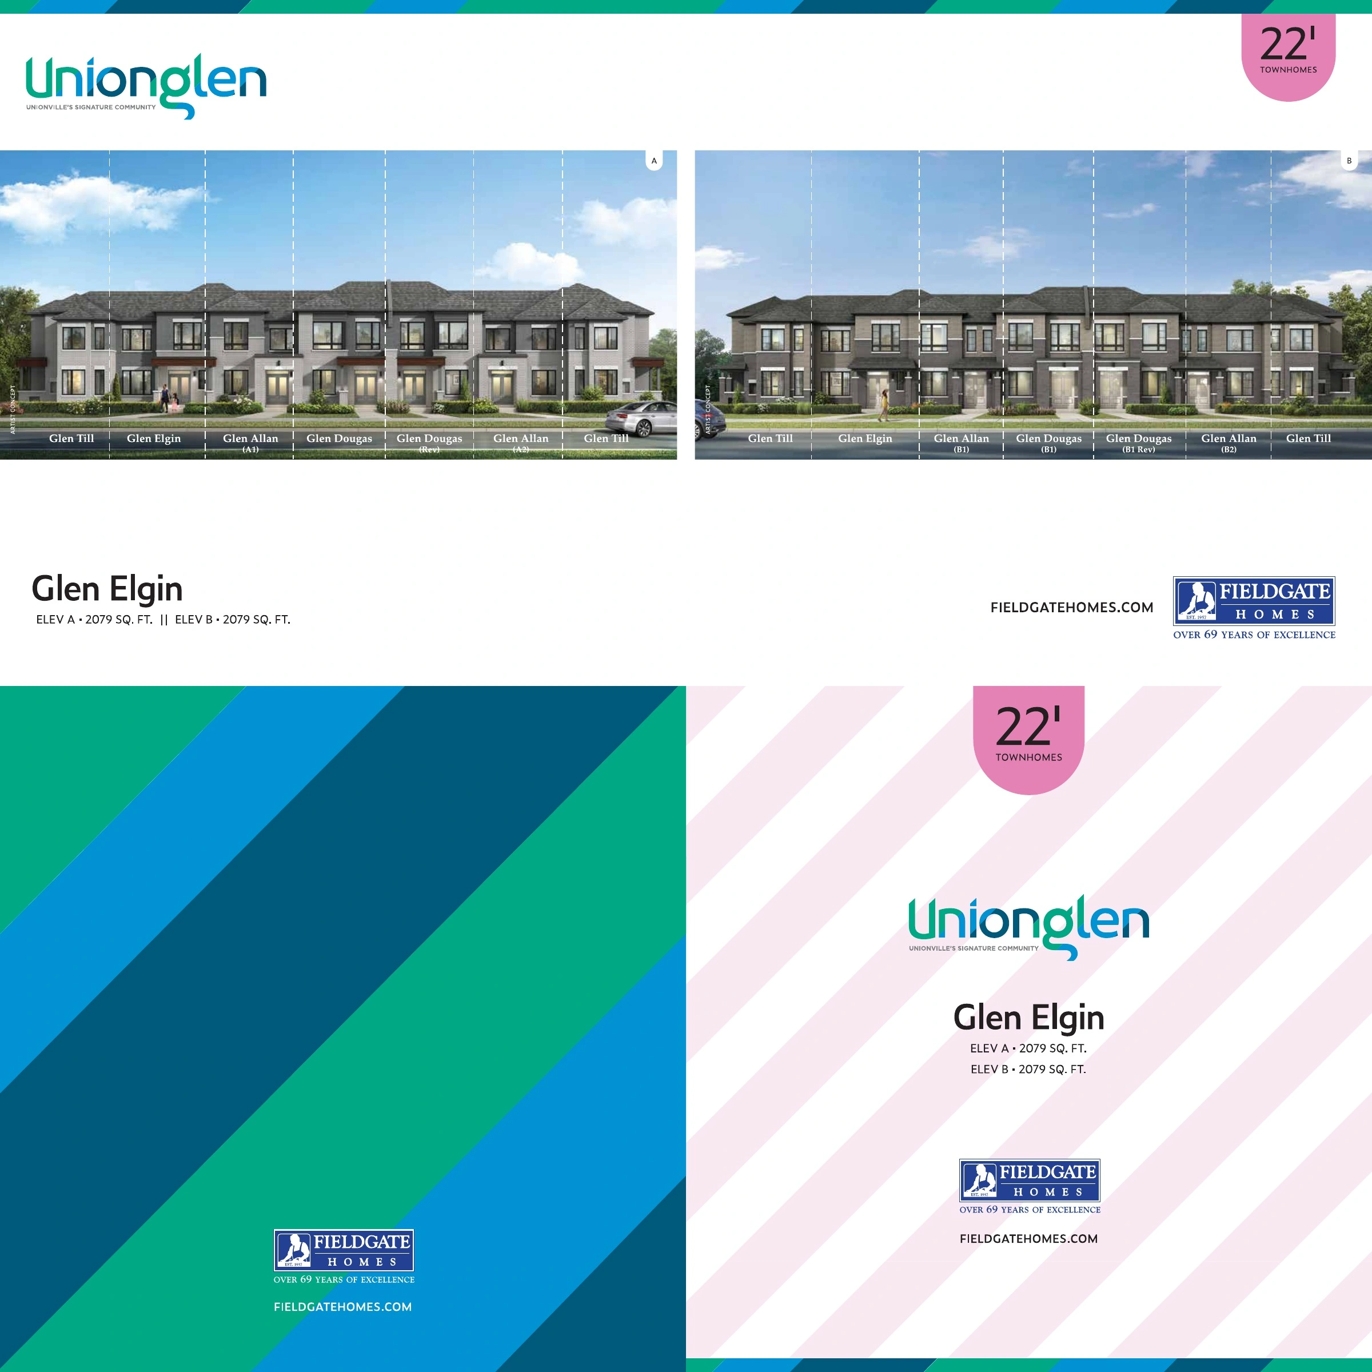
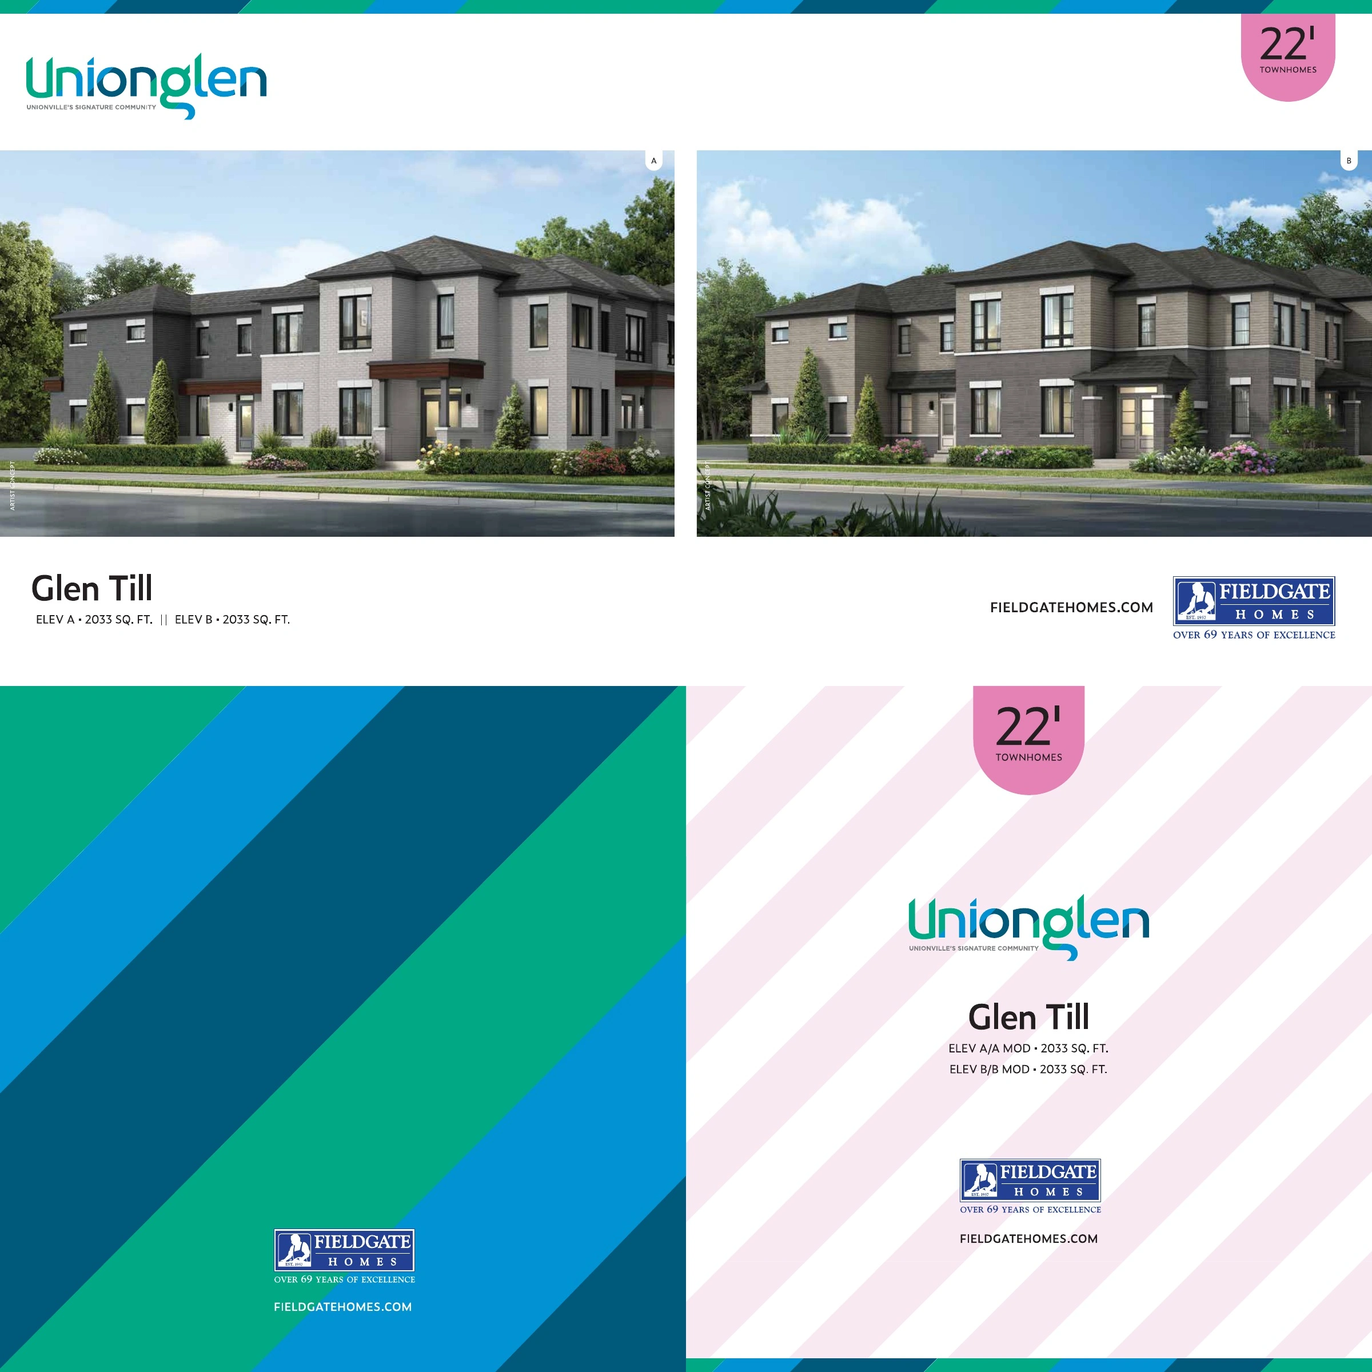
开发商房源
当前可售房源
目前共有 19 个开发商定价房源可供参考
| 地块 | 地址 | 户型 | 面积 | 交房时间 | 价格 |
|---|---|---|---|---|---|
| Glen Loy - Elevation A | RGL15-9 | 2027 | $918,990 | ||
| Glen Tay - Elevation A2 | RGL15-15 | 2027 | 索取完整价目表 | ||
| Glen Tay - Elevation A3 | RGL15-15 | 2027 | 联系查询价格 | ||
| Glen Tay - Elevation A1 | RGL15-15 | 2027 | 联系查询价格 | ||
| Glen Tweed - Elevation A | RGL15-15E | 2027 | 联系查询价格 | ||
| Glen Nevis - Elevation A | RGL15-13E | 2027 | 联系查询价格 | ||
| Glen Crocket - Elevation B | RGTH-9 | 2027 | 联系查询价格 | ||
| Glen Clova - Elevation B1 | RGTH-10 | 2027 | 联系查询价格 | ||
| Glen Clova - Elevation B2 | RGTH-10 | 2027 | 联系查询价格 | ||
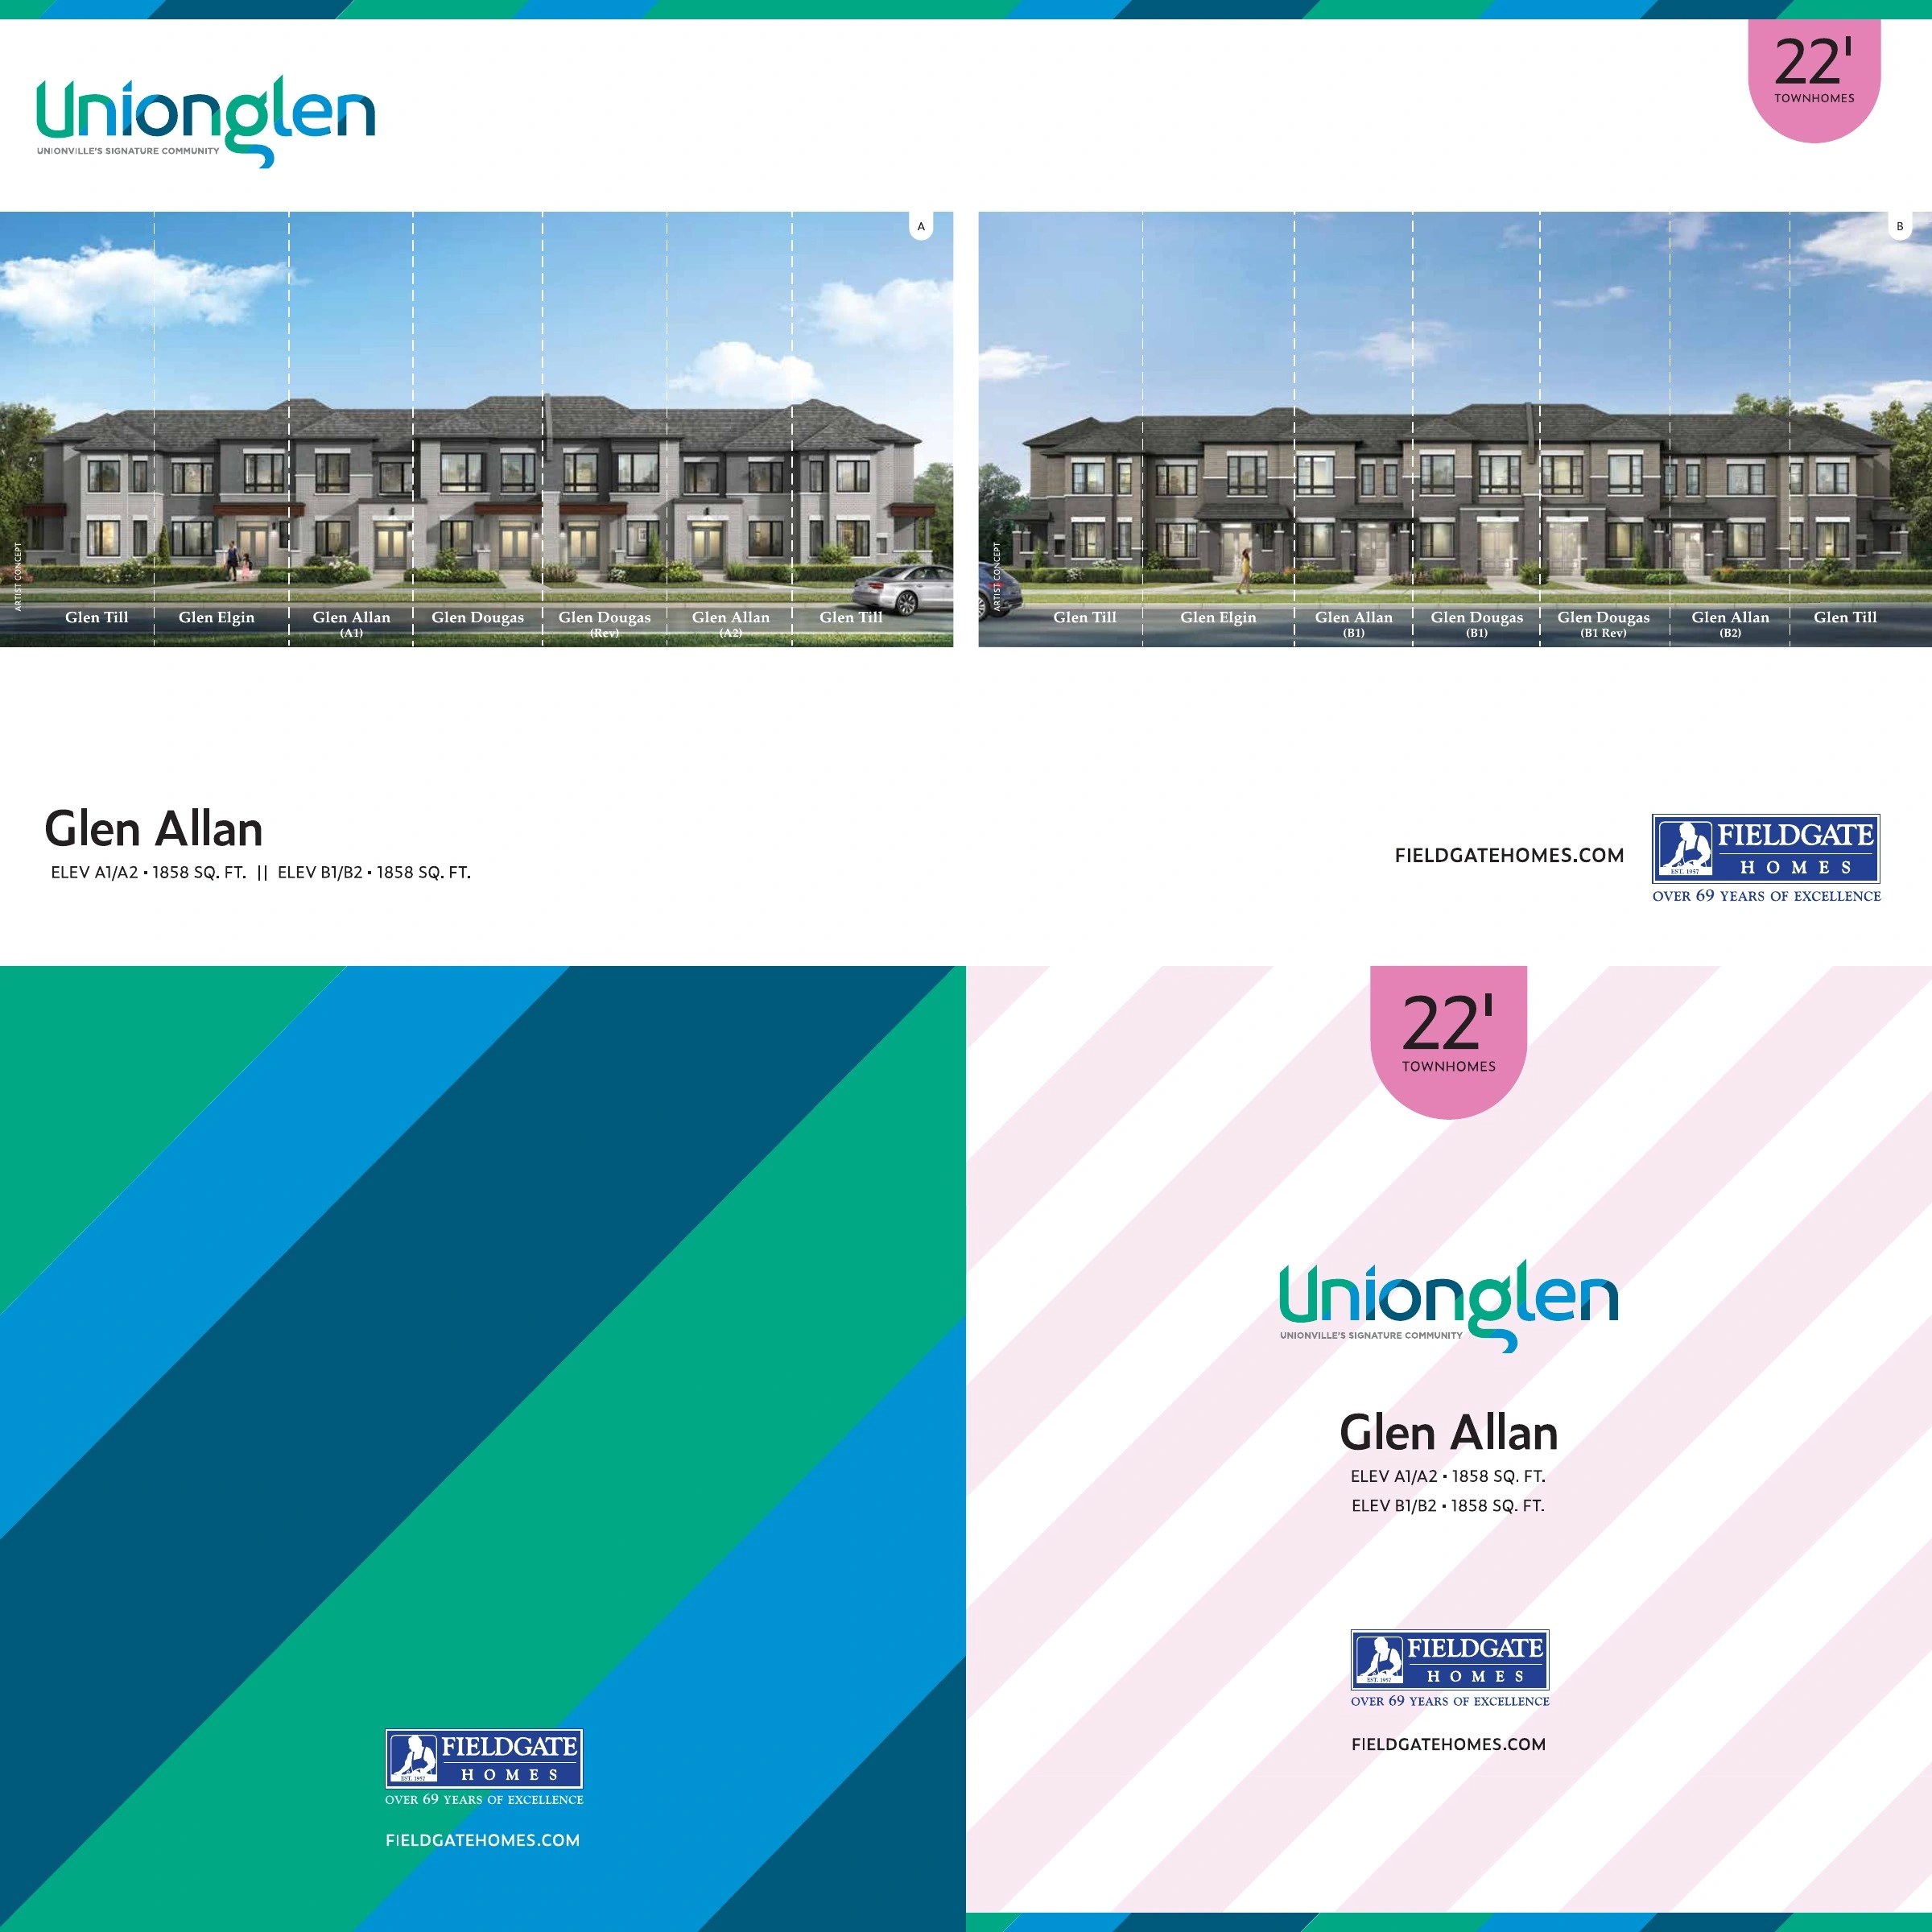
| Glen Allan - Elevation B1 | RGCY-10 | 2027 | $1,098,990 | ||
| Glen Allan - Elevation B2 | RGCY-10 | 2027 | 联系查询价格 | ||
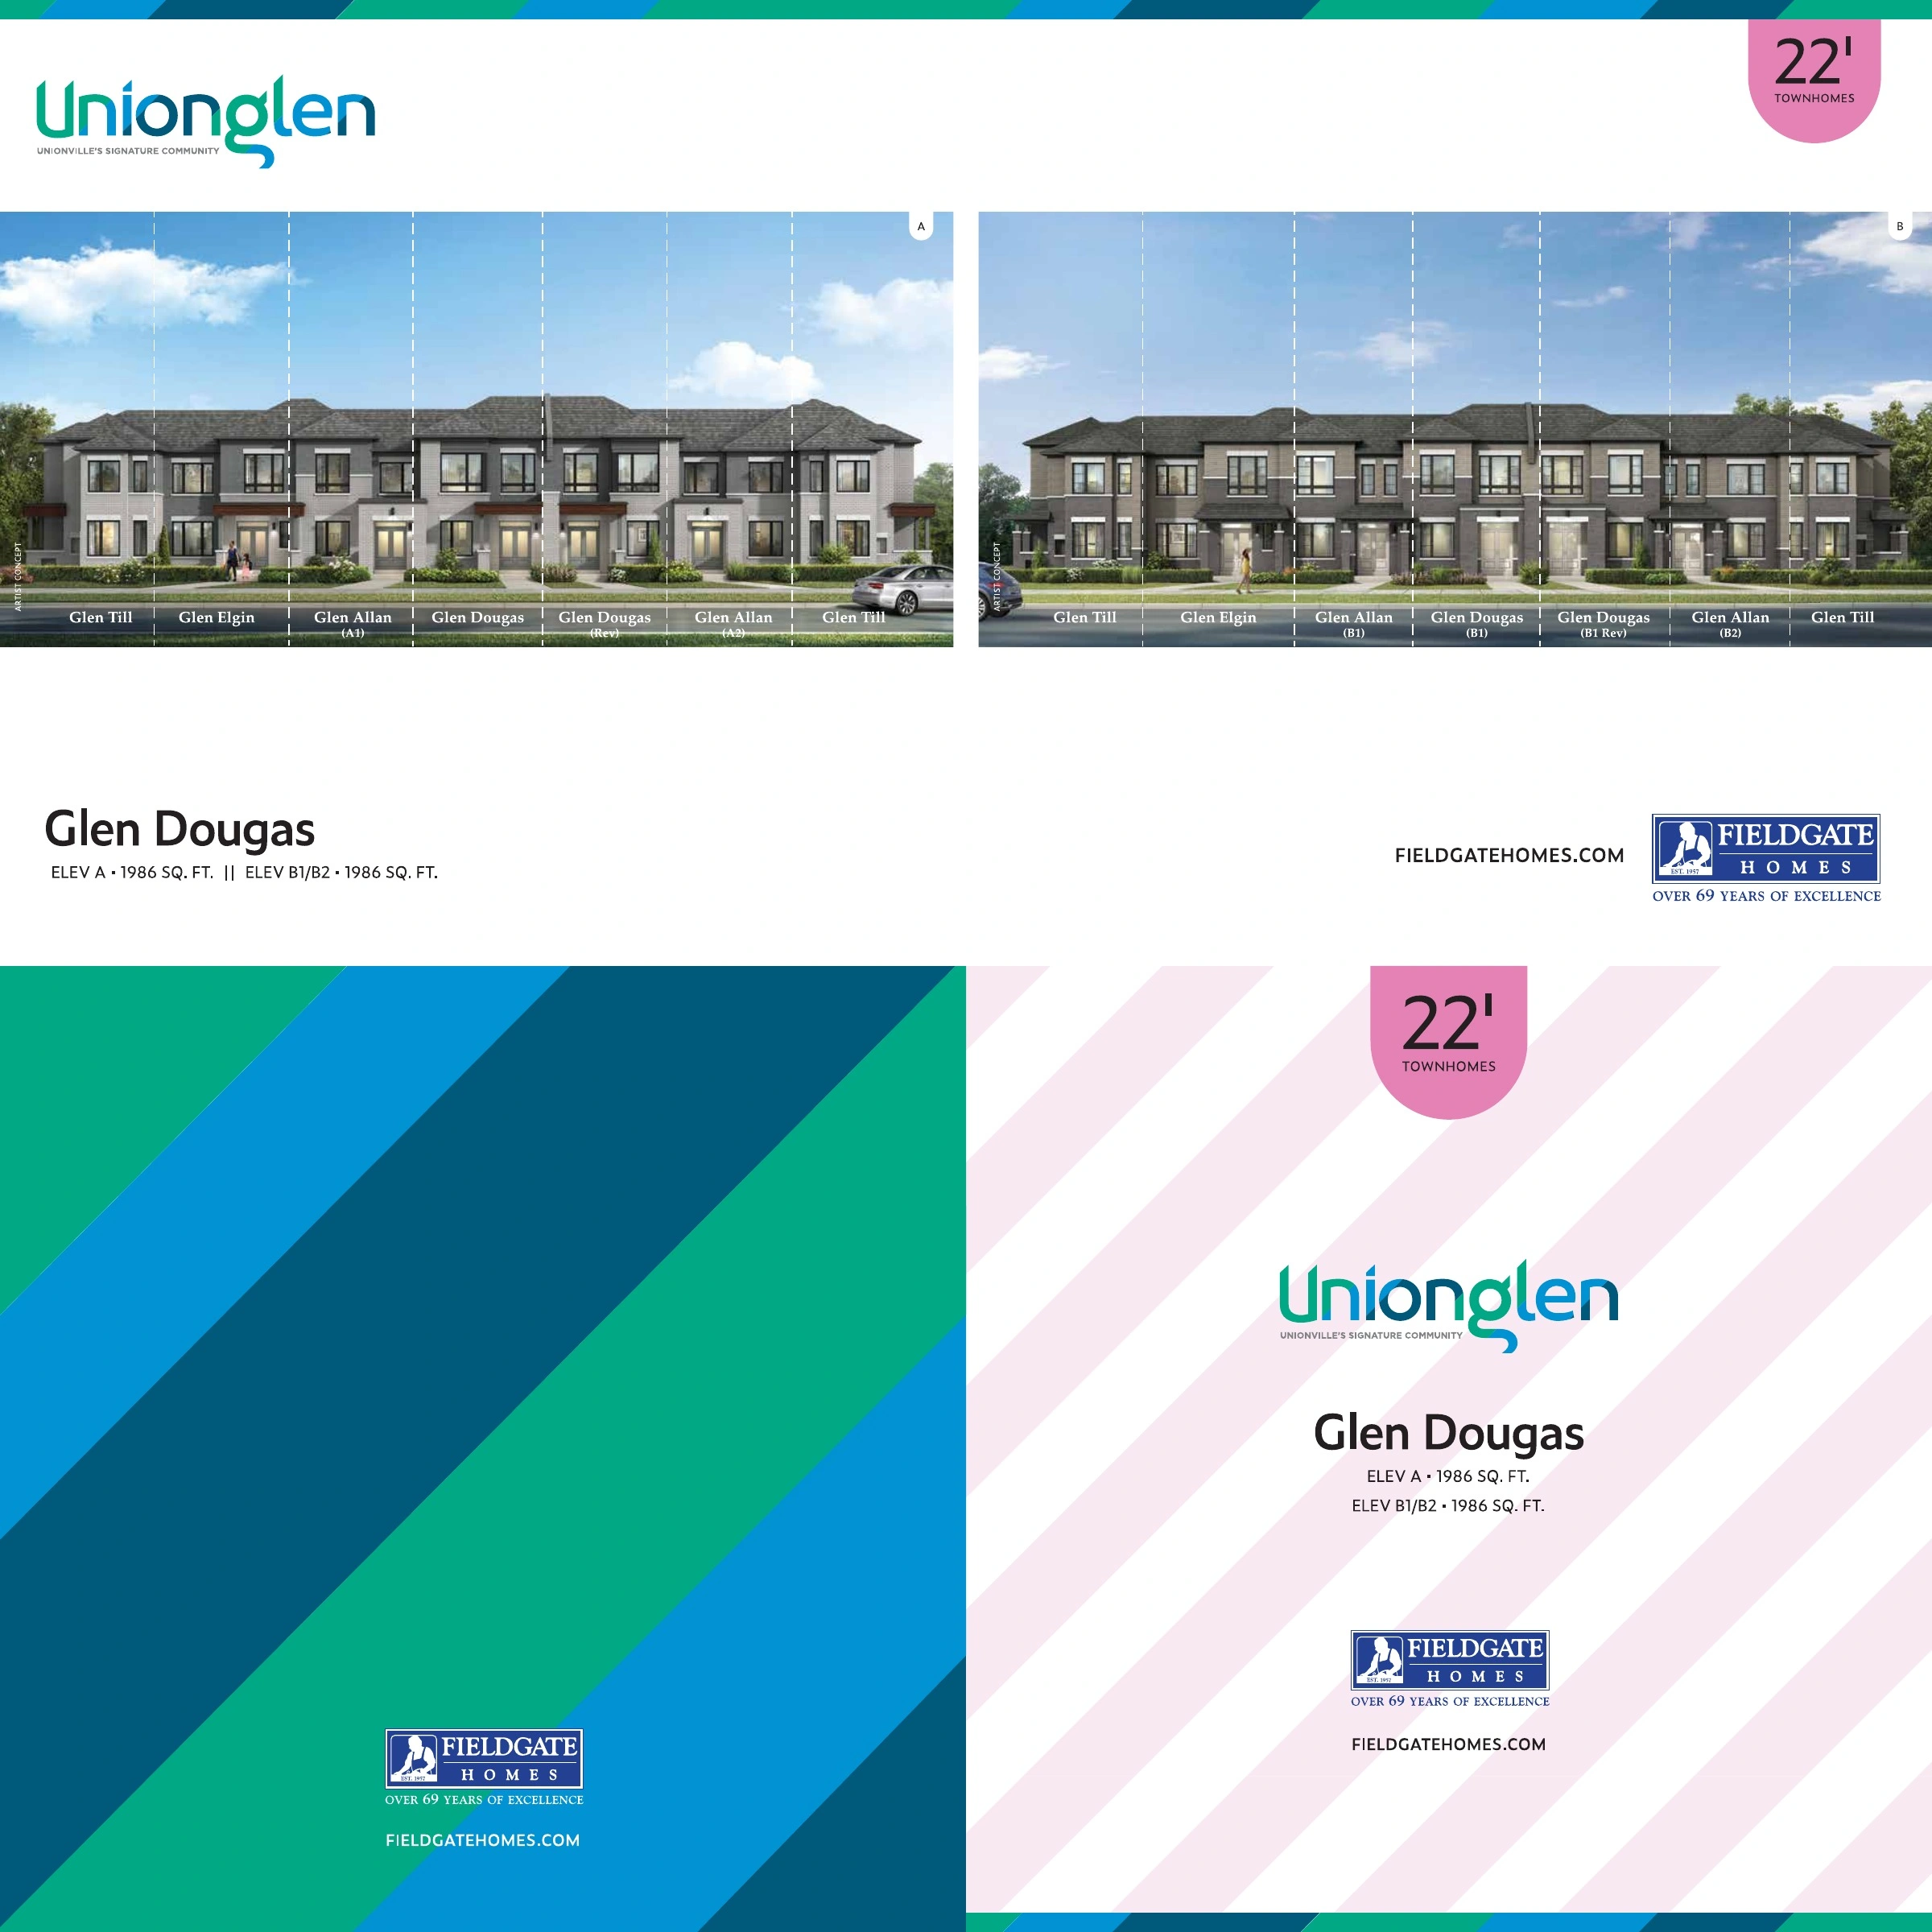
| Glen Dougas - Elevation B1 | RGCY-11 | 2027 | 联系查询价格 | ||
| Glen Dougas - Elevation B2 | RGCY-11 | 2027 | 联系查询价格 | ||
| Glen Wick - Elevation A | RGL20-11C | 2027 | 联系查询价格 | ||
| Glen Ellen - Elevation B | RGTH-11E | 2027 | 联系查询价格 | ||
| Glen Elgin - Elevation B | RGCY-12 | 2027 | 联系查询价格 | ||
| Glen Till - Elevation B | RGCY-13C | 2027 | 联系查询价格 | ||
| Glen Forth - Elevation B | RGTH-12C | 2027 | 联系查询价格 | ||
| Glen Ashton - Elevation B | RGCY14C | 2027 | $1,308,990 |
开发商房源及价格可能随时调整,恕不另行通知。
另有更多户型及外立面可供选择。请联系 Alan 获取开发商最新完整价目表、户型图及可售房源资料。
索取完整最新价目表
购买付款安排
订金付款结构
15-standard-deposit
签署购房合同时
$20,000
30 天
$20,000
60 天
$15,000
120 天
$15,000
180 天
$10,000
210 天
$10,000
20-standard-deposit
签署购房合同时
$20,000
30 天
$20,000
60 天
$15,000
120 天
$15,000
180 天
$15,000
210 天
$15,000
21-standard-deposit
签署购房合同时
$20,000
30 天
$20,000
60 天
$15,000
120 天
$15,000
180 天
$15,000
210 天
$15,000
22-standard-deposit
签署购房合同时
$20,000
30 天
$20,000
60 天
$15,000
120 天
$15,000
180 天
$15,000
210 天
$15,000
房屋配置
标准配置与装修
Bathrooms
- 一级花岗岩浴室柜台面及台下盆
- 多数适用户型的主卧套间浴室设独立浴缸及独立淋浴间
- 可从发展商标准样品中选择瓷砖地面及墙砖
- 节水花洒及节水坐厕水箱
- 所有浴室及化妆间配镜子
能源与技术
- 高效燃气暖炉
- 中央空调
- 热回收新风系统
- 除湿机及暖炉加湿器
- 租用即热式热水系统
- 家庭厅及主卧预留CAT 6和RG 6线路
- 从配电箱至车库预留未来电动车充电器导管
外部配置
- 外墙按建筑立面采用指定砖材、石材及墙板
- 外墙采用2×6结构
- Low-E充氩乙烯基窗户
- 现浇混凝土地下室墙,设防潮处理及排水膜
- 沥青铺设车道
- 在地面高度许可的位置,车库设保温门直通室内
室内配置
- 按具体户型,地面以上各层层高约9英尺
- 首层及主层采用平滑天花,楼上层除外
- 地面以上各层铺天然橡木实木地板,铺砖区域除外
- 主楼梯采用橡木,并配橡木贴面梯侧板、梯鼻、扶手及栏杆柱
- 按户型安装壁挂式硬接线电壁炉
厨房
- 家具级饰面厨房橱柜,并配加高吊柜
- 一级花岗岩台面及直边收口
- 台下式水槽,配单柄水龙头及蔬菜冲洗喷头
- 不锈钢厨房排风罩并向室外排气
- 按户型设置齐平台面早餐吧
社区规划
社区总平面图
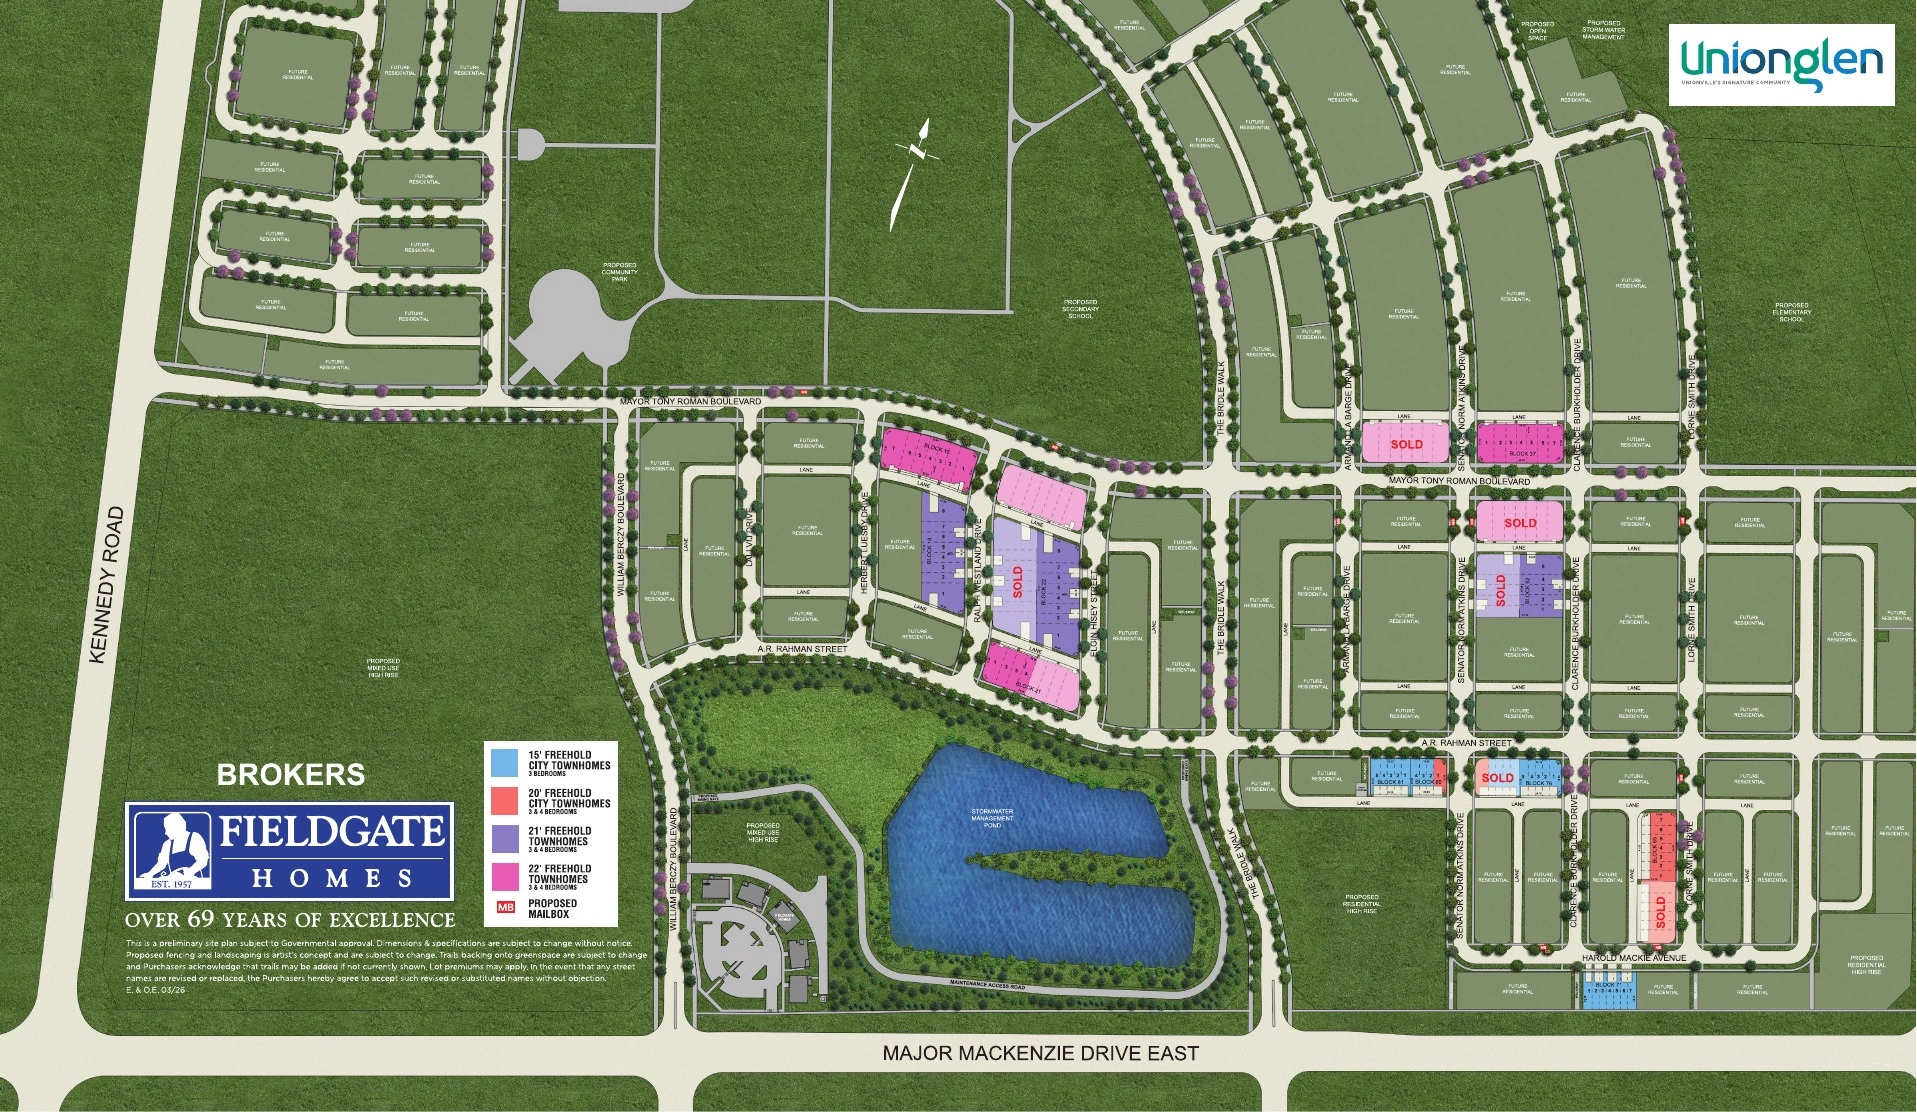
资料下载
项目宣传册及文件
Features Finishes
Unionglen Freehold Townhomes Quality Appointments
查看 PDF →
Floor Plan
RGCY-10 Elevations and Floor Plans
查看 PDF →
Floor Plan
RGCY-11 Elevations and Floor Plans
查看 PDF →
Floor Plan
RGCY-12 Elevations and Floor Plans
查看 PDF →
Floor Plan
RGCY-13C Elevations and Floor Plans
查看 PDF →
Floor Plan
RGL15-10 Elevations and Floor Plans
查看 PDF →
Floor Plan
RGL15-13E Elevations and Floor Plans
查看 PDF →
Floor Plan
RGL15-8 Elevations and Floor Plans
查看 PDF →
Floor Plan
RGL15-9 Elevations and Floor Plans
查看 PDF →
Floor Plan
RGL20-10E Elevations and Floor Plans
查看 PDF →
Floor Plan
RGL20-11C Elevations and Floor Plans
查看 PDF →
Floor Plan
RGL20-8 Elevations and Floor Plans
查看 PDF →
Floor Plan
RGL20-9 Elevations and Floor Plans
查看 PDF →
Floor Plan
RGTH-10 Elevations and Floor Plans
查看 PDF →
Floor Plan
RGTH-9 Elevations and Floor Plans
查看 PDF →
对 Unionglen-Fieldgate Homes 万锦永久业权镇屋社区 感兴趣?
获取开发商最新资料
价格、优惠、可售房源、入住时间及订金条款都可能发生变化。 在您作出购买决定前,请联系我确认开发商最新资料。
价格概览:
资料日期:2026-05-14
起价:$918,990
最高价格:$1,308,990
deposit total from:$90,000
deposit total to:$100,000
预计首批入住:预计2027年
整体每平方尺价格:按现时基本价格计算,约每平方尺$496至$612
各系列每平方尺价格:Array