The Beaches, Toronto, M4E 1M7

房屋信息
MLS房源英文原文
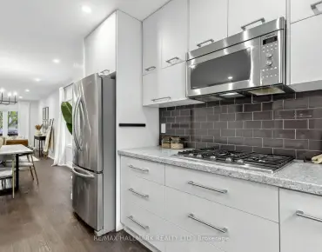
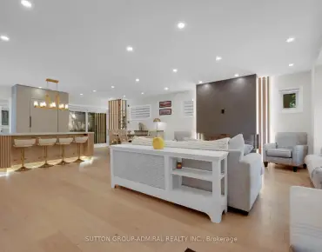
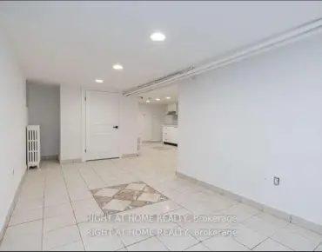
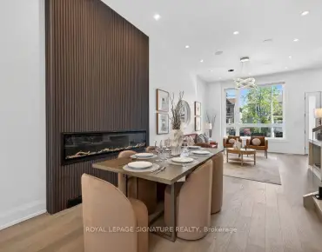
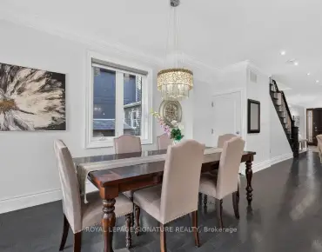
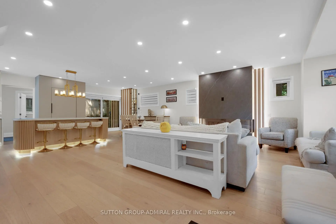
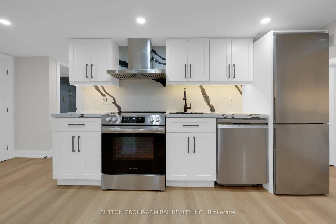
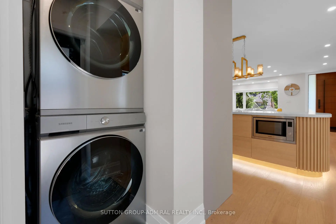
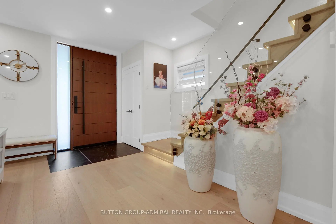
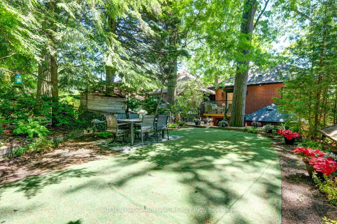
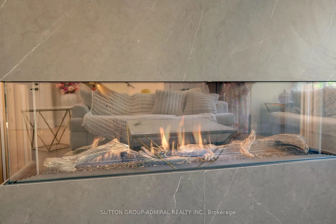
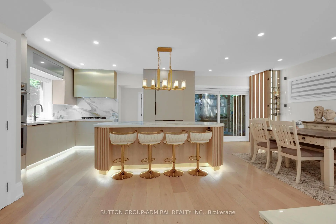
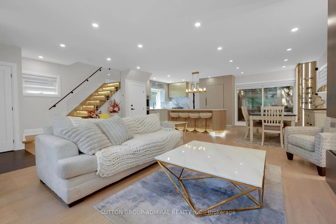
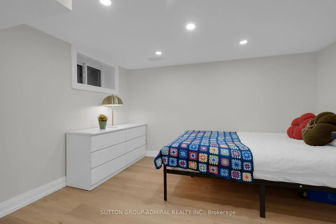
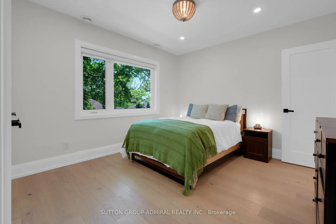
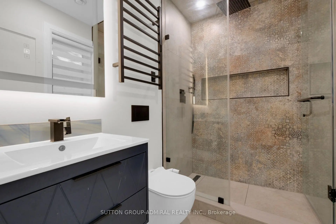
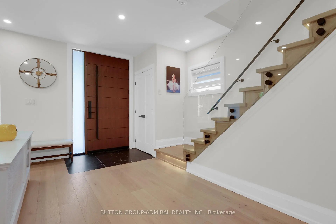
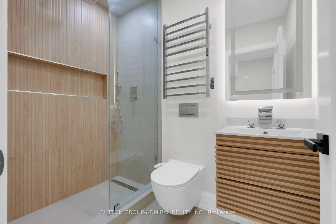
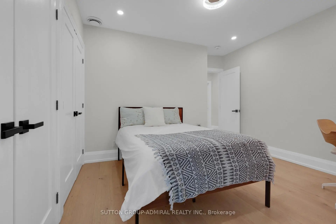
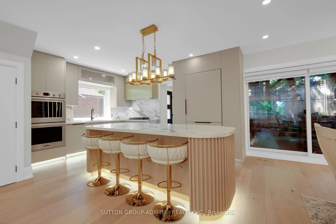
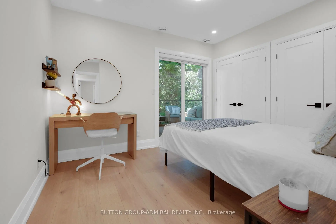
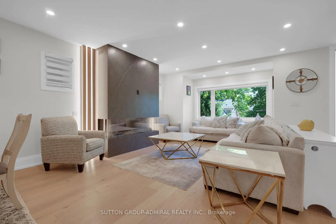
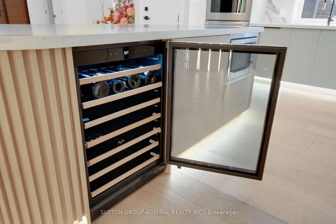
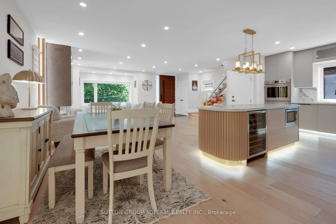
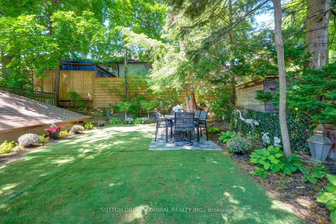
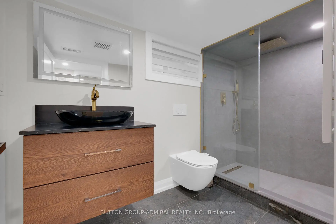
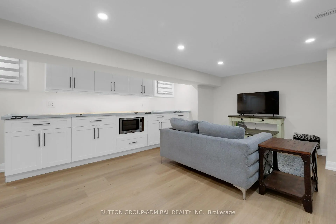
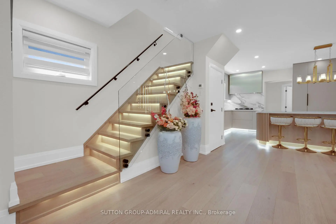
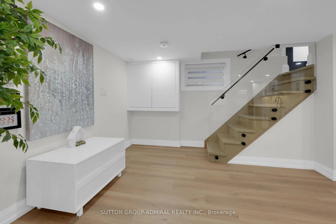
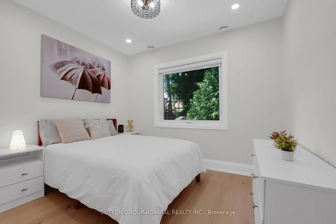
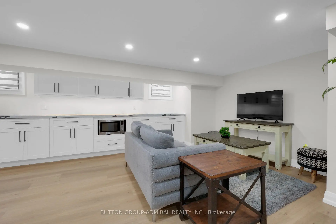
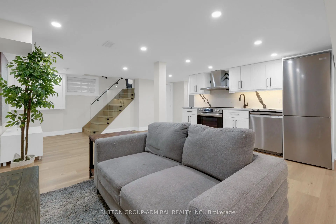
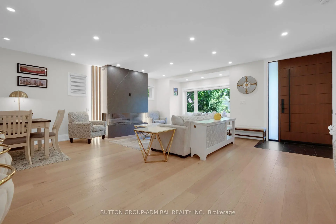
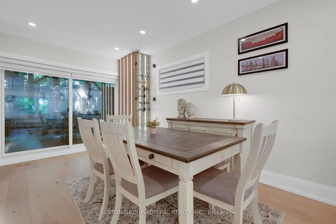
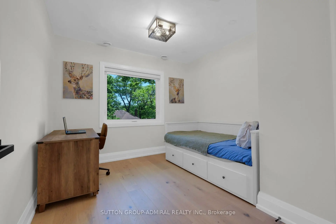
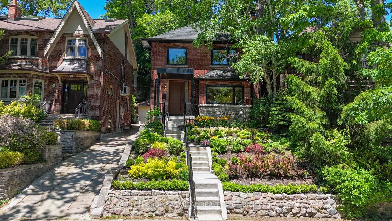
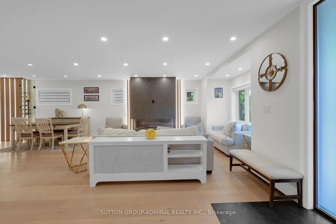
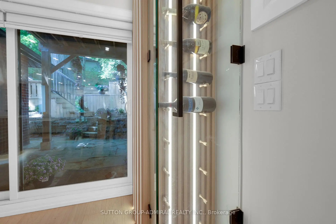
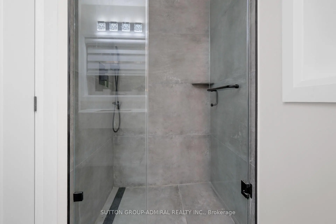
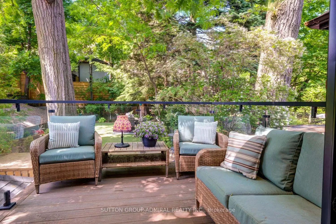
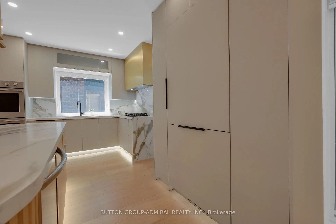
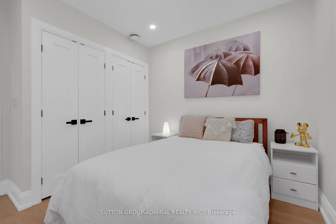
Welcome to 50 Beaufort Road, a rare opportunity to own a substantially rebuilt residence on one of the most coveted streets in The Beach. Following an extensive two-year reconstruction, the home was taken back to its shell and meticulously rebuilt with engineered drawings, approved permits and completed inspections. Offering over 2,000 sq. ft. of finished living space across three levels, this exceptional 4+1 bedroom 4 Full Washrooms residence features approximately 9-ft main-floor ceilings, four full bathrooms, premium finishes and thoughtfully designed spaces for everyday living and entertaining. The custom-designed kitchen showcases bespoke cabinetry, integrated high-end appliances, a generous island and walkout to the private, landscaped backyard. The inviting living area is anchored by a striking custom gas fireplace. Upstairs, spacious bedrooms and beautifully appointed bathrooms provide comfort and privacy. The professionally finished, fire-rated lower level features both walkout and walk-up access, a recreation/living area, bedroom, kitchen and full bathroom, ideal for extended family, guests or a nanny suite while remaining connected to the main residence. Additional highlights include heated bathroom floors, heated towel racks, upgraded electrical and plumbing, and an unfinished attic offering future potential. Steps to Queen Street shops, cafés, parks, transit, the waterfront and highly regarded neighbourhood schools.
查看中文翻译(机器翻译,仅供参考)
欢迎来到Beaufort路50号一个难得的机会在海滩最贪婪的街道之一拥有一座重建的住宅经过两年的大规模重建后,该所房屋被运回其外壳并用工程图纸、批准的许可证和完成的检查仔细地重建。提供超过00平方英尺的完成生活空间,跨越三个层次,这间特别的4+1卧室 4 整间洗手间住宅大约为9英尺的正底楼顶、4个完整的浴室、溢价完成和精心设计的日常生活和娱乐空间。定制的厨房展现出精密的柜子,集成的高端电器,一个慷慨的岛屿并走出私人的,风景秀丽的后院.受邀居住区以一个惊人的定制天然气壁炉为基地。在楼上,宽敞的卧室和漂亮的指定浴室提供了舒适和隐私.专业上完成的火分等级较低的层层既包括走出层层,也包括走出层层,一个娱乐/生活区,卧室,厨房和完全的浴室,为大家庭、来宾或保姆套房提供理想,同时与主住宅保持连接.其他重点包括加热的浴室地板、加热的毛巾架、升级的电气和管道,以及提供未来潜力的未完成的阁楼。进入皇后街商店、咖啡馆、公园、中转站、滨水区和受人尊敬的邻里学校
主要特征
- 朝向: 后院朝北

- 睡房: 4

- 卫生间: 4

- 车库: 1

- 厨房: 1

重要信息
- 占地面接: 33.66 x 114.00 Feet

- 室内面积: 1500-2000

- 地税: $ 10587.00

- E14122028

- 地产公司: SUTTON GROUP-ADMIRAL REALTY INC.
| 房间 | 尺寸(平方米) | 细节描述 | |
|---|---|---|---|
| 客厅 Rm | 4.92x6.46 | 硬木地板, 壁炉, |
|
| 晚餐室 Rm | 2.90x4.52 | 滑动门, 硬木地板, 走出式 |
|
| 厨房 | 4.37x4.64 | 硬木地板, , |
|
| 洗衣房 | 2.34x1.37 | , 加热地板, 瓷砖地板 |
|
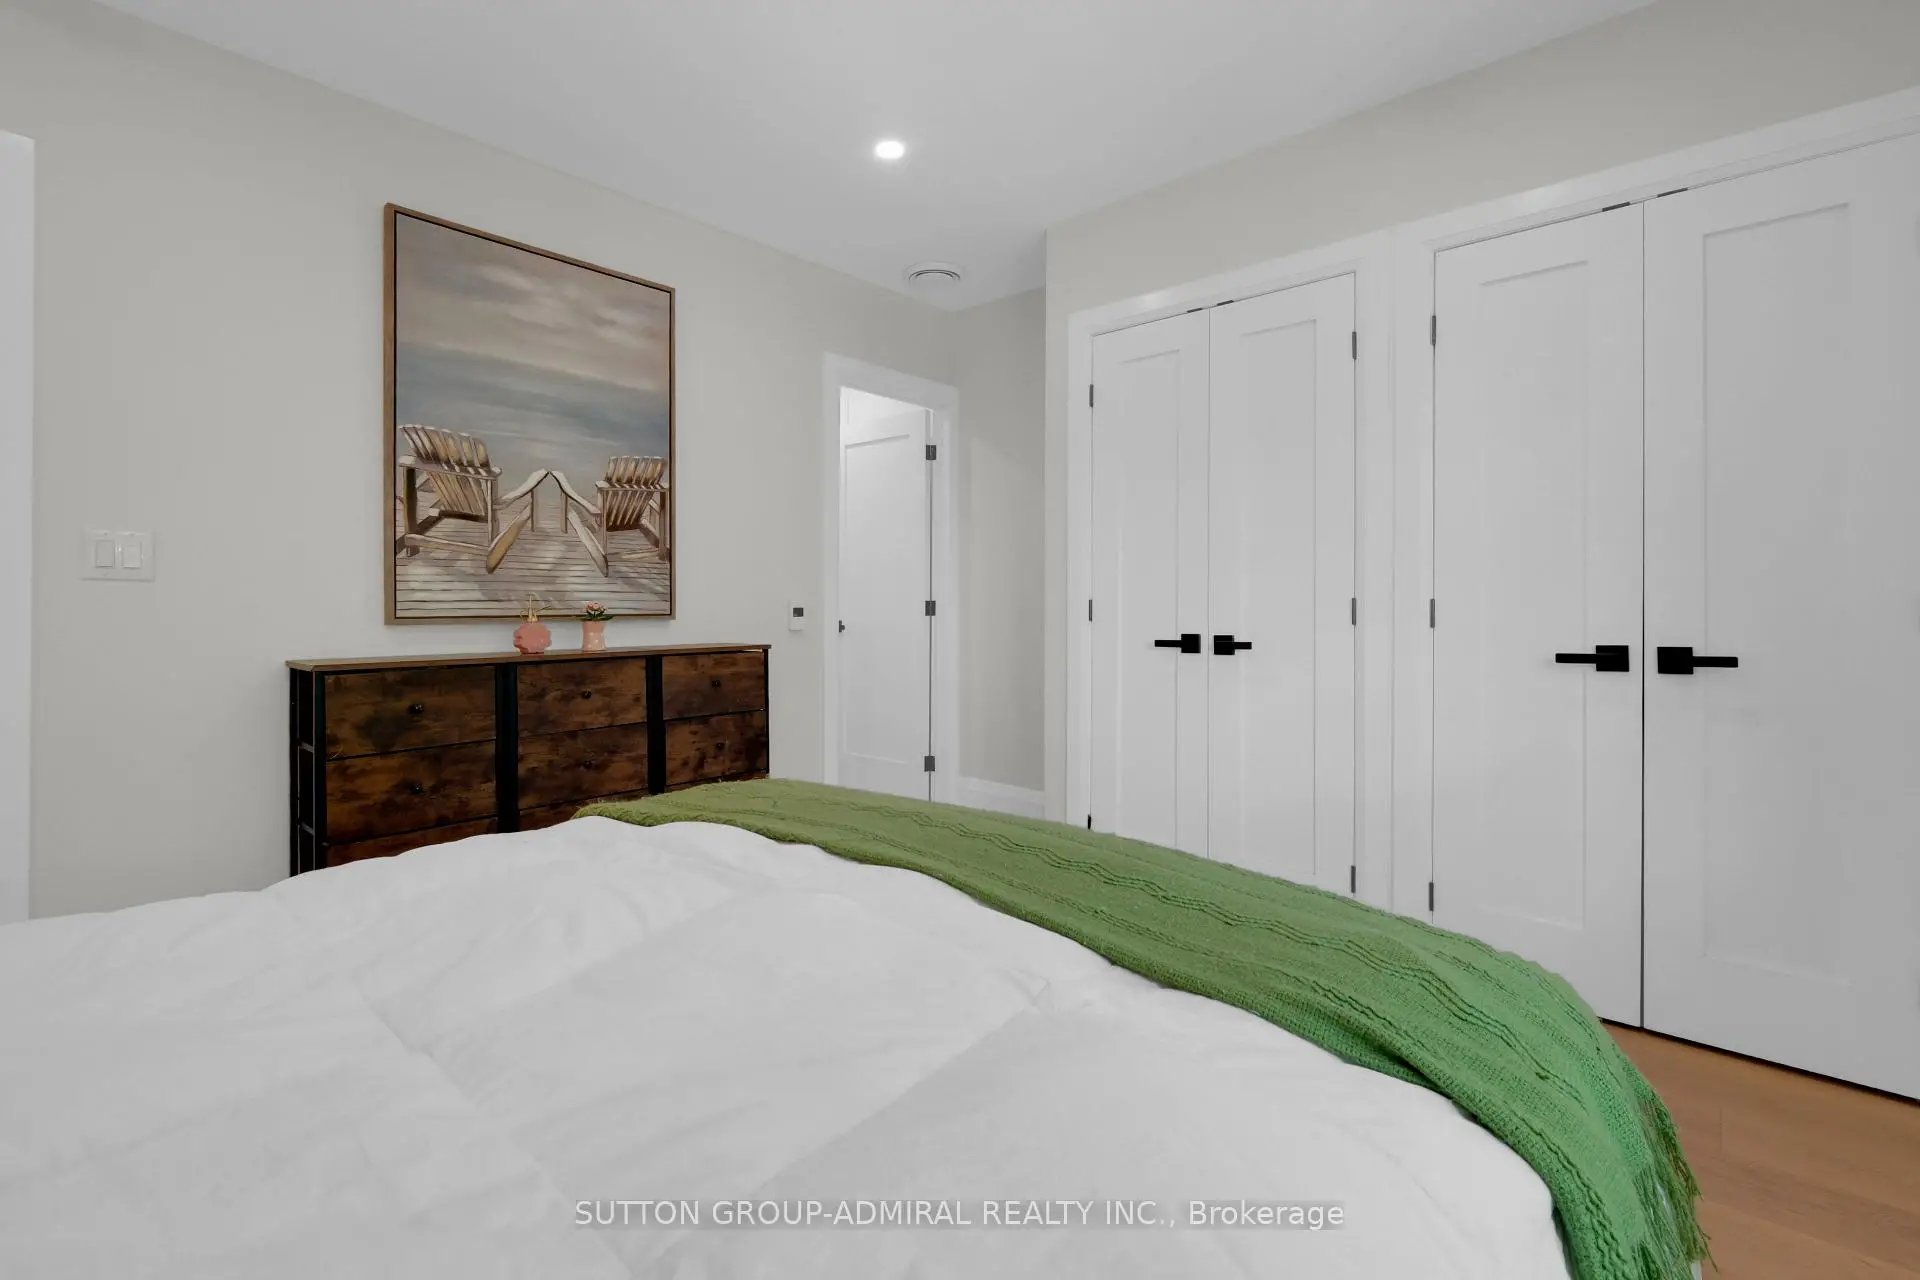
| Primary B | 4.09x3.34 | 硬木地板, 双壁橱, 4pcs卫生间套间 |
|
| 第二间卧室 | 3.57x3.32 | 硬木地板, 双壁橱, 走出式阳台 |
|
| 第三间卧室 | 3.14x3.34 | 硬木地板, 双壁橱, |
|
| 第四间卧室 | 3.14x3.32 | 硬木地板, 壁橱, |
|
| 娱乐室reatio | 7.08x3.32 | 高于地面窗口, 开放式概念, 乙烯塑胶地板 |
|
| 厨房 | 4.46x2.21 | 不锈钢电器, 石英台面, 自定义后挡板 |
|
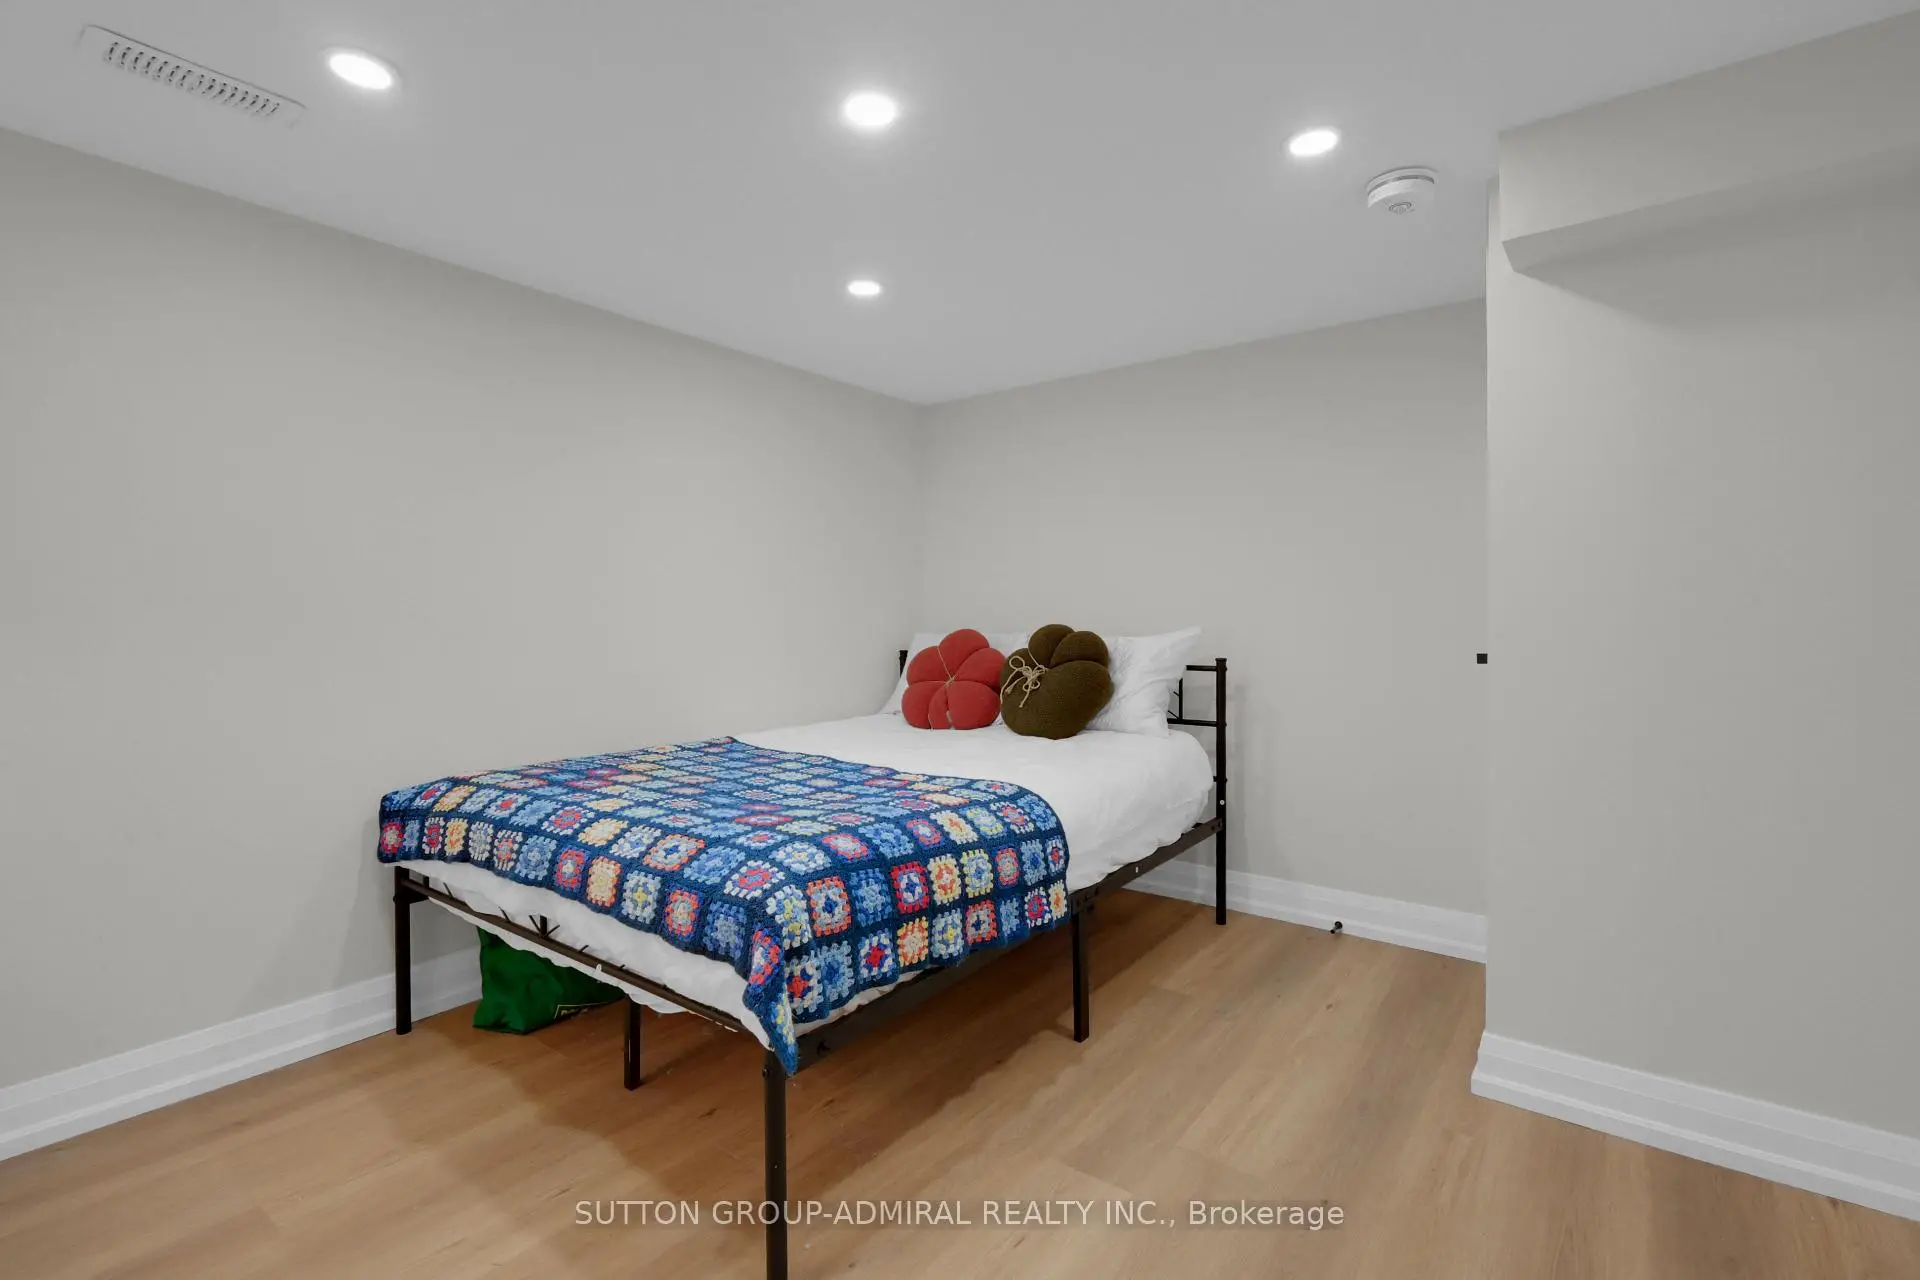
| 第五间卧室 | 3.02x3.47 | 乙烯塑胶地板, 高于地面窗口, 壁橱 |
| 卫生间 | 卫浴件数 | 所在楼层 | |
|---|---|---|---|
| 1间 | 4件套 | 主层 |
|
| 1间 | 4件套 | Second |
|
| 1间 | 4件套 | Second |
|
| 1间 | 4件套 | 低层 |
房屋简介
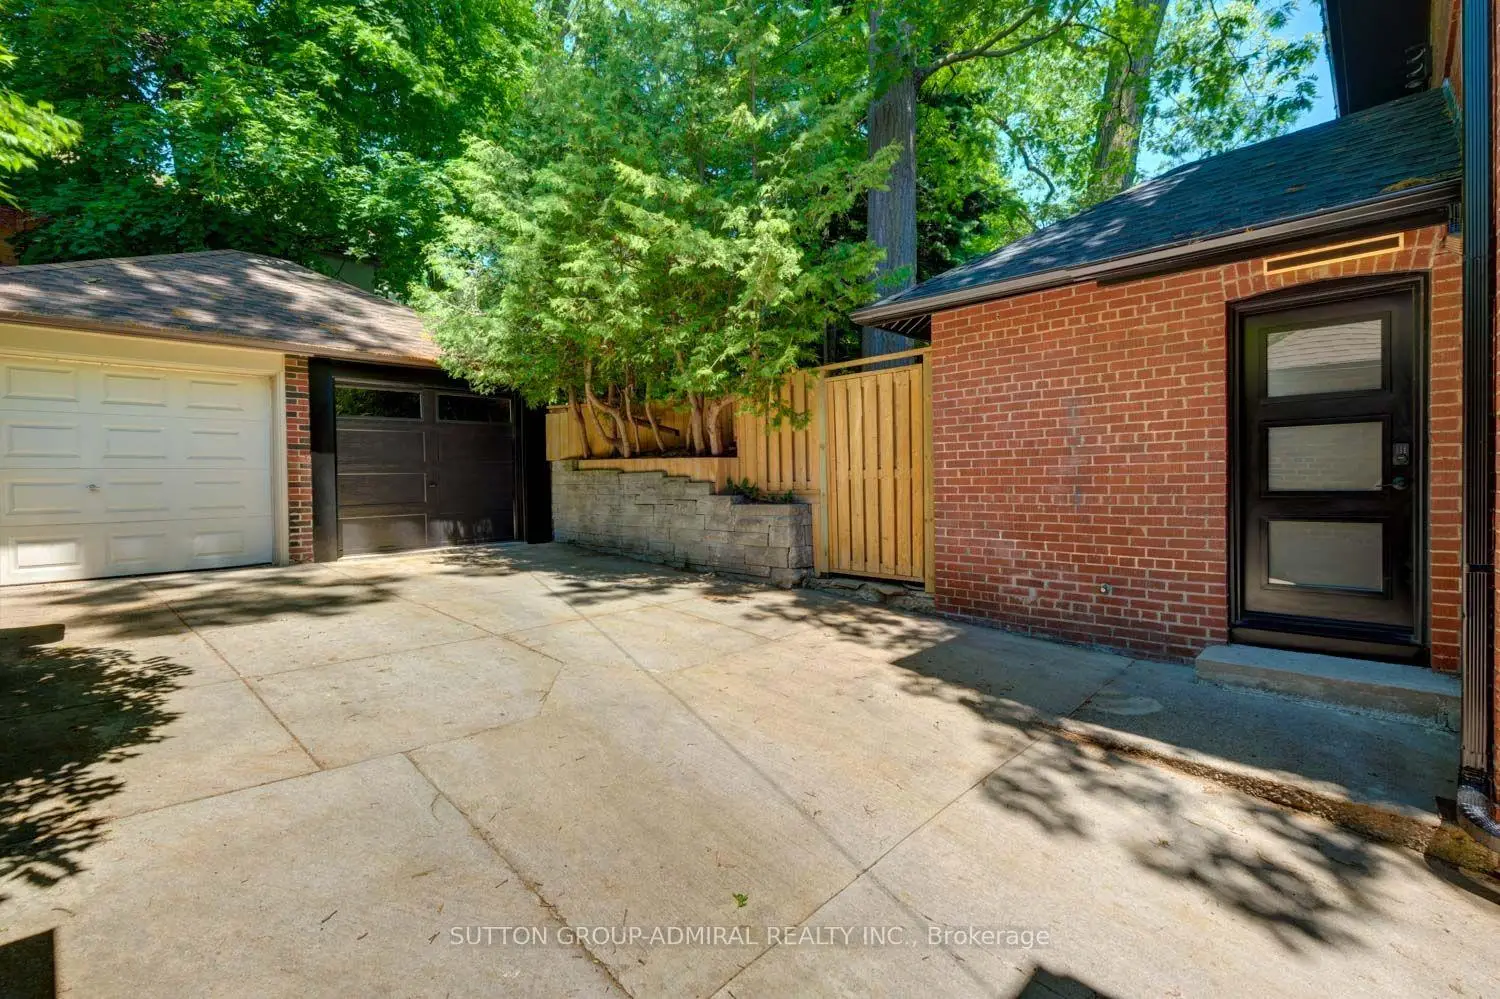
房屋位于东约克Queen and Glen Manor交界附近, 这间4房4卫单车库两层独立房户型朝北向. 50 Beaufort Rd拥有单分离式停车位. 房屋及周边设施包括ERV/HRV,CountertopRange,CentralVacuum,CarpetFree,Built-InOven和AccessoryApartment等. 客厅 Rm, 晚餐室 Rm, 厨房和 洗衣房在主层; 娱乐室reatio, 厨房和 第五间卧室在楼下.房屋市场分析
出售
出租
同类房屋价值较去年同期下降 16.8%。
租金水平较去年同期下降 22.7%。
近期同类房屋估值范围
$1,430,000 – $1,900,000
近期 6 个月租金范围
$2,900 – $4,100/月
这套房屋与同类房源相比如何
市场冷热度
强卖方市场
强卖方卖方平衡买方强买方
同类房屋库存偏低,市场明显有利于卖家。
典型成交时间
8 天
同类房屋目前约 8 天成交,较去年同期更快。
价格水平
高 65.3%
当前叫价高于同类房屋的估算价值。
社区概况
该物业所在社区为以自住为主的社区,住宅类型主要为独立屋。约有69%的居民拥有本科或以上学历,另有9%的居民拥有大专学历。当地居民通勤时通常结合驾车和公共交通两种方式。