Danforth, Toronto, M4J 1T1

房屋信息
MLS房源英文原文
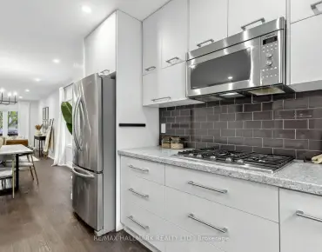
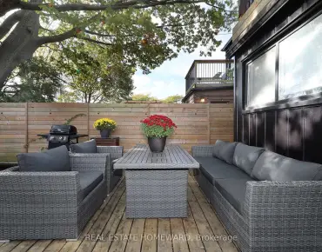
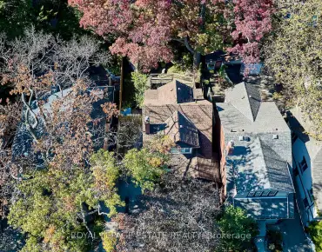
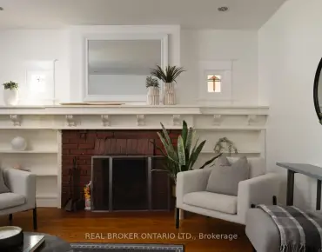
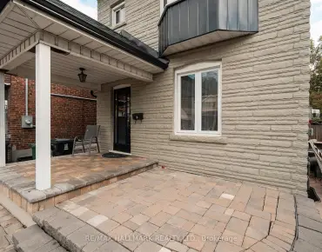
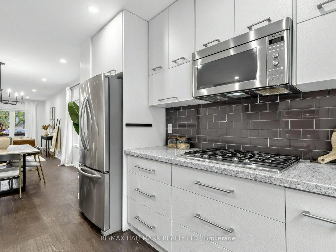
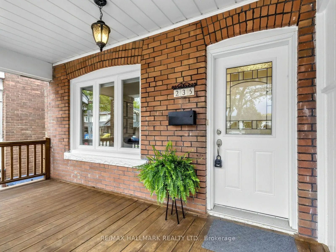
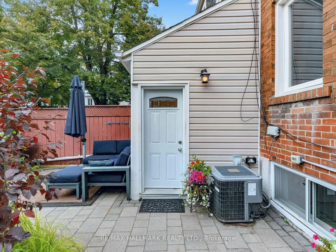
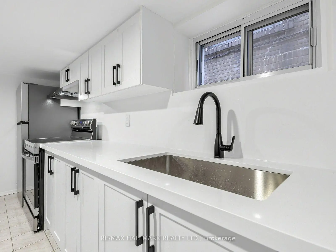
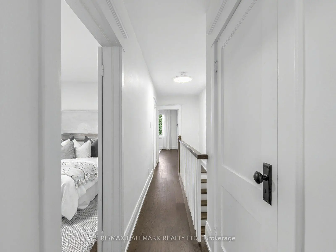
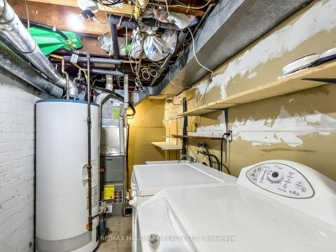
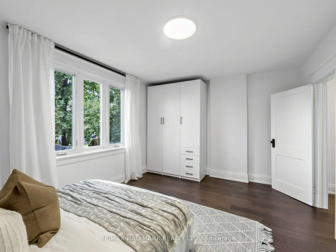
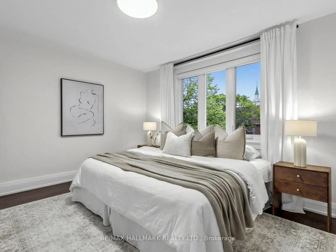
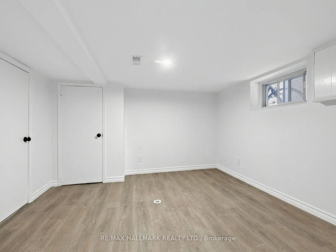
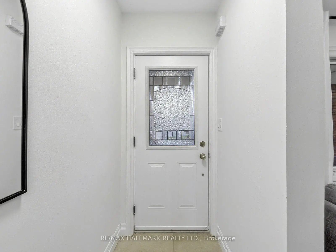
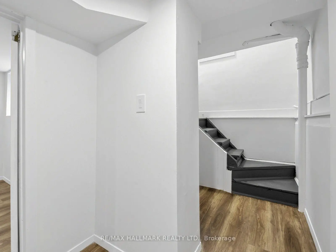
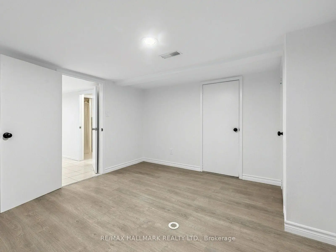
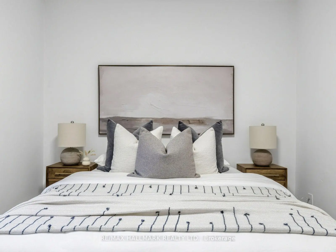
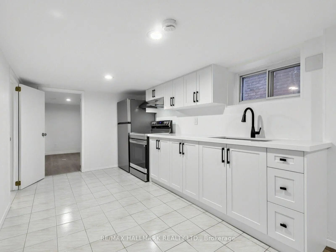
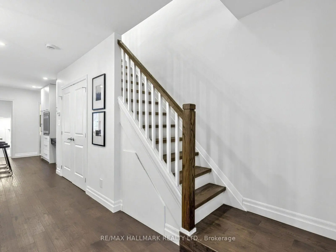
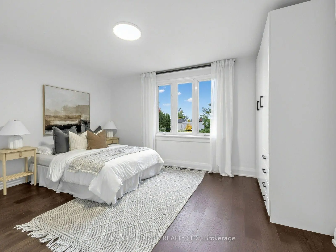
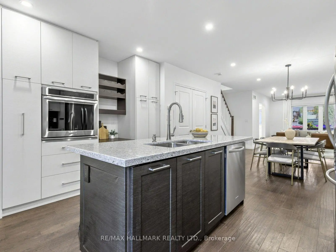
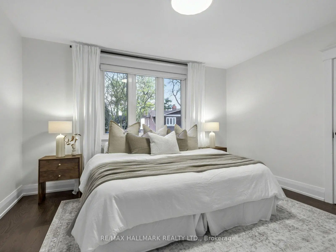
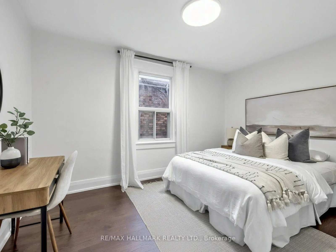
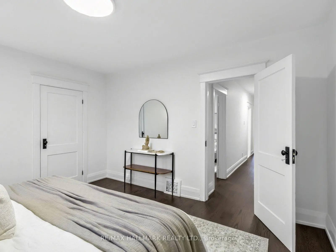
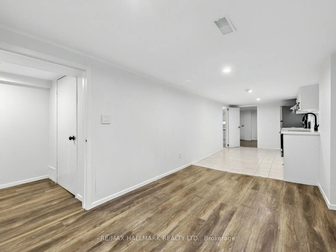
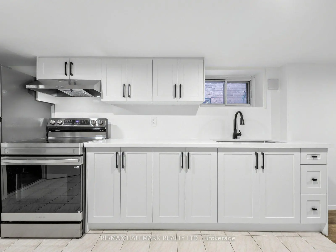
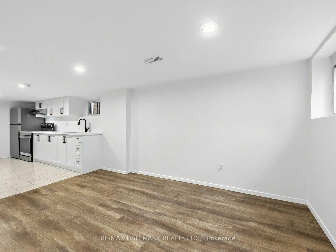
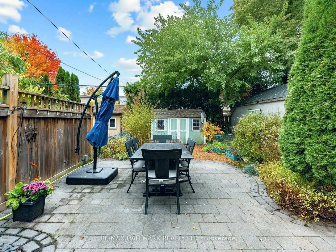
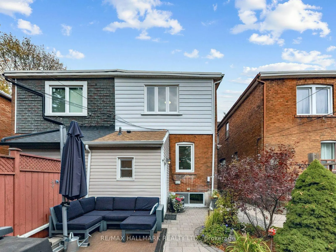
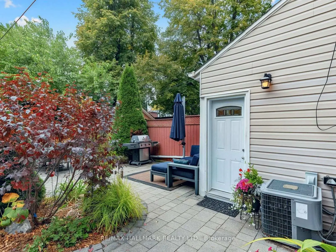
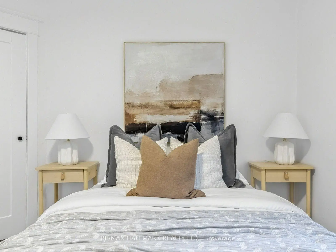
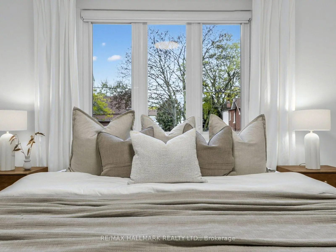
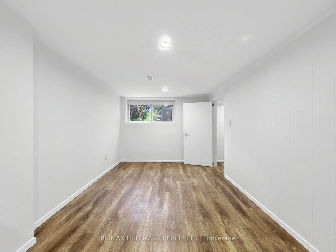
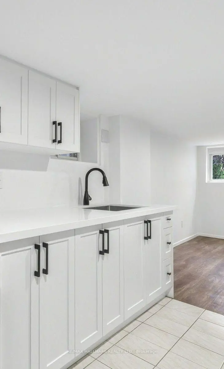
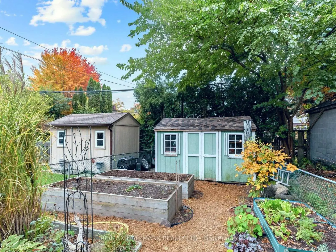
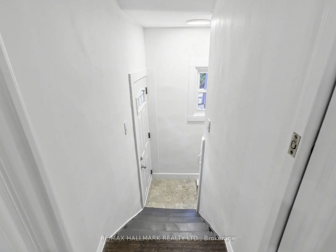
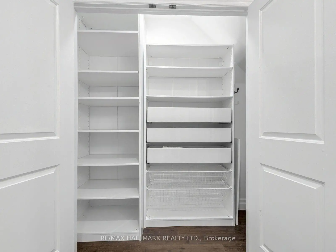
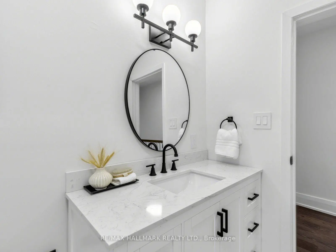
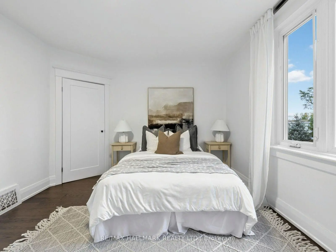
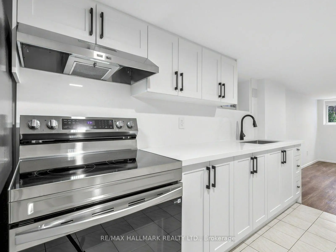
An exceptional 3-bedroom, 3-bathroom semi-detached home set on a 20 x 120 ft. lot, featuring a legal front-yard parking pad, a finished basement, and curated outdoor landscaping, on highly desirable Glebeholme Blvd.The open-concept living and dining areas connect naturally to the kitchen, creating an easy flow for everyday living and special gatherings. Oak hardwood floors, pot lights, and natural light pouring in through the picture window bring warmth and character to the main level, while a walkout leads to a beautifully kept patio and landscaped garden, where established perennials add colour and charm through the seasons. The kitchen features quartz countertops and a matching backsplash, a centre island, stainless steel appliances, and a built-in oven, complemented by a convenient main-floor powder room. Upstairs, three bright bedrooms share a four-piece bathroom, with natural light and comfortable proportions creating a welcoming feel throughout. The finished basement provides additional living space, offering flexibility for a rec room, home office, or personal retreat. A legal front-yard parking space adds valuable convenience, particularly in this well-connected neighbourhood.The location makes daily life that much easier. Within walking distance of both Greenwood and Coxwell subway stations, the cafés, restaurants, and shops along the Danforth, top-rated schools, Michael Garron Hospital, and nearby parks, you are well placed to enjoy the neighbourhood while staying connected to the rest of the city.A well-cared-for home with inviting living spaces, a lovely garden, and an exceptional walkable location (Walk Score of 94)-ready to welcome its next chapter.
查看中文翻译(机器翻译,仅供参考)
一个特别的3个卧室,3个洗手间半隔离的住宅 20x120平方英尺的地盘,以一个合法的前院停车场,一个完整的地下室,以及精心设计的户外景观,在非常理想的 Glebeholme Blvd上。开放式概念生活和餐饮区自然地与厨房相接,为日常生活和特殊聚会创造了一条便捷的通路.橡树硬木地板,花盆灯光,和从图片窗倒入的自然光能将温暖和性格带到了主平面上,而走出则导致一个保存完好的花厅和有风景的花园,在那里已建成的常年花厅会在整个季节中增加色彩和魅力.厨房内设有石英石台面台和相匹配回放台,中心岛,不锈钢电器,并设有内置烤箱,并配有方便的主层粉房.楼上,有三间明亮的卧室共用一幢四层浴室,自然光线和舒适的分量在整个过程中营造出一种欢迎的感觉.已完工的地下室提供额外的生活空间,为娱乐室、家庭办公室或个人后退提供灵活性。一个合法的前院停车位增加了宝贵的便利,特别是在这个连接良好的街区。地点使得日常生活变得容易得多.在格林伍德地铁站和考K威尔地铁站,咖啡馆,餐馆,和丹福斯一带的商店,顶级学校,迈K尔·加龙医院,以及附近的公园等步行距离内,在保持与城市其余部分相接的同时,你很适合享受街区.一个精心照顾的家,有请客的住地,一个可爱的花园,一个特别的可步行的地方(94分),准备欢迎它的下一章。
主要特征
- 朝向: 后院朝南

- 睡房: 3

- 卫生间: 3

- 车库:

- 厨房: 1

重要信息
- 占地面接: 20.00 x 122.00 Feet

- 室内面积: 1100-1500

- 地税: $ 5923.00

- E14121512

- 地产公司: RE/MAX HALLMARK REALTY LTD.
| 房间 | 尺寸(平方米) | 细节描述 | |
|---|---|---|---|
| 客厅 Rm | 5.15x3.82 | 风景窗, 硬木地板, 顶灯 |
|
| 晚餐室 Rm | 2.59x3.67 | 开放式概念, 合并客厅, 硬木地板 |
|
| 厨房 | 3.53x4.60 | 硬木地板, 中心岛, 顶灯 |
|
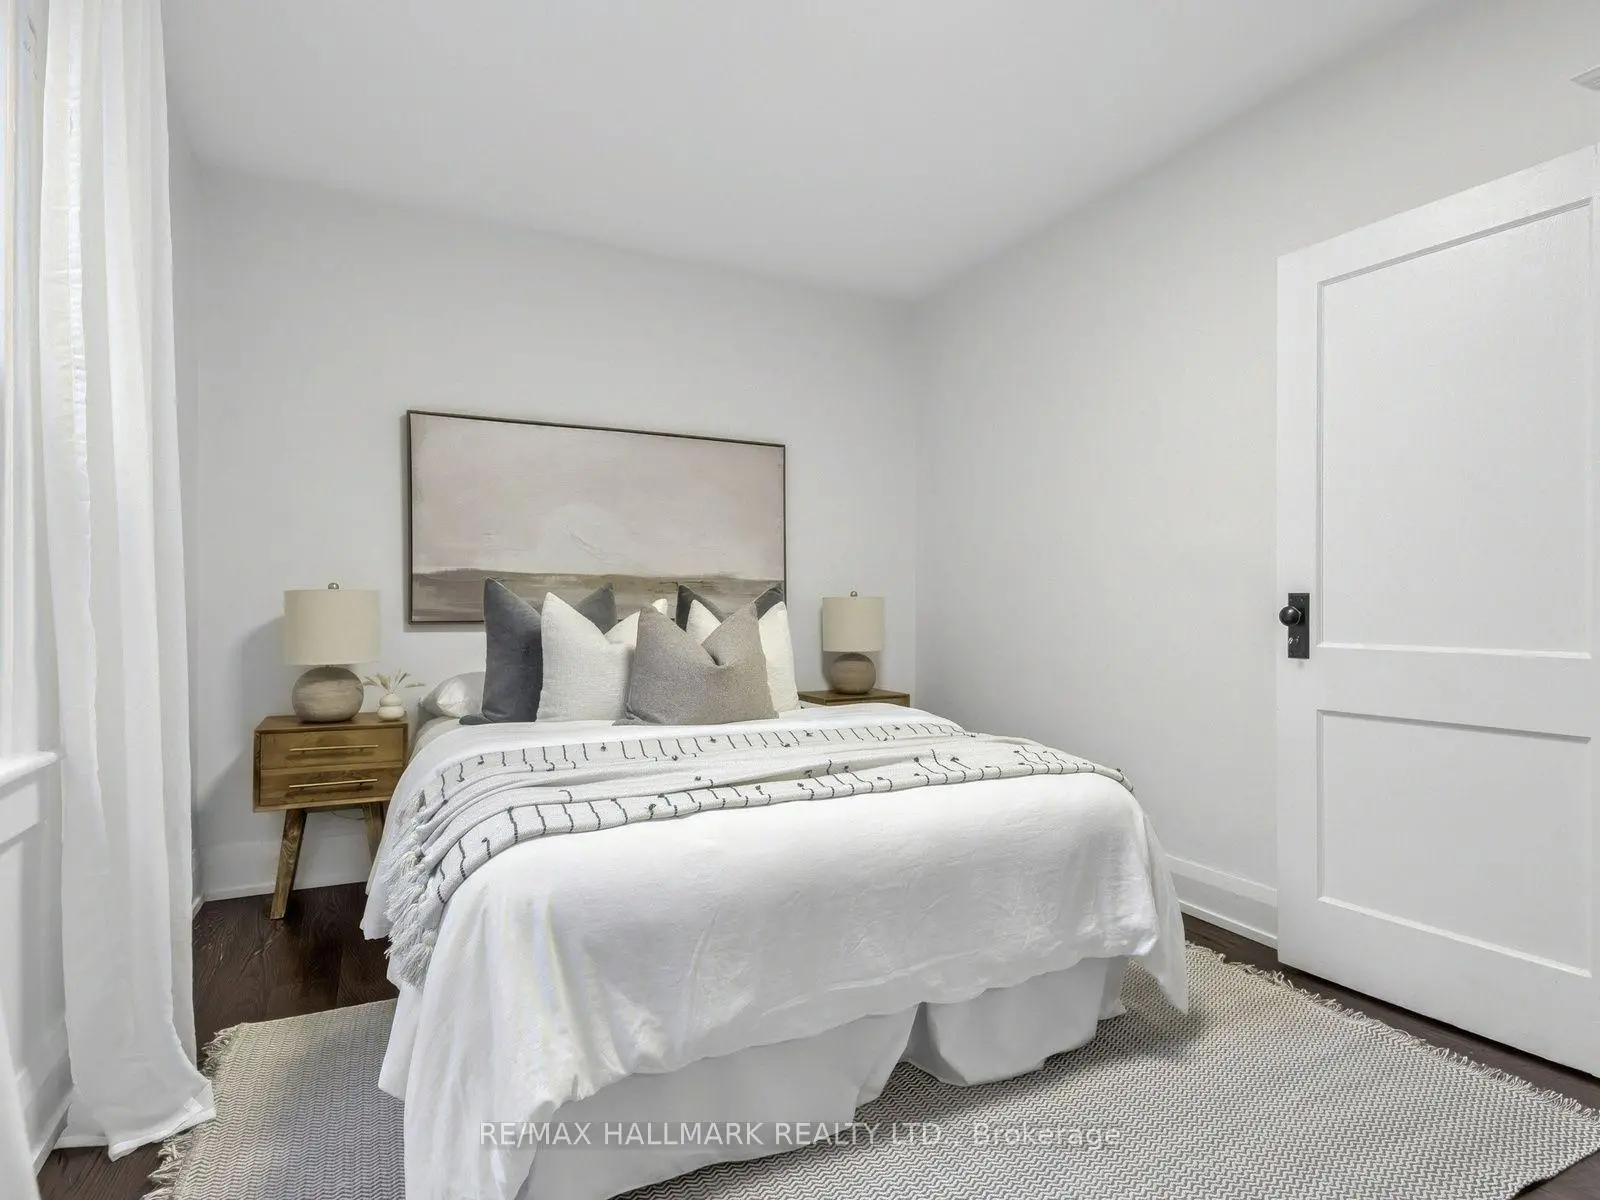
| Primary B | 3.10x4.60 | 硬木地板, 窗户, |
|
| 第二间卧室 | 3.67x2.69 | 硬木地板, 窗户 |
|
| 第三间卧室 | 3.35x3.81 | 硬木地板, 窗户, 壁橱 |
|
| 娱乐室reatio | 8.02x5.38 | 复合地板, 高于地面窗口, 壁橱 |
|
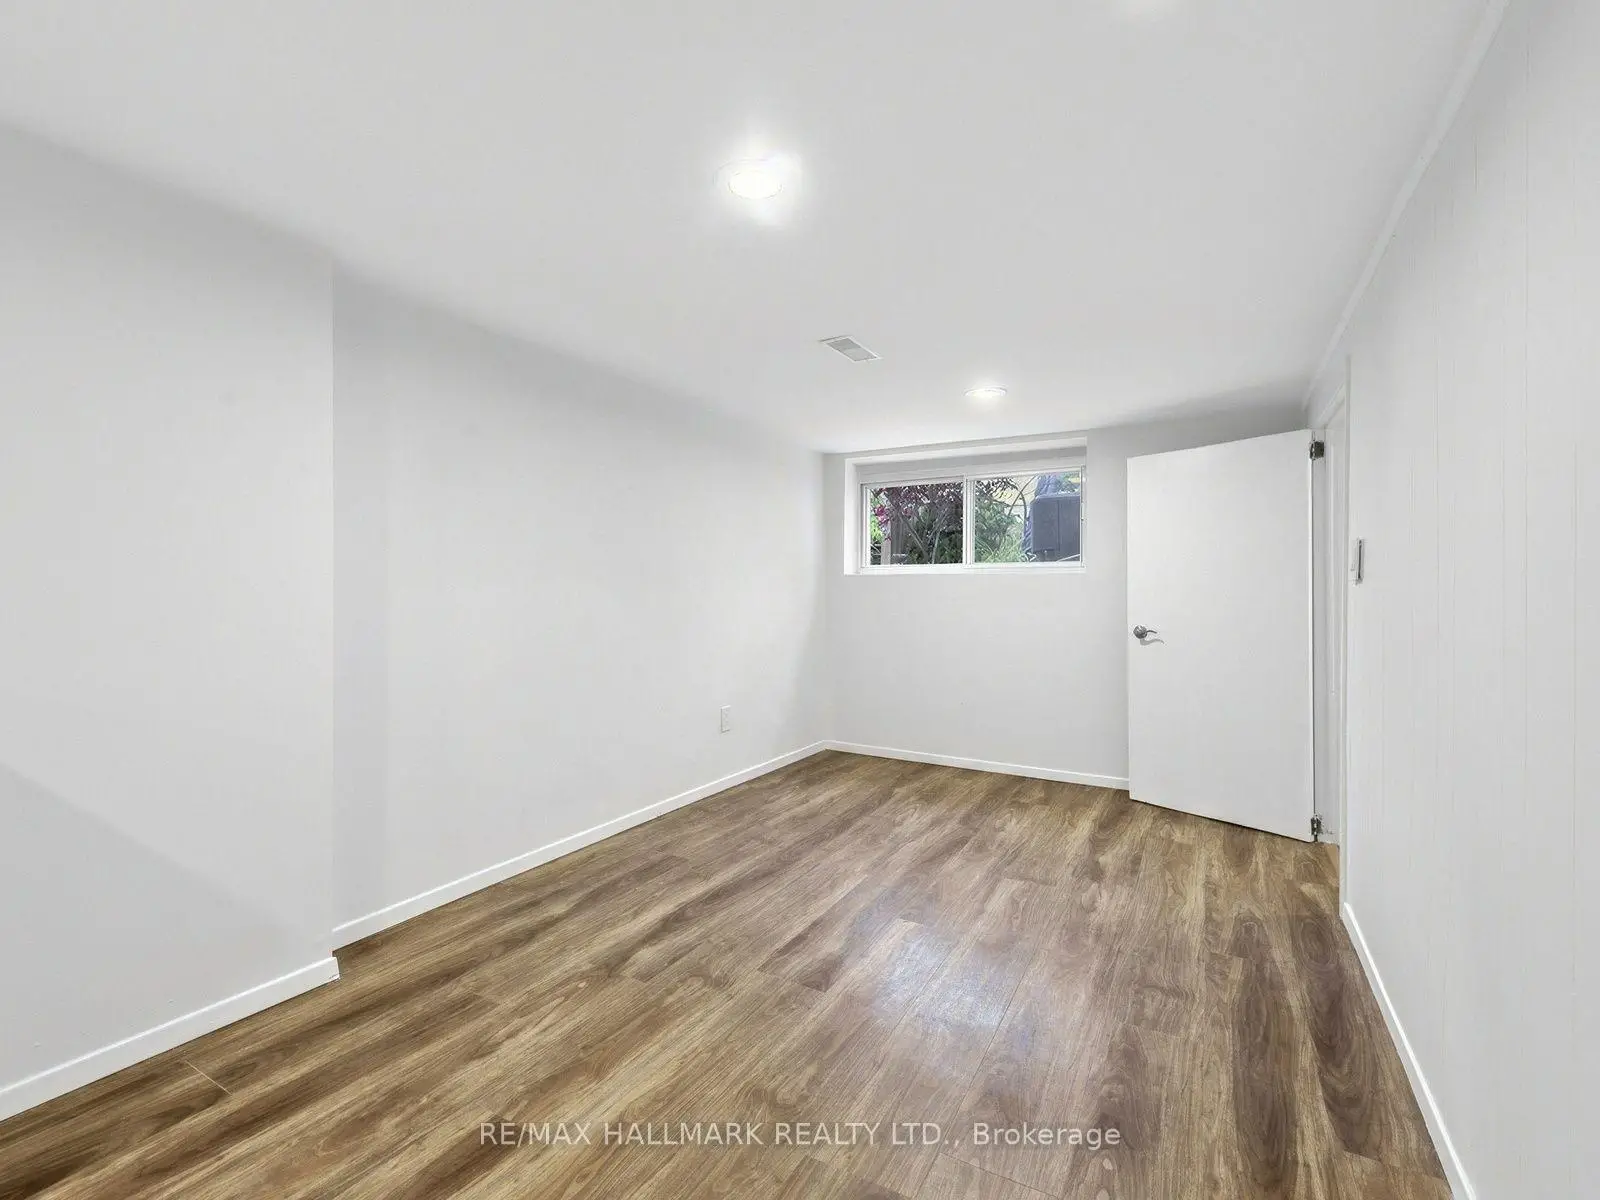
| 第四间卧室 | 3.15x3.46 | 复合地板, 高于地面窗口, 三件套卫生间 |
| 卫生间 | 卫浴件数 | 所在楼层 | |
|---|---|---|---|
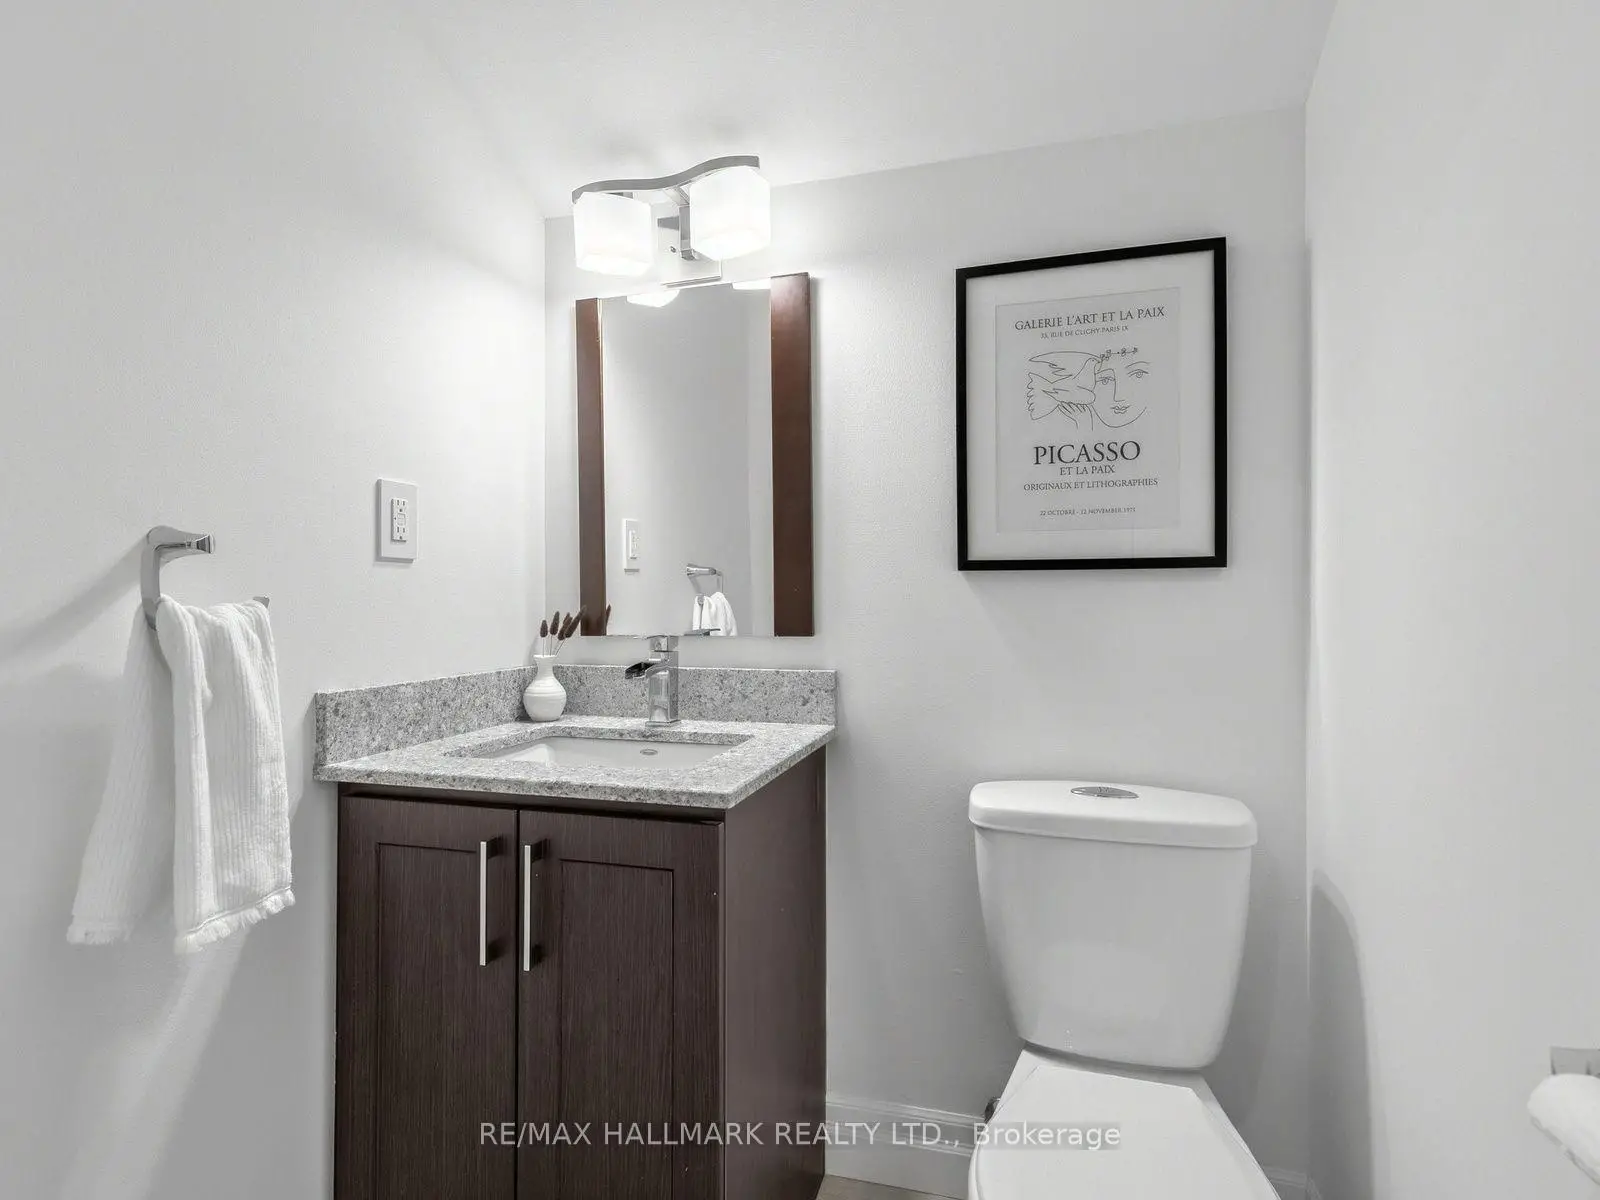
| 1间 | 2件套 | 主层 |
|
| 1间 | 4件套 | Second |
|
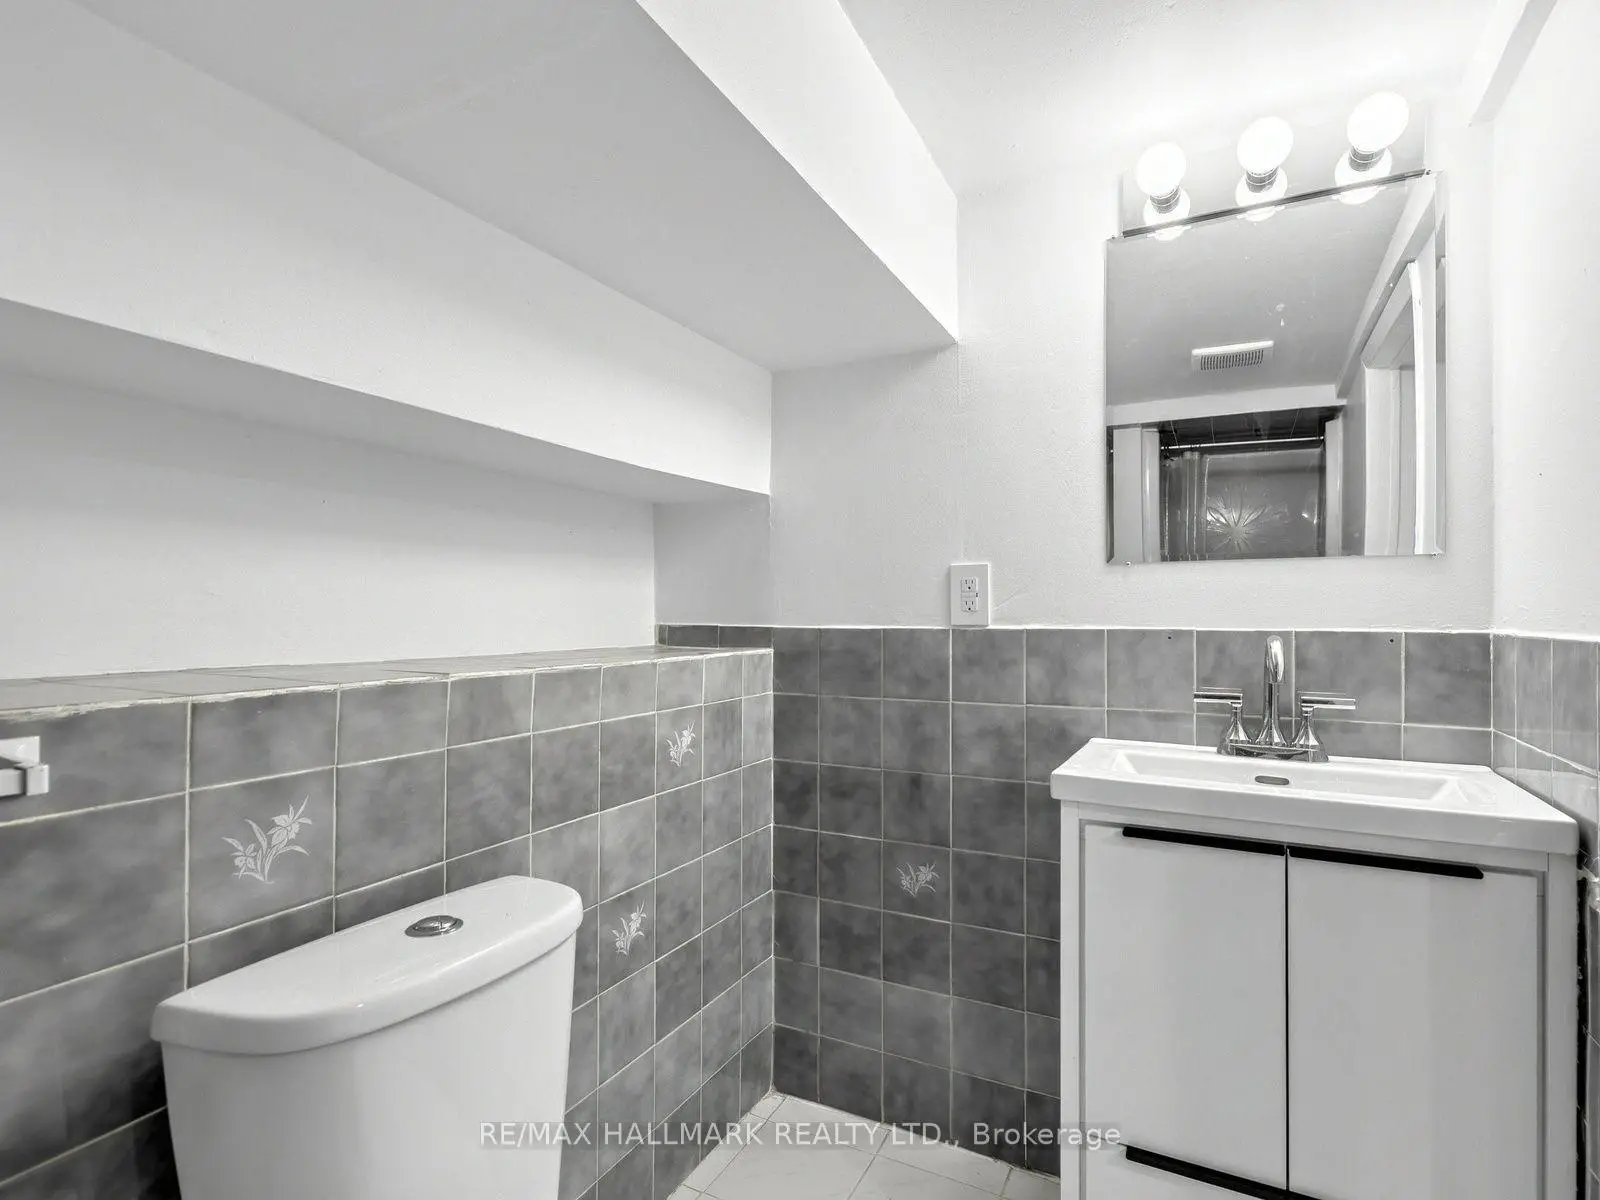
| 1间 | 3件套 | Basement |
房屋简介
房屋位于东约克Danforth Ave & Coxwell Ave交界附近, 这间3房3卫车库两层半独立房户型朝南向. 房屋及周边设施包括CarpetFree等. 客厅 Rm, 晚餐室 Rm和 厨房在主层.房屋市场分析
出售
出租
同类房屋价值较去年同期下降 3.6%。
租金水平较去年同期下降 19.1%。
近期同类房屋估值范围
$980,000 – $1,340,000
近期 6 个月租金范围
$2,850 – $3,750/月
这套房屋与同类房源相比如何
市场冷热度
强卖方市场
强卖方卖方平衡买方强买方
同类房屋库存偏低,市场明显有利于卖家。
典型成交时间
7 天
同类房屋目前约 7 天成交,与去年同期大致持平。
价格水平
低 9.6%
当前叫价低于同类房屋的估算价值。
社区概况
该物业所在社区为自住与租户并存的社区,住宅类型包括独立屋、公寓和共管公寓。约有54%的居民拥有本科或以上学历,另有18%的居民拥有大专学历。公共交通是当地居民常用的通勤方式之一,同时不少居民也选择驾车。
学校信息
- Earl Beatty Junior and公立初中 (Grade:JK-8) 1871/3037
- Monarch Park公立高中 (Grade:9-12) 503/739
- St. Brigid天主教学校 (Grade:JK-8) 1119/3037
- Wilkinson公立小学 (Grade:JK-6) 346/3037
- Earl Beatty Junior and公立初中 (Grade:JK-8) 1871/3037
- Bowmore Road Junior and公立初中 (Grade:JK-8) 1195/3037