Crescent Town, Toronto, M4B 1C7

房屋信息
MLS房源英文原文
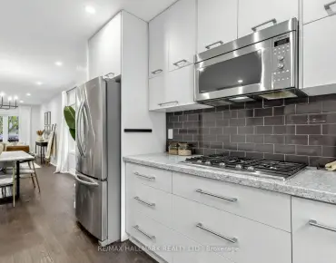
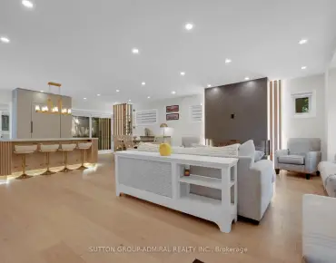
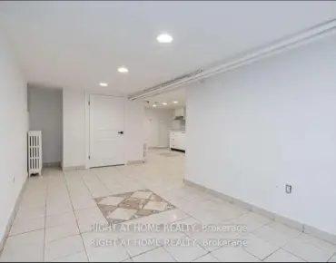
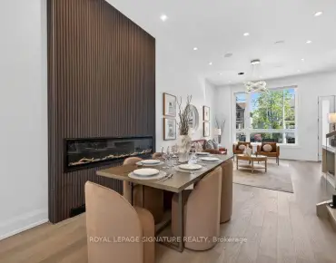
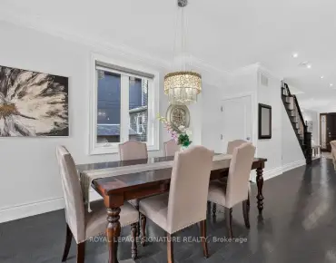
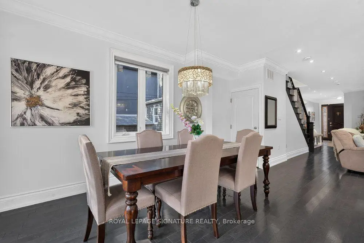
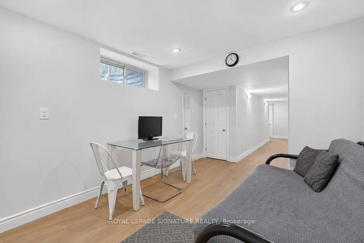
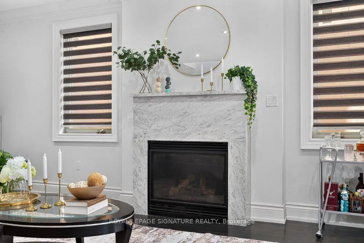
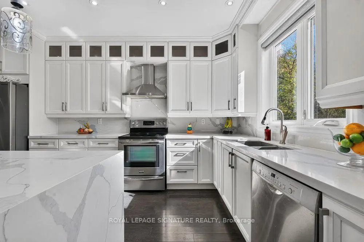
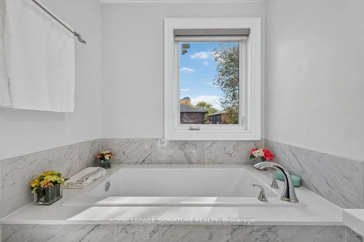
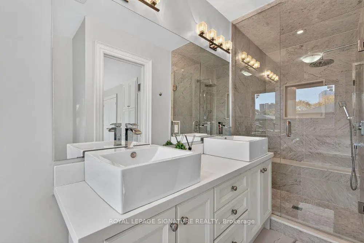
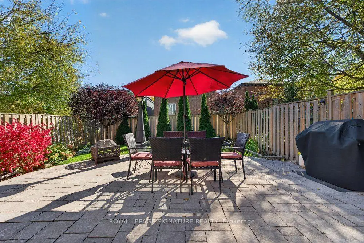
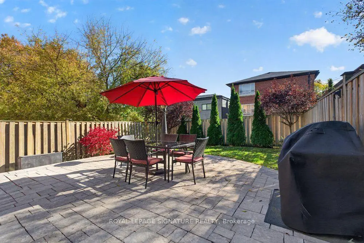
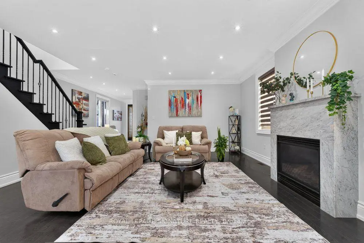
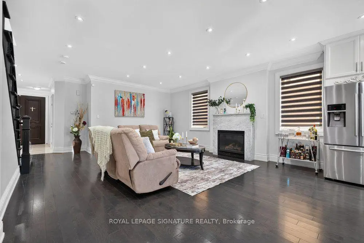
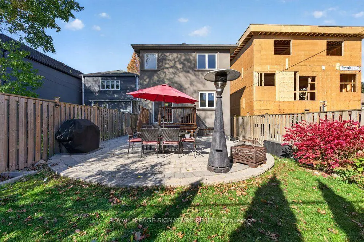
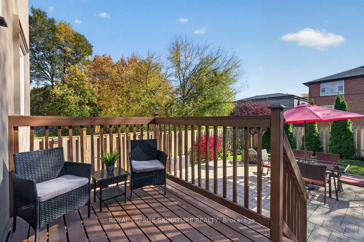
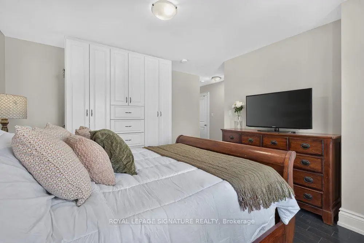
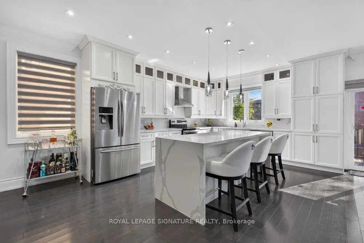
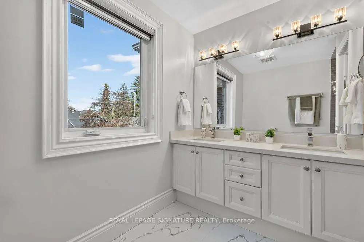
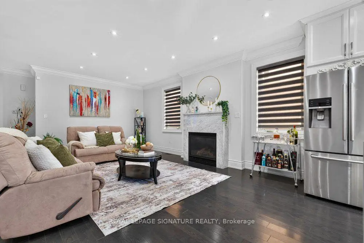
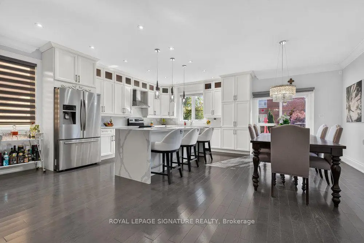
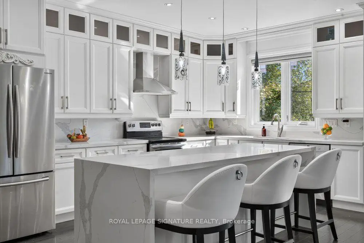
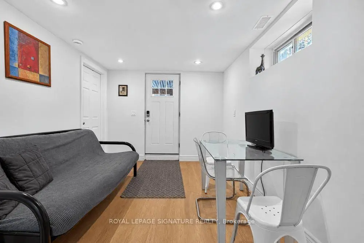
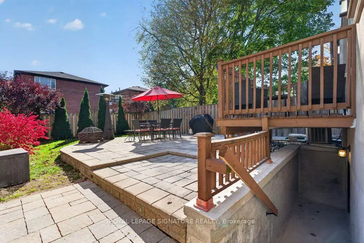
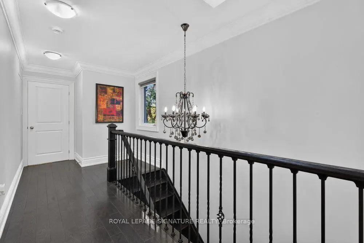
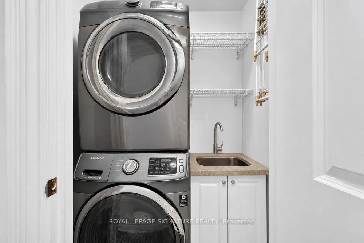
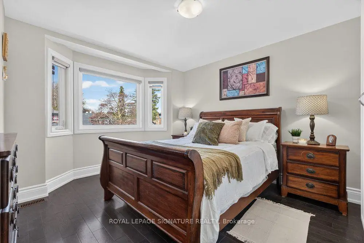
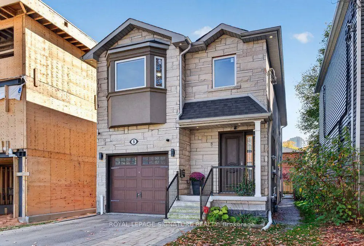
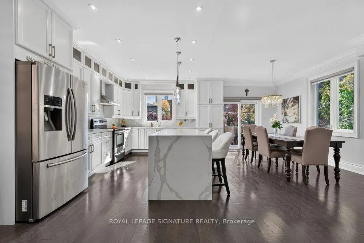
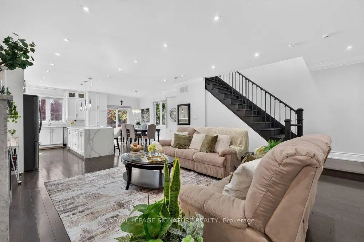
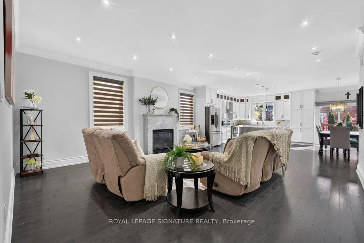
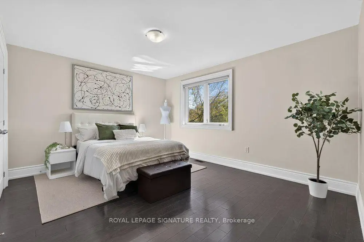
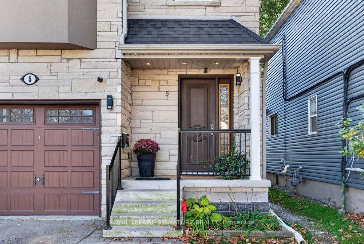
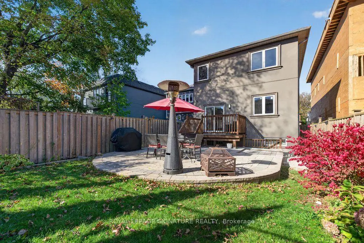
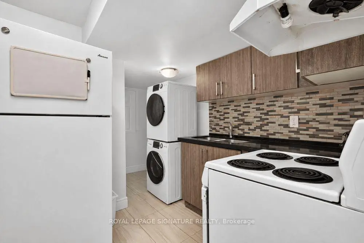
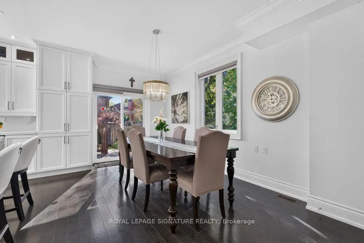
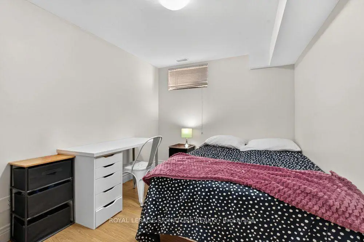
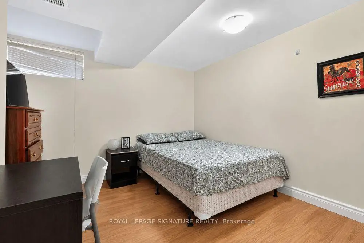
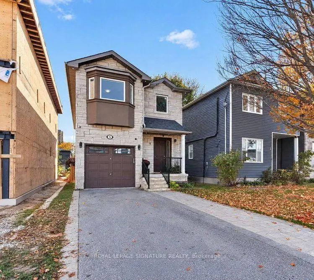
Exceptional Space, Income Potential & Location! Welcome to 5 Brenton Street, a beautifully finished and exceptionally maintained, 9-year-old custom built home offering approximately 3,000 sq. ft. of living space and an impressive 4+3 bedroom layout! Thoughtfully designed for modern family living, this spacious home offers open concept main floor, 4 spacious bedrooms and outstanding investment potential with 3 basement bedrooms! Main floor is enhanced by rich hardwood flooring, timeless crown moulding, and an abundance of windows that fill the home with natural light. A beautiful gas fireplace anchors the inviting living room. The chef's kitchen is a true centrepiece, featuring elegant quartz countertops and centre island, and seamless flow into the dining area and the walk-out to the lovely deck and expansive interlocked patio, perfect for entertaining. The second floor offers four beautifully appointed bedrooms, including two luxurious primary suites, each complete with its own private ensuite featuring double vanities! A dedicated second-floor laundry room adds another layer of everyday convenience to this thoughtfully designed home. The expansive lower level features separate entrance, 2nd kitchen and laundry, and three additional bedrooms, presenting tremendous rental income potential! Ideally situated in a well-connected Toronto neighbourhood, just minutes from Victoria Park Subway Station, TTC bus routes, schools, parks, shopping, and everyday amenities. Enjoy nearby Taylor Creek Park and its scenic trails, along with the exciting redevelopment of the Dawes Road Library and Community Hub, bringing a modern library and expanded community facilities to the neighbourhood. Whether you're seeking a spacious family home, additional income to help offset mortgage expenses, or a smart long-term investment, this property checks all the boxes. A wonderful opportunity to own a beautifully maintained home in a convenient and evolving community!
查看中文翻译(机器翻译,仅供参考)
特殊空间,收入潜力和位置!欢迎来到布伦顿街5号,一个精美的完成和特别的维护,9年的习俗建造了大约3000平方英尺的生活空间和令人印象深刻的4+3卧室布局!这座宽敞的住宅提供开放的概念主楼,4个宽敞的卧室和有3个地下室卧室的杰出投资潜力!主地层由丰富的硬木地板,无时无地的花冠模具,以及充斥着自然光线的多扇窗户来增强.一个漂亮的煤气壁炉固定着邀请客厅厨师厨房是一个真正的中心,以优雅的石英石台面台和中岛为特色,无缝地流入餐饮区和走出可爱的甲板和宽敞的相间相接的花厅,适合娱乐.二楼提供四间漂亮的指定卧室,包括两间豪华的主卧套房,每间都配有自己的以"双重洗手台"为特色的私人后台!专用的二楼洗衣房为这个精心设计的住宅增加了又一层日常便利.宽敞的下层有独立的出入口,第二厨房和洗衣房,以及另外三个卧室,呈现出巨大的租金收入潜力!理想的地处一个连接良好的多伦多街区,距离维多利亚公园地铁站,公交巴士路线,学校,公园,购物和日常生活设施只有几分钟.享受附近的泰勒K溪公园及其风景小径,同时对道斯路图书馆和社区枢纽进行激动人心的再开发,给街区带来现代化的图书馆和扩建的社区设施.无论是寻求宽敞的家庭住宅,额外收入来抵消抵押贷款支出,还是明智的长期投资,这些房产都检查了所有的箱子.在一个方便和不断演变的社区拥有一个美丽的家园的绝好机会!
主要特征
- 朝向: 后院朝北

- 睡房: 4

- 卫生间: 5

- 车库: 1

- 厨房: 1

重要信息
- 占地面接: 30.04 x 120.00 Feet

- 室内面积: 2000-2500

- 地税: $ 6690.85

- E14121902

- 地产公司: ROYAL LEPAGE SIGNATURE REALTY
| 房间 | 尺寸(平方米) | 细节描述 | |
|---|---|---|---|
| 门厅 | 3.68x2.13 | 瓷砖地板, 双壁橱, 2 件套卫生间 |
|
| 客厅 Rm | 6.63x6.15 | 硬木地板, 煤气壁炉, 皇冠顶饰 |
|
| 晚餐室 Rm | 4.75x2.31 | 硬木地板, 开放式概念, 走出式甲板 |
|
| 厨房 | 4.50x3.81 | 硬木地板, 中心岛, 石英台面 |
|
| Primary B | 4.83x3.28 | 硬木地板, 智能衣橱, 6pcs卫生间套间 |
|
| 第二间卧室 | 4.42x3.84 | , 5pcs卫生间套间, 海湾窗 |
|
| 第二间卧室 | 4.42x3.84 | 硬木地板, , 5pcs卫生间套间 |
|
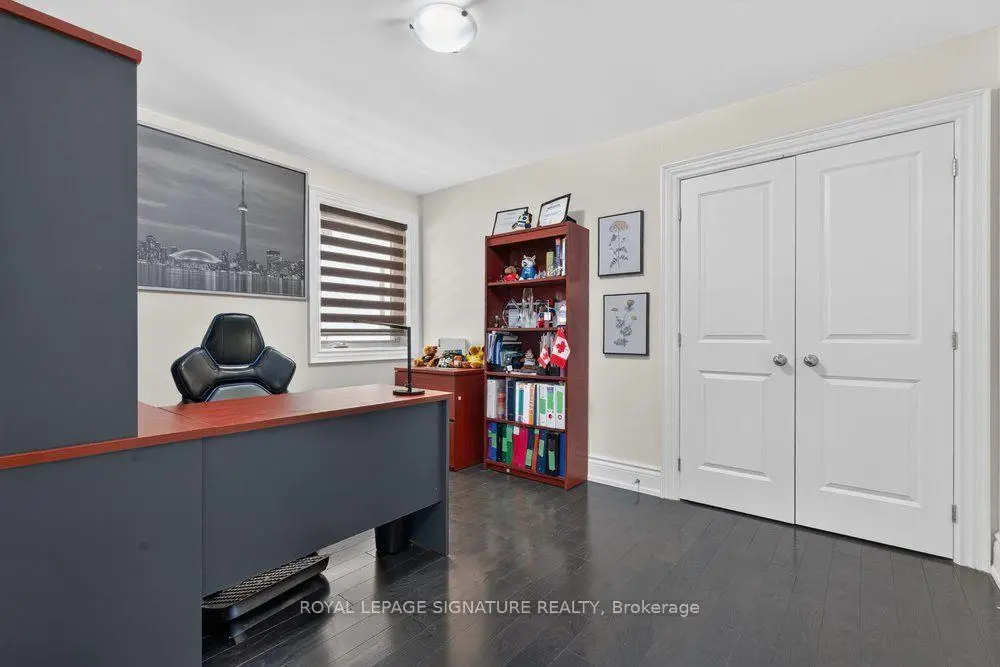
| 第三间卧室 | 3.73x3.30 | 硬木地板, 双壁橱, 窗户 |
|
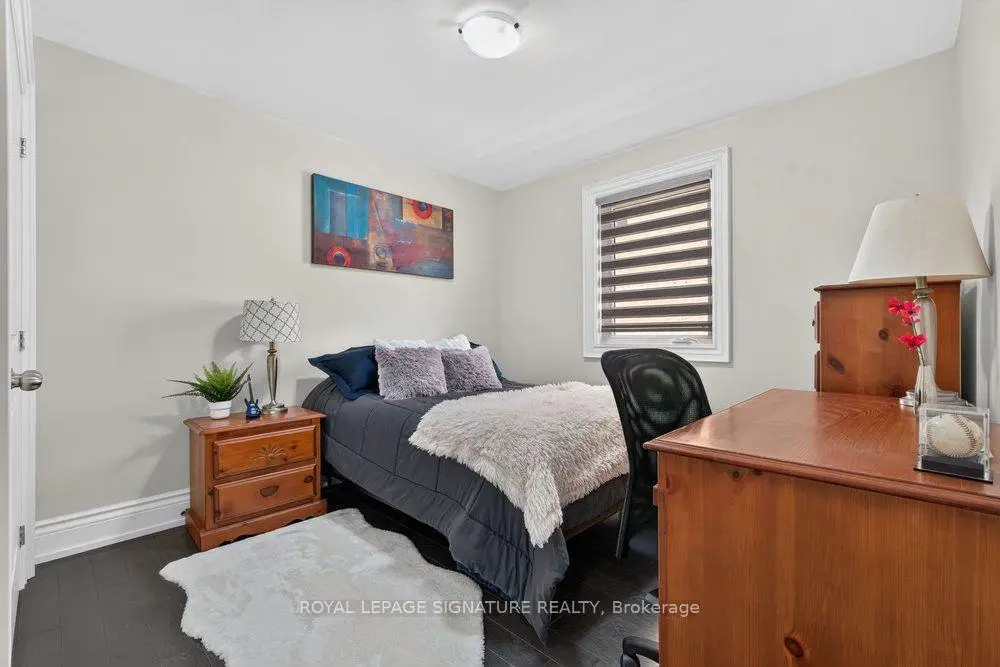
| 第四间卧室 | 3.73x2.85 | 硬木地板, 壁橱, 窗户 |
|
| 洗衣房 | 1.68x1.19 | 瓷砖地板, 不锈钢电器, 洗衣房水池 |
|
| 娱乐室reatio | 4.78x3.15 | 复合地板, 高于地面窗口, 走出式后院 |
|
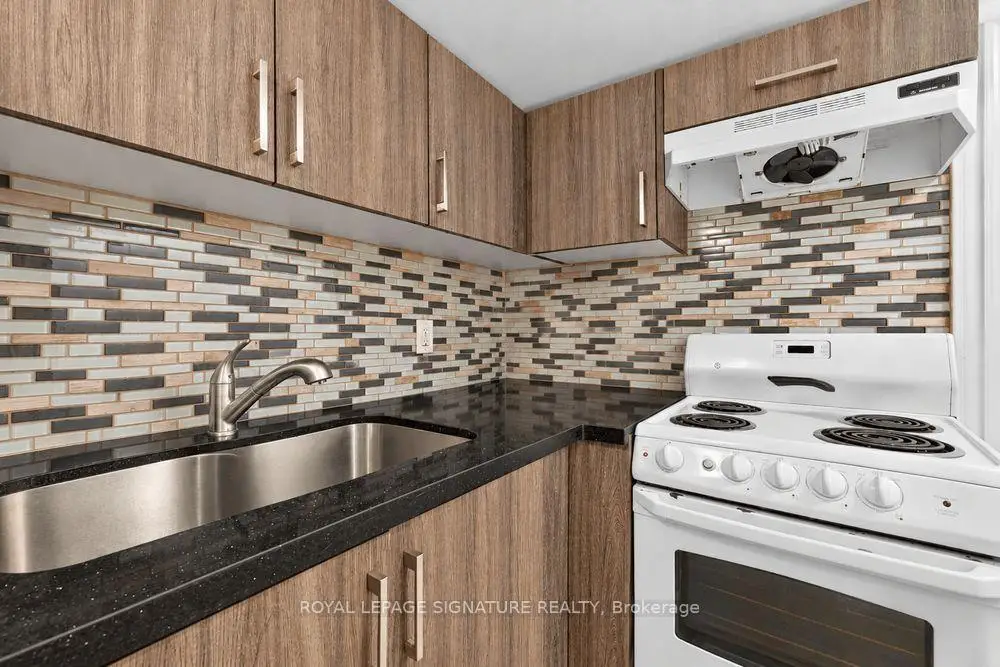
| 厨房 | 3.73x2.59 | 石英台面, 合并洗衣房, 高于地面窗口 |
| 卫生间 | 卫浴件数 | 所在楼层 | |
|---|---|---|---|
| 1间 | 2件套 | 主层 |
|
| 1间 | 6件套 | Second |
|
| 1间 | 5件套 | Second |
|
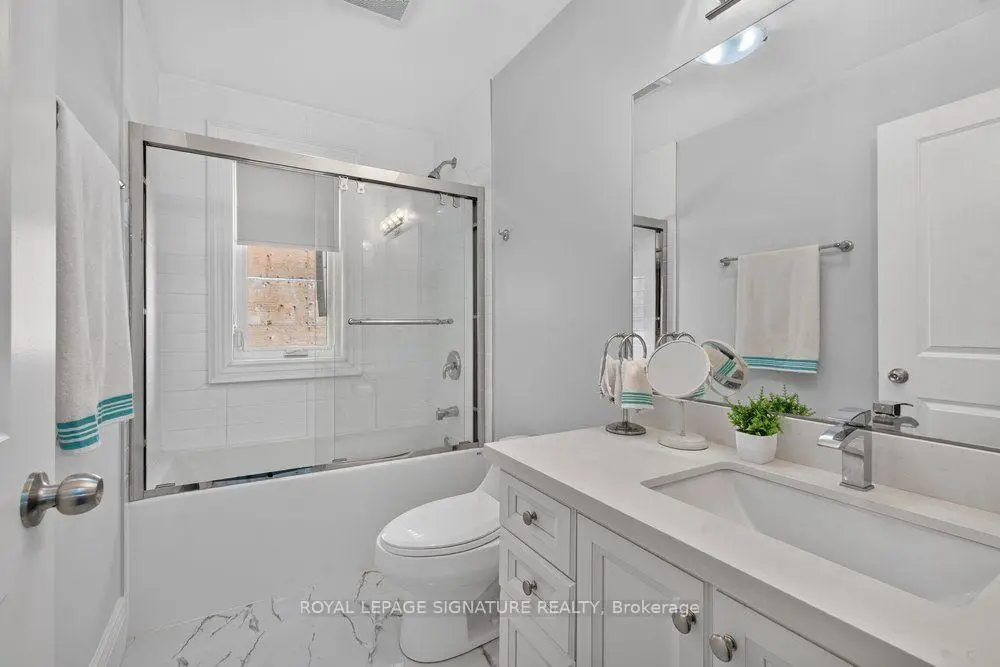
| 1间 | 4件套 | Second |
|
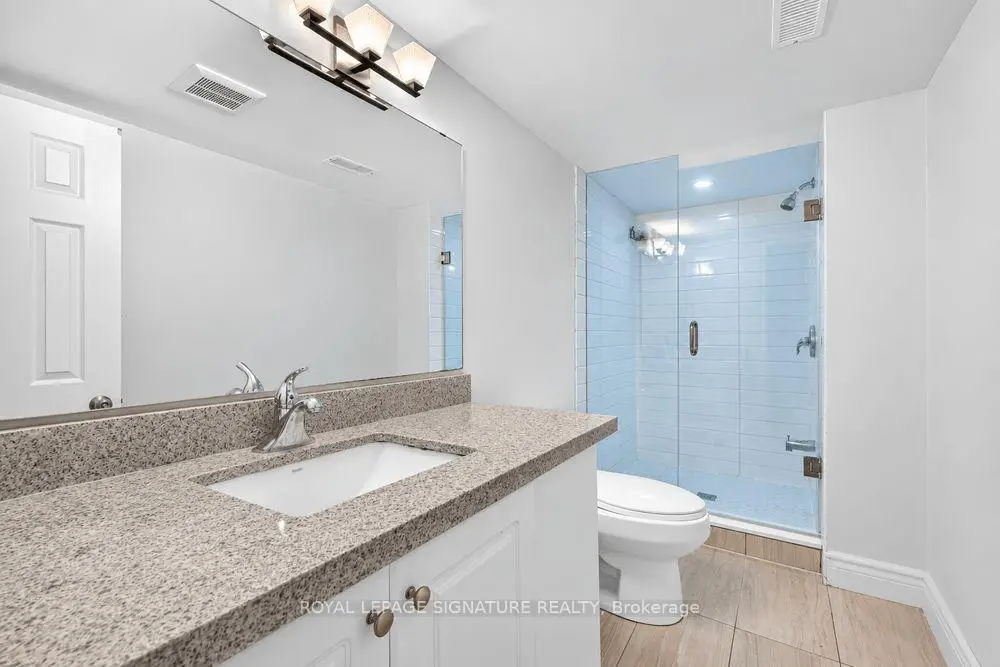
| 1间 | 4件套 | Basement |
房屋简介
房屋位于东约克Victoria Park & St. Clair Ave.交界附近, 这间4房5卫单车库两层独立房户型朝北向. 5 Brenton St拥有单连接式停车位. 房屋及周边设施包括In-LawSuite,In-LawCapability,GuestAccommodations和CarpetFree等. 门厅, 客厅 Rm, 晚餐室 Rm和 厨房在主层.房屋市场分析
出售
出租
同类房屋价值较去年同期下降 14.7%。
租金水平较去年同期下降 32.1%。
近期 6 个月租金范围
$1,500 – $2,350/月
这套房屋与同类房源相比如何
市场冷热度
卖方市场
强卖方卖方平衡买方强买方
当前同类房屋库存水平较有利于卖家。
典型成交时间
10 天
同类房屋目前约 10 天成交,较去年同期更快。
社区概况
该物业所在社区为自住率较高的社区,住宅类型主要为独立屋。约有42%的居民拥有本科或以上学历,另有16%的居民拥有大专学历。公共交通是当地居民常用的通勤方式之一,同时不少居民也选择驾车。