Danforth Village-East York, Toronto, M4J 3K8

房屋信息
MLS房源英文原文
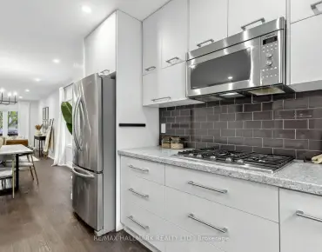
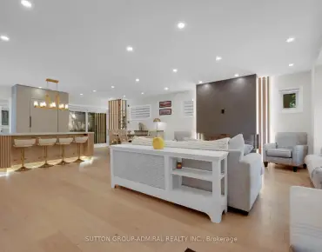
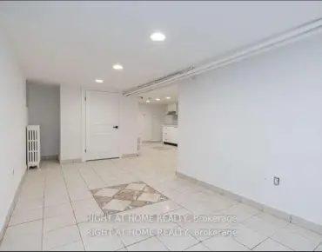
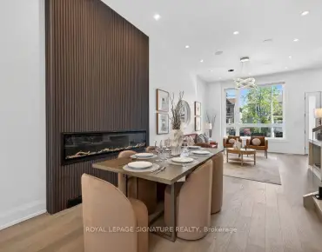
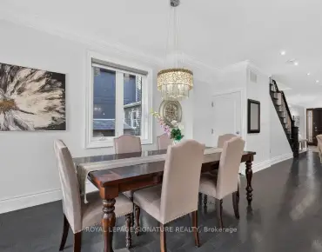
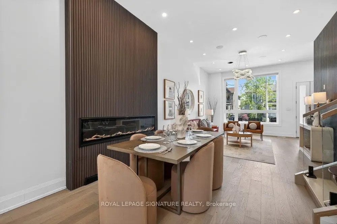
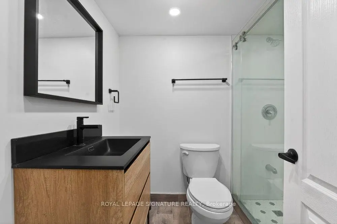
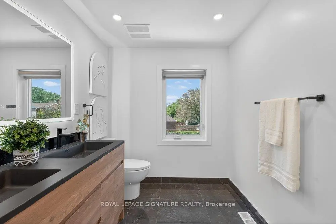
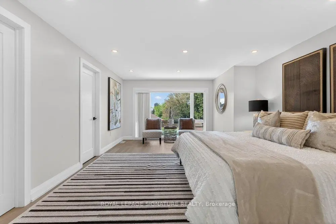
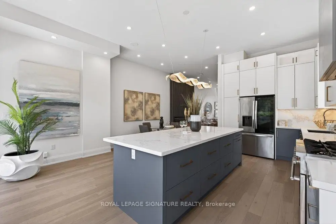
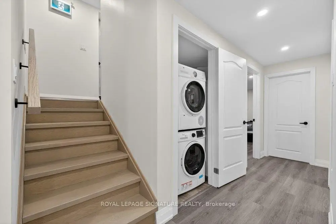
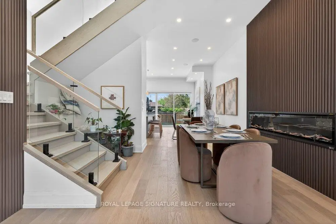
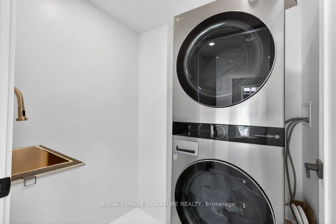
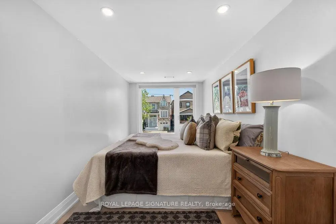
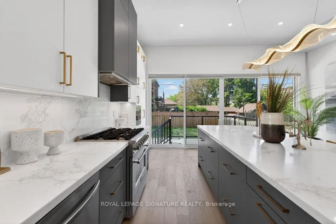
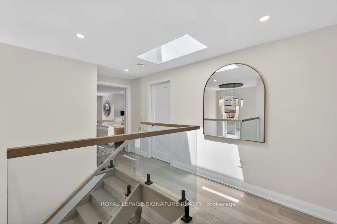
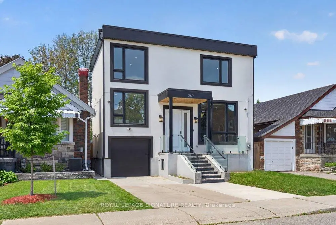
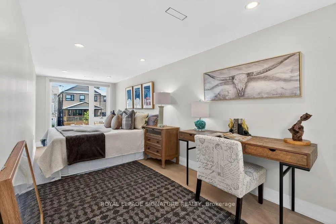
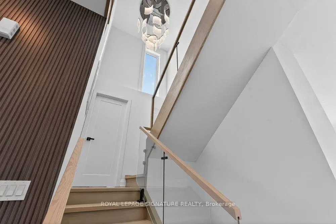
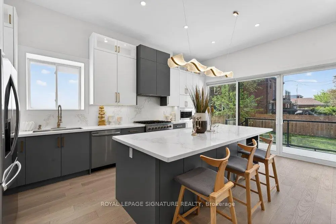
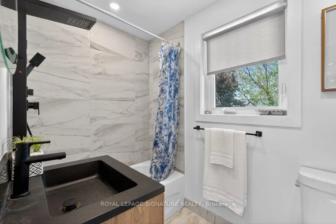
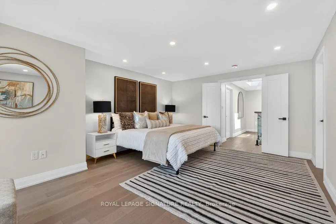
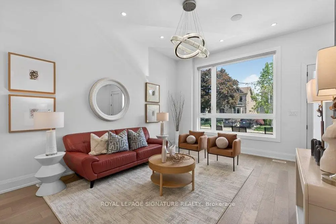
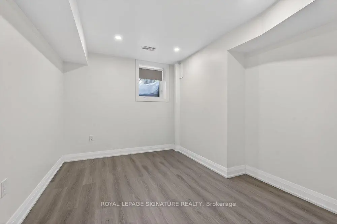
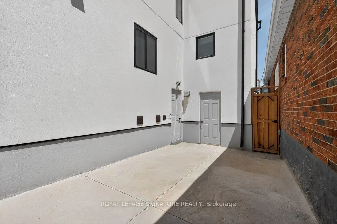
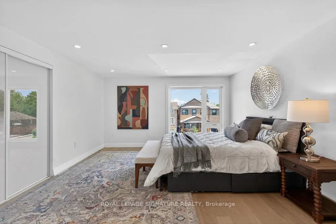
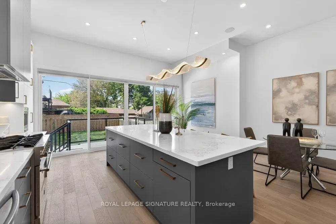
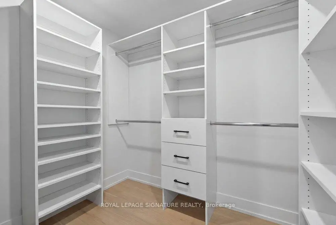
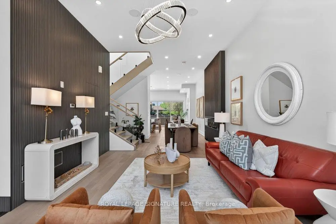
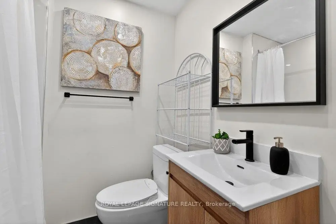
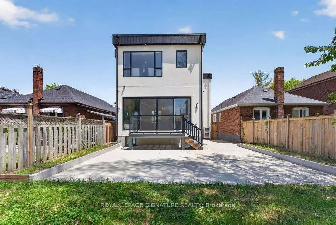
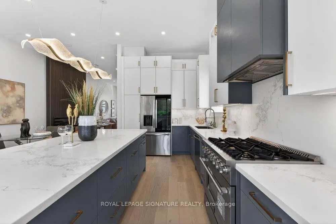
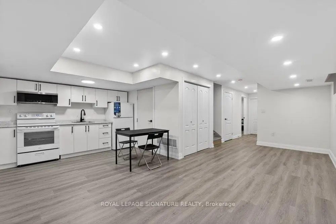
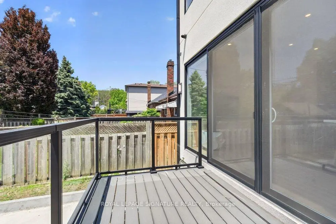
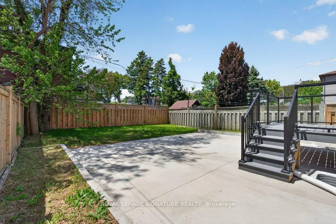
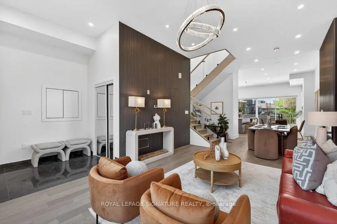
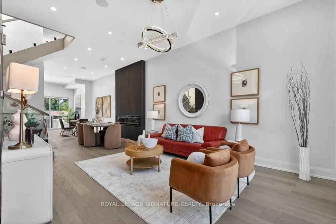
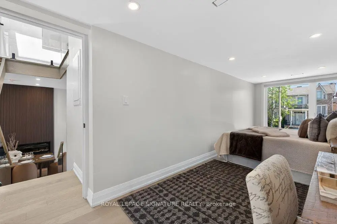
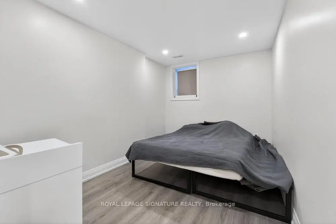
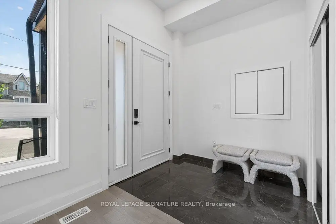
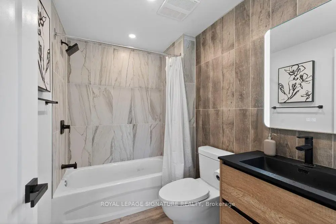
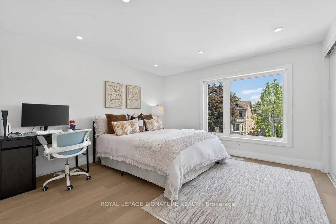
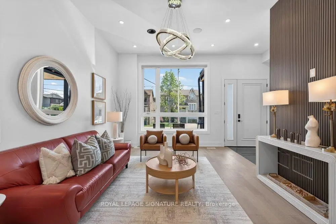
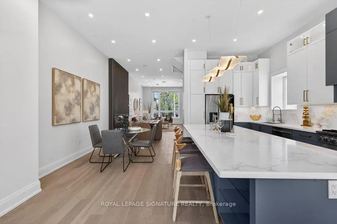
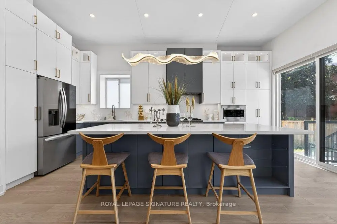
An exceptional custom-built residence with a legal basement suite in the heart of East York, perfectly positioned on an impressive 33 x 100 ft lot and thoughtfully designed for sophisticated modern living. Showcasing outstanding craftsmanship and contemporary elegance throughout, this stunning home offers a seamless open-concept layout enhanced by wide-plank engineered hardwood flooring, expansive windows, designer LED lighting, and integrated built-in speakers that create the perfect atmosphere for everyday living and entertaining. The inviting living and dining areas are anchored by a striking feature wall and elegant fireplace, flowing effortlessly into the heart of the home-a spectacular chef inspired kitchen complete with premium stainless steel appliances, a smart refrigerator, gas range, quartz countertops and matching backsplash, abundant custom cabinetry, and a large centre island with seating. Oversized sliding doors extend the space outdoors, opening to a spacious deck overlooking a private, fully fenced backyard ideal for family gatherings and summer entertaining. The luxurious primary retreat offers a true hotel-inspired experience, featuring a large picture window, custom walk-in closet with built-in organizers, and a spa-like6-piece ensuite with double vanity, tub, and body spray shower system. Two additional generously sized bedrooms provide exceptional comfort, each featuring large windows and ample closet space and the fourth bedroom offers a bright and vast space closer to the main floor. Adding tremendous versatility the fully finished lower level features a separate entrance, full kitchen, two bedrooms, private laundry, and a 4-piece bath-ideal for extended family, guests, or income potential.
查看中文翻译(机器翻译,仅供参考)
在东约K市中心建有法定地下室套房的破特制住宅,完美地布置在令人印象深刻的33×100平方英尺的地上,设计周到的现代生活.这座令人惊叹的家园展现出杰出的工艺品和当代优雅,它提供了一个无缝的开放概念布局,通过宽平板的硬木地板、宽阔的窗户、设计师LEd照明和综合的内置扬声器,为日常生活和娱乐创造了完美的氛围。邀客生活区和餐饮区以一堵醒目的地道墙和优雅的壁炉为锚地,无所顾忌地流入家居中心--一个出色的厨师--充满了丰富的不锈钢电器的厨房、一个智能冰箱、煤气场、石英石台面和相匹配回弹、丰富的定制柜子和一个拥有座位的大中岛。超大的滑行门将室外空间延伸,打开到宽敞的甲板上,俯瞰一个私人的,完全有栅栏的后院理想,用于家庭聚会和夏季娱乐.豪华的初等后退会提供了真正的酒店灵感体验,其特色是一扇大相机窗口,由内置组织者定制的走入衣柜,以及一副带有"双虚","浴缸"和"身体喷洒淋浴系统"的"温泉相接"等类似6相接物.另有两间宽敞的卧室提供特别的舒适,每间都设有大的窗户和丰富的衣柜空间,而第四间卧室则提供更靠近主楼的明亮而广阔的空间.加上巨大的多功能性,完全完成的下层有单独的出入口、完整的厨房、两个卧室、私人洗衣房,以及供大家庭、客人或收入潜力使用的4个浴缸
主要特征
- 朝向: 后院朝西

- 睡房: 4

- 卫生间: 6

- 车库: 1

- 厨房: 1

重要信息
- 占地面接: 32.58 x 100.00 Feet

- 室内面积: 2000-2500

- 地税: $ 10323.00

- E14121930

- 地产公司: ROYAL LEPAGE SIGNATURE REALTY
| 房间 | 尺寸(平方米) | 细节描述 | |
|---|---|---|---|
| 门厅 | 2.30x1.85 | 瓷地板, 双壁橱, |
|
| 客厅 Rm | 4.90x3.90 | 硬木地板, , 大窗 |
|
| 晚餐室 Rm | 3.66x2.90 | 壁炉, 硬木地板, 开放式概念 |
|
| 厨房 | 6.10x3.40 | 不锈钢电器, 中心岛, 石英台面 |
|
| 早餐室 | 6.10x2.45 | 走出式甲板, 硬木地板, |
|
| 第二间卧室 | 6.35x2.30 | 大窗, 硬木地板, |
|
| Primary B | 5.25x4.00 | 大窗, , 6pcs卫生间套间 |
|
| 第三间卧室 | 5.30x4.20 | 硬木地板, 壁橱, 4pcs卫生间套间 |
|
| 第四间卧室 | 3.81x3.70 | 硬木地板, 大衣橱, 4pcs卫生间套间 |
|
| 洗衣房 | 1.90x1.70 | 不锈钢电器, 洗衣房水池, 瓷地板 |
|
| 厨房 | 3.70x3.50 | 乙烯塑胶地板, 不锈钢水池, |
|
| 客厅 Rm | 8.00x3.50 | 合并餐饮, 乙烯塑胶地板, 高于地面窗口 |
| 卫生间 | 卫浴件数 | 所在楼层 | |
|---|---|---|---|
| 1间 | 4件套 | 主层 |
|
| 1间 | 6件套 | Second |
|
| 2间 | 4件套 | Second |
|
| 2间 | 4件套 | Basement |
房屋简介
房屋位于东约克Donlands & Mortimer交界附近, 这间4房6卫单车库两层独立房户型朝西向. 260 Dewhurst Blvd N拥有单连接式停车位. 房屋及周边设施包括In-LawSuite,In-LawCapability,GuestAccommodations,AutoGarageDoorRemot和CarpetFree等. 门厅, 客厅 Rm, 晚餐室 Rm, 厨房和 早餐室在主层.房屋市场分析
出售
出租
同类房屋价值与去年同期相比整体保持相对稳定。
租金水平与去年同期相比整体保持相对稳定。
近期同类房屋估值范围
$1,710,000 – $2,130,000
近期 6 个月租金范围
$3,200 – $4,900/月
这套房屋与同类房源相比如何
市场冷热度
平衡市场
强卖方卖方平衡买方强买方
同类房屋的供应量与近期成交量整体较为平衡。
典型成交时间
11 天
同类房屋目前约 11 天成交,与去年同期大致持平。
价格水平
高 9.4%
当前叫价高于同类房屋的估算价值。
社区概况
该物业所在社区为自住率较高的社区,住宅类型包括独立屋、公寓和共管公寓。约有59%的居民拥有本科或以上学历,另有22%的居民拥有大专学历。当地居民通勤时通常结合驾车和公共交通两种方式。