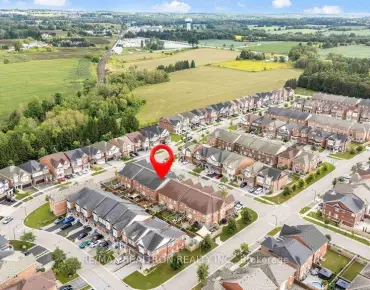
Stouffville, Whitchurch-Stouffville, L4A 8B7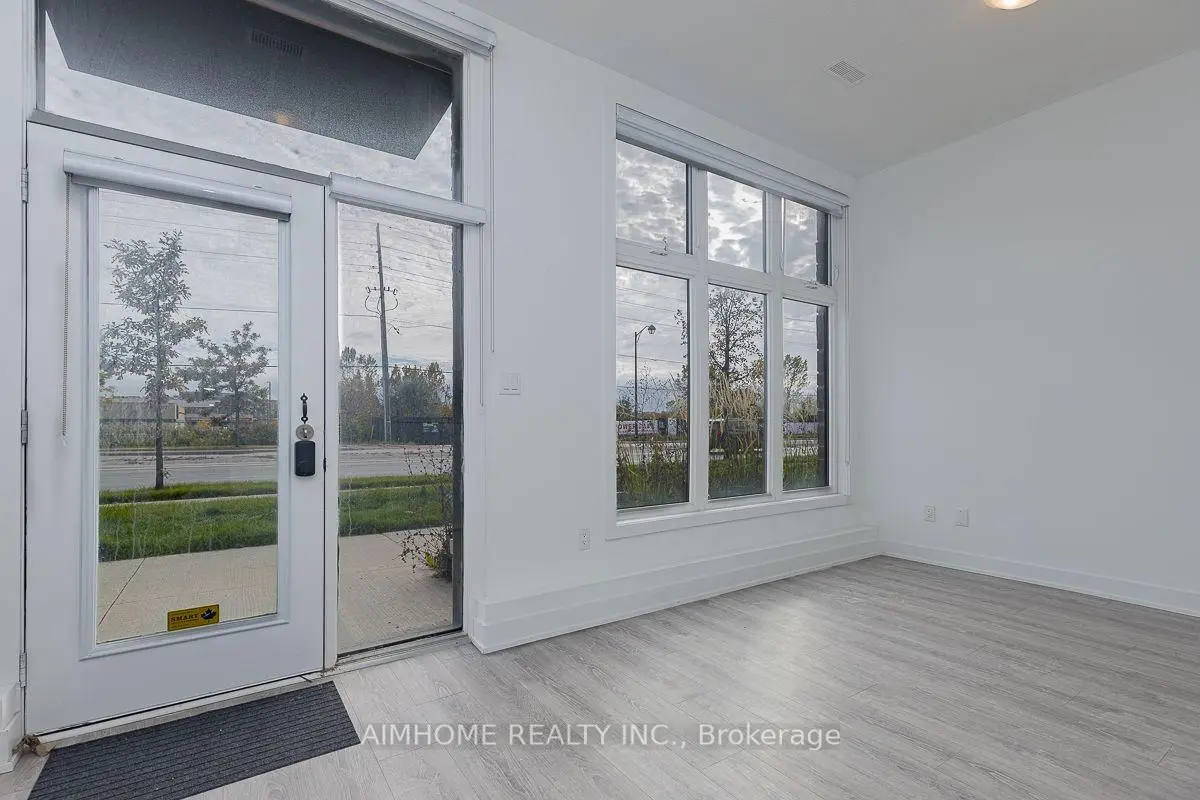

房屋信息
MLS房源英文原文
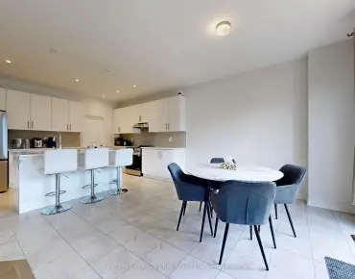
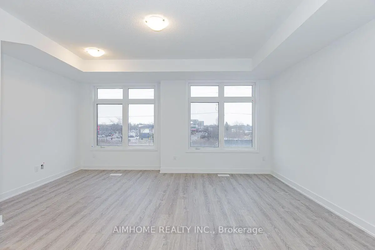
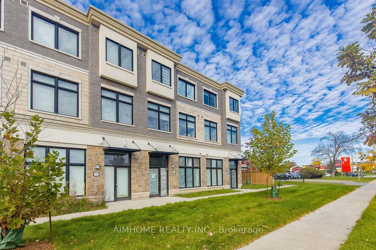
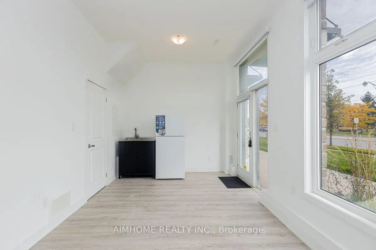
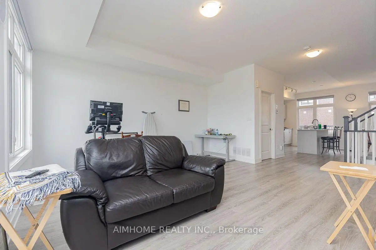
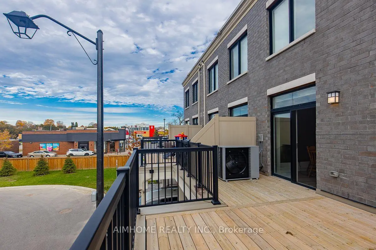
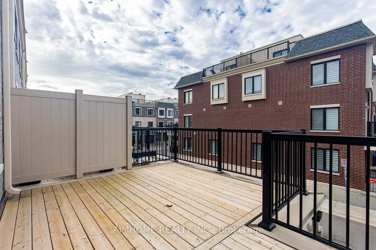
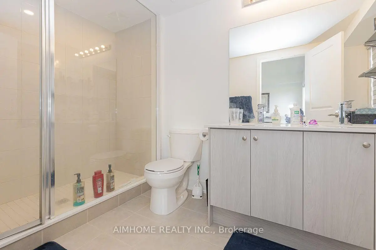
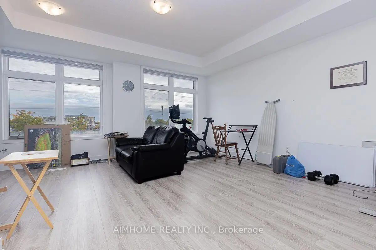
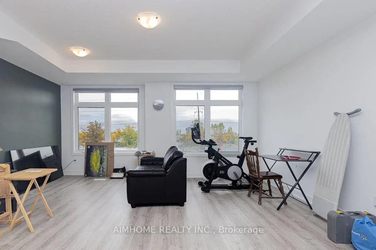
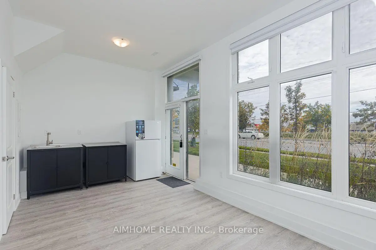
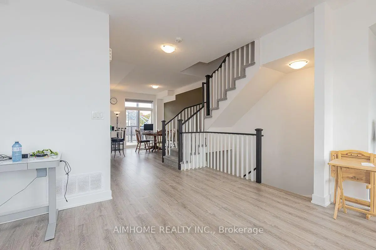
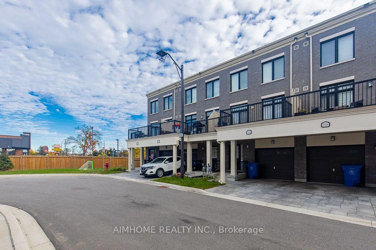
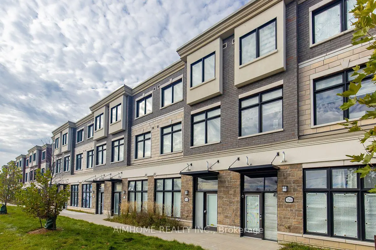
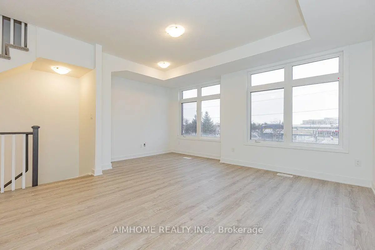
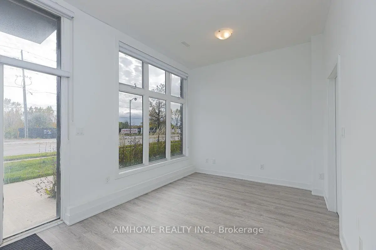
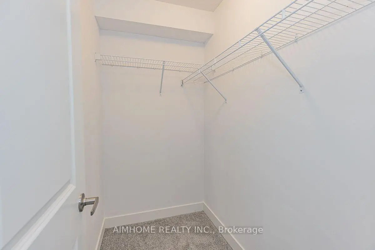
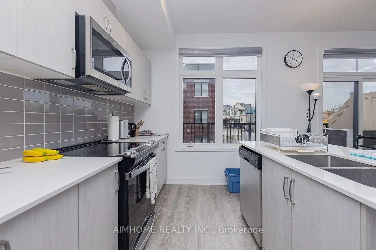
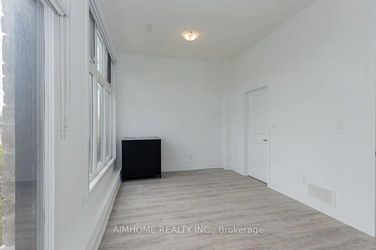
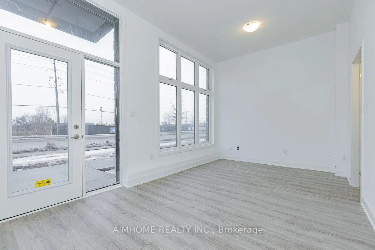
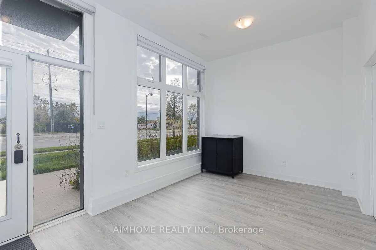
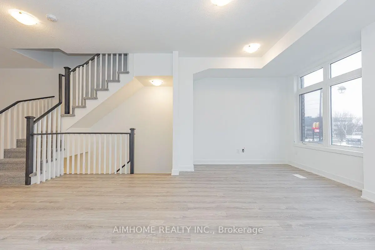
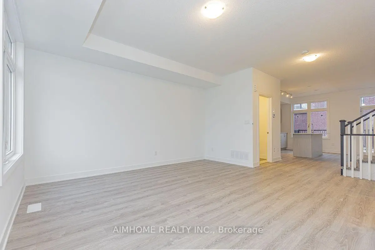
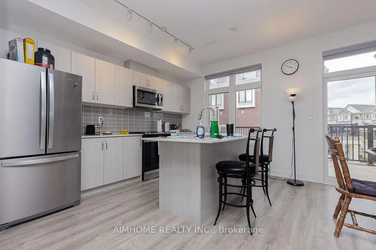
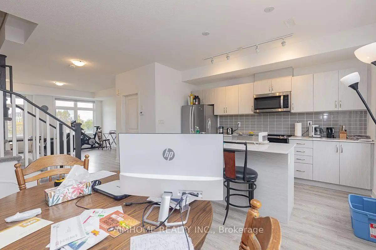
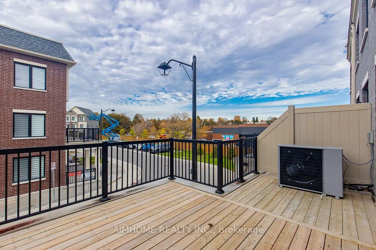
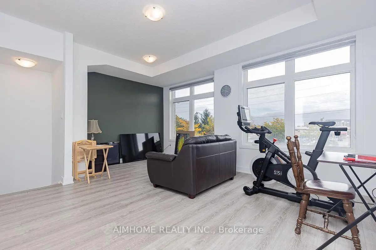
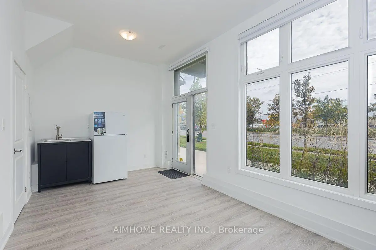
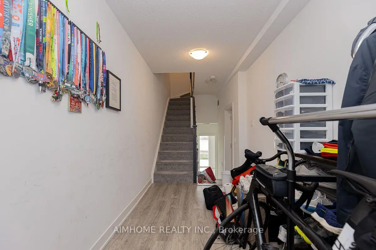
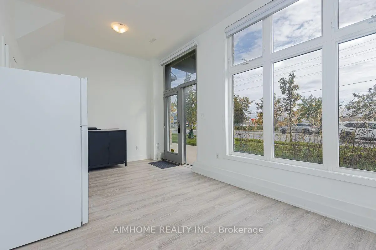
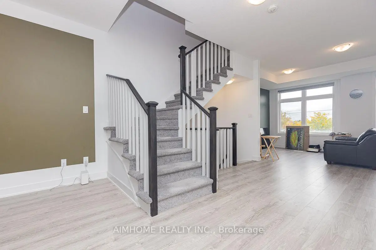
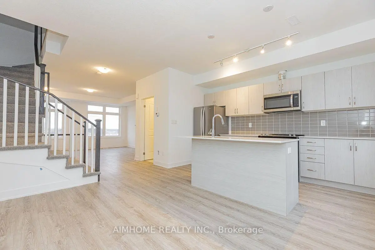
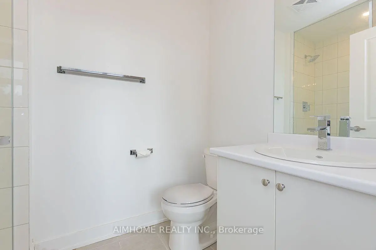
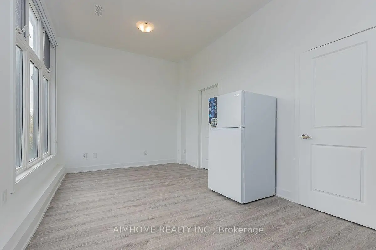
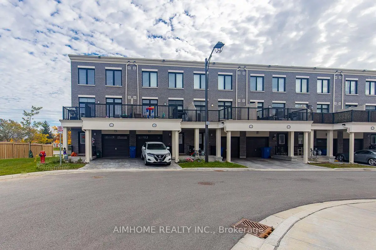
Luxurious 3+1-bdrms 3.5-bath on Main st of Stouffville! **Officially CM2(Commercial Mixed-Use 2) Zoning ---- Generally allowing mixed-use building that combine commercial, residential, and office spaces(buyer to verify permitted-uses)! An optional office/retails space on ground level w/sep-entrance on Main st! Live-work combined property or Excellent live-rent opportunity(potential income $$$)! This unique lay-out residence boasts exquisite quartz finishes, complemented by a 165Sf private terrace for a tranquil outdoor retreat! Laminate through-out 1st & 2nd floor! 9ft ceiling on 1st &2nd floor! Stainless steel appliances! Eat-in open concept modern kitchen with quartz counter top centre island! W/O to huge terrace! Spacious great room with bright south view! Master bedroom with 4 pc ensuite and walk-in closet! Laundry on 3rd floor! Inside access to the garage! The convenience of two parking spots! Visit parking space on site! This townhouse located in a prime area, it offers unparalleled convenience within walking distance to GO Transit, Schools, groceries, restaurants, and recreation facilities! A Tim Hortons and McDonald's are just steps away across the road!
主要特征
- 朝向: 后院朝北

- 睡房: 3

- 卫生间: 4

- 车库: 1

- 厨房: 1

重要信息
- 占地面接: 18.06 x 66.93 Feet

- 室内面积: 1500-2000

- 地税: $ 5628.00

- N14091328

- 地产公司: AIMHOME REALTY INC.
| 房间 | 尺寸(平方米) | 细节描述 | |
|---|---|---|---|
| 办公室 | 5.16x3.15 | 复合地板, 3pcs卫生间套间, 合并工作坊 |
|
| 晚餐室 Rm | 5.16x4.90 | 复合地板, 合并大客厅 |
|
| 大客厅 | 5.16x4.90 | 复合地板, 开放式概念, 合并餐饮 |
|
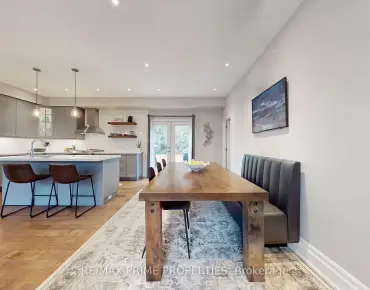
| 厨房 | 4.95x3.89 | 复合地板, 中心岛, 不锈钢电器 |
|
| 早餐室 | 4.95x3.89 | 复合地板, 走出式天台, |
|
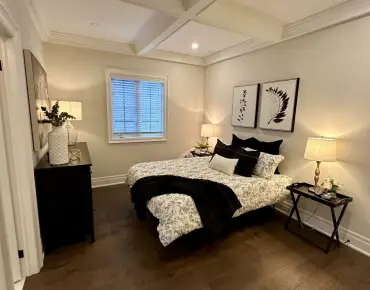
| Primary B | 3.23x3.02 | 复合地板, 4pcs卫生间套间, |
|
| 第二间卧室 | 3.07x2.49 | 复合地板, 大窗, 壁橱 |
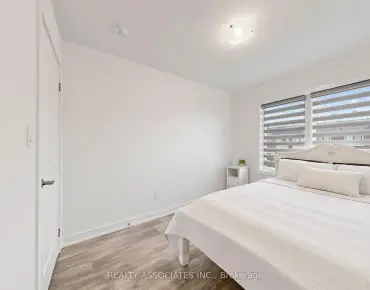
|
| 第三间卧室 | 3.07x2.49 | 复合地板, 壁橱, 窗户 |
|
| 洗衣房 | 1.00x1.00 | 复合地板 |
|
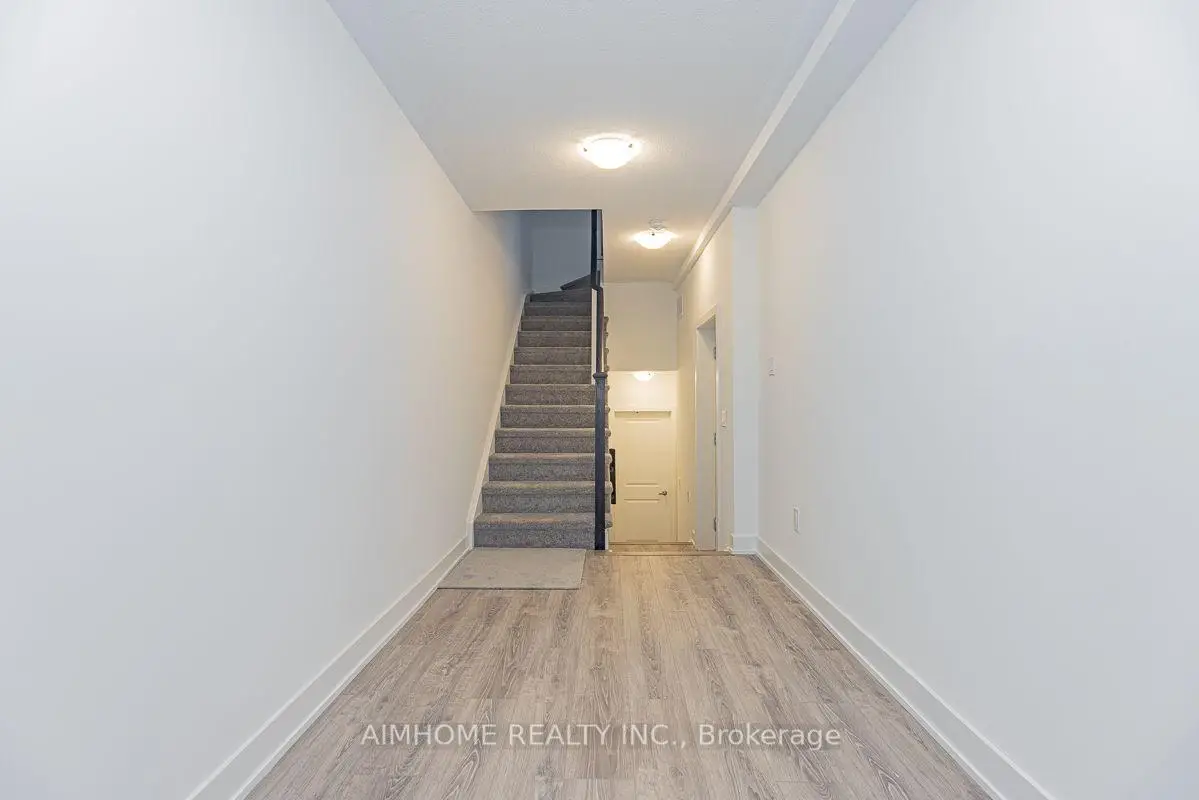
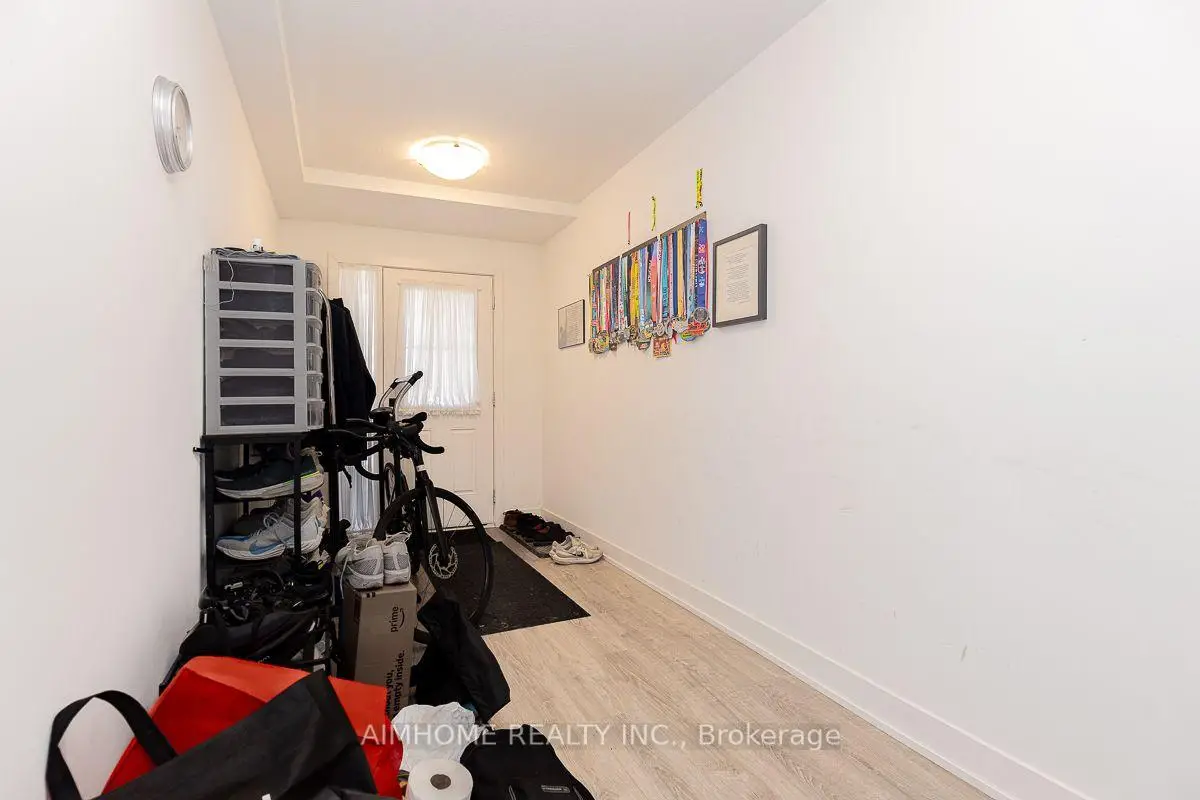
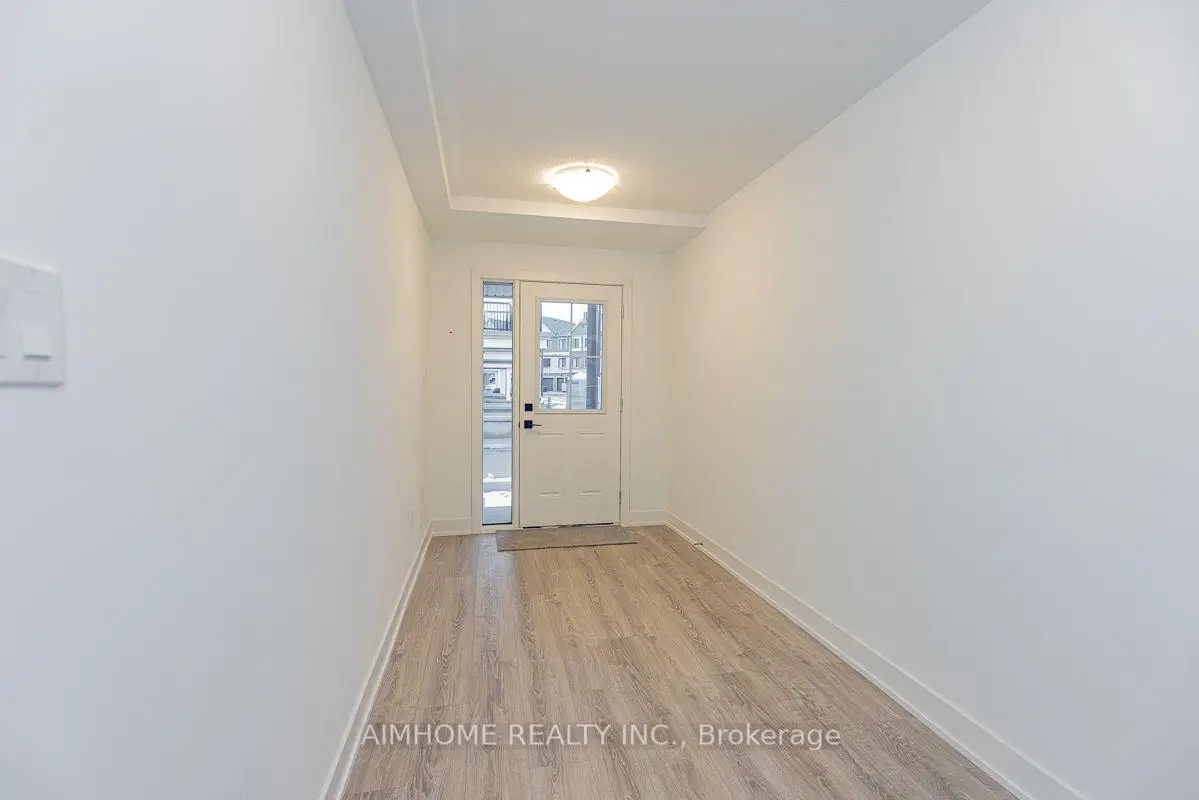
| 门厅 | 3.89x1.93 | 复合地板, 步入车库 |
| 卫生间 | 卫浴件数 | 所在楼层 | |
|---|---|---|---|
| 1间 | 3件套 | 主层 |
|
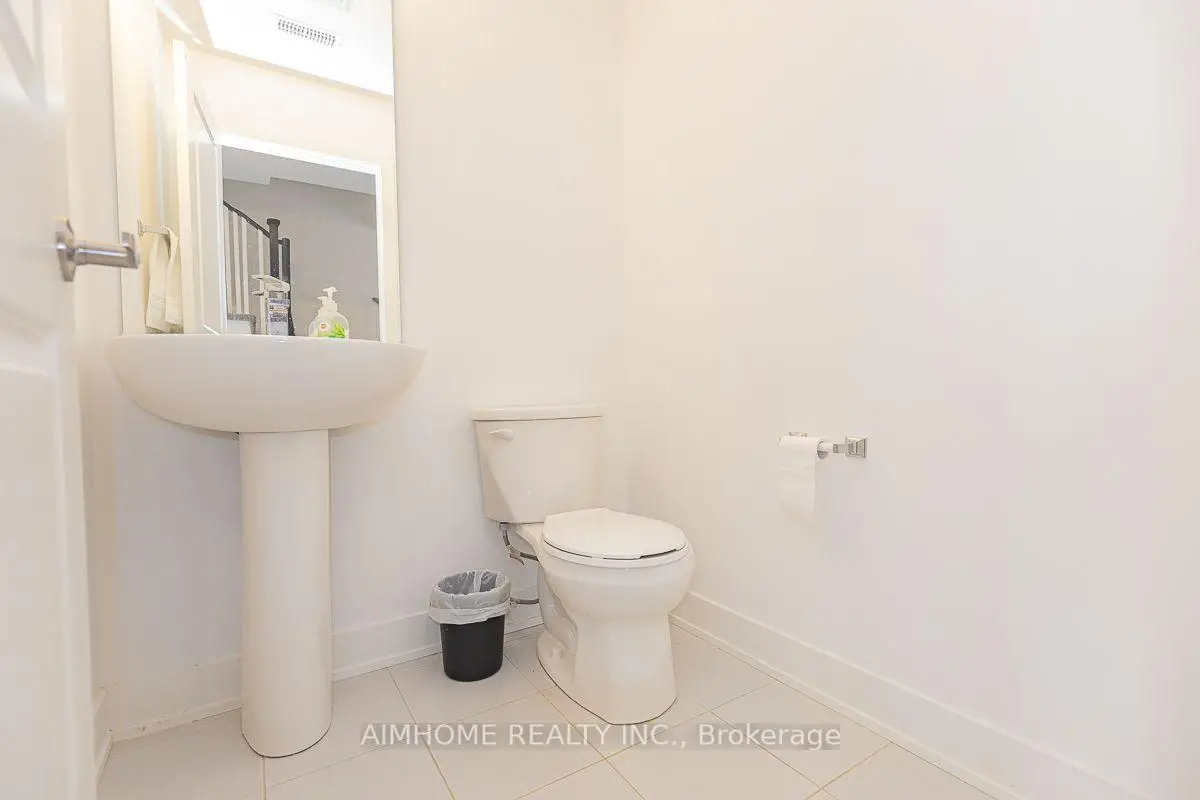
| 1间 | 2件套 | Second |
|
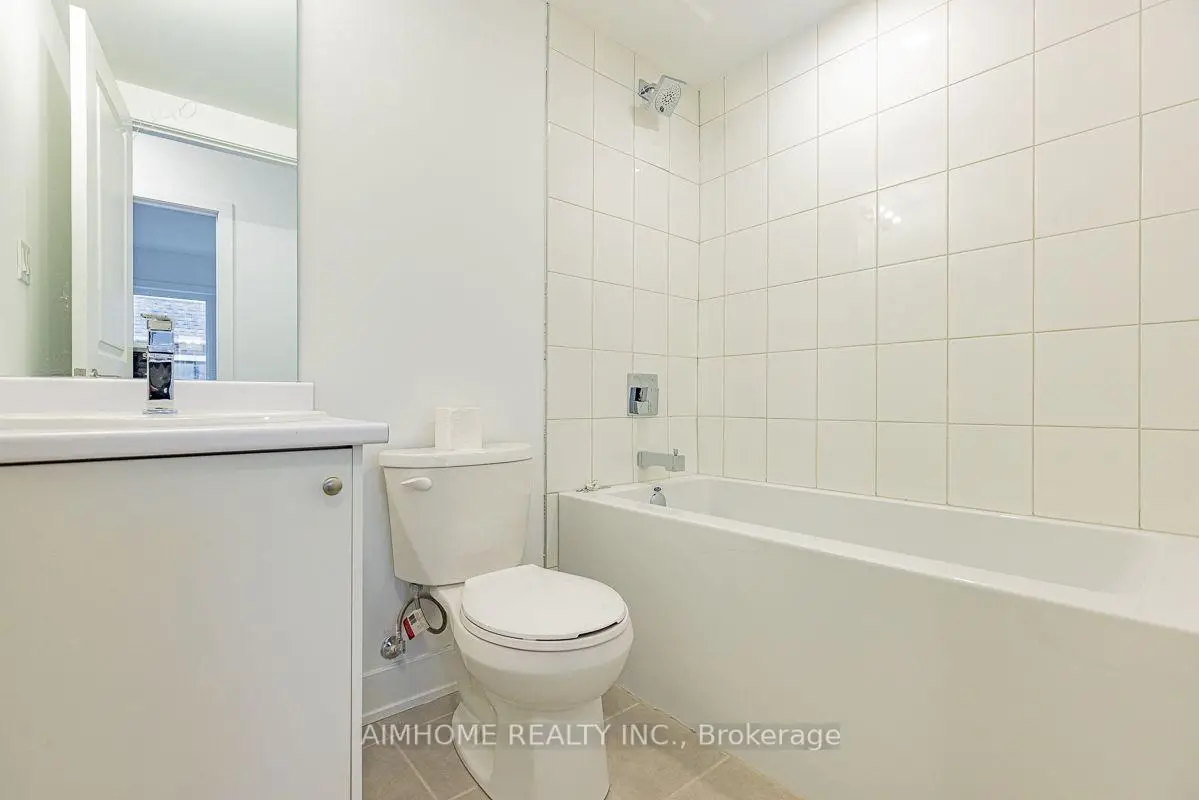
| 1间 | 4件套 | Third |
|
| 1间 | 3件套 | Third |
房屋简介
房屋位于Main St and E. Baker Hill Blvd交界附近, 这间3房4卫单车库三层镇屋户型朝北向. 5506 Main St拥有单连接式停车位. 房屋及周边设施包括In-LawSuite等. 办公室在主层; 门厅在一层.房屋市场分析
出售
出租
同类房屋价值较去年同期下降 13%。
租金水平较去年同期上涨 4.9%。
近期同类房屋估值范围
$770,000 – $1,030,000
近期 6 个月租金范围
$3,200 – $3,250/月
这套房屋与同类房源相比如何
市场冷热度
强买方市场
强卖方卖方平衡买方强买方
同类房屋库存较高,市场明显有利于买家。
典型成交时间
59 天
同类房屋目前约 59 天成交,较去年同期更慢。
价格水平
低 4.7%
当前叫价低于同类房屋的估算价值。
社区概况
该物业所在社区为以自住为主的社区,住宅类型包括独立屋、镇屋、公寓和共管公寓。约有49%的居民拥有本科或以上学历,另有21%的居民拥有大专学历。当地绝大多数通勤居民主要驾车出行。