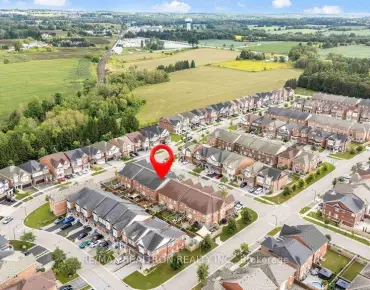
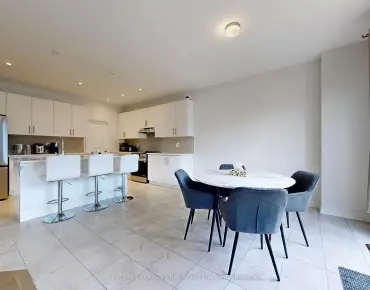
Stouffville, Whitchurch-Stouffville, L4A 4N9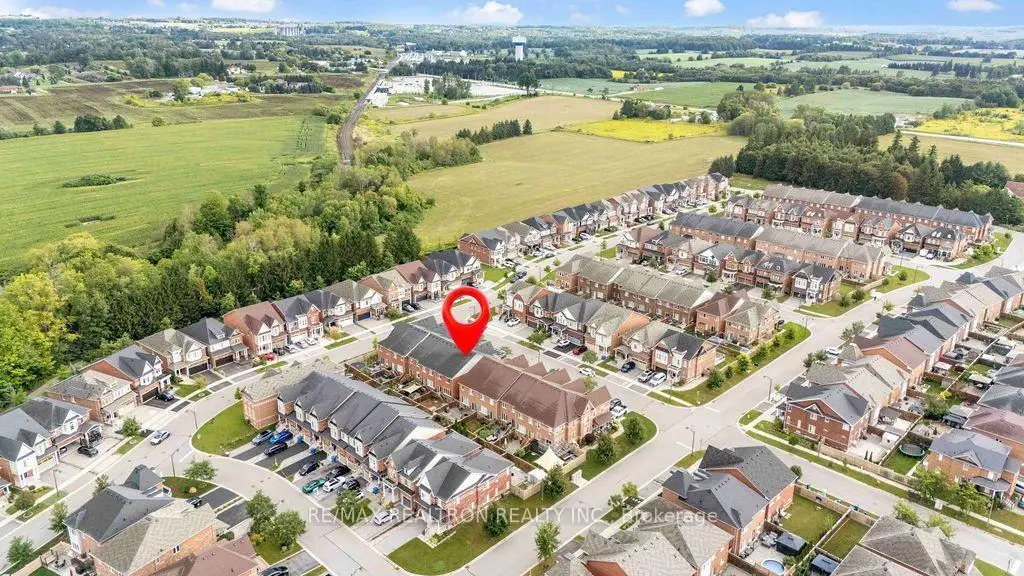

房屋信息
MLS房源英文原文
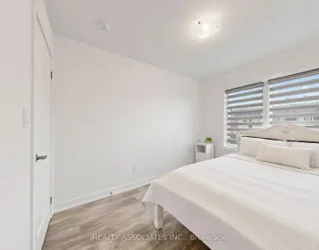
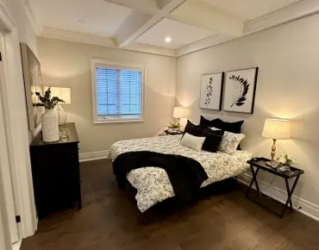
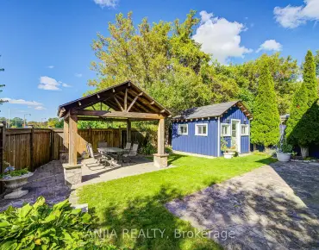
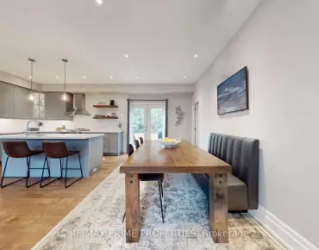
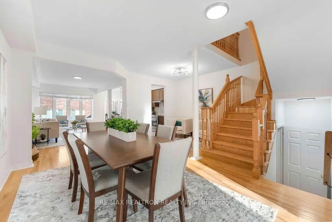
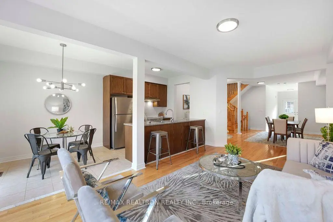
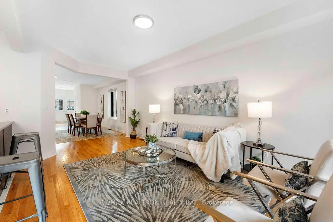
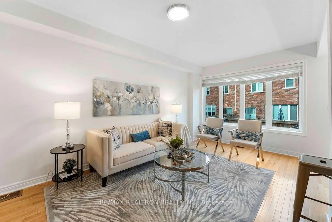
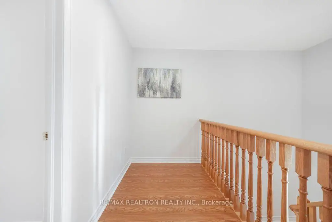
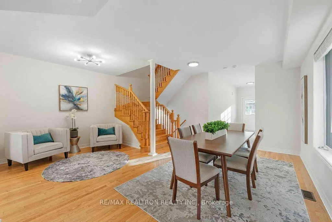
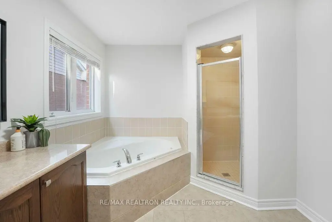
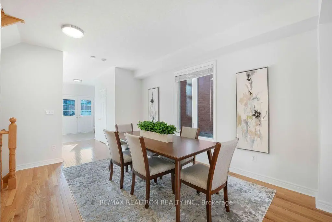
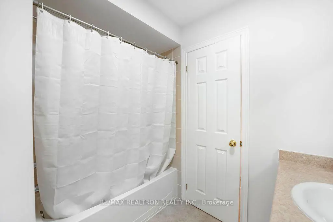
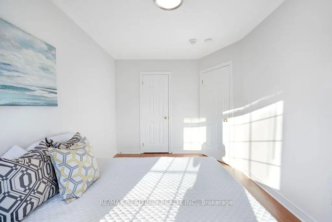
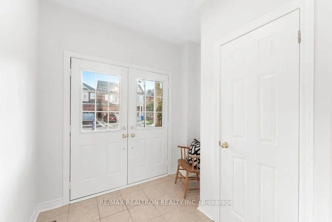
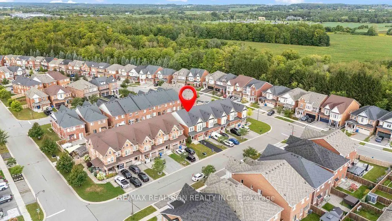
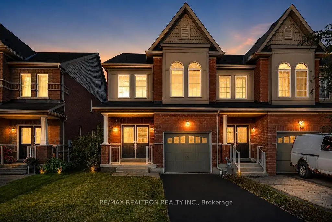
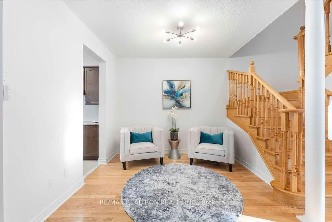
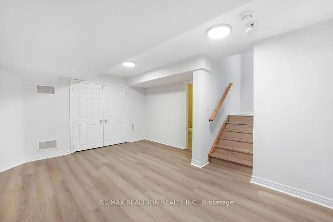
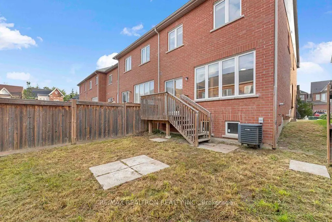
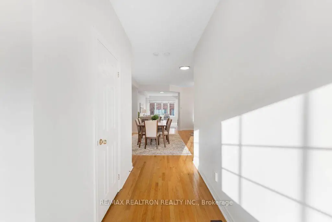
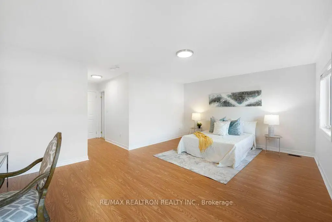
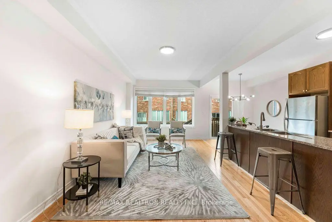
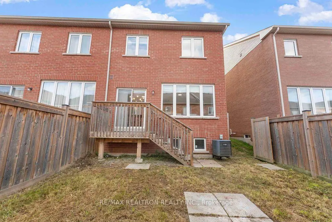
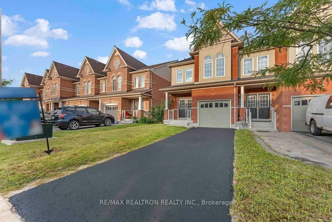
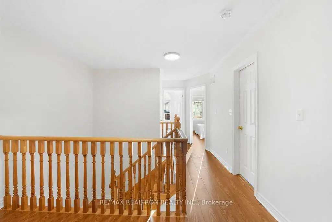
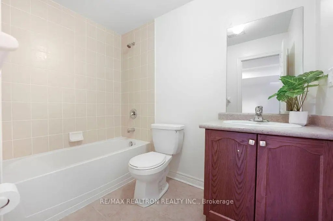
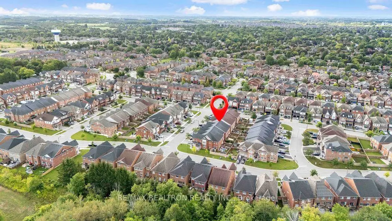
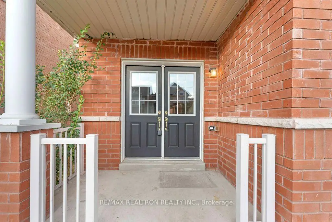
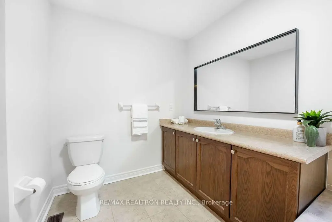
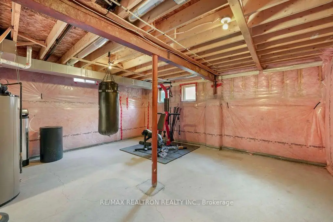
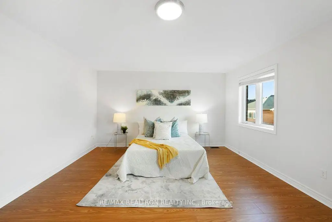
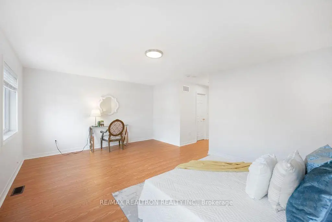
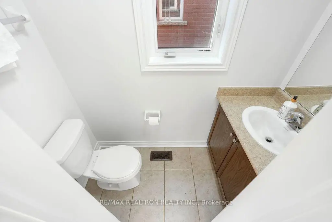
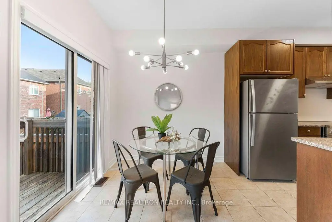
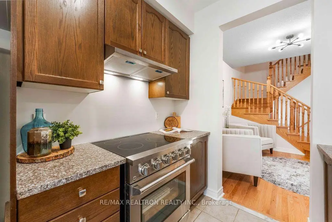
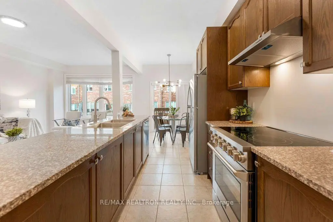
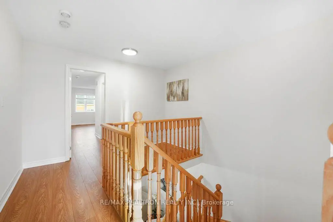
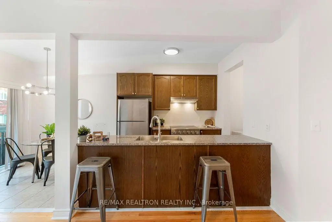
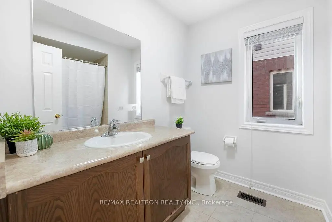
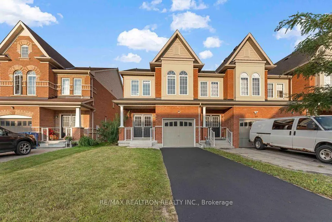
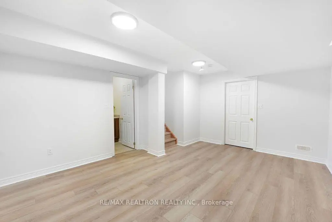
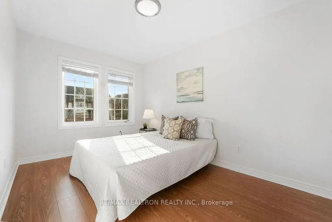
Welcome to 55 Drum St, a beautifully updated Oakridge Model executive end-unit townhome offering 3+1 bedrooms, 4 bathrooms, and 2,108 sq. ft. of finished living space. This rare freehold end unit offers enhanced privacy, additional windows, and an abundance of natural light throughout. An impressive double-door entry welcomes you into a bright, open-concept main floor featuring 9' ceilings, hardwood flooring, pot lights, and a spacious kitchen complete with a new high-end slide-in stove. Freshly painted throughout, this move-in-ready home features new laminate flooring on the upper level and new vinyl flooring in the finished basement. The spacious primary bedroom offers a walk-in closet and a 4-piece ensuite with a soaker tub and separate shower. The fully finished basement provides additional living space with a recreation room, fourth bedroom, and 4-piece bathroom, ideal for guests, teens, or a home office. Outside, enjoy a fully fenced backyard, newly sealed driveway, and convenient 3-car parking. Ideally located within walking distance to schools and shops, and just minutes from Old Elm GO Station, restaurants, farmers' markets, grocery stores, and golf courses. A rare opportunity to own a beautifully maintained freehold end unit.
主要特征
- 朝向: 后院朝西

- 睡房: 3

- 卫生间: 4

- 车库: 1

- 厨房: 1

重要信息
- 占地面接: 24.66 x 100.14 Feet

- 室内面积: 1500-2000

- 地税: $ 5143.00

- N14091232

- 地产公司: RE/MAX REALTRON REALTY INC.
| 房间 | 尺寸(平方米) | 细节描述 | |
|---|---|---|---|
| 客厅 Rm | 4.97x2.87 | 硬木地板, 窗户, 开放式概念 |
|
| 晚餐室 Rm | 3.20x2.90 | 硬木地板, 窗户, 开放式概念 |
|
| 家庭房 Rm | 6.17x3.29 | 硬木地板, 开放式概念, |
|
| 早餐室 | 2.89x2.88 | 陶瓷地板, 即吃式厨房, 走出式后院 |
|
| 厨房 | 2.75x2.43 | 陶瓷地板, , 不锈钢电器 |
|
| Primary B | 5.76x4.27 | 4pcs卫生间套间, , 复合地板 |
|
| 第二间卧室 | 2.86x4.42 | , 大窗, 复合地板 |
|
| 第三间卧室 | 2.79x4.26 | 双壁橱, 大窗, 复合地板 |
|
| 娱乐室reatio | 5.27x4.87 | 乙烯塑胶地板, 4 件套卫生间, |
| 卫生间 | 卫浴件数 | 所在楼层 | |
|---|---|---|---|
| 2间 | 4件套 | Second |
|
| 1间 | 2件套 | 主层 |
|
| 1间 | 4件套 | Basement |
房屋简介
房屋位于Forsyth Farm and 10th Line交界附近, 这间3房4卫单车库两层镇屋户型朝西向. 55 Drum St拥有单连接式停车位. 地下室Partially Fi . 房屋及周边设施包括WaterHeater,StorageAreaLockers,Other,GuestAccommodations,ERV/HRV和CarpetFree等. 客厅 Rm, 晚餐室 Rm, 家庭房 Rm, 早餐室和 厨房在主层.房屋市场分析
出售
出租
同类房屋价值较去年同期下降 5.9%。
租金水平与去年同期相比整体保持相对稳定。
近期同类房屋估值范围
$730,000 – $970,000
近期 6 个月租金范围
$3,000 – $3,200/月
这套房屋与同类房源相比如何
市场冷热度
平衡市场
强卖方卖方平衡买方强买方
同类房屋的供应量与近期成交量整体较为平衡。
典型成交时间
15 天
同类房屋目前约 15 天成交,与去年同期大致持平。
价格水平
高 6.9%
当前叫价高于同类房屋的估算价值。
社区概况
该物业所在社区为以自住为主的社区,住宅类型主要为独立屋。约有42%的居民拥有本科或以上学历,另有26%的居民拥有大专学历。当地绝大多数通勤居民主要驾车出行。