Stouffville, Whitchurch-Stouffville, L4A 1P2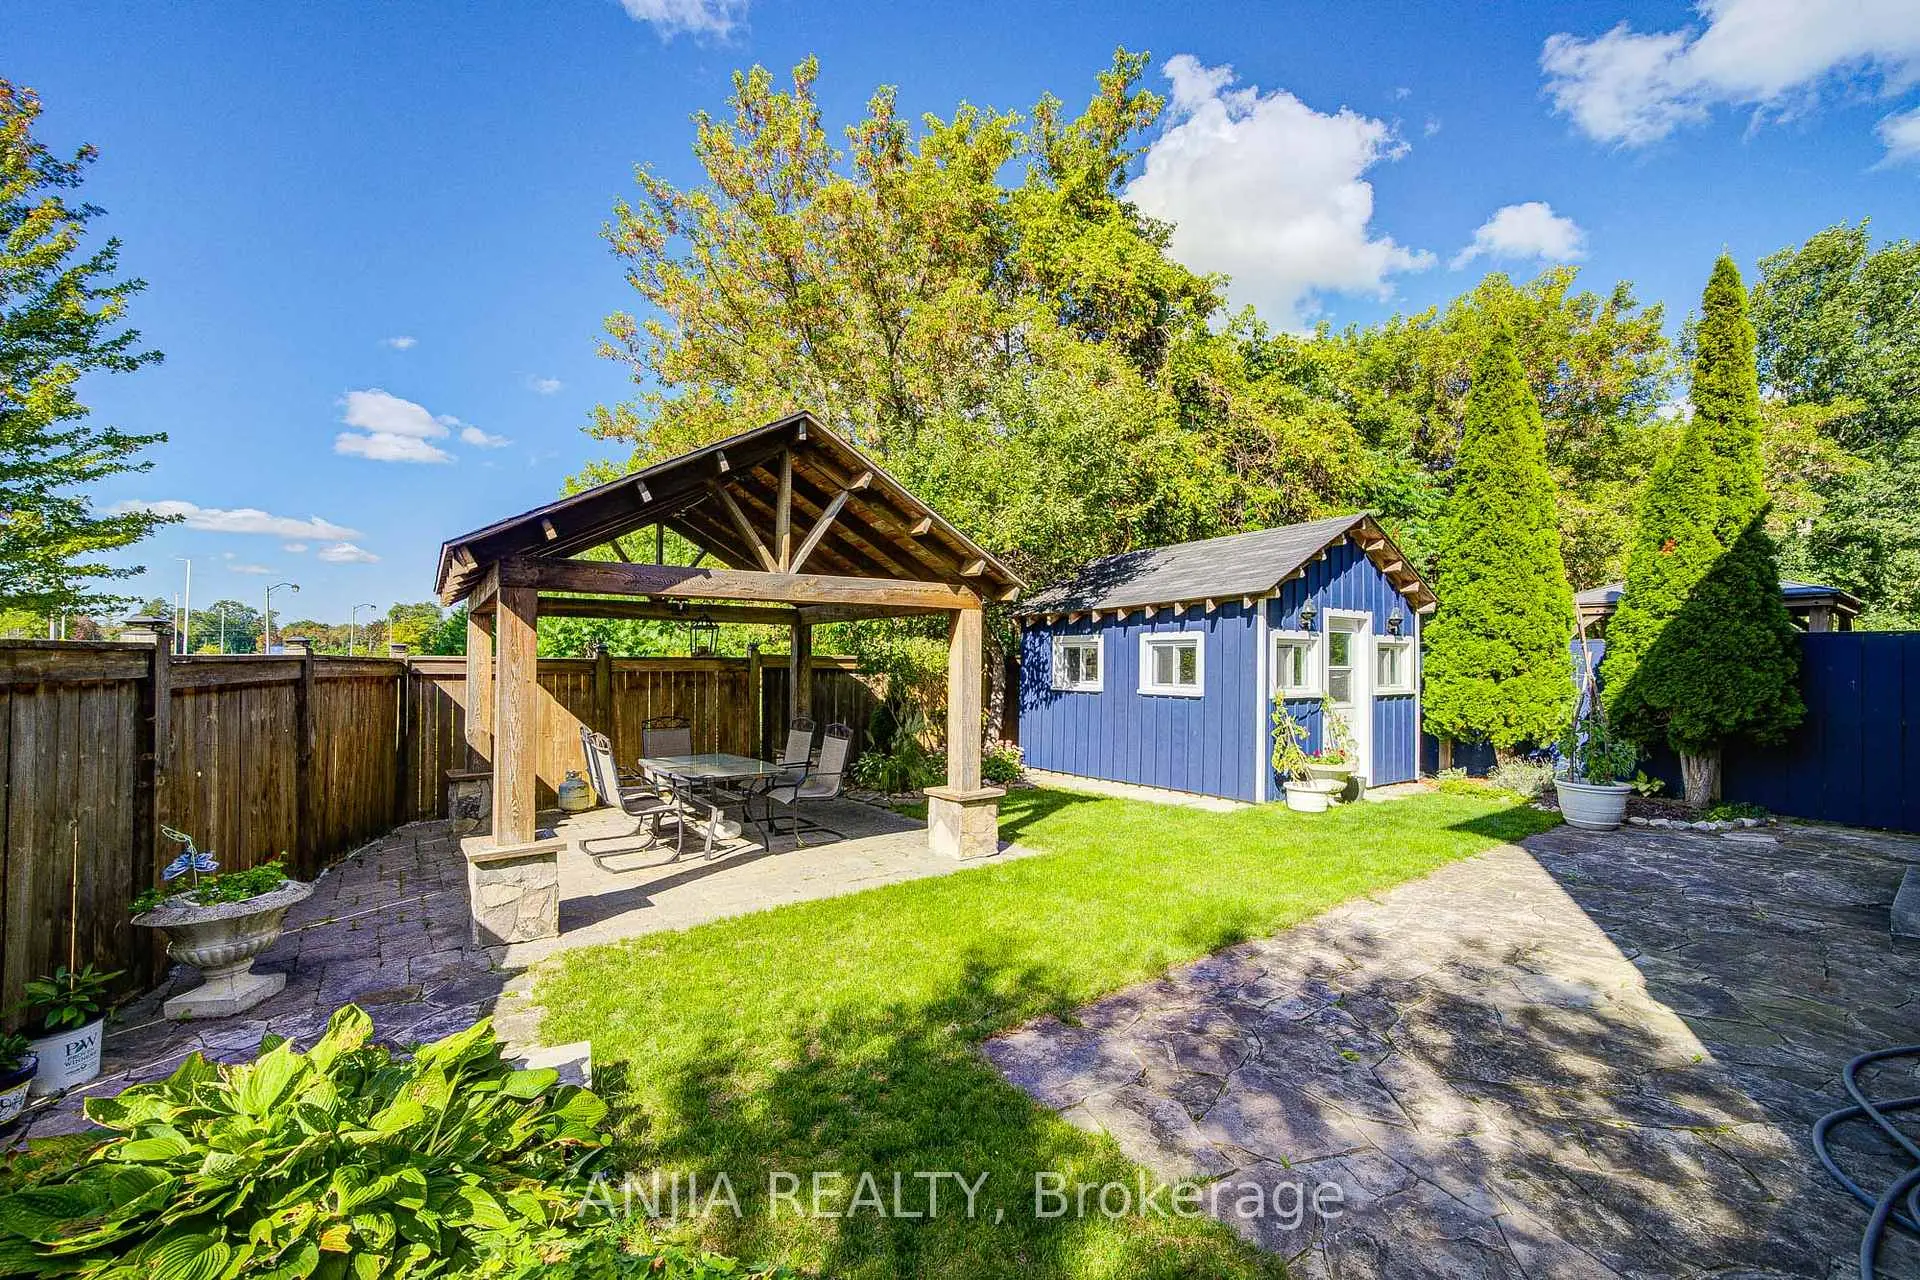

房屋信息
MLS房源英文原文
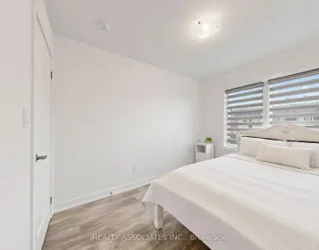
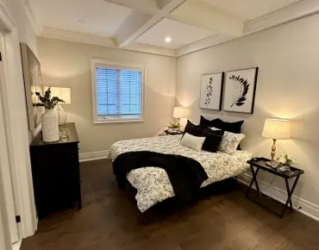
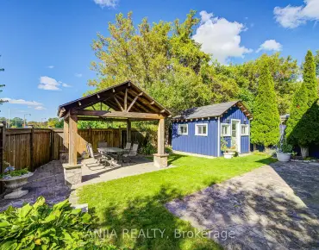
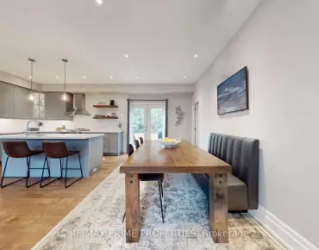
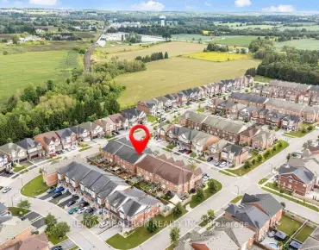
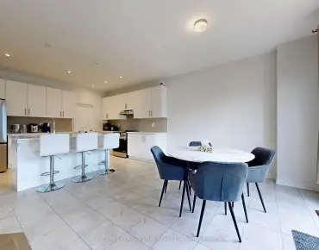
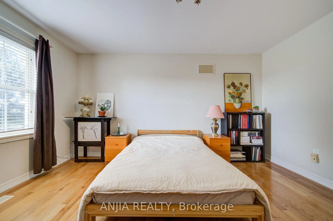
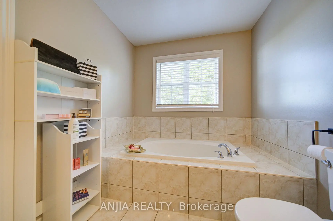
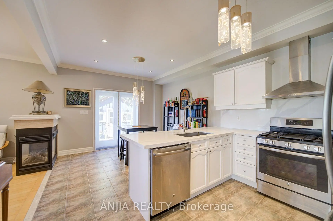
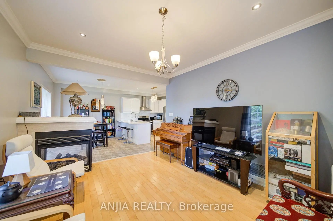
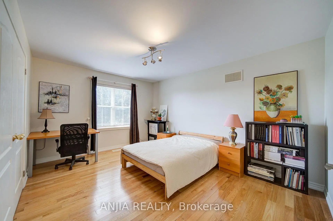
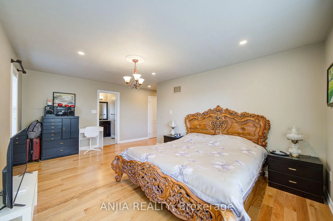
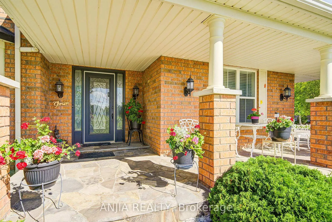
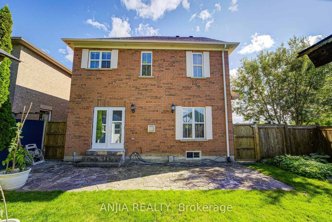
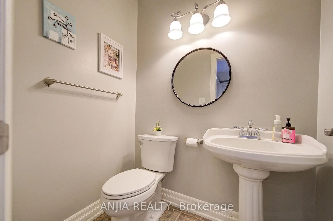
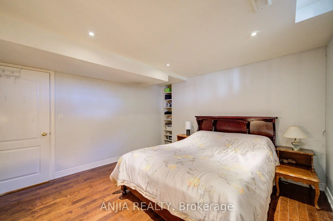
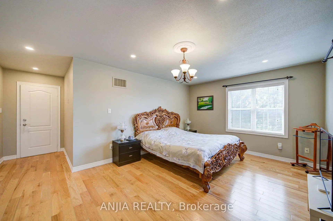
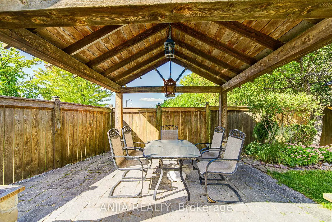
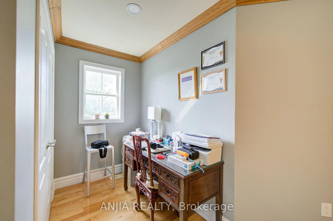
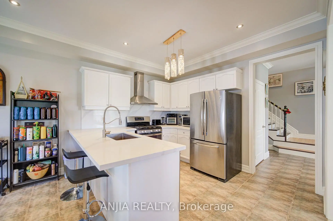
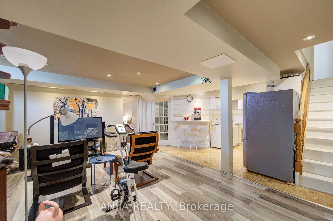
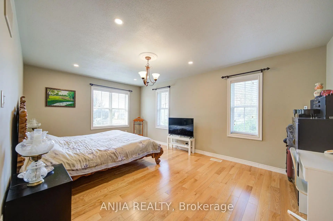
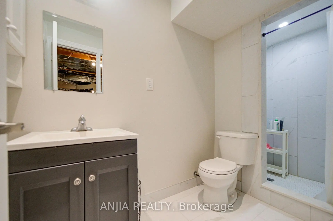
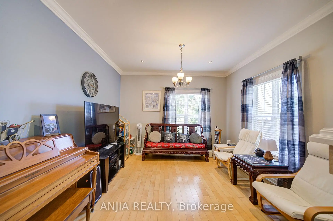
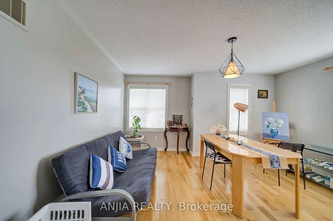
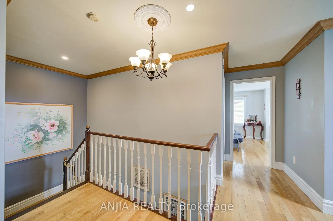
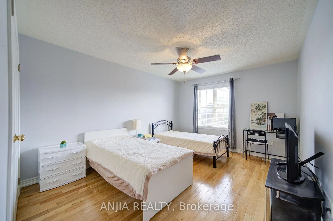
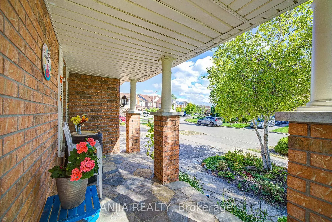
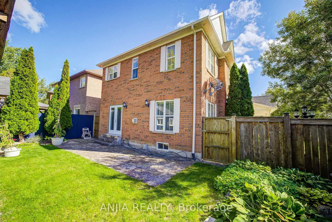
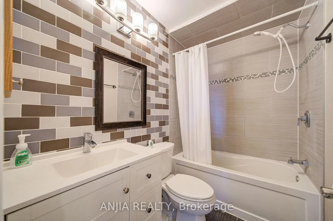
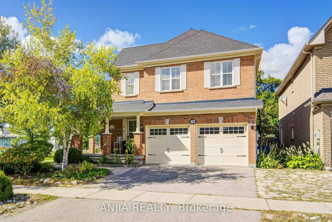
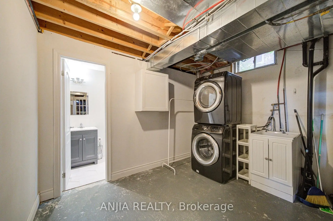
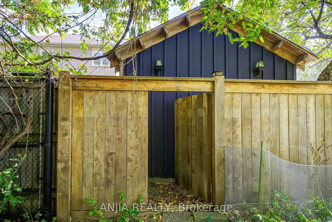
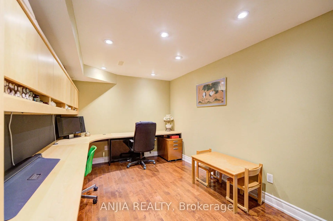
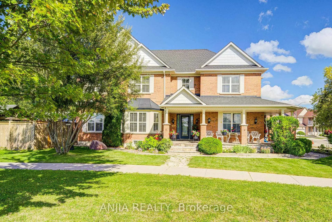
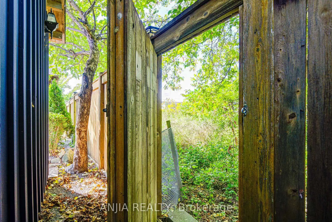
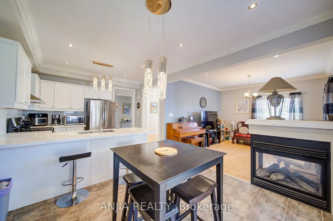
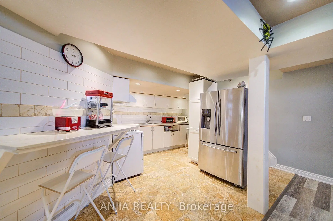
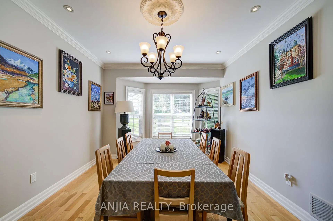
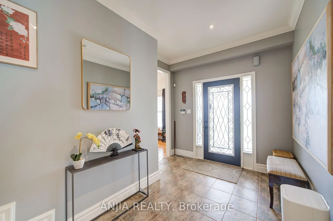
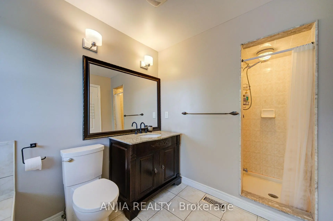
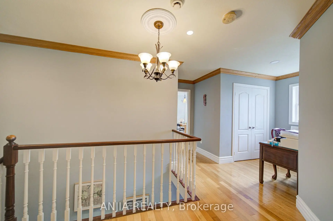
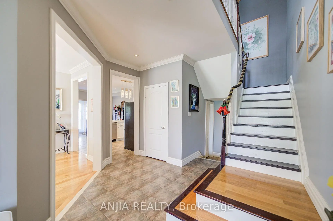
*PREMIUM CORNER-LOT DETACHED HOME WITH RAVINE BACKYARD, FINISHED BASEMENT AND SEPARATE ENTRANCE* Welcome To This Spacious And Well-Maintained 2-Storey Detached Home In The Desirable Stouffville Community! Offering 2421 Sq.Ft. Above Grade Plus A Finished Basement, With Over 3500 Sq.Ft. Of Total Living Space Including Basement, This Beautiful 4+1 Bedroom, 4 Bathroom Home Features A Bright And Functional Layout With Plenty Of Space For Growing Families, End Users Or Investors. Situated On A Premium Corner Lot With Great Curb Appeal,A Private Ravine Backyard,Exterior Pot Lights Around The Home And Lots Of Parking,Including A Double Built-In Garage With Upgraded Insulated Garage Doors Plus Driveway Parking. Over $80K Spent On Landscaping, Featuring A Beautiful Backyard Patio,Luxury Gazebo,Mature Flowers And Greenery,Plus A Charming Backyard Garden Studio / Multi-Use Outdoor Retreat, Perfect For Relaxing, Entertaining, Hobbies Or Additional Flexible Use. Hardwood Floor Throughout The Entire House, All Window Coverings, Smooth Ceiling On The Main Floor With Pot Lights,And A Warm Family Room With Gas Fireplace. Upgraded Kitchen Features Quartz Countertop, Stone Backsplash, Ceramic Floor,Stainless Steel Appliances,Gas Stove And Walk-Out To Backyard Patio,Perfect For Everyday Family Living And Entertaining. Generous 2nd Floor Bedrooms Offer Hardwood Floors, Closets And Great Natural Light, Including A Spacious Primary Bedroom With 4-Piece Ensuite And Walk-In Closet. Finished Basement With Separate Entrance Offers Excellent Additional Living Space,Featuring Open Concept Recreation Area,Laminate Floor,Pot Lights, Kitchen,Bedroom,Office And 3-Piece Bathroom, Ideal For Extended Family, Guest Use Or Potential Apartment-Style Living. Walking Distance To Community Centre And Conveniently Located Near Parks, Schools, Shopping, Transit And Everyday Amenities. A Must-See Detached Home Offering Size, Function, Parking, Privacy And Location In A Family-Friendly Stouffville Neighbourhood!
主要特征
- 朝向: 后院朝北

- 睡房: 4

- 卫生间: 4

- 车库: 2

- 厨房: 1

重要信息
- 占地面接: 37.95 x 107.16 Feet

- 室内面积: 2000-2500

- 地税: $ 6516.88

- N13784902

- 地产公司: ANJIA REALTY
| 房间 | 尺寸(平方米) | 细节描述 | |
|---|---|---|---|
| 客厅 Rm | 4.60x3.02 | 硬木地板, 顶灯, 皇冠顶饰 |
|
| 晚餐室 Rm | 5.11x3.53 | 硬木地板, 开放式概念, 皇冠顶饰 |
|
| 家庭房 Rm | 3.63x4.14 | 硬木地板, 煤气壁炉, 顶灯 |
|
| 厨房 | 3.53x5.74 | 陶瓷地板, 石英台面, 走出式后院 |
|
| Primary B | 3.81x5.33 | 硬木地板, 4pcs卫生间套间, |
|
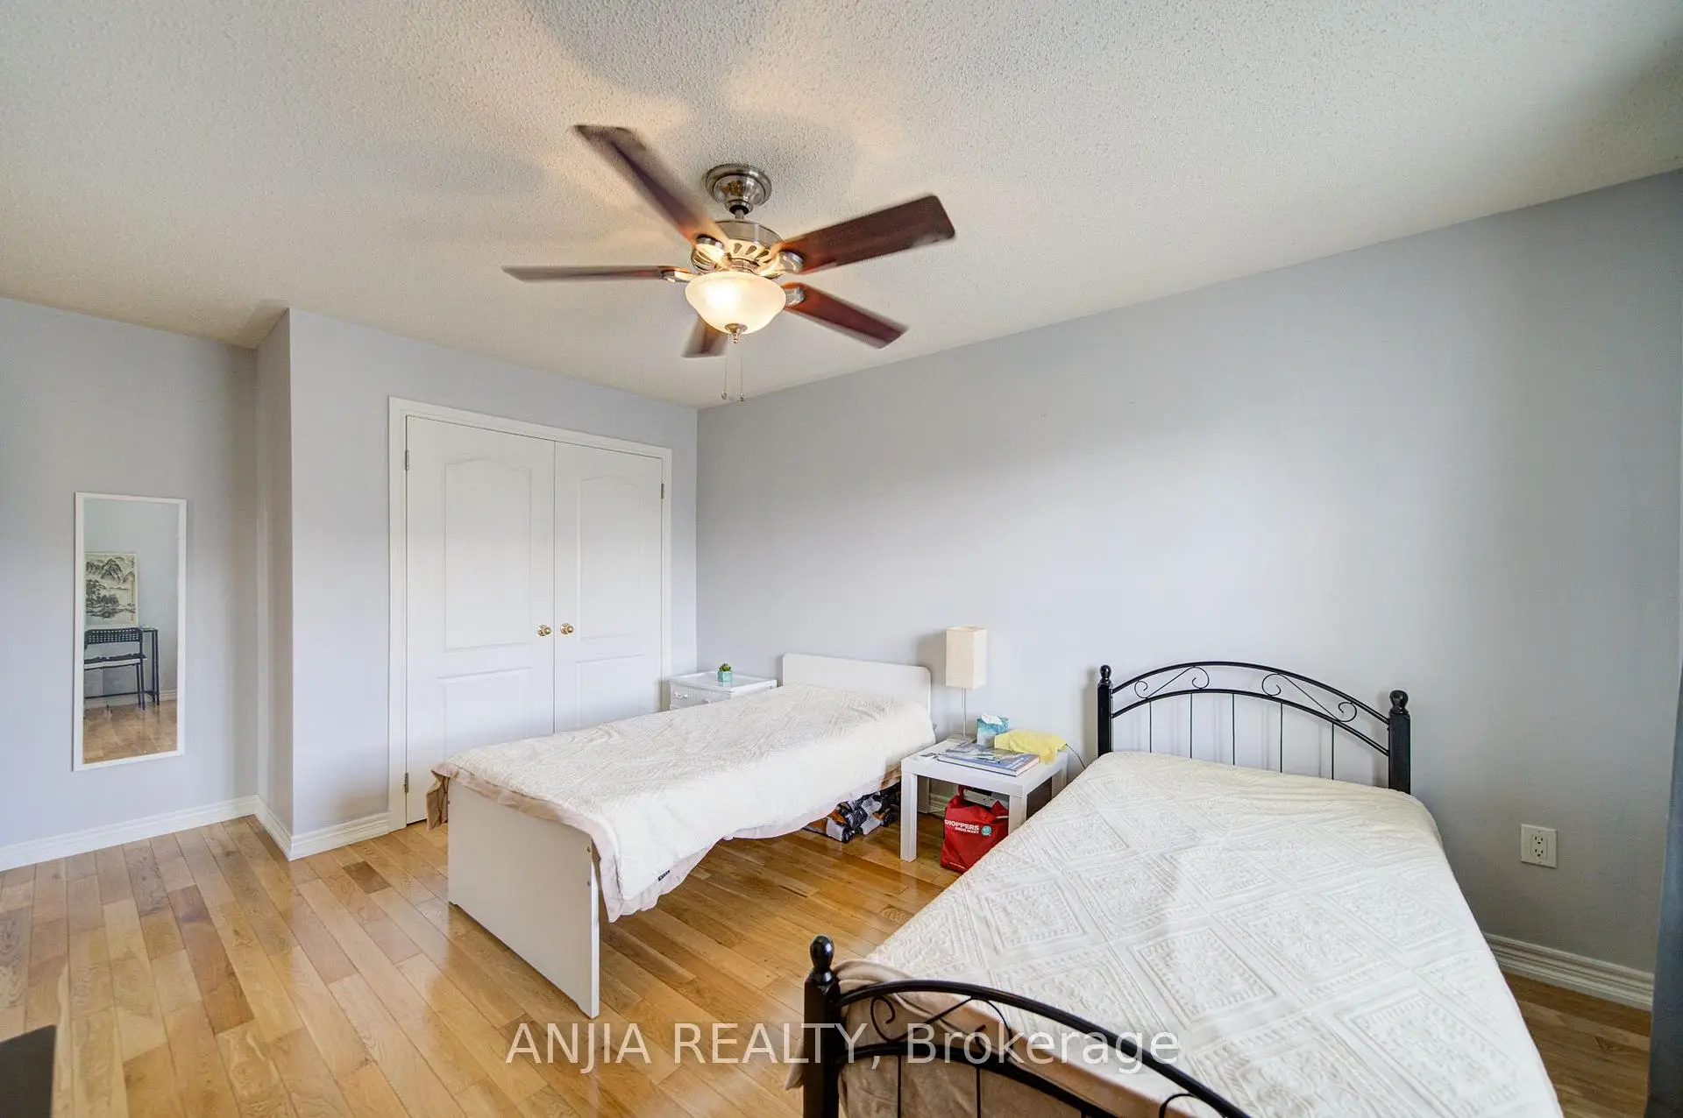
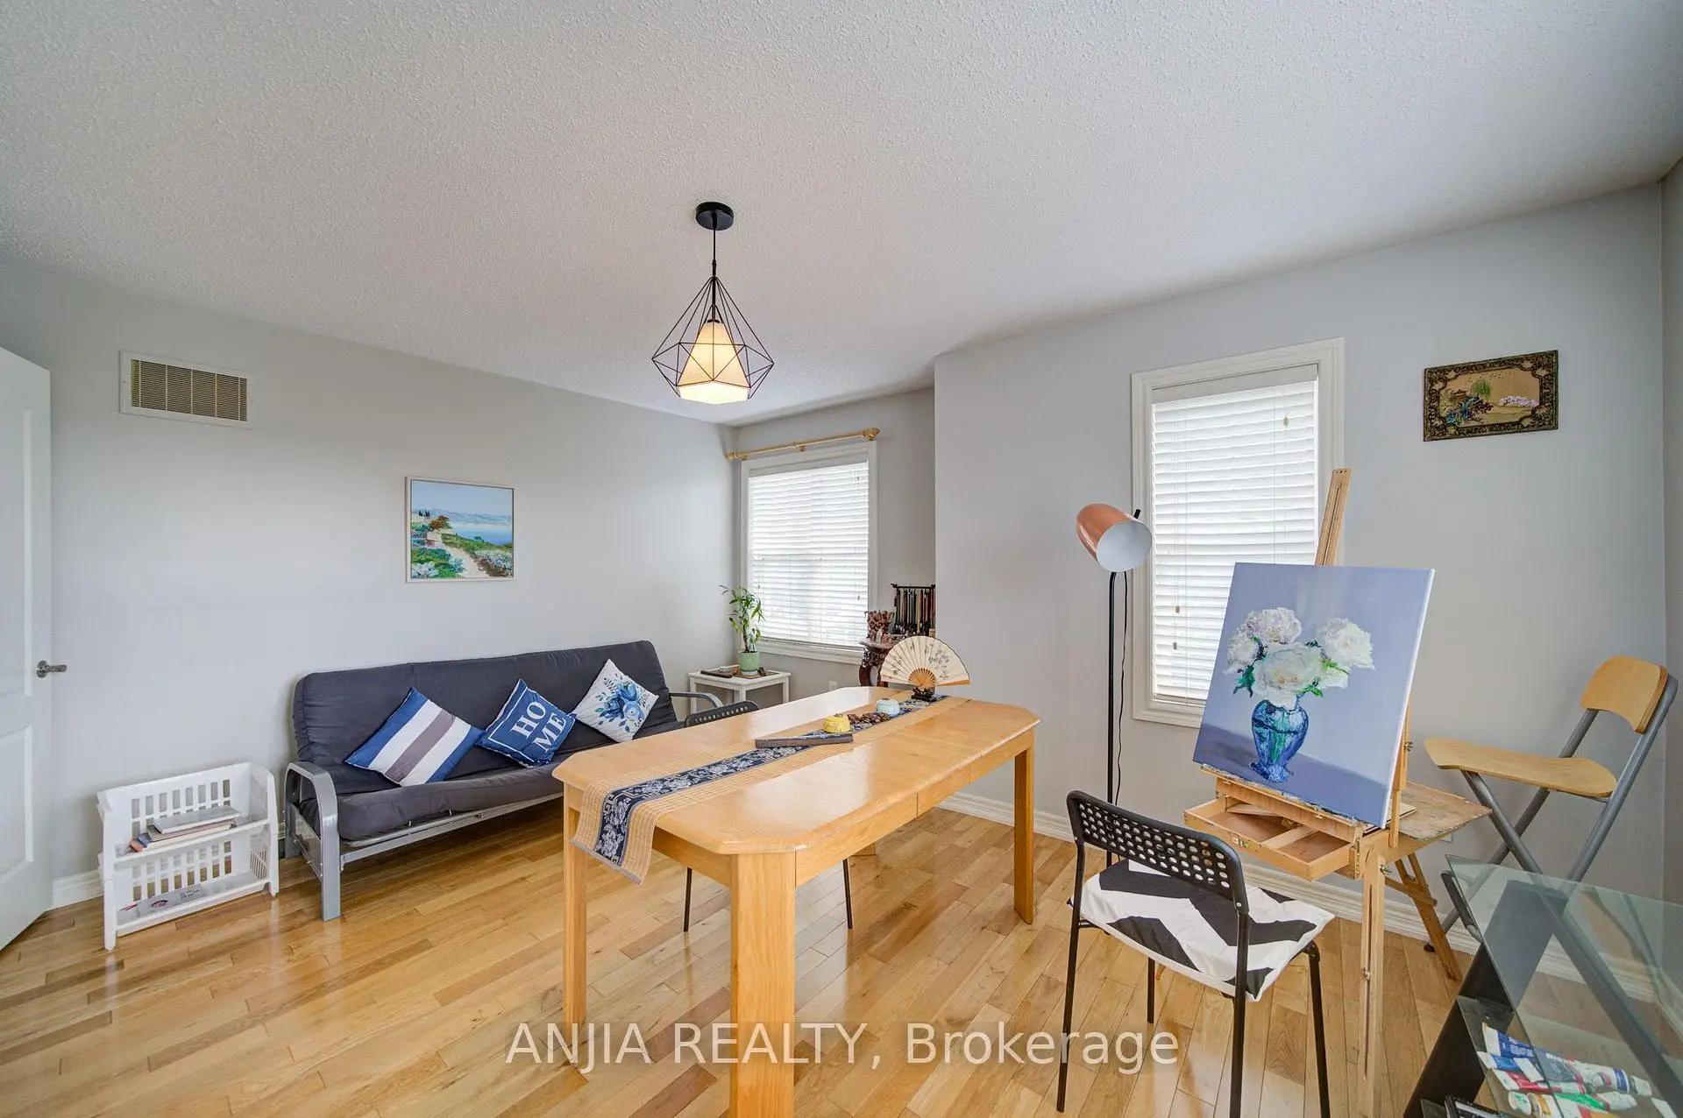
| 第二间卧室 | 4.34x3.43 | 硬木地板, 壁橱, 窗户 |
|
| 第三间卧室 | 4.55x3.81 | 硬木地板, 壁橱, 窗户 |
|
| 第四间卧室 | 5.10x3.33 | 硬木地板, 壁橱, 窗户 |
|
| 娱乐室reatio | 5.64x4.90 | 复合地板, 顶灯, 壁橱 |
|
| 厨房 | 3.56x3.30 | 花岗岩地板, 顶灯, 早餐台 |
|
| 第五间卧室 | 4.11x3.58 | 硬木地板, 顶灯, 窗户 |
|
| 办公室 | 4.78x2.84 | 硬木地板, 顶灯, 开放式概念 |
| 卫生间 | 卫浴件数 | 所在楼层 | |
|---|---|---|---|
| 2间 | 4件套 | Second |
|
| 1间 | 2件套 | 主层 |
|
| 1间 | 3件套 | Basement |
房屋简介
房屋位于Park Dr & Hoover Park Dr交界附近, 这间4房4卫双车库两层独立房户型朝北向. 38 Harper's Gate Way拥有双停车位. 房屋及周边设施包括Other等. 客厅 Rm, 晚餐室 Rm, 家庭房 Rm和 厨房在主层.房屋市场分析
出售
出租
同类房屋价值较去年同期下降 9%。
租金水平与去年同期相比整体保持相对稳定。
近期同类房屋估值范围
$1,040,000 – $1,290,000
近期 6 个月租金范围
$3,450 – $3,750/月
这套房屋与同类房源相比如何
市场冷热度
平衡市场
强卖方卖方平衡买方强买方
同类房屋的供应量与近期成交量整体较为平衡。
典型成交时间
31 天
同类房屋目前约 31 天成交,较去年同期更慢。
价格水平
高 18.5%
当前叫价高于同类房屋的估算价值。
社区概况
该物业所在社区为以自住为主的社区,住宅类型主要为独立屋。约有41%的居民拥有本科或以上学历,另有25%的居民拥有大专学历。当地绝大多数通勤居民主要驾车出行。