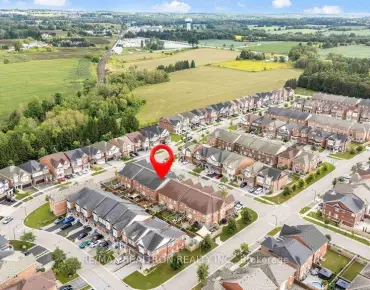
Rural Whitchurch-Stouffville, Whitchurch-Stouffville, L4A 7X3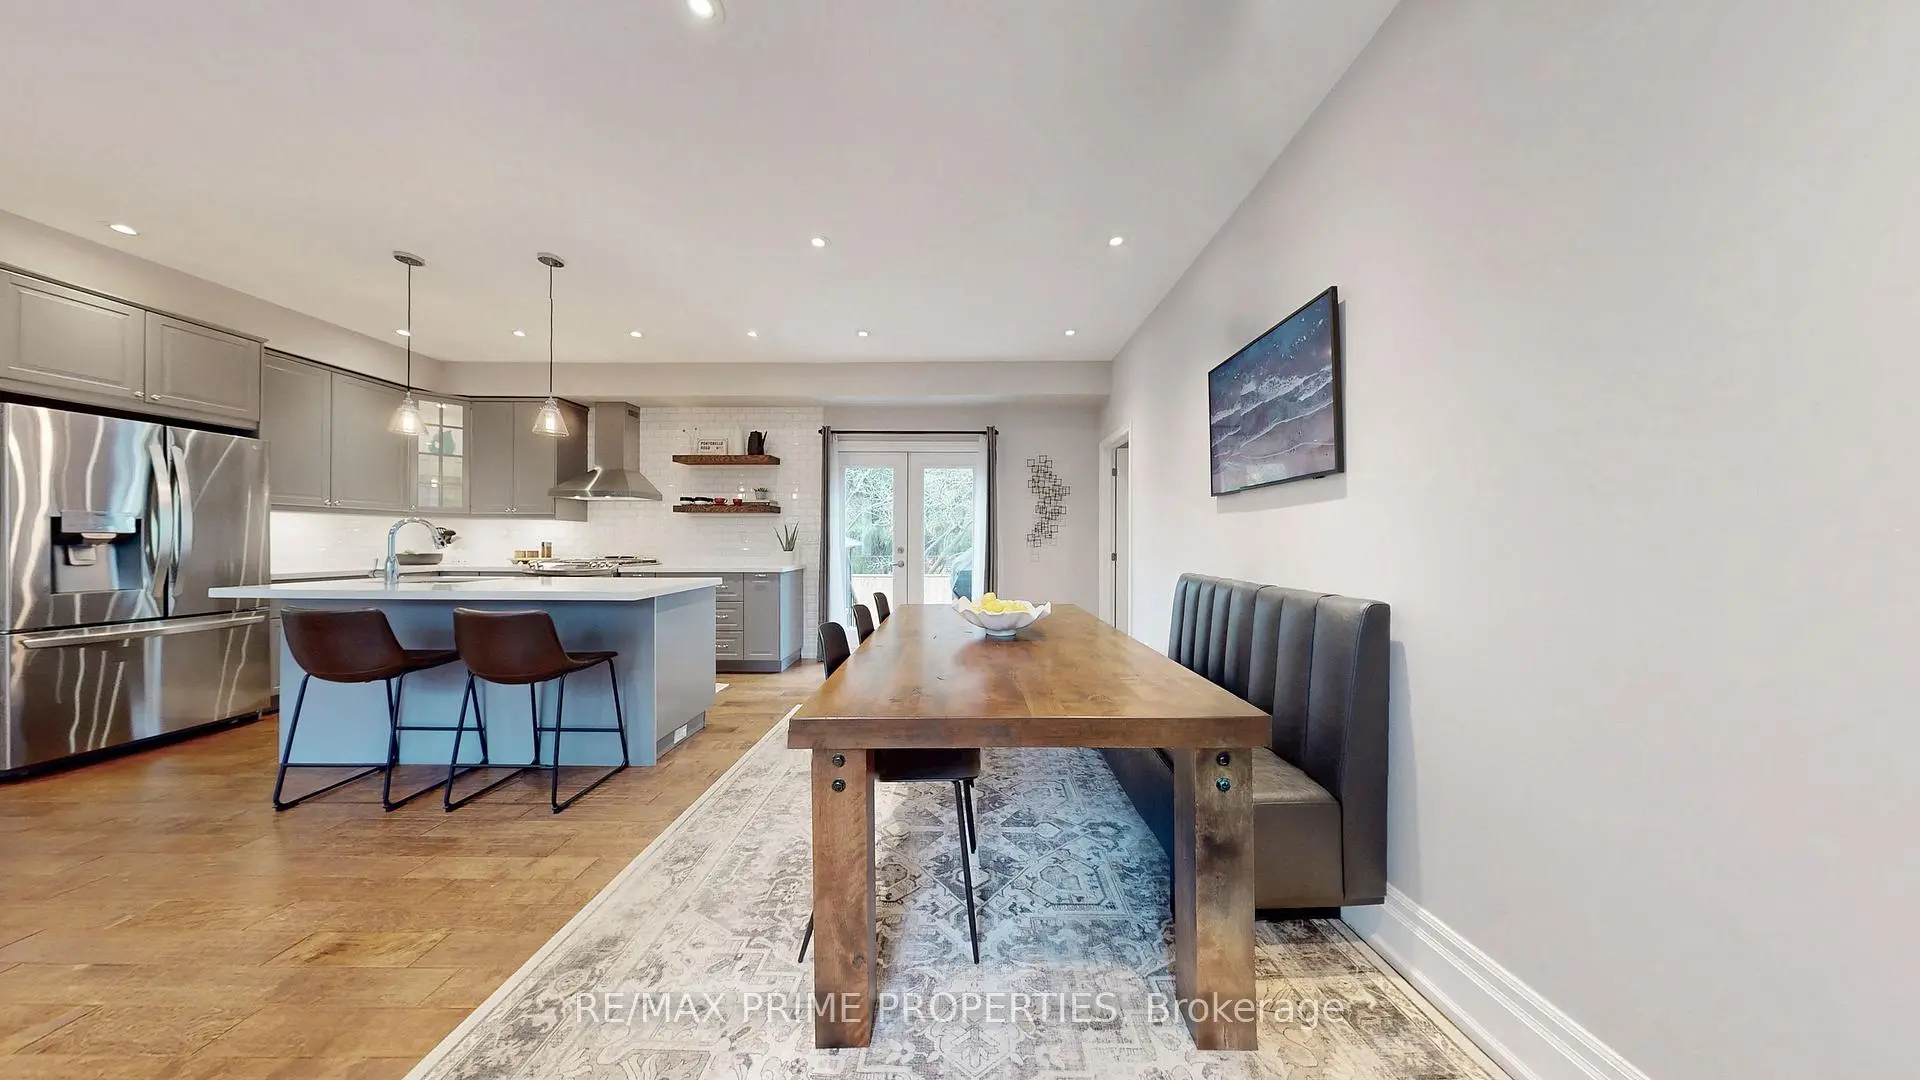

房屋信息
MLS房源英文原文
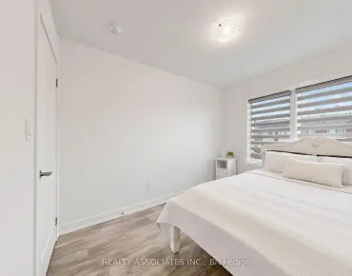
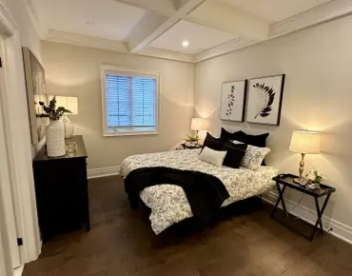
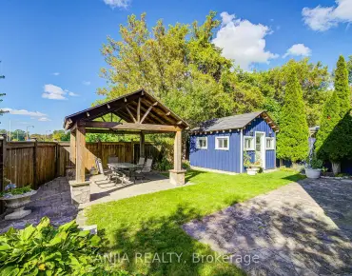
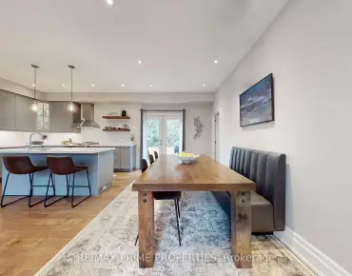
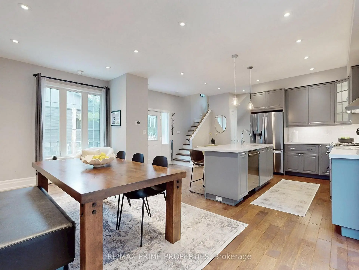
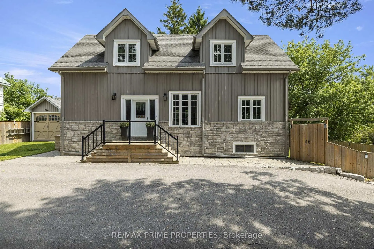
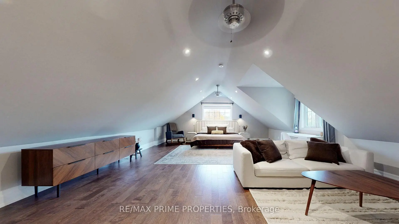
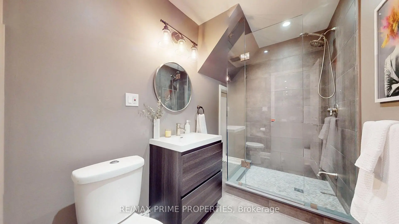
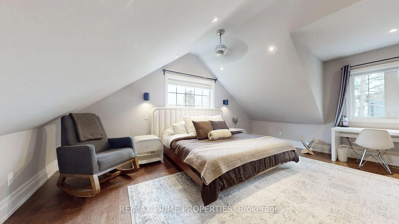
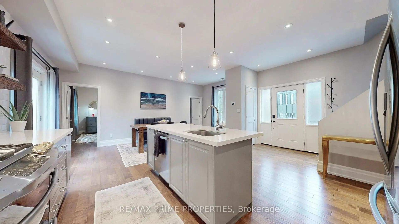
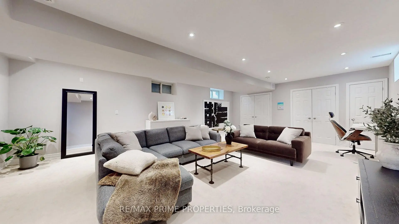
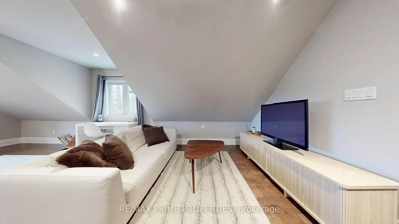
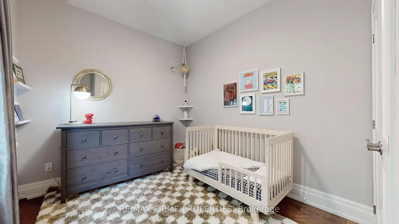
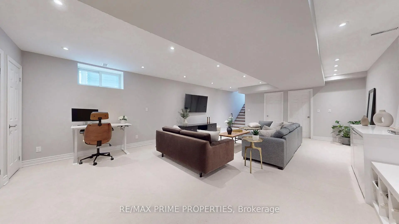
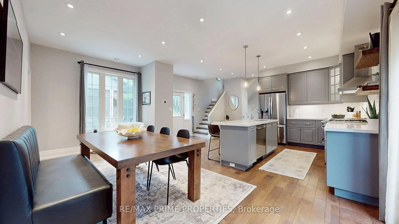
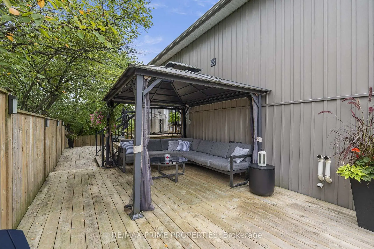
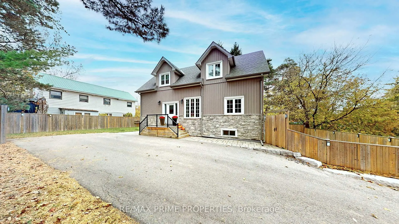
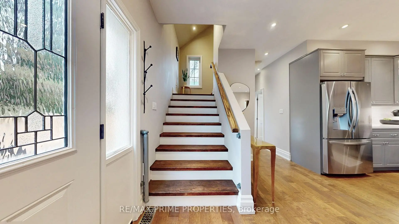
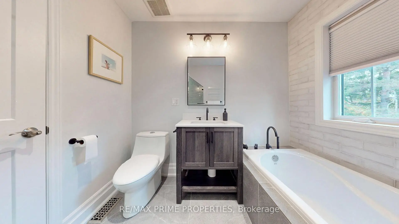
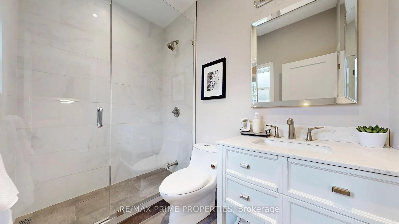
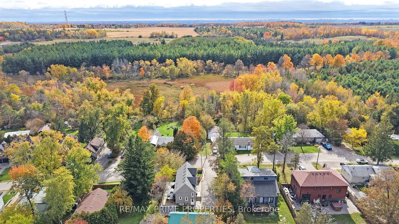
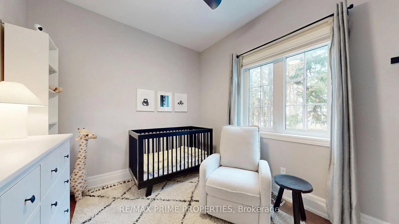
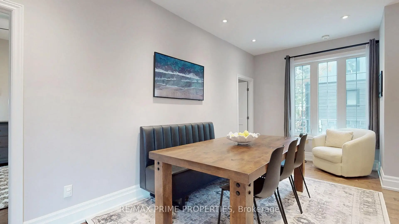
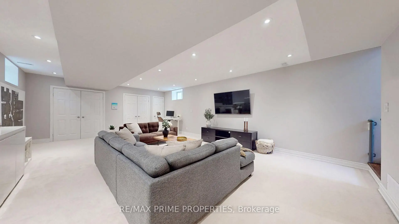
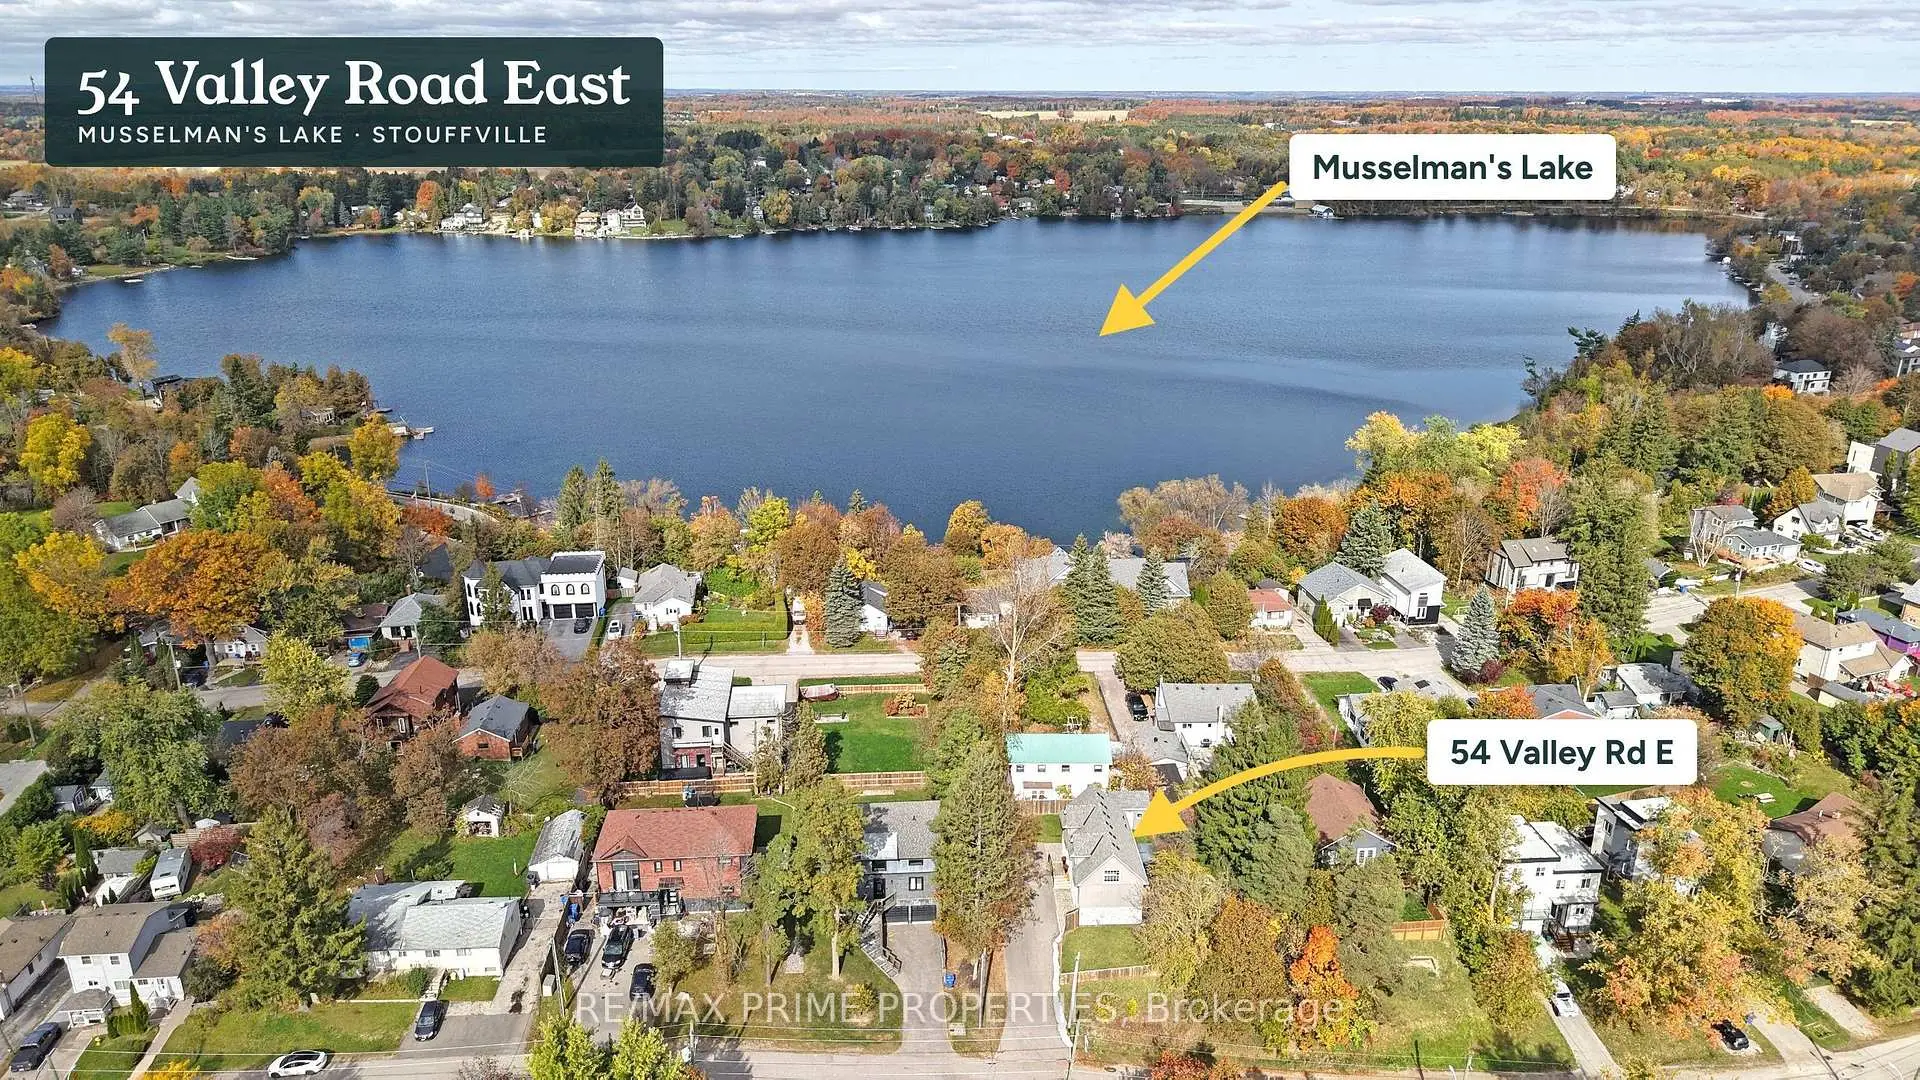
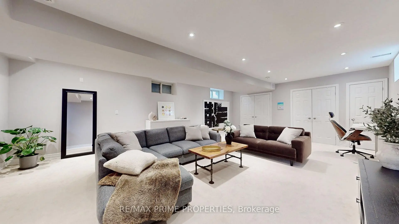
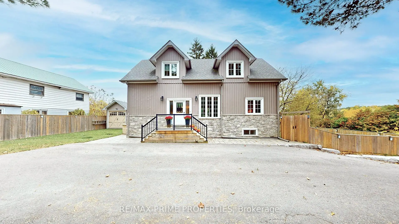
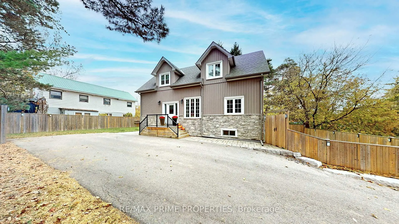
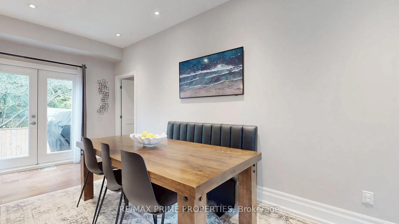
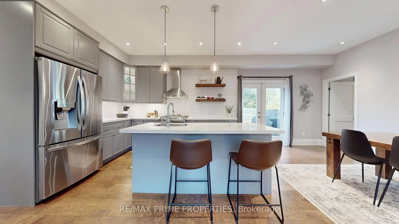
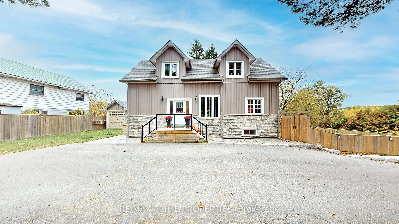
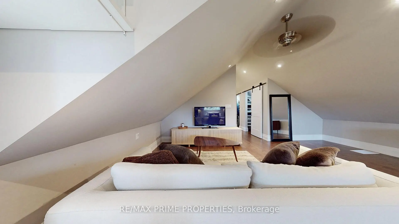
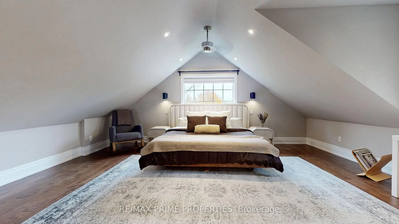
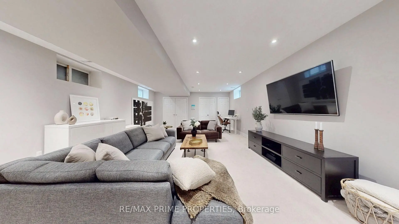
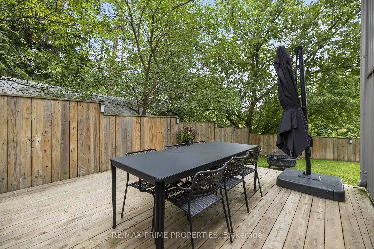
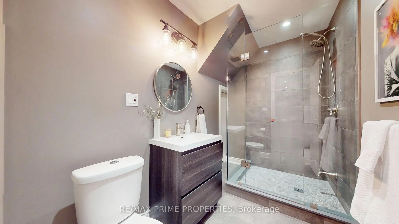
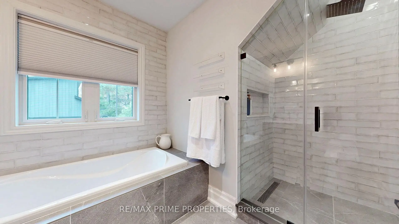
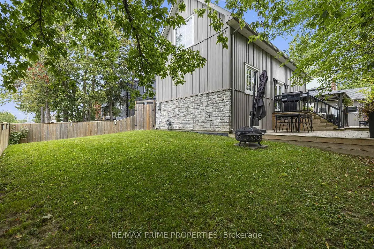
Built in 2020, this 3 bed, 3 bath home offers over 2,200 sq ft of total living space in the Musselman's Lake community. Small-town lake life, with Stouffville just minutes away. The main floor has 9 ft ceilings and a custom kitchen with quartz counters, newer stainless steel appliances and a breakfast bar. The dining room walks out to the deck, so summer dinners move outside easily. The deck is also equipped with a convenient natural gas BBQ hookup.Two bedrooms and a bathroom on the main level offer flexibility for kids, guests, or a home office. Upstairs, the primary suite is your own retreat, with a sitting area, and an ensuite with a soaker tub and separate glass shower. With two custom walk in closets, (one closet has a laundry rough-in, so second-floor laundry is an easy add). The full-height basement offers a spacious family room, three-piece bathroom, laundry area, and a rough-in for a future kitchen, creating excellent potential for an in-law suite. As an added bonus, both the hot water tank and water softener are owned, not rented. Outside is a large yard with a big deck and covered gazebo, made for entertaining. There's a garden shed with a garage door for your toys and tools, and parking for 6. Life here is all about the lake. Walk to Coultice Park, grab dinner at Fishbone by the Lake, or stop for ice cream on a summer night. It's the kind of street where you wave to neighbours on your evening dog walk. Need some forest bathing? The York Regional Forest is just up Ninth Line, with trails for hiking and mountain biking. Main Street Stouffville has indie cafés, boutique shops, and festivals all year round, with big box stores and all the everyday services you could need, just around the corner. Stouffville has two GO stations, Stouffville and Old Elm, are just minutes away. A newer home, room to grow, and a real community feel. Come see it for yourself! OPEN HOUSE SAT OCT 17th & SUN OCT 18th 1-4PM
主要特征
- 朝向: 后院朝北

- 睡房: 3

- 卫生间: 3

- 车库:

- 厨房: 1

重要信息
- 占地面接: 50.00 x 90.00 Feet

- 室内面积: 1500-2000

- 地税: $ 3695.00

- N14089176

- 地产公司: RE/MAX PRIME PROPERTIES
| 房间 | 尺寸(平方米) | 细节描述 | |
|---|---|---|---|
| 厨房 | 4.70x3.81 | 石英台面, 早餐台, 开放式概念 |
|
| 晚餐室 Rm | 5.64x2.52 | 顶灯, 走出式甲板 |
|
| 卧室 | 3.73x2.79 | ||
| 第二间卧室 | 3.73x2.82 | ||
| Primary B | 7.49x5.72 | , 合并小房间, 顶灯 |
|
| 家庭房 Rm | 8.00x5.39 | 顶灯, 开放式概念 |
|
| 洗衣房 | 2.90x2.26 |
| 卫生间 | 卫浴件数 | 所在楼层 | |
|---|---|---|---|
| 1间 | 4件套 | Second |
|
| 1间 | 3件套 | 主层 |
|
| 1间 | 3件套 | Basement |
房屋简介
房屋位于Ninth Line and Valley Rd交界附近, 这间3房3卫车库两层独立房户型朝北向. 房屋及周边设施包括In-LawCapability等. 厨房, 晚餐室 Rm, 卧室和 第二间卧室在主层.房屋市场分析
出售
出租
同类房屋价值与去年同期相比整体保持相对稳定。
租金水平较去年同期下降 28.6%。
近期 6 个月租金范围
$2,250 – $3,450/月
这套房屋与同类房源相比如何
市场冷热度
强买方市场
强卖方卖方平衡买方强买方
同类房屋库存较高,市场明显有利于买家。
典型成交时间
30 天
同类房屋目前约 30 天成交,较去年同期更快。