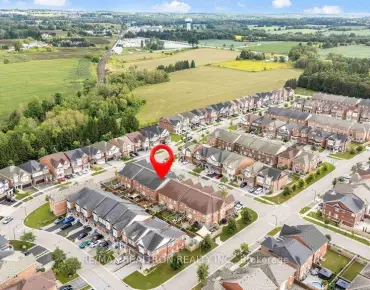
Stouffville, Whitchurch-Stouffville, L4A 4X5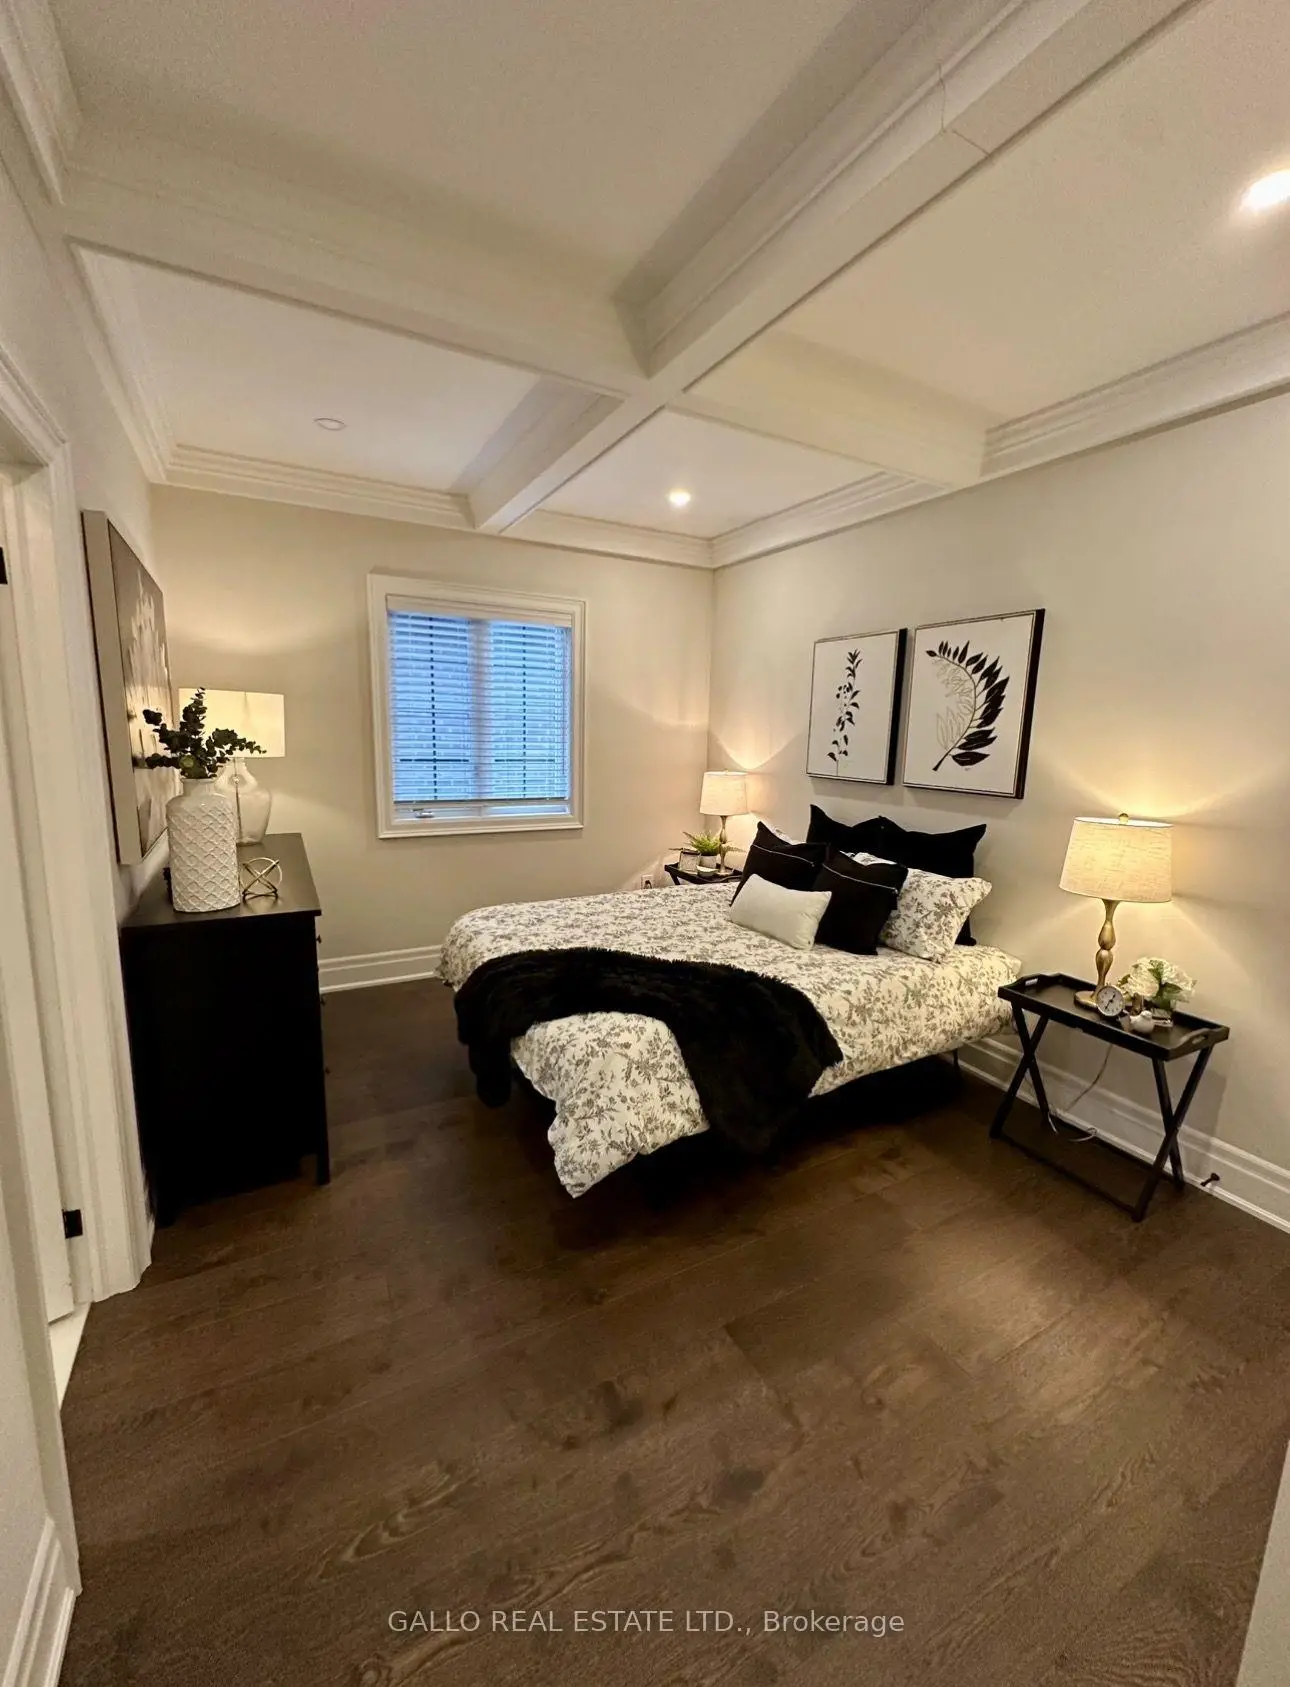


房屋信息
MLS房源英文原文
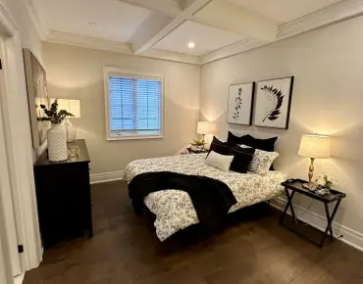
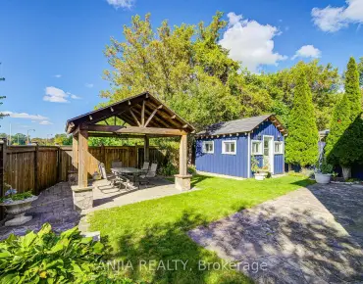
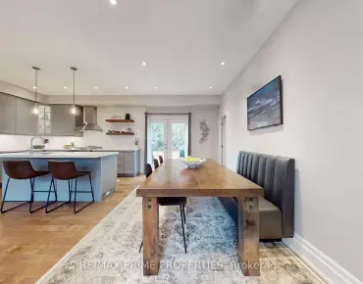
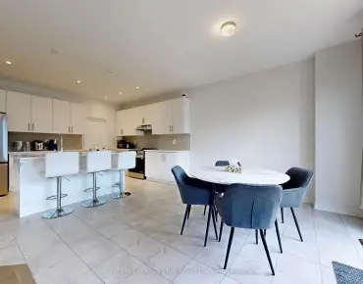
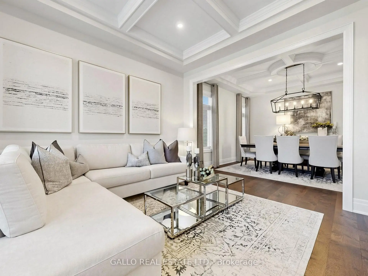
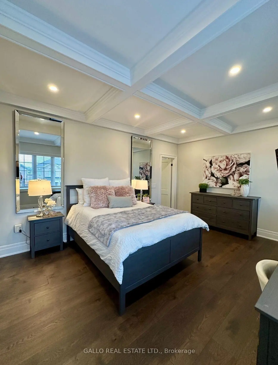
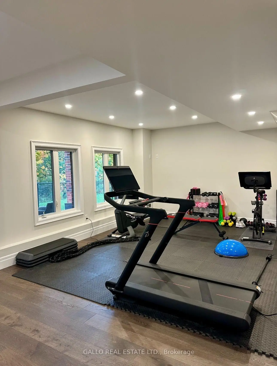
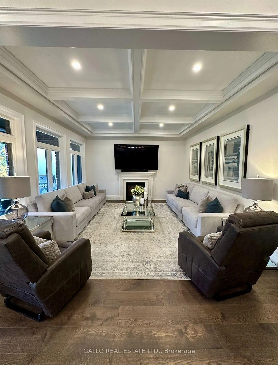
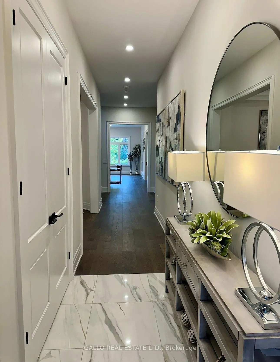
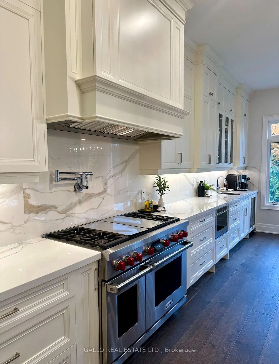
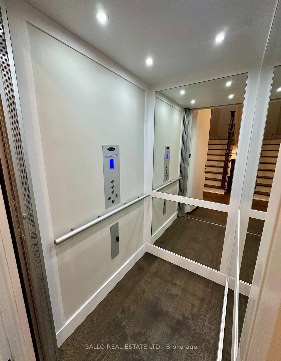
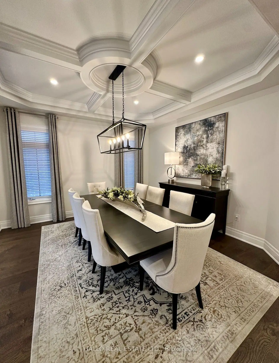
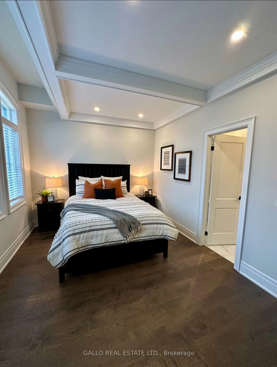
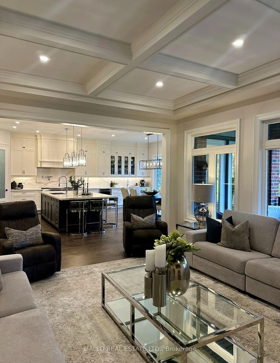
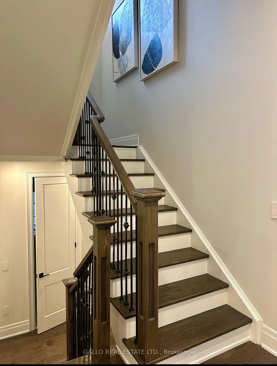
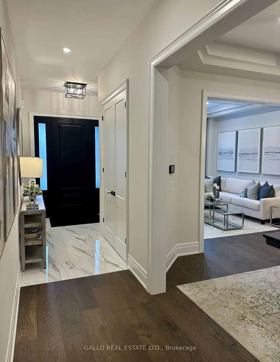
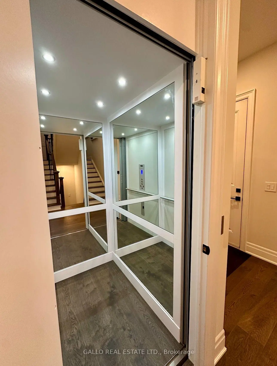
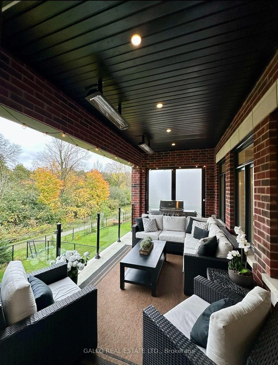
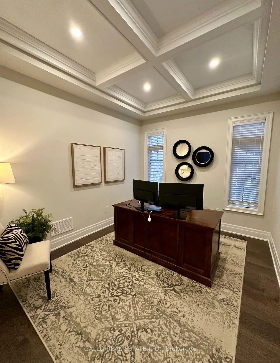
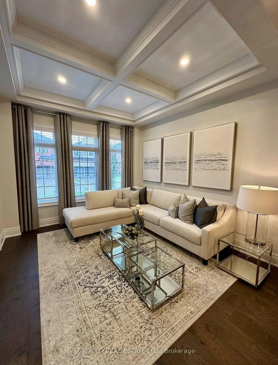
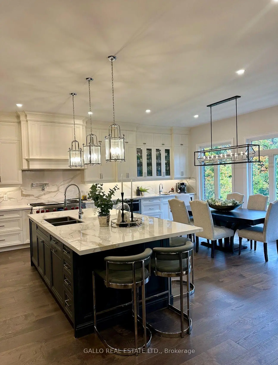
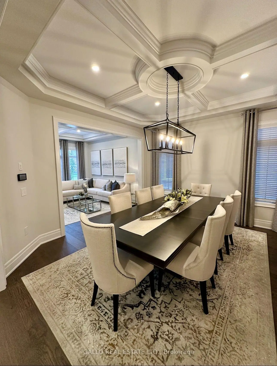
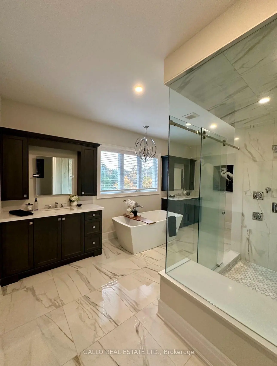
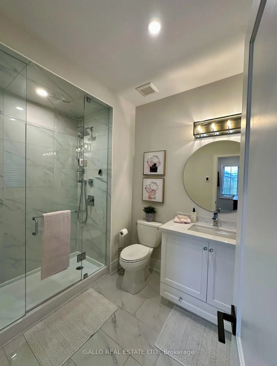
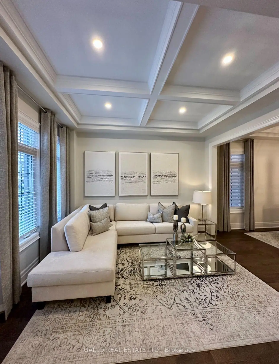
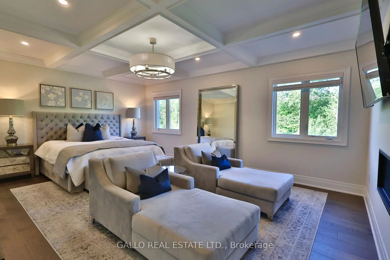
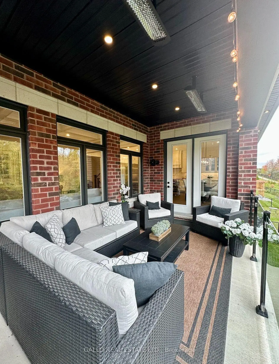
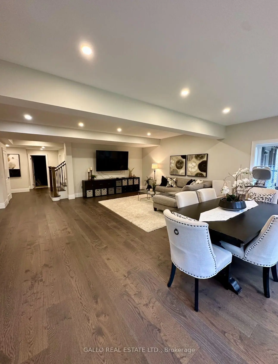
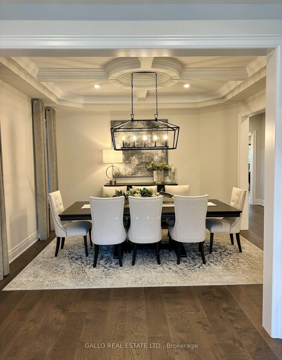
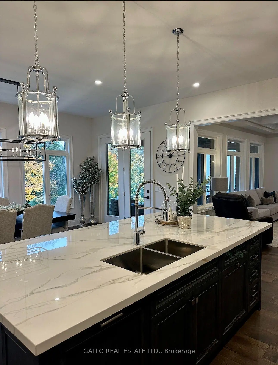
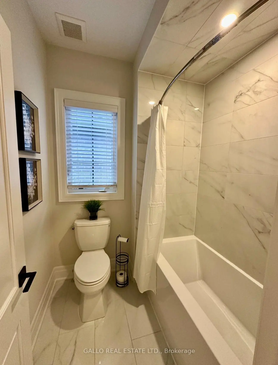
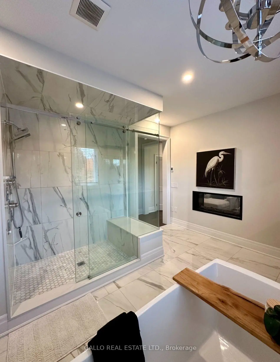
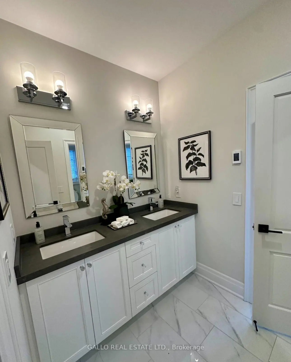
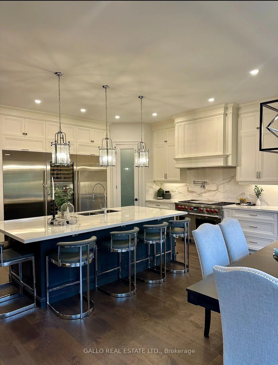
A truly one-of-a-kind executive residence designed for luxurious everyday living, entertaining and multigenerational living, featuring a private elevator connecting all three levels, backing onto protected forest and offering over 4,500 sq. ft. of beautifully finished living space. Professionally decorated by Kimmberly Capone Interior Design and enhanced with over $750,000 in upgrades, as reported by the seller, this exceptional home offers an extraordinary combination of luxury, privacy and thoughtful design. Upgraded soundproofing and solid-core doors enhance privacy throughout. Soaring 10-ft. main-floor ceilings, 9-ft. ceilings upstairs and an impressive 9-ft. finished walkout basement, bring your golf simulator! Oversized windows, 8-inch-wide oak flooring, designer lighting and extensive custom millwork featuring cornice mouldings, coffered and waffle ceilings showcase exceptional attention to detail. The showpiece chef's kitchen features Wolf and Sub-Zero appliances, porcelain countertops and an oversized island. The adjoining family room is anchored by a striking stone-surround gas fireplace. Four bedrooms and three upper-level bathrooms include heated floors. The luxurious primary retreat features a custom walk-in closet and spa-inspired ensuite with soaker tub, glass shower and dramatic double-sided gas fireplace. Outdoor living overlooks the protected forest with a covered concrete loggia, frameless glass railing and two electric heaters. The finished walkout opens to a covered patio and fully fenced backyard. An oversized double garage and security cameras complete the property. Ideally located near new Catholic elementary and high schools, parks, tennis and pickleball courts, and a splash pad. A rare opportunity where luxury, privacy, thoughtful design and functionality come together.
主要特征
- 朝向: 后院朝东

- 睡房: 4

- 卫生间: 4

- 车库: 2

- 厨房: 1

重要信息
- 占地面接: 46.68 x 123.75 Feet

- 室内面积: 3500-5000

- 地税: $ 8660.00

- N14086876

- 地产公司: GALLO REAL ESTATE LTD.
| 房间 | 尺寸(平方米) | 细节描述 | |
|---|---|---|---|
| 家庭房 Rm | 5.49x4.39 | 硬木地板, , 壁炉 |
|
| 图书馆 | 3.78x3.12 | 硬木地板, 大窗, |
|
| 客厅 Rm | 3.66x3.63 | 硬木地板, 皇冠顶饰 |
|
| 晚餐室 Rm | 4.52x4.29 | 硬木地板, |
|
| 厨房 | 6.22x4.64 | 智能家电, 中心岛 |
|
| 早餐室 | 6.22x2.81 | 硬木地板 |
|
| Primary B | 6.20x4.45 | 5pcs卫生间套间, , 硬木地板 |
|
| 第二间卧室 | 5.54x3.81 | 4pcs卫生间套间, 硬木地板, 智能衣橱 |
|
| 第三间卧室 | 6.22x3.35 | 半套卫生间, 硬木地板, 不规则房间 |
|
| 第四间卧室 | 4.62x3.15 | 半套卫生间, 硬木地板, 智能衣橱 |
|
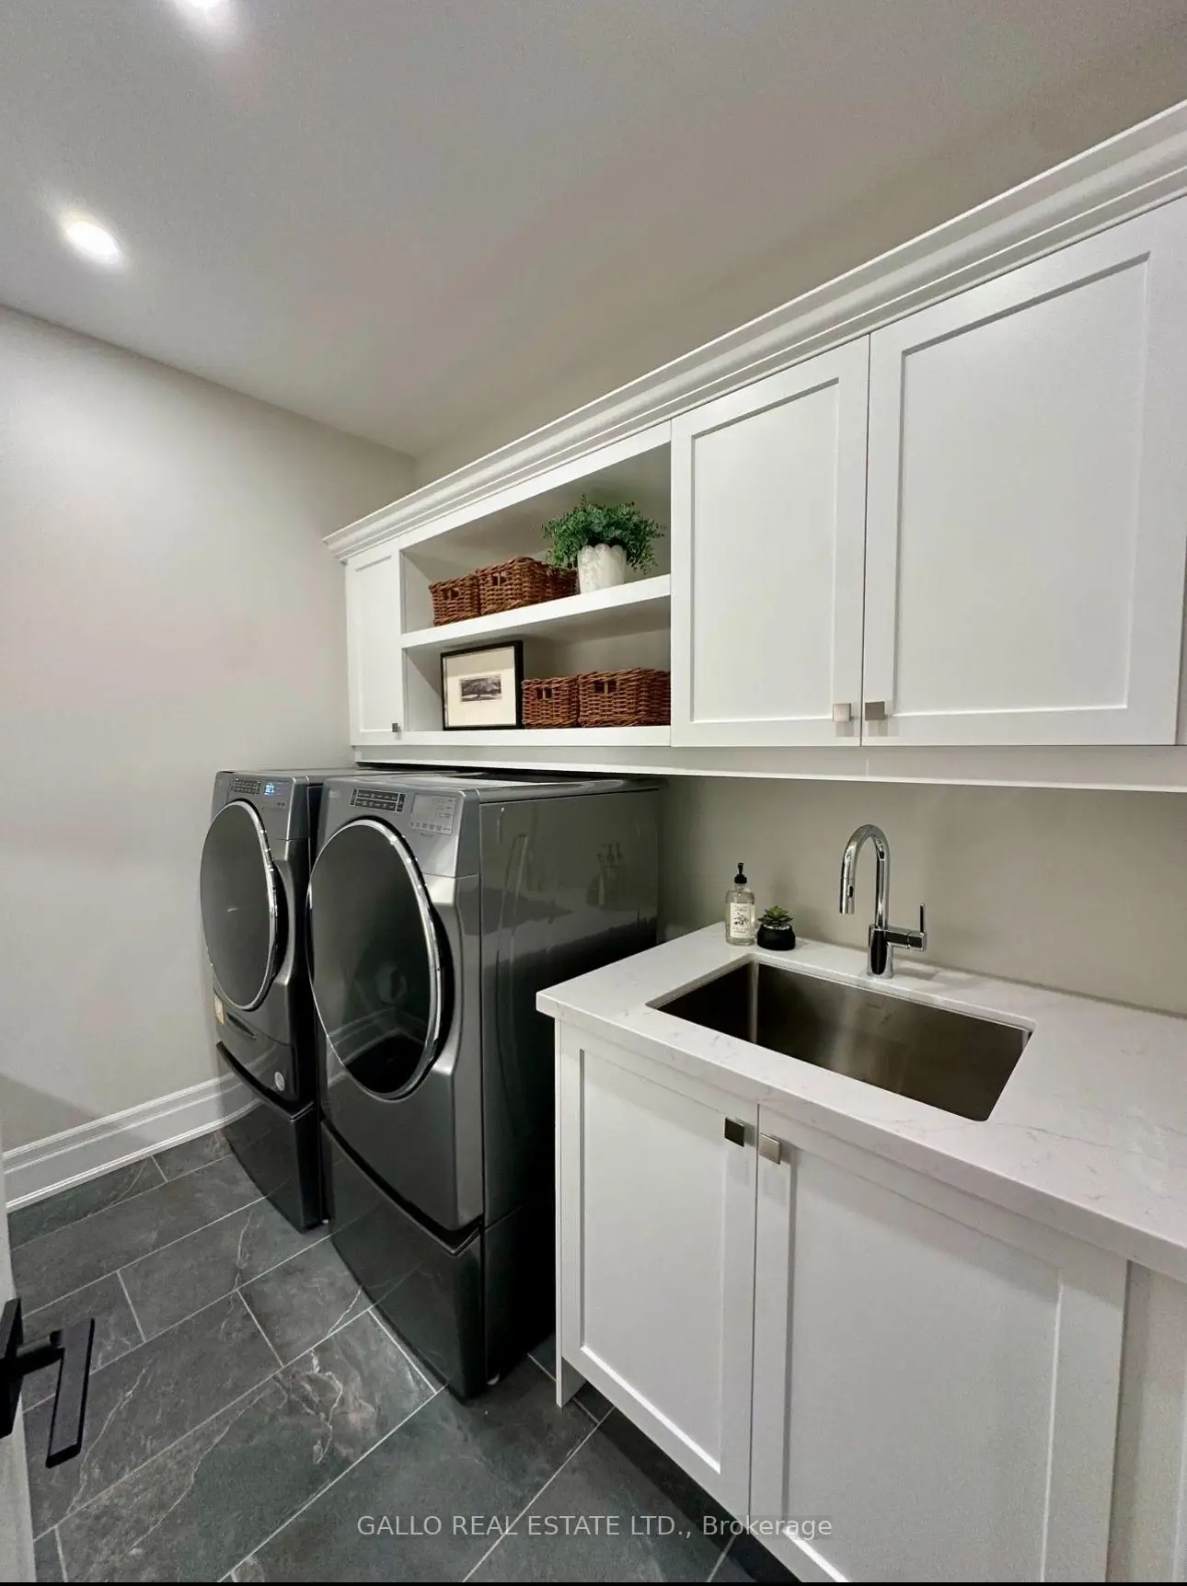
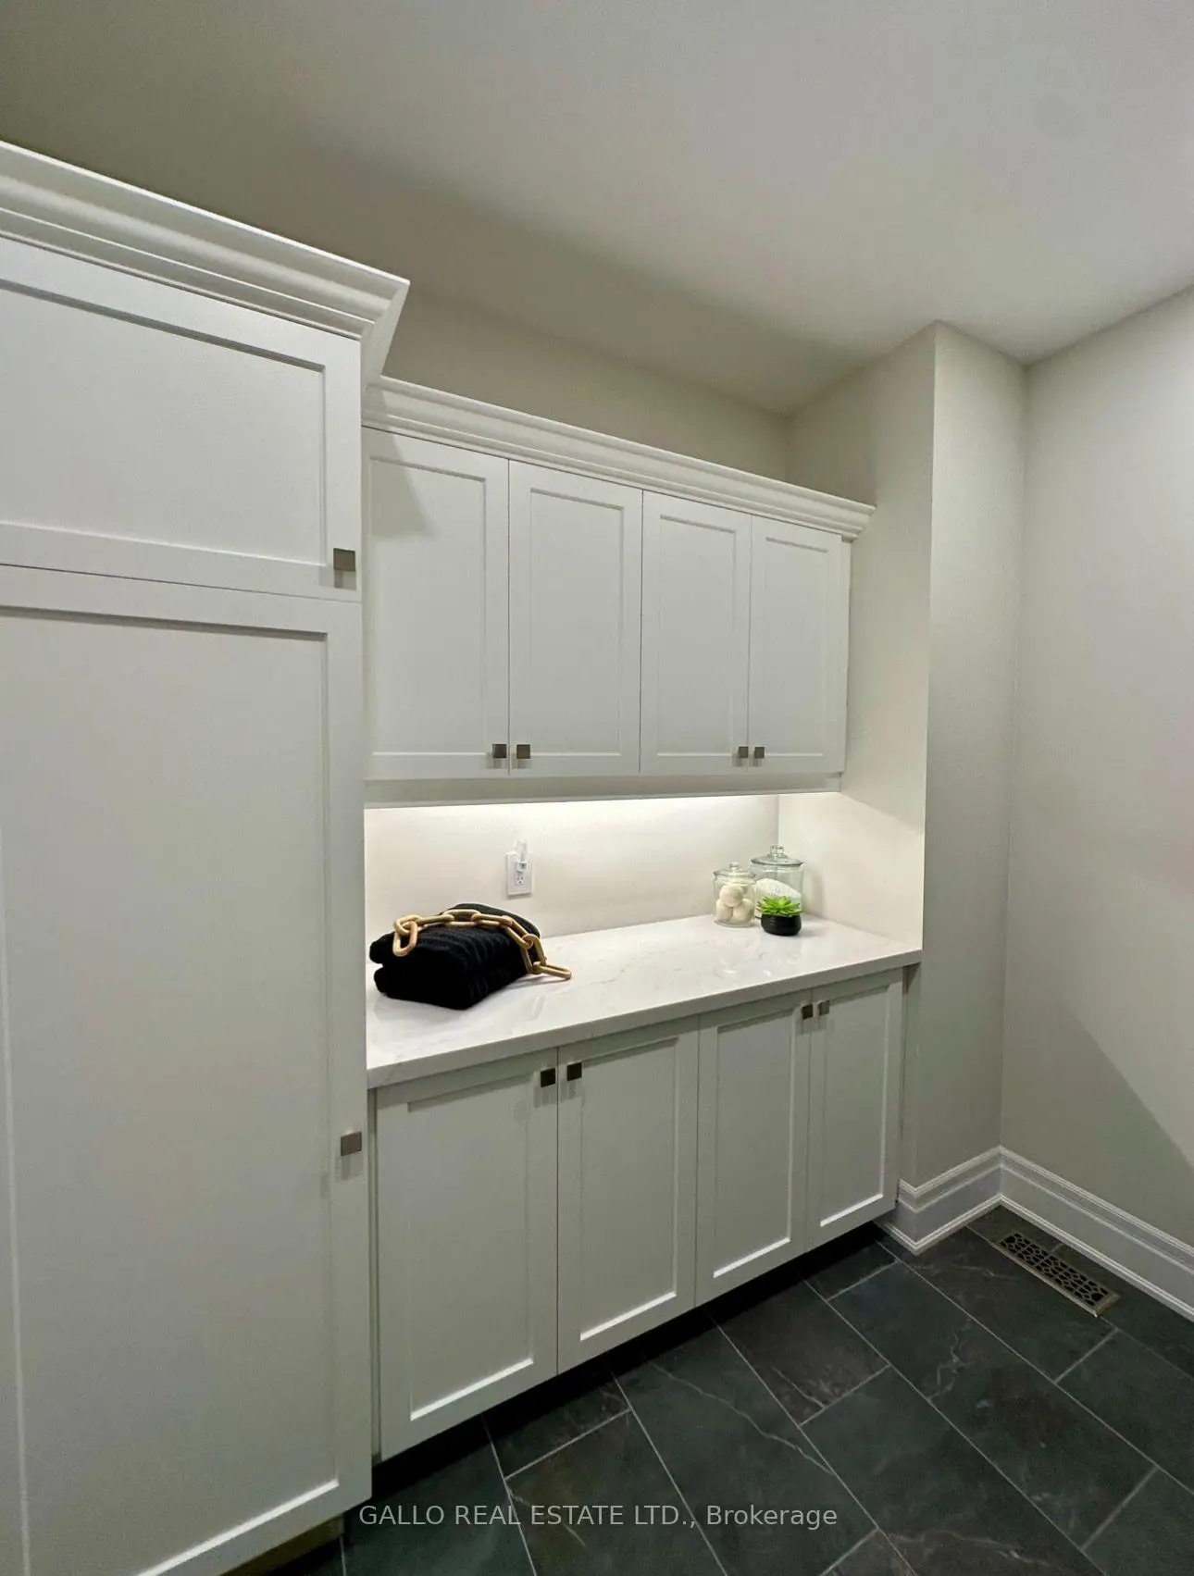
| 洗衣房 | 2.59x2.24 | 不锈钢水池 |
| 卫生间 | 卫浴件数 | 所在楼层 | |
|---|---|---|---|
| 1间 | 5件套 | Second |
|
| 2间 | 4件套 | Second |
|
| 1间 | 2件套 | 主层 |
房屋简介
房屋位于Ninth Line & Millard交界附近, 这间4房4卫双车库两层独立房户型朝东向. 187 Steam Whistle Dr拥有双连接式停车位. 房屋及周边设施包括Rough-InBath,ERV/HRV,CarpetFree,BarFridge,AutoGarageDoorRemot和AirExchanger等. 家庭房 Rm, 图书馆, 客厅 Rm, 晚餐室 Rm, 厨房和 早餐室在主层.房屋市场分析
出售
出租
同类房屋价值较去年同期下降 8.1%。
近期 6 个月租金范围
$3,000 – $4,100/月
这套房屋与同类房源相比如何
市场冷热度
平衡市场
强卖方卖方平衡买方强买方
同类房屋的供应量与近期成交量整体较为平衡。
典型成交时间
23 天
同类房屋目前约 23 天成交,与去年同期大致持平。
社区概况
该物业所在社区为以自住为主的社区,住宅类型主要为独立屋。约有40%的居民拥有本科或以上学历,另有27%的居民拥有大专学历。当地几乎所有通勤居民都以驾车作为主要通勤方式。