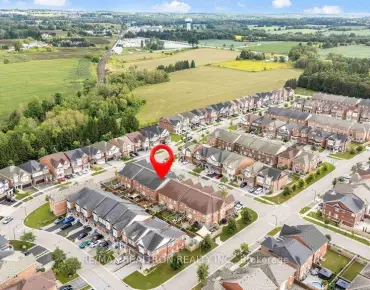
Stouffville, Whitchurch-Stouffville, L4A 0S7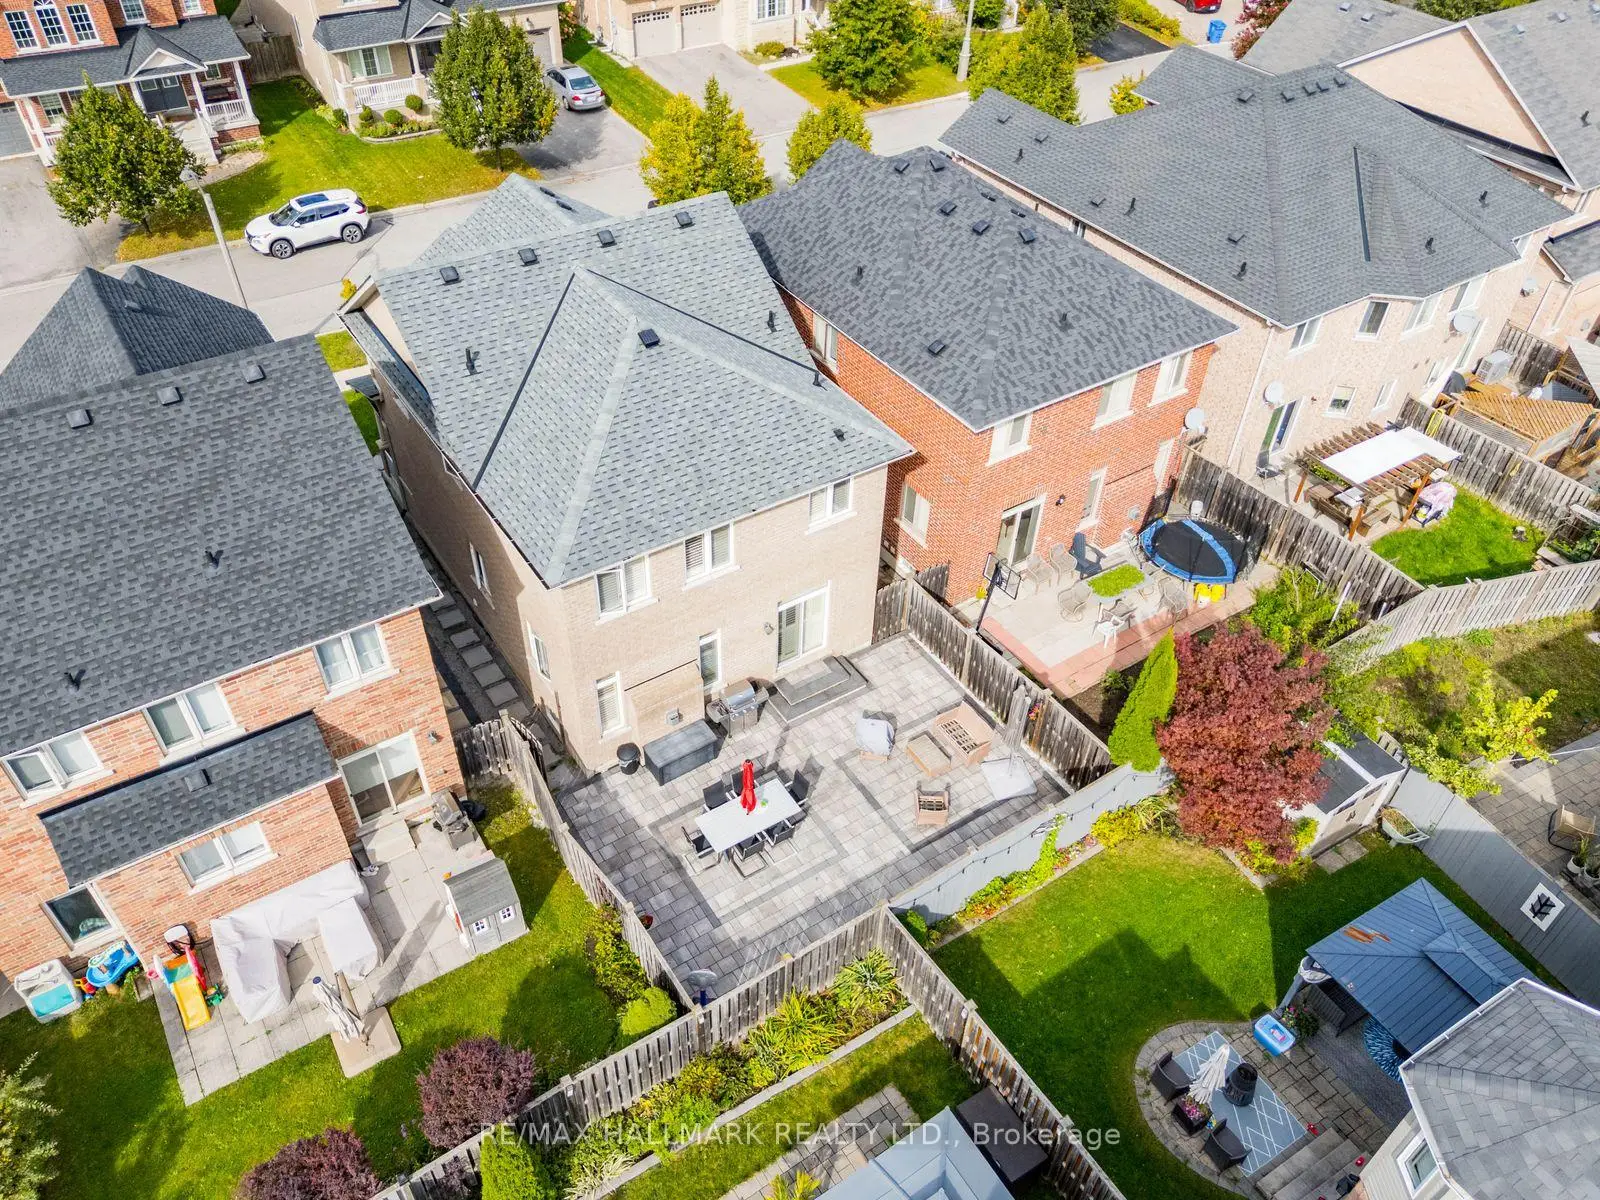

房屋信息
MLS房源英文原文
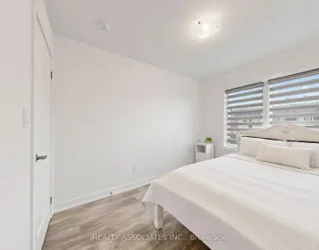
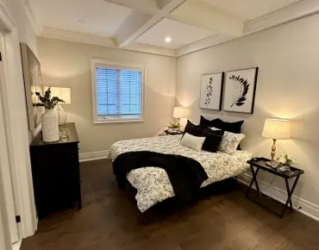
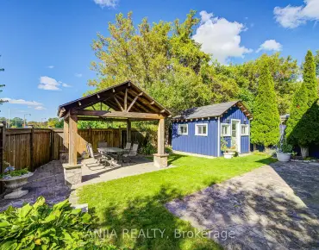
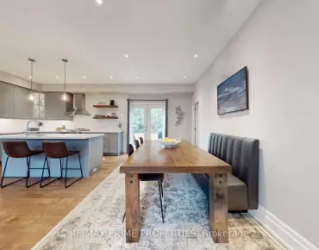
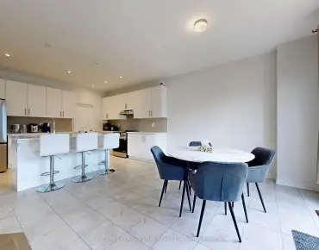
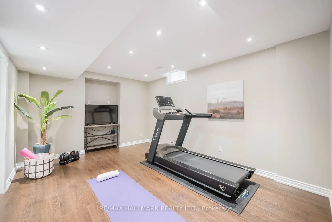
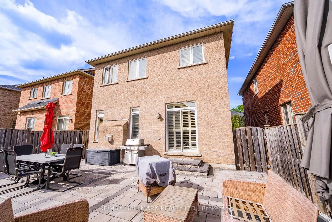
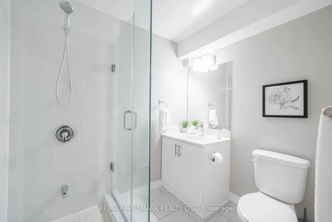
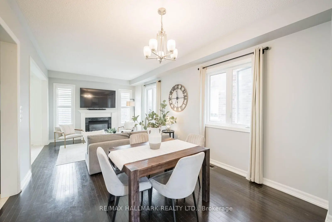
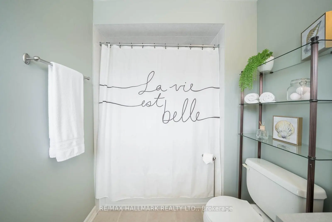
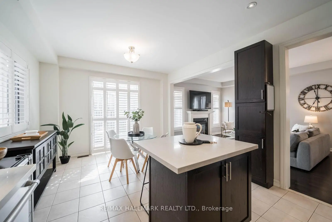
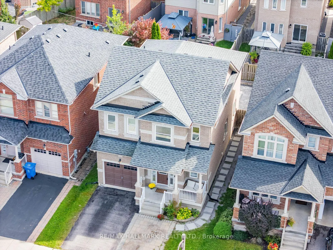
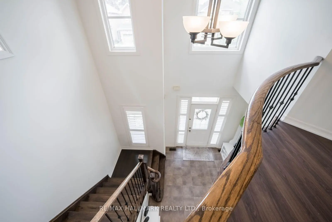
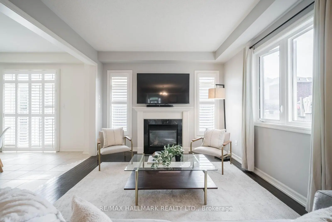
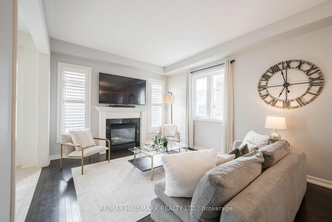
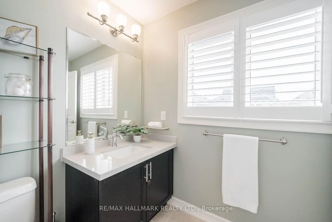
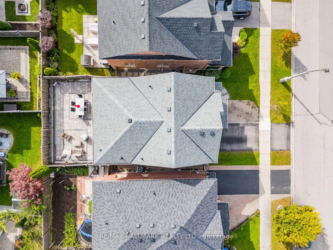
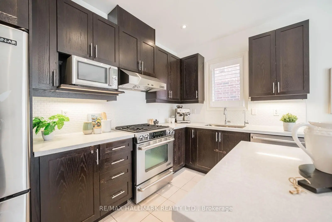
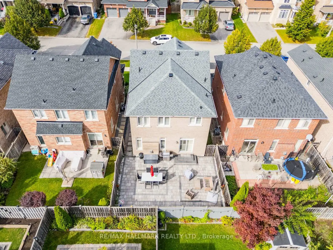
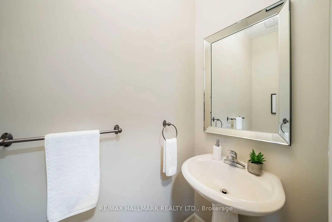
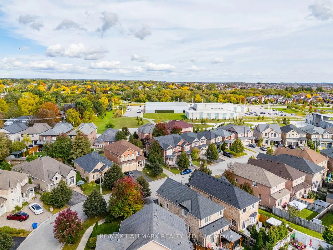
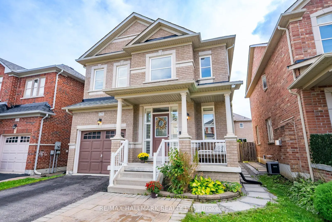
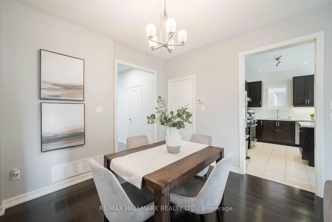
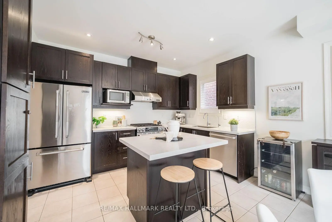
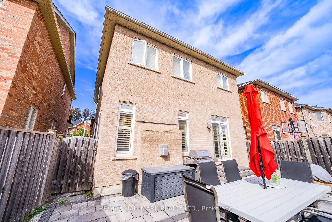
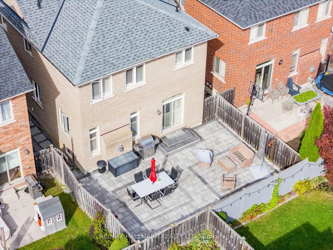
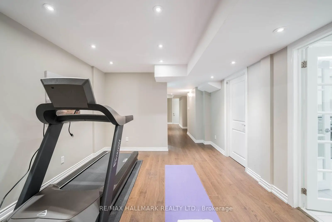
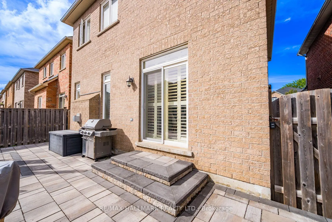
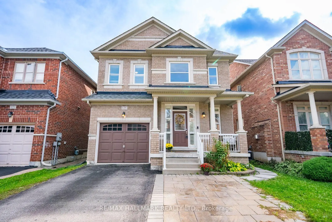
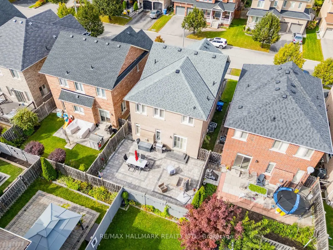
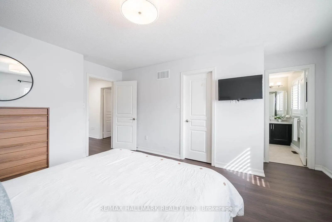
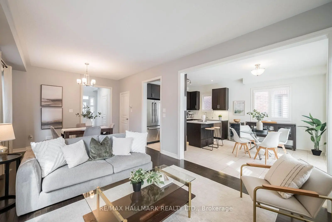
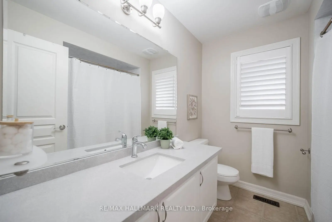
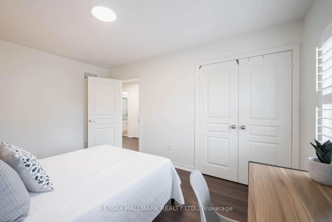
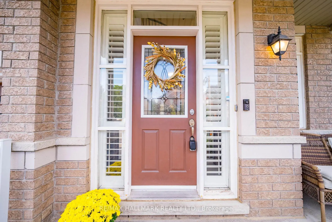
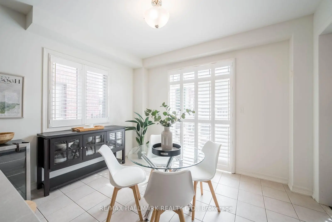
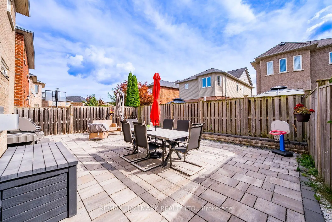
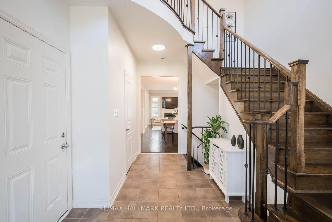
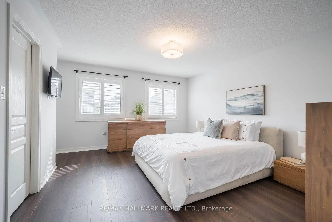
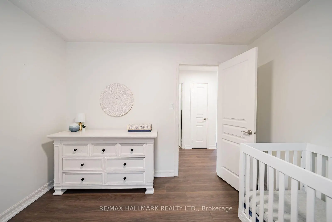
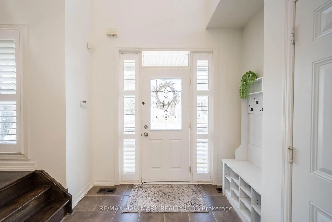
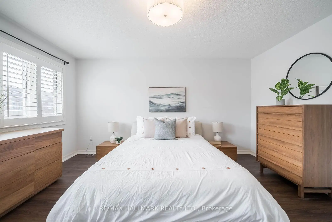
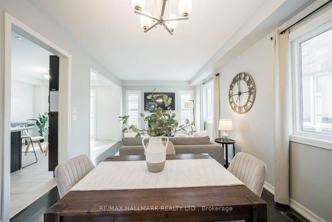
Welcome to 125 Cabin Trail Crescent, a beautifully situated family home in the heart of Stouffville offering approximately 2600 sq. ft. of finished living space across three levels. Featuring 3 bedrooms, 4 bathrooms and a fully finished basement, this home offers plenty of space for growing families. The bright and functional main floor is filled with natural light and features comfortable living and dining spaces ideal for both everyday living and entertaining. The kitchen showcases rich dark cabinetry, brand-new countertops, stainless steel appliances, a centre island with additional prep space and sliding doors providing easy access to the backyard. Upstairs, new laminate flooring flows throughout the upper level. The spacious primary bedroom features a private 4-piece ensuite with updated countertops, while two additional bedrooms and another full bathroom provide plenty of space for children, guests or a home office. The fully finished basement adds even more versatile living space, perfect for a rec room, movie area, playroom or home gym, and includes an additional 3-piece bathroom with a stand-up shower. Outside, enjoy an impressive 85-ft-deep lot with a large interlock patio, perfect for summer BBQs and entertaining. Conveniently located close to Hoover Park Drive, Main Street Stouffville, Memorial Park, schools: St Brendan CES, Wendat Village ES, Spring Lakes French Immersion ES, Blessed Chair Badano CES, St Katherine Drexal CSS, Stouffville District Secondary School plus shopping, restaurants, public transit and GO station and everyday amenities.
主要特征
- 朝向: 后院朝南

- 睡房: 3

- 卫生间: 4

- 车库: 1

- 厨房: 1

重要信息
- 占地面接: 34.00 x 85.00 Feet

- 室内面积: 1500-2000

- 地税: $ 5285.35

- N13861722

- 地产公司: RE/MAX HALLMARK REALTY LTD.
| 房间 | 尺寸(平方米) | 细节描述 | |
|---|---|---|---|
| 晚餐室 Rm | 2.84x3.47 | 合并客厅, 窗户, 硬木地板 |
|
| 客厅 Rm | 3.84x3.49 | 煤气壁炉, 窗户, 硬木地板 |
|
| 厨房 | 3.74x5.62 | 瓷砖地板, 中心岛, |
|
| 早餐室 | 3.74x5.62 | 瓷砖地板, 中心岛, 合并厨房 |
|
| Primary B | 3.93x4.87 | 复合地板, 4pcs卫生间套间, |
|
| 第二间卧室 | 4.28x3.10 | 复合地板, 窗户, 壁橱 |
|
| 卧室 | 3.32x3.11 | 复合地板, 窗户, 壁橱 |
|
| 娱乐室reatio | 3.37x4.83 | 复合地板, 窗户, 壁橱 |
|
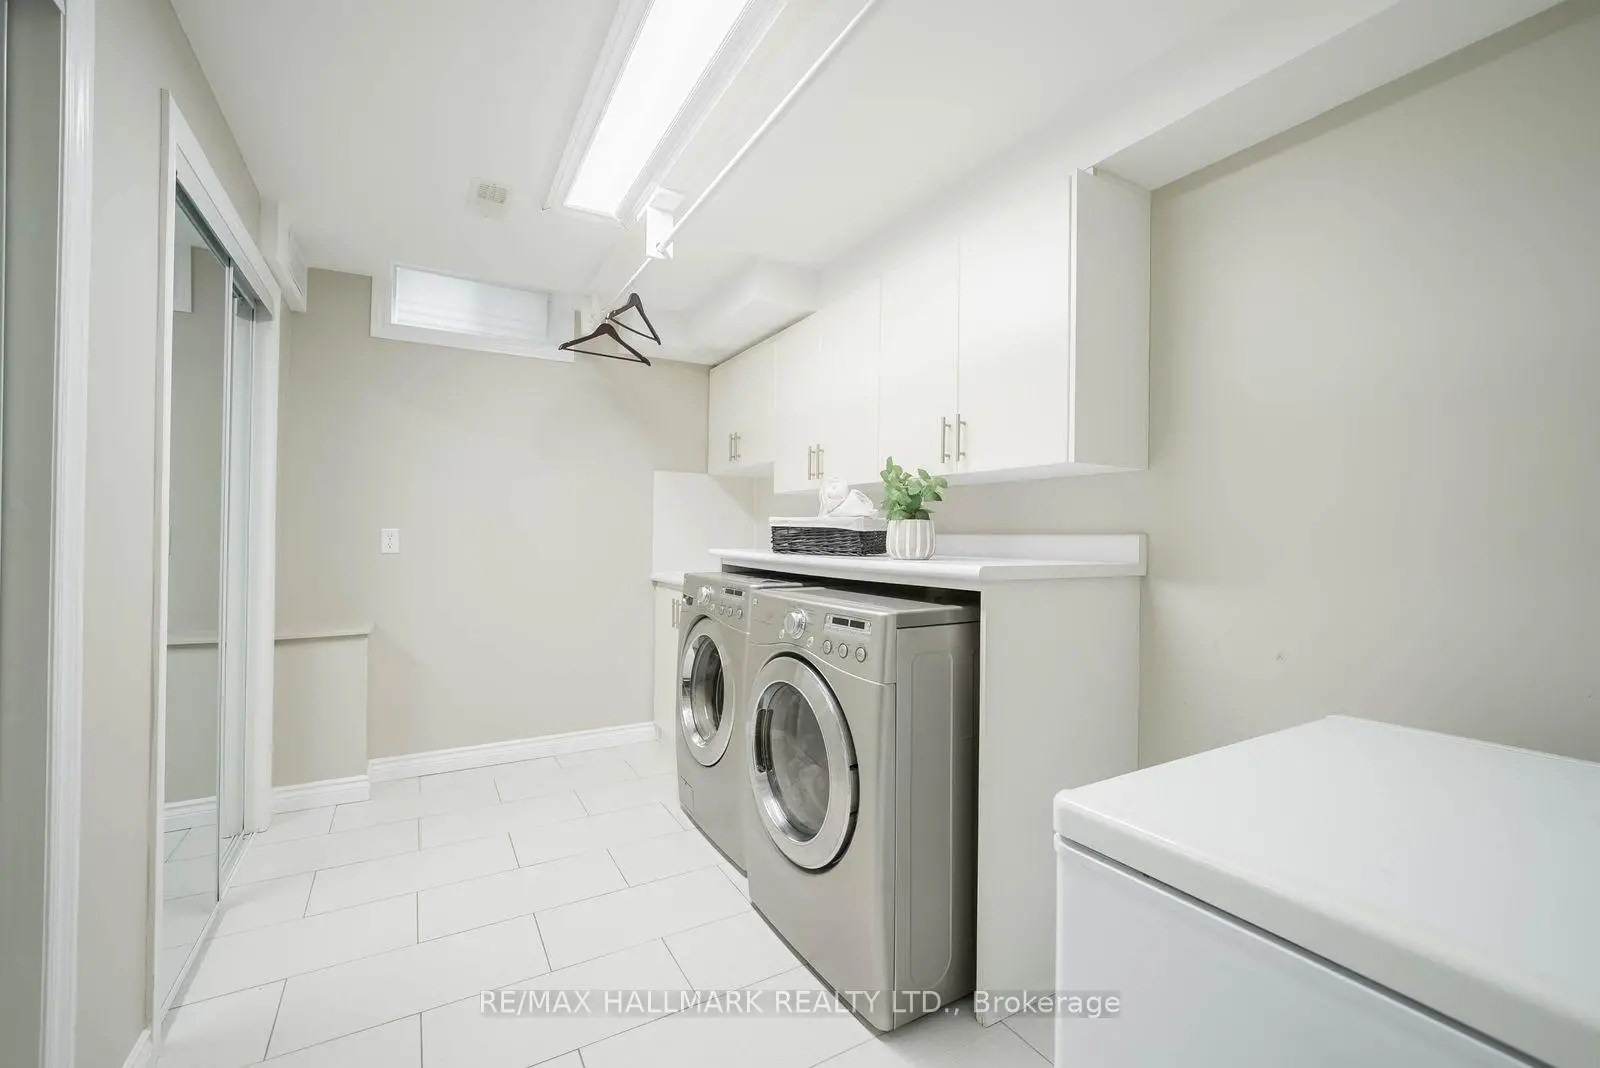
| 洗衣房 | 3.59x2.28 | 瓷砖地板 |
| 卫生间 | 卫浴件数 | 所在楼层 | |
|---|---|---|---|
| 1间 | 2件套 | 主层 |
|
| 1间 | 4件套 | Second |
|
| 1间 | 4件套 | Second |
|
| 1间 | 3件套 | Basement |
房屋简介
房屋位于HOOVER PARK and NINTH LINE交界附近, 这间3房4卫单车库两层独立房户型朝南向. 125 Cabin Trl拥有单停车位. 房屋及周边设施包括CarpetFree和BarFridge等. 晚餐室 Rm, 客厅 Rm, 厨房和 早餐室在主层.房屋市场分析
出售
出租
同类房屋价值较去年同期下降 11.1%。
租金水平与去年同期相比整体保持相对稳定。
近期同类房屋估值范围
$830,000 – $1,110,000
近期 6 个月租金范围
$3,200 – $3,350/月
这套房屋与同类房源相比如何
市场冷热度
强卖方市场
强卖方卖方平衡买方强买方
同类房屋库存偏低,市场明显有利于卖家。
典型成交时间
13 天
同类房屋目前约 13 天成交,较去年同期更快。
价格水平
基本持平
当前叫价与同类房屋的估算价值基本持平。
社区概况
该物业所在社区为以自住为主的社区,住宅类型主要为独立屋。约有41%的居民拥有本科或以上学历,另有25%的居民拥有大专学历。当地绝大多数通勤居民主要驾车出行。