Rural Whitchurch-Stouffville, Whitchurch-Stouffville, L4A 2P9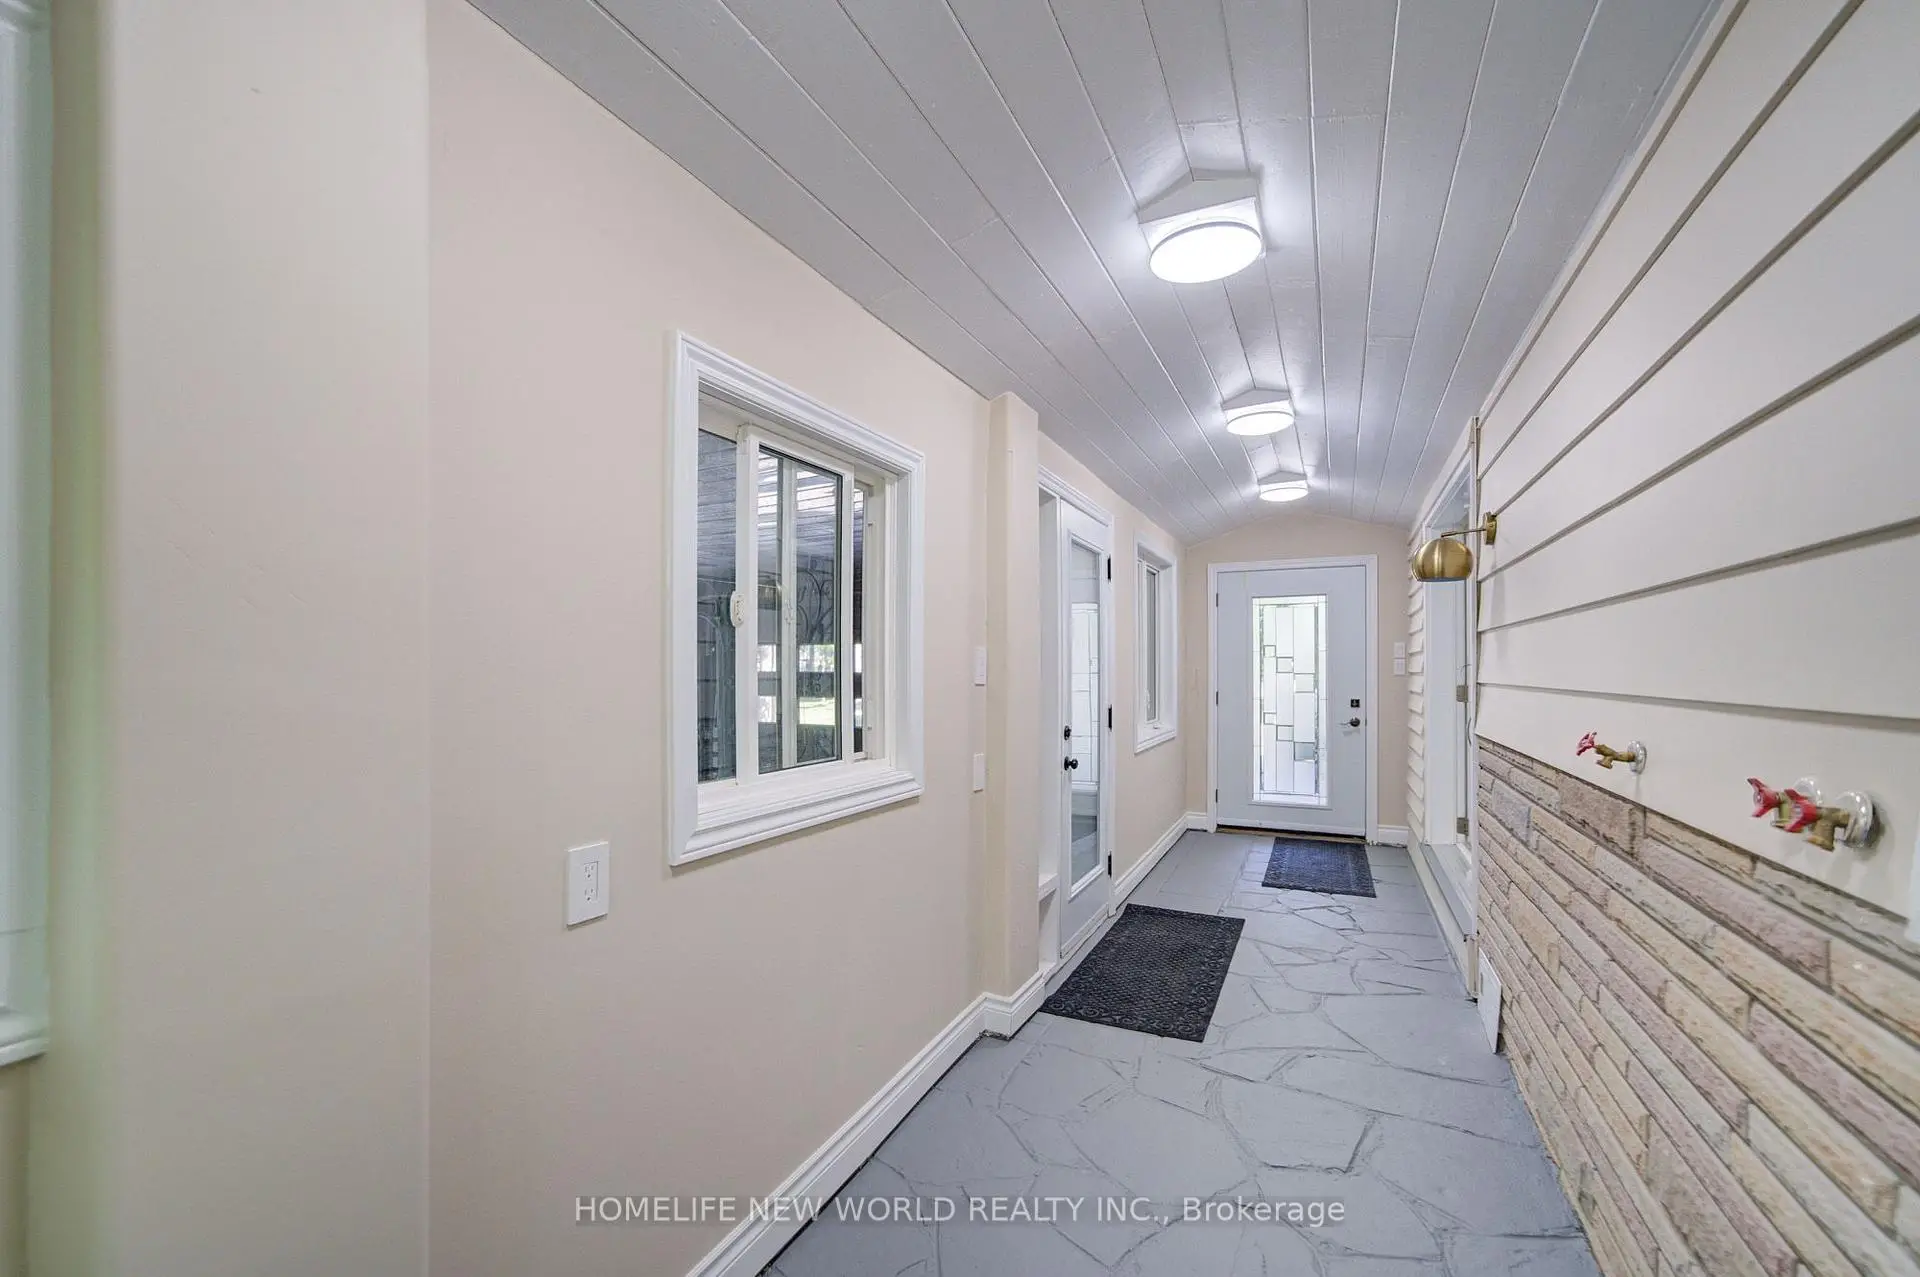

房屋信息
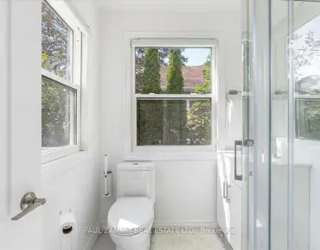
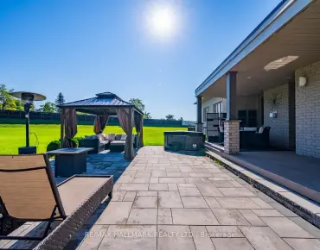
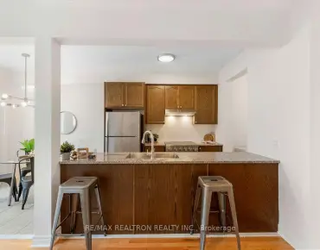
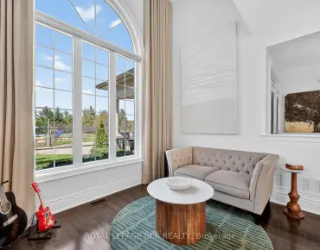
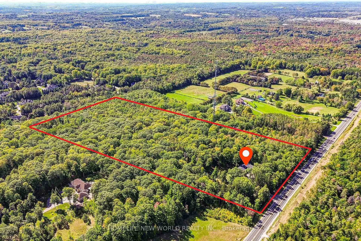
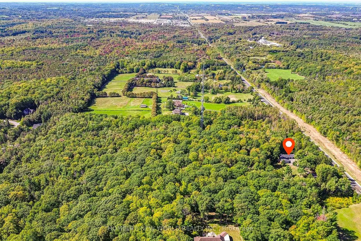
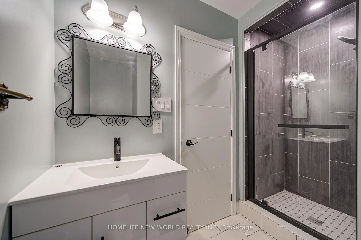
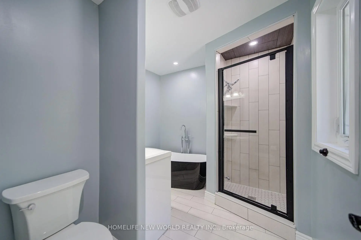
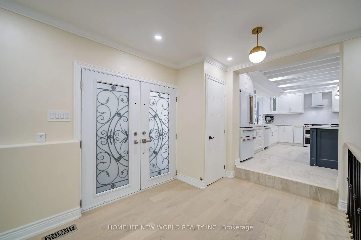
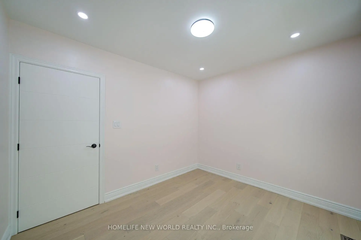
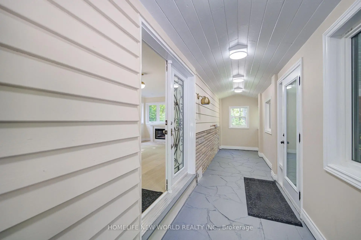
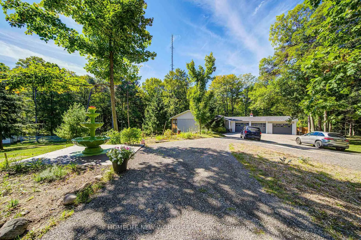
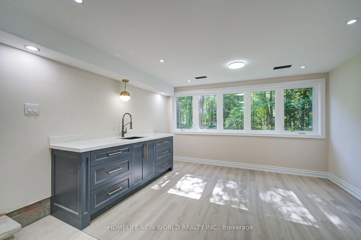
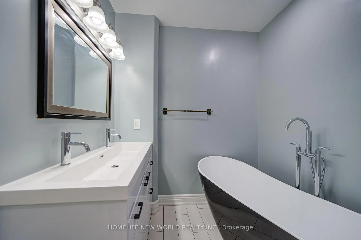
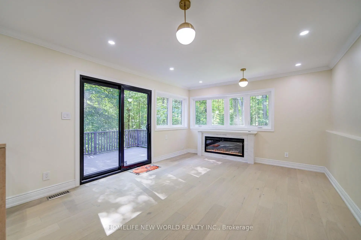
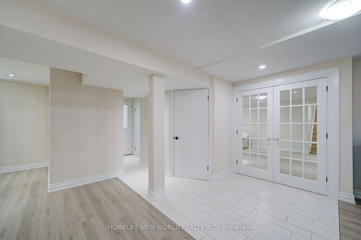
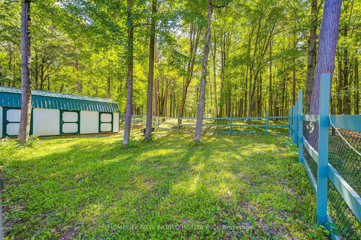
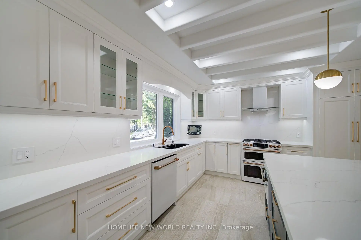
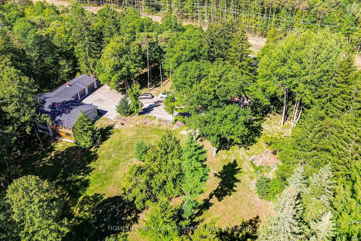
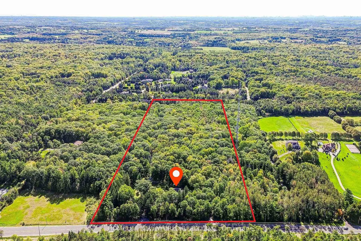
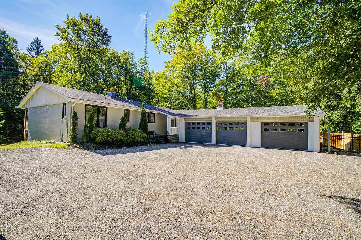
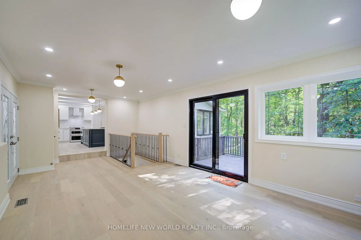
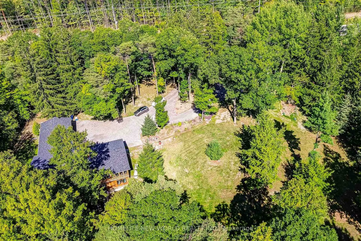
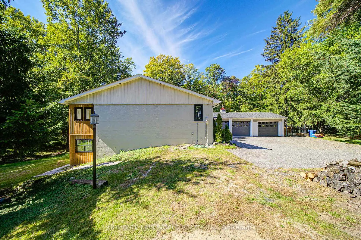
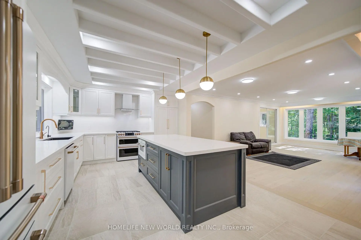
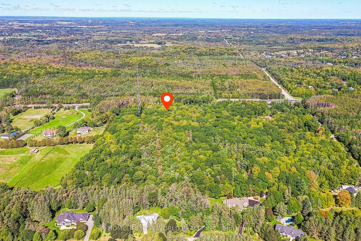
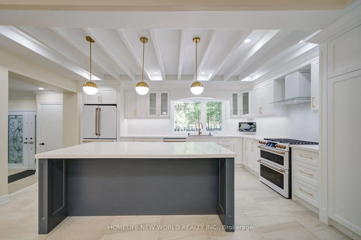
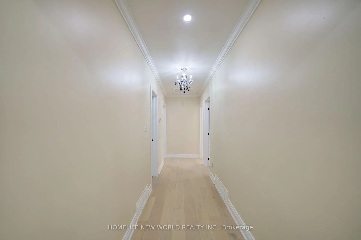
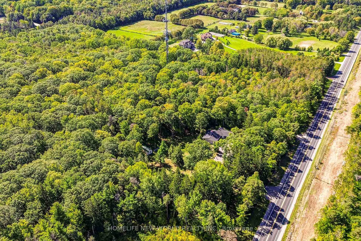
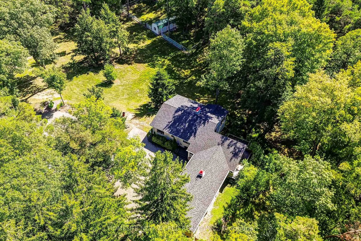
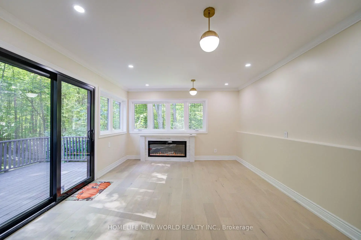
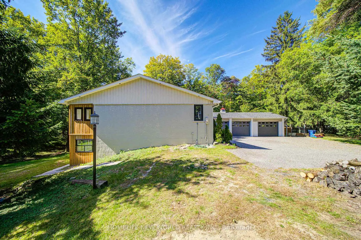
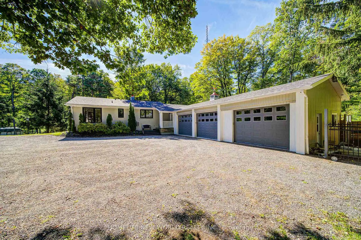
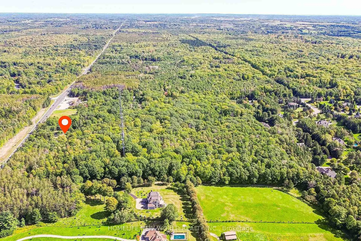
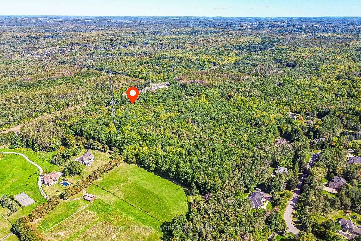
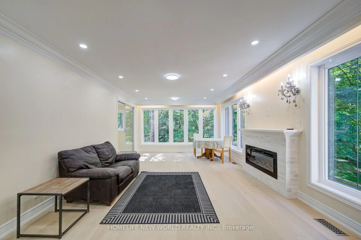
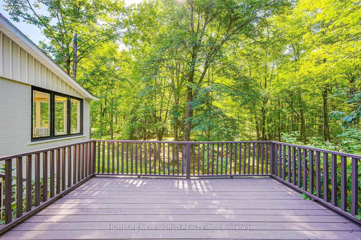
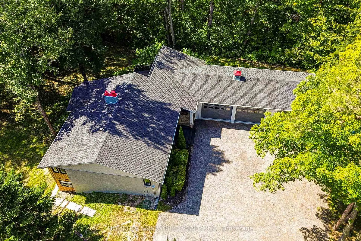
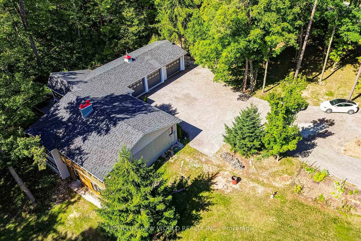
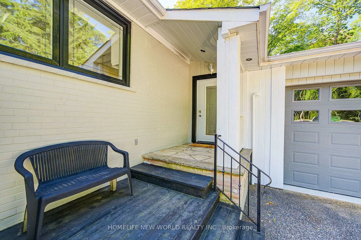
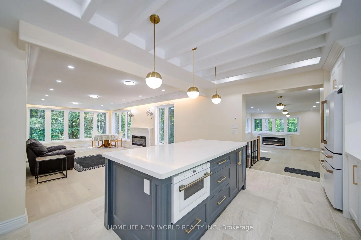
Discover the perfect blend of luxury, privacy and endless potential on this spectacular 10+ acre private wooded estate lot, featuring a beautifully renovated solid-brick bungalow with a 3-car garage. Approximately $300,000 recently invested in renovations, creating a sophisticated and move-in-ready retreat surrounded by nature and tranquility.Bright and spacious, this home offers 3 bedrooms and 3 washrooms, with new hardwood flooring and pot lights throughout. The impressive chef-inspired kitchen showcases high-end appliances, a generous centre island and modern finishes, ideal for both everyday living and entertaining. The spacious primary suite features a 5-piece ensuite and walk-in closet. The finished walk-out basement provides an exceptional extension of the living space, featuring a large recreation room, stylish bar, 2-piece washroom, oversized windows and pot lights-perfect for entertaining, relaxation, fitness or wellness activities. A long private driveway provides parking for 15 vehicles, complemented by a custom-built iron entrance gate and fencing. A separate fenced barn area adds versatility for hobby, storage or estate use. Recent updates include roofing, gutters, downspouts, windows and doors. Set in a prestigious area surrounded by multi-million-dollar residences and estate subdivisions, this rare property offers an unparalleled combination of privacy, space and future potential. Whether enjoying the existing beautifully renovated bungalow, creating your own private estate retreat, or exploring the possibility of building your dream home, the opportunities are exceptional. Enjoy a peaceful country lifestyle while remaining conveniently close to Highway 404, golf courses, schools and everyday amenities. A truly special property offering space, privacy and the freedom to create the estate you've always envisioned.
主要特征
- 朝向: 后院朝南

- 睡房: 3

- 卫生间: 3

- 车库: 3

- 厨房: 1

重要信息
- 占地面接: 330.00 x 1339.00 Feet

- 室内面积: 1100-1500

- 地税: $ 6833.32

- N13819948

- Listing contracted with: HOMELIFE NEW WORLD REALTY INC.
| 房间 | 尺寸(平方米) | 细节描述 | |
|---|---|---|---|
| 家庭房 Rm | 8.23x4.56 | 硬木地板, 壁炉, 走出式甲板 |
|
| 客厅 Rm | 7.23x3.95 | 硬木地板, 合并餐饮, 顶灯 |
|
| 晚餐室 Rm | 7.23x3.95 | 硬木地板, 合并客厅, 顶灯 |
|
| 厨房 | 3.10x2.30 | 瓷砖地板, 中心岛, 开放式概念 |
|
| Primary B | 3.80x2.80 | 硬木地板, 5pcs卫生间套间, |
|
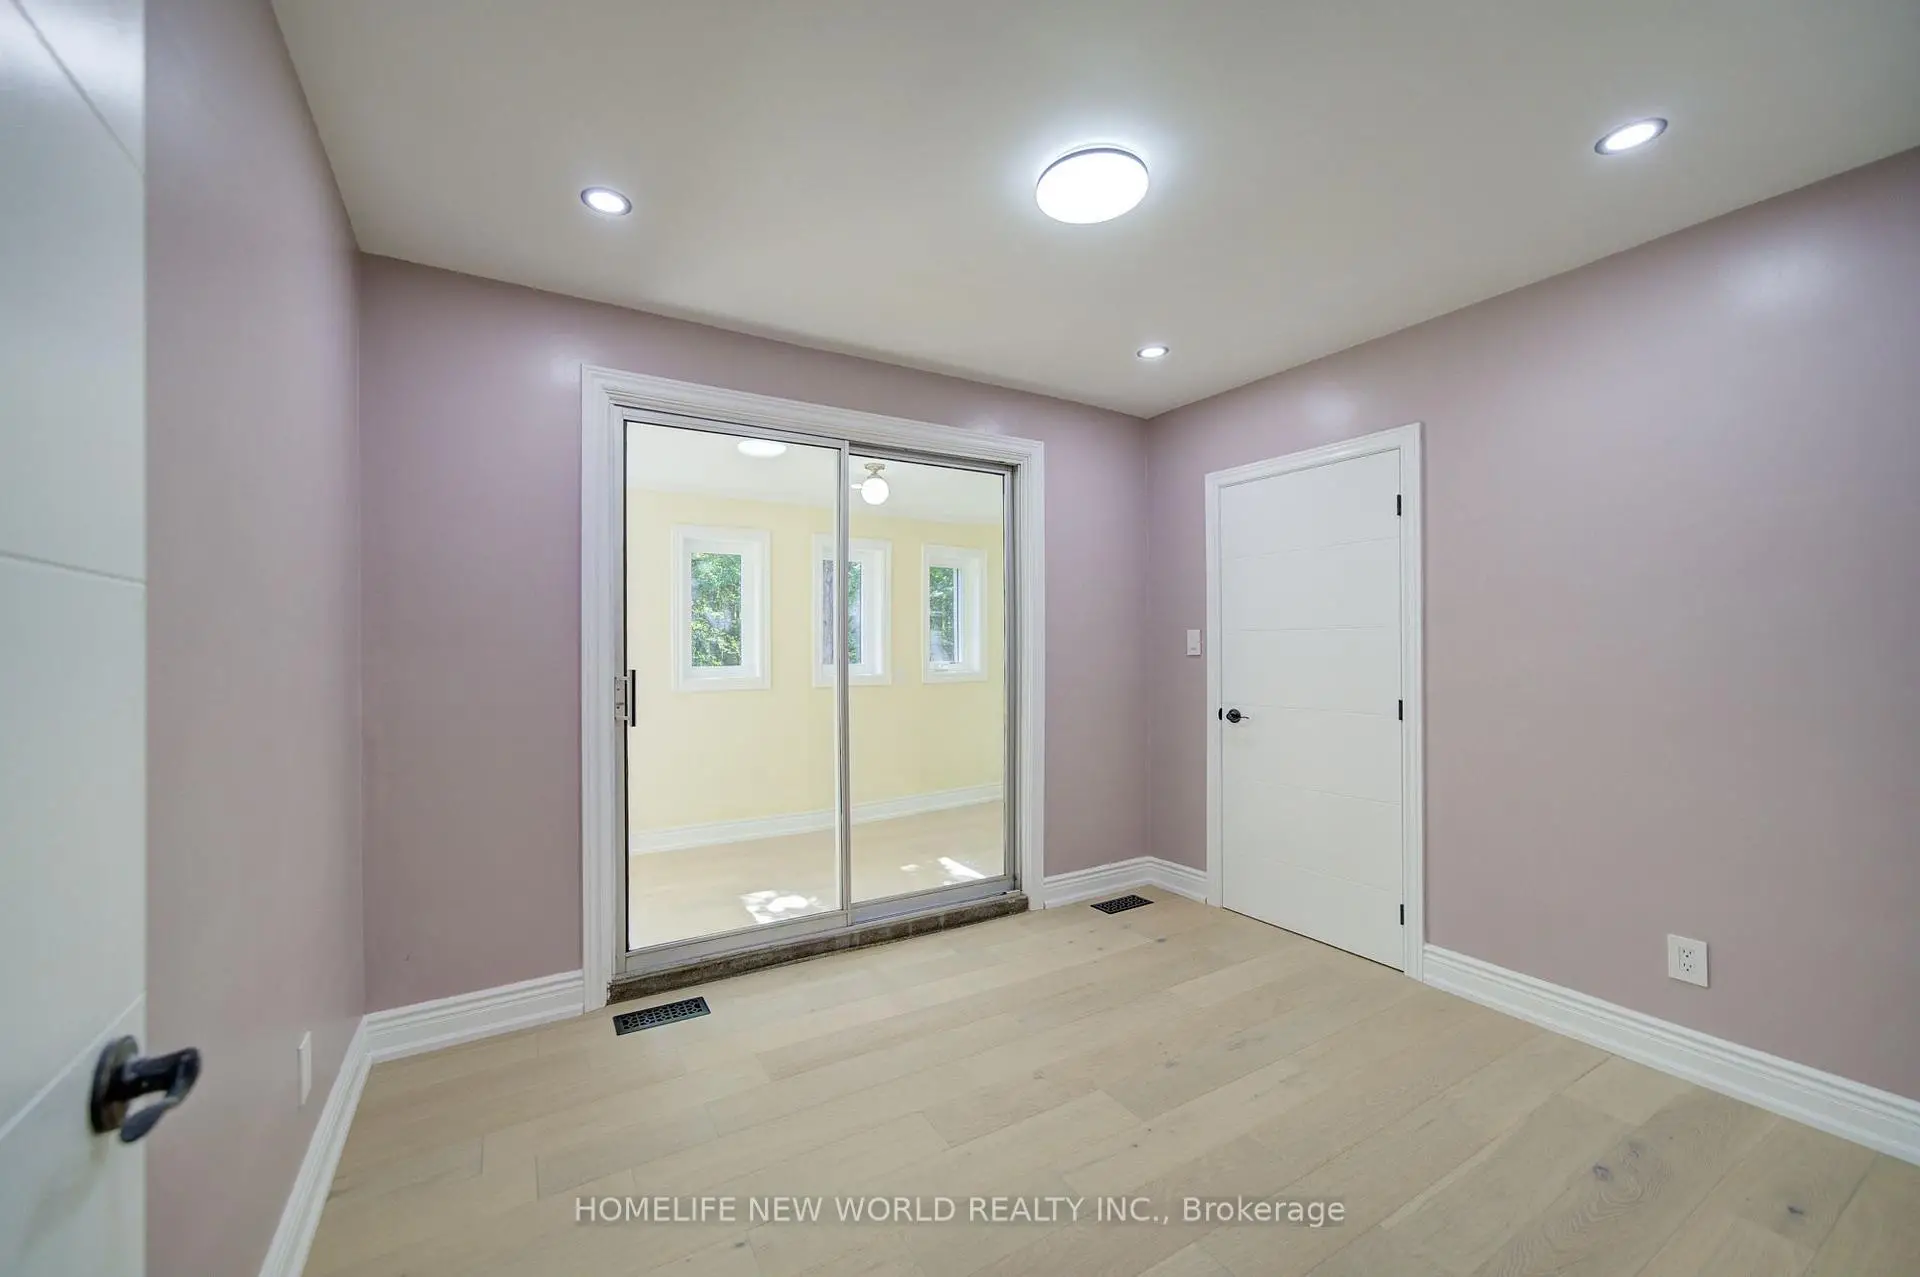
| 第二间卧室 | 3.30x2.80 | 硬木地板, 滑动门, 顶灯 |
|
| 第三间卧室 | 3.30x2.80 | 硬木地板, 滑动门, 顶灯 |
|
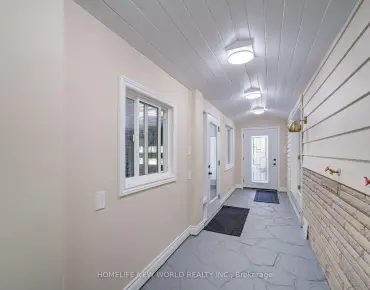
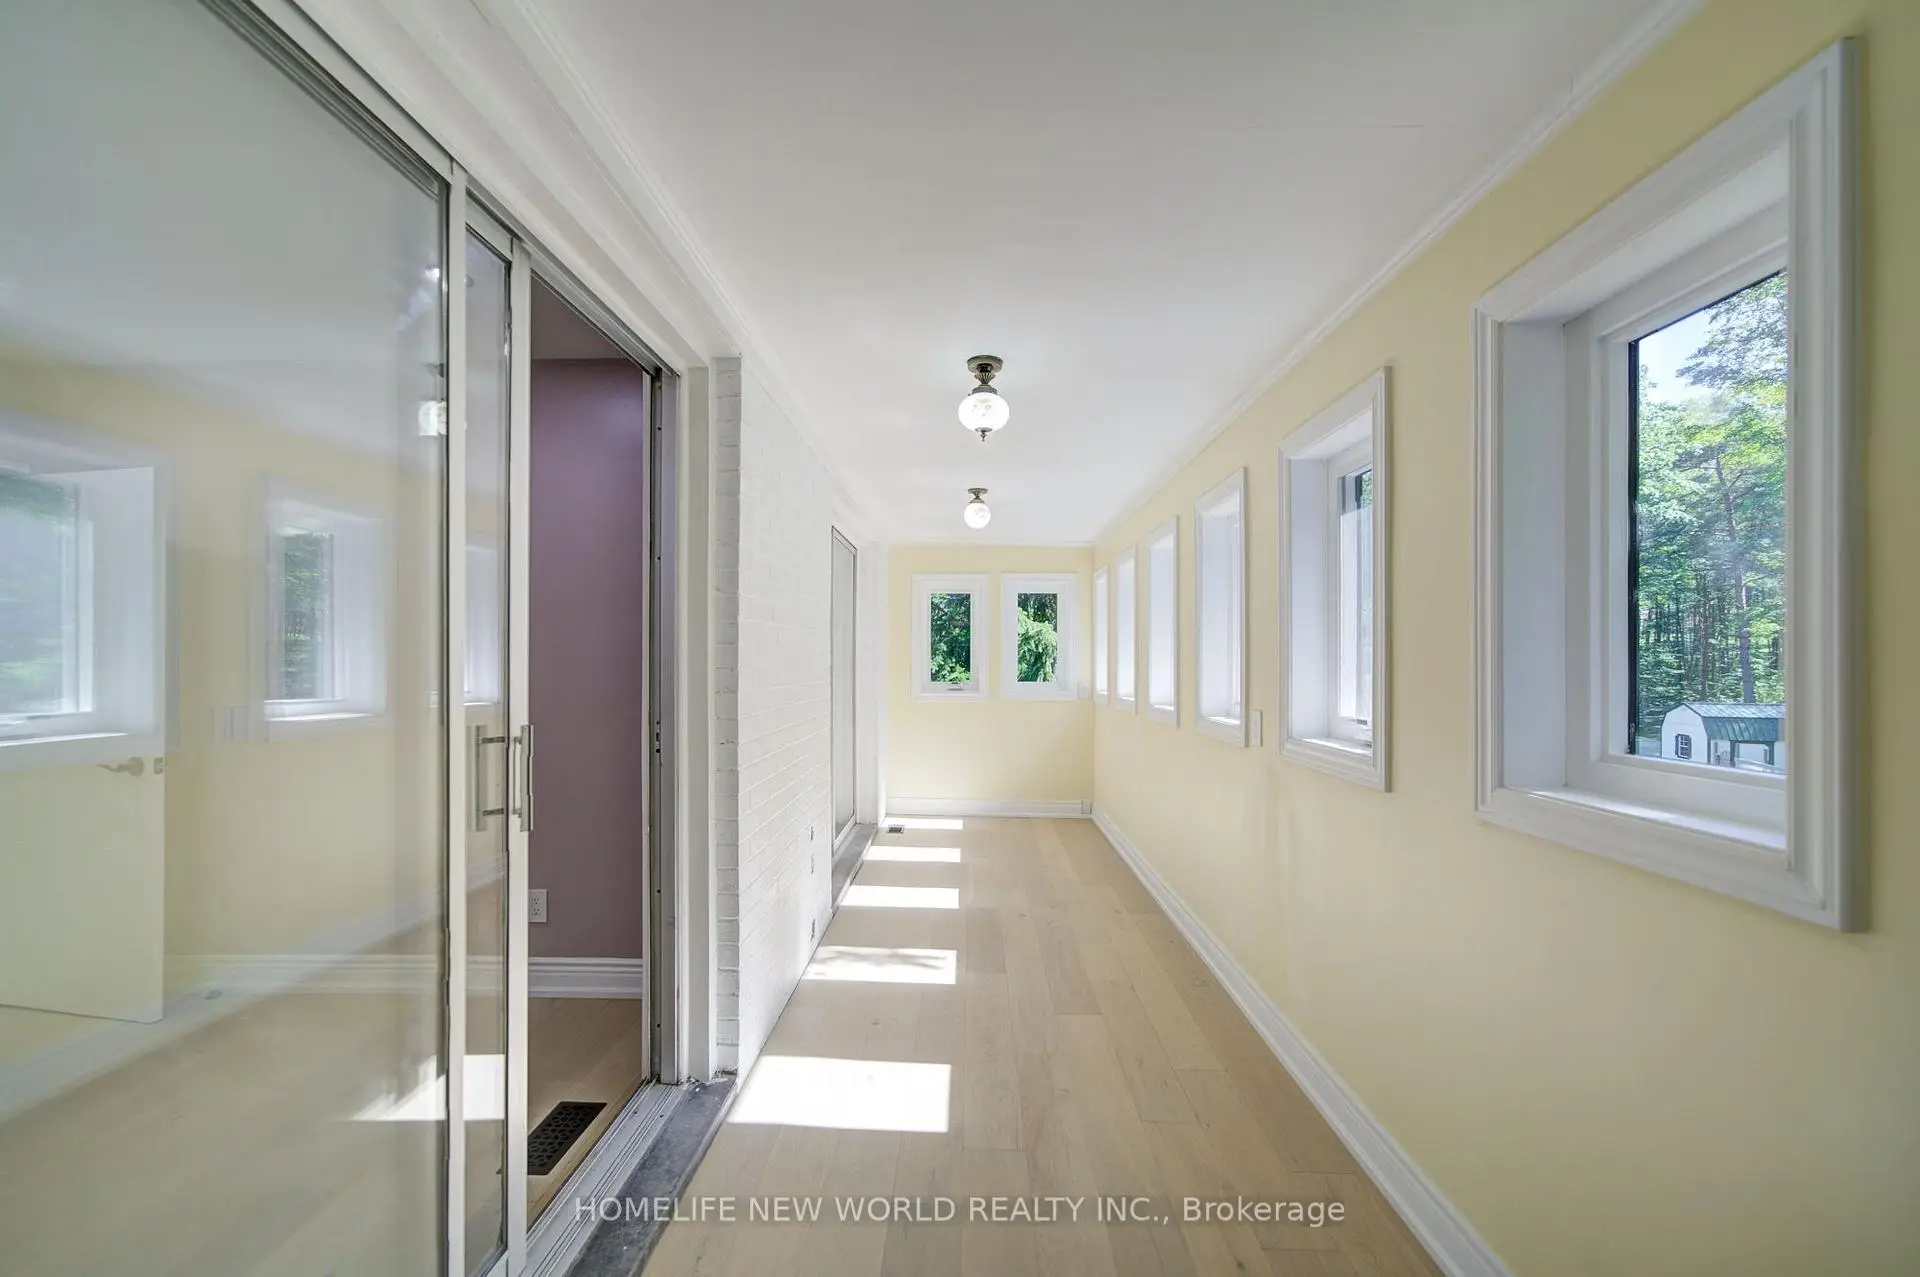
| Sunroom | 7.24x2.00 | 硬木地板, 大窗 |
| 卫生间 | 卫浴件数 | 所在楼层 | |
|---|---|---|---|
| 1间 | 5件套 | 主层 |
|
| 1间 | 3件套 | 主层 |
|
| 1间 | 2件套 | Basement |
房屋简介
房屋位于Aurora Rd & Kennedy Rd.交界附近, 这间3房3卫3车库平房独立房户型朝南向. 3659 Aurora Rd拥有3分离式停车位. 房屋及周边设施包括CarpetFree等. 家庭房 Rm, 客厅 Rm, 晚餐室 Rm, 厨房, Primary B, 第二间卧室, 第三间卧室和 Sunroom在主层.社区概况
该物业所在社区为以自住为主的社区,住宅类型主要为独立屋。约有59%的居民拥有本科或以上学历,另有20%的居民拥有大专学历。当地几乎所有通勤居民都以驾车作为主要通勤方式。