Rural Whitchurch-Stouffville, Whitchurch-Stouffville, L4A 0G9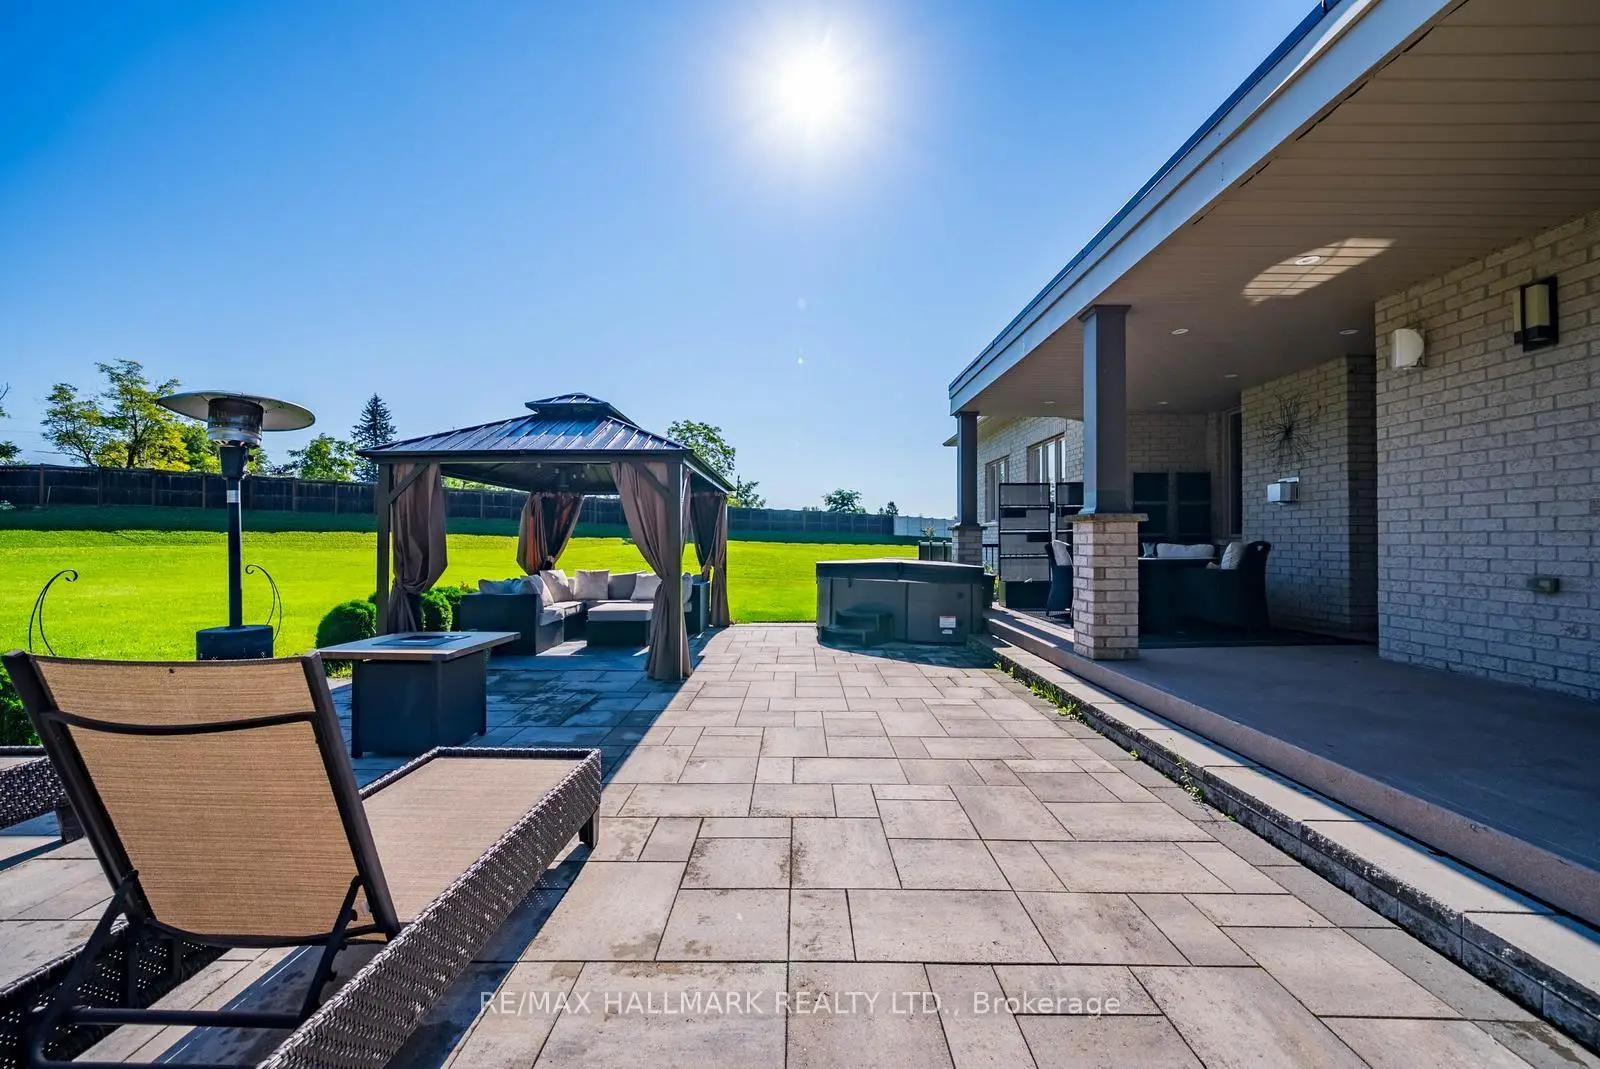

房屋信息
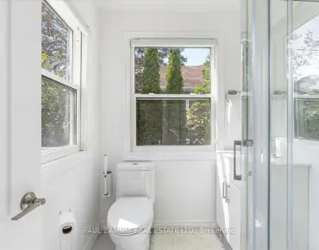
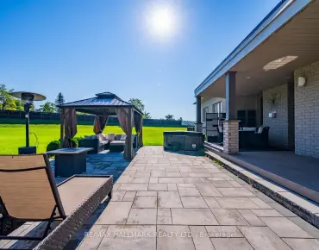
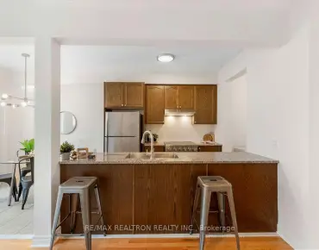
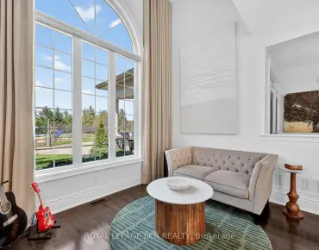
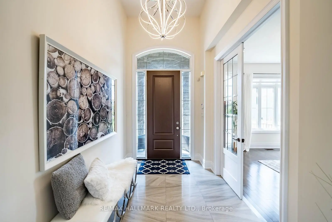
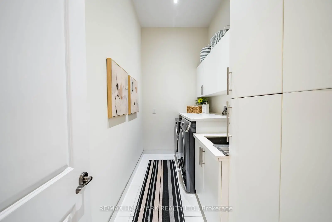
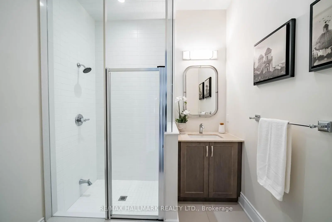
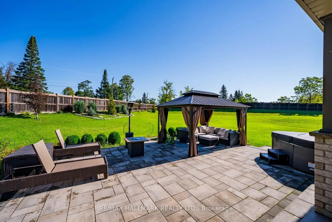
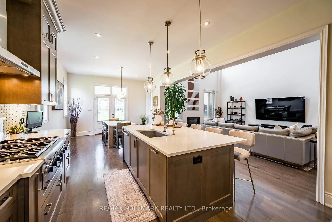
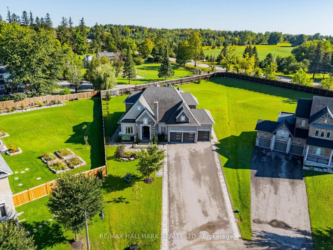
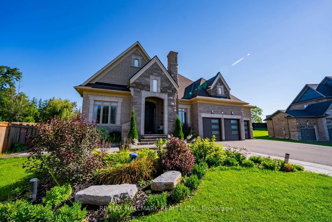
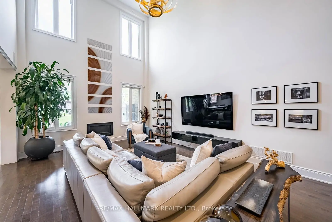
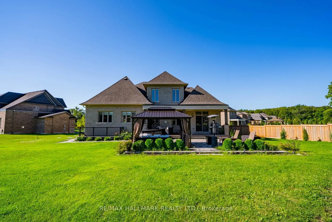
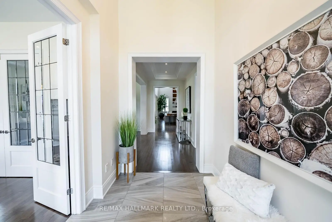
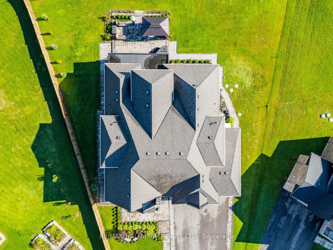
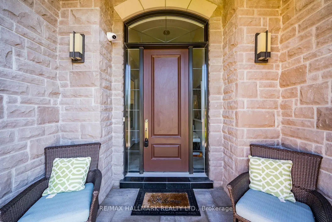
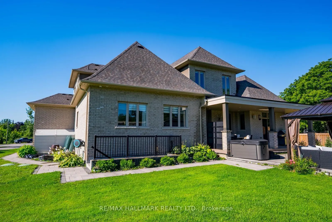
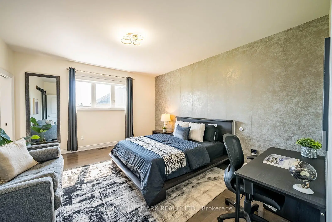
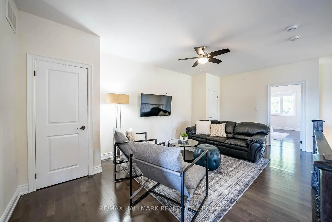
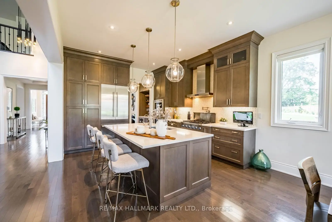
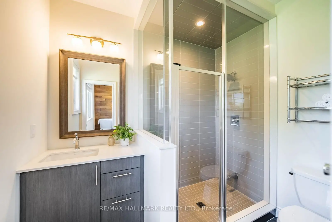
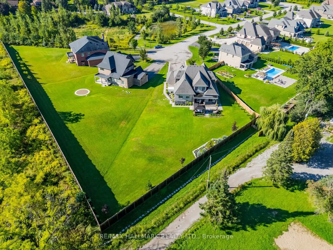
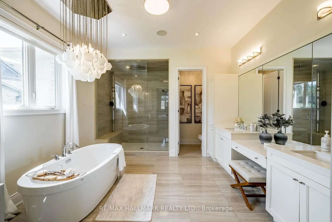
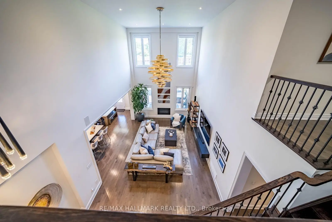
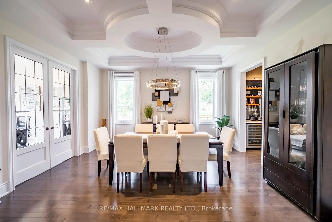
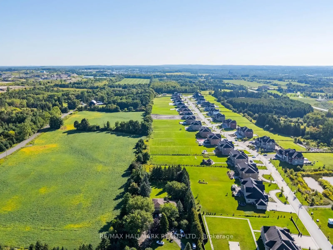
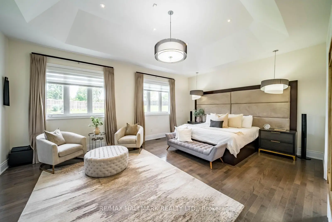
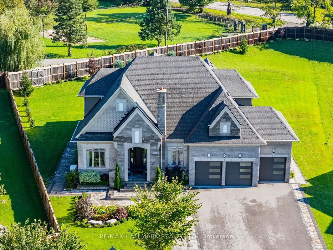
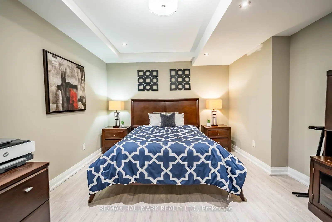
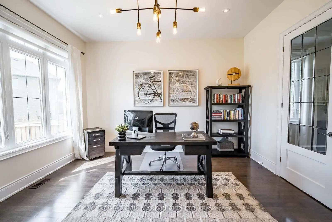
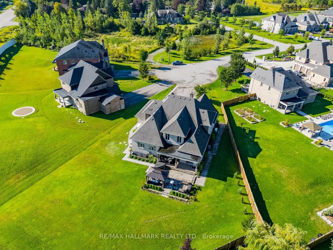
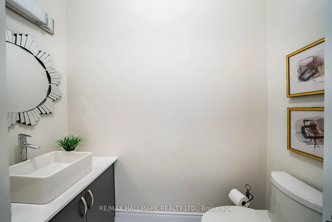
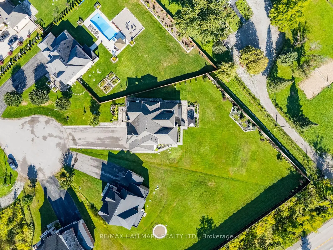
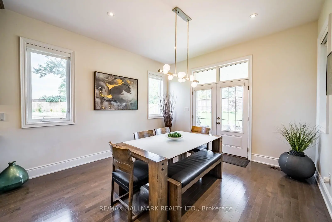
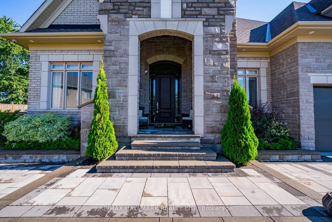
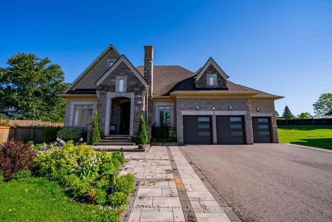
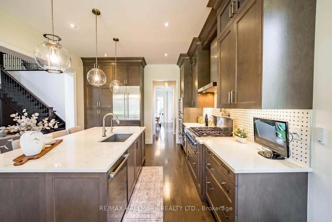
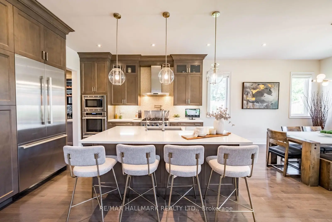
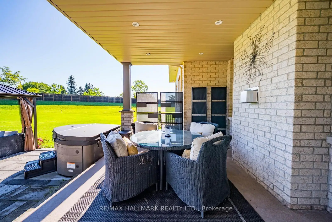
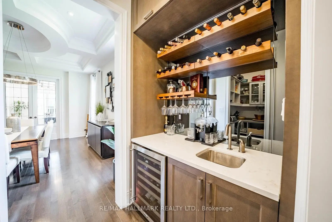
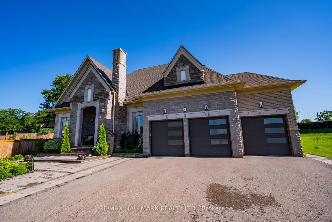
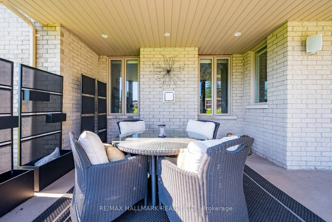
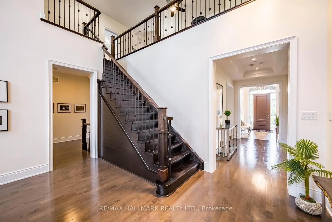
Welcome to 8 Kingstree Court, an impressive Geranium bungaloft tucked away on a quiet court and set on approximately three-quarters of an acre. Offering over 4,300 sq. ft. of living space, this beautifully designed home combines luxury, privacy and functionality with soaring ceilings, sophisticated finishes and a thoughtfully designed layout.The main floor features a private home office and a versatile guest bedroom or sitting room conveniently located beside a 3-piece bathroom. An elegant formal dining room connects through a bar and butler's pantry to the open-concept kitchen, custom designed by Paris Kitchens and beautifully finished with high-end stainless steel appliances, quartz countertops, a woven tile backsplash, generous cabinetry and an adjoining eat-in area with backyard access. The spectacular living room is open to the second floor above, creating a grand, light-filled space. Custom, hand-selected light fixtures throughout the home add another layer of thoughtful design and character.Tucked privately down the hall is the main-floor primary retreat with a spa-inspired ensuite featuring custom cabinetry, separate sinks, a freestanding soaker tub, private water closet and oversized glass shower. A powder room, dedicated laundry room and oversized four-car tandem garage with epoxy flooring complete the level.Upstairs offers a sitting area overlooking the living room and two spacious bedrooms, each with a private 3-piece ensuite. The lower level includes a home gym, finished bedroom, bathroom rough-in, walk-up and a large unfinished area with plenty of potential.Outside, enjoy a covered porch, expansive stone patio and a private backyard surrounded by mature greenery. All within easy reach of shopping, dining, schools, recreation and major commuter routes. Welcome home!
主要特征
- 朝向: 后院朝东

- 睡房: 4

- 卫生间: 5

- 车库: 4

- 厨房: 1

重要信息
- 占地面接: 60.30 x 312.04 Feet

- 室内面积: 3500-5000

- 地税: $ 15547.00

- N13757200

- Listing contracted with: RE/MAX HALLMARK REALTY LTD.
| 房间 | 尺寸(平方米) | 细节描述 | |
|---|---|---|---|
| 办公室 | 3.67x4.30 | 独立房间, 法式门, 硬木地板 |
|
| 晚餐室 Rm | 3.79x4.69 | , 茶水间, 吧台 |
|
| 厨房 | 3.92x4.25 | 不锈钢电器, , 石英台面 |
|
| 早餐室 | 4.03x3.76 | 双门, 走出式后院, 硬木地板 |
|
| 客厅 Rm | 4.84x8.61 | 开放式概念, 煤气壁炉, 硬木地板 |
|
| Primary B | 6.25x7.47 | 5pcs卫生间套间, , 大窗 |
|
| 卧室 | 3.53x3.88 | 壁橱, 大窗, 硬木地板 |
|
| 第二间卧室 | 4.85x3.64 | 3pcs卫生间套间, , 大窗 |
|
| 第三间卧室 | 4.71x3.92 | 3pcs卫生间套间, , 大窗 |
|
| 书房 | 6.04x3.44 | 硬木地板, 双壁橱, |
|
| 卧室 | 3.75x4.85 | 复合地板, 窗户 |
|
| 健身房 | 9.69x8.85 | 窗户 |
| 卫生间 | 卫浴件数 | 所在楼层 | |
|---|---|---|---|
| 1间 | 3件套 | 主层 |
|
| 1间 | 2件套 | 主层 |
|
| 1间 | 5件套 | 主层 |
|
| 2间 | 3件套 | Second |
房屋简介
房屋位于Ninth Line and Bloomington Roa交界附近, 这间4房5卫4车库两层独立房户型朝东向. 8 Kingstree Crt拥有4连接式停车位. 地下室Partially Fi . 房屋及周边设施包括PrimaryBedroom-Main,AutoGarageDoorRemot,In-LawSuite,Rough-InBath和CarpetFree等. 办公室, 晚餐室 Rm, 厨房, 早餐室, 客厅 Rm, Primary B和 卧室在主层.社区概况
该物业所在社区为以自住为主的社区,住宅类型主要为独立屋。约有38%的居民拥有本科或以上学历,另有32%的居民拥有大专学历。当地绝大多数通勤居民主要驾车出行。