Rural Whitchurch-Stouffville, Whitchurch-Stouffville, L4A 2X7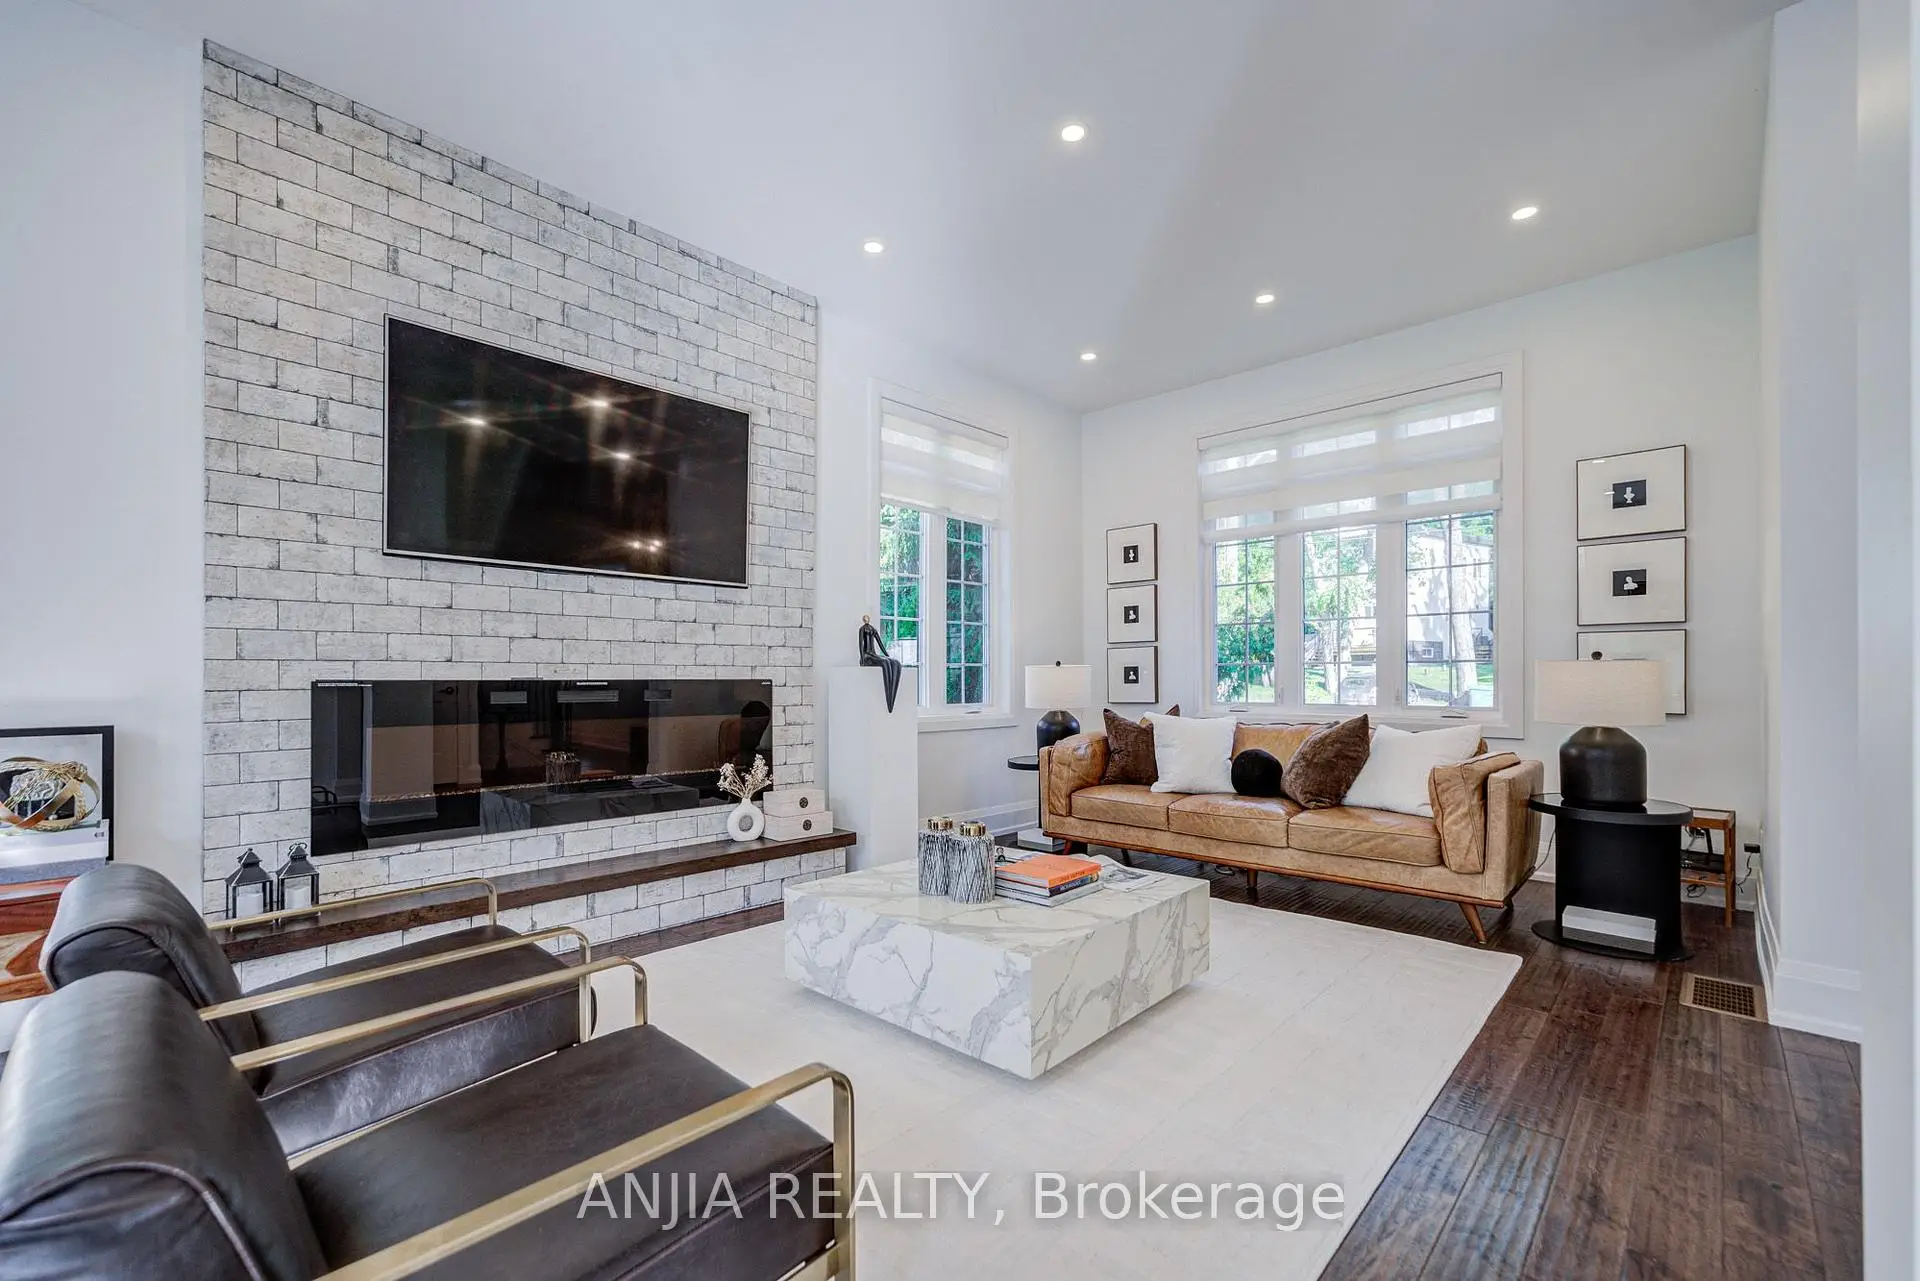

房屋信息
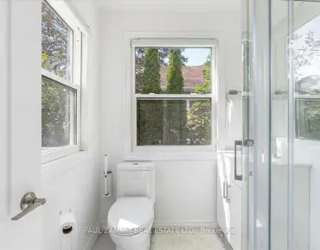
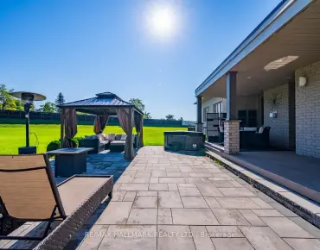
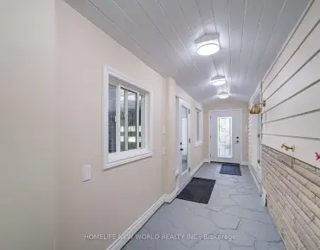
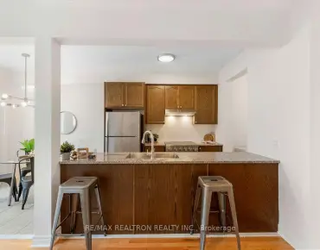
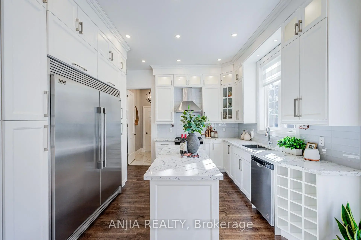
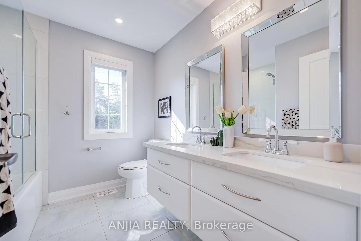
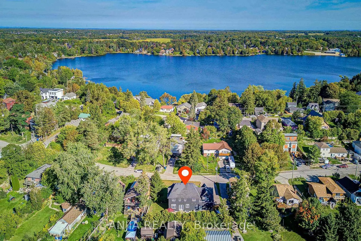
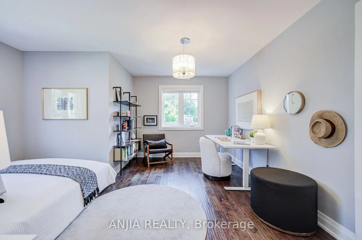
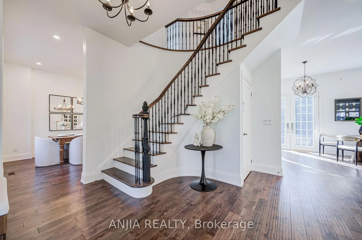
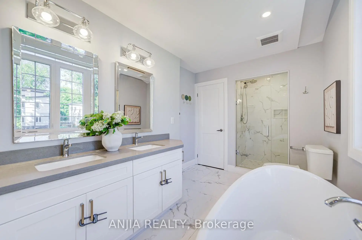
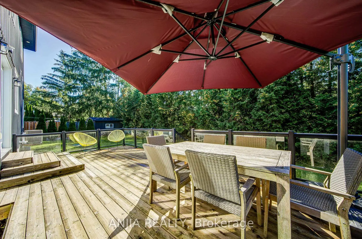
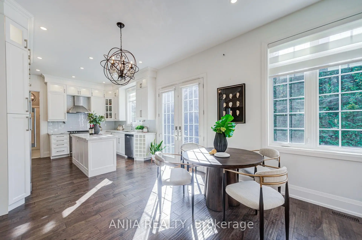
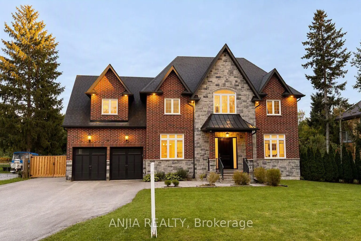
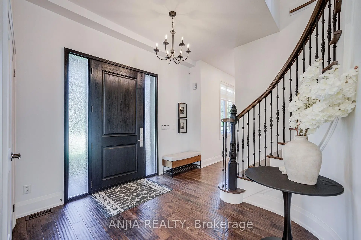
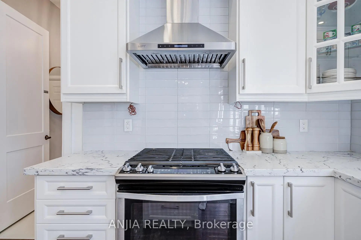
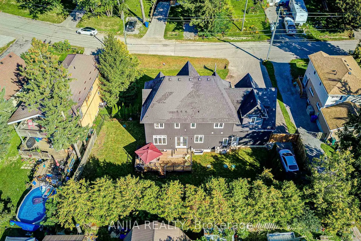
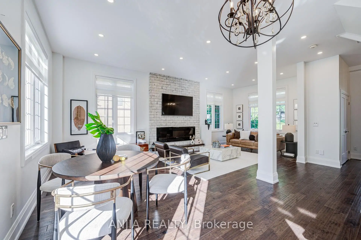
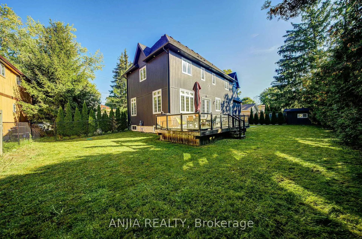
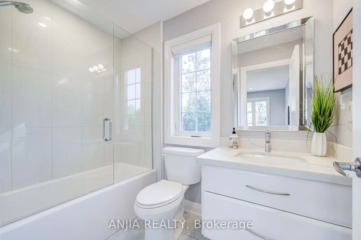
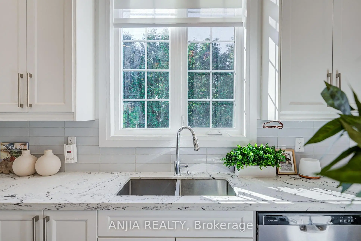
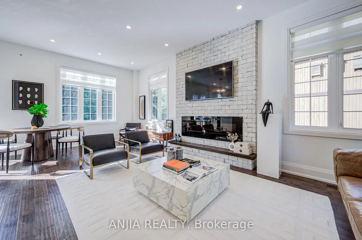
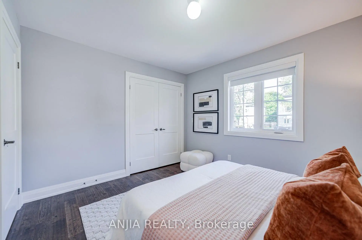
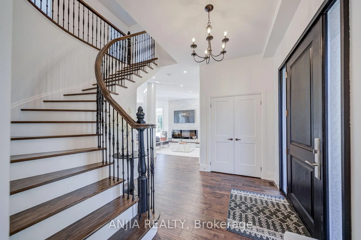
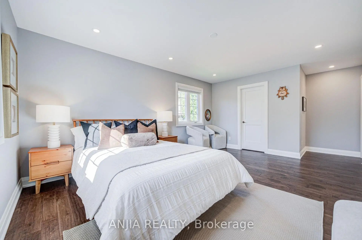
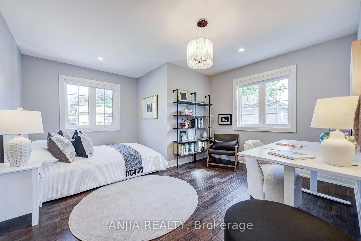
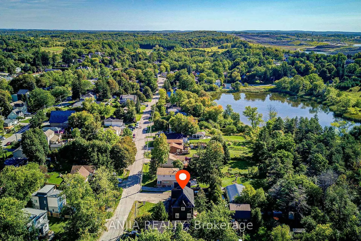
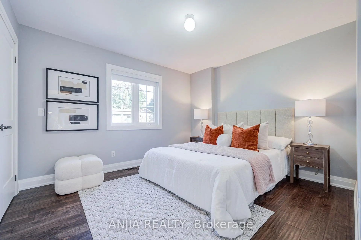
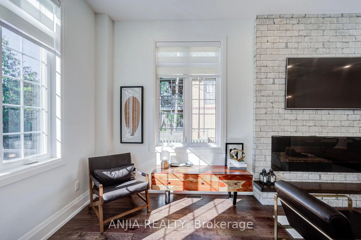
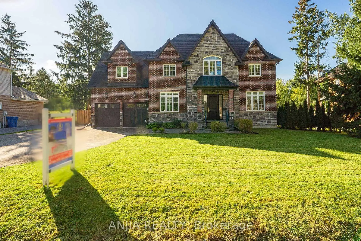
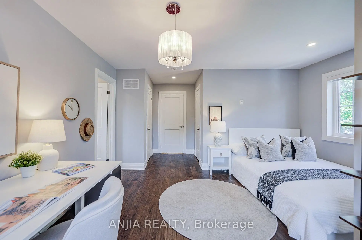
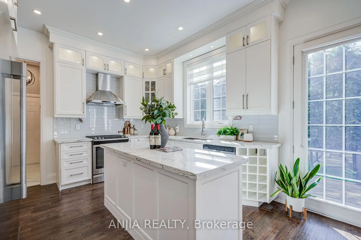
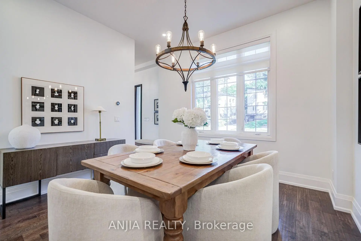
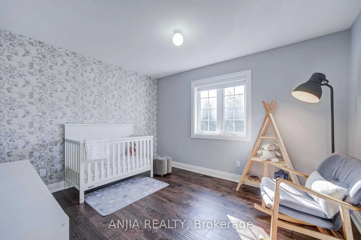
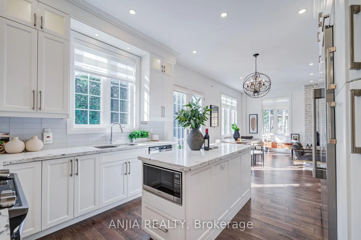
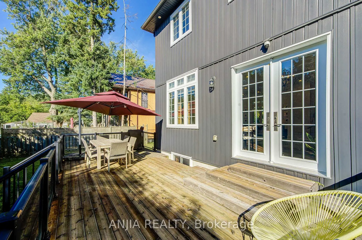
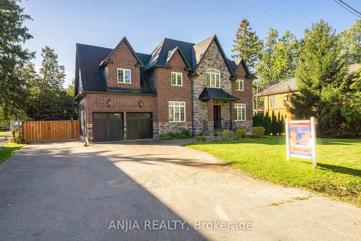
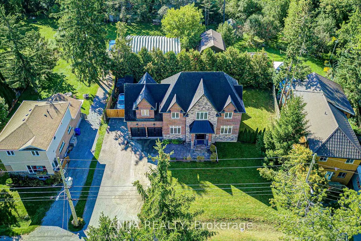
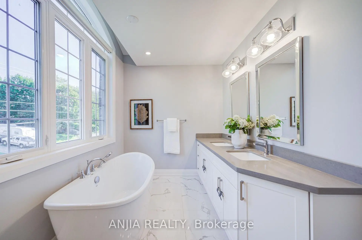
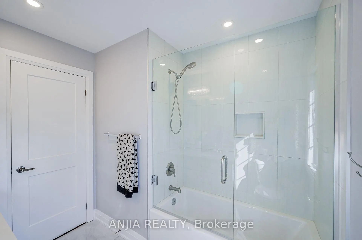
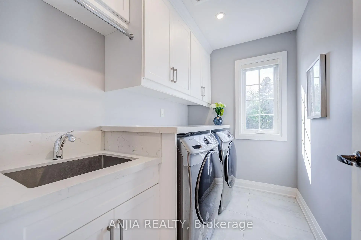
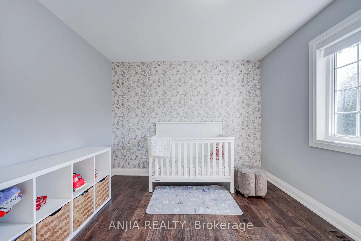
Welcome to 41 Valley Road! Modern custom-built 4-bedroom, 4-bathroom home offering approx. 2,500 sq. ft. above grade on an exceptional 95-ft frontage in sought-after Musselman's Lake. Striking curb appeal features a full stone and brick exterior, covered front porch, expansive windows, exterior pot lights and impressive 8-ft entry door. Heated 2-car built-in garage and paved driveway extending through a new (2025) double sliding gate provide parking for up to 11 vehicles. Fully fenced, cedar-lined backyard offers privacy and access from both sides. Bright open-concept main floor features 10-ft ceilings, hardwood floors, oversized windows and quality finishes throughout. Chef-inspired kitchen boasts full-height white cabinetry, glass display uppers, crown moulding, pantry, quartz countertops and island, and premium stainless-steel appliances, including gas range and professional twin side-by-side refrigerator/freezer. Walk out to an entertainment-sized rear deck with glass railings overlooking the private yard. Upstairs offers 4 spacious bedrooms, heated bathroom floors and second-floor laundry with built-in cabinetry and sink. Primary suite features a walk-in closet and luxurious 5-piece ensuite with soaker tub and glass-enclosed shower. Bedroom 4 offers a private ensuite and double closet, while Bedrooms 2 and 3 share a 5-piece bath. Additional features include a 240V EV-ready outlet in the garage, sump pump with emergency battery backup, owned hot water tank, water softener, smart thermostat, doorbell and lighting controls, and central vacuum. Steps to Windsor Lake and Musselman's Lake, with easy access to Hwy 404, downtown Stouffville, restaurants, amenities and premier golf courses.
主要特征
- 朝向: 后院朝南

- 睡房: 4

- 卫生间: 4

- 车库: 2

- 厨房: 1

重要信息
- 占地面接: 94.58 x 100.00 Feet

- 室内面积: 2000-2500

- 地税: $ 6944.50

- N13818824

- Listing contracted with: ANJIA REALTY
| 房间 | 尺寸(平方米) | 细节描述 | |
|---|---|---|---|
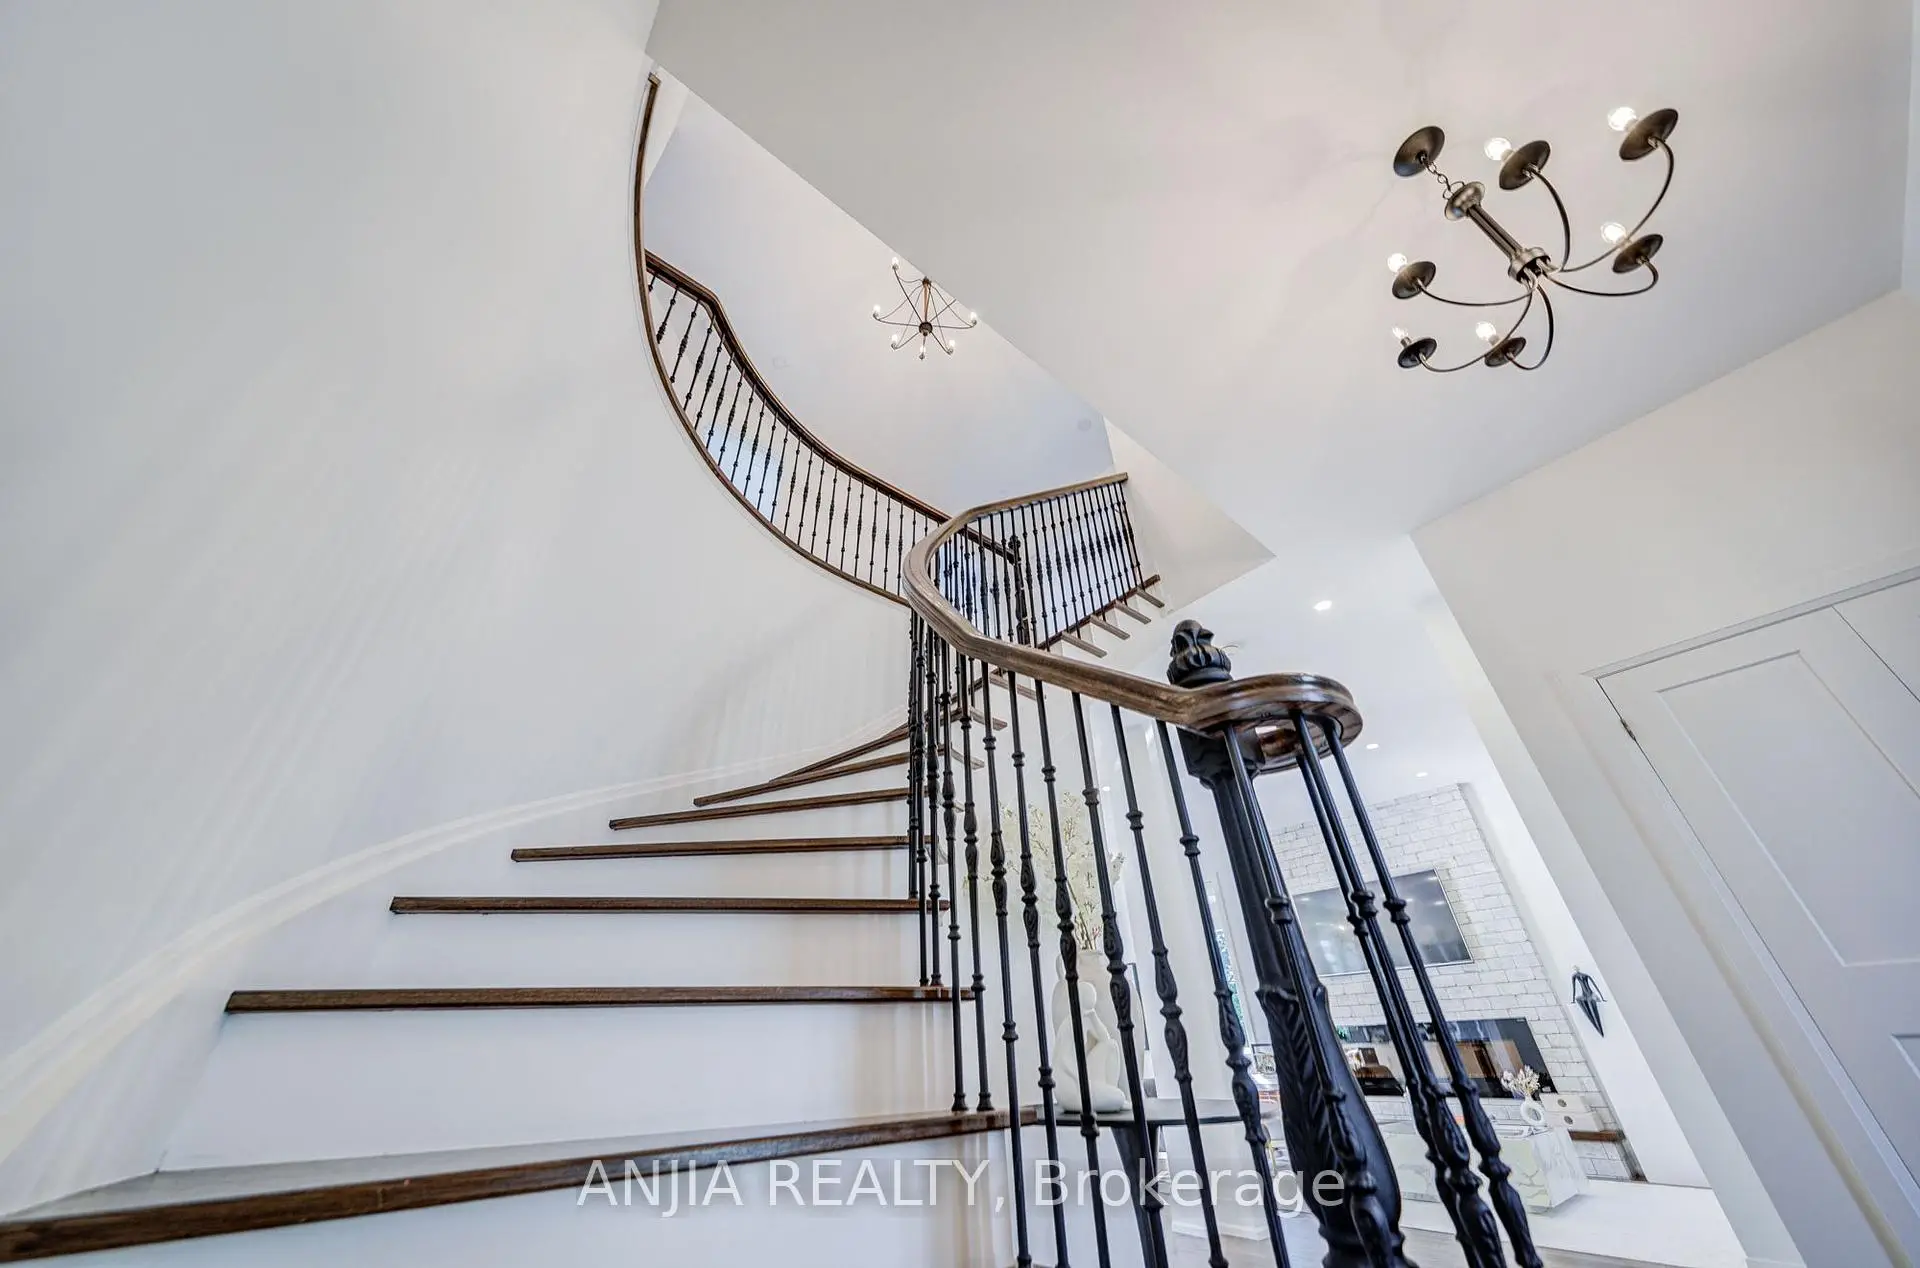
| 门厅 | 0.00x0.00 | 弧形楼梯, 大衣橱, 走出式门廊 |
|
| 客厅 Rm | 7.60x3.66 | , 硬木地板, 开放式概念 |
|
| 晚餐室 Rm | 3.76x3.63 | 开放式概念, 硬木地板, 大窗 |
|
| 厨房 | 5.50x3.65 | 不锈钢电器, 石英台面, 中心岛 |
|
| 早餐室 | 5.50x3.65 | 走出式太阳甲板, 瓷砖地板, 双门 |
|
| 家庭房 Rm | 7.60x3.66 | , 硬木地板, 壁炉 |
|
| Primary B | 5.13x3.71 | 5pcs卫生间套间, , 大窗 |
|
| 第二间卧室 | 3.73x3.18 | 大衣橱, 硬木地板, 大窗 |
|
| 第三间卧室 | 3.70x3.16 | 大衣橱, 硬木地板, 大窗 |
|
| 第四间卧室 | 4.43x4.05 | 4pcs卫生间套间, 双壁橱, 大窗 |
|
| 洗衣房 | 2.56x1.75 | 石英台面, 洗衣房水池, 窗户 |
|
| Mud Rm | 0.00x0.00 | 壁橱, 瓷砖地板, 2 件套卫生间 |
| 卫生间 | 卫浴件数 | 所在楼层 | |
|---|---|---|---|
| 1间 | 5件套 | Second |
|
| 1间 | 5件套 | Second |
|
| 1间 | 4件套 | Second |
|
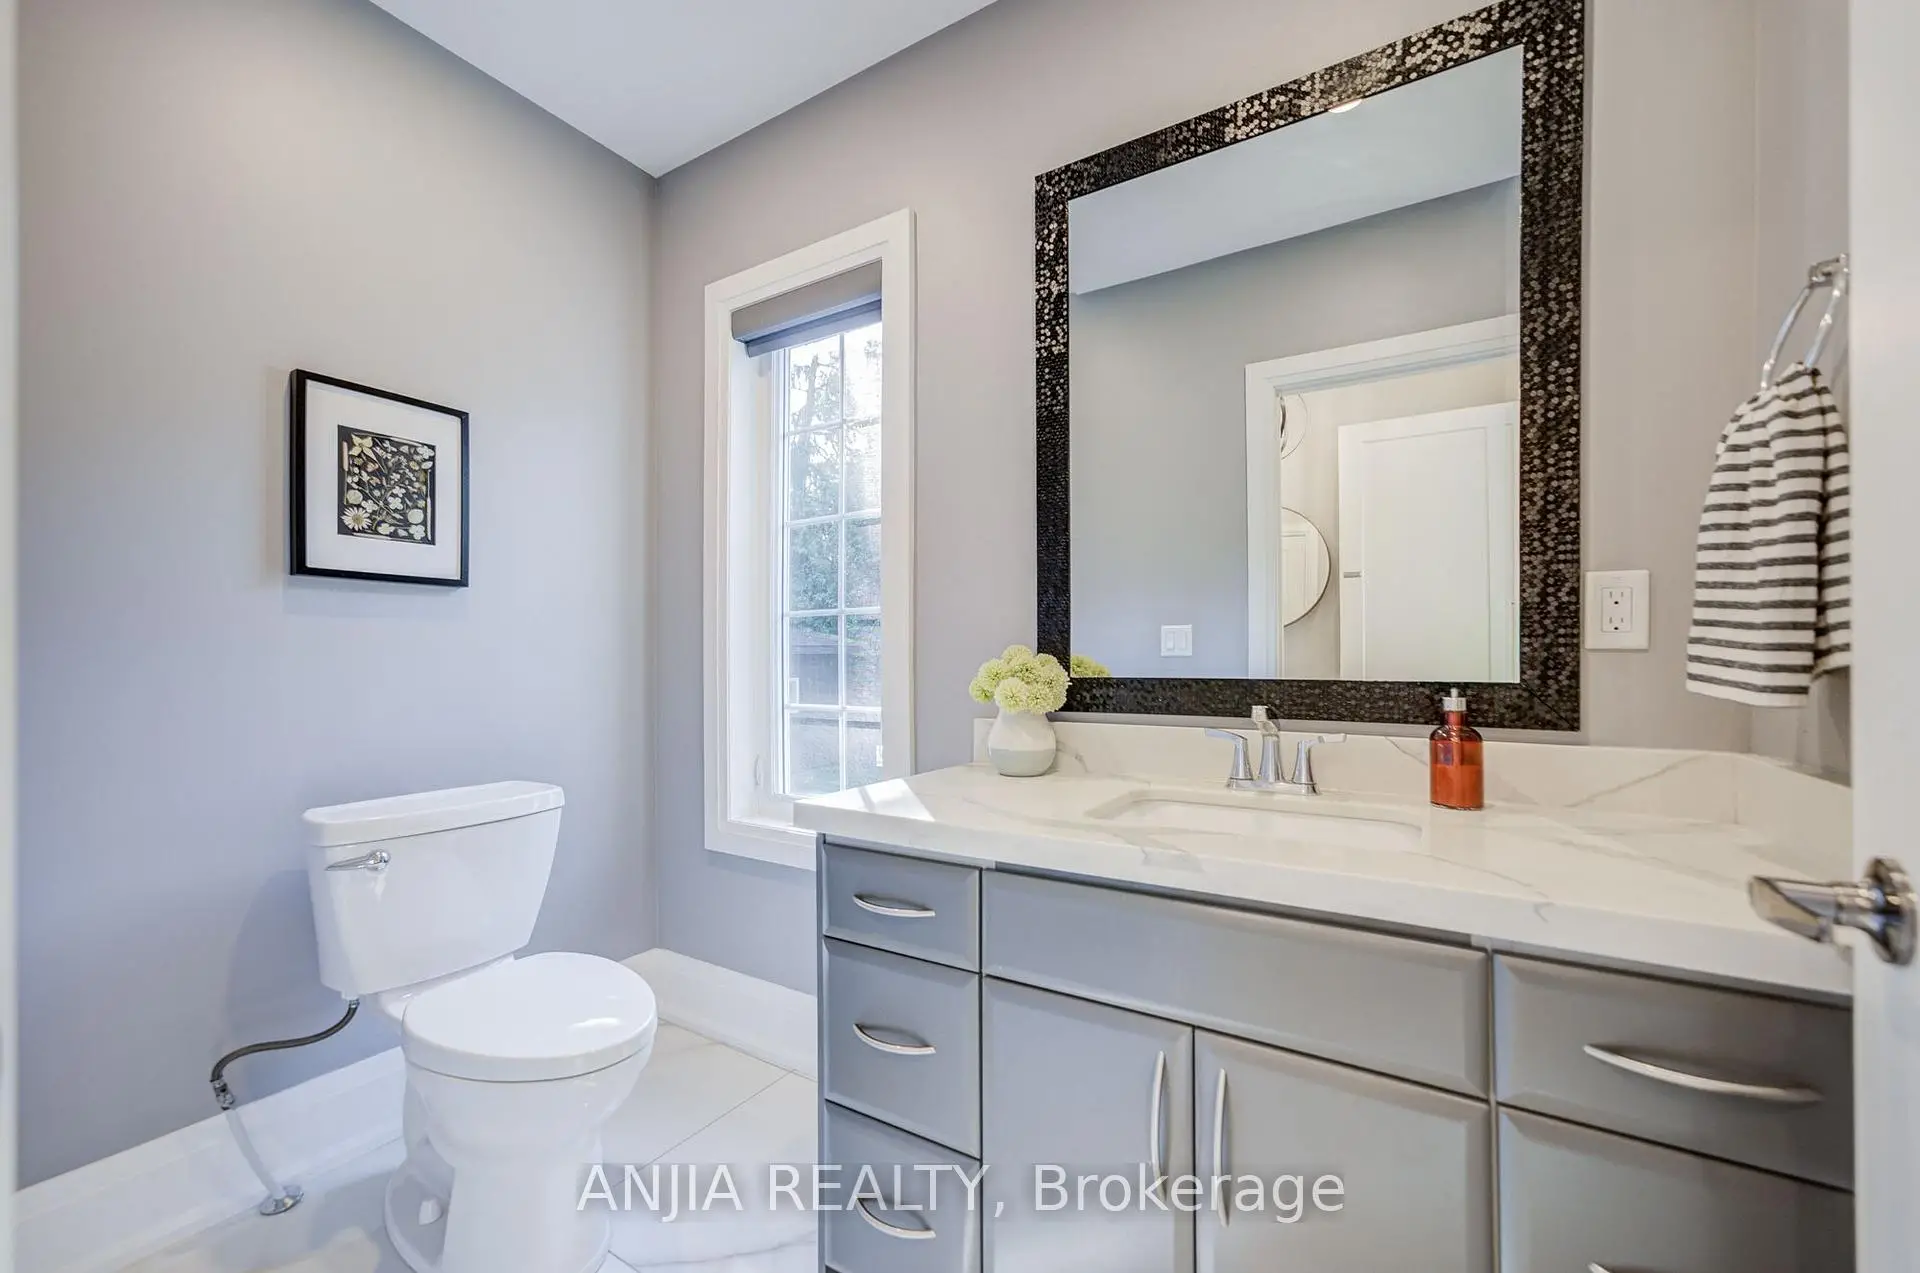
| 1间 | 2件套 | 主层 |
房屋简介
房屋位于9th Line and Bloomington Rd交界附近, 这间4房4卫双车库两层独立房户型朝南向. 41 Valley Rd拥有双连接式停车位. 地下室没有装修. 房屋及周边设施包括CentralVacuum,CarpetFree,ERV/HRV,WaterSoftener,SumpPump和WaterHeaterOwned等. 门厅, 客厅 Rm, 晚餐室 Rm, 厨房, 早餐室, 家庭房 Rm和 Mud Rm在主层.社区概况
该物业所在社区为以自住为主的社区,住宅类型主要为独立屋。约有38%的居民拥有本科或以上学历,另有32%的居民拥有大专学历。当地绝大多数通勤居民主要驾车出行。