Ballantrae, Whitchurch-Stouffville, L4A 1R7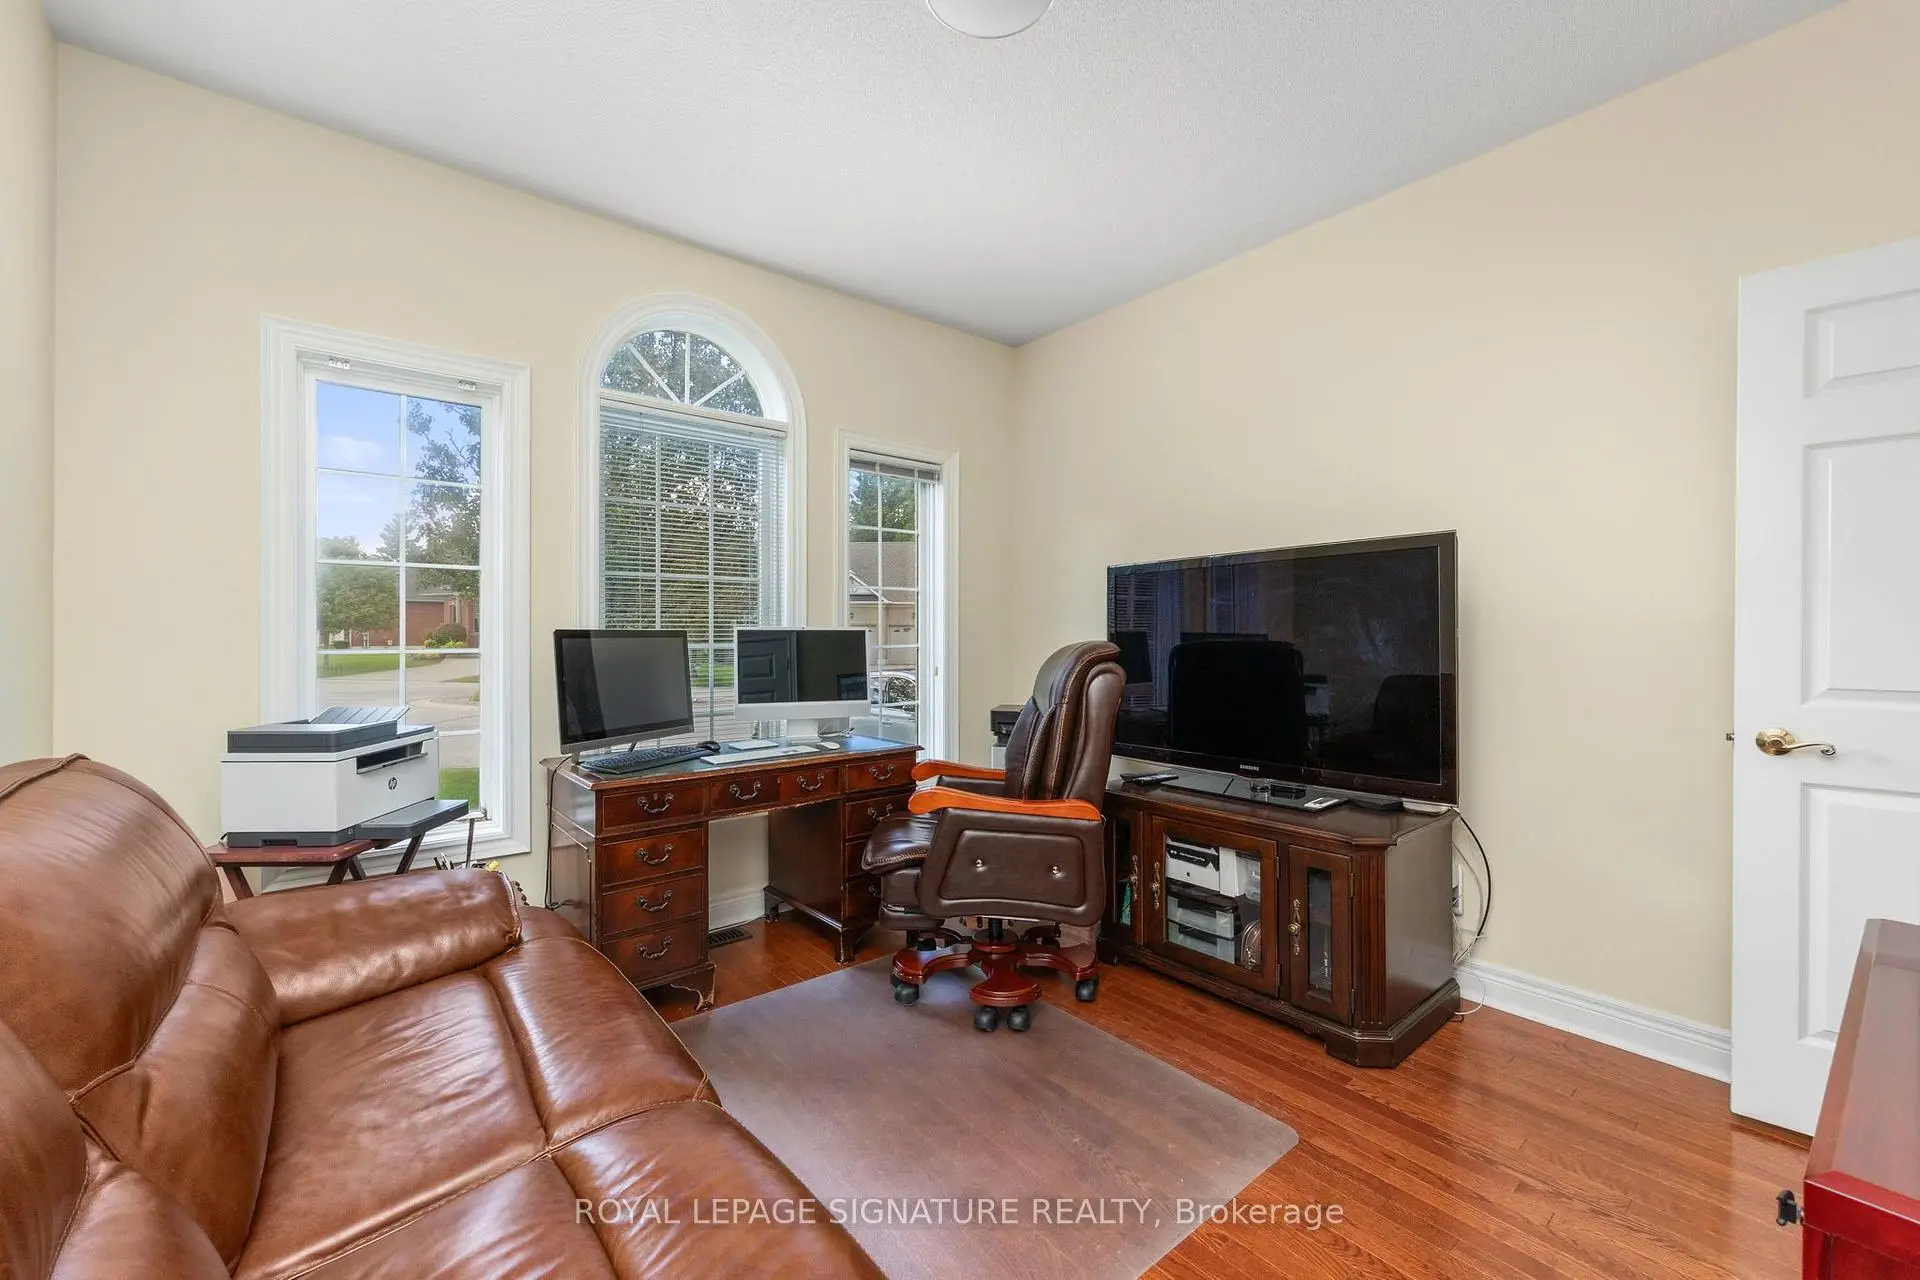

房屋信息
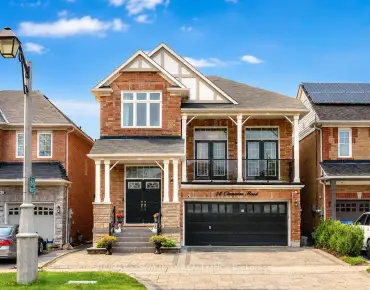
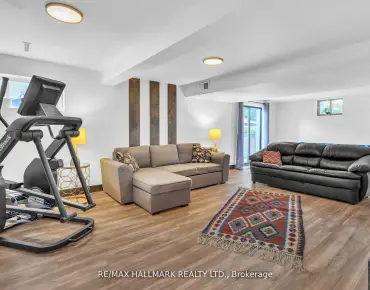
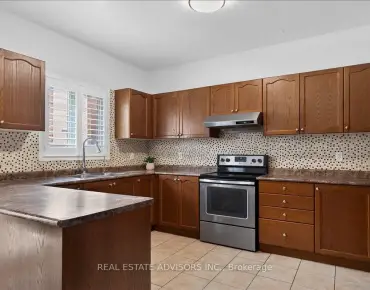
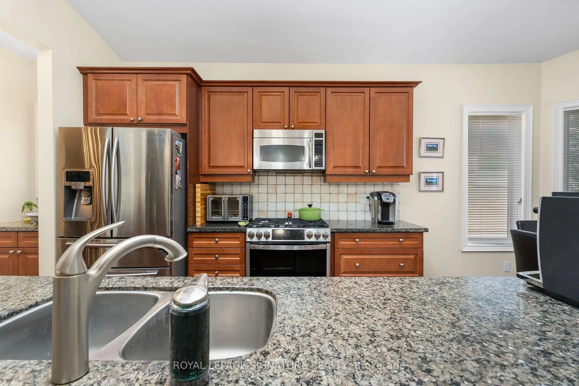
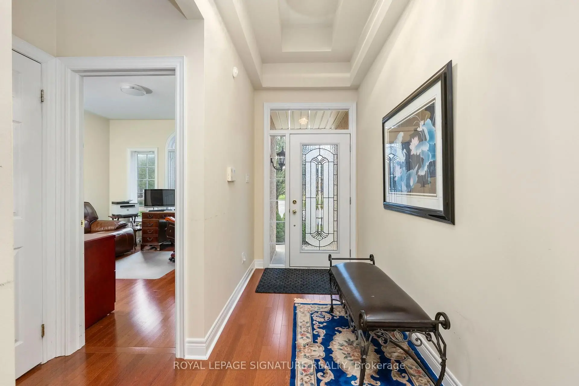
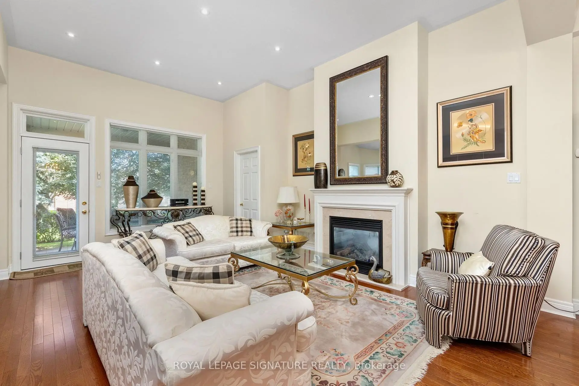
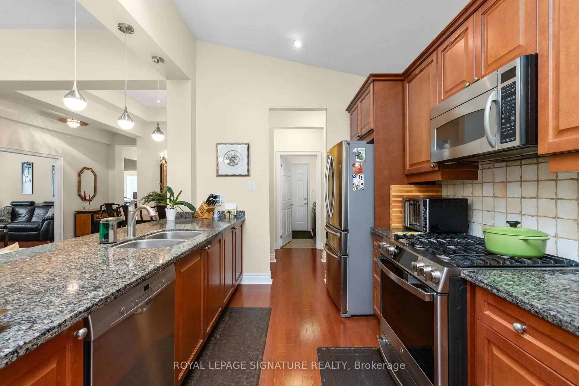
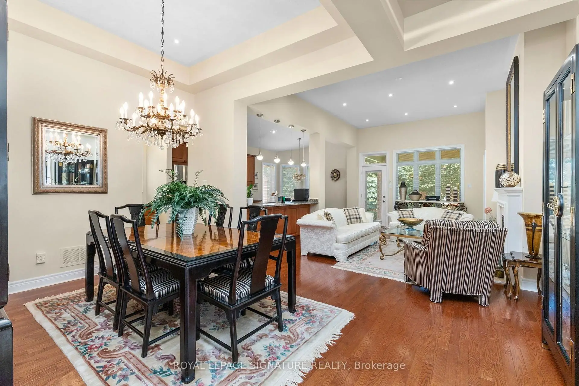
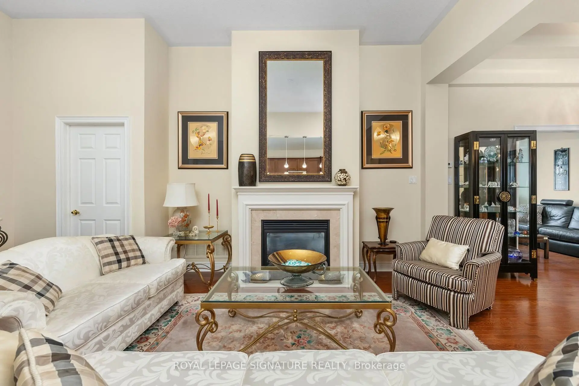
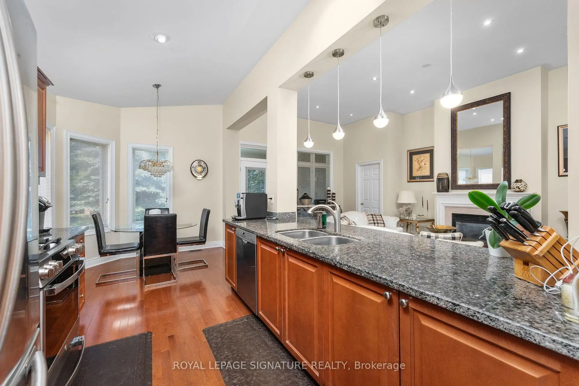
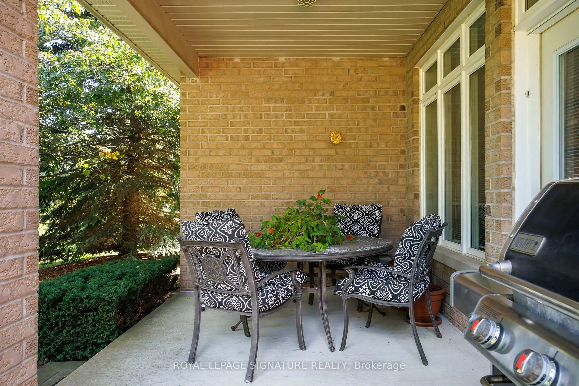
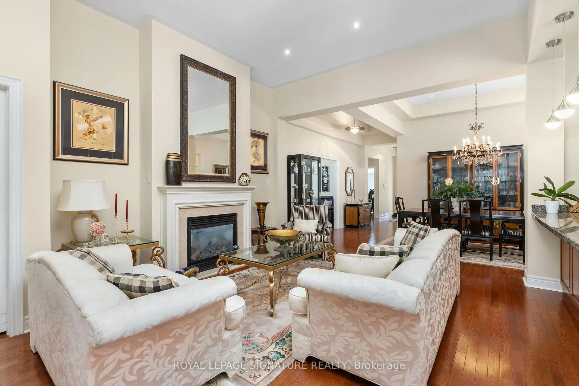
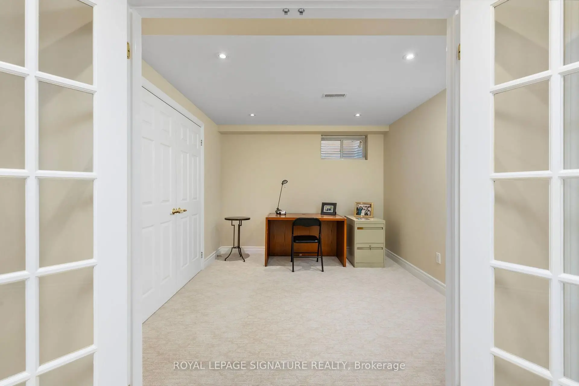
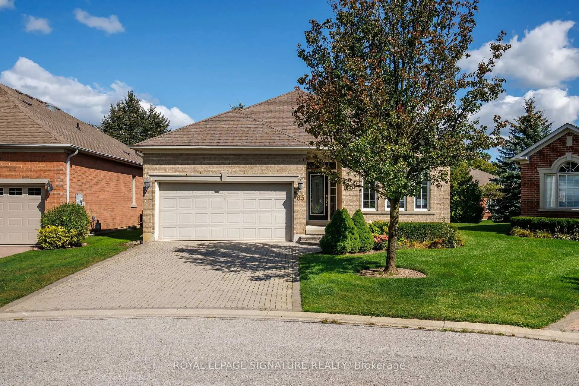
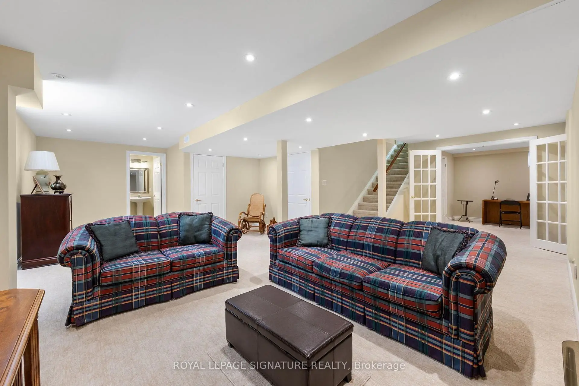
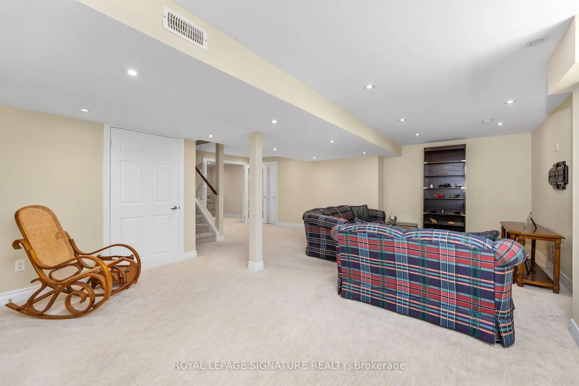
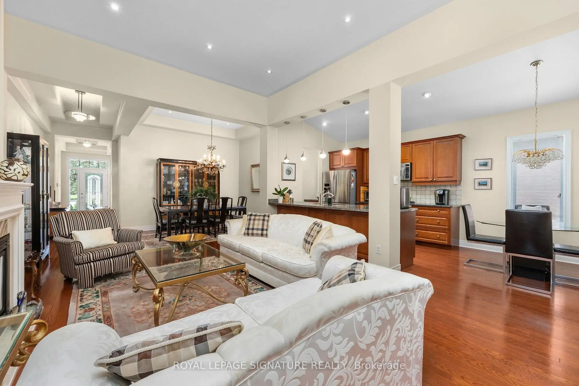
Welcome to resort-style living in the sought-after Ballantrae Golf & Country Club! Located on a quiet cul-de-sac, this beautifully maintained Innisbrook bungalow offers an inviting open-concept layout with approximately 11-foot ceilings in the great room and hardwood flooring throughout the main floor. The spacious great room is ideal for both everyday living and entertaining, complete with pot lights and a seamless connection to the dining and kitchen areas. Step outside to the large, east-facing patio, offering a private setting to relax and enjoy the morning sun. The lower level provides additional living space and flexibility for a recreation room, home office, gym or guest accommodations. Residents enjoy access to the Recreation & Wellness Centre, featuring an indoor pool, tennis courts, fitness facilities, party room and more. Monthly fees also include an internet/TV package, lawn maintenance, snow removal, sprinkler system and property management. A wonderful opportunity to enjoy spacious bungalow living with resort-style amenities in a welcoming golf community!
主要特征
- 朝向: 后院朝东

- 睡房: 2

- 卫生间: 3

- 车库: 2

- 厨房: 1

重要信息
- 占地面接: 30.87 x 140.55 Feet

- 室内面积: 1500-2000

- 地税: $ 5841.24

- N13811428

- Listing contracted with: ROYAL LEPAGE SIGNATURE REALTY
| 房间 | 尺寸(平方米) | 细节描述 | |
|---|---|---|---|
| 客厅 Rm | 5.48x4.32 | 硬木地板, 煤气壁炉, 走出式天台 |
|
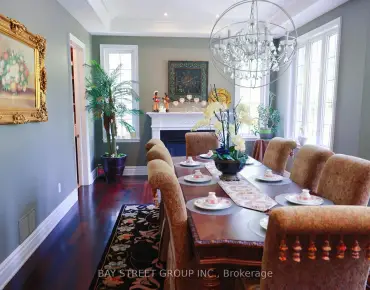
| 晚餐室 Rm | 3.66x3.15 | 硬木地板, , 开放式概念 |
|
| 厨房 | 2.90x3.15 | 硬木地板, , 开放式概念 |
|
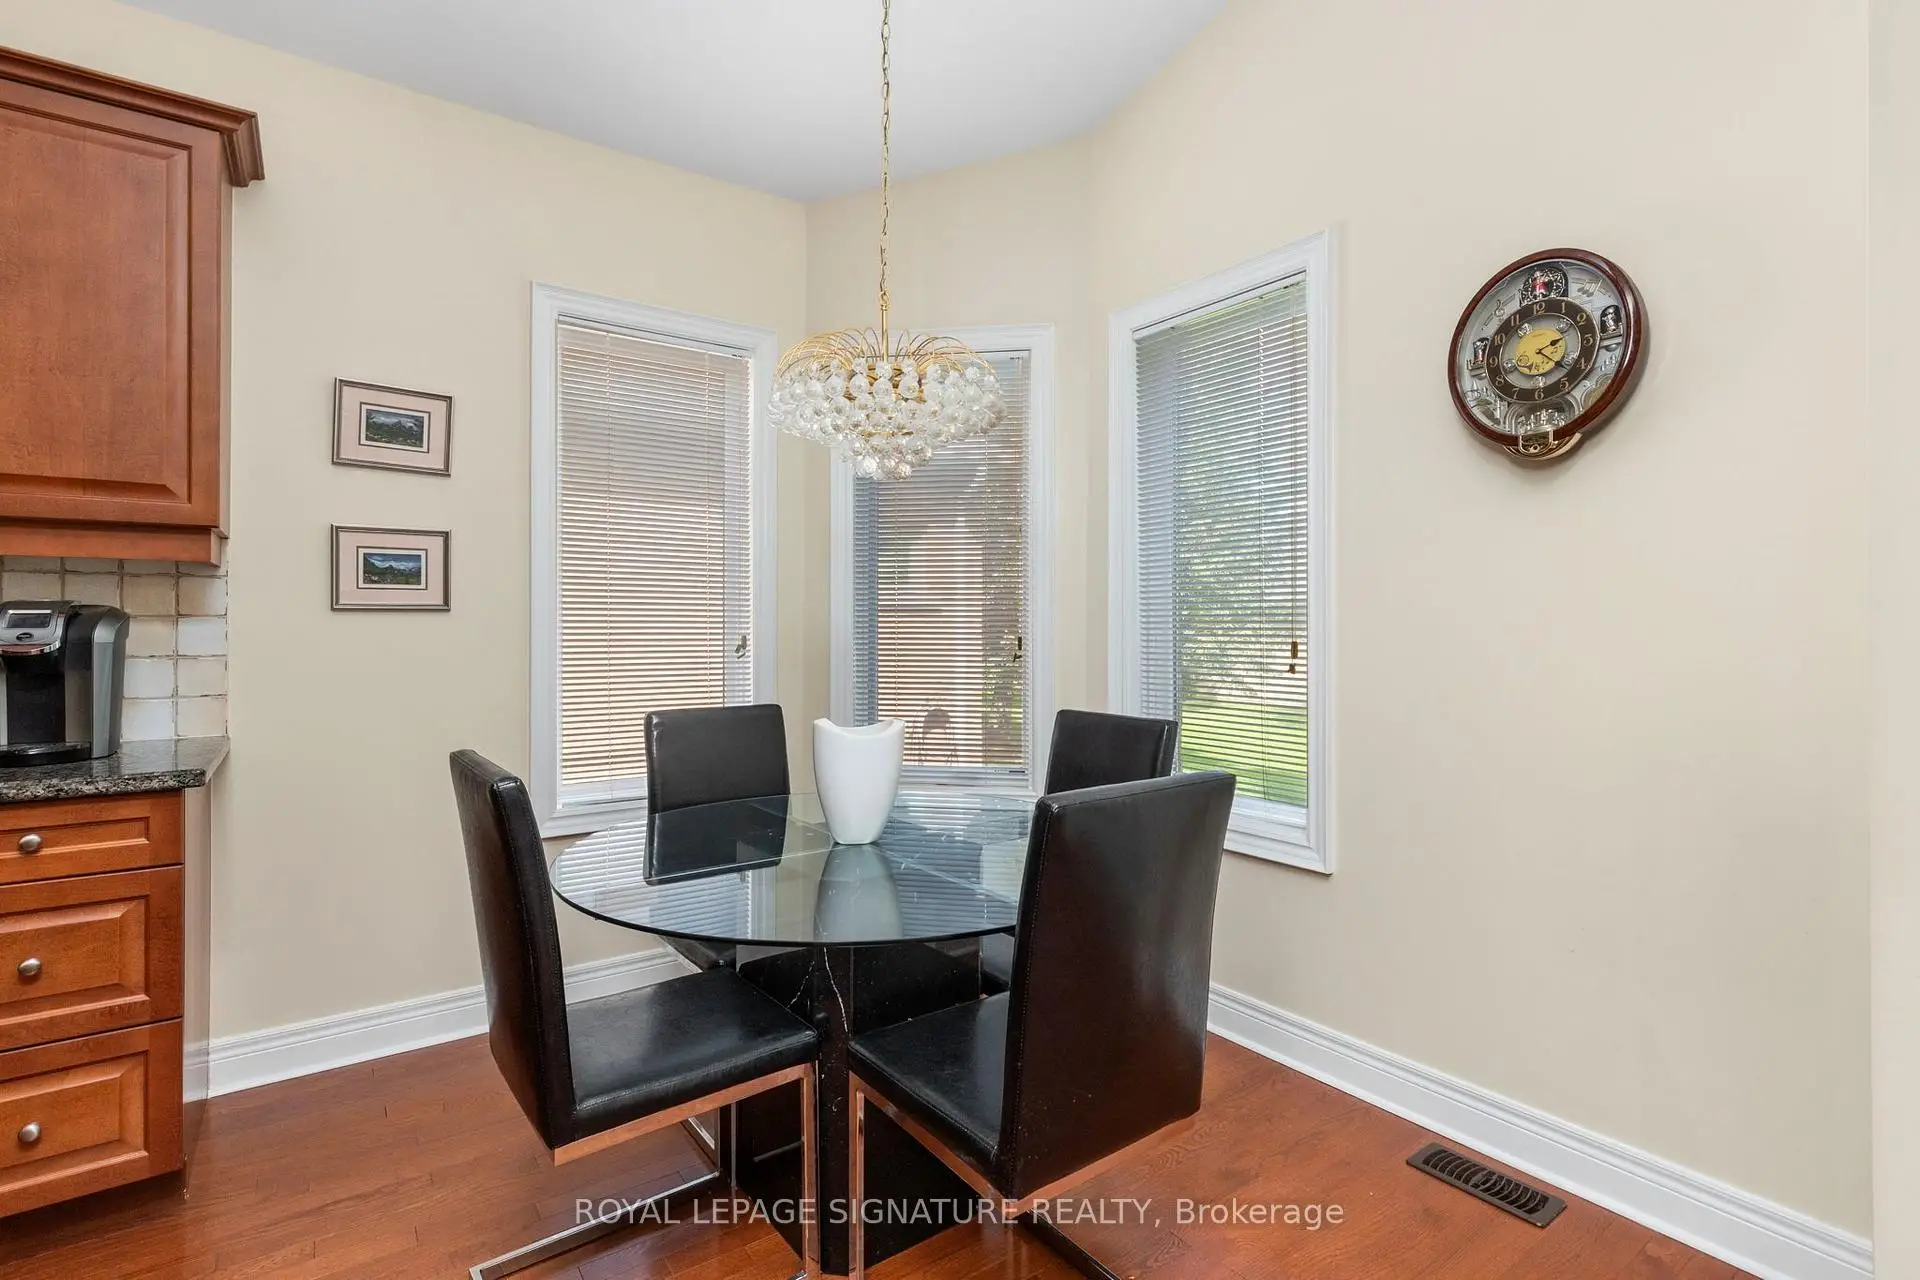
| 早餐室 | 2.90x2.44 | 硬木地板, , 开放式概念 |
|
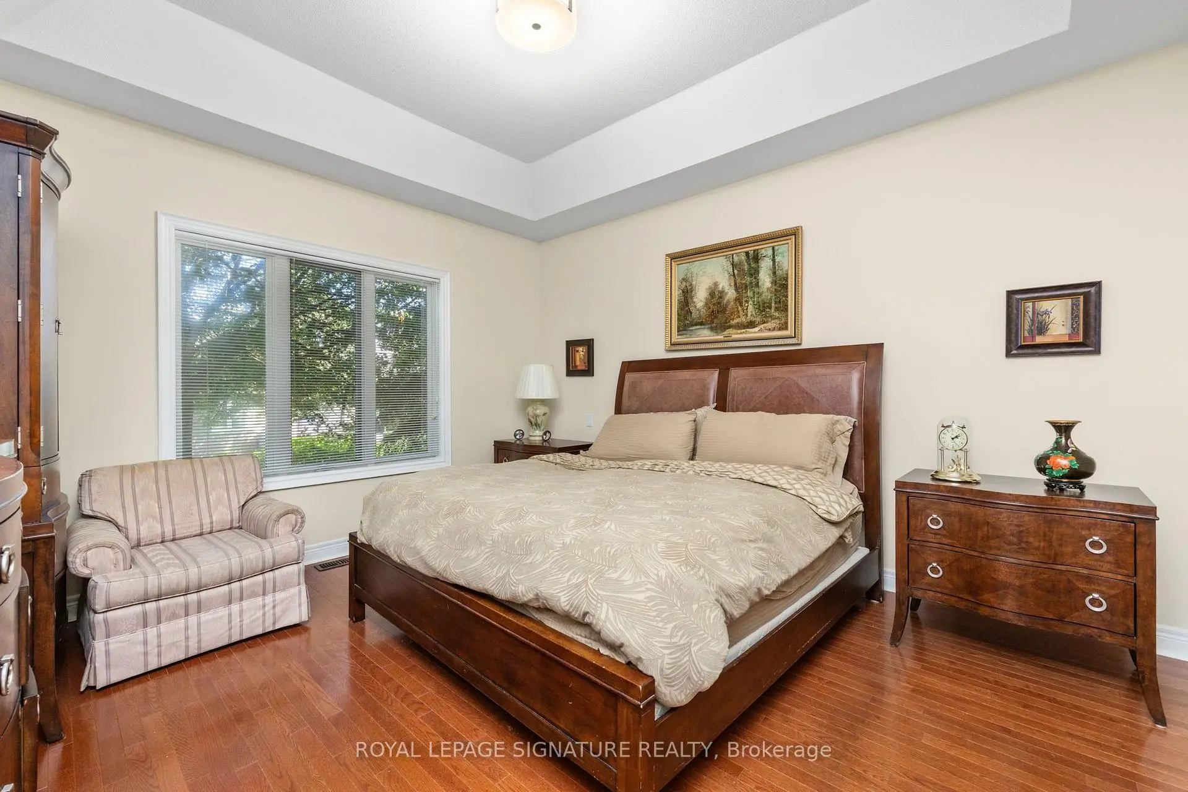
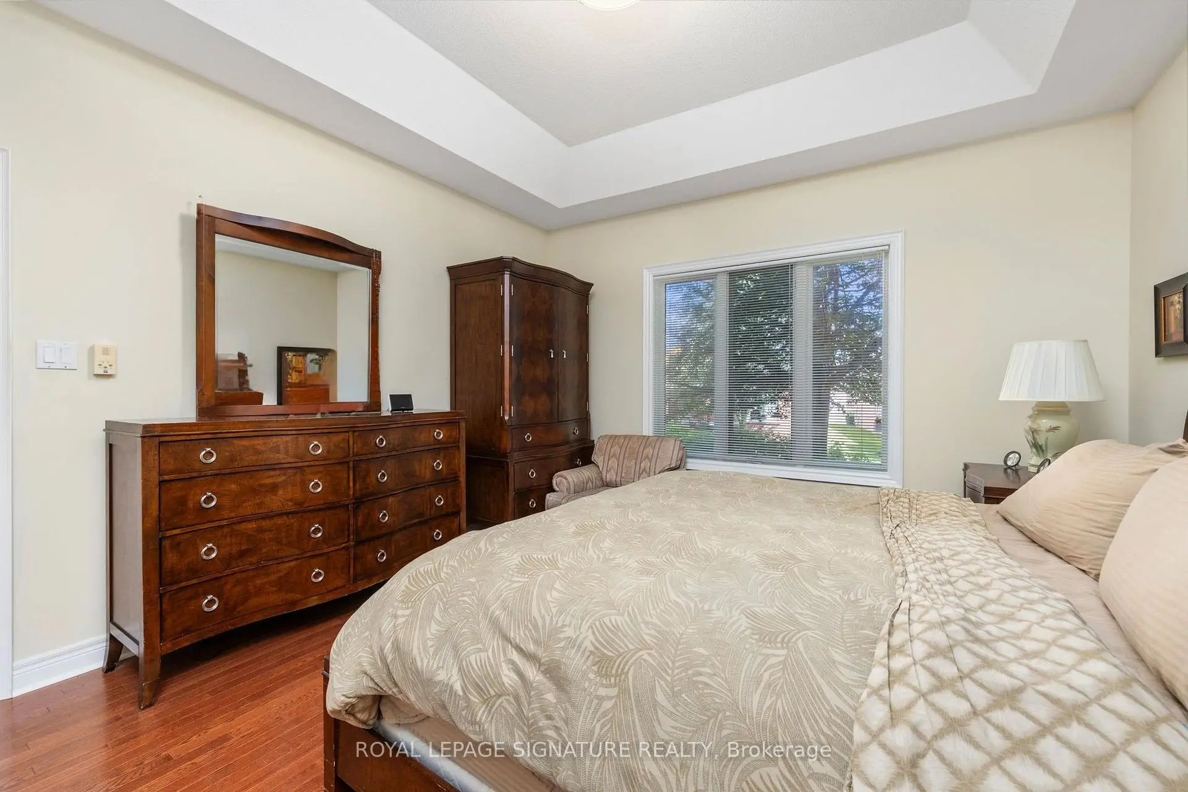
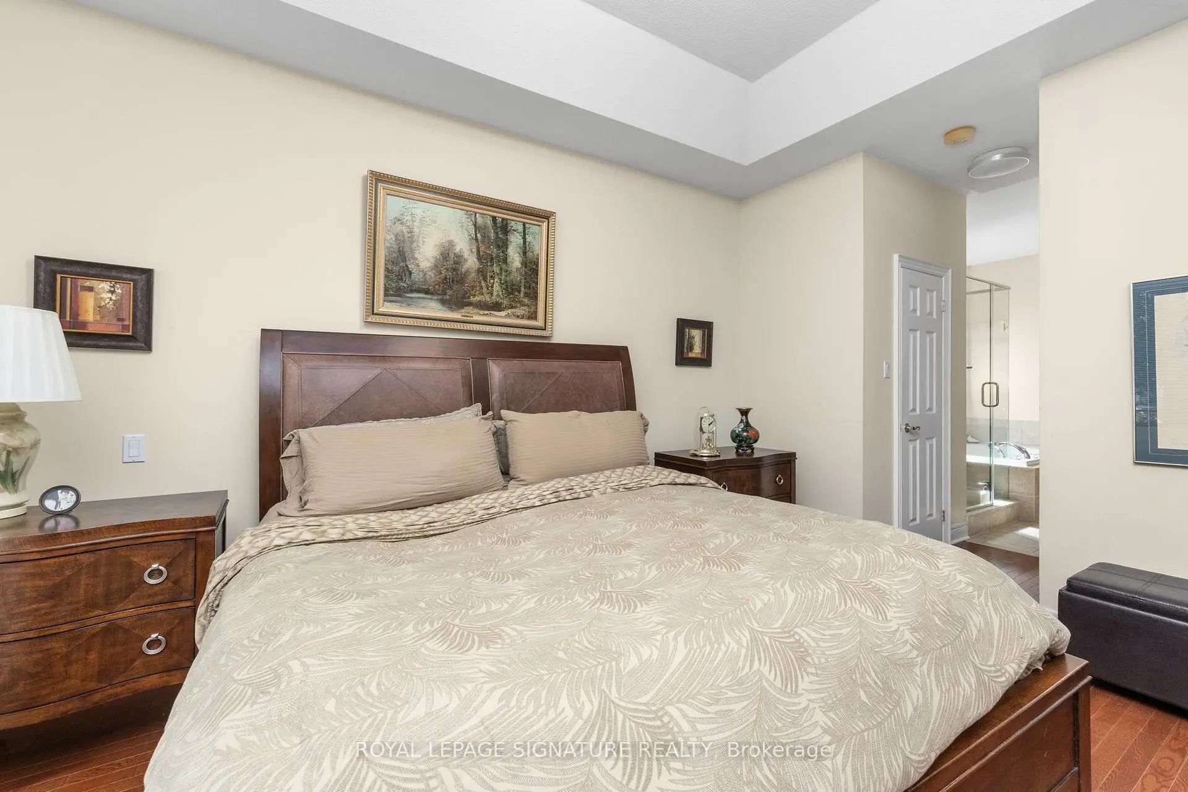
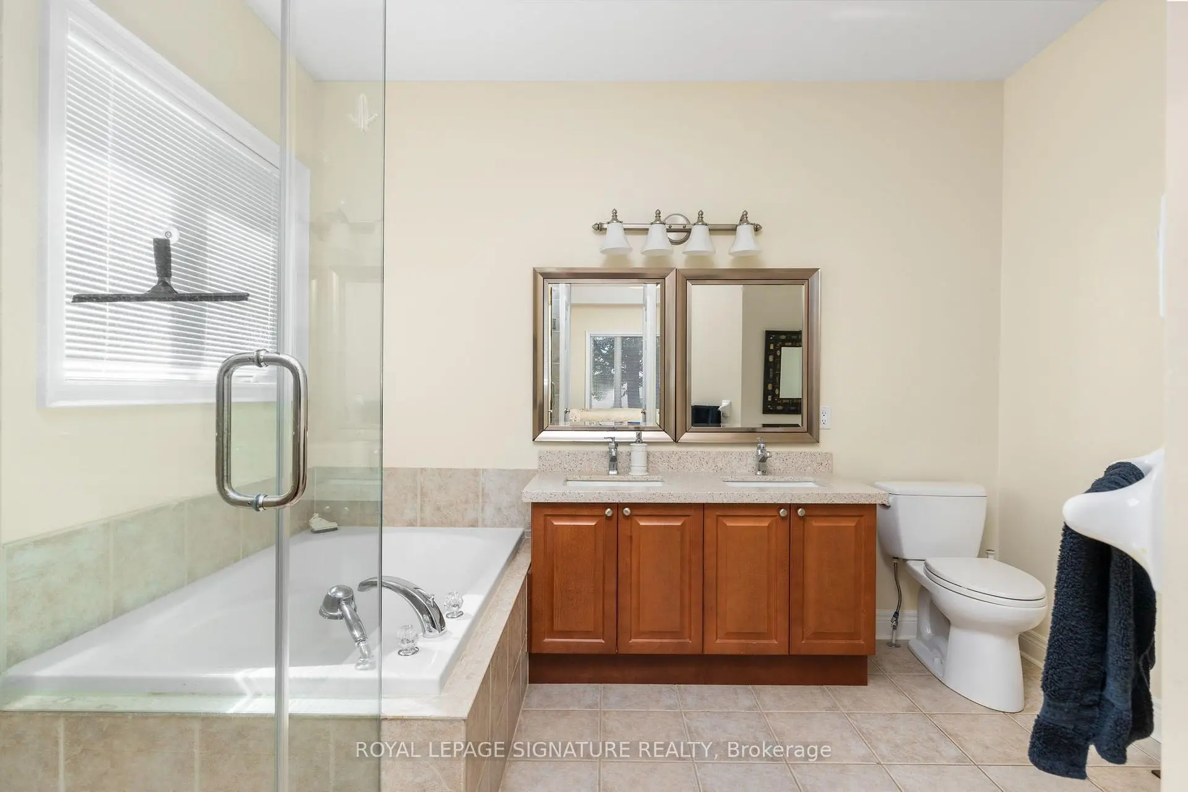
| Primary B | 3.96x4.27 | 硬木地板, , 5pcs卫生间套间 |
|
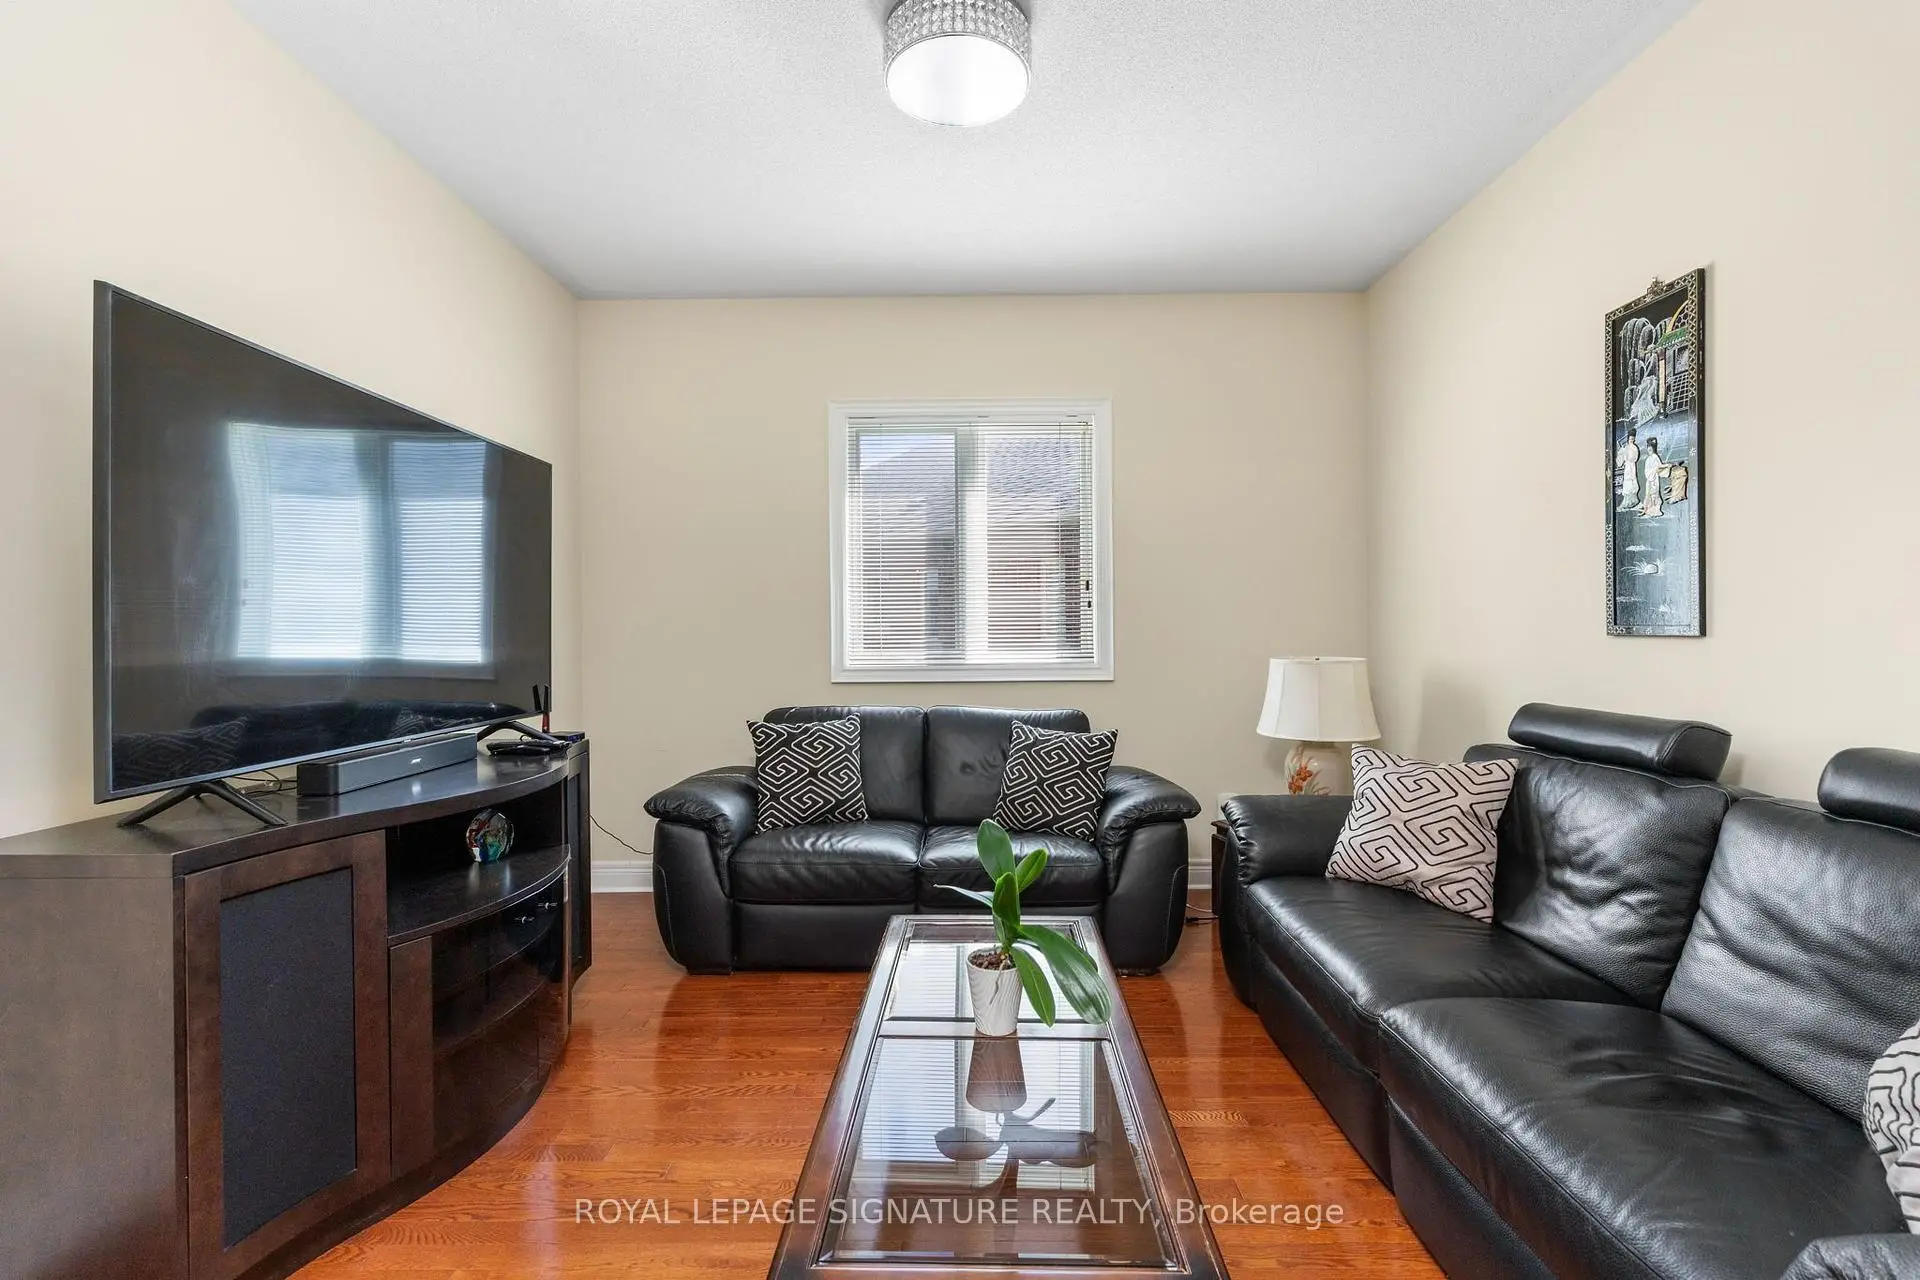
| 第二间卧室 | 3.40x3.51 | 硬木地板, , 双壁橱 |
|
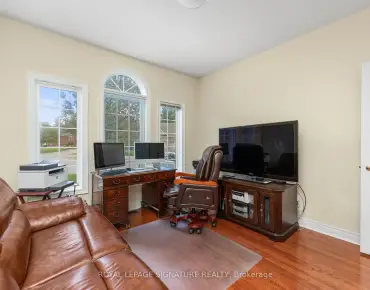
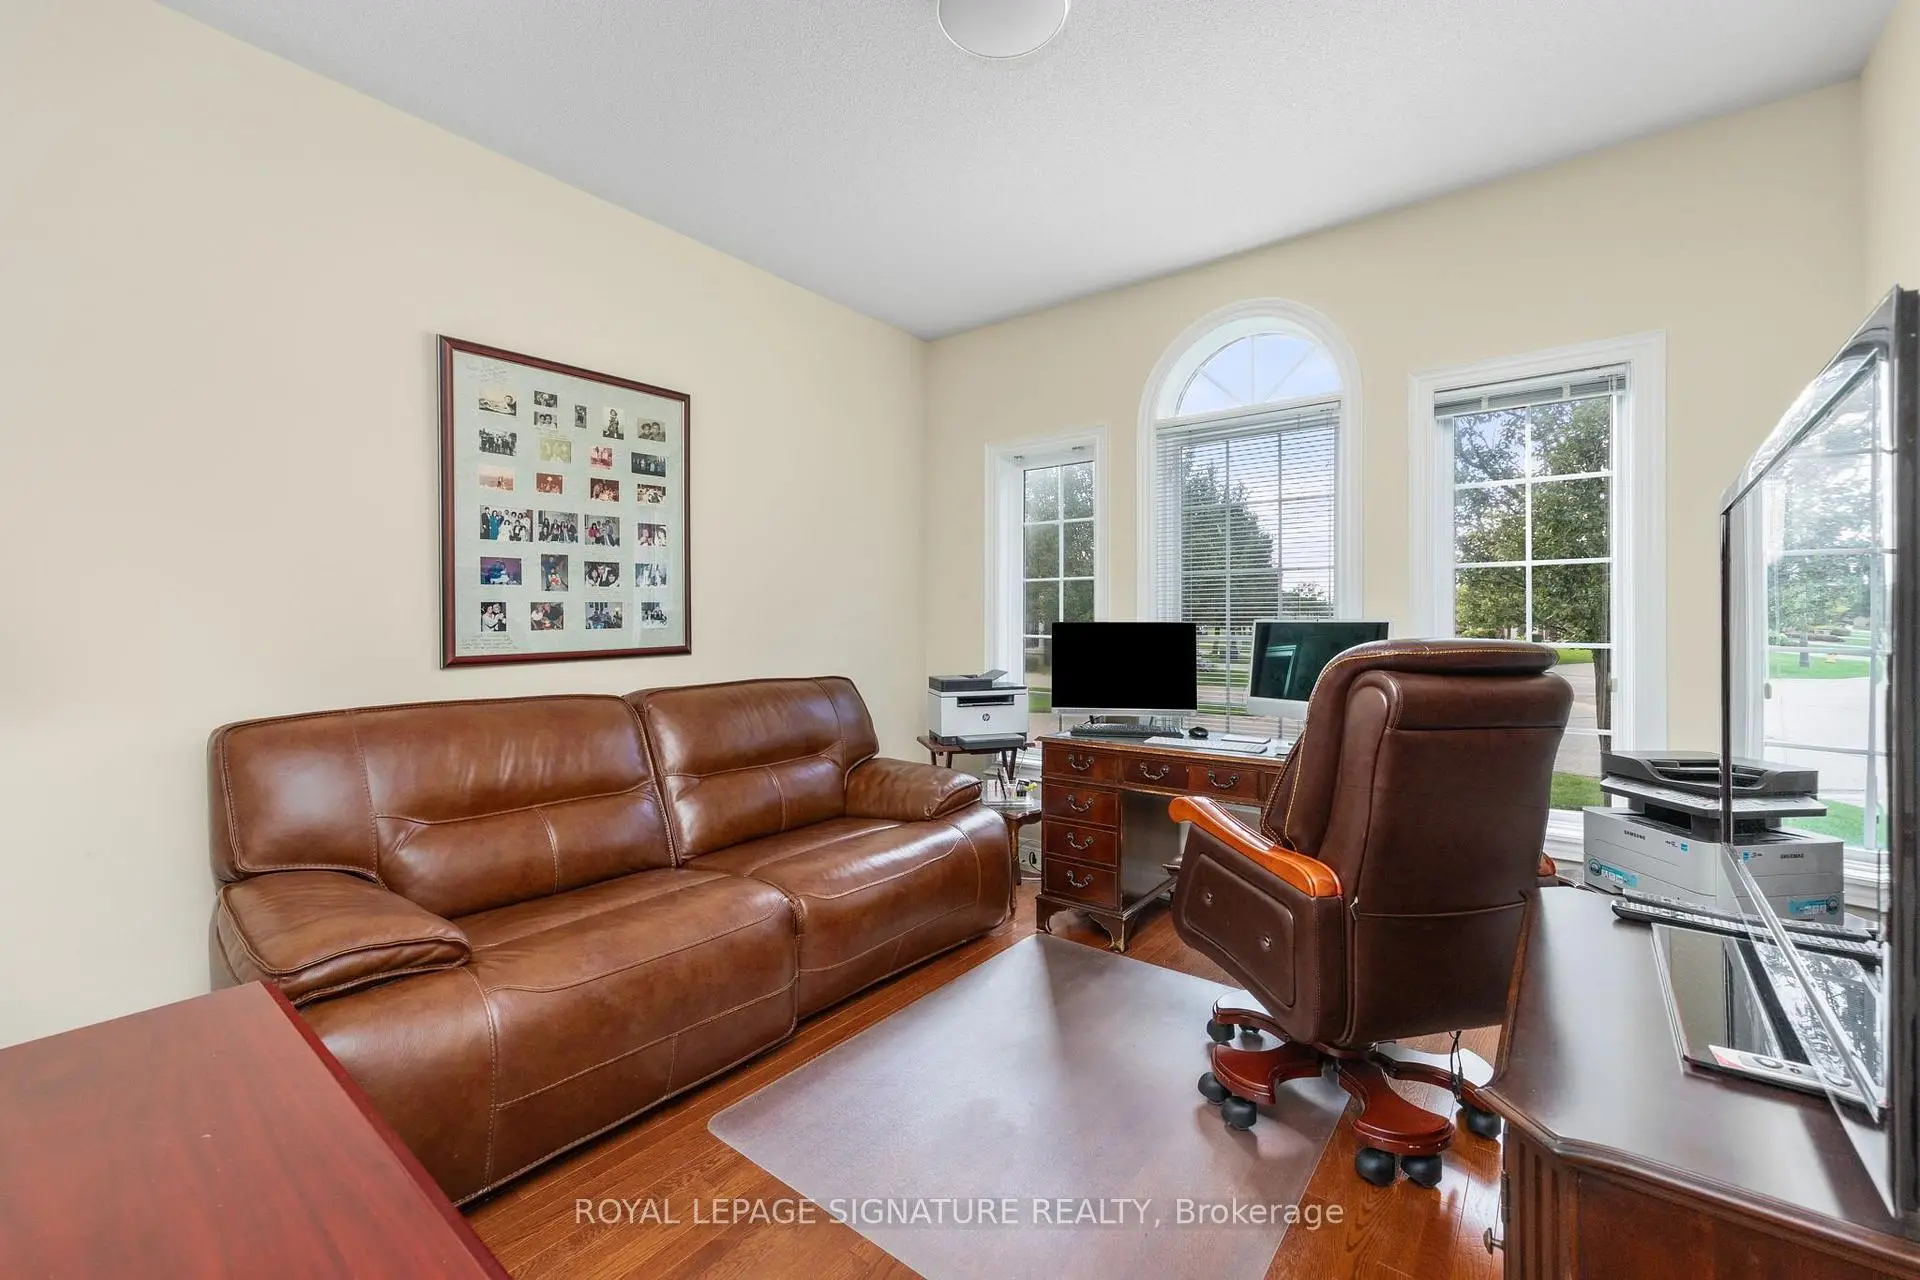
| 书房 | 3.35x3.35 | 硬木地板, 风景窗, 双门 |
|
| 娱乐室reatio | 0.00x0.00 | ||
| 第三间卧室 | 0.00x0.00 |
| 卫生间 | 卫浴件数 | 所在楼层 | |
|---|---|---|---|
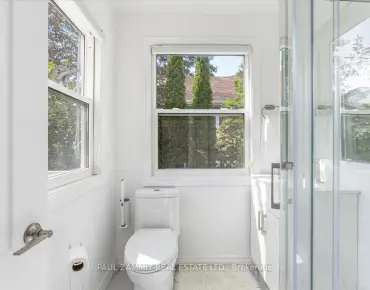
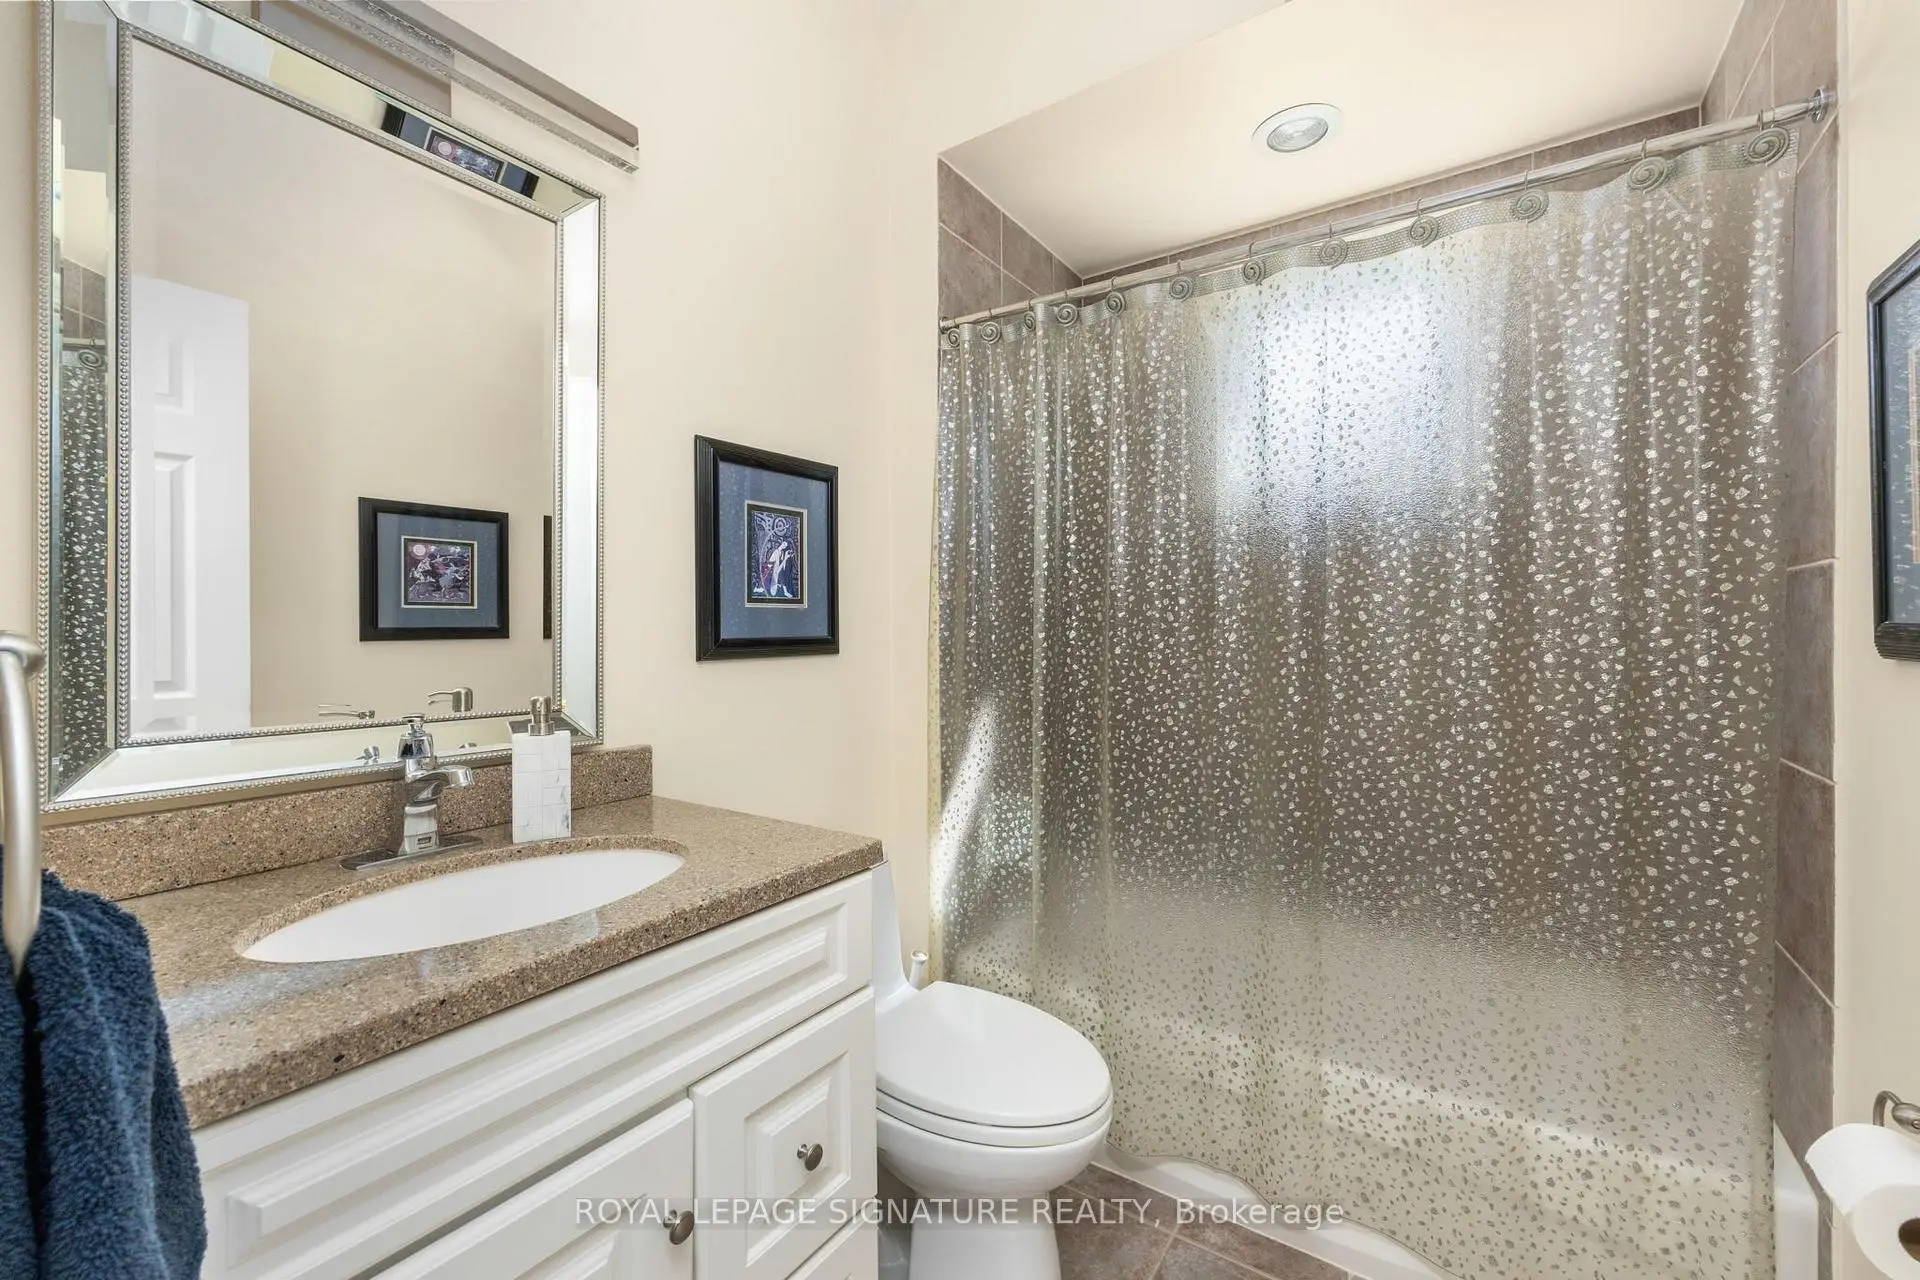
| 1间 | 4件套 | 主层 |
|
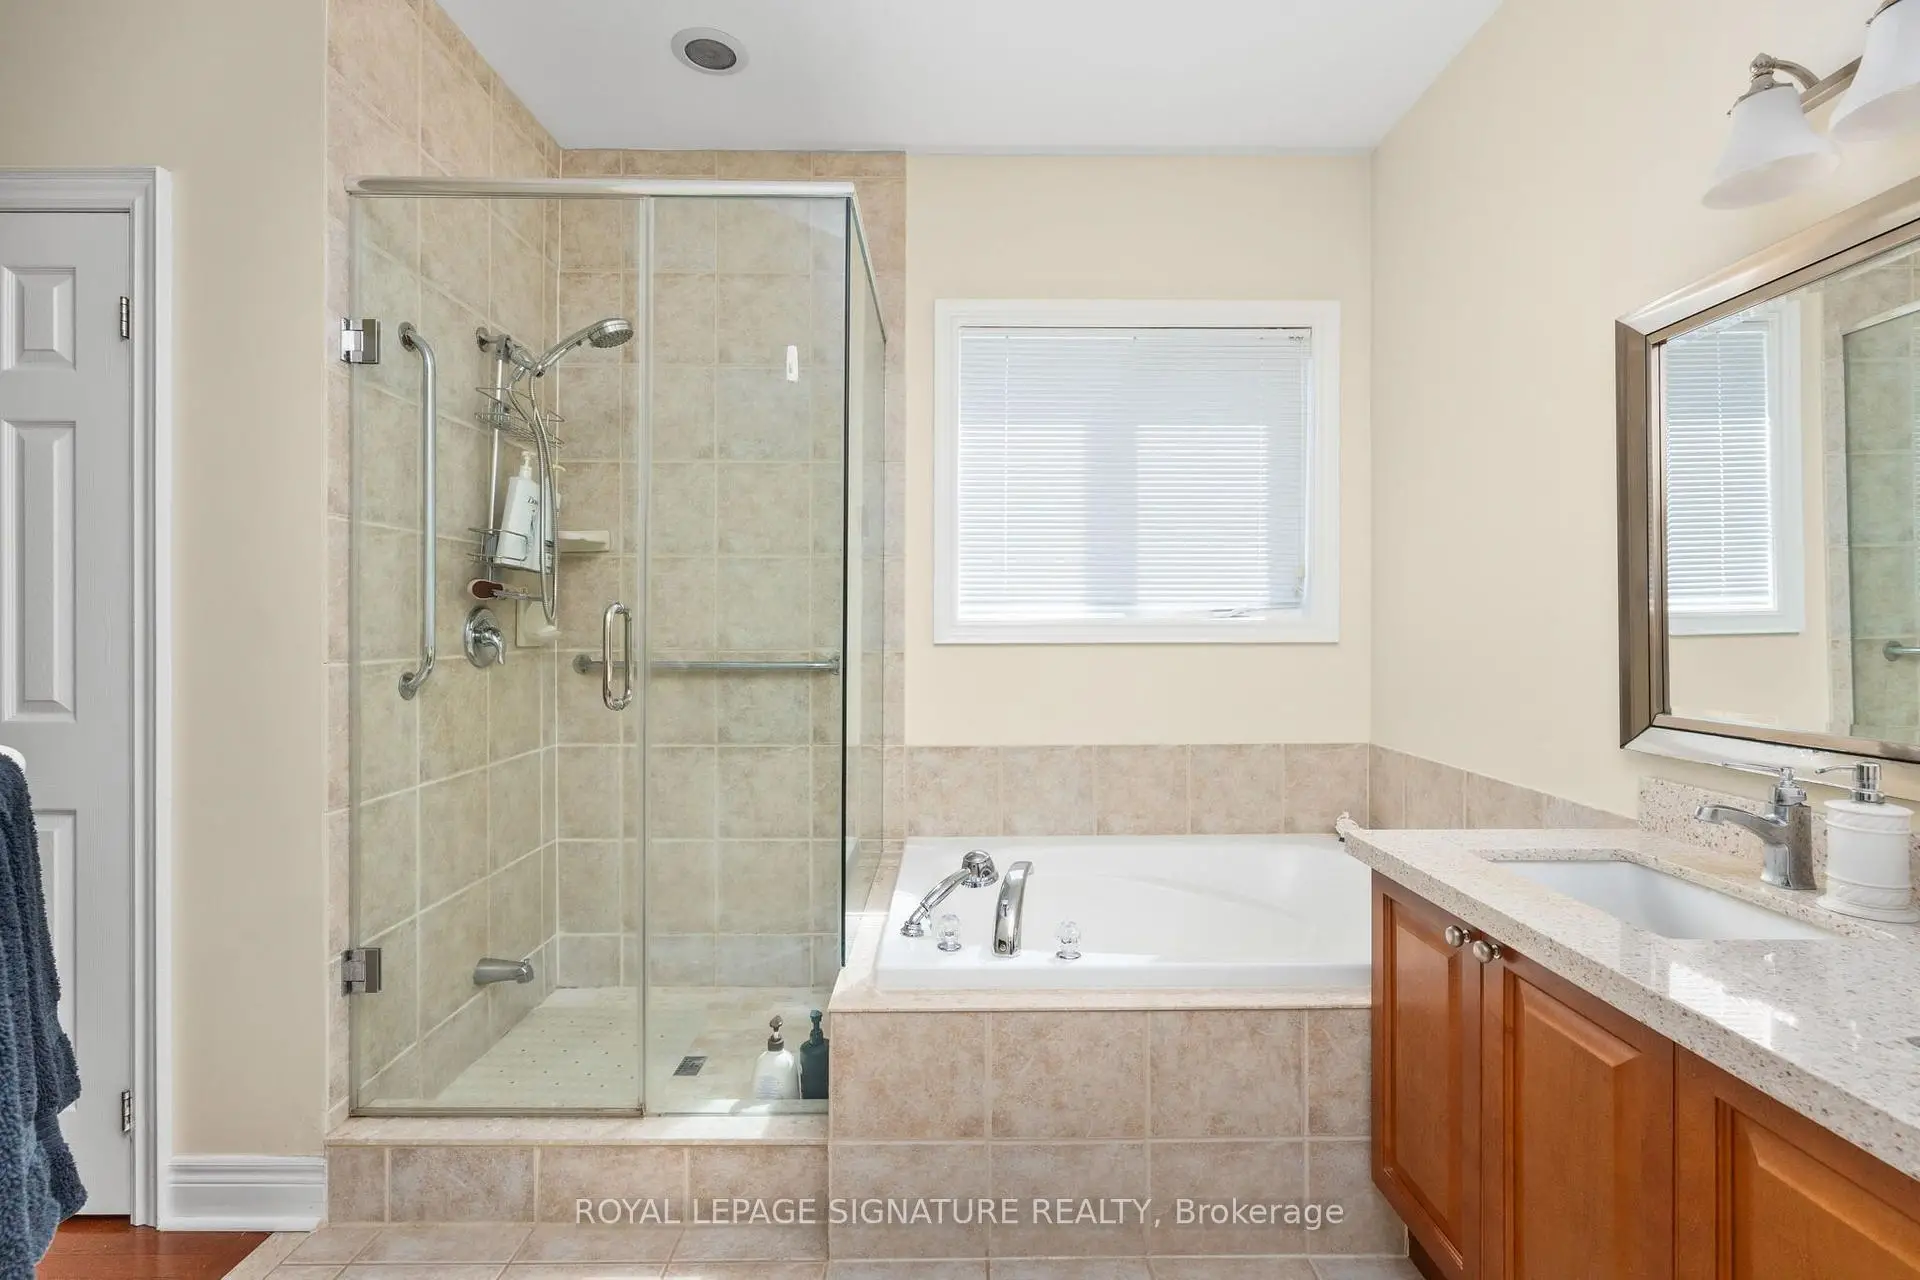
| 1间 | 5件套 | 主层 |
|
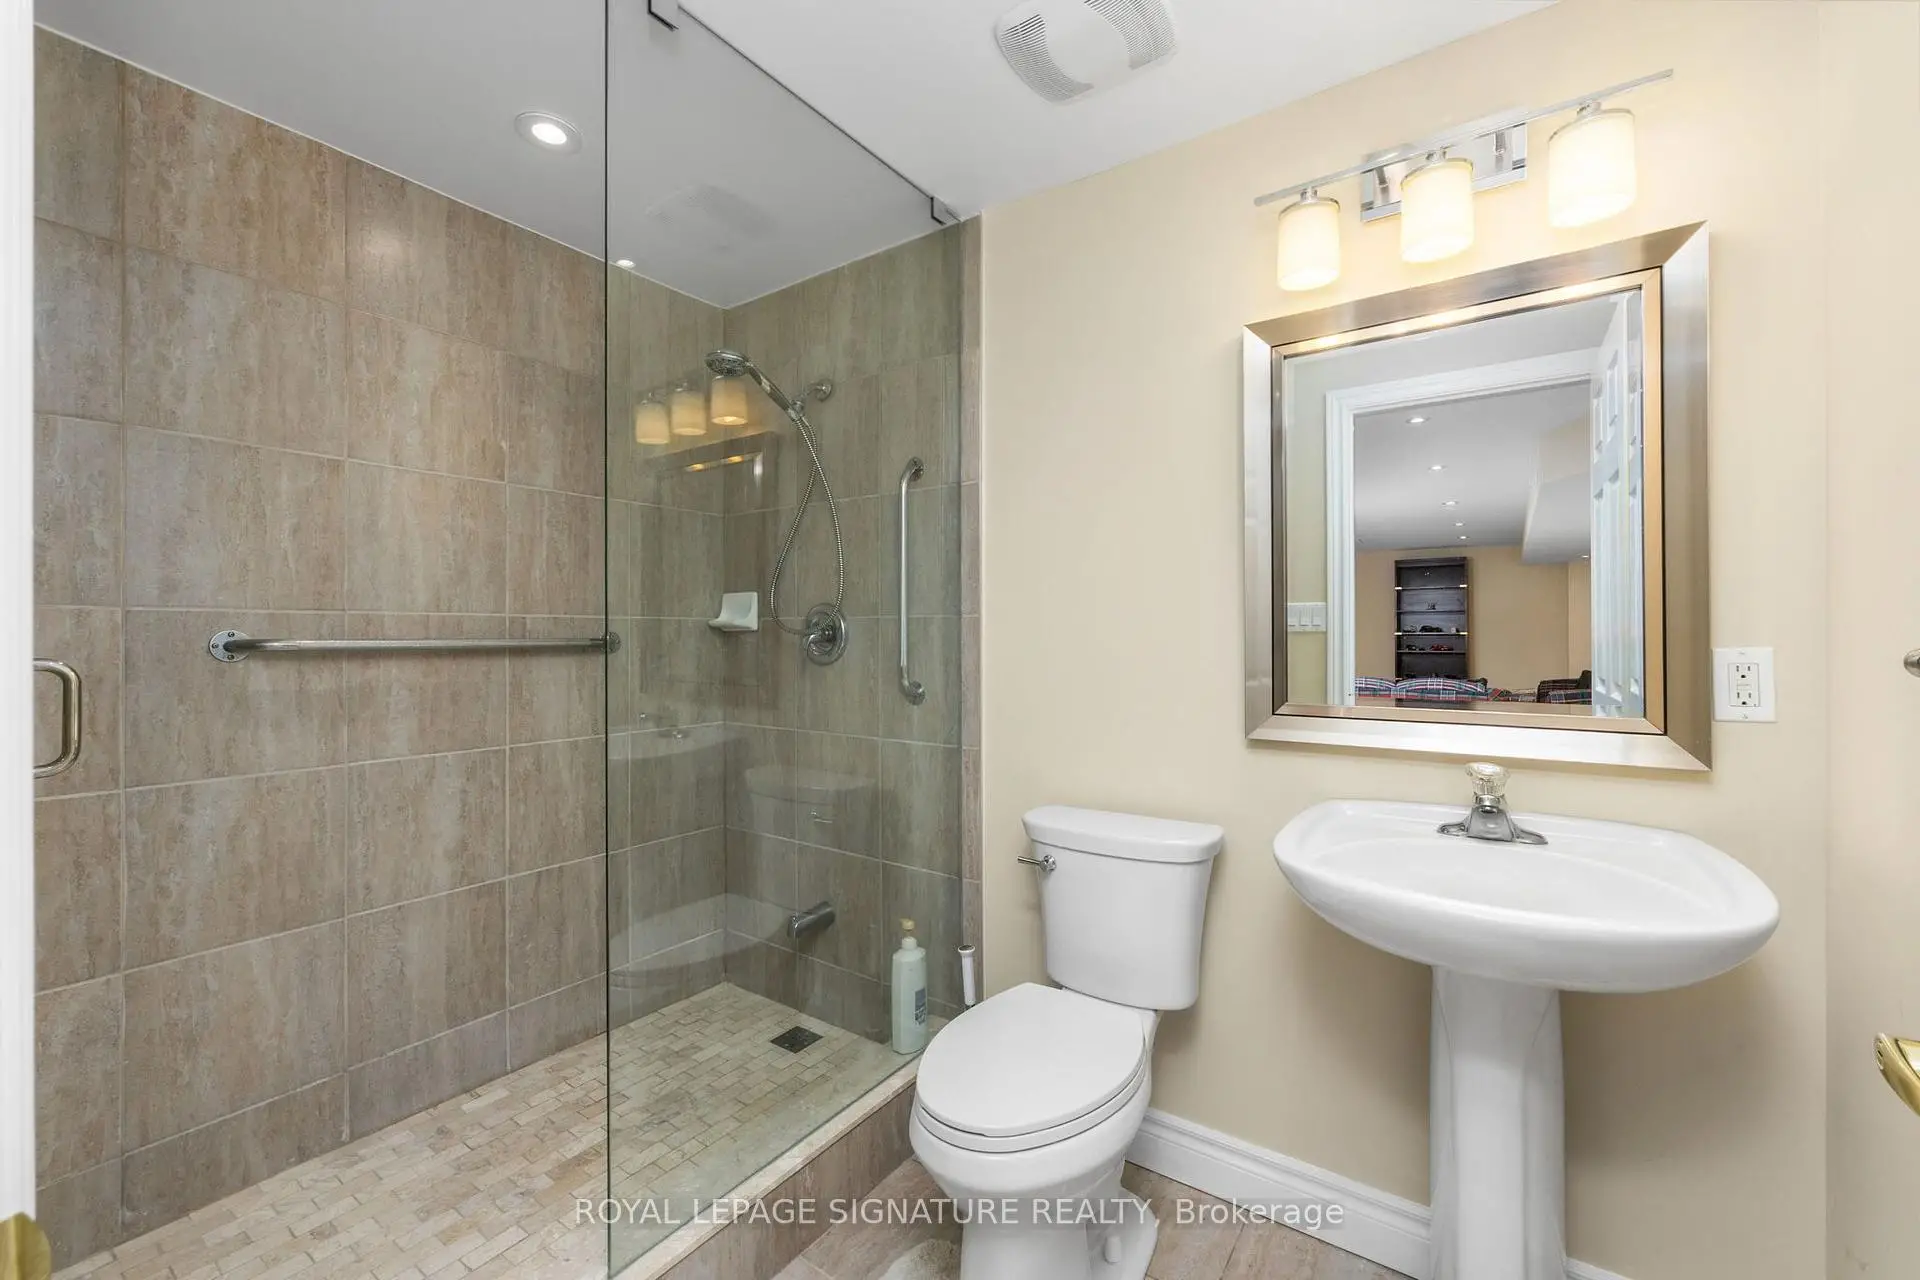
| 1间 | 3件套 | 低层 |
房屋简介
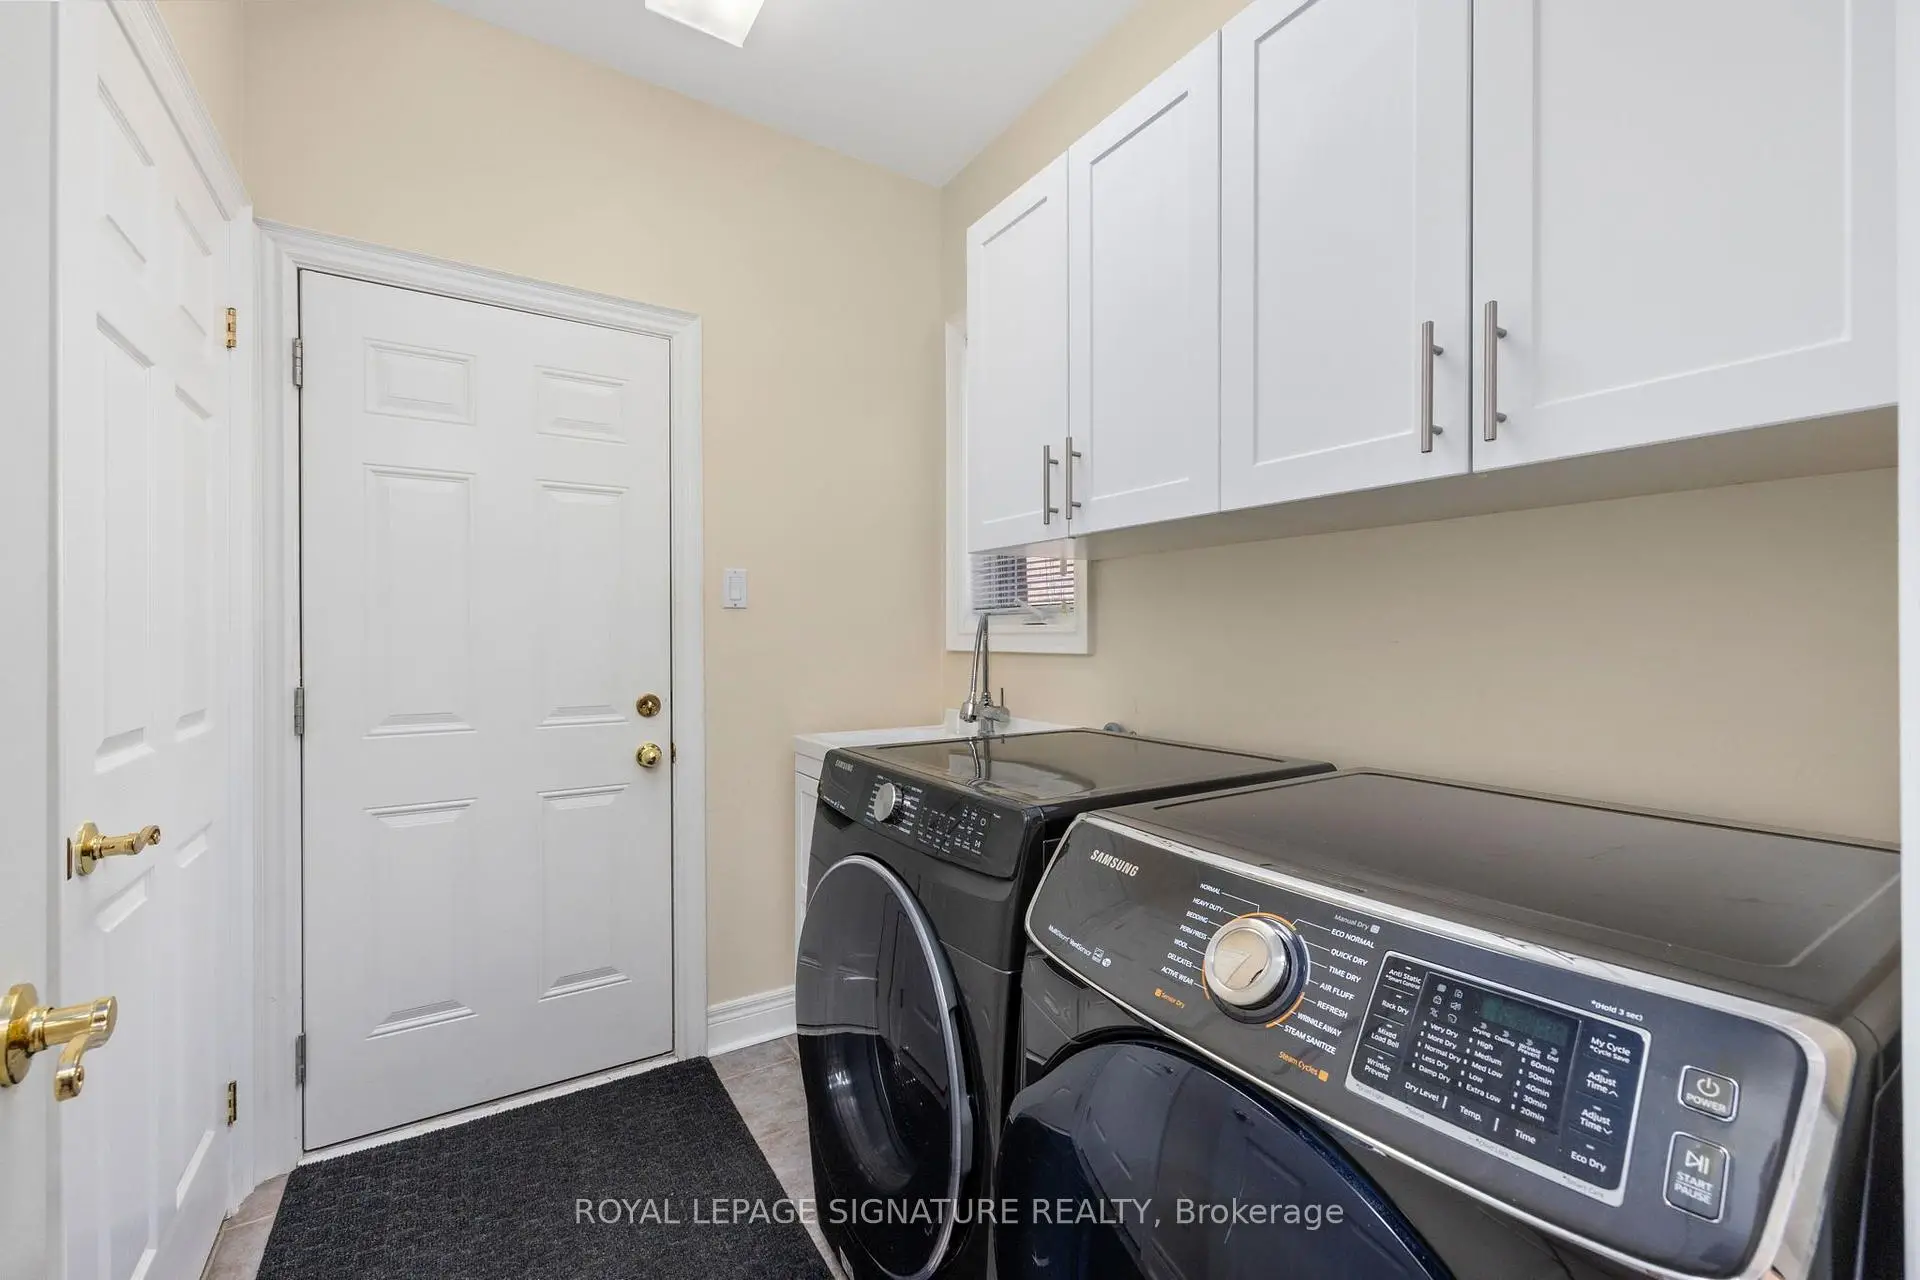
房屋位于Hwy #48 & Aurora Rd交界附近, 这间2房3卫双车库平房独立房户型朝东向. 65 Braid Bend拥有双连接式停车位. 地下室Partially Fi . 房屋及周边设施包括WaterSoftener,WaterHeater,Garburator,CentralVacuum和AutoGarageDoorRemot等. 客厅 Rm, 晚餐室 Rm, 厨房, 早餐室, Primary B, 第二间卧室和 书房在主层; 娱乐室reatio和 第三间卧室在楼下.社区概况
该物业所在社区为以自住为主的社区,住宅类型主要为独立屋。约有43%的居民拥有本科或以上学历,另有23%的居民拥有大专学历。当地绝大多数通勤居民主要驾车出行。