Stouffville, Whitchurch-Stouffville, L4A 0N3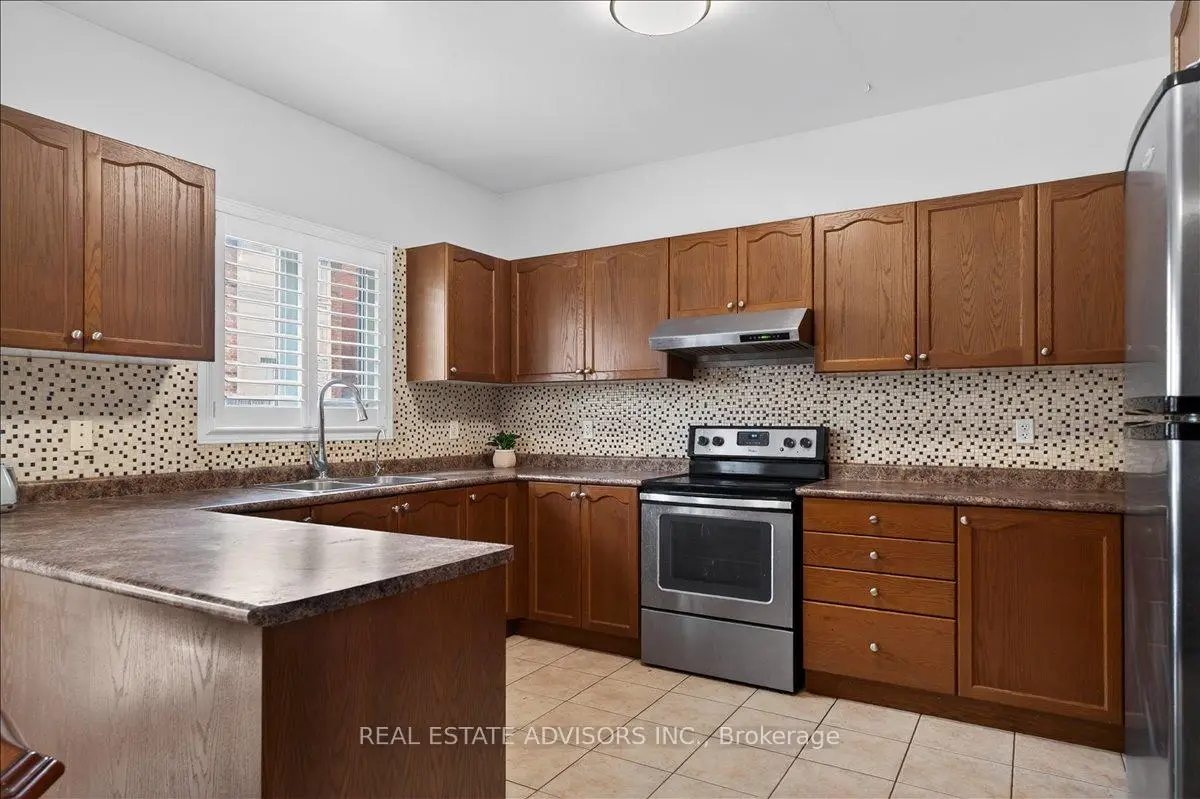

房屋信息
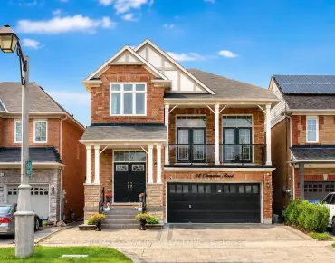
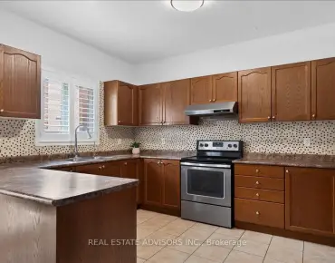
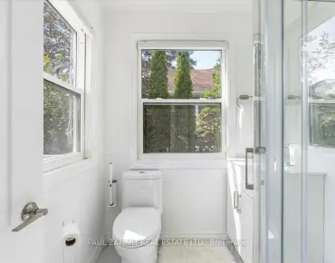
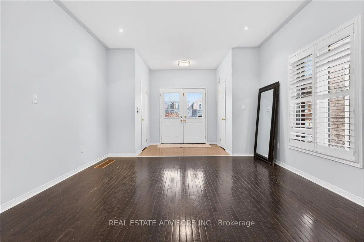
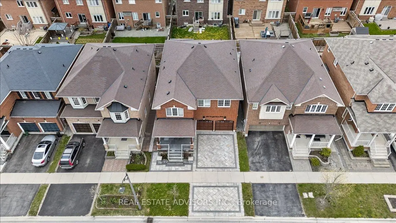
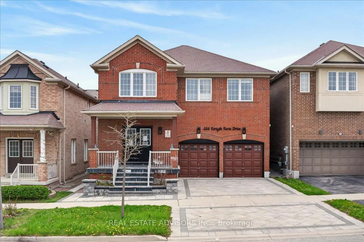
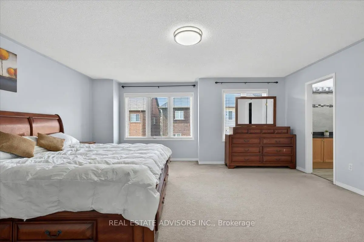
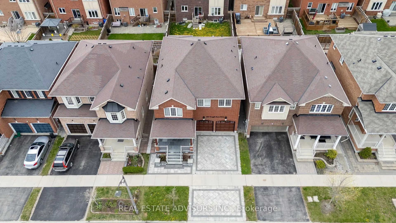
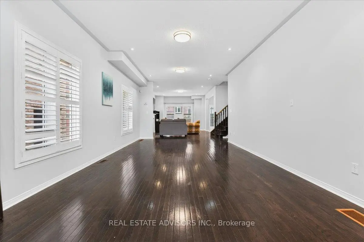
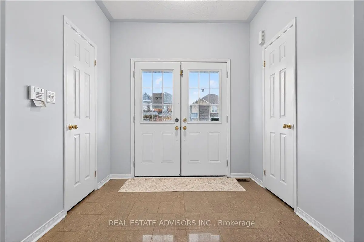
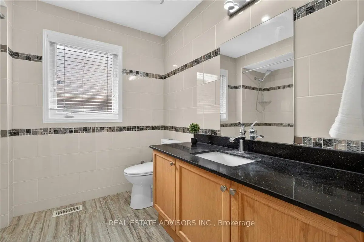
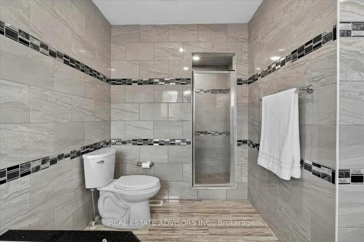
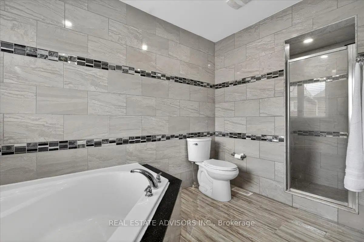
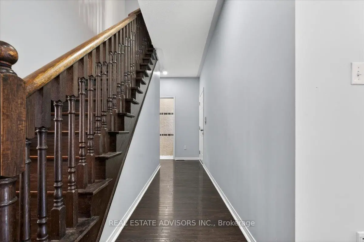
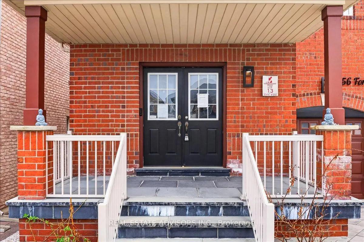
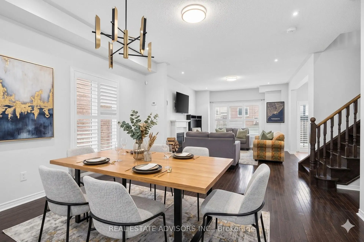
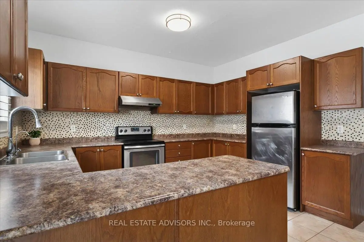
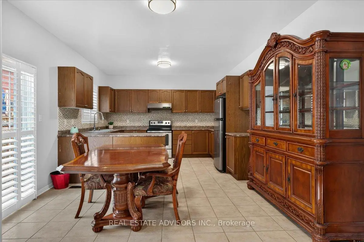
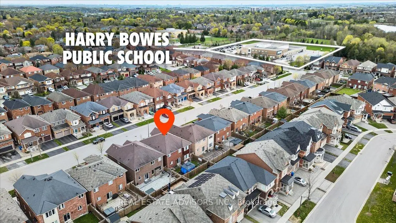
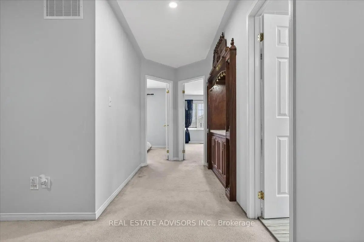
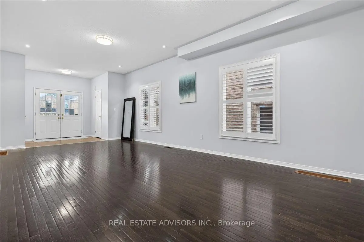
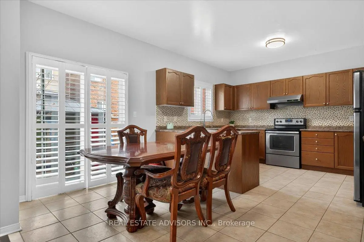
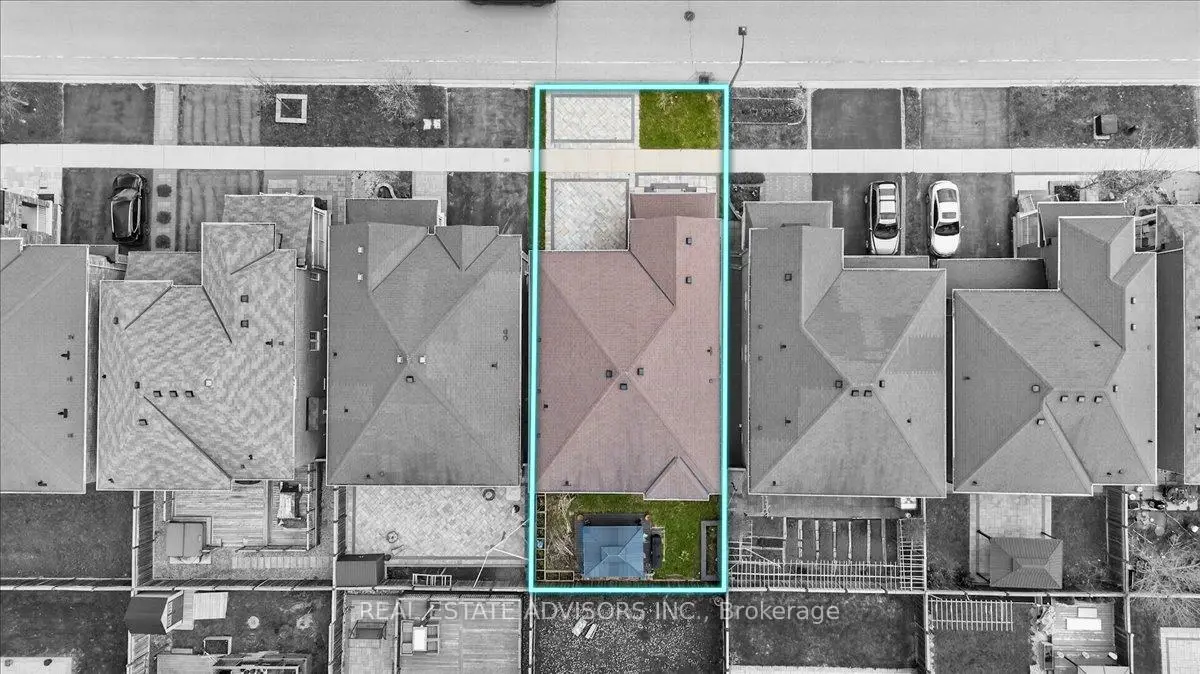
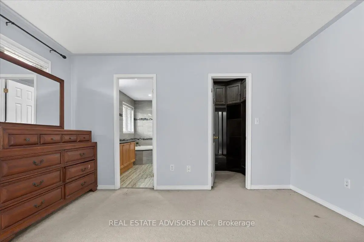
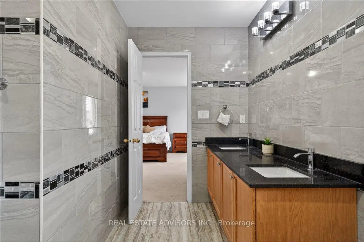
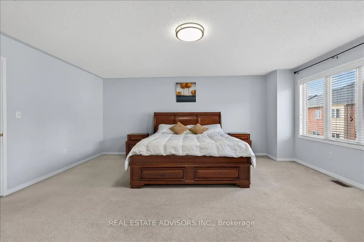
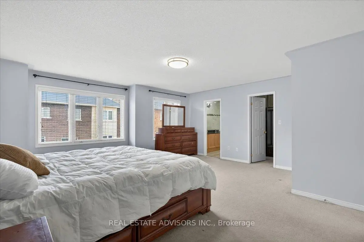
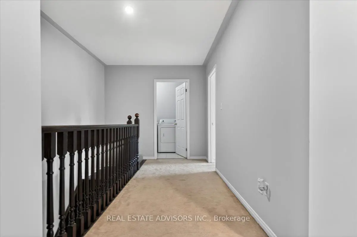
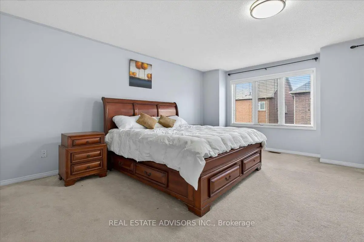
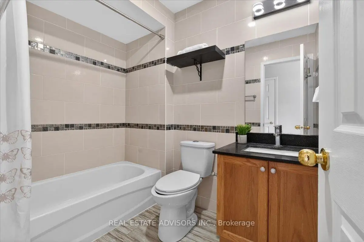
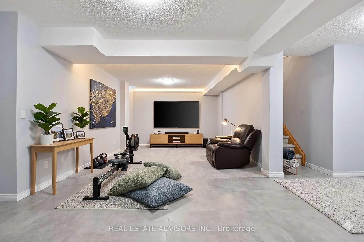
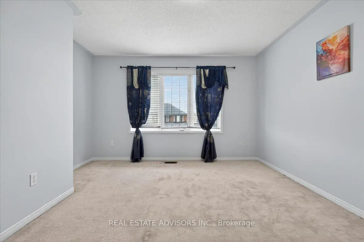
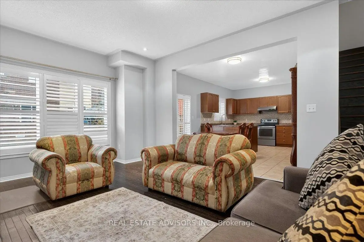
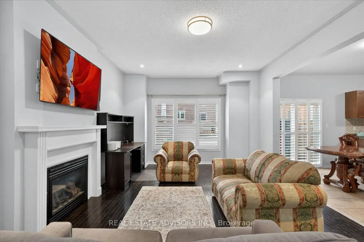
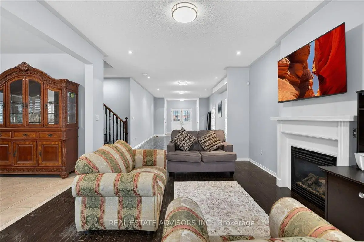
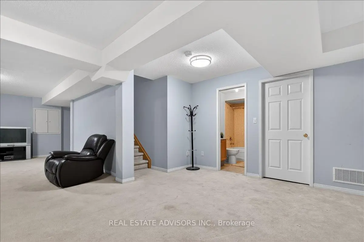
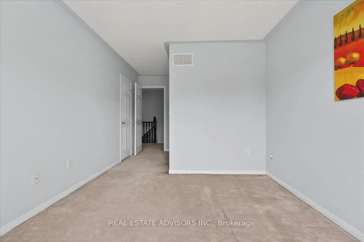
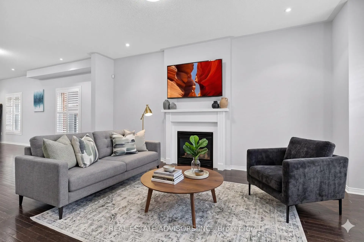
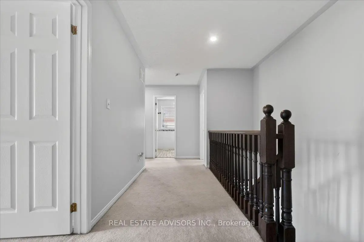
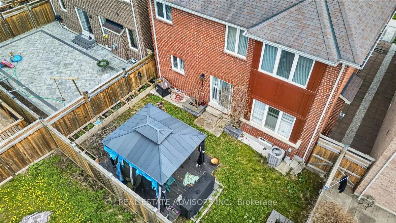
Welcome to 556 Forsyth Farm Dr ... a spacious 4-bedroom home in one of Stouffville's most sought-after neighborhoods. Offering 2,625sq ft above grade plus a partially finished basement with income potential, this home delivers comfort, style, and exceptional convenience. The inviting open-concept main floor , and a bright kitchen with a generous breakfast area perfect for family gatherings and everyday living. A newer stone driveway leads to a welcoming front porch with double-door entry, Upstairs, the extra-large primary bedroom includes a cozy sitting area ideal for a home office, plus customized walk-in closets and a beautifully remodeled ensuite with quartz counters and upgraded tilework. Additional bedrooms are spacious and filled with natural light. The partially finished basement includes a full bathroom, ample storage, and a flexible open space that can easily be converted into an additional bedroom or in-law suite. Minutes to top schools, highways, shopping, parks, and entertainment. Sold in "As Is" basis
主要特征
- 朝向: 后院朝南

- 睡房: 4

- 卫生间: 5

- 车库: 2

- 厨房: 1

重要信息
- 占地面接: 39.37 x 85.30 Feet

- 室内面积: 2500-3000

- 地税: $ 6355.00

- N13655004

- Listing contracted with: REAL ESTATE ADVISORS INC.
| 房间 | 尺寸(平方米) | 细节描述 | |
|---|---|---|---|
| 客厅 Rm | 3.45x3.00 | ||
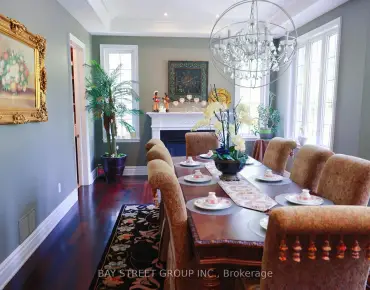
| 晚餐室 Rm | 4.00x3.00 | ||
| 家庭房 Rm | 4.50x3.65 | ||
| 早餐室 | 4.95x3.50 | ||
| 厨房 | 6.10x4.85 | ||
| Primary B | 4.85x4.50 | ||
| 第二间卧室 | 4.60x3.50 | ||
| 第三间卧室 | 3.30x3.20 | ||
| 第四间卧室 | 3.30x3.20 | ||
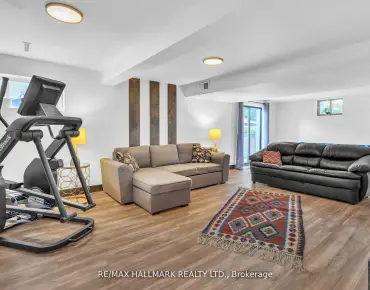
| 娱乐室reatio | 9.20x3.35 | ||
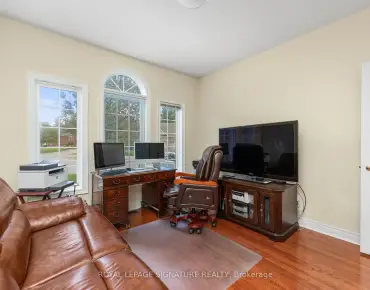
| 书房 | 7.30x3.95 | ||
| 洗衣房 | 1.50x3.00 |
| 卫生间 | 卫浴件数 | 所在楼层 | |
|---|---|---|---|
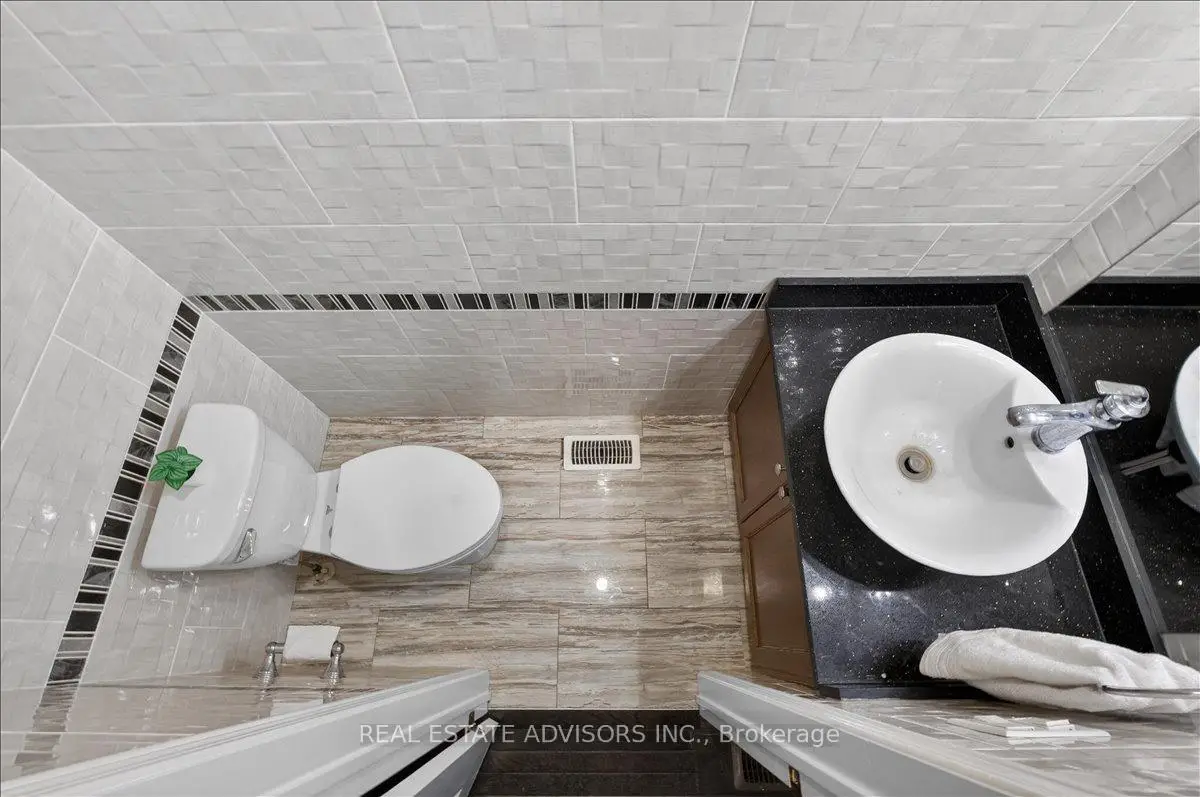
| 1间 | 2件套 | 主层 |
|
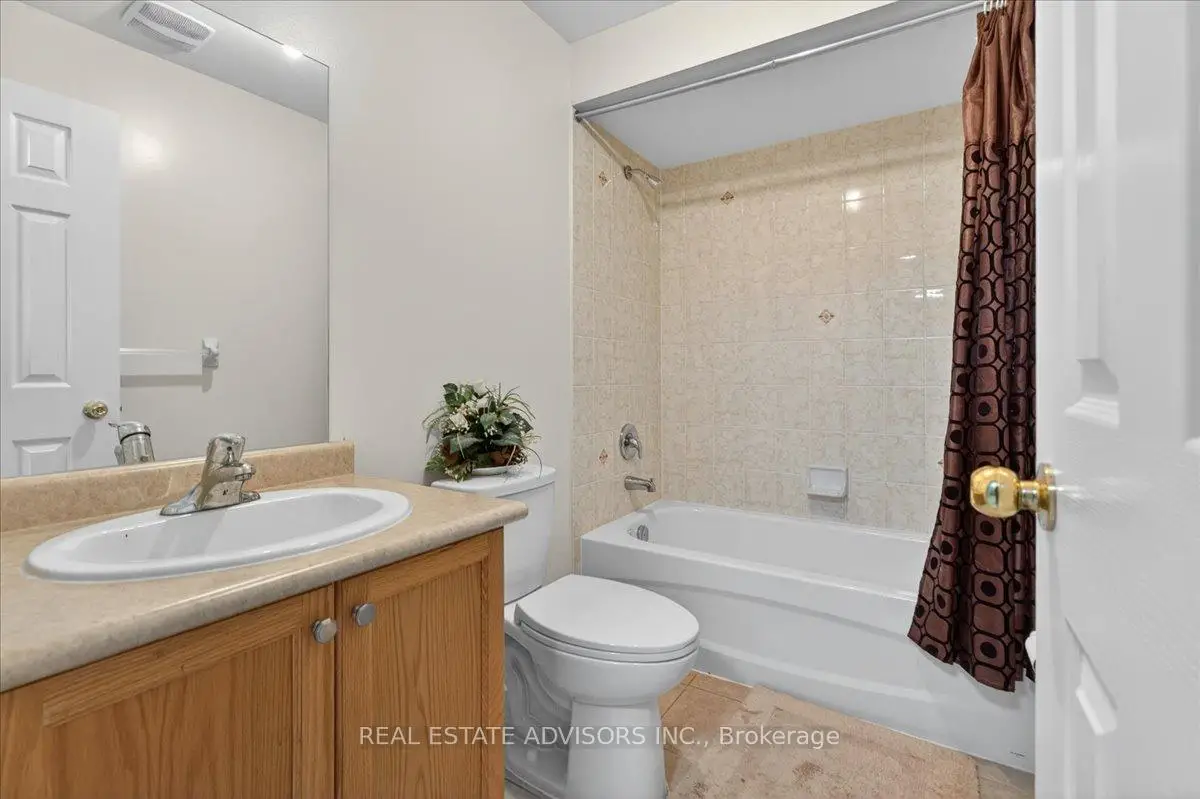
| 1间 | 4件套 | Second |
|
| 1间 | 5件套 | Second |
|
| 1间 | 4件套 | Second |
|
| 1间 | 3件套 | Basement |
房屋简介
房屋位于10th Line and Main Street交界附近, 这间4房5卫双车库两层独立房户型朝南向. 556 Forsyth Farm Dr拥有双连接式停车位. 地下室Partially Fi . 房屋及周边设施包括None等. 客厅 Rm, 晚餐室 Rm, 家庭房 Rm, 早餐室和 厨房在主层.社区概况
该物业所在社区为以自住为主的社区,住宅类型主要为独立屋。约有42%的居民拥有本科或以上学历,另有26%的居民拥有大专学历。当地绝大多数通勤居民主要驾车出行。