Stouffville, Whitchurch-Stouffville, L4A 0Y5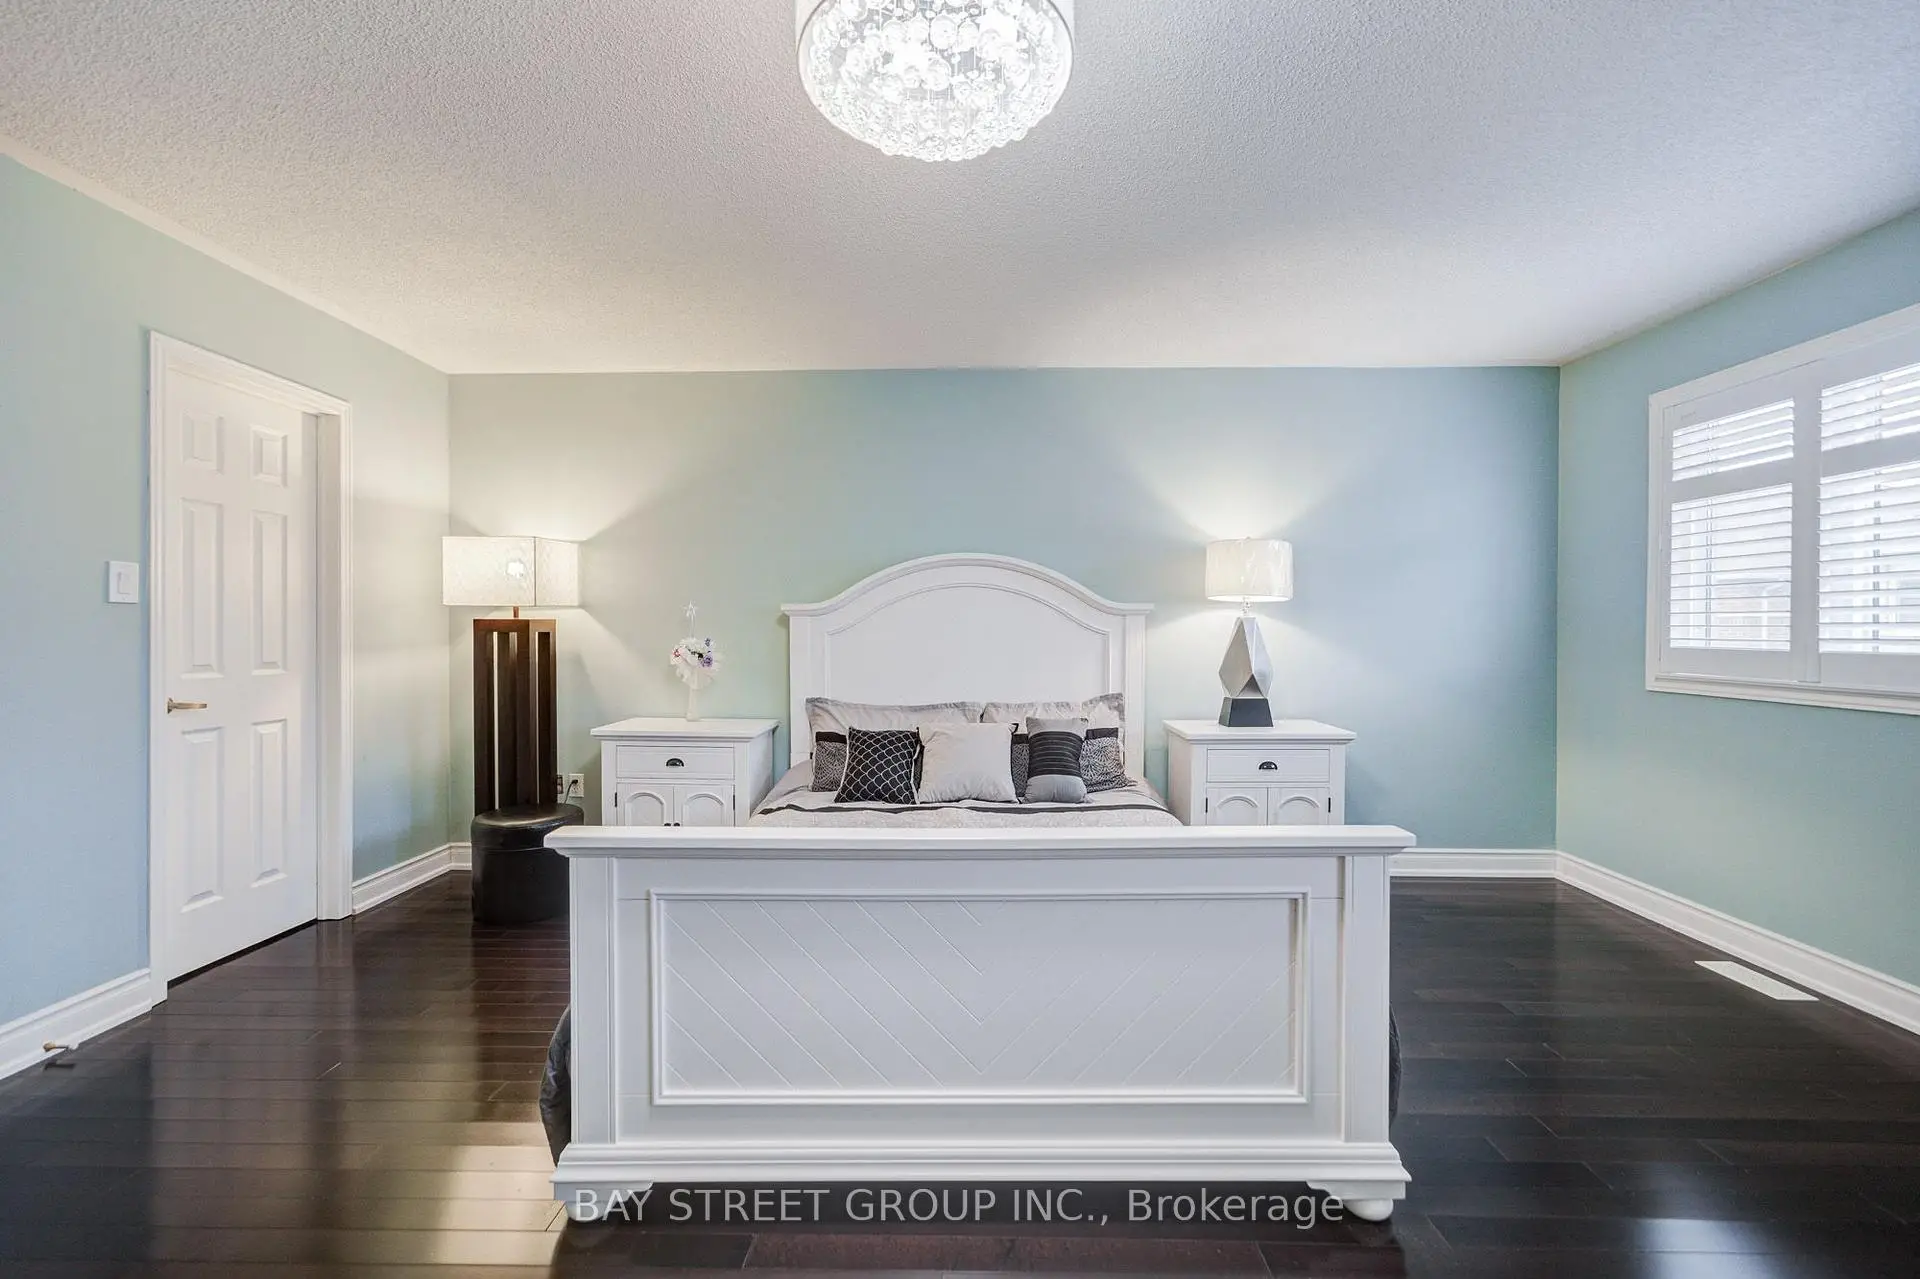

房屋信息
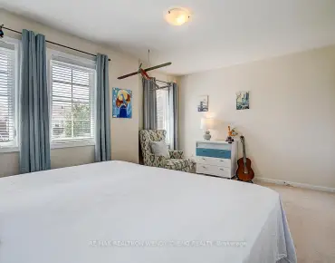
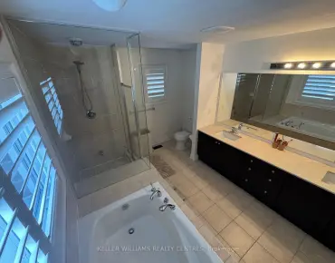
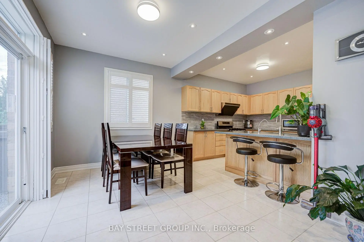
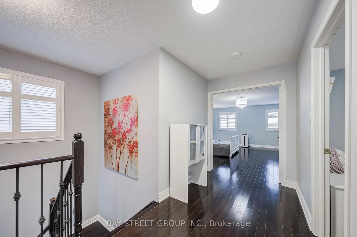
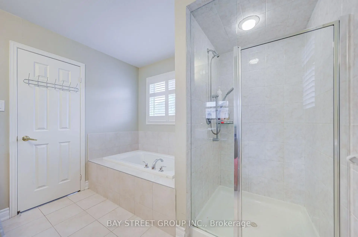
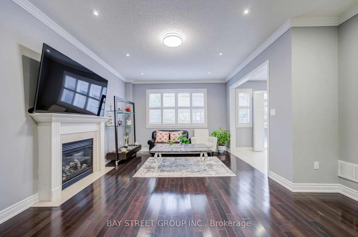
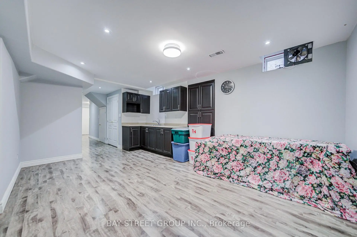
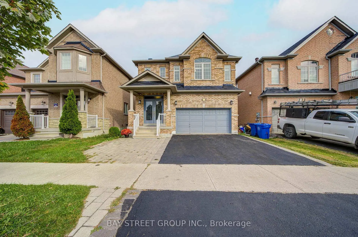
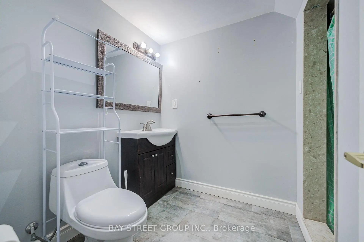
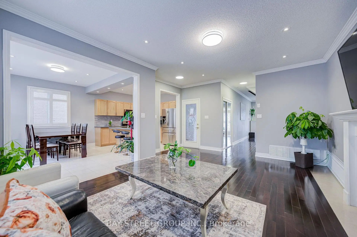
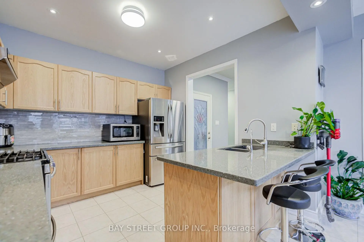
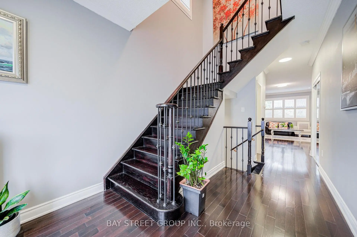
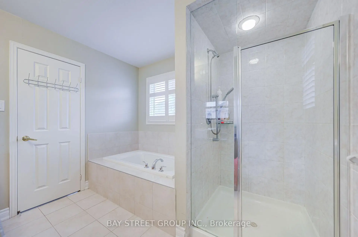
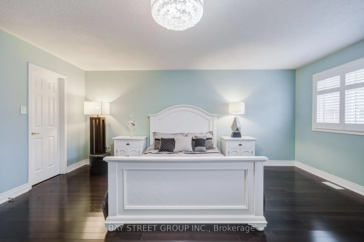
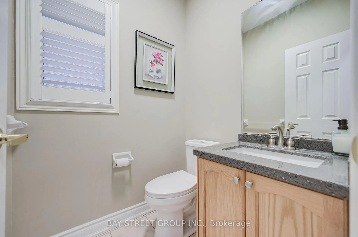
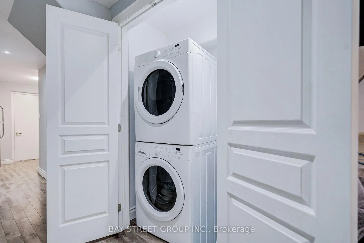
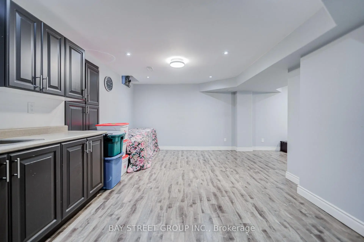
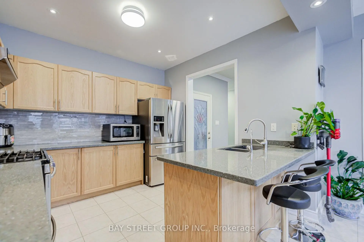
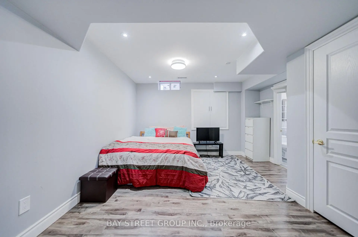
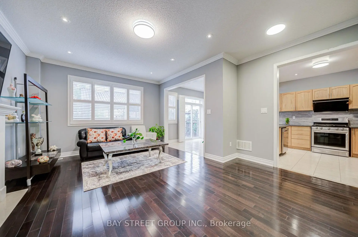
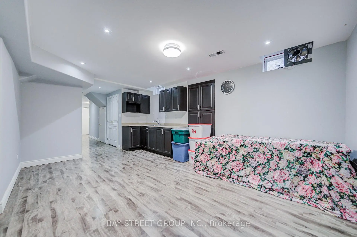
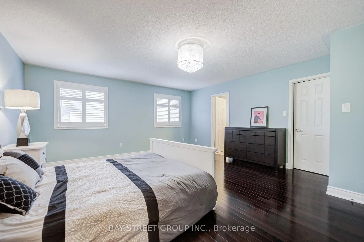
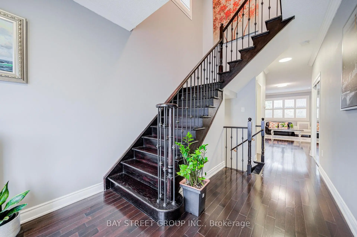
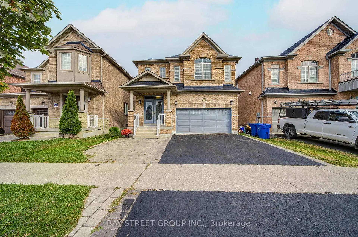
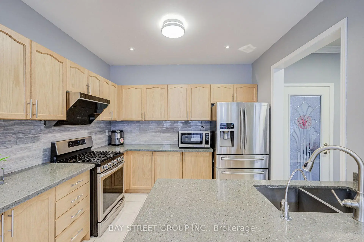
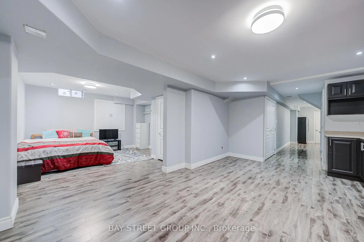
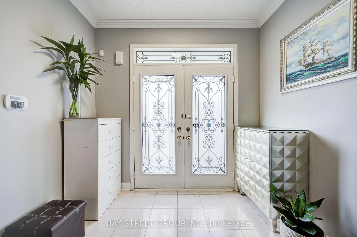
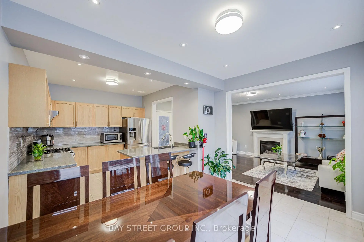
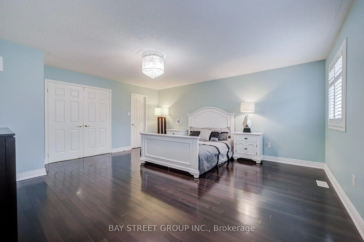
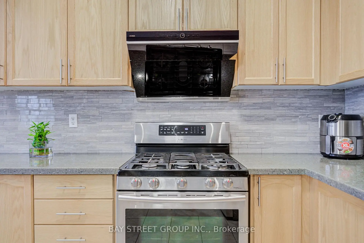
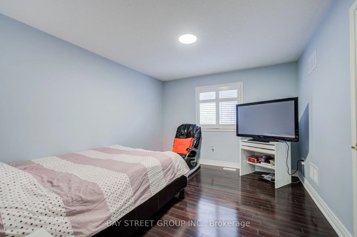
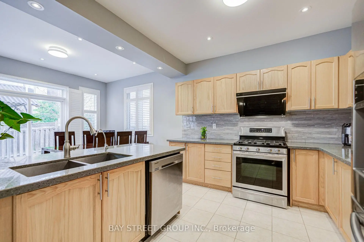
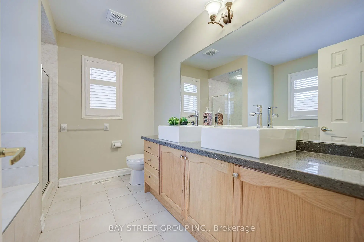
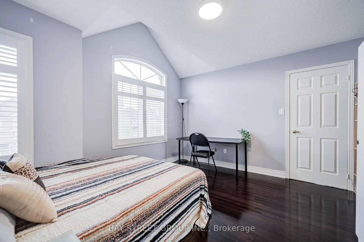
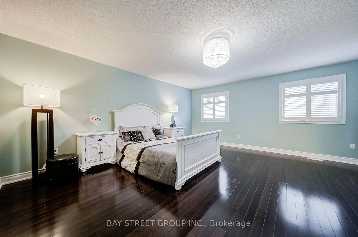
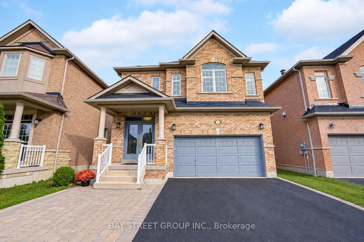
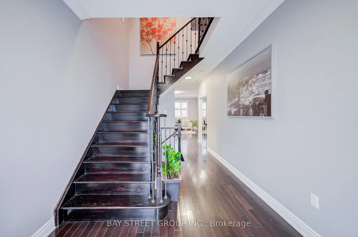
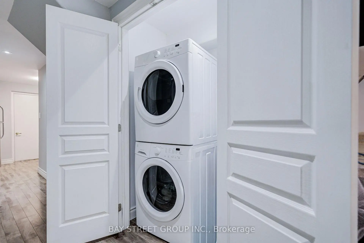
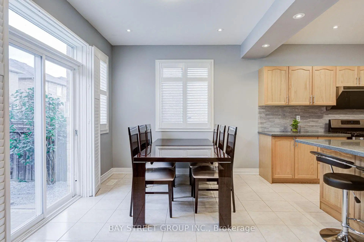
Welcome to 11 Farmington Rd, ideally located in the desirable community of Whitchurch-Stouffville! This beautiful 3+1 bedroom, 4-bathroom brick home offers 1,959 sq ft of well-designed living space plus a professionally finished basement. Wrought-iron double front doors and stair pickets add a nice finishing touch to the home. The main floor features an open-concept layout with 9-ft ceilings, hardwood flooring, crown moulding, California shutters and pot lights. The spacious family room offers a cozy gas fireplace, while the gourmet kitchen features quartz countertops, backsplash, an undermount double sink and stainless steel appliances. Upstairs, hardwood flooring continues throughout, with a spacious primary bedroom featuring a 5-piece ensuite and his-and-hers walk-in closets. The finished basement offers an open-concept recreation area with a wet bar and extra pantry, plus a bedroom and 3-piece bathroom - perfect for guests, a home office or additional family space. Enjoy easy access to schools, parks, trails, recreation, shopping and dining, with the Whitchurch-Stouffville Leisure Centre, Public Library and Latcham Art Centre just minutes away. A wonderful opportunity to enjoy comfortable family living in a vibrant and desirable community.
主要特征
- 朝向: 后院朝北

- 睡房: 3

- 卫生间: 4

- 车库: 2

- 厨房: 1

重要信息
- 占地面接: 36.09 x 85.30 Feet

- 室内面积: 1500-2000

- 地税: $ 5721.52

- N13807402

- Listing contracted with: BAY STREET GROUP INC.
| 房间 | 尺寸(平方米) | 细节描述 | |
|---|---|---|---|
| 家庭房 Rm | 5.54x4.57 | 硬木地板, 煤气壁炉, |
|
| 晚餐室 Rm | 5.54x4.57 | 硬木地板, 合并家庭房, |
|
| 厨房 | 3.25x3.15 | , 不锈钢电器, 顶灯 |
|
| 早餐室 | 3.96x3.05 | 瓷砖地板, , 顶灯 |
|
| Primary B | 5.38x4.88 | 硬木地板, 5pcs卫生间套间, |
|
| 第二间卧室 | 3.91x3.71 | 硬木地板, 大衣橱, 大窗 |
|
| 第三间卧室 | 3.91x3.35 | 硬木地板, 大衣橱, 大窗 |
|
| 娱乐室reatio | 0.00x0.00 | 复合地板, 开放式概念, 吧台 |
|
| 卧室 | 0.00x0.00 | 复合地板, 3pcs卫生间套间, 大窗 |
| 卫生间 | 卫浴件数 | 所在楼层 | |
|---|---|---|---|
| 1间 | 5件套 | Second |
|
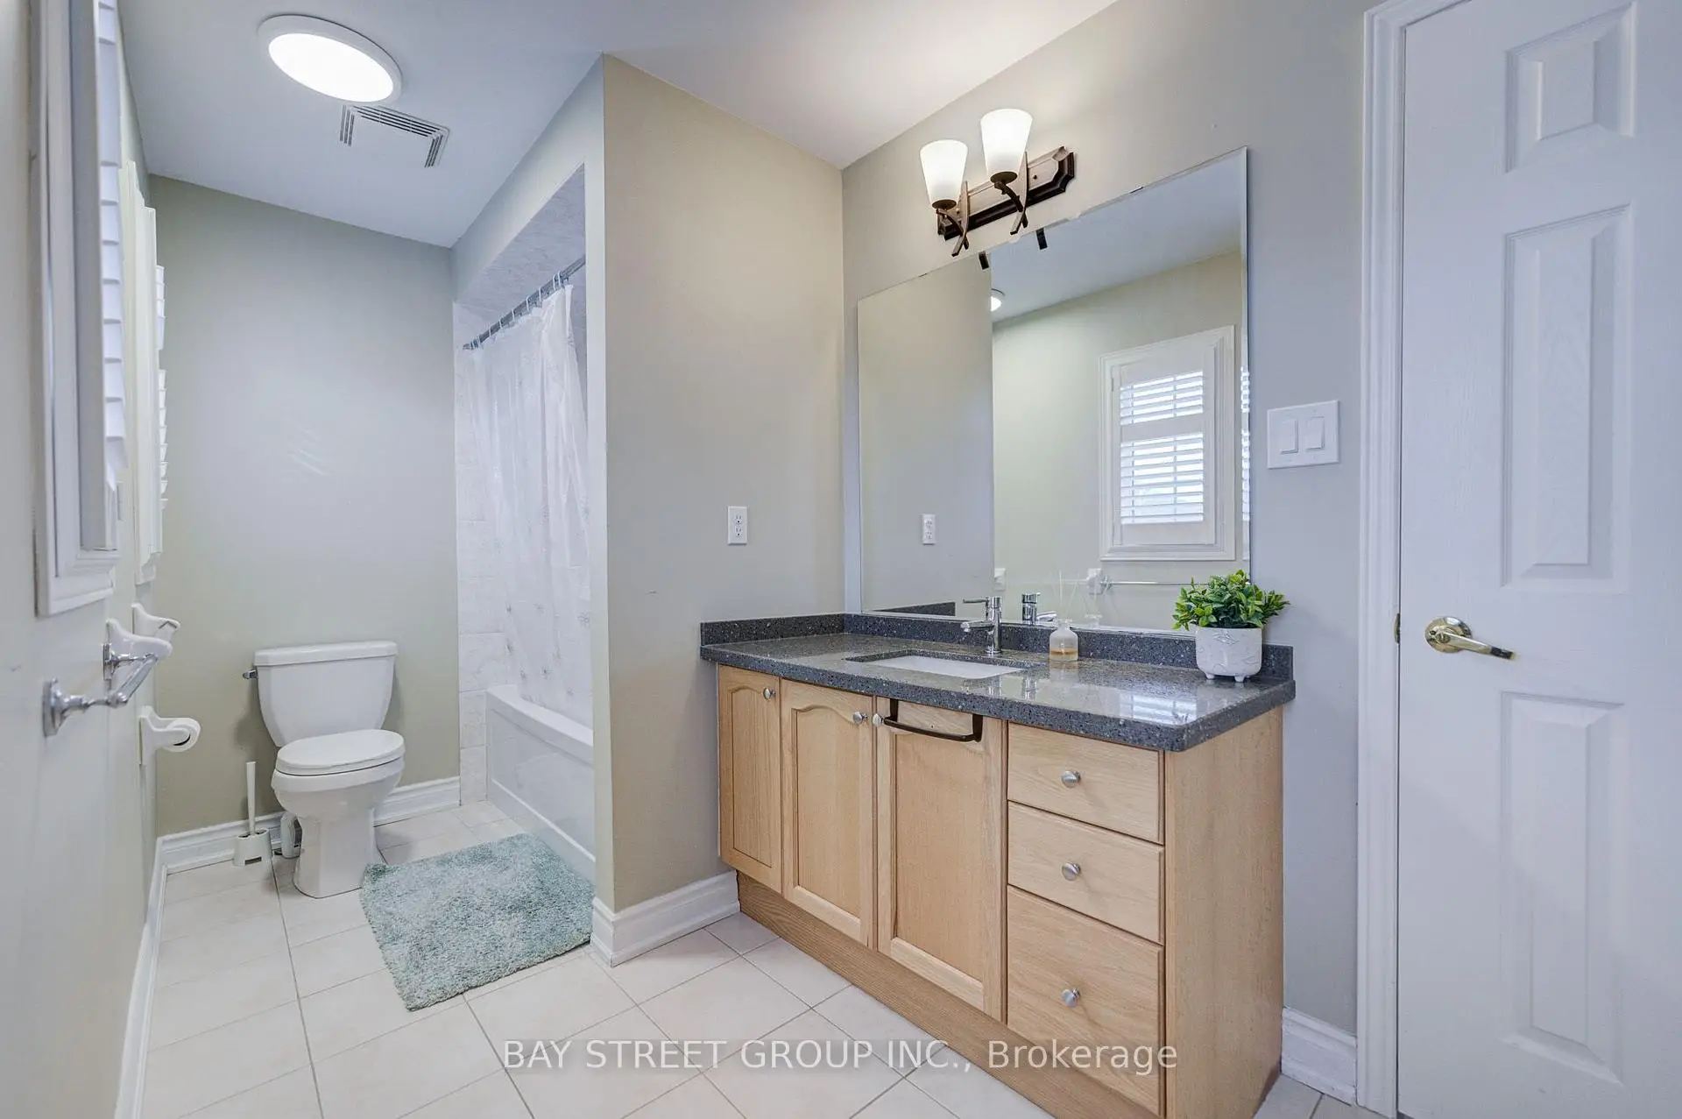
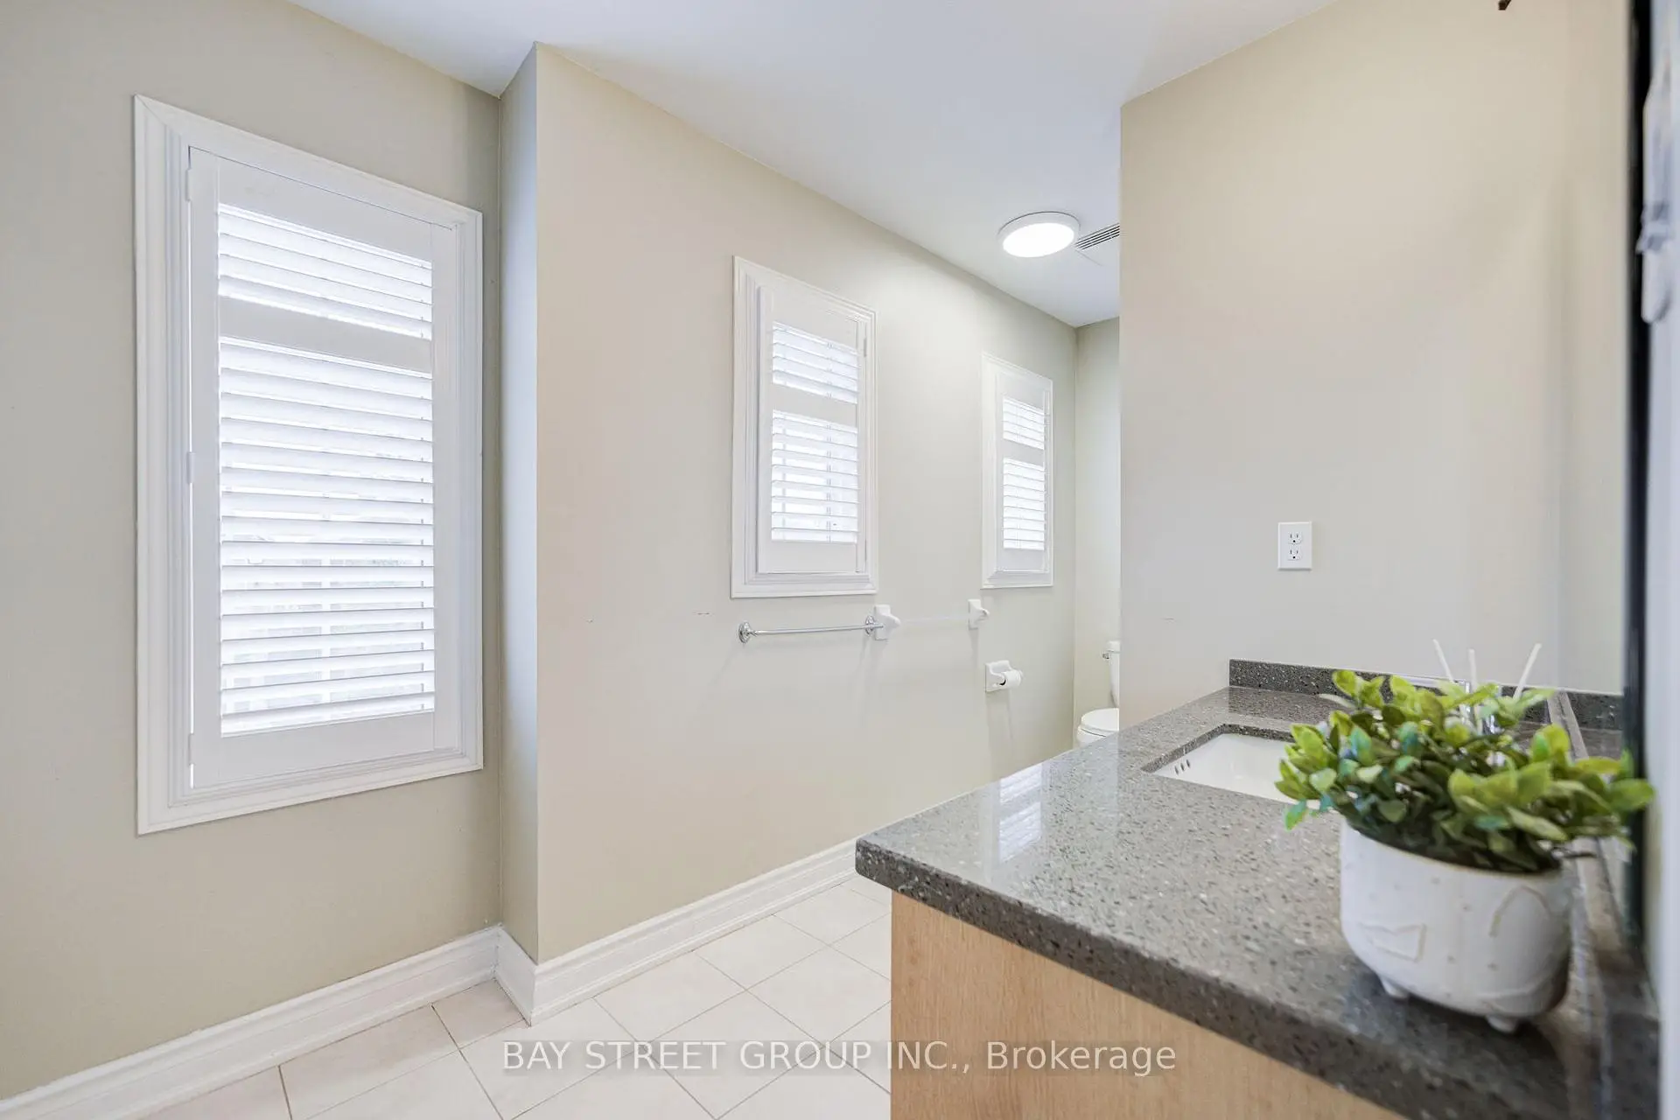
| 1间 | 4件套 | Second |
|
| 1间 | 2件套 | 主层 |
|
| 1间 | 3件套 | Basement |
房屋简介
房屋位于Ninth Line and Hoover Park Dr交界附近, 这间3房4卫双车库两层独立房户型朝北向. 11 Farmington Rd拥有双连接式停车位. 房屋及周边设施包括CarpetFree和WaterSoftener等. 家庭房 Rm, 晚餐室 Rm, 厨房和 早餐室在一层.社区概况
该物业所在社区为以自住为主的社区,住宅类型包括独立屋、镇屋、公寓和共管公寓。约有43%的居民拥有本科或以上学历,另有23%的居民拥有大专学历。当地绝大多数通勤居民主要驾车出行。