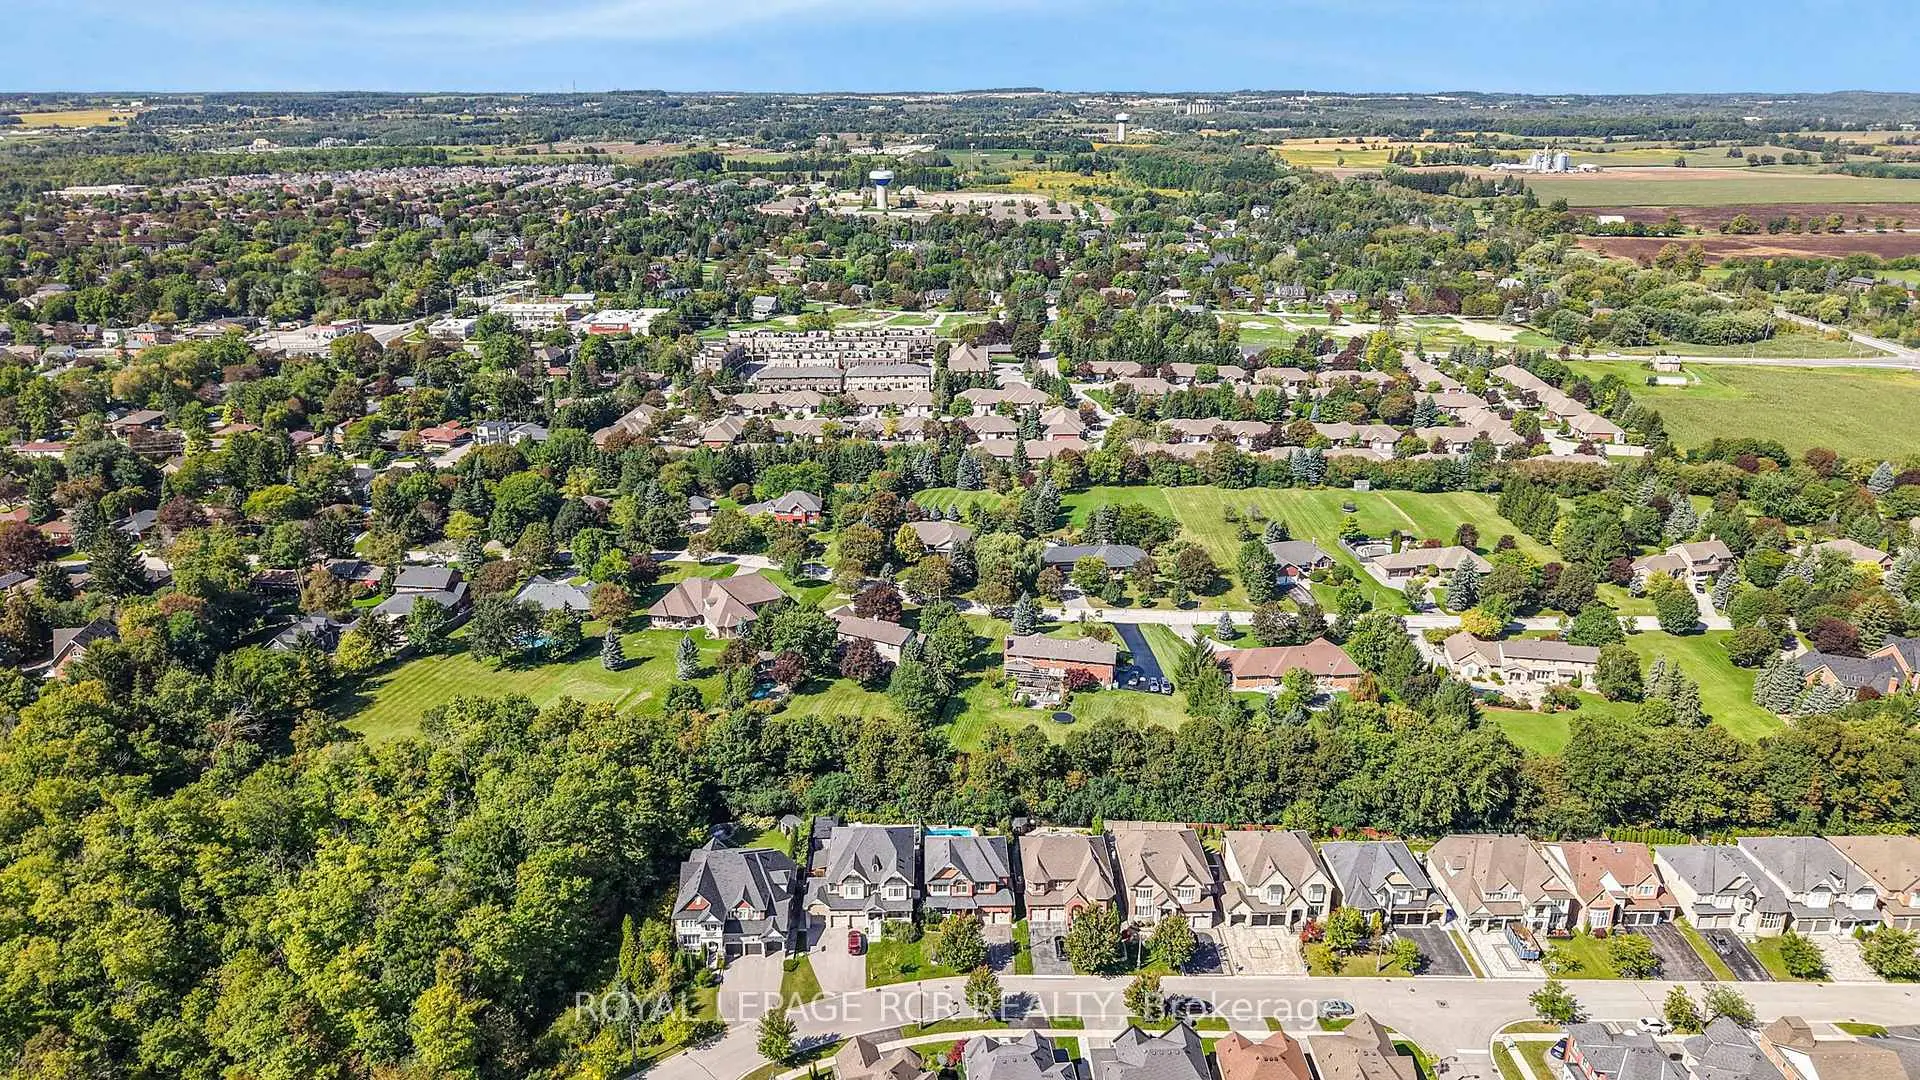
Stouffville, Whitchurch-Stouffville, L4A 1S7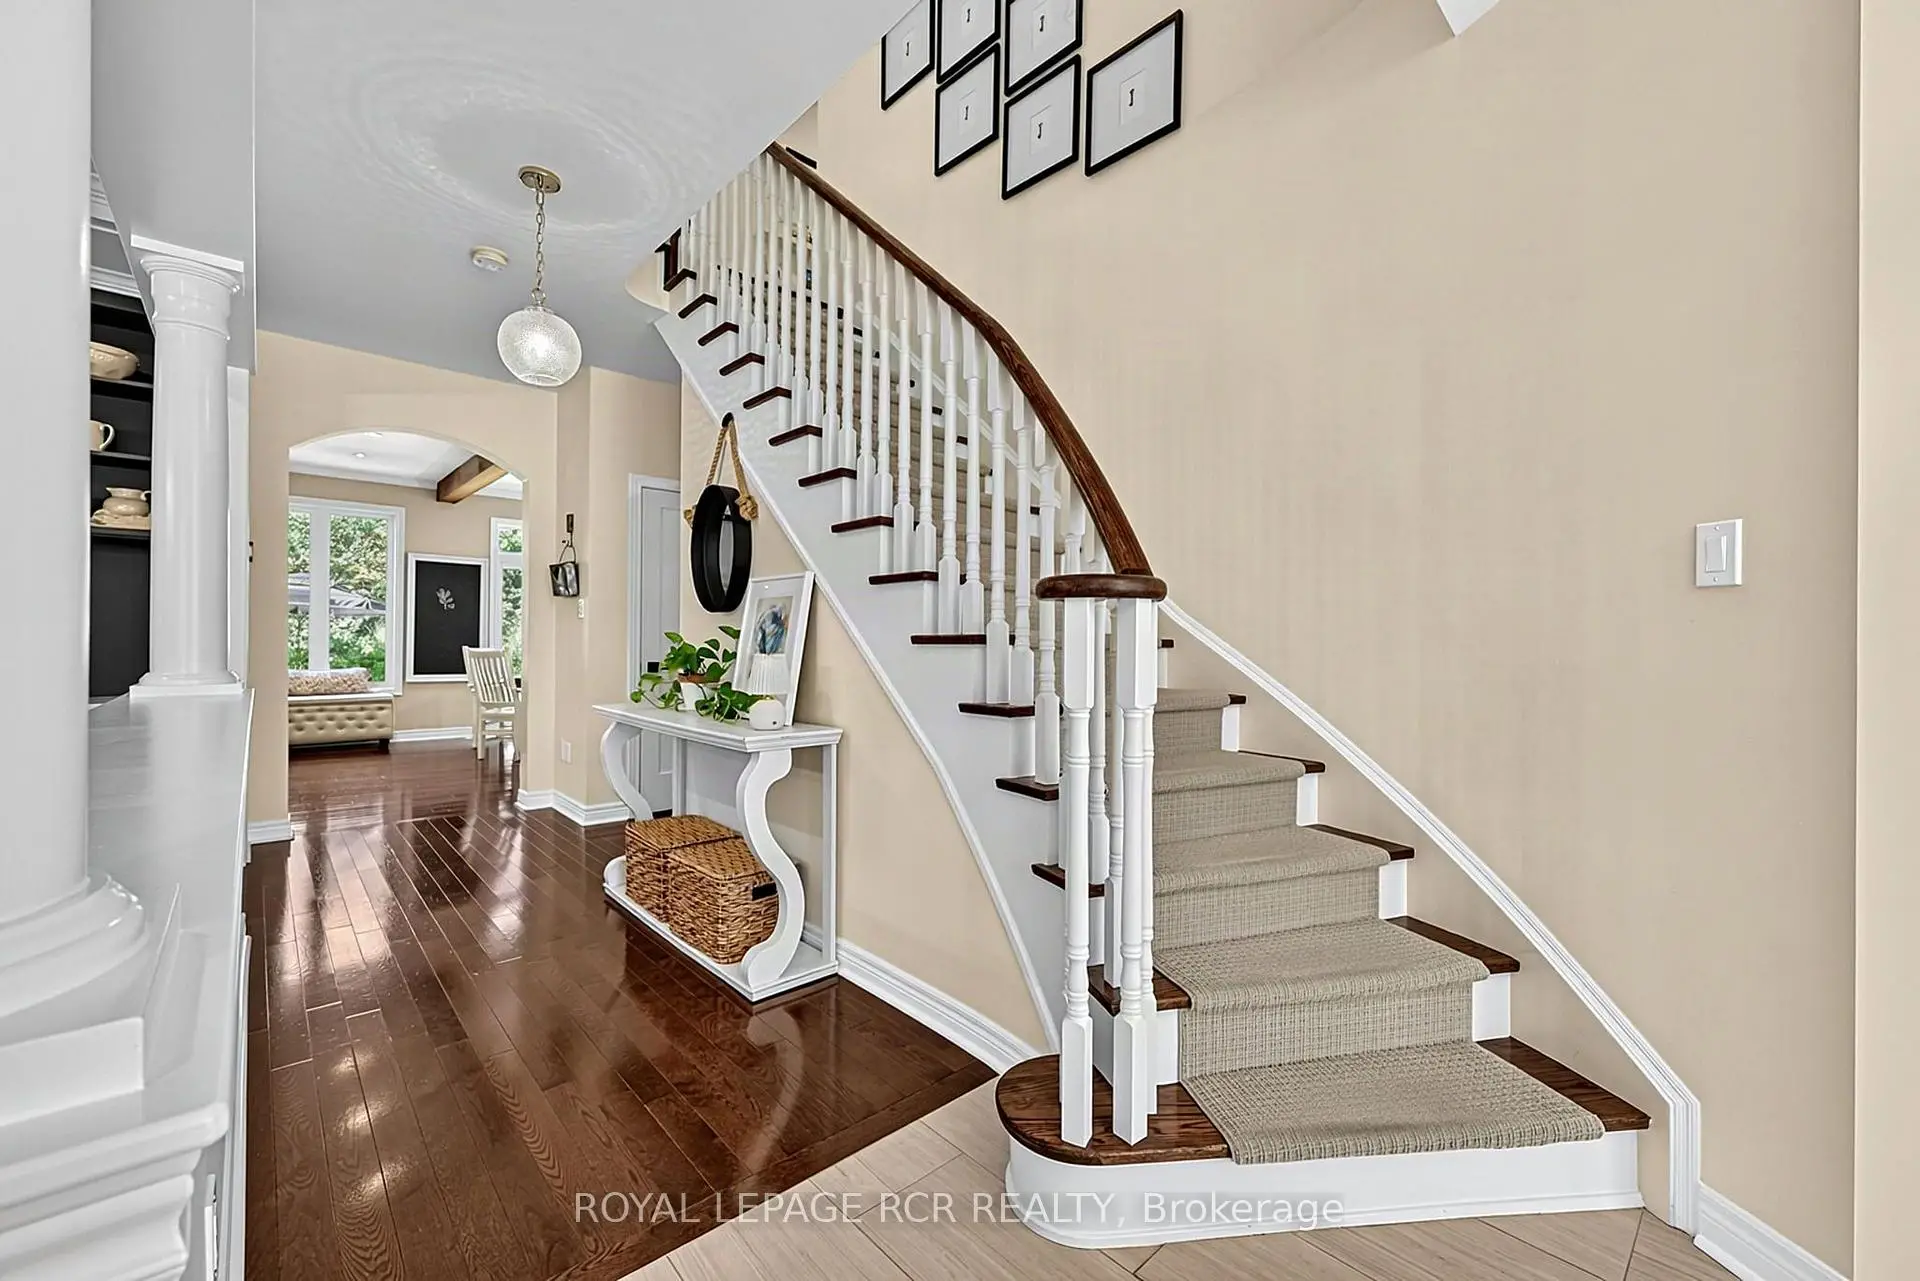

房屋信息
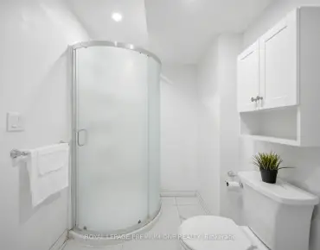
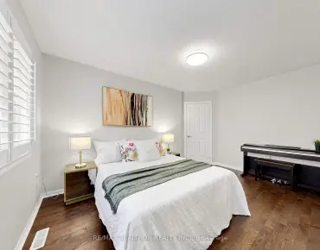
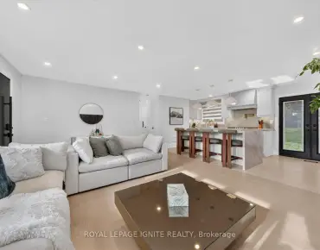
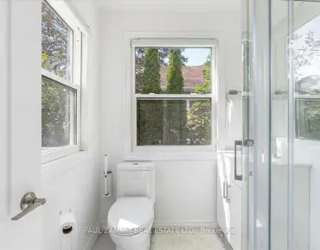
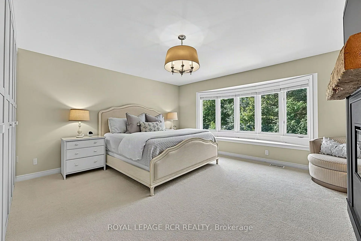
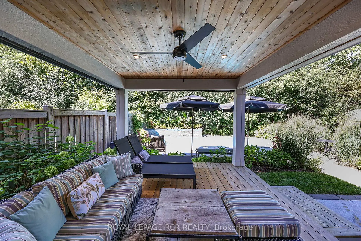
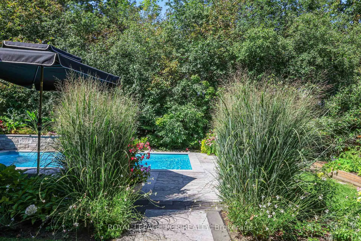
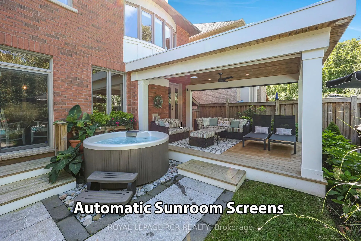
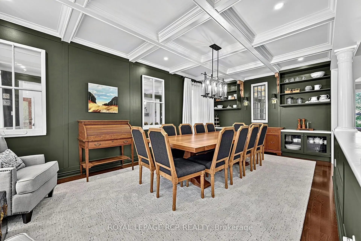
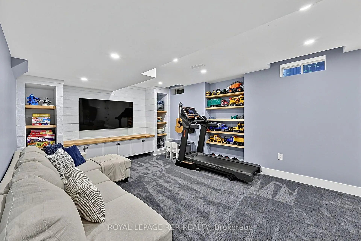
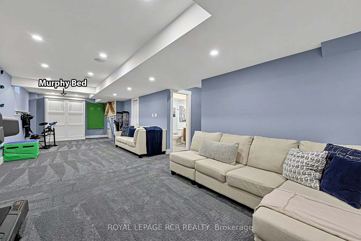
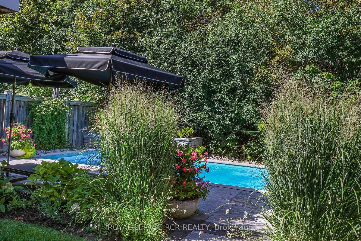
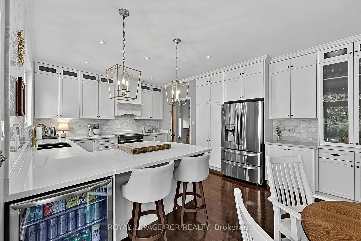
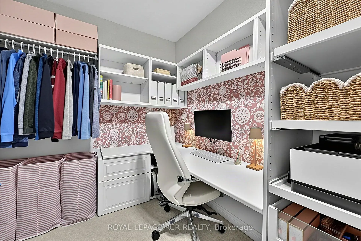
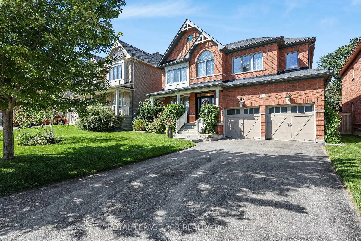
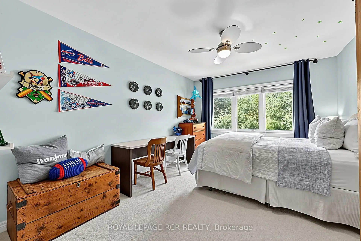
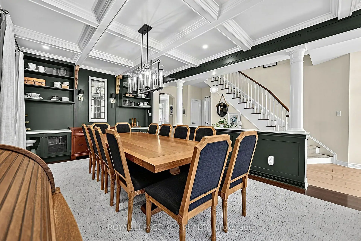
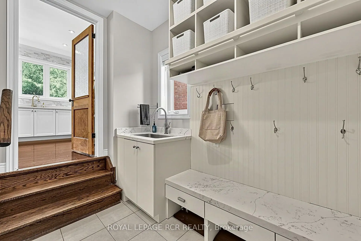
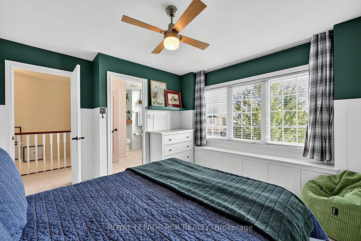
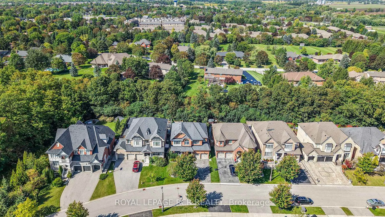
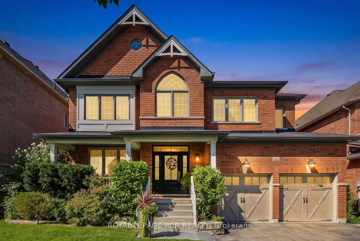
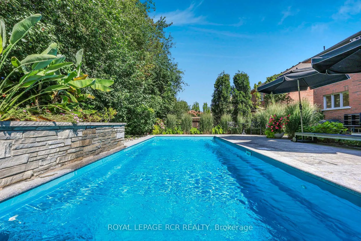
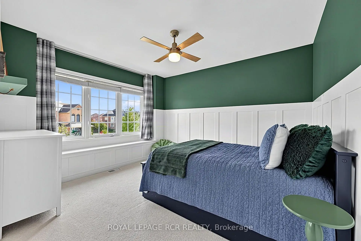
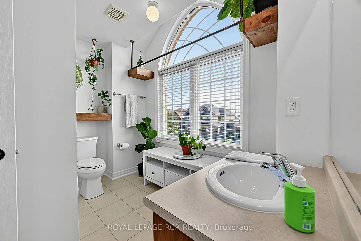
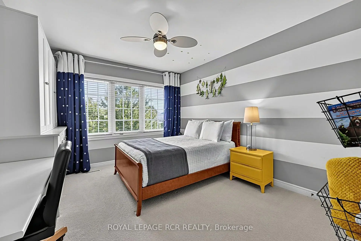
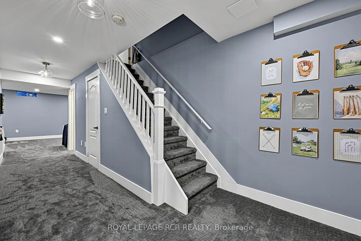
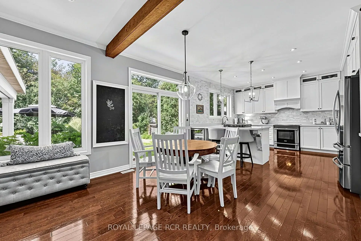
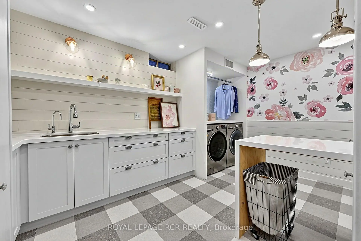
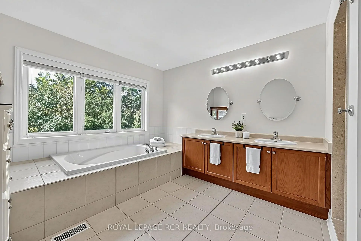
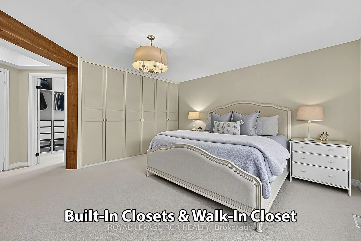
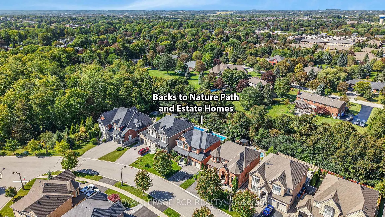
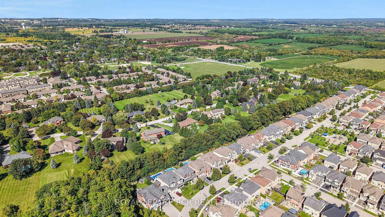
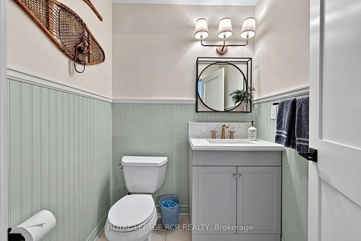
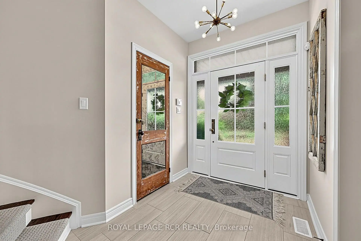
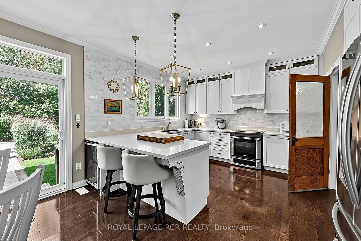
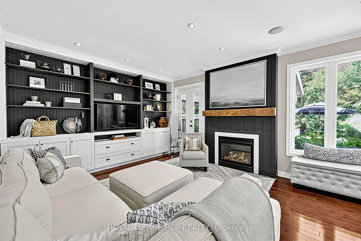
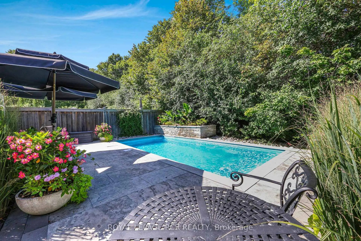
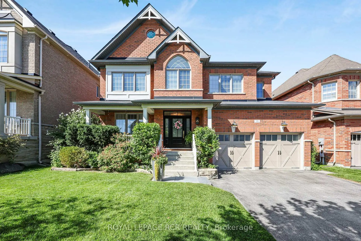
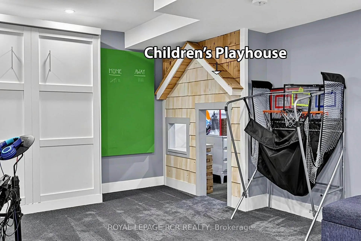
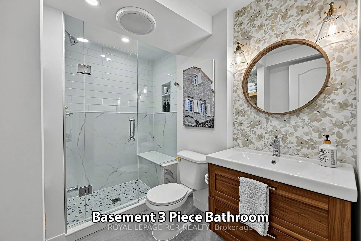
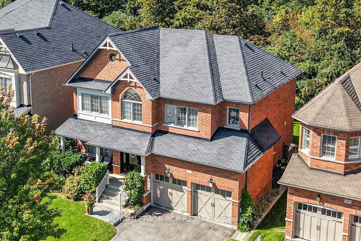
Wow! A rare opportunity to own a home on desirable Greenforest Grove, backing onto a peaceful nature path and estate-sized properties. Meticulously maintained and stylishly enhanced with wood finishes, this warm and inviting family home offers exceptional living and entertaining spaces inside and out with finished basement, inground pool framed by a forest, and sunroom porch with automatic screens. The main floor features a family-sized chef's kitchen with custom cabinetry and a large breakfast area opening to the family room with designer custom cabinetry and a gas fireplace. The combined living and dining room offers hardwood flooring, built-in cabinetry and waffle ceiling, while the fabulous huge mudroom provides excellent everyday functionality. Upstairs are four generous bedrooms and three bathrooms. The primary suite with wood accented entrance includes separate his-and-hers closets, a large walk-in closet with built-in cabinetry, and a five-piece ensuite. The finished basement offers a recreation room with custom cabinetry, an exercise area, murphy bed and a charming children's playroom, a three-piece bathroom, and an oversized dream laundry and craft room with built-in cabinetry. The private, picture perfect, vacation-style backyard features an inground pool and a sunroom with automatic screens, all framed by the beautiful natural surroundings. Welcome to a truly special family home in a rarely offered location-an absolute must-see.
主要特征
- 朝向: 后院朝北

- 睡房: 4

- 卫生间: 5

- 车库: 2

- 厨房: 1

重要信息
- 占地面接: 50.45 x 114.94 Feet

- 室内面积: 2500-3000

- 地税: $ 7568.82

- N13799148

- Listing contracted with: ROYAL LEPAGE RCR REALTY
| 房间 | 尺寸(平方米) | 细节描述 | |
|---|---|---|---|
| 厨房 | 4.30x11.10 | , 早餐台, 硬木地板 |
|
| 早餐室 | 4.30x2.68 | 走出式池, 硬木地板, 茶水间 |
|
| 家庭房 Rm | 5.21x4.06 | 壁炉, 智能书柜, 硬木地板 |
|
| 客厅 Rm | 6.80x3.94 | 合并餐饮, 硬木地板, 风景窗 |
|
| 晚餐室 Rm | 6.80x3.94 | , 合并客厅, 硬木地板 |
|
| Mud Rm | 3.28x2.90 | 智能衣橱, 洗衣房水池, |
|
| Primary B | 5.46x4.75 | , 5pcs卫生间套间, 电壁炉 |
|
| 第二间卧室 | 5.69x3.30 | 4pcs卫生间套间, 大衣橱, 风景窗 |
|
| 第三间卧室 | 5.11x3.23 | 4pcs卫生间套间, 大衣橱, 风景窗 |
|
| 第四间卧室 | 3.86x3.81 | 4pcs卫生间套间, 大衣橱, 风景窗 |
|
| Game Rm | 5.72x3.79 | 三件套卫生间, 高于地面窗口, 墨菲床 |
|
| 娱乐室reatio | 5.72x3.79 | 高于地面窗口, , 开放式概念 |
| 卫生间 | 卫浴件数 | 所在楼层 | |
|---|---|---|---|
| 1间 | 2件套 | 主层 |
|
| 1间 | 3件套 | Basement |
|
| 1间 | 5件套 | Second |
|
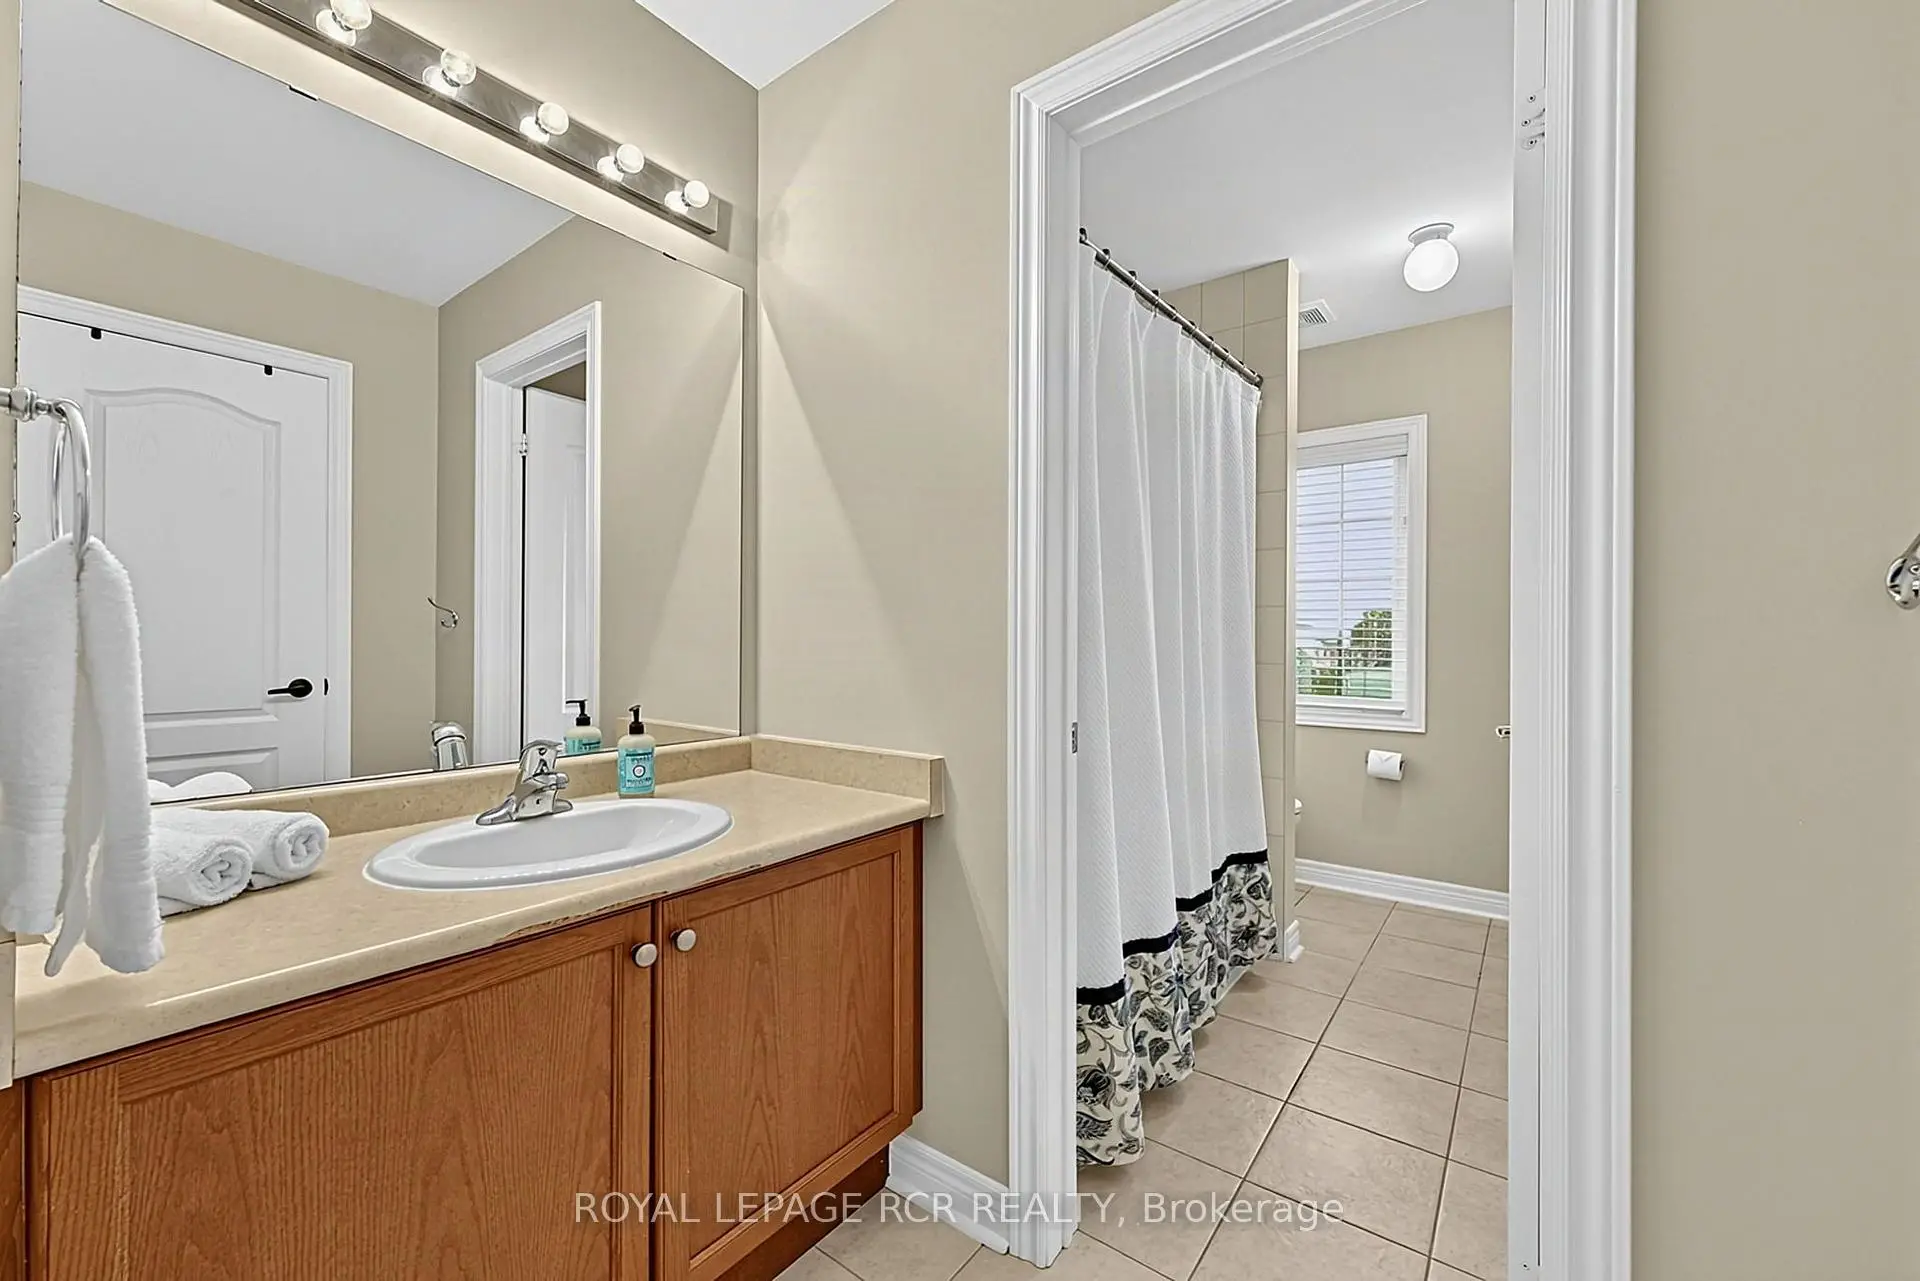
| 2间 | 4件套 | Second |
房屋简介
房屋位于Hoover Park Dr & Greenforest G交界附近, 这间4房5卫双车库两层独立房户型朝北向. 98 Greenforest Grve拥有双停车位. 房屋及周边设施包括WaterHeaterOwned,CentralVacuum和AutoGarageDoorRemot等. 厨房, 早餐室, 家庭房 Rm, 客厅 Rm, 晚餐室 Rm和 Mud Rm在主层.社区概况
该物业所在社区为以自住为主的社区,住宅类型主要为独立屋。约有45%的居民拥有本科或以上学历,另有25%的居民拥有大专学历。当地绝大多数通勤居民主要驾车出行。