Stouffville, Whitchurch-Stouffville, L4A 4V4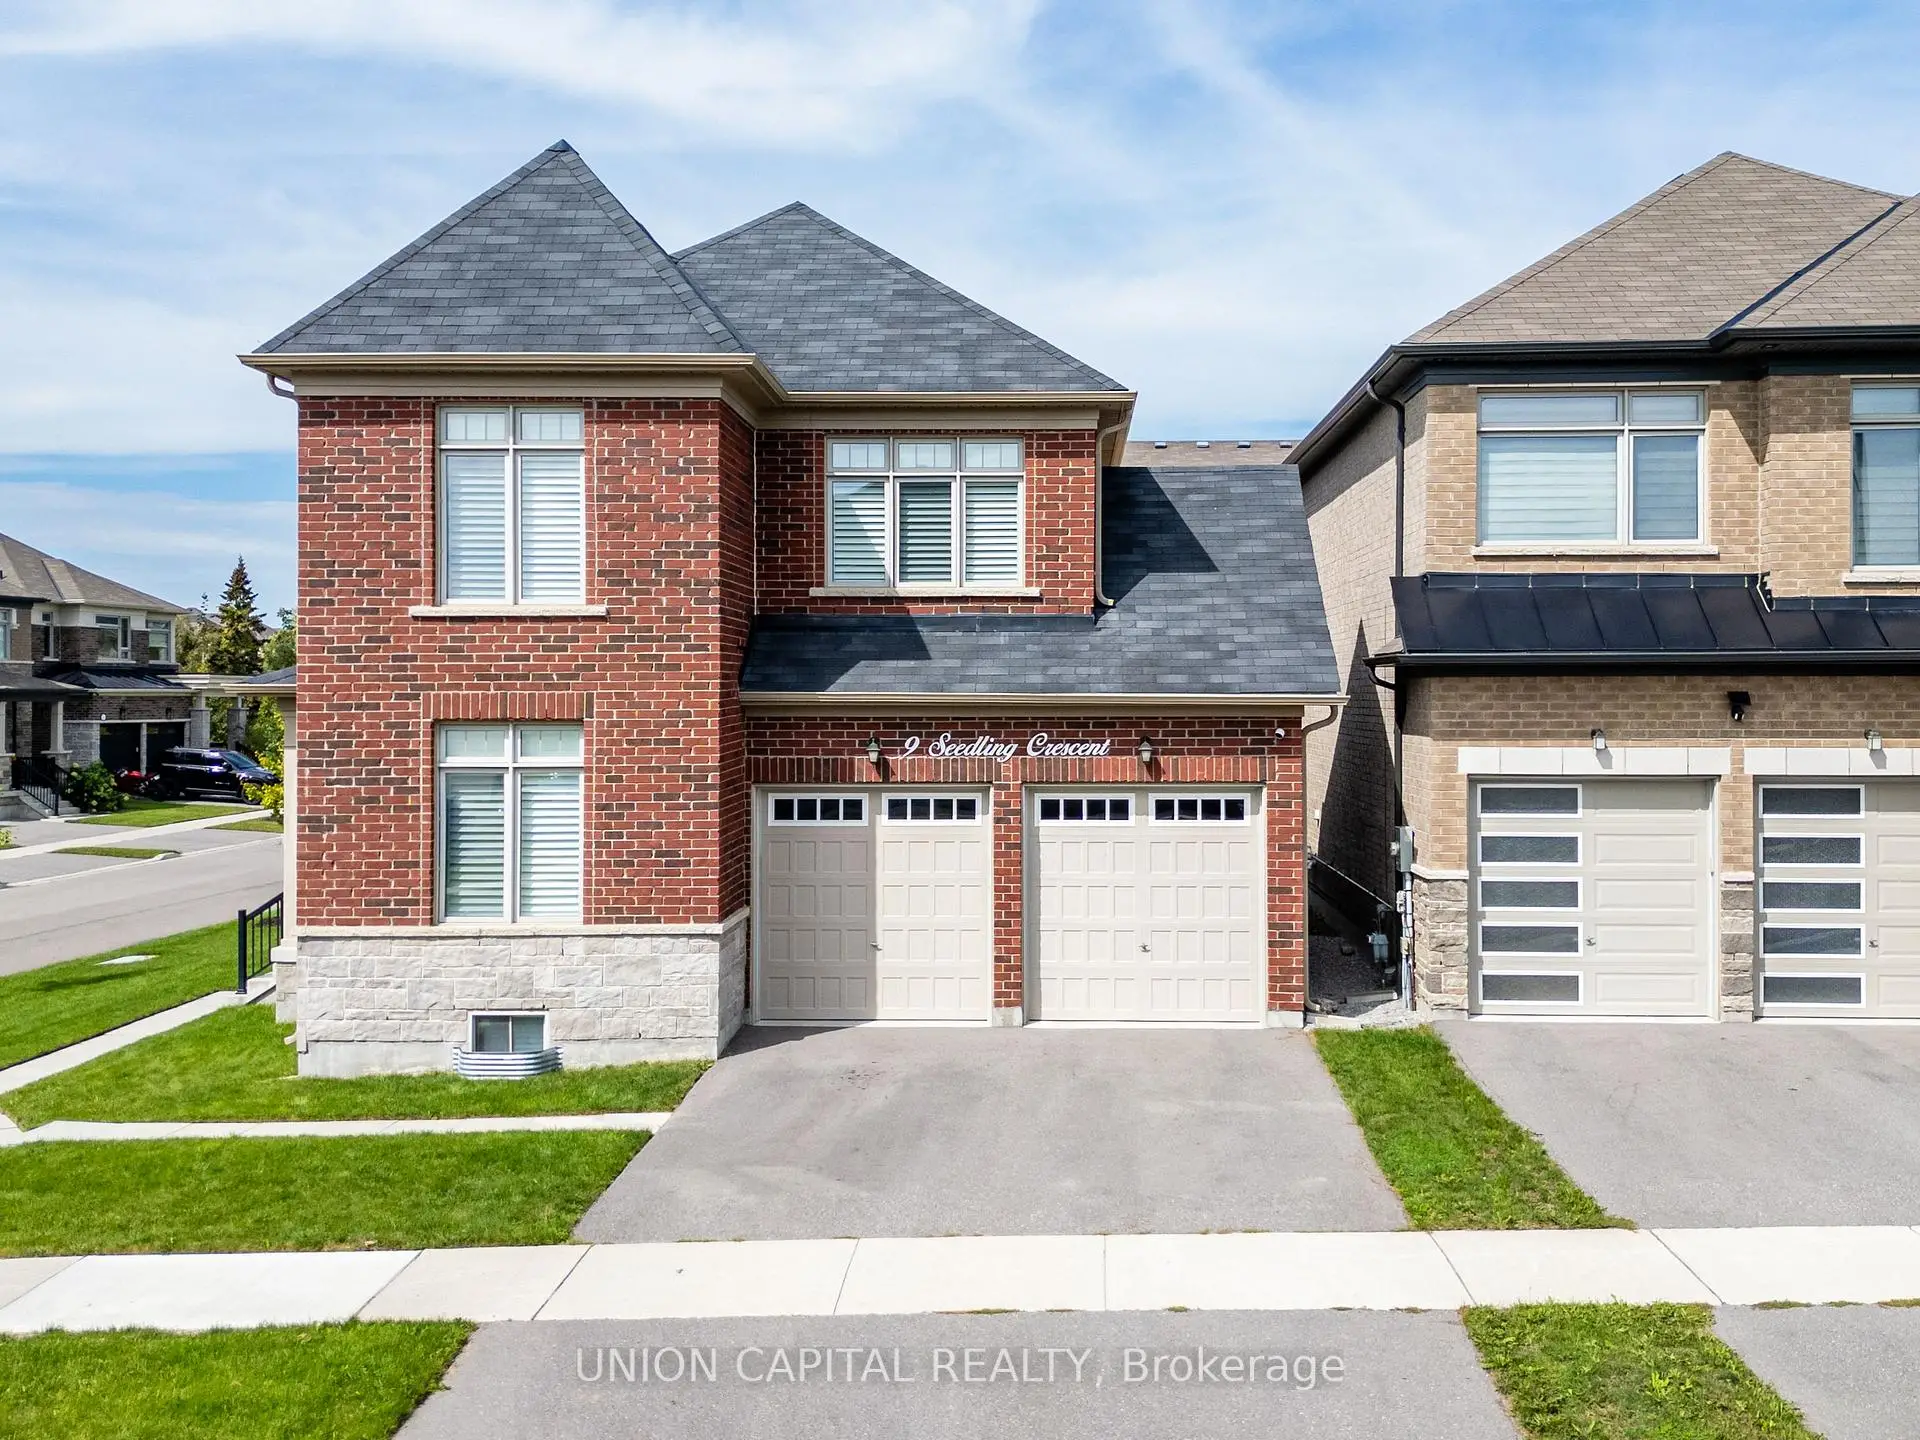

房屋信息
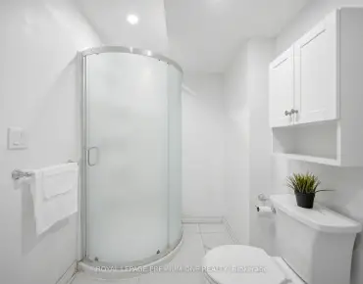
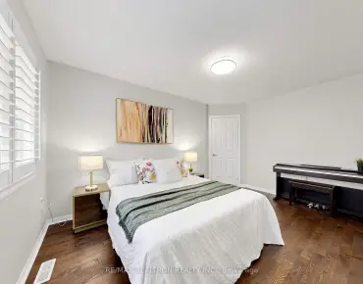
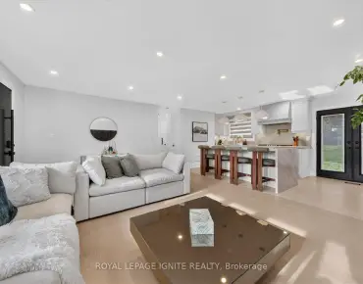
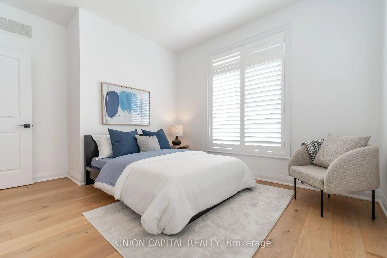
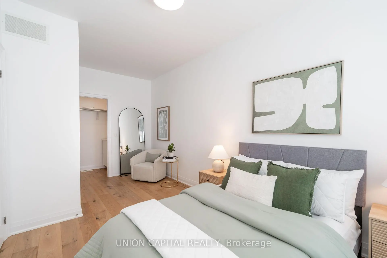
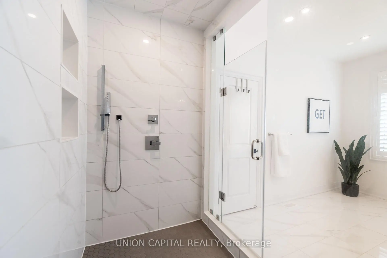
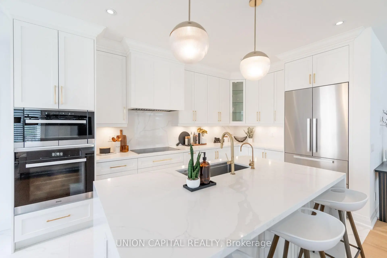
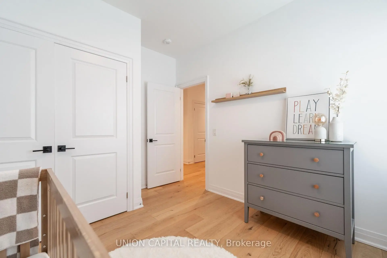
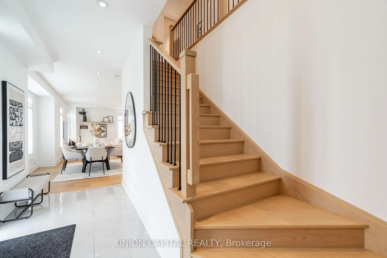
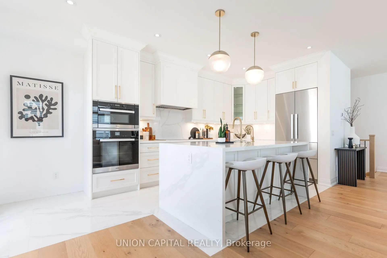
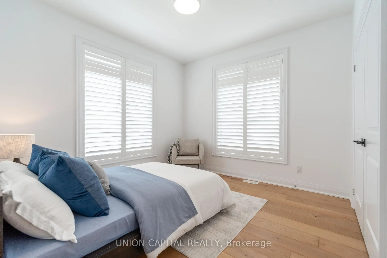
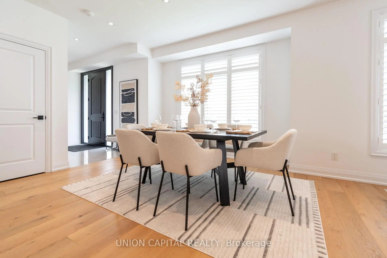
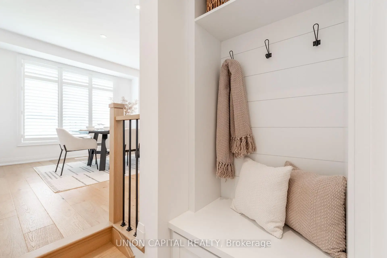
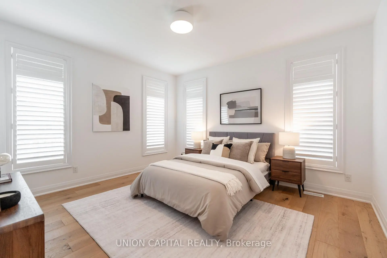
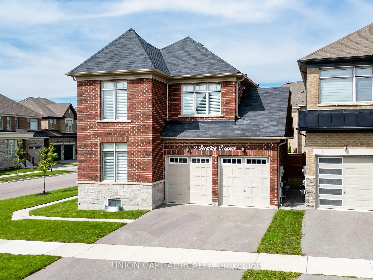
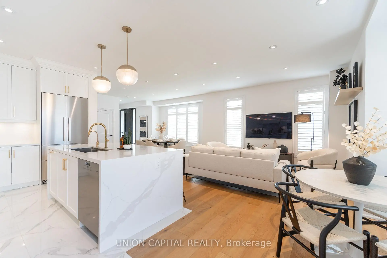
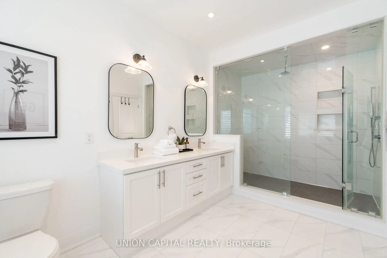
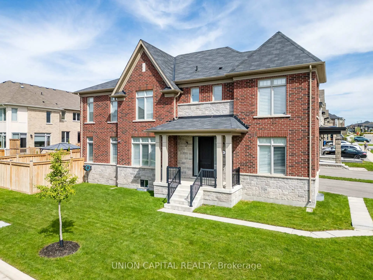
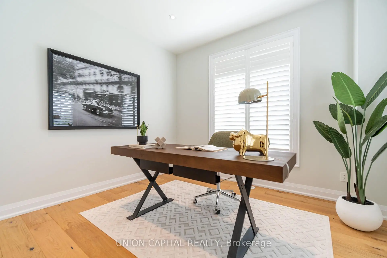
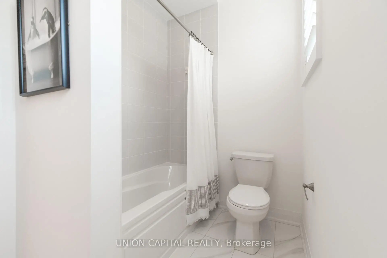
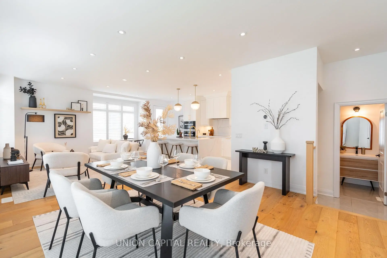
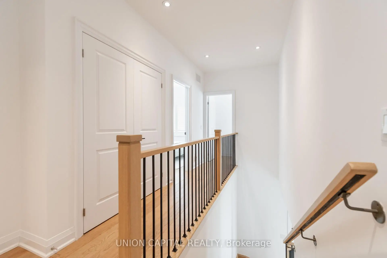
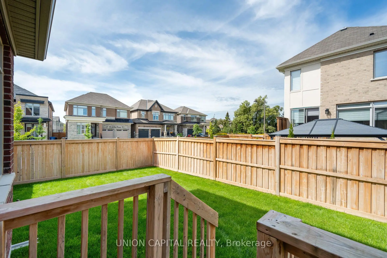
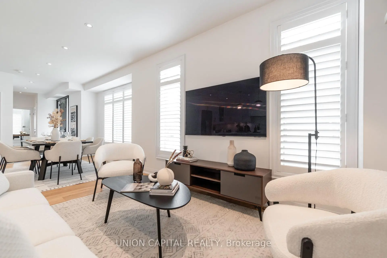
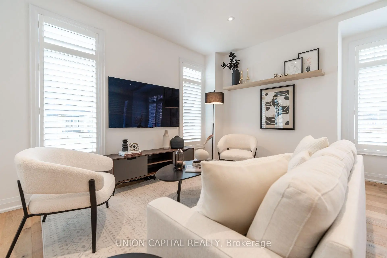
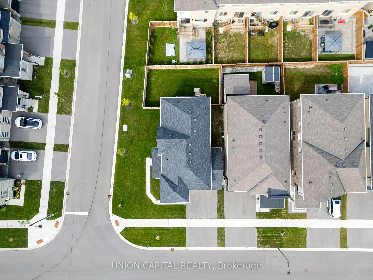
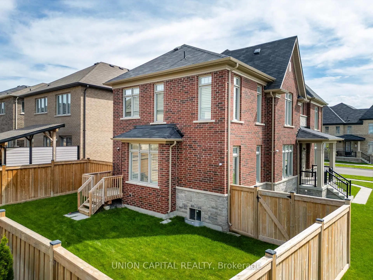
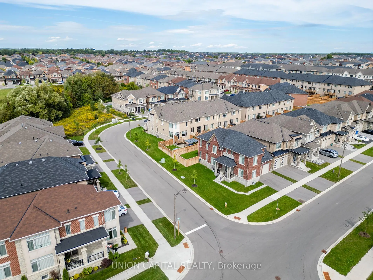
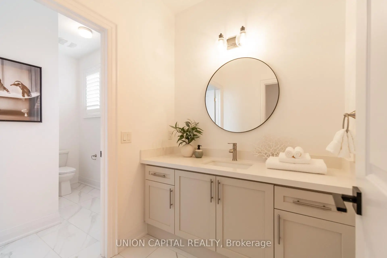
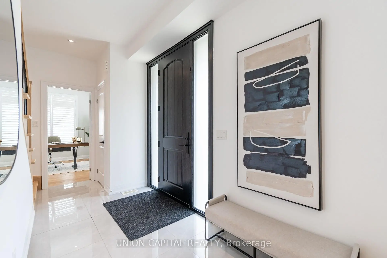
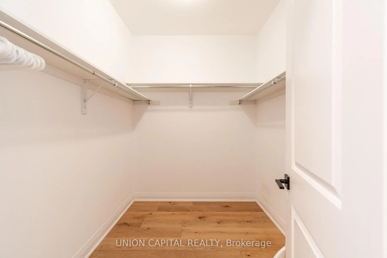
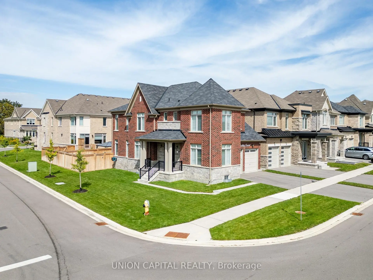
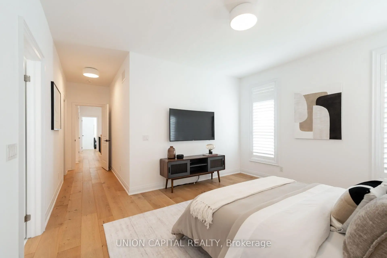
Welcome To This Exceptional Modern Detached Home, Ideally Situated On A Premium Corner Lot With A Beautifully Maintained Lawn. Showcasing Refined Design, Quality Craftsmanship, And An Impressive Collection Of Upgrades, This Residence Offers A Sophisticated Take On Modern Family Living. Step Inside To Soaring 9-Foot Smooth Ceilings, Elegant Engineered Hardwood Flooring, And An Abundance Of Potlights Throughout. The Open-Concept Main Floor Is Bright, Spacious, And Designed For Both Effortless Everyday Living And Entertaining. At The Centre Of It All Is A Truly Impressive Custom Kitchen, Featuring Bespoke Cabinetry With Integrated Under-Cabinet Lighting And Premium Miele Appliances. Thoughtfully Designed For Both Form And Function, The Kitchen Serves As A Striking Focal Point For The Home. Upstairs, The Spacious Primary Room Offers A Spa-Like Ensuite, Complete With An Extra-Large Glass Shower And Rainfall Showerhead. Beautiful Iron Pickets Add A Refined Touch To The Staircase, While A Premium Fibreglass Entry Door Enhances Both Curb Appeal And Security. The Outdoor Space Is Equally Impressive, Featuring A Dedicated Gas Line To The Patio For Seamless BBQ Entertaining And An Automatic Irrigation System To Keep The Lawn Looking Its Best With Minimal Effort. A Whole-Home Water Softener System Adds Yet Another Layer Of Everyday Comfort. Ideally Located In A Highly Desirable, Family-Friendly Community Close To Parks, Schools, Trails, Shopping, And Everyday Amenities. Meticulously Maintained And Absolutely Turn-Key Ready, This Is A Rare Opportunity To Own A Home Where Elevated Finishes, Thoughtful Upgrades, And Modern Functionality Come Together Seamlessly.
主要特征
- 朝向: 后院朝北

- 睡房: 4

- 卫生间: 3

- 车库: 2

- 厨房: 1

重要信息
- 占地面接: 59.74 x 91.92 Feet

- 室内面积: 2000-2500

- 地税: $ 6739.25

- N13785942

- Listing contracted with: UNION CAPITAL REALTY
| 房间 | 尺寸(平方米) | 细节描述 | |
|---|---|---|---|
| 厨房 | 3.96x2.74 | 中心岛, 大理石台面, 现代厨房 |
|
| 早餐室 | 2.13x2.74 | 走出式甲板 |
|
| 客厅 Rm | 4.26x4.14 | 硬木地板, 大窗, |
|
| 晚餐室 Rm | 3.90x4.45 | 硬木地板, 合并客厅, |
|
| Primary B | 3.68x4.26 | 硬木地板, , |
|
| 第二间卧室 | 3.35x2.74 | 硬木地板, 4pcs卫生间套间, |
|
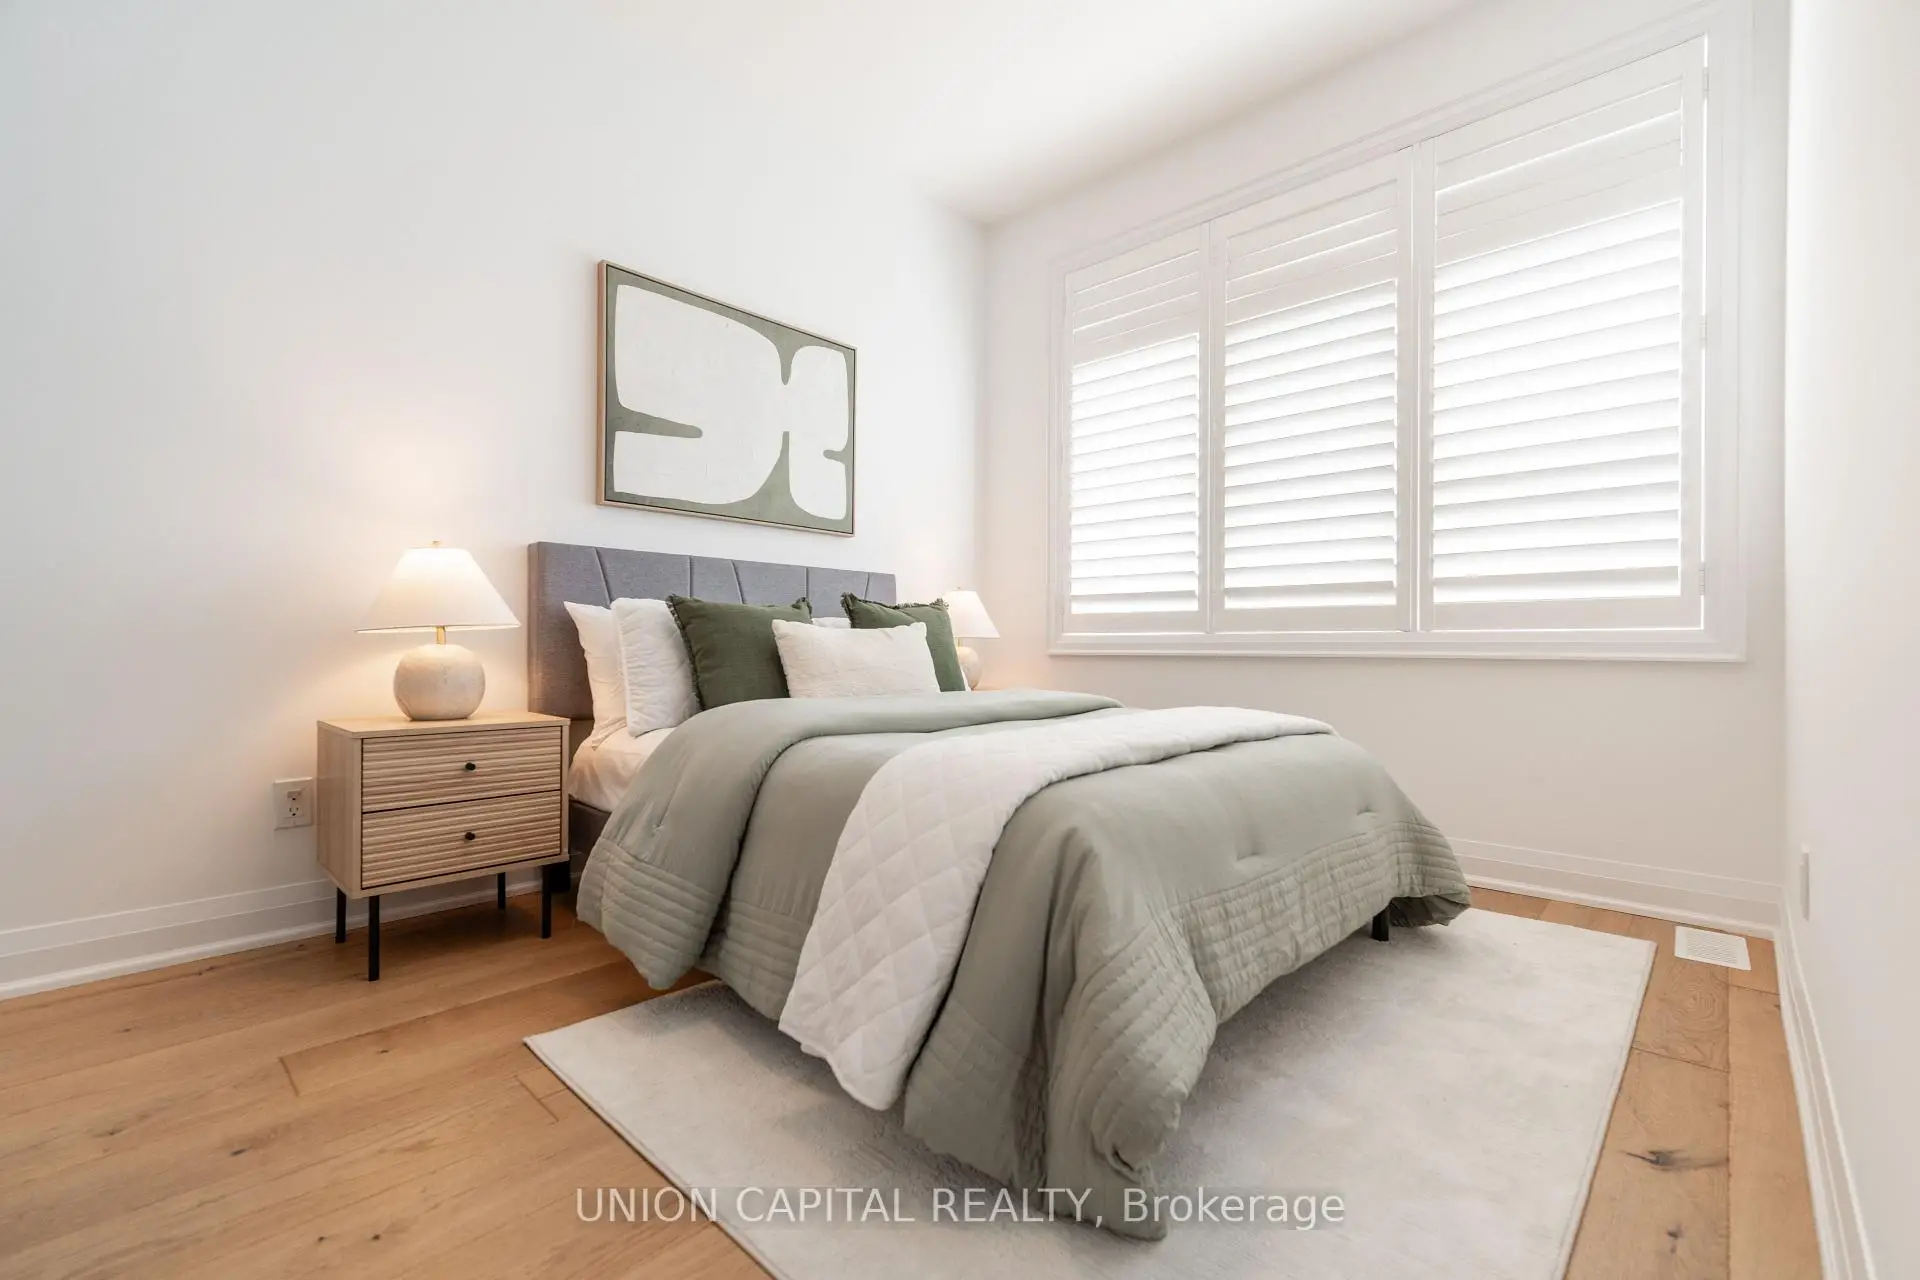
| 第三间卧室 | 3.35x3.41 | 硬木地板, 大窗, |
|
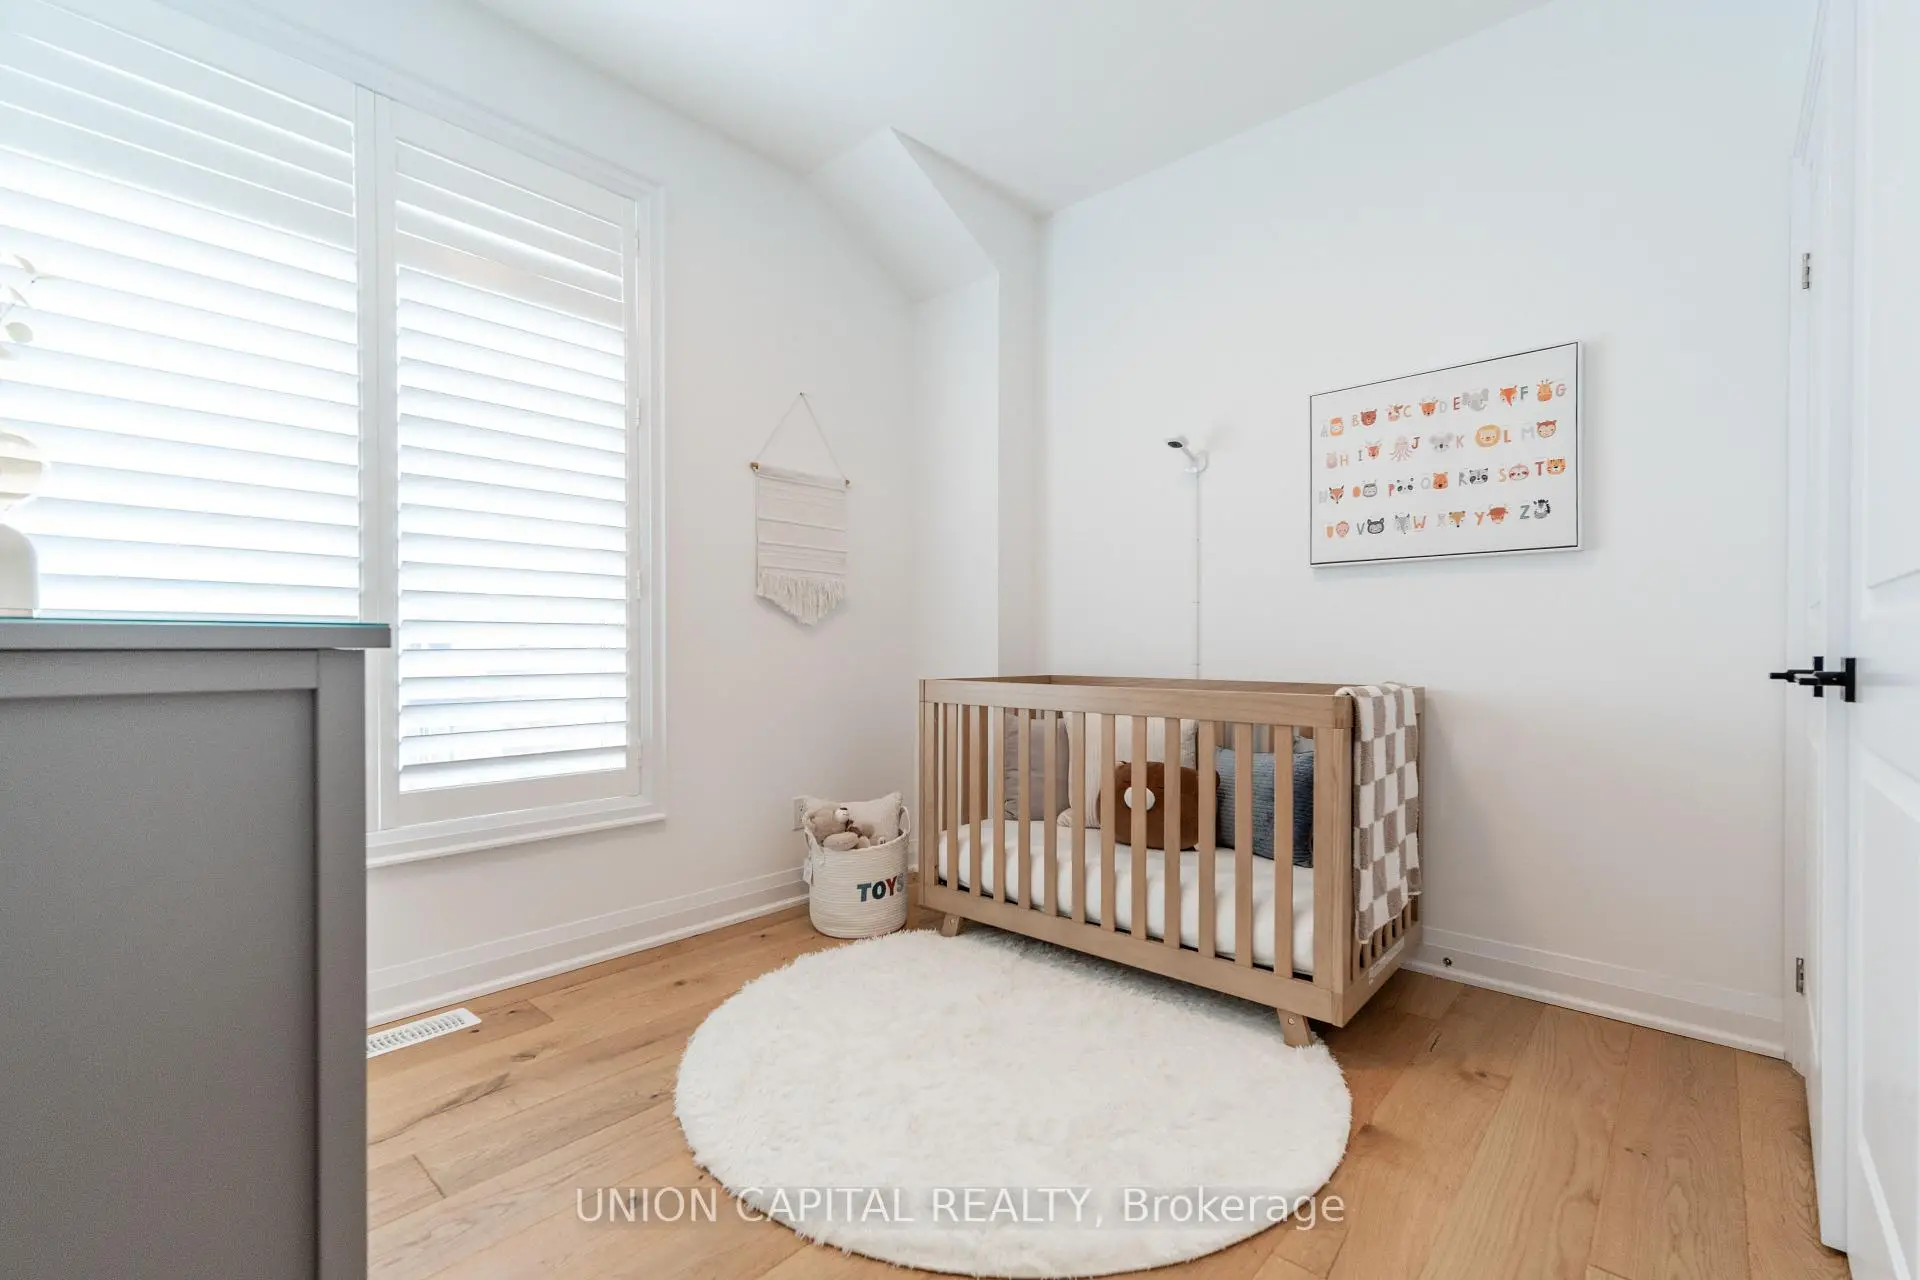
| 第四间卧室 | 3.04x2.74 | 硬木地板, 大窗, |
| 卫生间 | 卫浴件数 | 所在楼层 | |
|---|---|---|---|
| 1间 | 2件套 | 主层 |
|
| 1间 | 4件套 | Second |
|
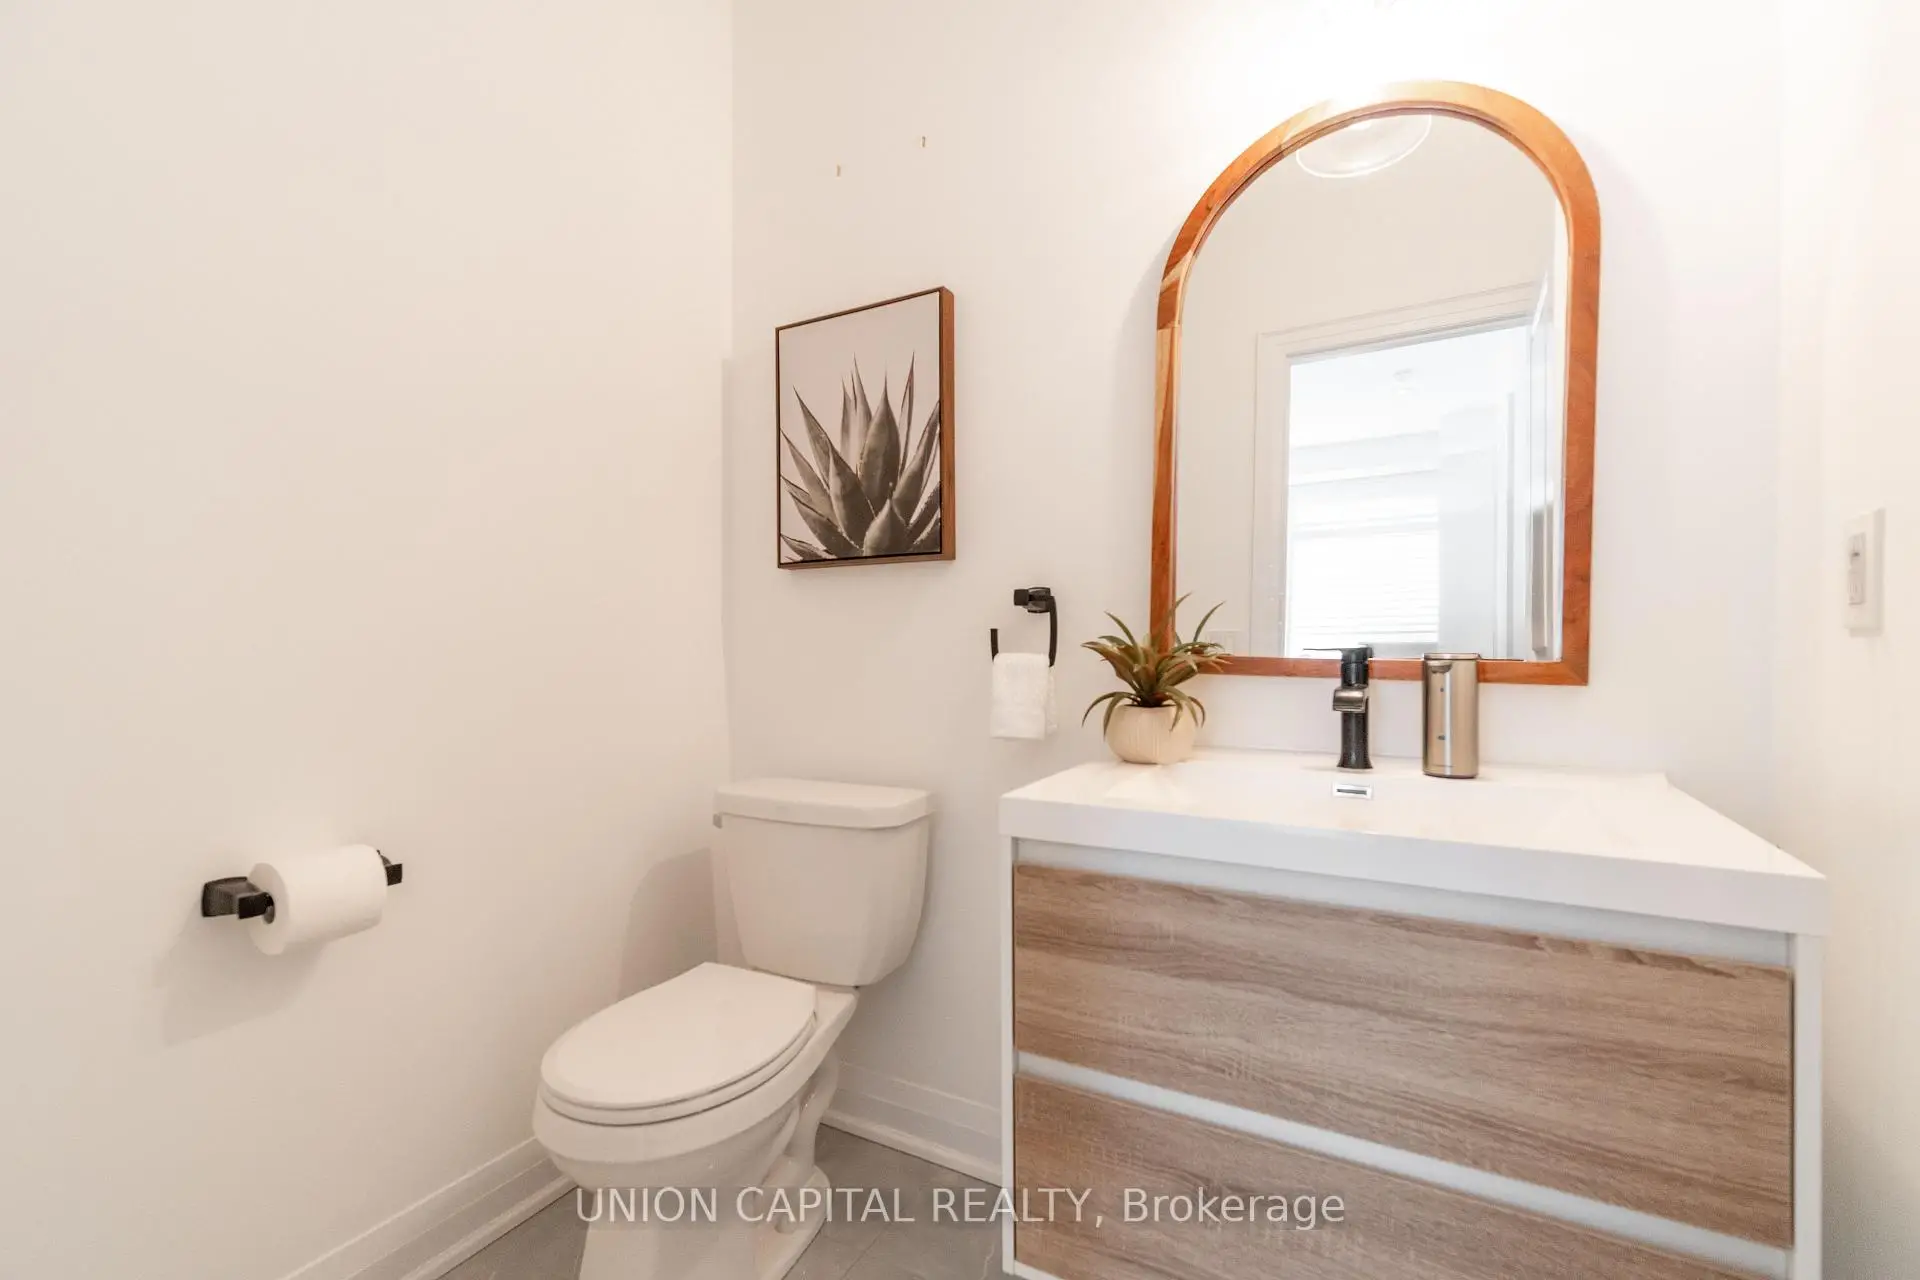
| 1间 | 3件套 | Second |
房屋简介
房屋位于Tenth Line & 19th Ave交界附近, 这间4房3卫双车库两层独立房户型朝北向. 9 Seedling Cres拥有双连接式停车位. 房屋及周边设施包括CountertopRange,CarpetFree,Built-InOven和AutoGarageDoorRemot等. 厨房, 早餐室, 客厅 Rm和 晚餐室 Rm在主层.社区概况
该物业所在社区为以自住为主的社区,住宅类型主要为独立屋。约有46%的居民拥有本科或以上学历,另有23%的居民拥有大专学历。当地绝大多数通勤居民主要驾车出行。