Stouffville, Whitchurch-Stouffville, L4A 4X5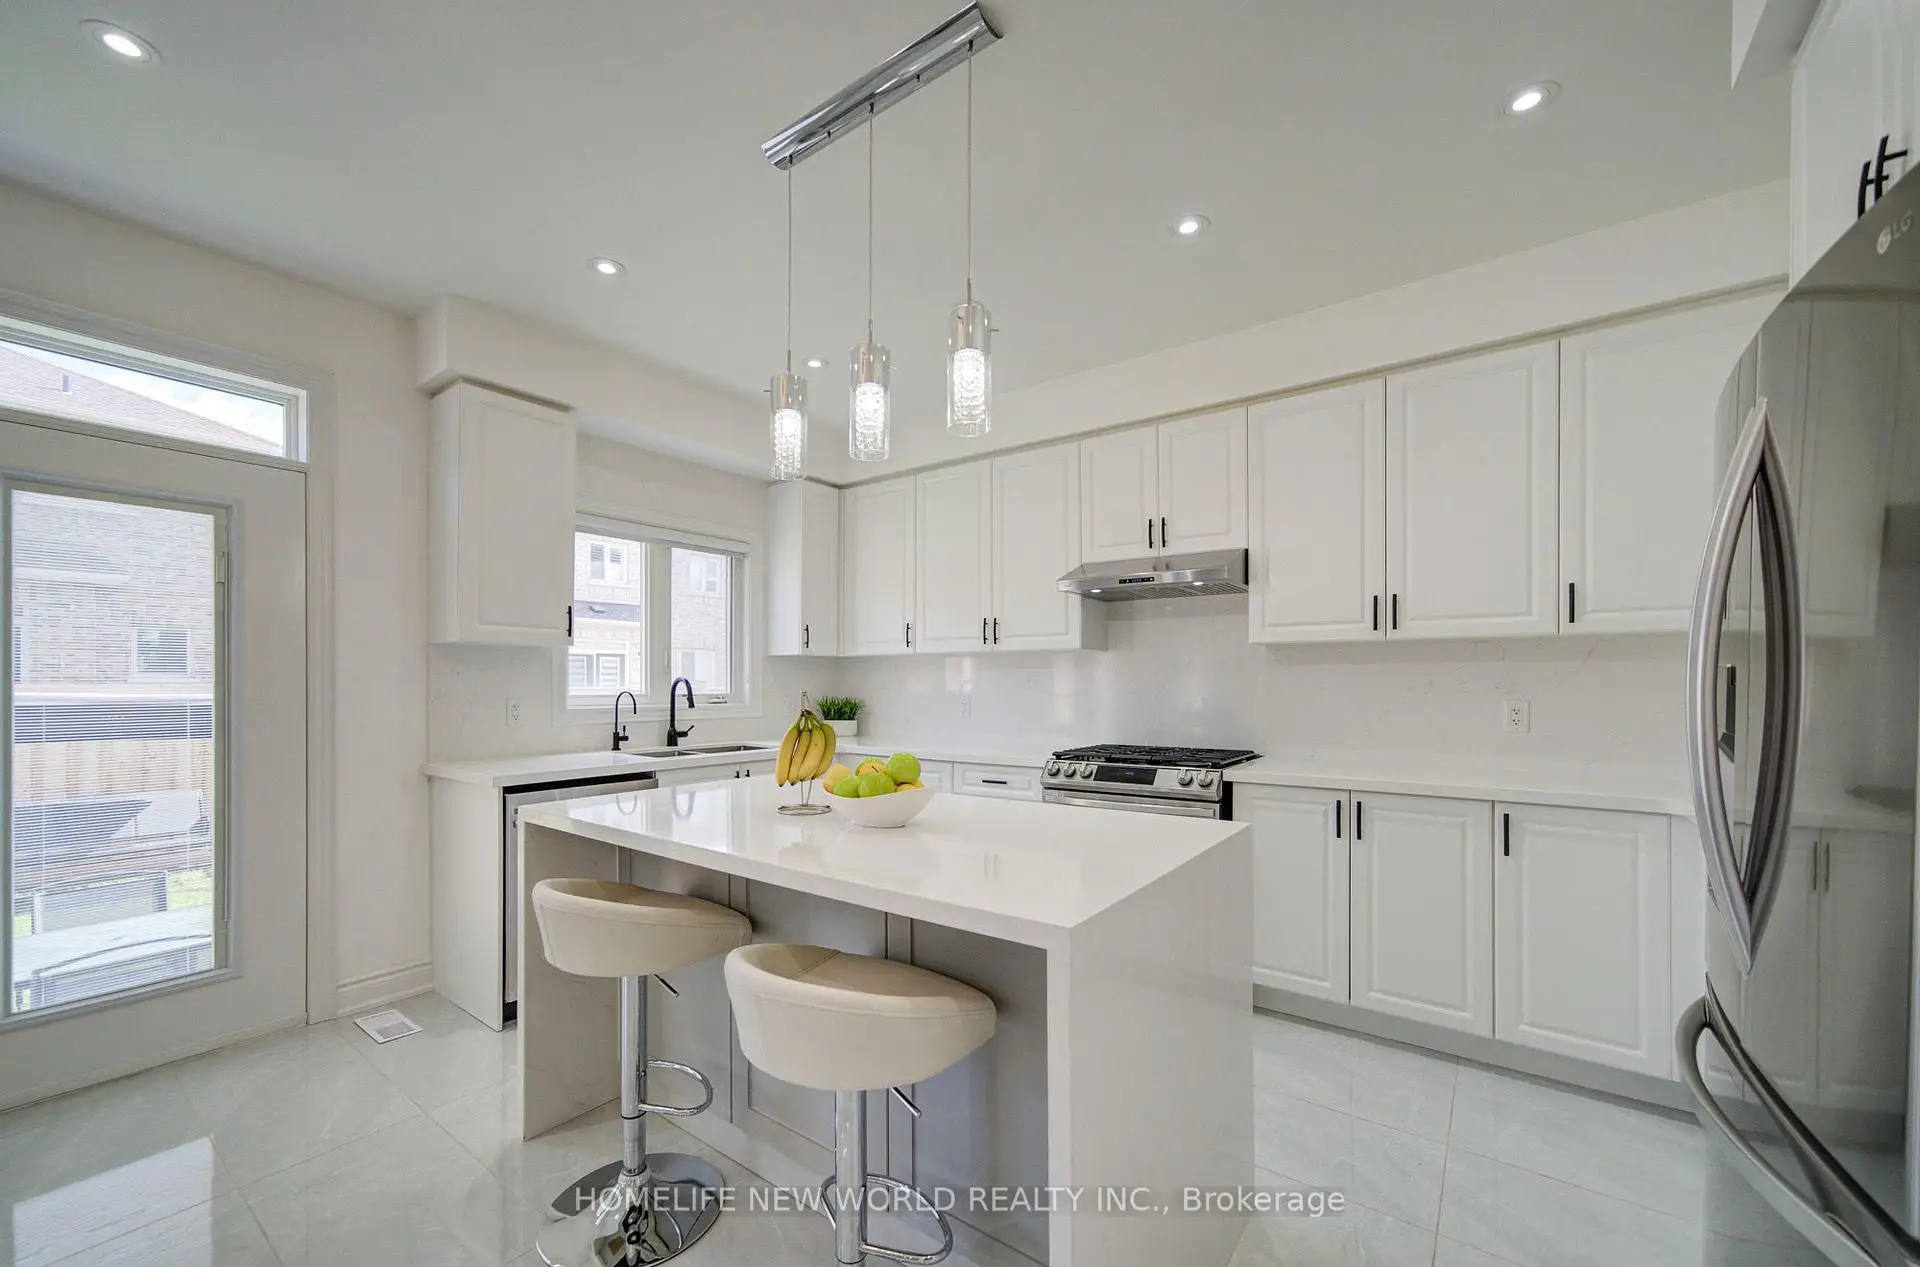

房屋信息
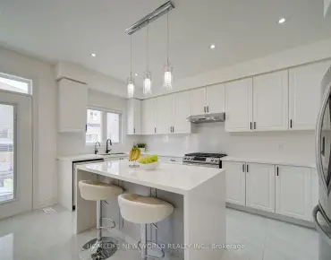
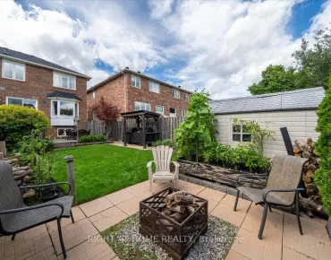
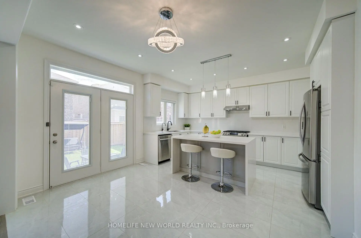
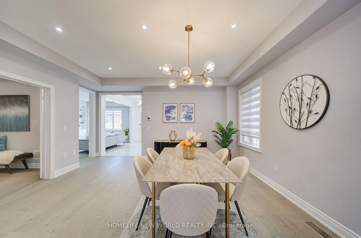
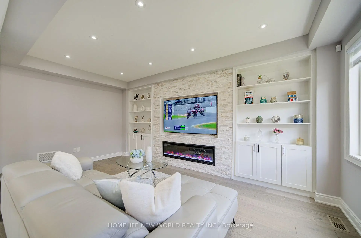
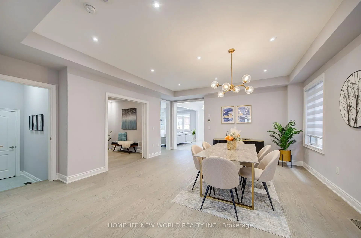
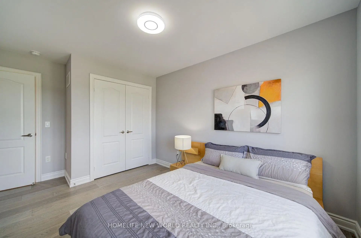
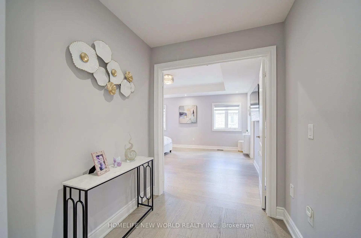
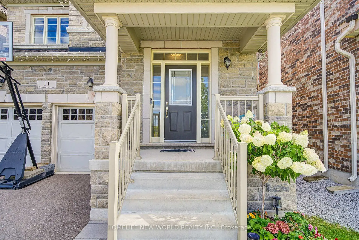
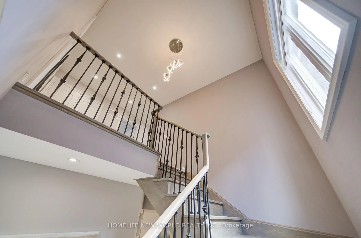
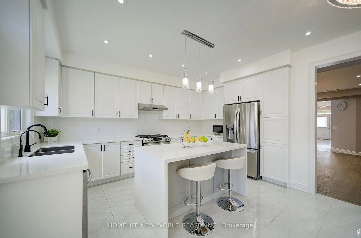
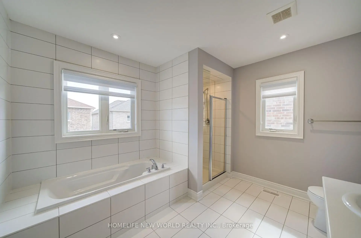
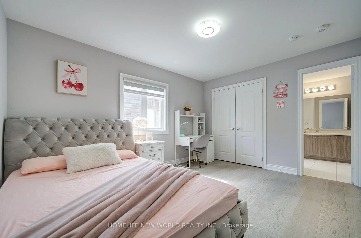
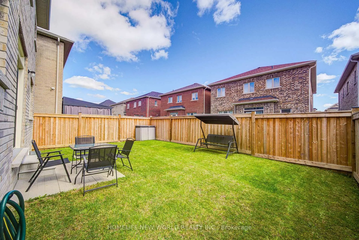
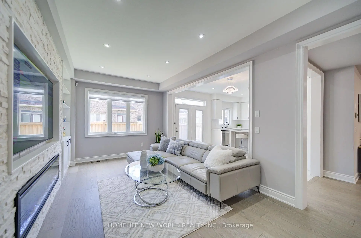
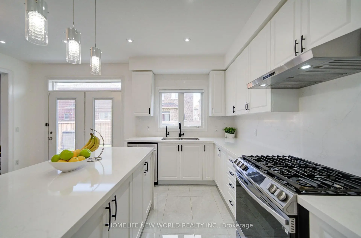
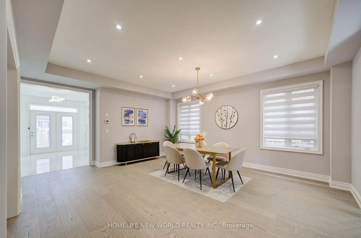
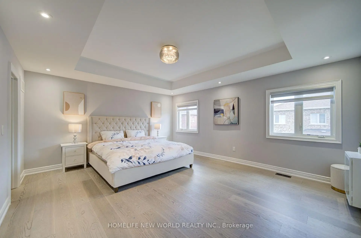
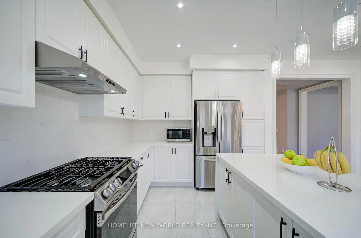
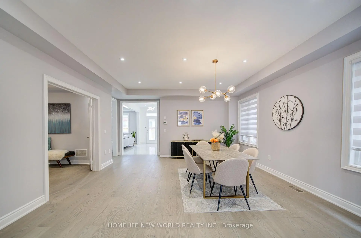
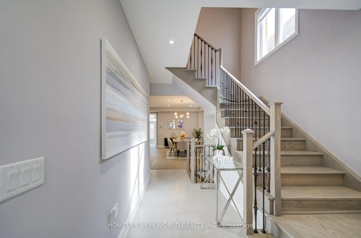
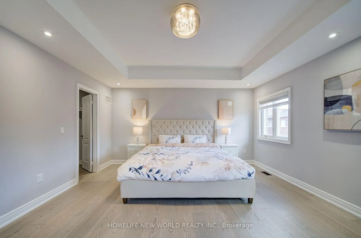
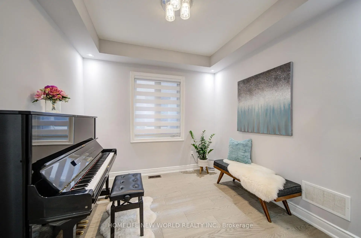
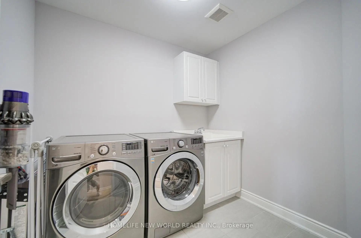
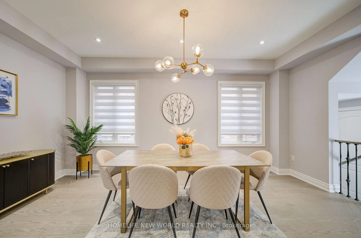
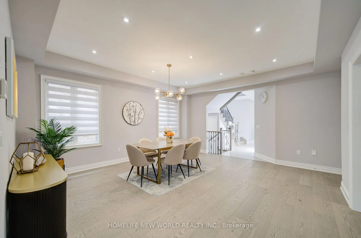
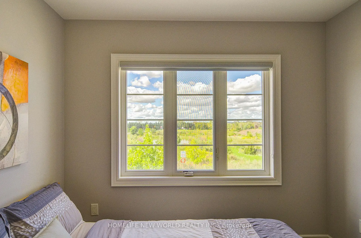
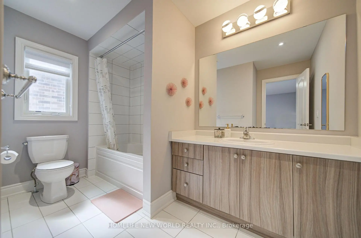
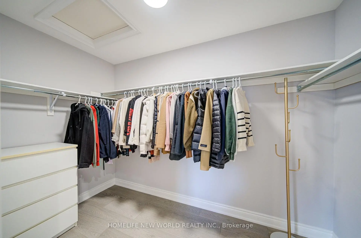
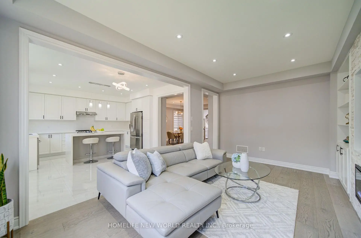
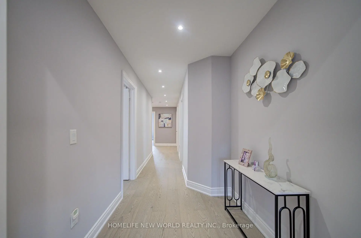
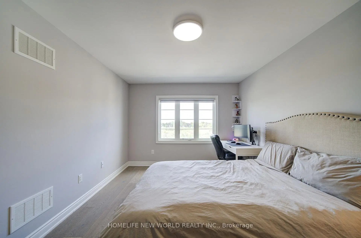
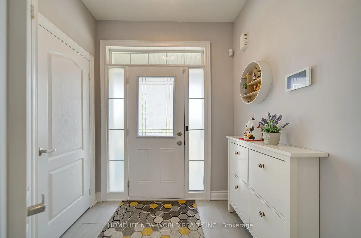
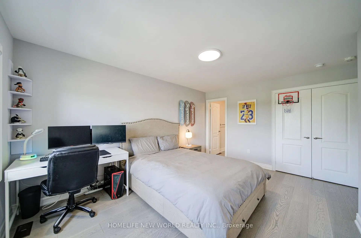
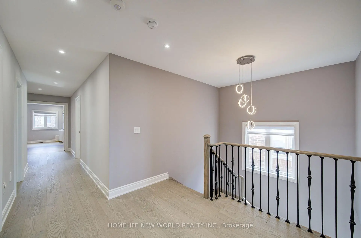
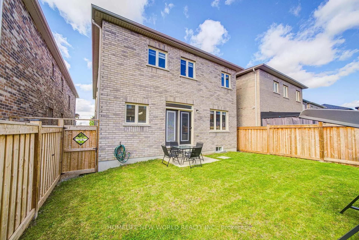
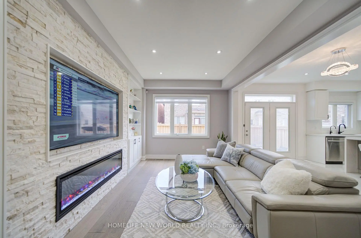
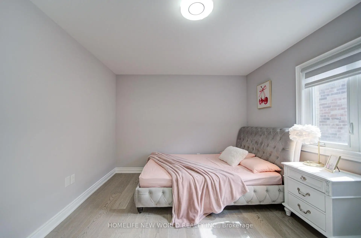
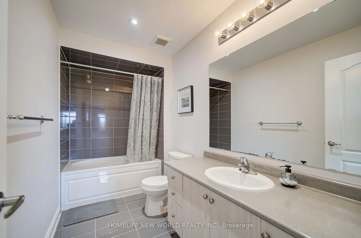
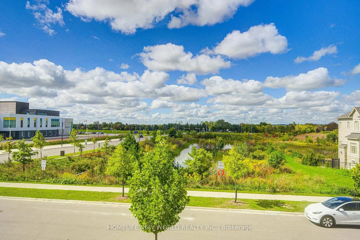
Welcome To This Beautifully Maintained 4-Year-New Detached Home, Ideally Set On A Premium Pond-Facing Lot With 2,860 Sq. Ft. Of Above-Grade Living Space. Thoughtfully Designed For Comfortable Family Living And Easy Entertaining, This Home Offers Unique 4 Spacious Bedrooms, Each With Its Own Ensuite, A 2-Car Garage, No Sidewalk, And A Long Driveway With Parking For Up To 4 Cars. Inside, A Bright And Welcoming Layout Features 9' Smooth Ceilings, High-Quality Hardwood Flooring, Pot Lights, And An Open-Concept Design That Makes Everyday Living Feel Effortless. The Modern Kitchen Combines Style And Function With Stainless Steel Appliances, Quartz Countertops And Backsplash, A Generous Centre Island, And Porcelain Tile Flooring. The Sun-Filled Breakfast Area Walks Out To The Fully Fenced Backyard, Creating An Inviting Setting For Morning Coffee, Family Gatherings. The Family Room Offers A Warm And Comfortable Place To Unwind, Featuring A Fireplace, Custom Built-In Shelving, Feature Wall, And Pot Lighting. Main Floor Library Rm Has French Door. An Elegant Staircase With Wrought-Iron Pickets, Along With Hardwood Flooring And Smooth Ceilings Throughout The Main And Second Levels, Upstairs, The Spacious Primary Suite Provides A Peaceful Retreat With A 5-Pc Ensuite And Walk-In Closet. Three Additional Bedrooms Each Include Their Own 3-Pc Or 4-Pc Ensuite Bathroom, Offering Privacy And Convenience For Family Members And Guests. A Dedicated Second-Floor Laundry Room Adds Practicality To The Thoughtful Layout. Freshly Painted And Move-In Ready, This Home Also Features Direct Garage Access, A Newer Interlock Front Walkway, No Sidewalk, And An Upgraded 200-Amp Electrical Panel. Enjoy Peaceful Pond-Facing Views While Staying Close To Schools, Parks, Shopping, Transit, And Hollow Golf & Country Club. With Its Comfortable Layout, Private Bedroom Suites, Outdoor Space, And Beautiful Finishes, This Home Offers A Welcoming Lifestyle In A Desirable Stouffville Setting
主要特征
- 朝向: 后院朝东

- 睡房: 4

- 卫生间: 5

- 车库: 2

- 厨房: 1

重要信息
- 占地面接: 36.09 x 98.43 Feet

- 室内面积: 2500-3000

- 地税: $ 7825.39

- N13784480

- Listing contracted with: HOMELIFE NEW WORLD REALTY INC.
| 房间 | 尺寸(平方米) | 细节描述 | |
|---|---|---|---|
| 晚餐室 Rm | 5.28x4.72 | 硬木地板, 合并客厅, 顶灯 |
|
| 客厅 Rm | 5.28x | ||
| 厨房 | 4.57x2.34 | 瓷地板, 中心岛, 石英台面 |
|
| 客厅 Rm | 5.28x | ||
| 客厅 Rm | 5.28x4.72 | 硬木地板, 合并餐饮, 顶灯 |
|
| 晚餐室 Rm | 5.28x4.72 | 硬木地板, 合并客厅, 大窗 |
|
| 早餐室 | 4.12x2.69 | 瓷地板, 走出式后院 |
|
| 家庭房 Rm | 5.59x3.35 | 硬木地板, 顶灯, 大窗 |
|
| 图书馆 | 3.05x3.05 | 硬木地板, 大窗, 法式门 |
|
| Primary B | 5.13x4.57 | 硬木地板, 5pcs卫生间套间, |
|
| 第二间卧室 | 4.67x3.30 | 硬木地板, 3pcs卫生间套间, 壁橱 |
|
| 第三间卧室 | 3.45x3.15 | 硬木地板, 4pcs卫生间套间, 壁橱 |
| 卫生间 | 卫浴件数 | 所在楼层 | |
|---|---|---|---|
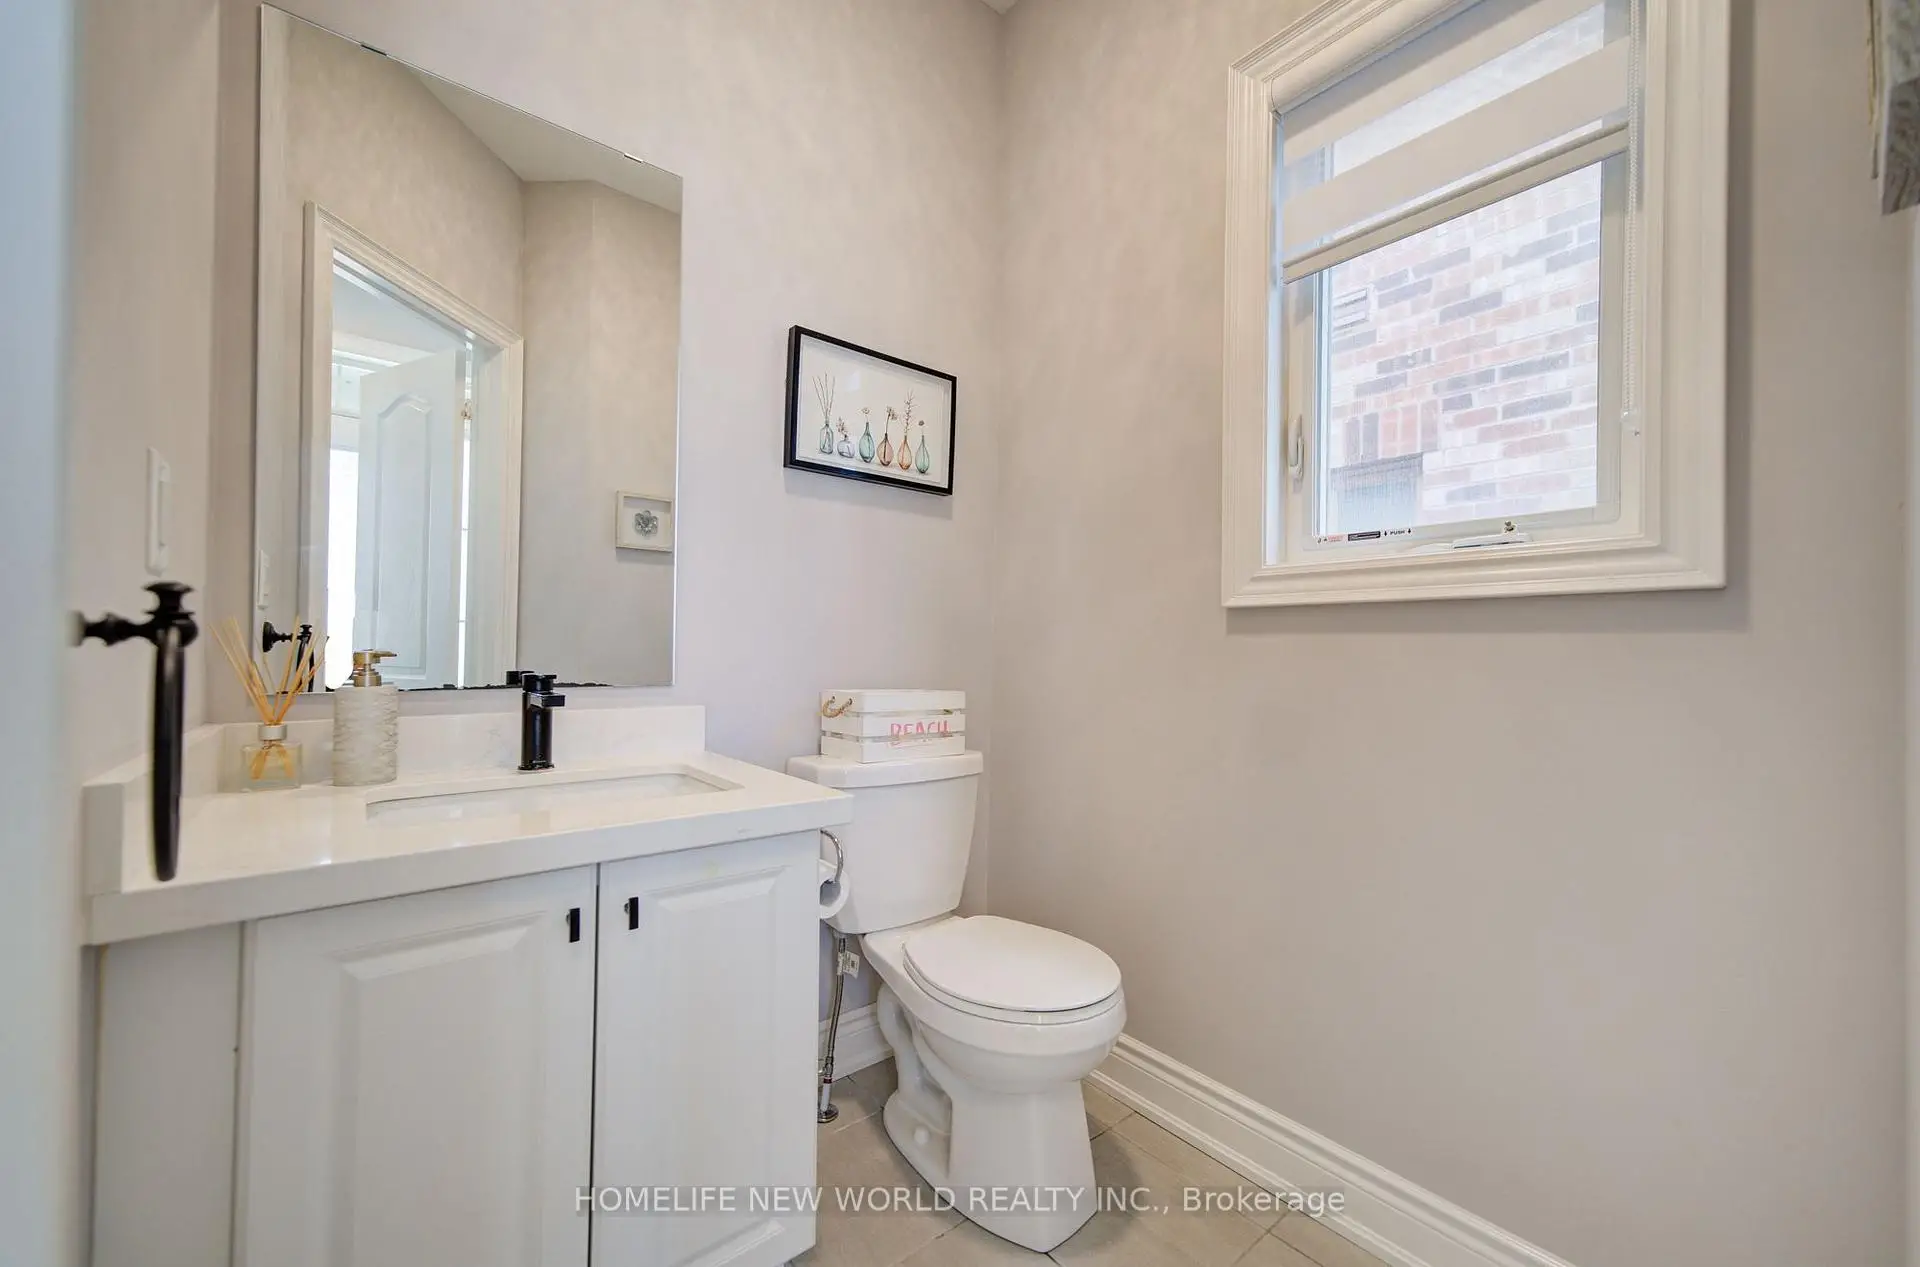
| 1间 | 2件套 | 主层 |
|
| 1间 | 5件套 | Second |
|
| 2间 | 4件套 | Second |
|
| 1间 | 3件套 | Second |
房屋简介
房屋位于Ninth Line & Bethesda Side Rd交界附近, 这间4房5卫双车库两层独立房户型朝东向. 11 Conductor Ave拥有双停车位. 房屋及周边设施包括CarpetFree等. 晚餐室 Rm, 客厅 Rm, 厨房, 客厅 Rm, 客厅 Rm, 晚餐室 Rm, 早餐室, 家庭房 Rm和 图书馆在主层; Primary B, 第二间卧室和 第三间卧室在楼上.社区概况
该物业所在社区为以自住为主的社区,住宅类型主要为独立屋。约有40%的居民拥有本科或以上学历,另有27%的居民拥有大专学历。当地几乎所有通勤居民都以驾车作为主要通勤方式。