Stouffville, Whitchurch-Stouffville, L4A 0A9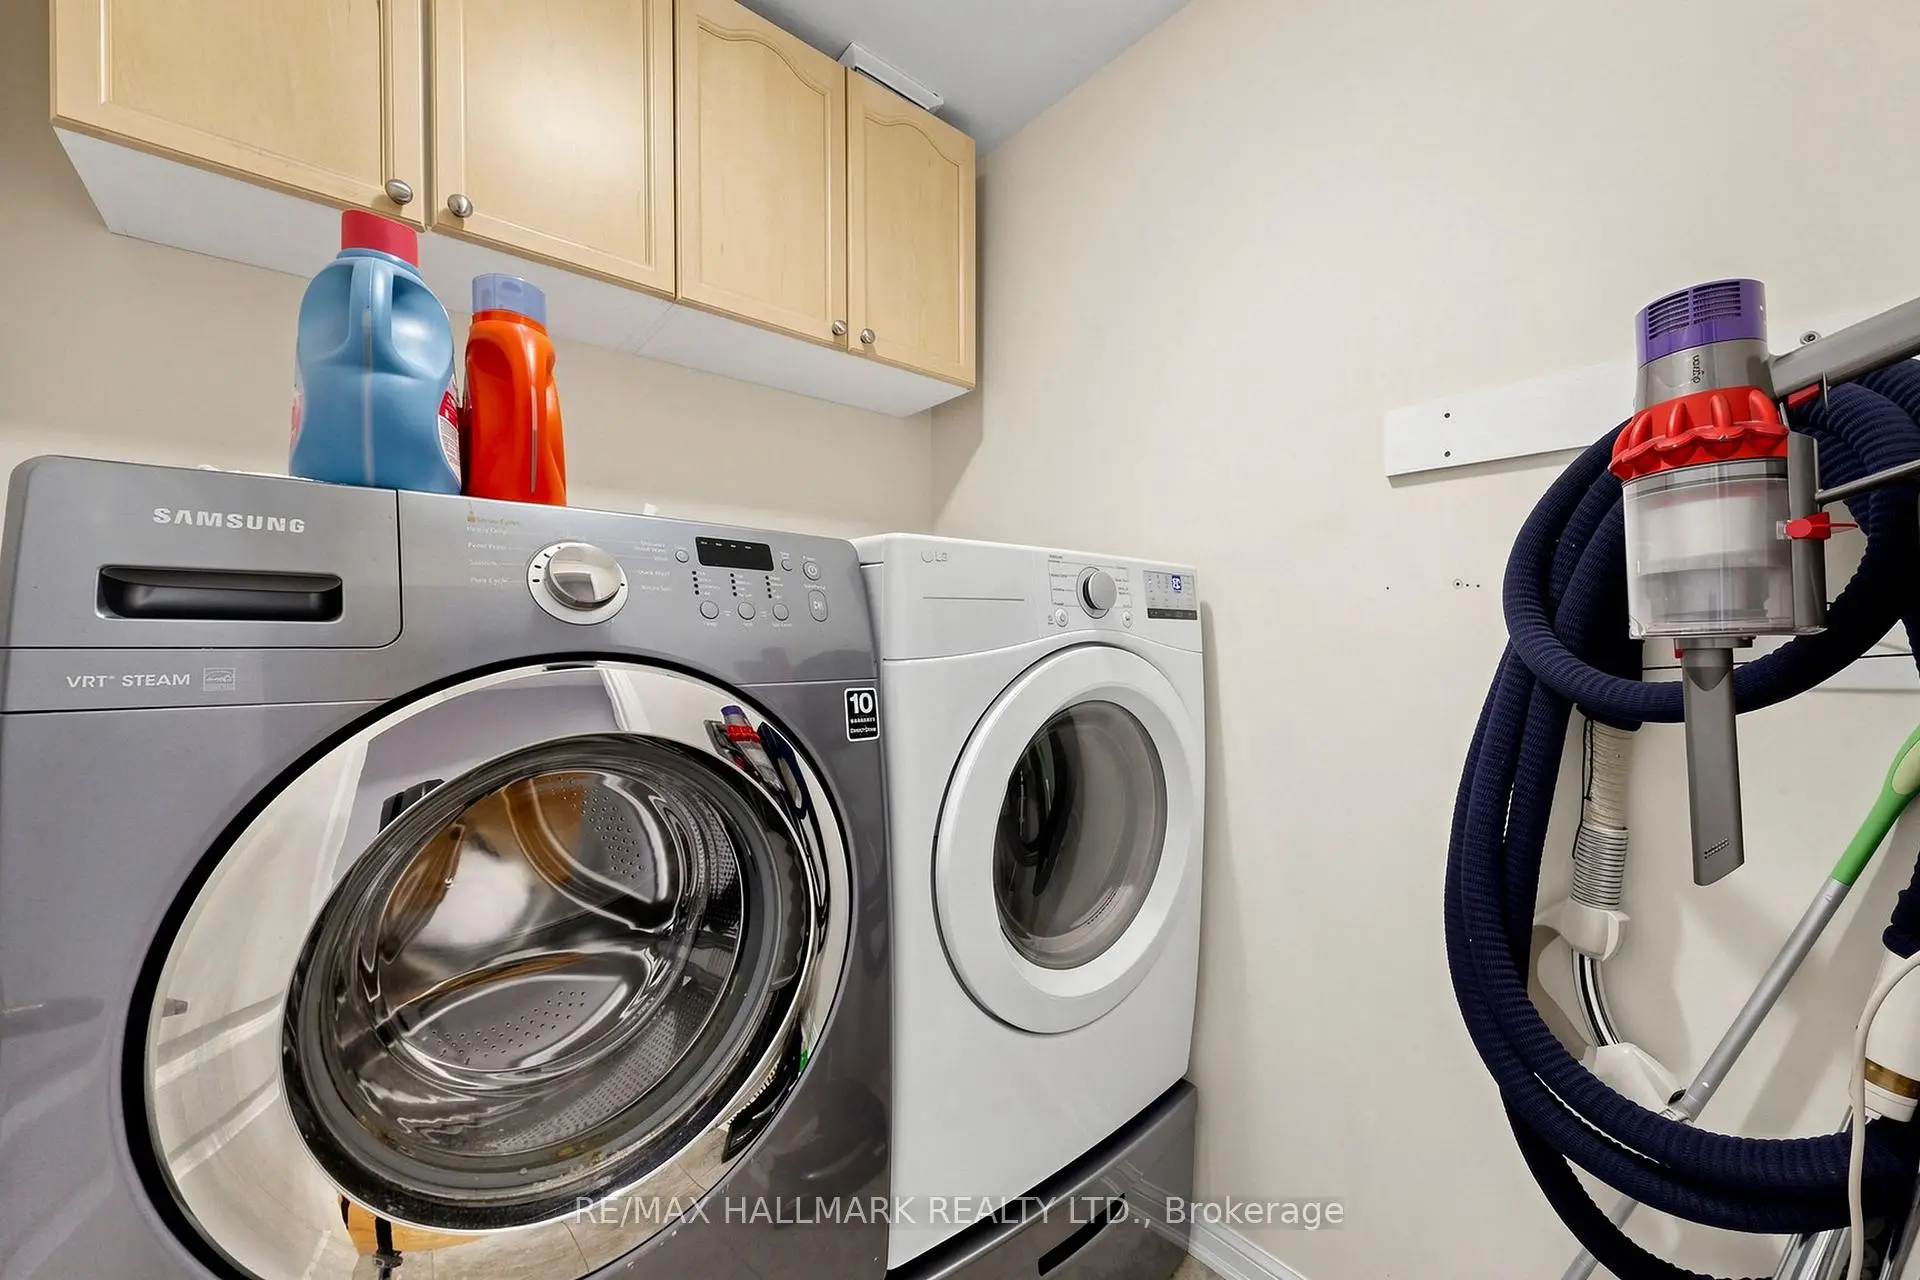

房屋信息
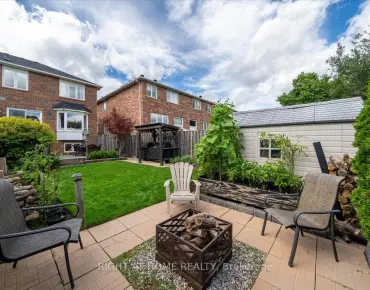
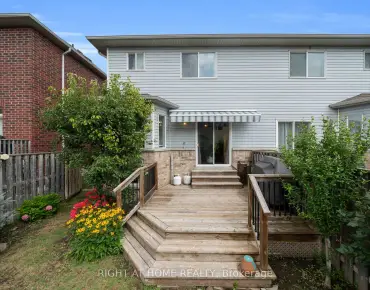
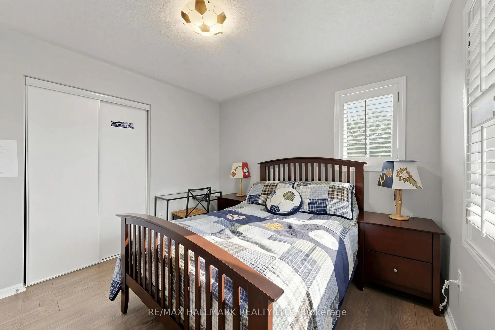
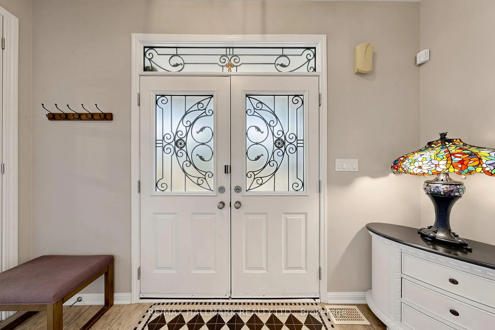
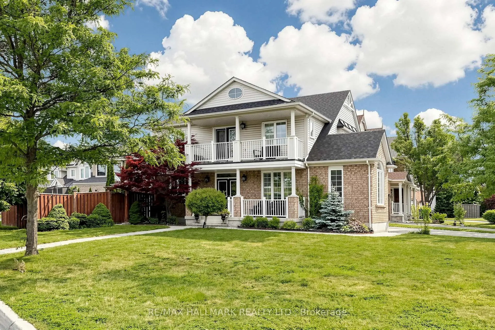
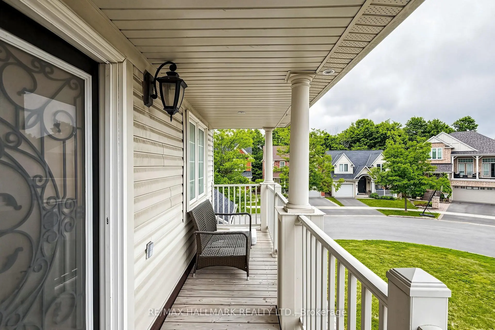
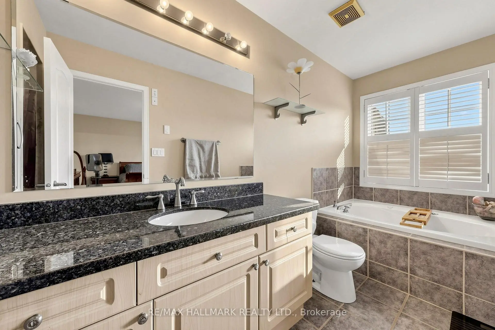
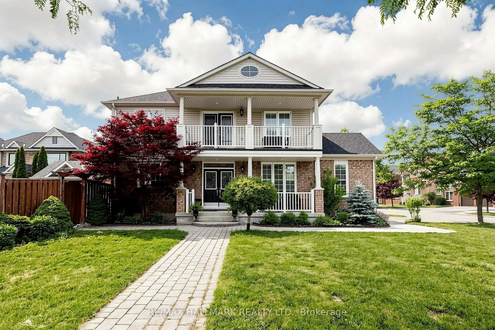
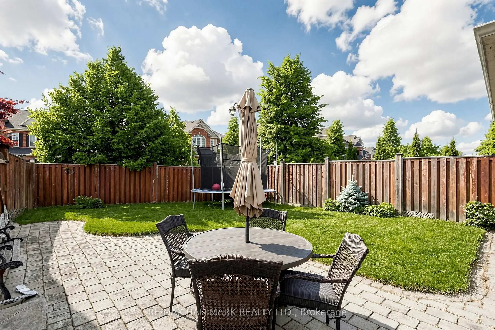
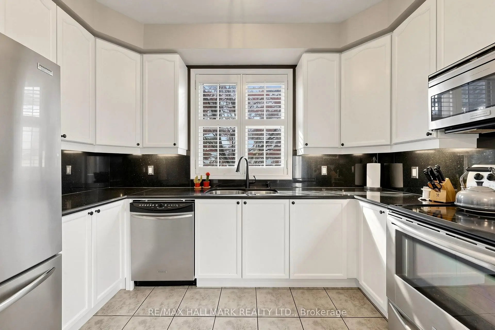
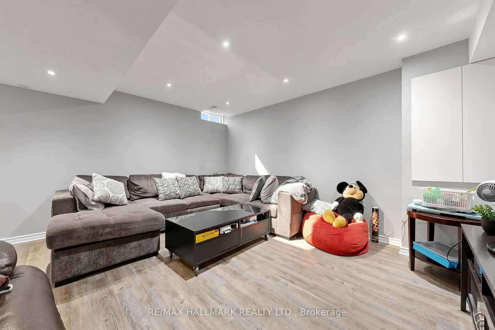
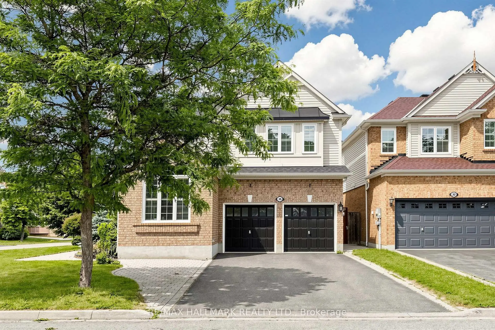
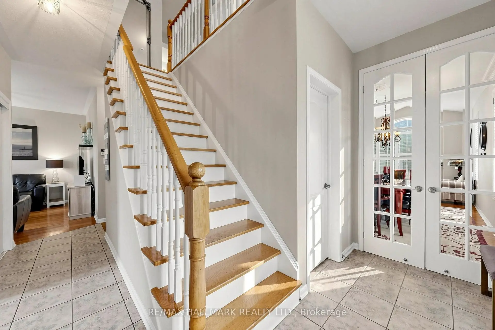
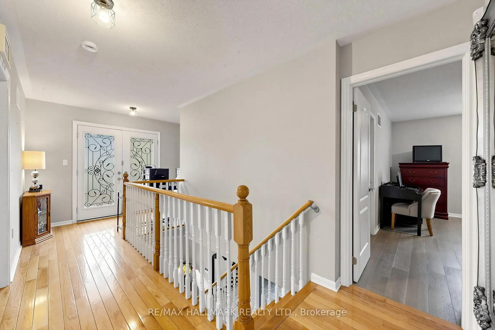
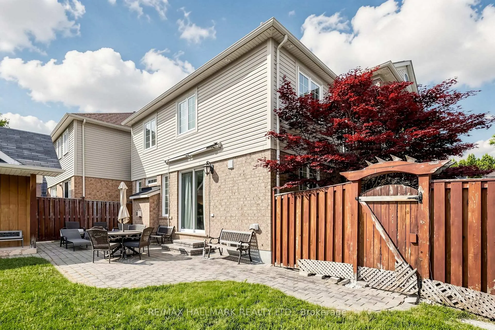
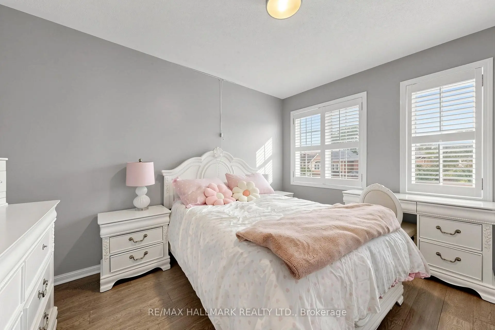
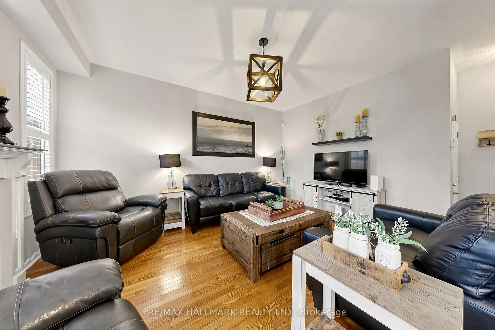
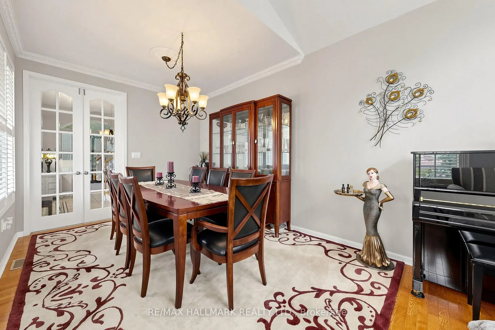
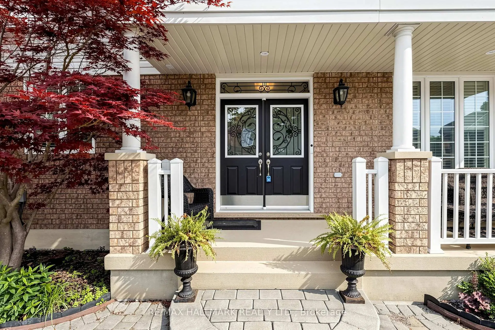
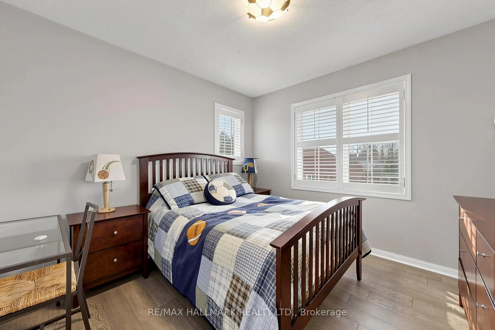
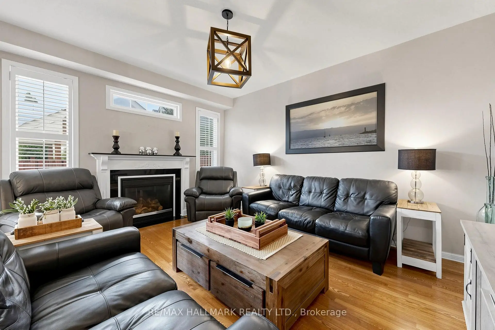
Welcome to this beautifully maintained detached home located on a child-friendly neighbourhood in desirable Stouffville. This bright and inviting home features 4 spacious bedrooms, plenty of natural light, and a functional layout perfect for family living. Enjoy 9-foot ceilings, hardwood flooring , granite countertops, California shutters throughout, and convenient second-floor laundry. Step outside to a low-maintenance backyard complete with an irrigation system, exterior pot lights, a garden shed with electricity. The second-floor balcony and charming front porch provide additional spaces to unwind and enjoy. Ideally situated within walking distance to schools, parks, trails, shopping, and everyday amenities.
主要特征
- 朝向: 后院朝东

- 睡房: 4

- 卫生间: 4

- 车库: 2

- 厨房: 1

重要信息
- 占地面接: 43.31 x 87.96 Feet

- 室内面积: 1500-2000

- 地税: $ 5898.39

- N13813562

- Listing contracted with: RE/MAX HALLMARK REALTY LTD.
| 房间 | 尺寸(平方米) | 细节描述 | |
|---|---|---|---|
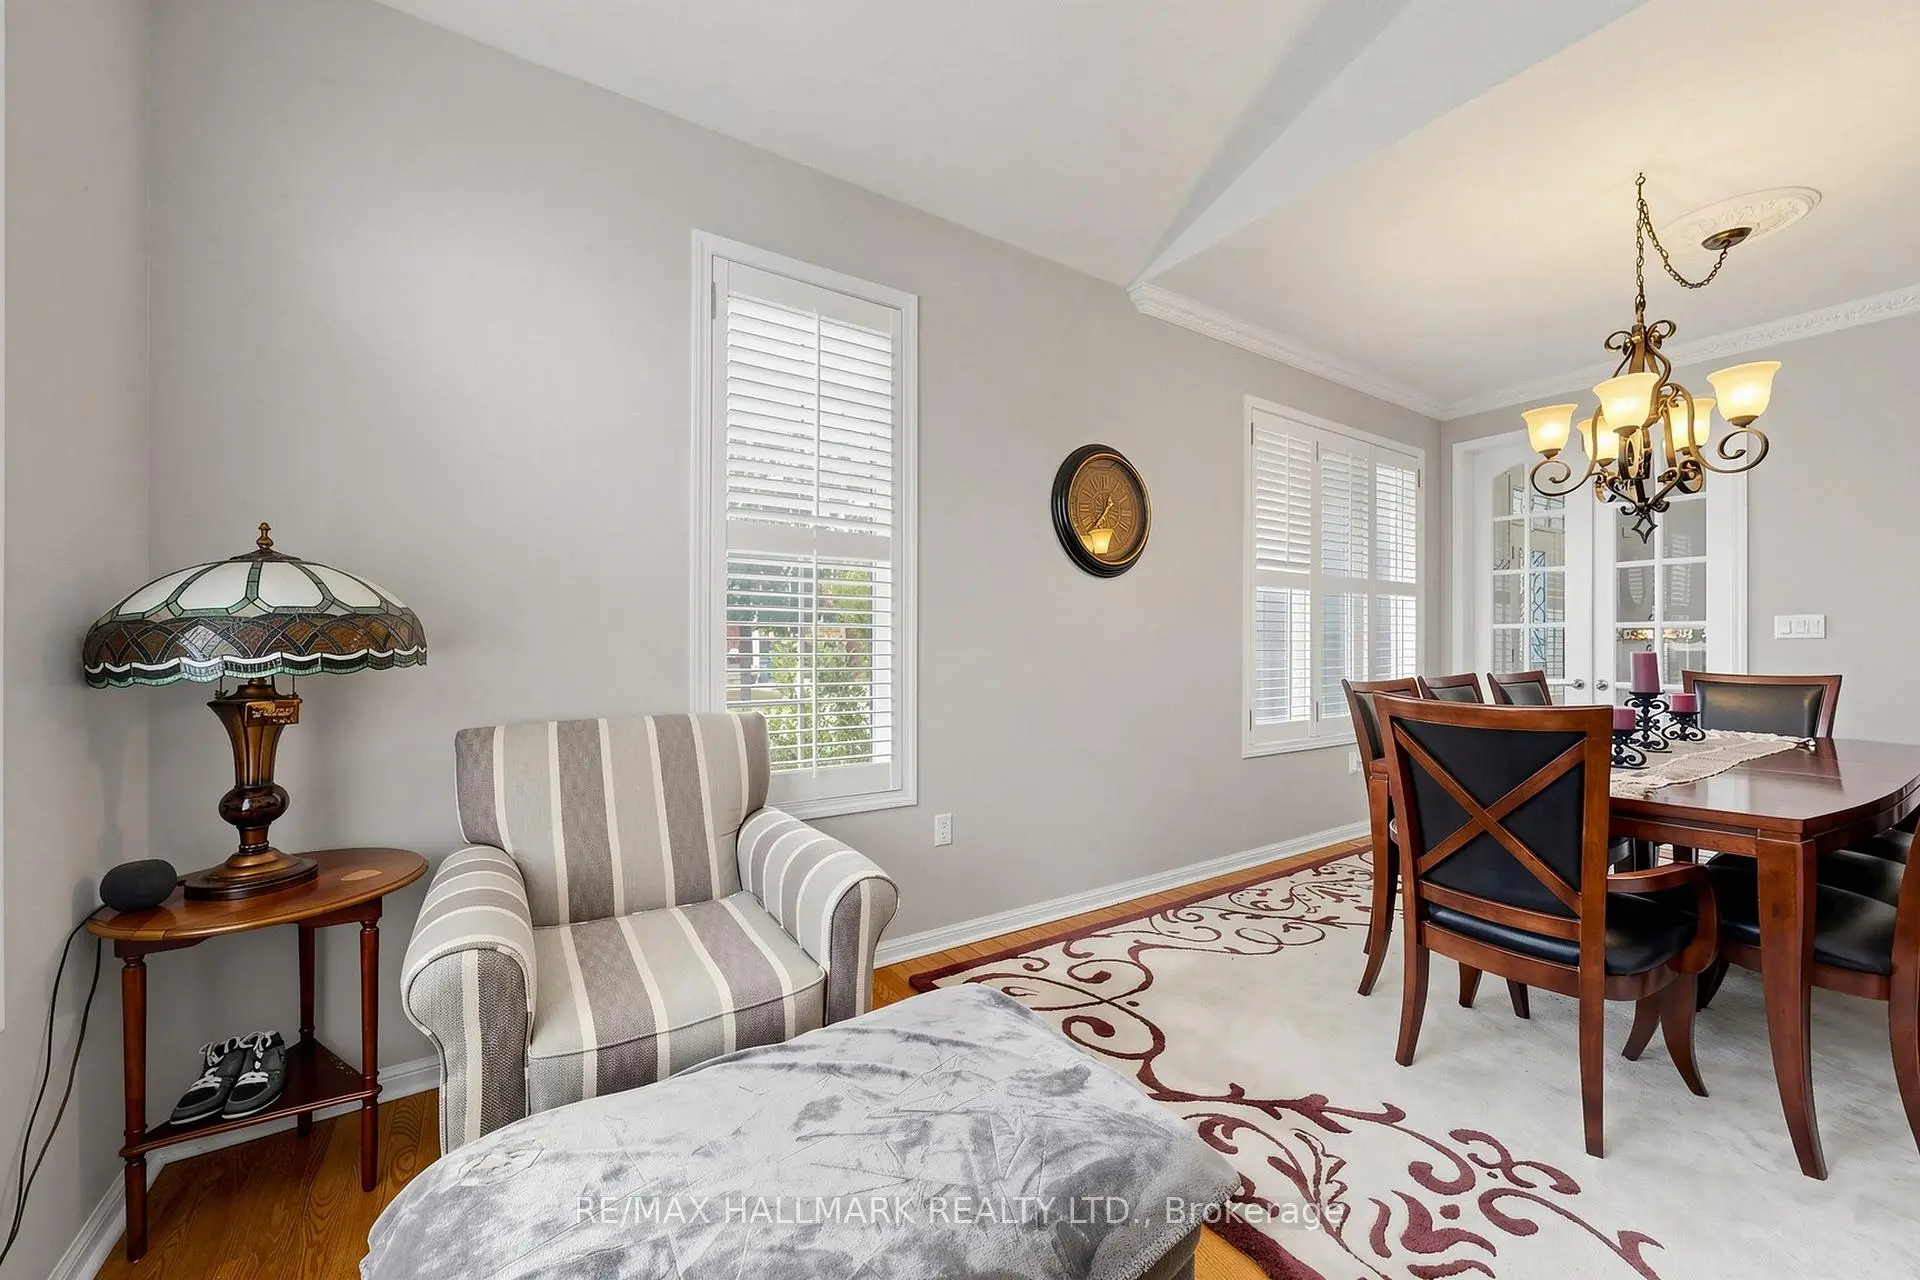
| 晚餐室 Rm | 6.11x3.15 | 硬木地板, 皇冠顶饰, 合并客厅 |
|
| 客厅 Rm | 6.05x3.15 | 合并餐饮, 大窗, |
|
| 家庭房 Rm | 4.68x3.67 | 煤气壁炉, , 硬木地板 |
|
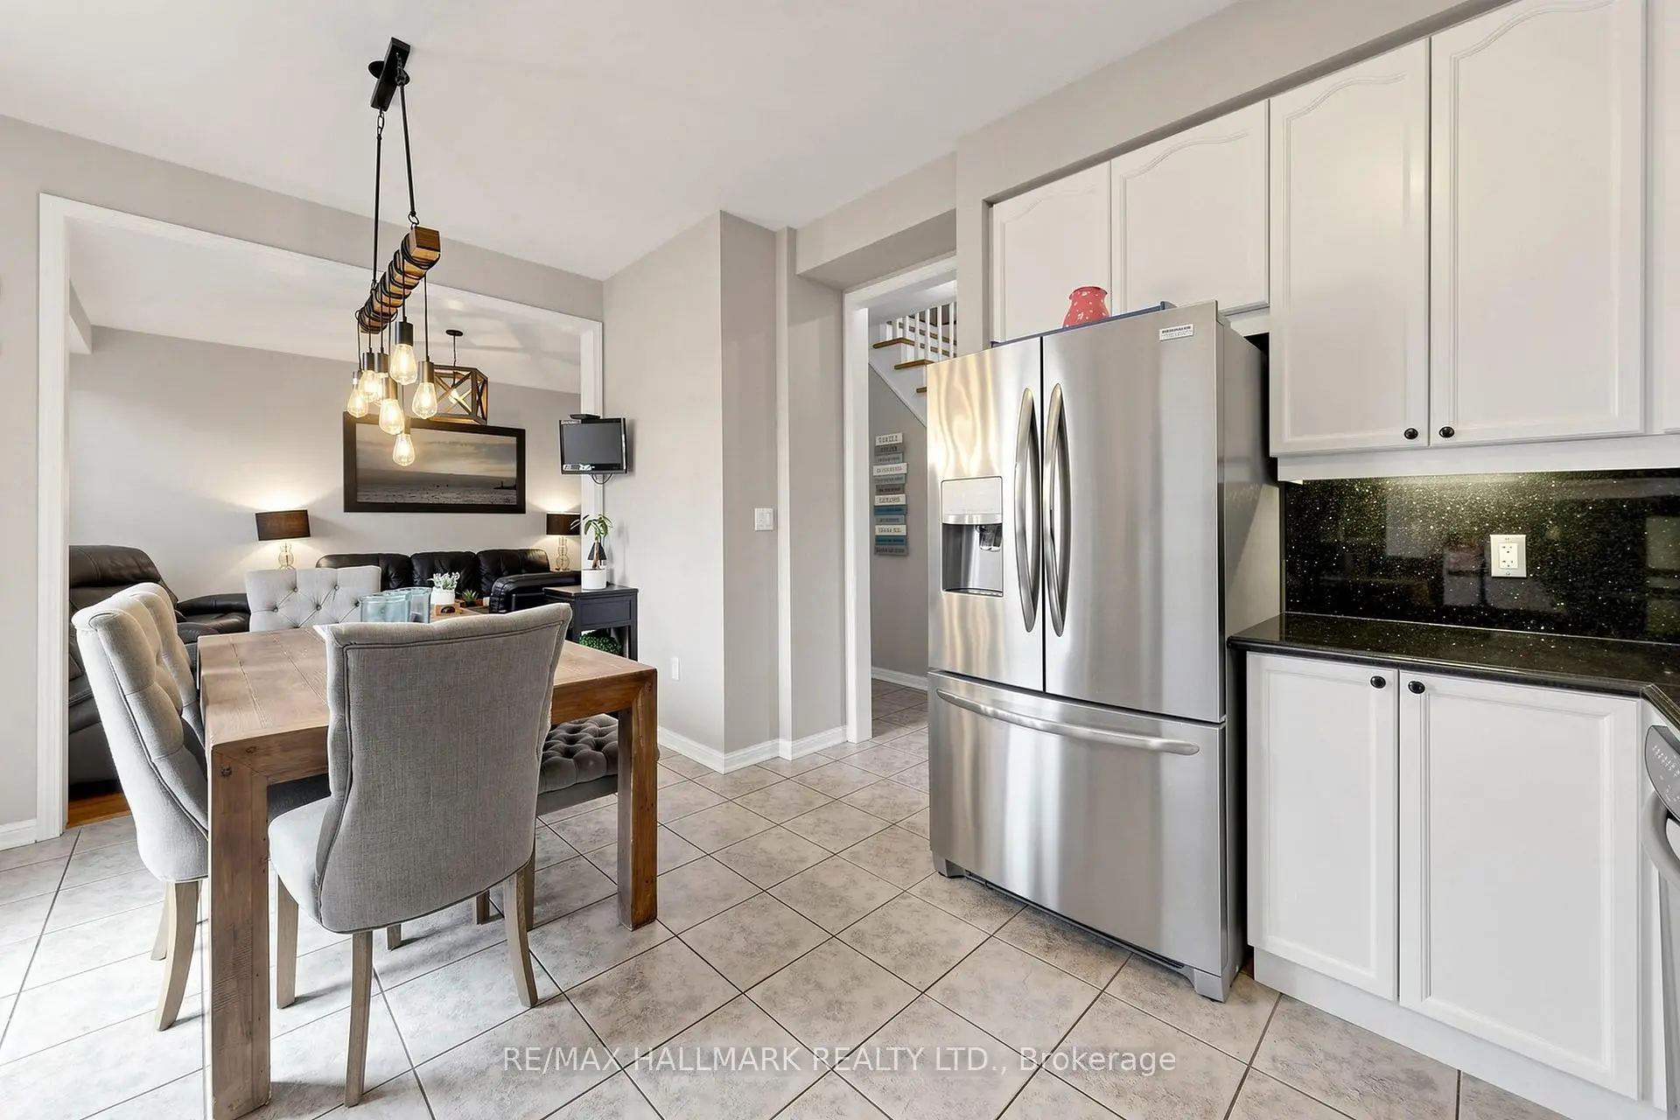
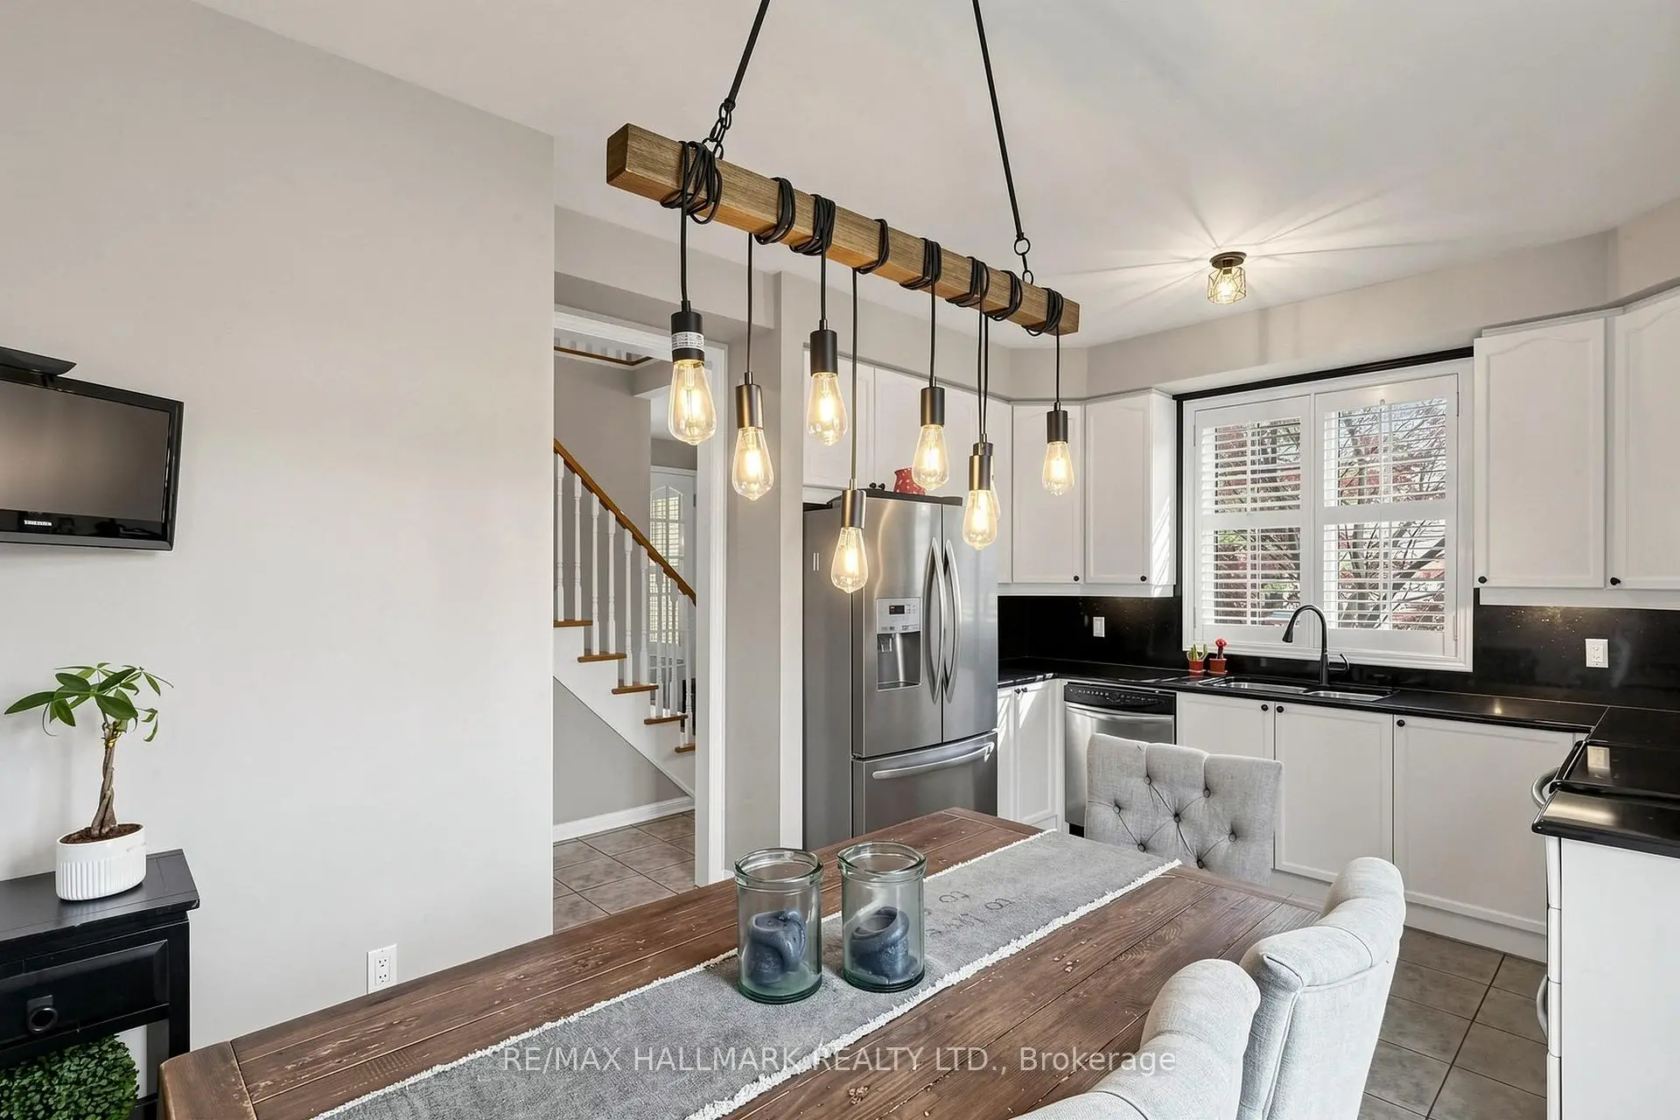
| 厨房 | 4.85x3.53 | , 不锈钢电器, 走出式天台 |
|
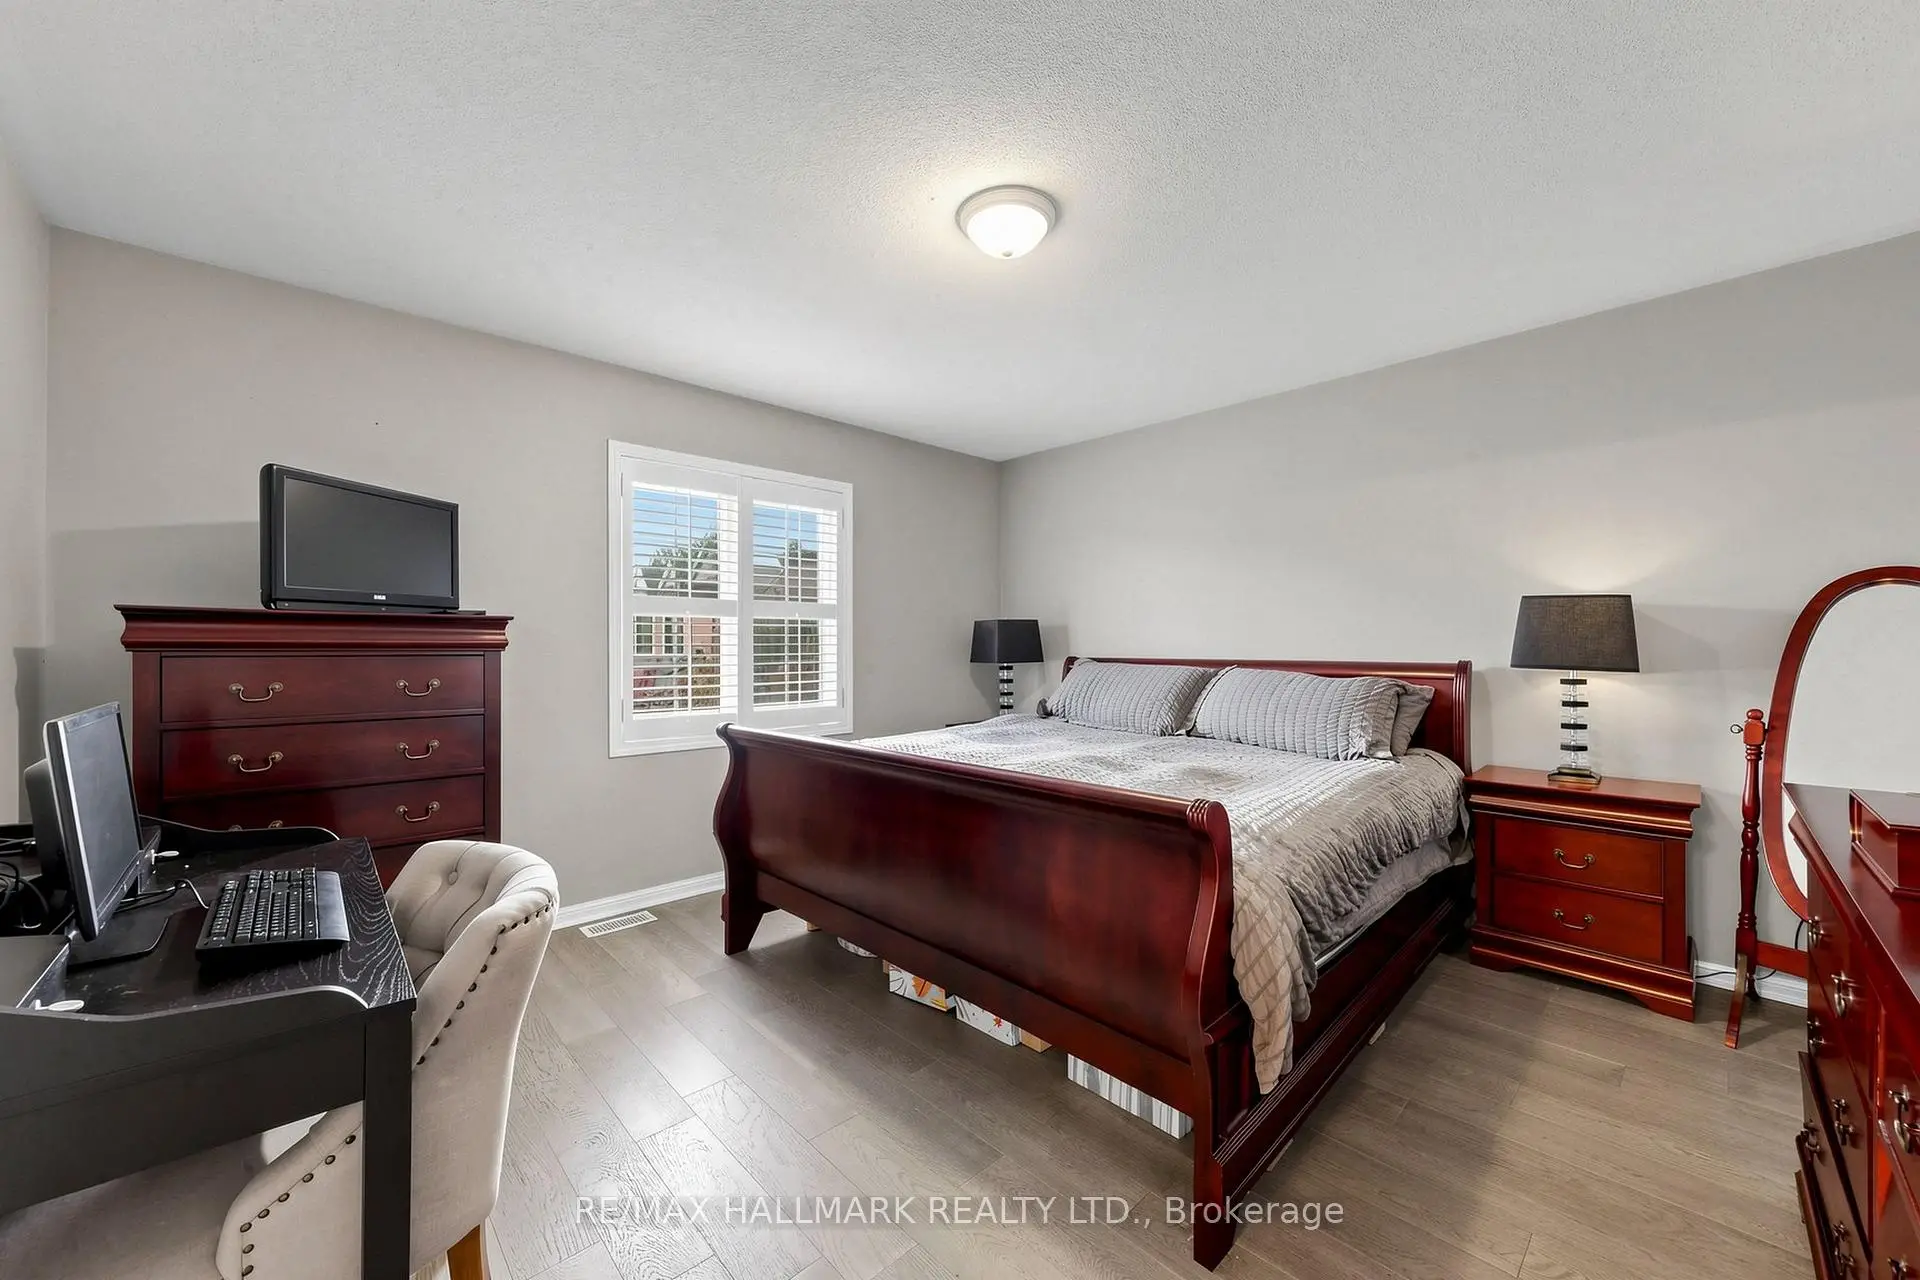
| Primary B | 4.52x4.13 | 4pcs卫生间套间, , |
|
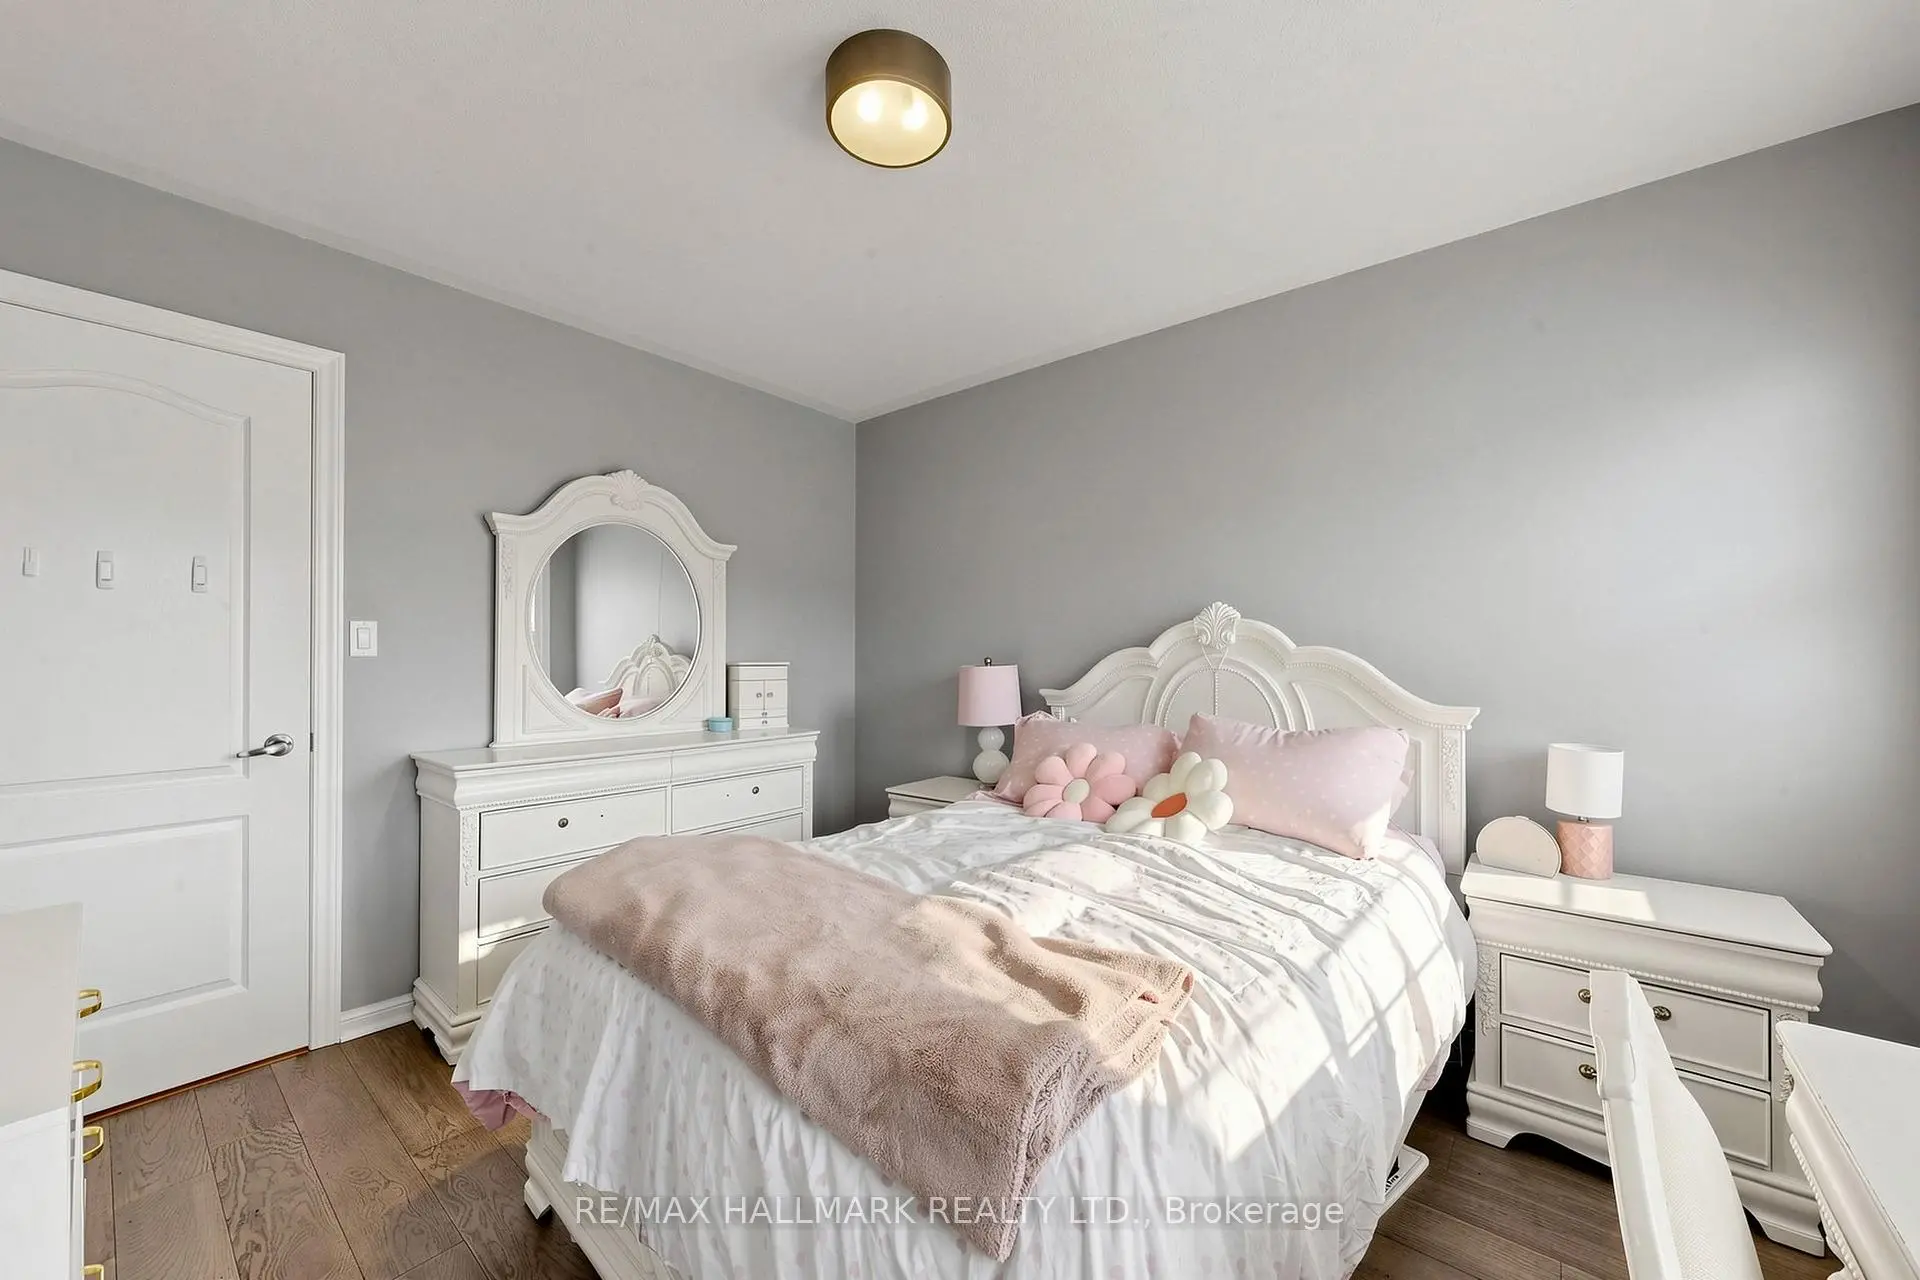
| 第二间卧室 | 3.59x3.19 | 大窗, 双壁橱, |
|
| 第三间卧室 | 3.59x3.12 | 大窗, 双壁橱, |
|
| 第四间卧室 | 3.86x3.11 | 大窗, 双壁橱, |
|
| 洗衣房 | 1.90x1.75 | ||
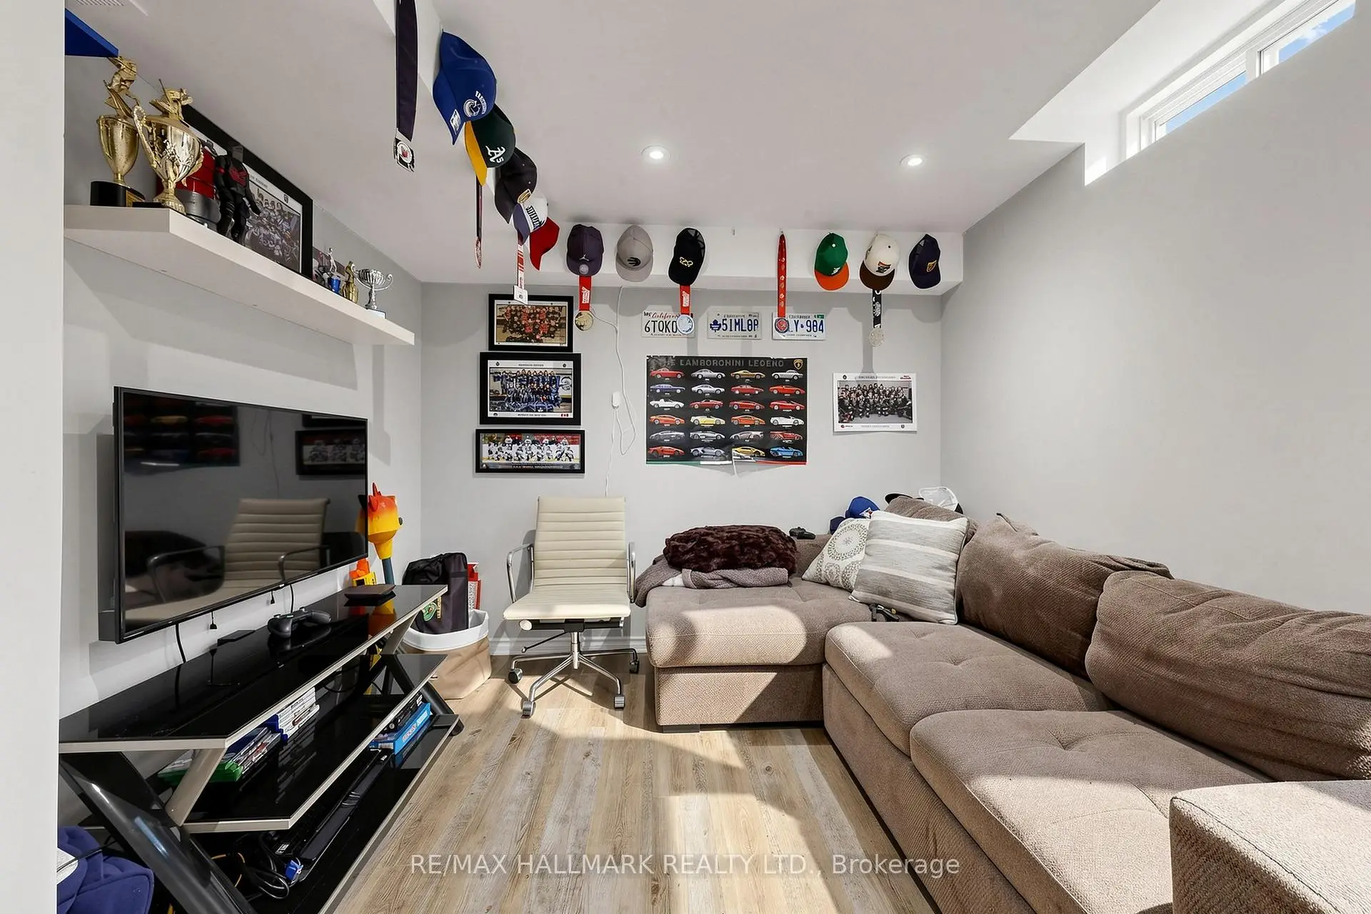
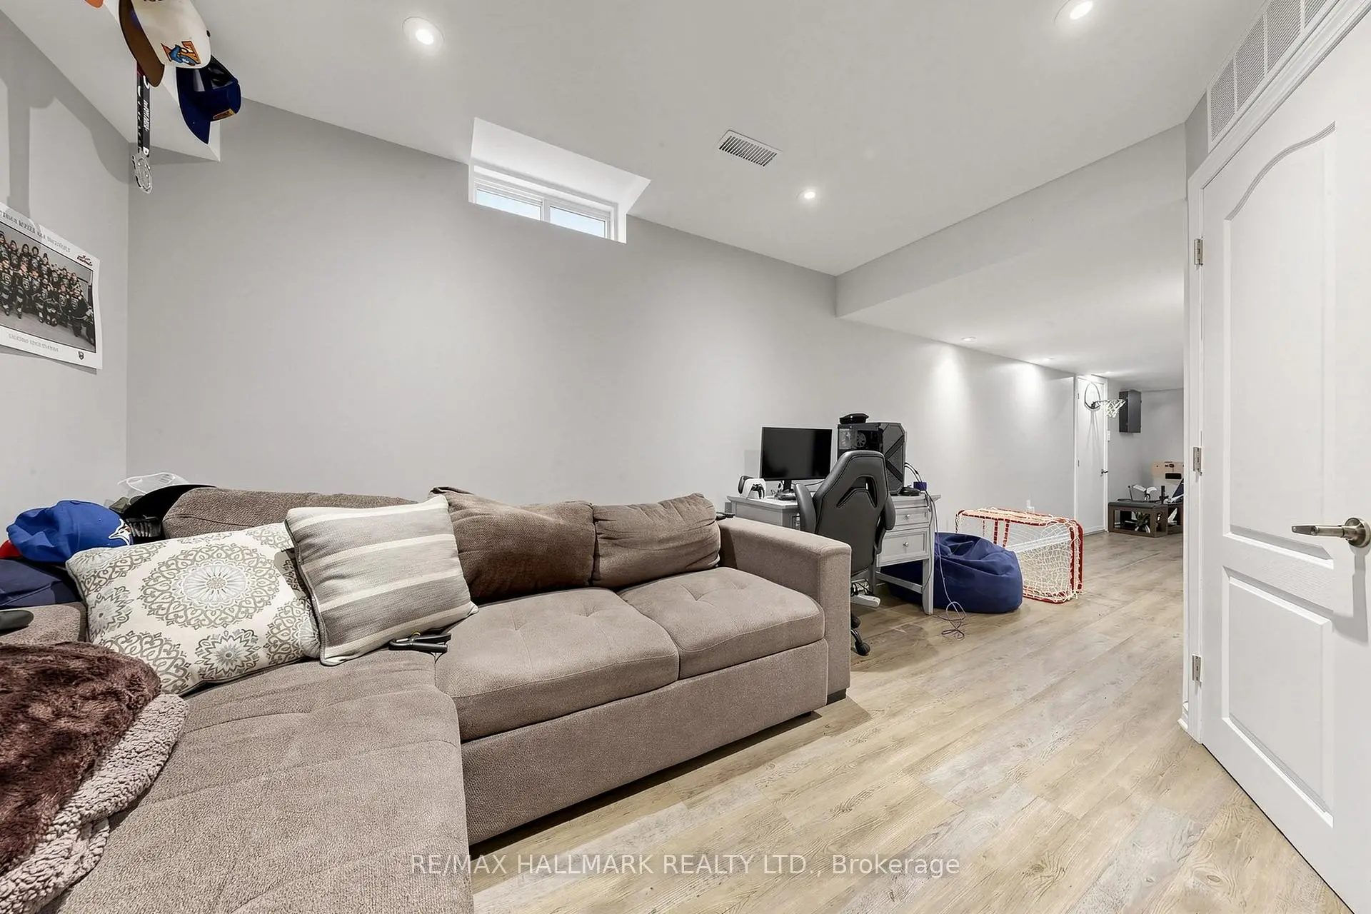
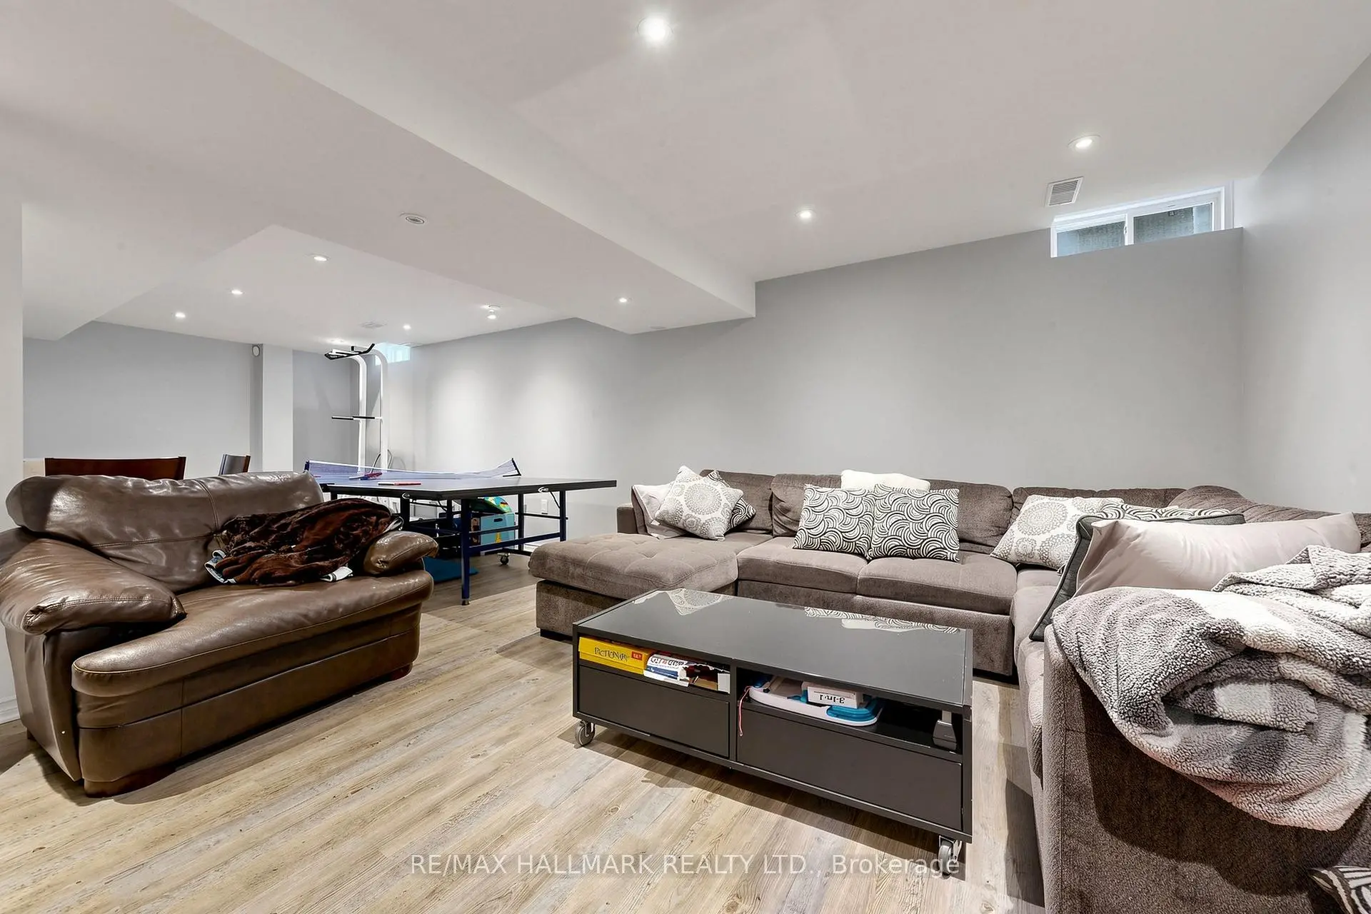
| 娱乐室reatio | 8.57x4.65 | ||
| 办公室 | 3.44x3.04 | ||
| Bath | 1.61x1.24 |
| 卫生间 | 卫浴件数 | 所在楼层 | |
|---|---|---|---|
| 1间 | 2件套 | 主层 |
|
| 1间 | 4件套 | Second |
|
| 1间 | 4件套 | Second |
|
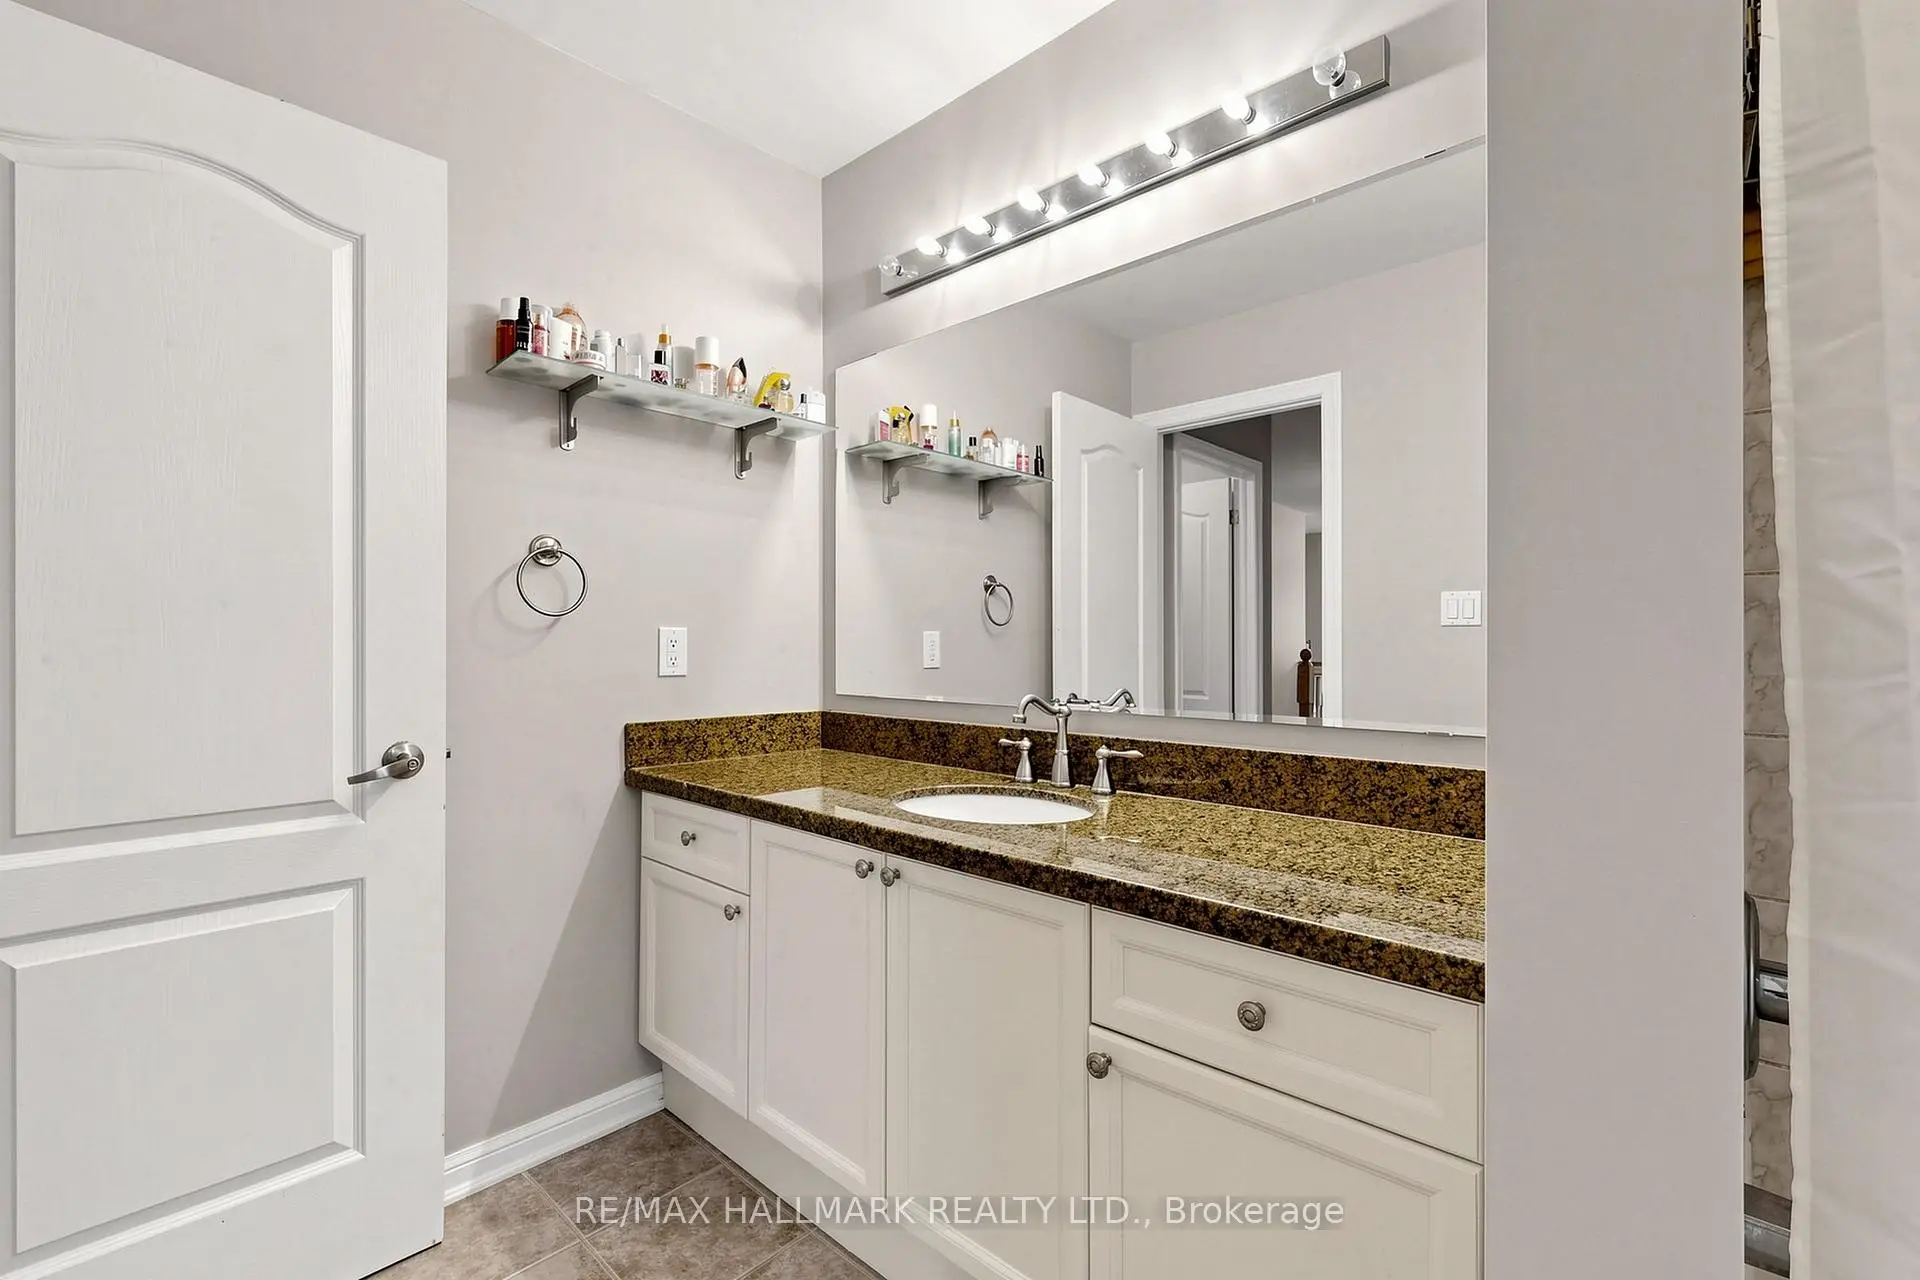
| 1间 | 2件套 | Basement |
房屋简介
房屋位于Hoover Park And Sandiford交界附近, 这间4房4卫双车库两层独立房户型朝东向. 26 Merdock Crt拥有双连接式停车位. 房屋及周边设施包括WaterSoftener,WaterHeater和CentralVacuum等. 晚餐室 Rm, 客厅 Rm, 家庭房 Rm和 厨房在主层.社区概况
该物业所在社区为以自住为主的社区,住宅类型包括独立屋、镇屋、公寓和共管公寓。约有43%的居民拥有本科或以上学历,另有23%的居民拥有大专学历。当地绝大多数通勤居民主要驾车出行。