Stouffville, Whitchurch-Stouffville, L3Y 4W1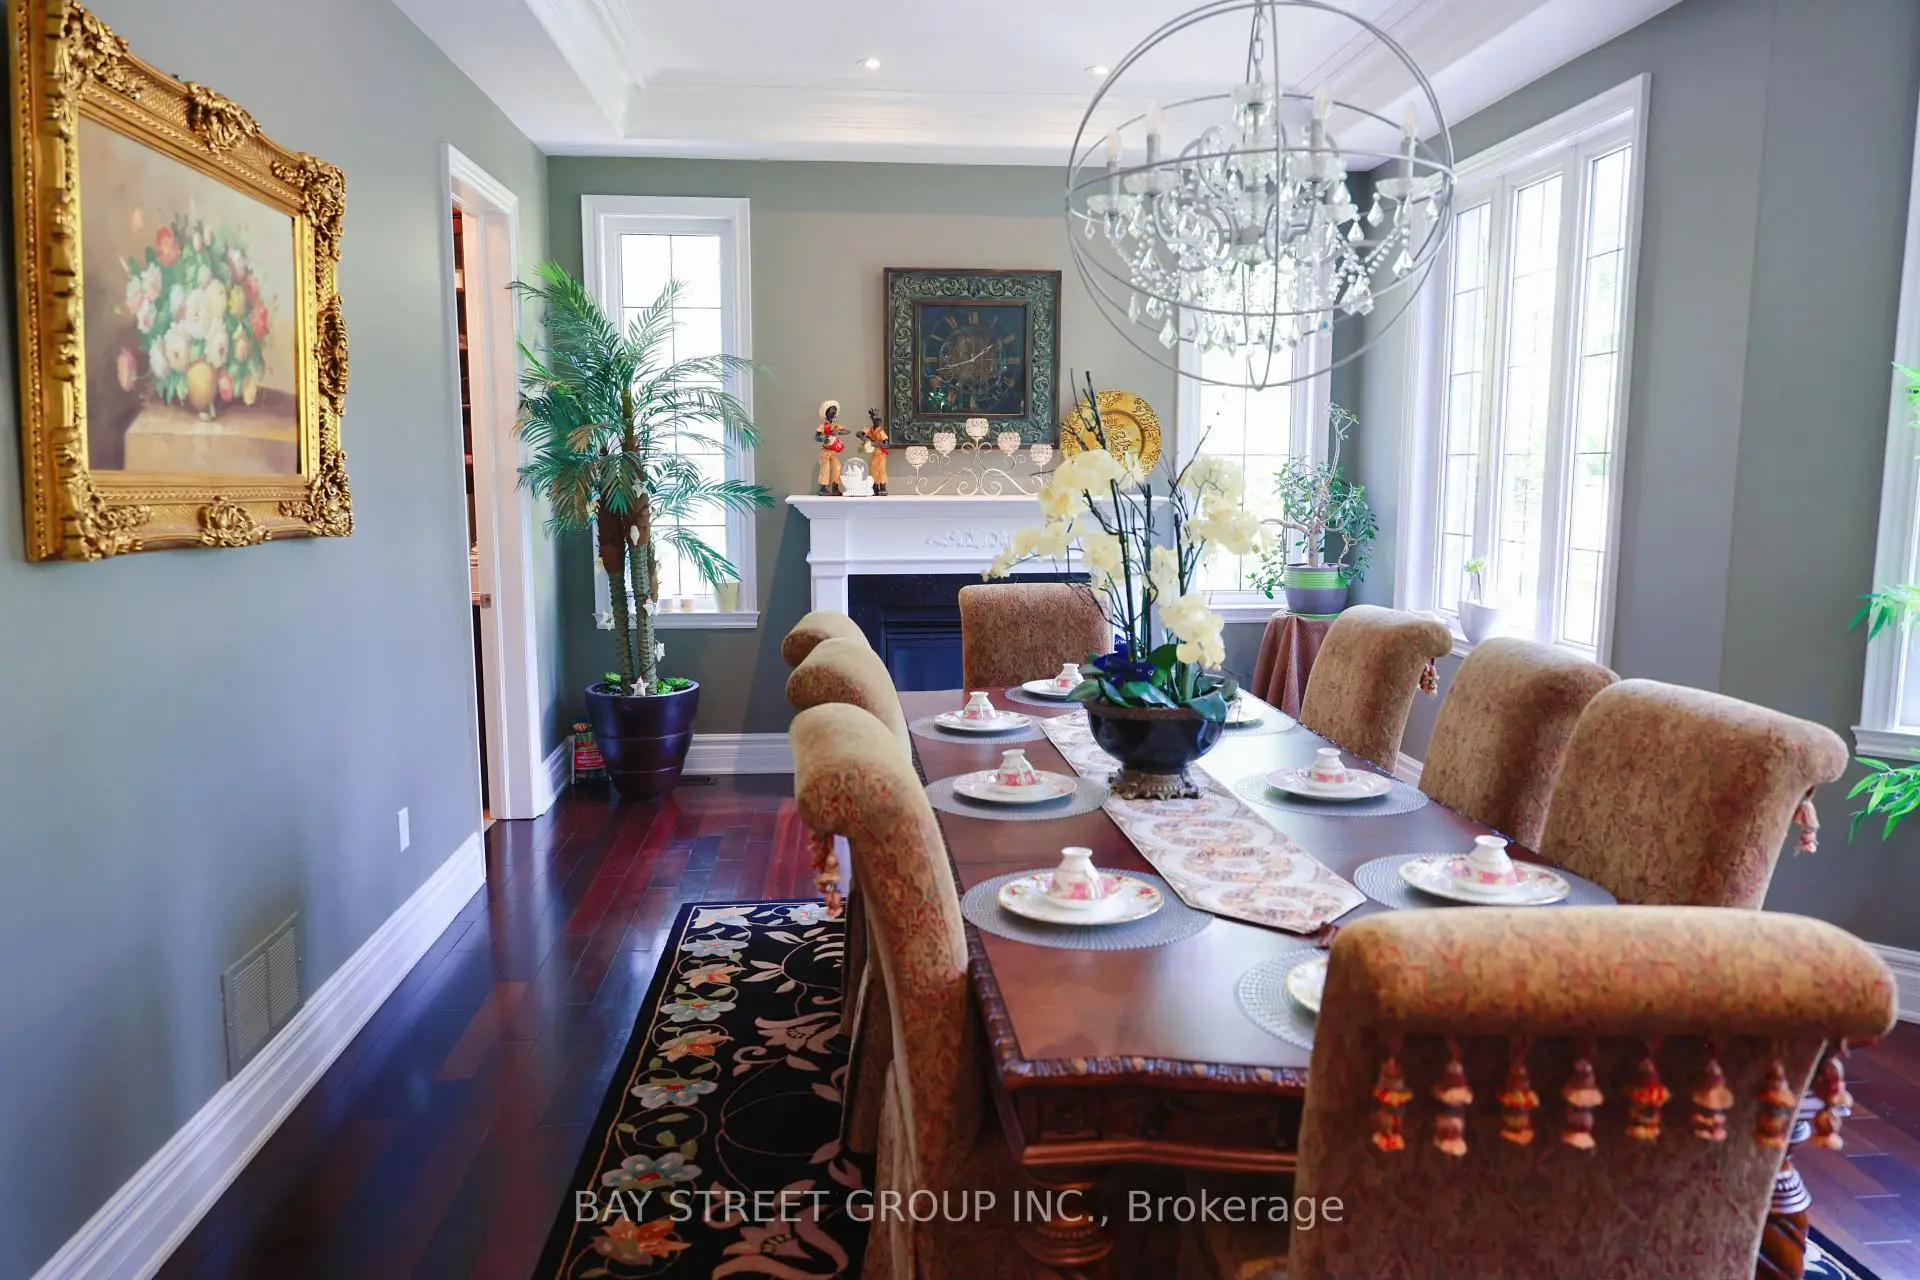

房屋信息
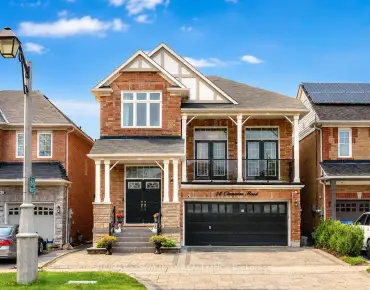
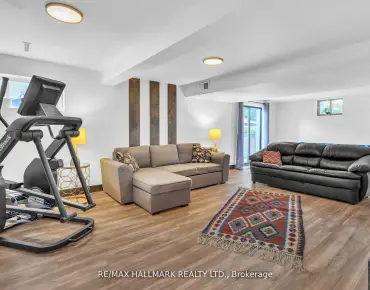
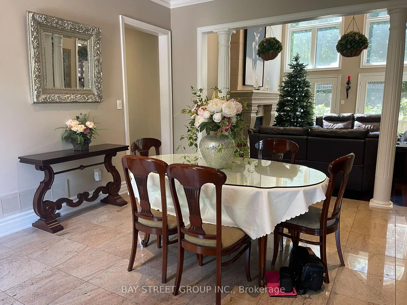
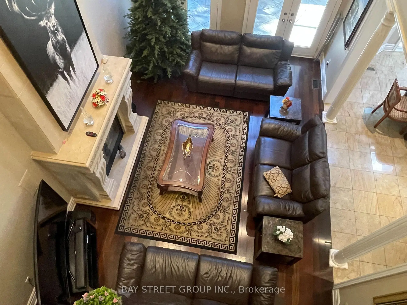
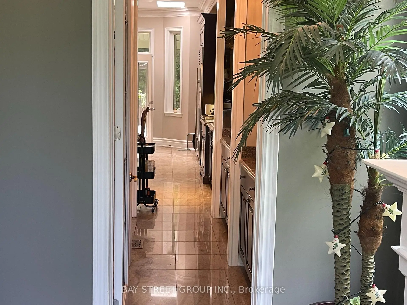
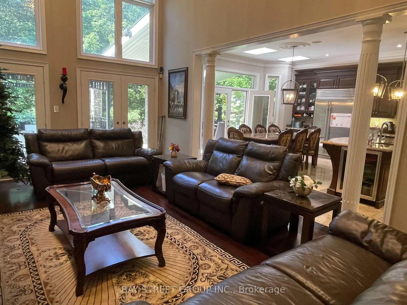
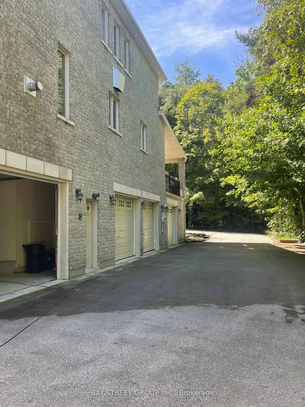
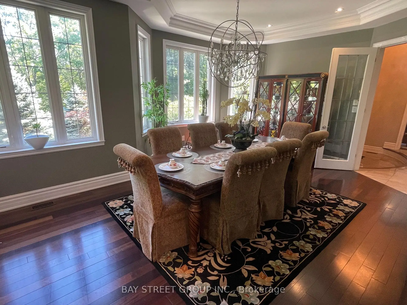
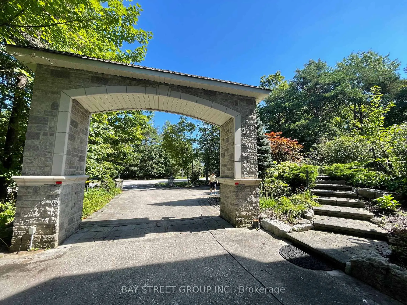
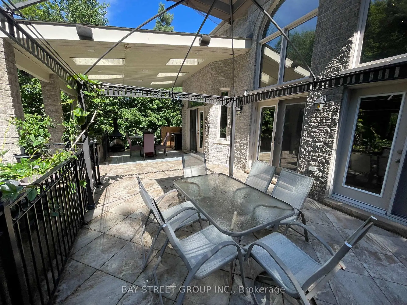
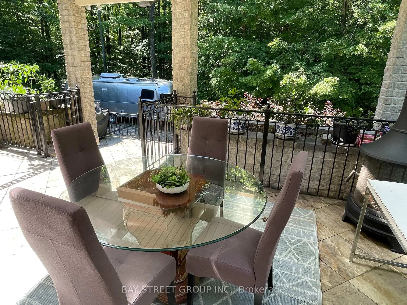
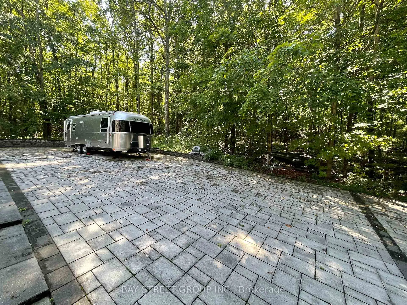
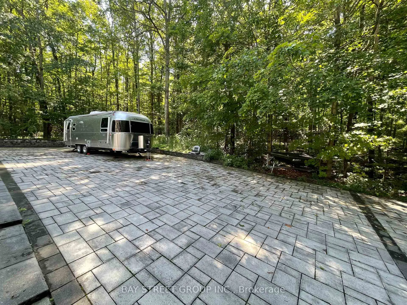
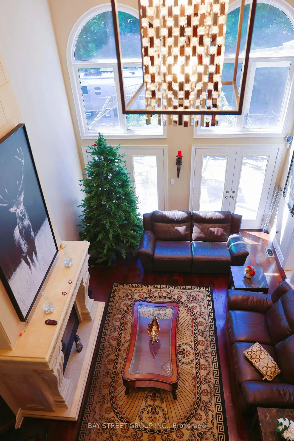
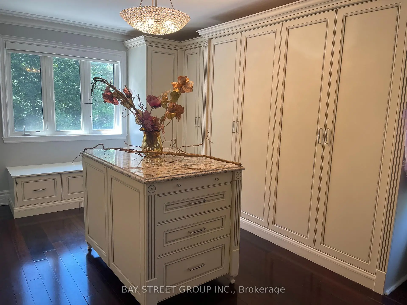
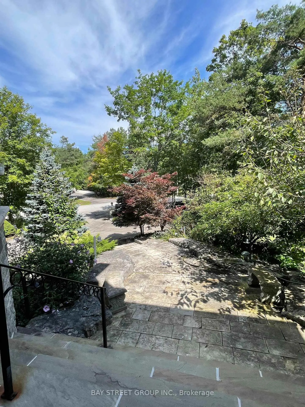
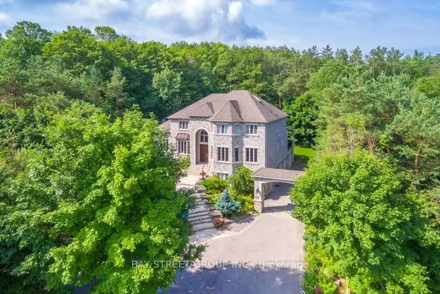
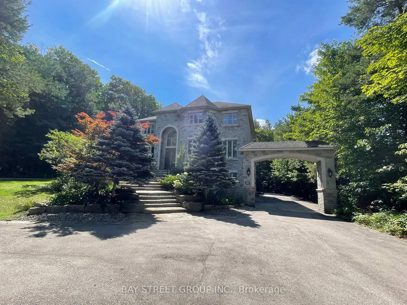
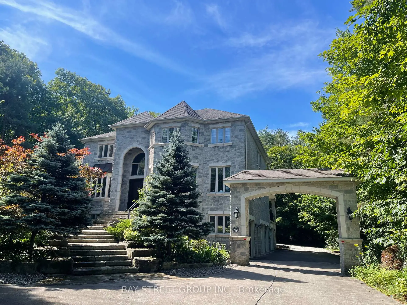
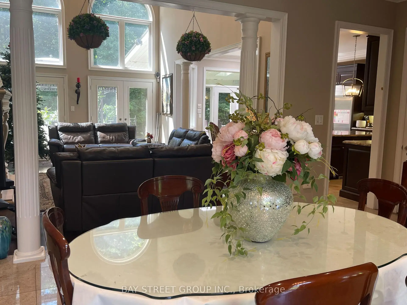
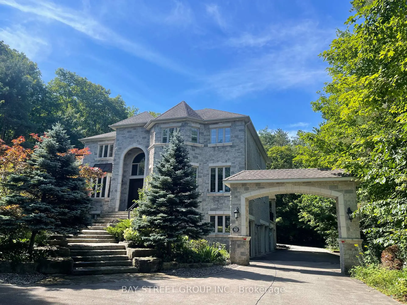
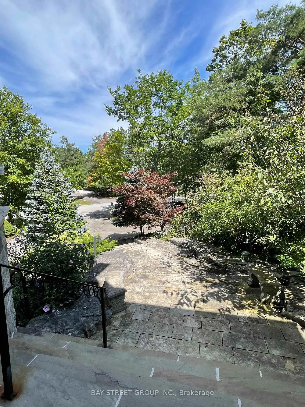
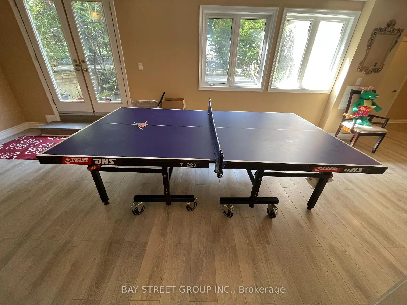
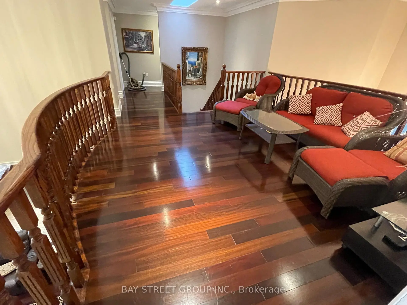
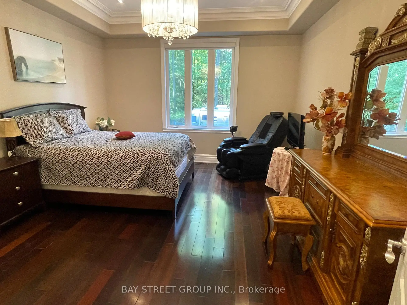
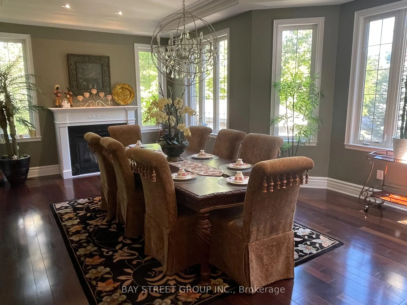
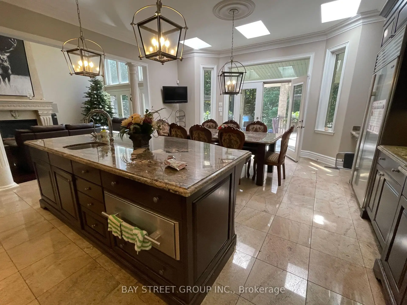
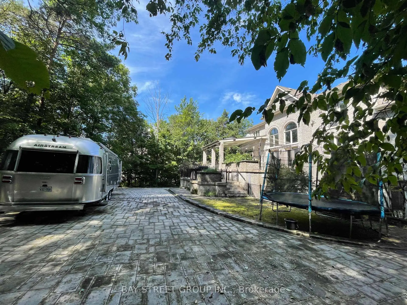
Classic European-style architecture, excellent location, commanding views, Italian-style interior design. The interior is bright and airy, offering excellent natural light and ventilation. Nestled in a lush, verdant forest, the setting is tranquil and secure, free from noise and bustle, with fresh, pure, unpolluted air, making it an ideal place for wellness and rejuvenation. Completely renovated basement, walk-out, new well water system (20 years of use), 1.98 acres of land, four-car garage. Backyard balcony, premium stone flooring. It is an ideal location for wellness and a place of exceptional feng shui, etc.out
主要特征
- 朝向: 后院朝南

- 睡房: 4

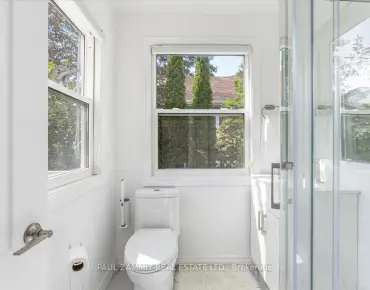
- 卫生间: 6

- 车库: 4

- 厨房: 1

重要信息
- 占地面接: 148.07 x 755.92 Feet

- 室内面积: 3500-5000

- 地税: $ 15057.00

- N13754368

- Listing contracted with: BAY STREET GROUP INC.
| 房间 | 尺寸(平方米) | 细节描述 | |
|---|---|---|---|
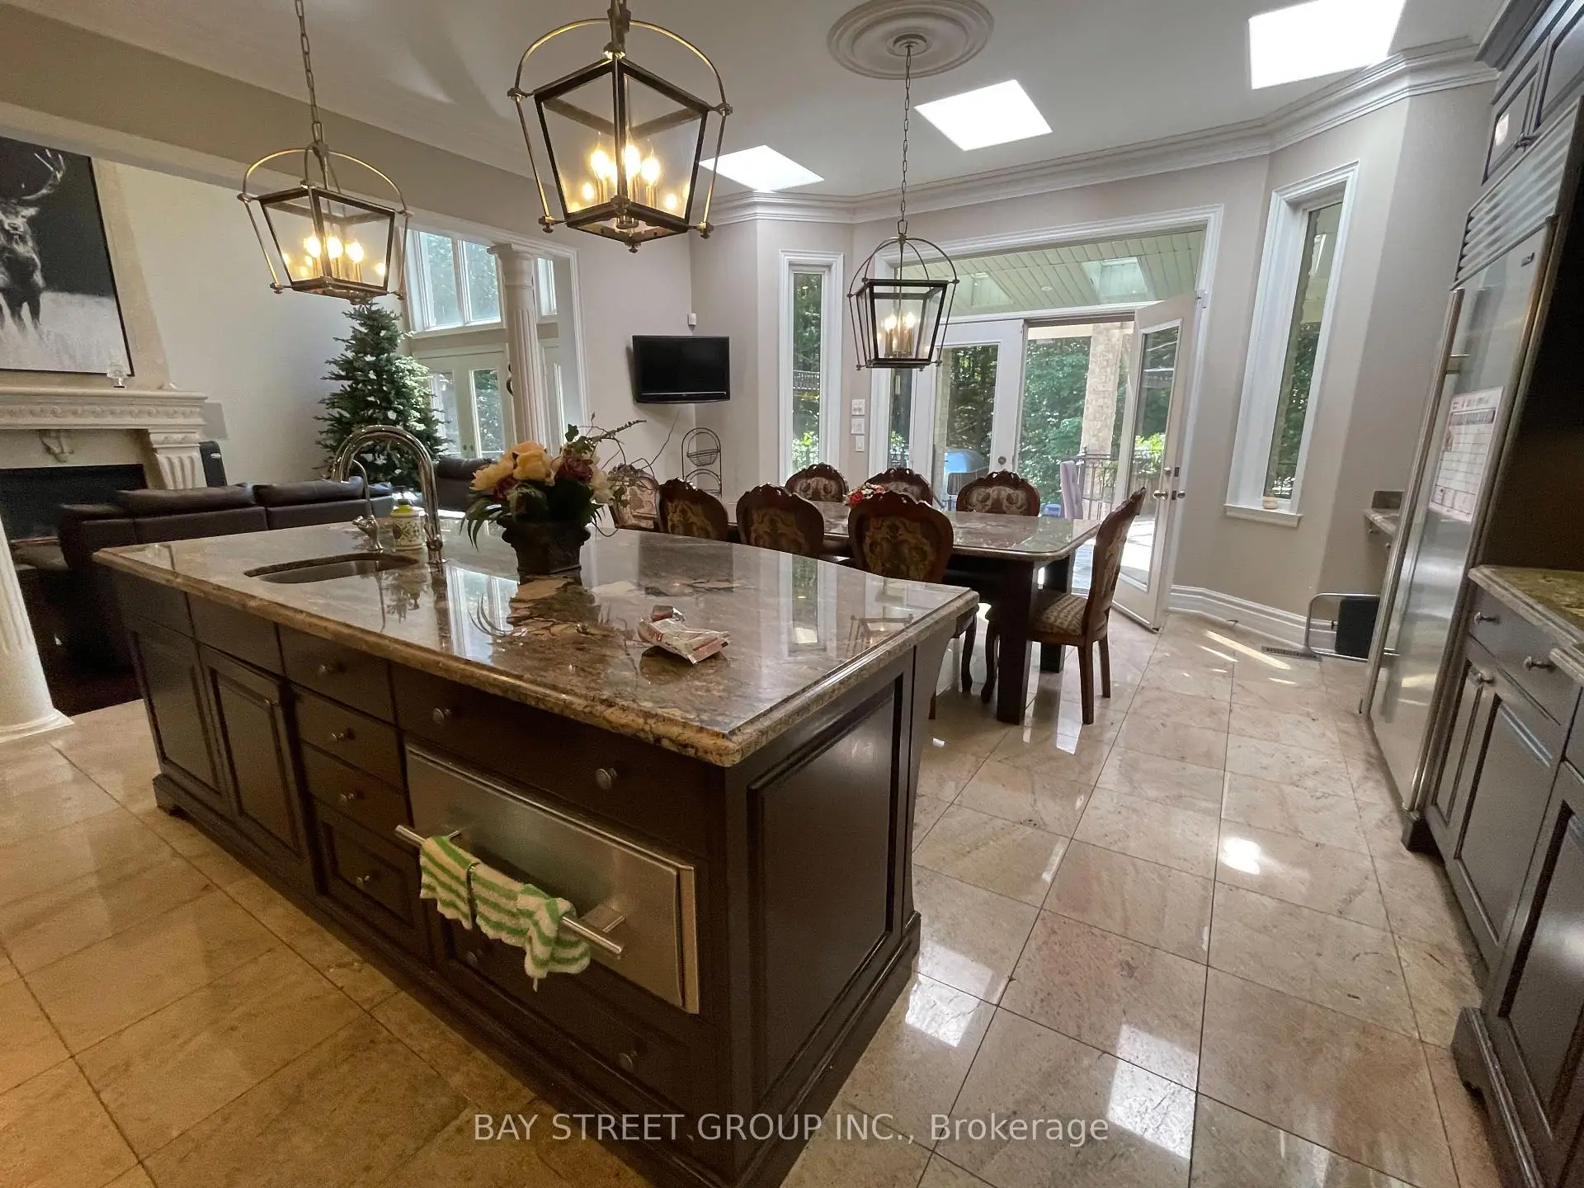
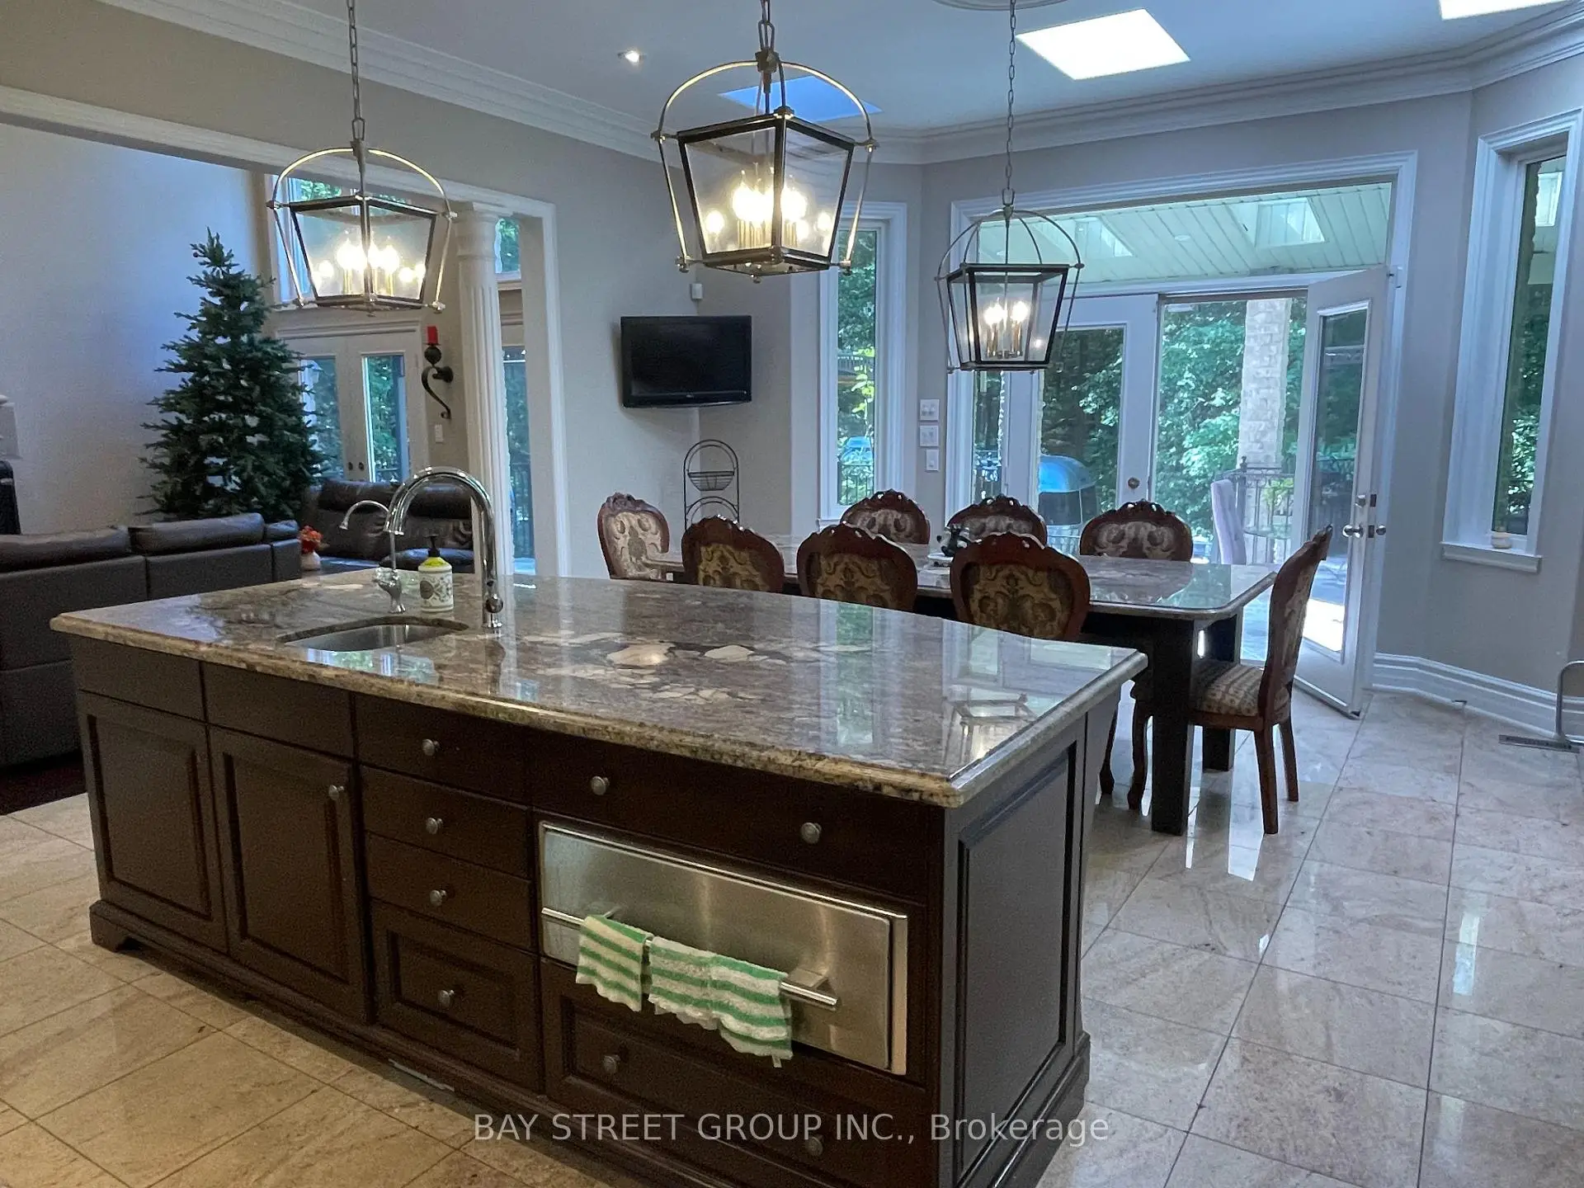
| 厨房 | 5.45x3.35 | ||
| 早餐室 | 5.45x3.35 | ||
| 其他 | 10.32x4.15 | ||
| 大客厅 | 6.08x4.30 | ||
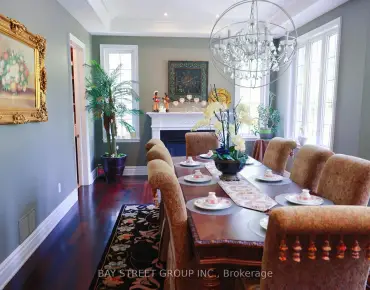
| 晚餐室 Rm | 6.67x4.77 | ||
| 客厅 Rm | 4.41x3.66 | ||
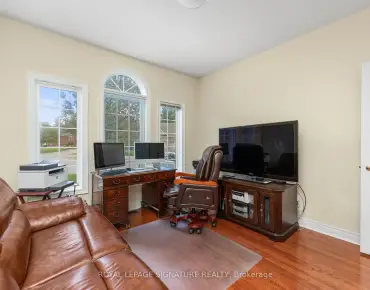
| 办公室 | 3.66x3.20 | ||
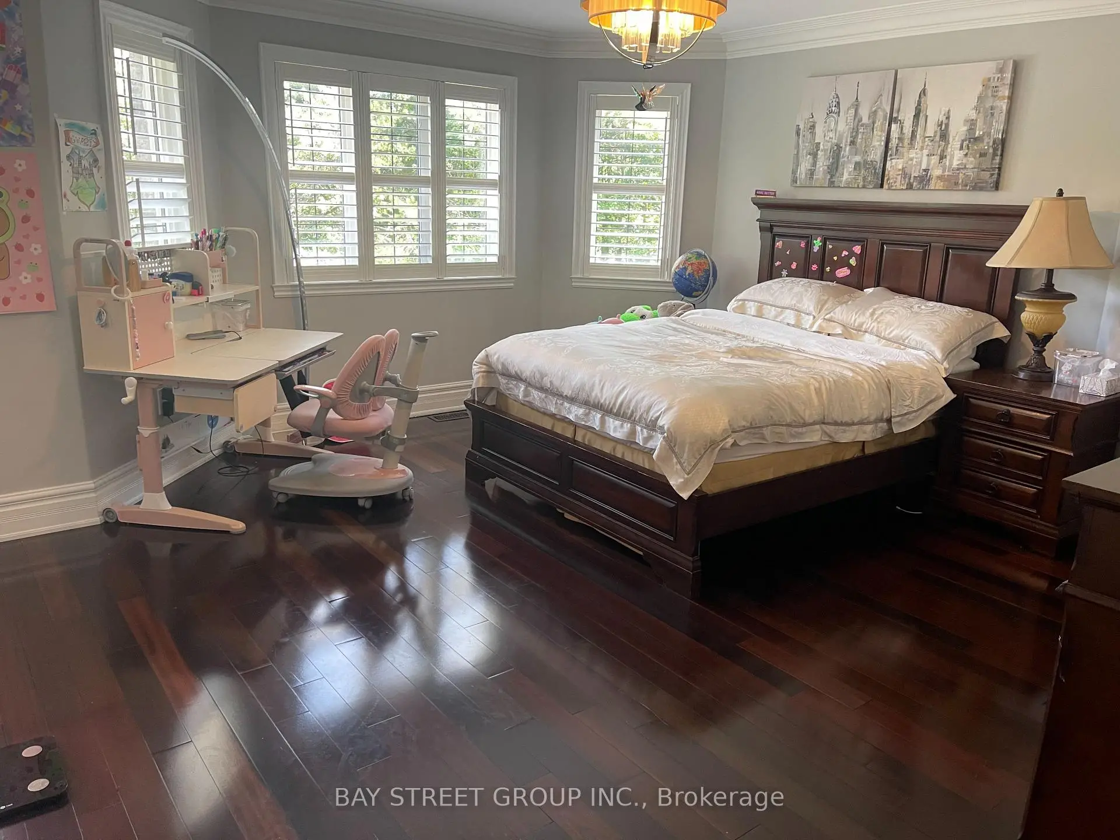
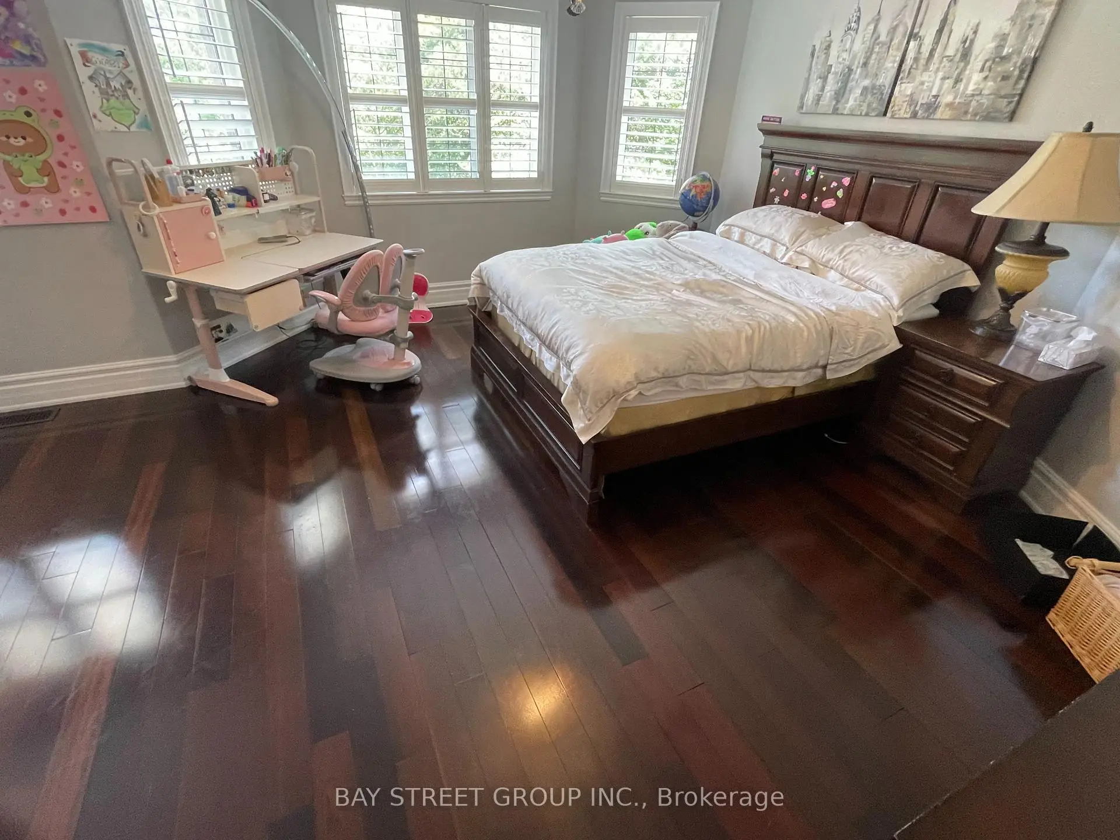
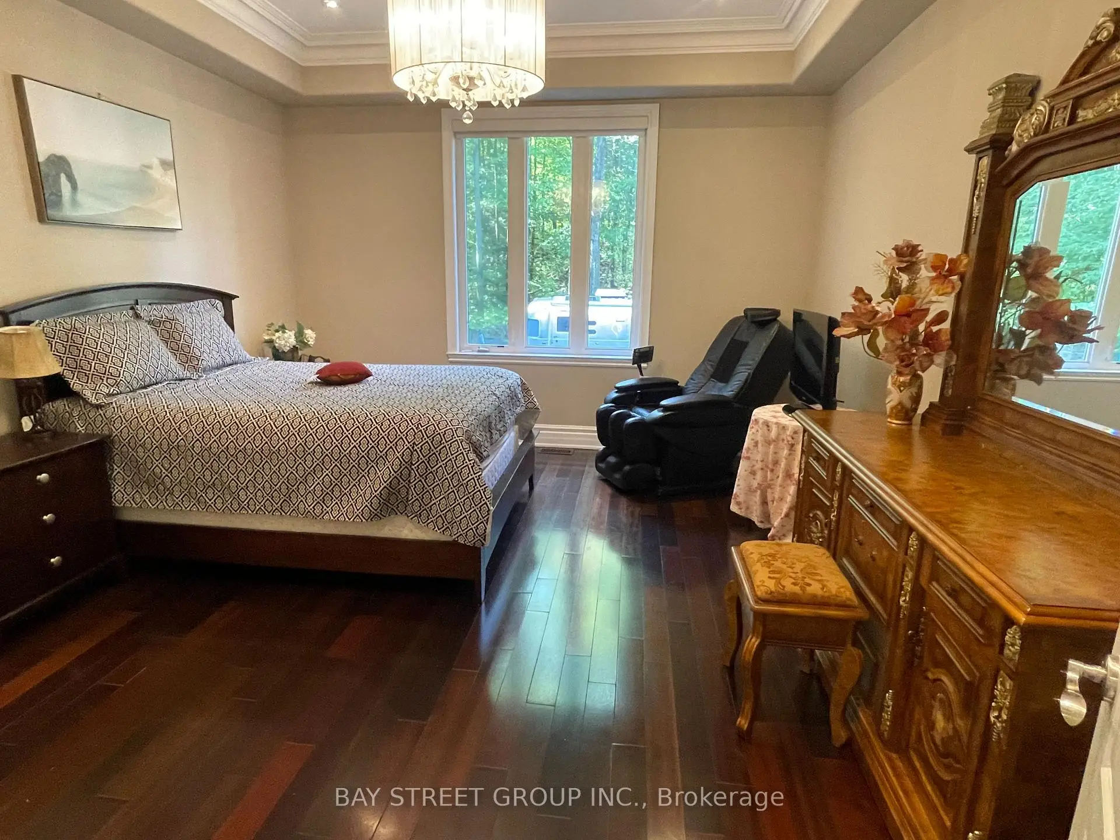
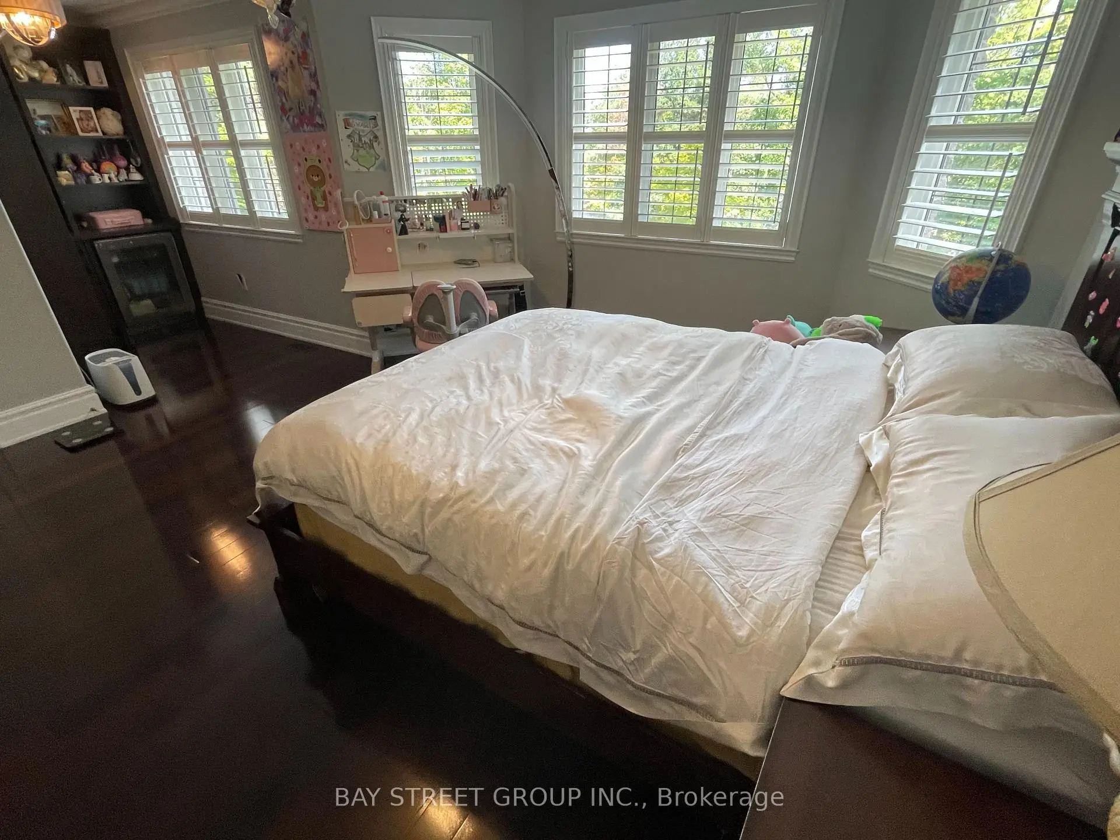
| 卧室 | 4.92x4.15 | ||
| 第二间卧室 | 5.93x4.67 | ||
| 第三间卧室 | 4.76x4.70 | ||
| 第四间卧室 | 4.88x3.70 |
| 卫生间 | 卫浴件数 | 所在楼层 | |
|---|---|---|---|
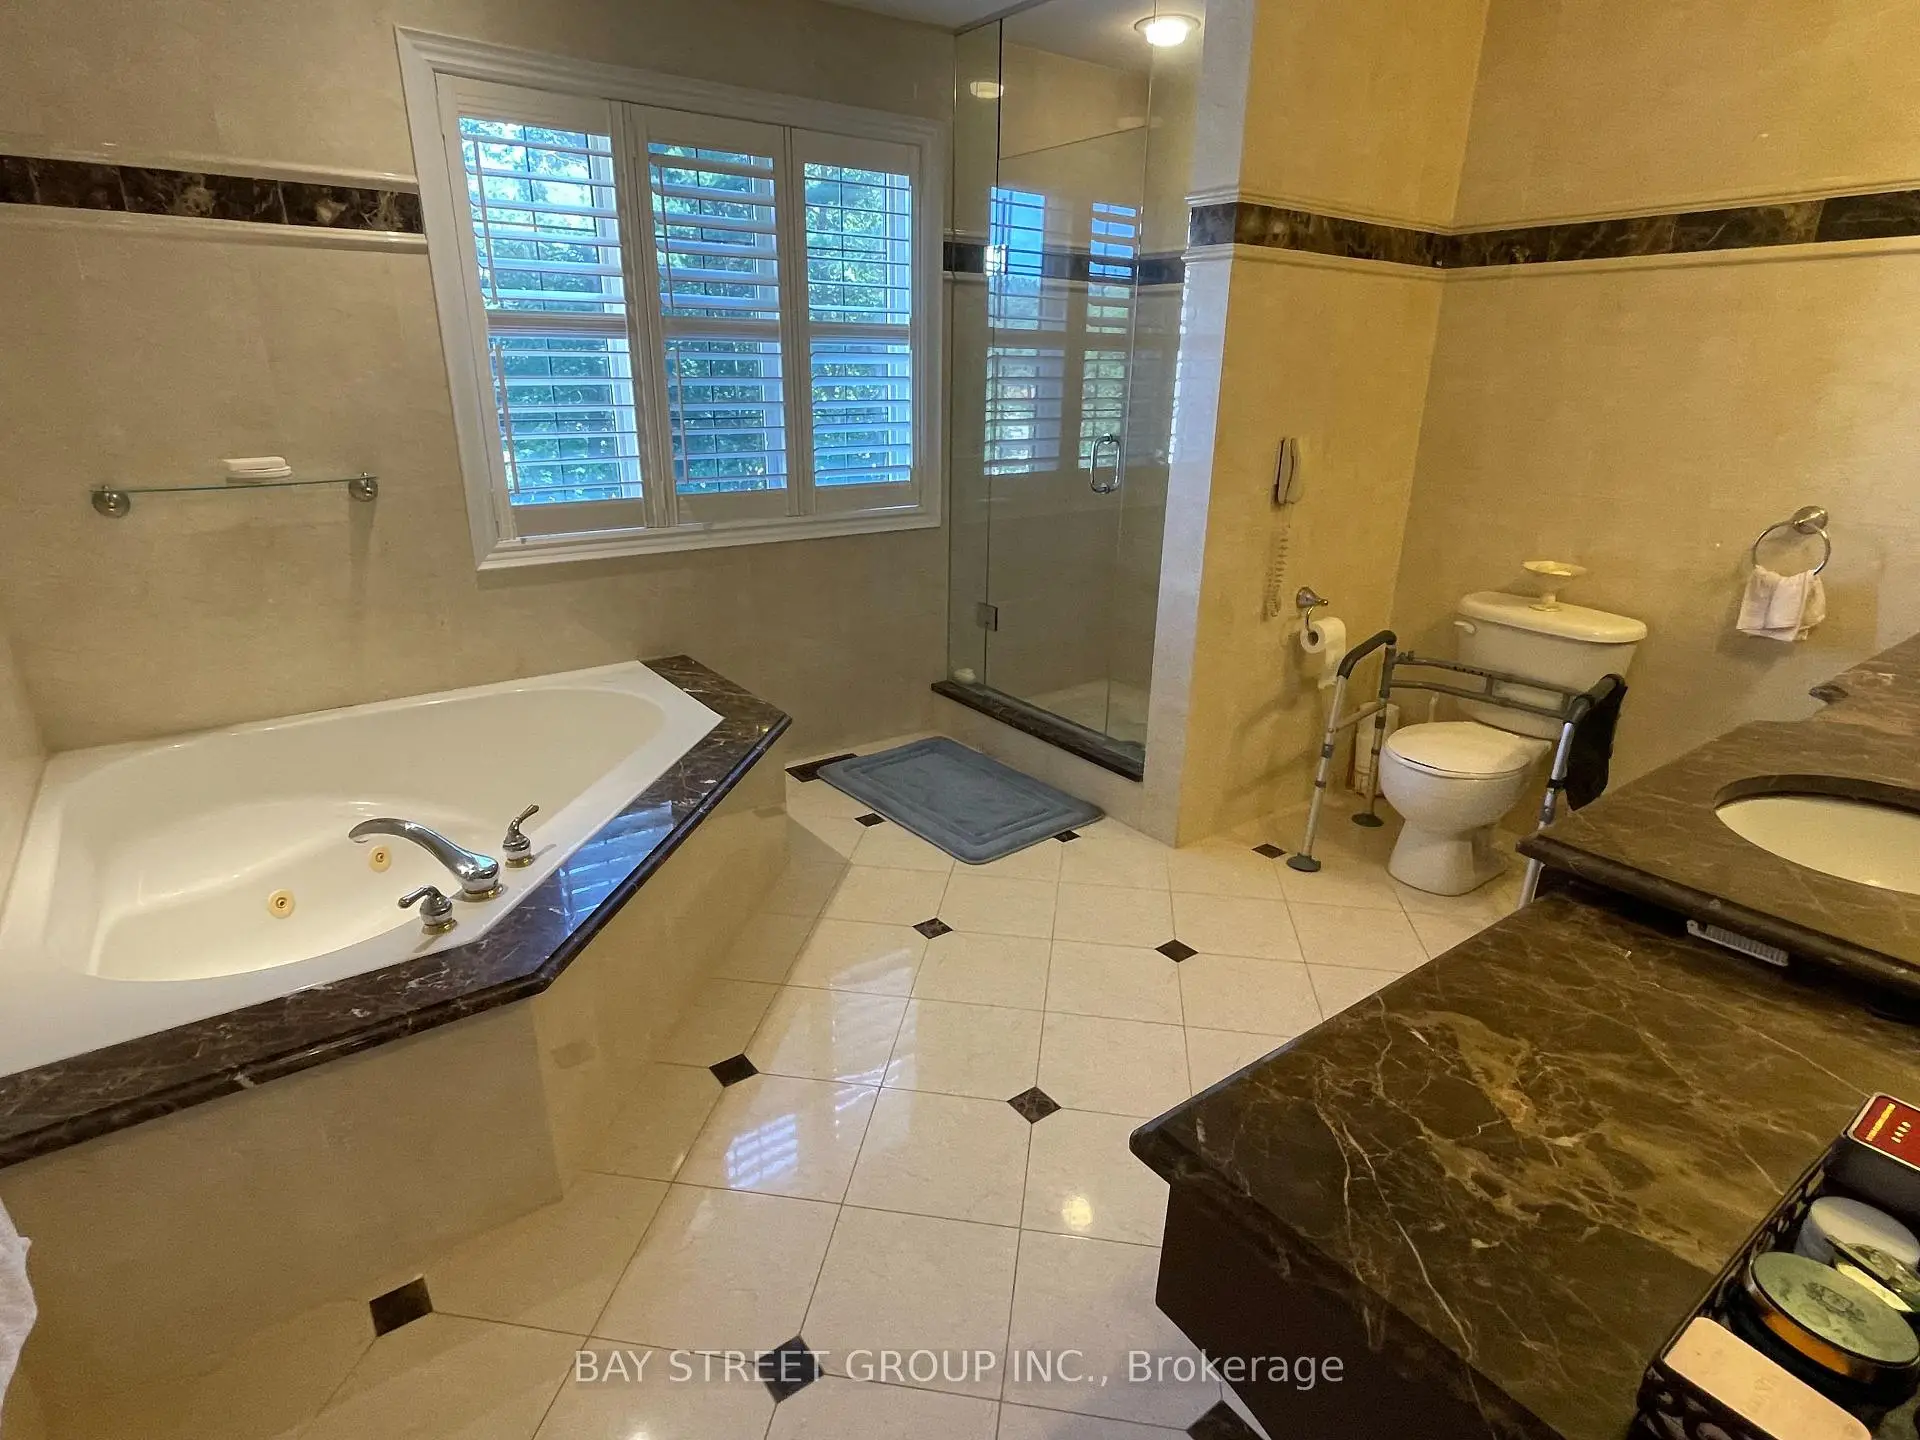
| 1间 | 4件套 | Second |
|
| 1间 | 3件套 | Second |
|
| 1间 | 4件套 | 主层 |
|
| 2间 | 3件套 | Basement |
|
| 1间 | 2件套 | 主层 |
房屋简介
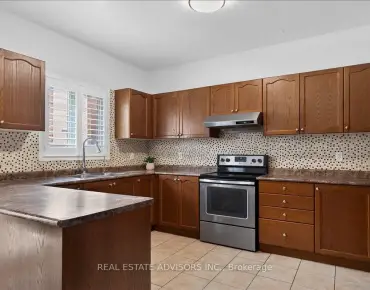
房屋位于Loggers Tr交界附近, 这间4房6卫4车库两层独立房户型朝南向. 42 Loggers Trl拥有4停车位. 房屋及周边设施包括In-LawSuite和AutoGarageDoorRemot等. 厨房, 早餐室, 其他, 大客厅, 晚餐室 Rm, 客厅 Rm, 办公室和 卧室在主层.社区概况
该物业所在社区为以自住为主的社区,住宅类型主要为独立屋。约有43%的居民拥有本科或以上学历,另有23%的居民拥有大专学历。当地绝大多数通勤居民主要驾车出行。